Stonegate-Queensway, Toronto, M8Z 2W2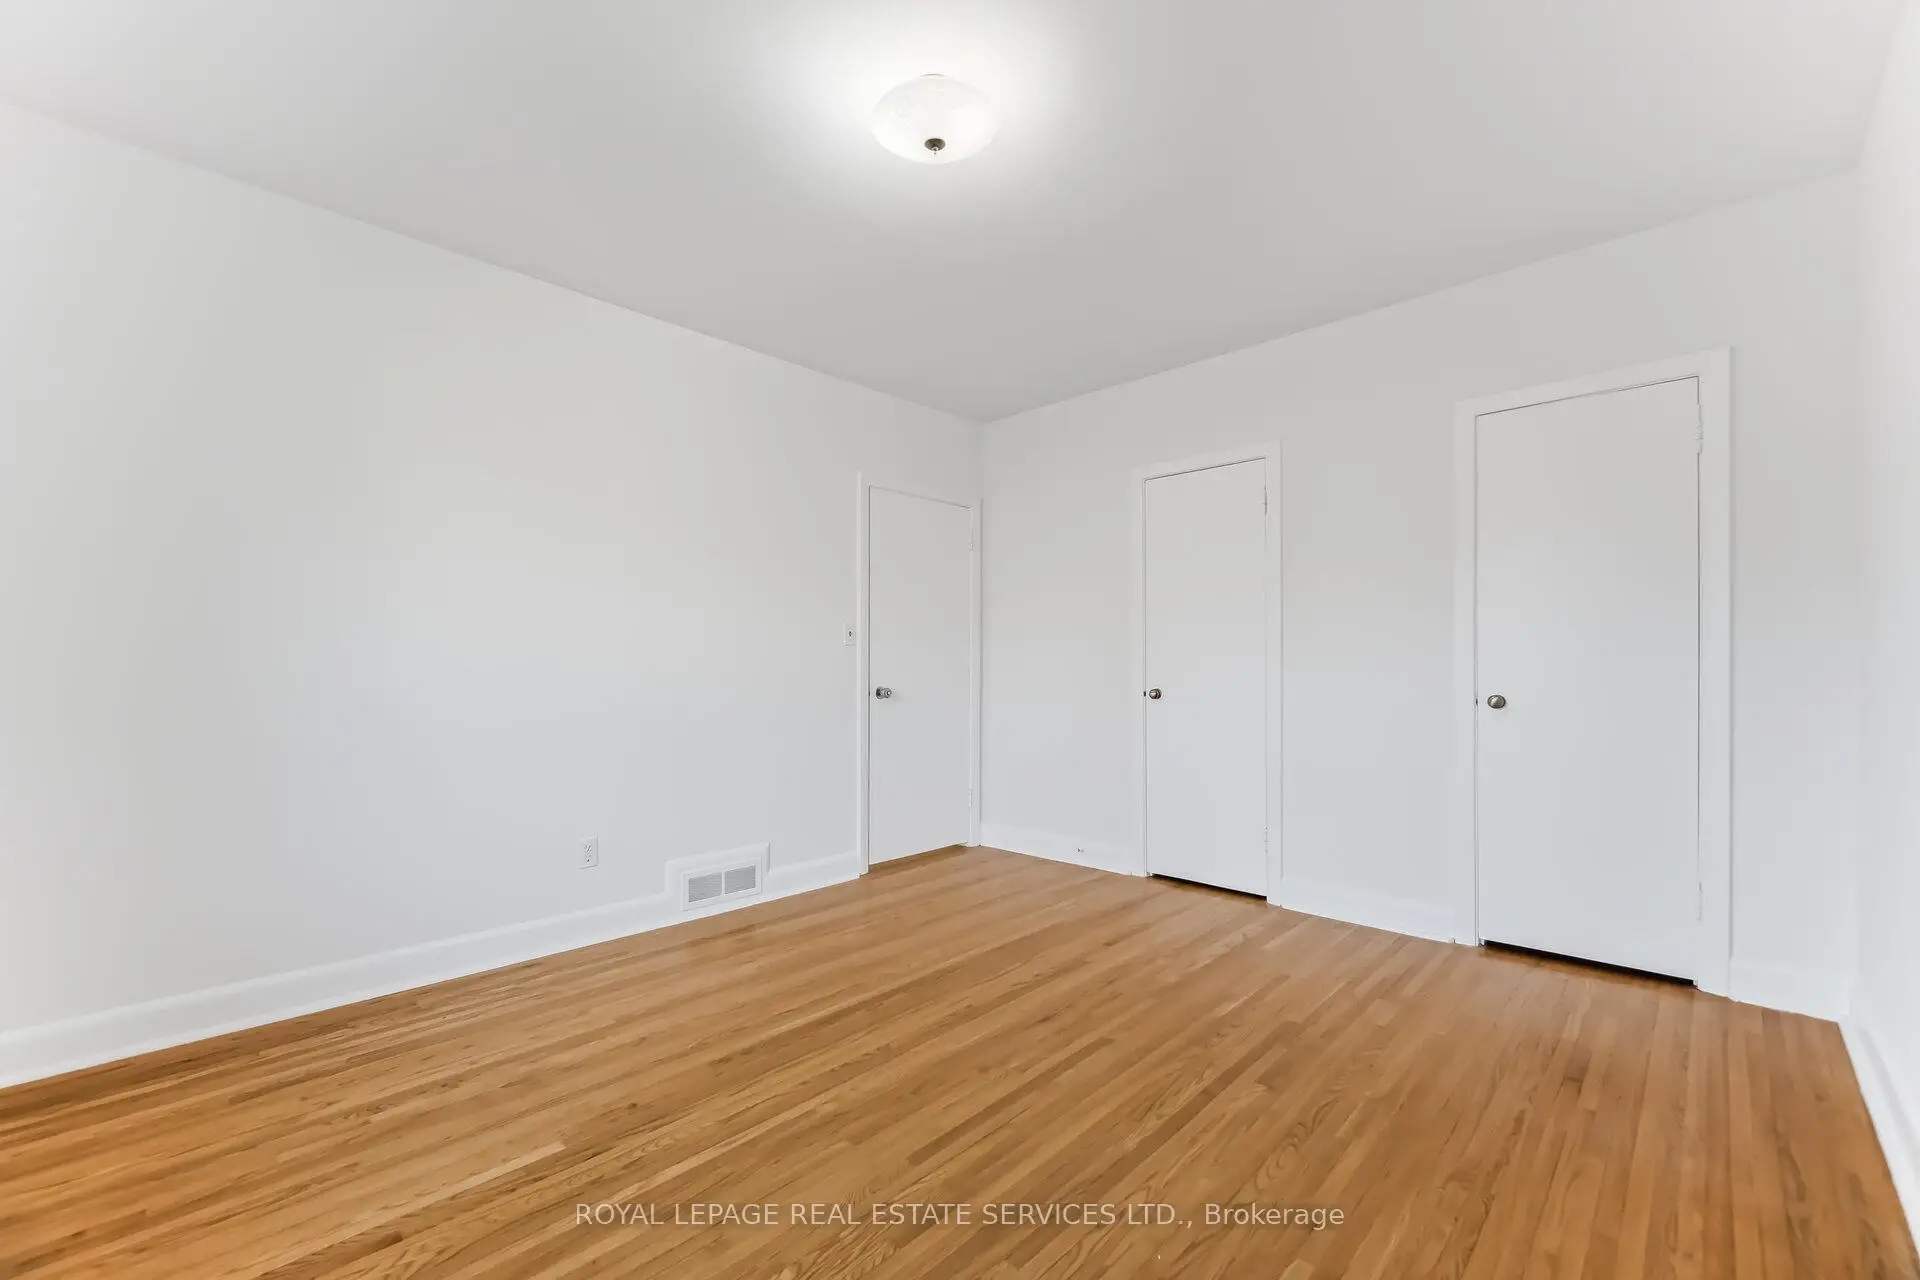

Description
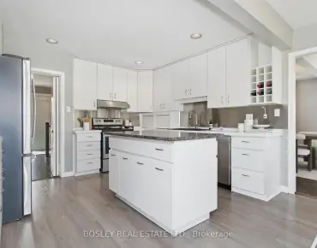
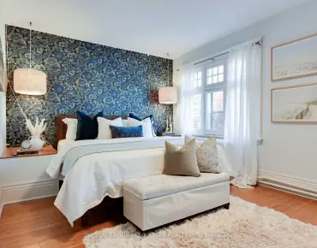
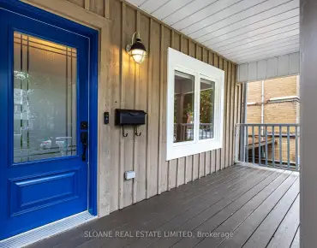
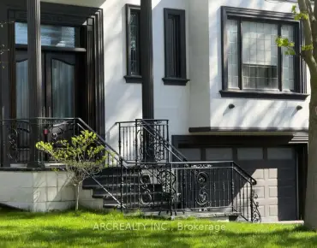
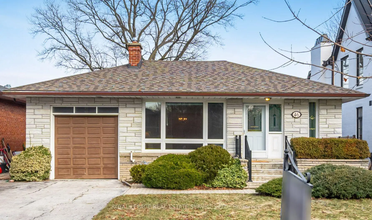
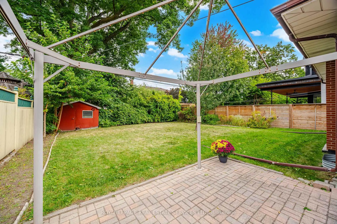
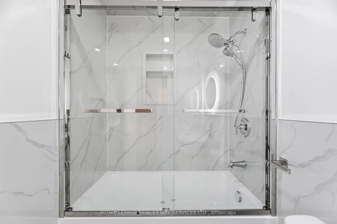
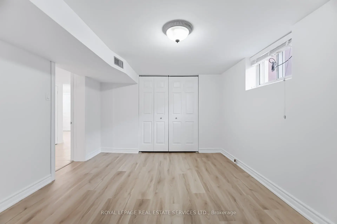
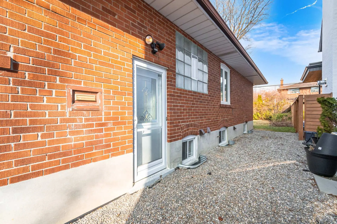
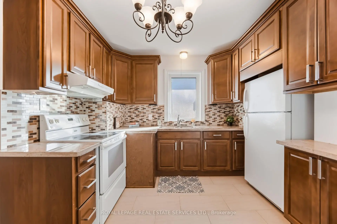
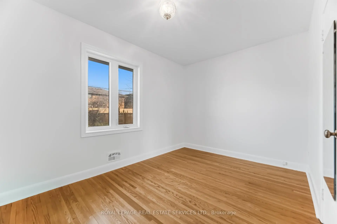
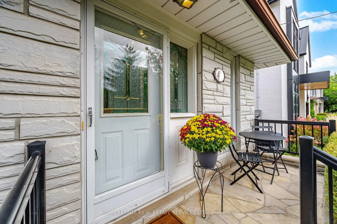
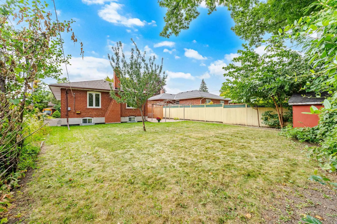
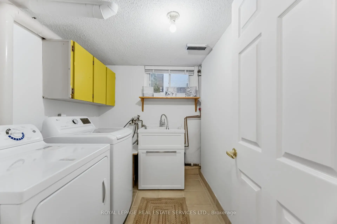
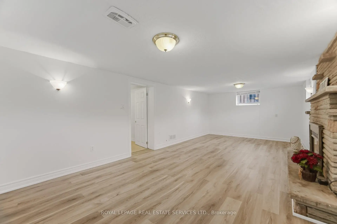
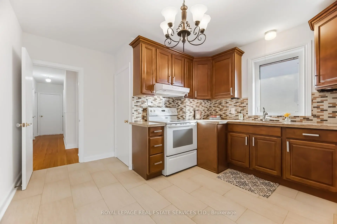
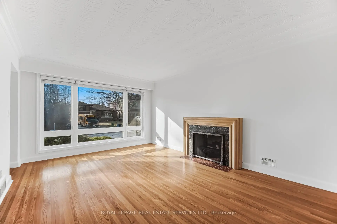
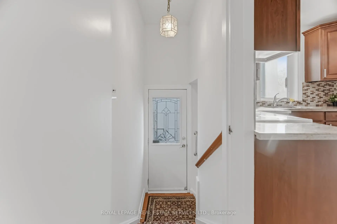
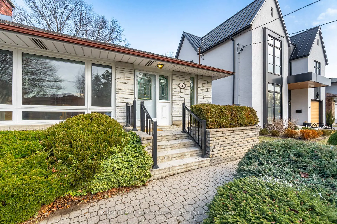
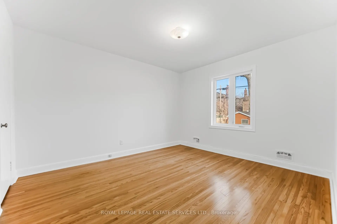
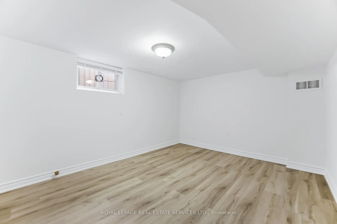
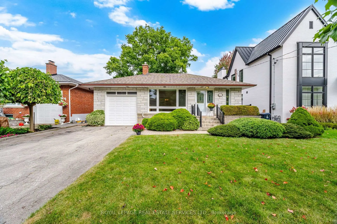
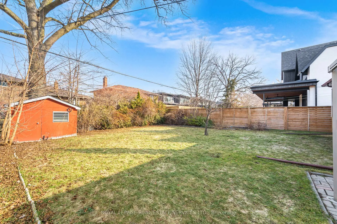
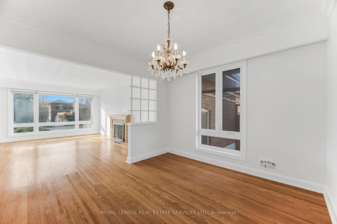
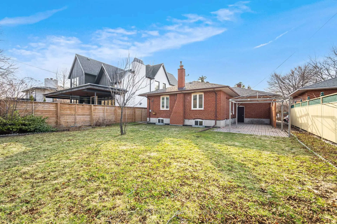
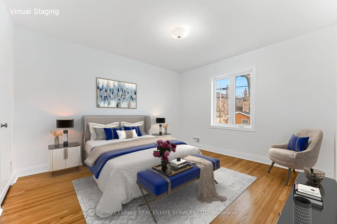
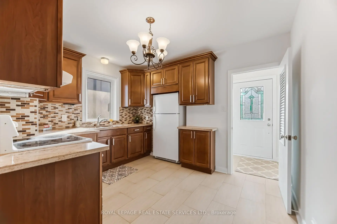
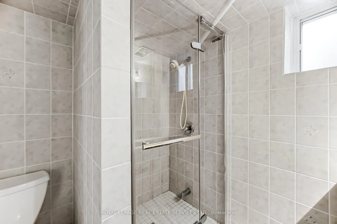
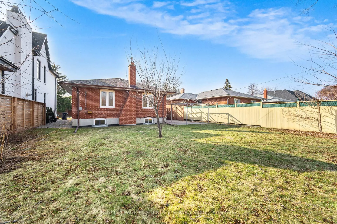
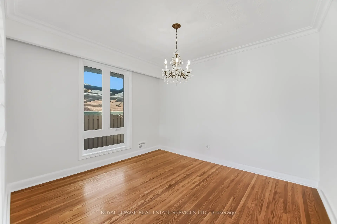
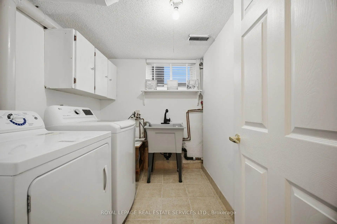
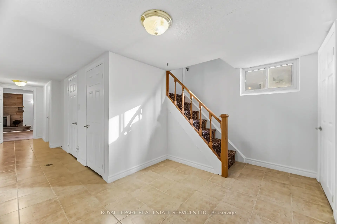
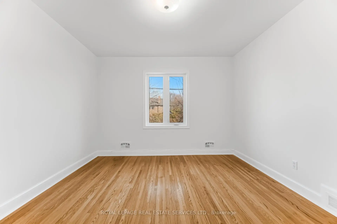
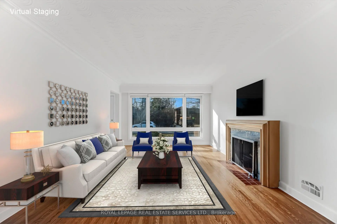
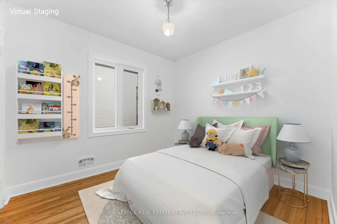
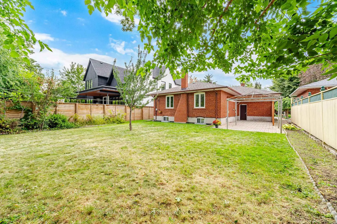
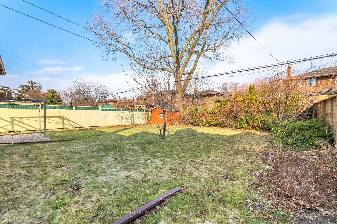
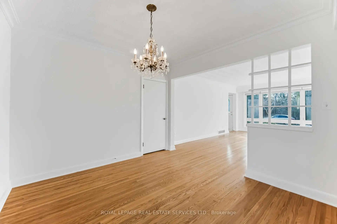
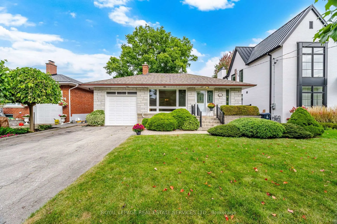
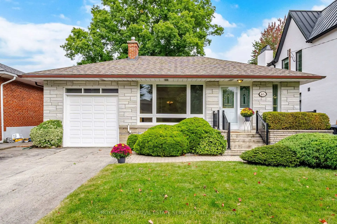
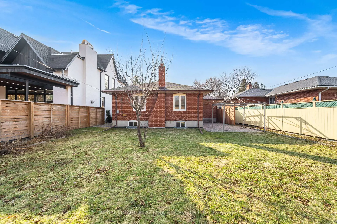
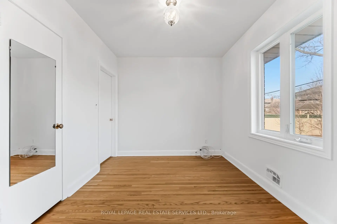
A fantastic opportunity to move into this beautifully renovated and exceptionally bright home, ideally situated on a quiet, family-friendly street with Lora Hill Park just a few doors down. This inviting 3+1 bedroom home offers a wonderful combination of comfort, thoughtful updates and versatile living space. The sun-filled main floor features beautiful hardwood flooring, a spacious living room with fireplace, separate dining area and a stylish renovated eat-in kitchen with granite counters. The renovated main floor bath (2026) and freshly painted interiors (2026) add to the home's fresh, move-in-ready appeal, while the new central air conditioning provides added comfort throughout the seasons. The separate side entrance opens to a generous lower level offering excellent flexibility for family, guests or additional living space. Enjoy a spacious recreation room with gas fireplace and new flooring (2026) an additional bedroom, updated 3-piece bath, laundry and workshop. Outside, the private, sun-filled backyard with interlocking patio creates a great setting for relaxing, gardening and summer entertaining. Additional Updates Include New AC July 2026 and New Sump Pump and Membrane installed in cold room. Located in the sought-after Norseman Heights community, surrounded by mature trees and a strong family atmosphere, this home is close to parks, schools, local shops, TTC and major highways. With its bright interiors, numerous updates, flexible lower-level space and fantastic location, this is a home that is ready to be enjoyed and made your own. Please note some rooms are virtually staged.
Features
- Facing: North

- Bedrooms: 3

- Bathrooms: 2

- Garages: 1

- Kitchens: 1

Details
- Lot size: 50.00 x 124.93 Feet

- Space: 1100-1500

- Tax: $ 6813.72

- W13843188

- Listing contracted with: ROYAL LEPAGE REAL ESTATE SERVICES LTD.
| Room | Size(M) | Description | |
|---|---|---|---|
| Living Rm | 5.46x3.75 | Hardwood Floor, Fireplace |
|
| Dining Rm | 3.17x3.45 | Hardwood Floor |
|
| Kitchen | 3.81x3.52 | Renovated, Eat-in Kitchen, Granite Counters |
|
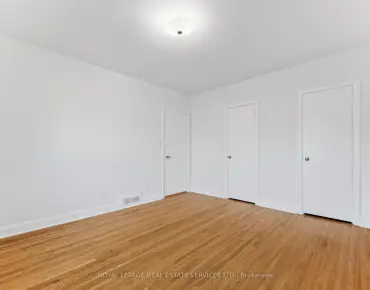
| Primary B | 3.94x3.37 | His and Hers Closets, Hardwood Floor, Overlooks Backyard |
|
| 2nd Br | 3.93x2.69 | Hardwood Floor, Closet, Overlooks Backyard |
|
| 3rd Br | 3.00x2.77 | Hardwood Floor, Closet |
|
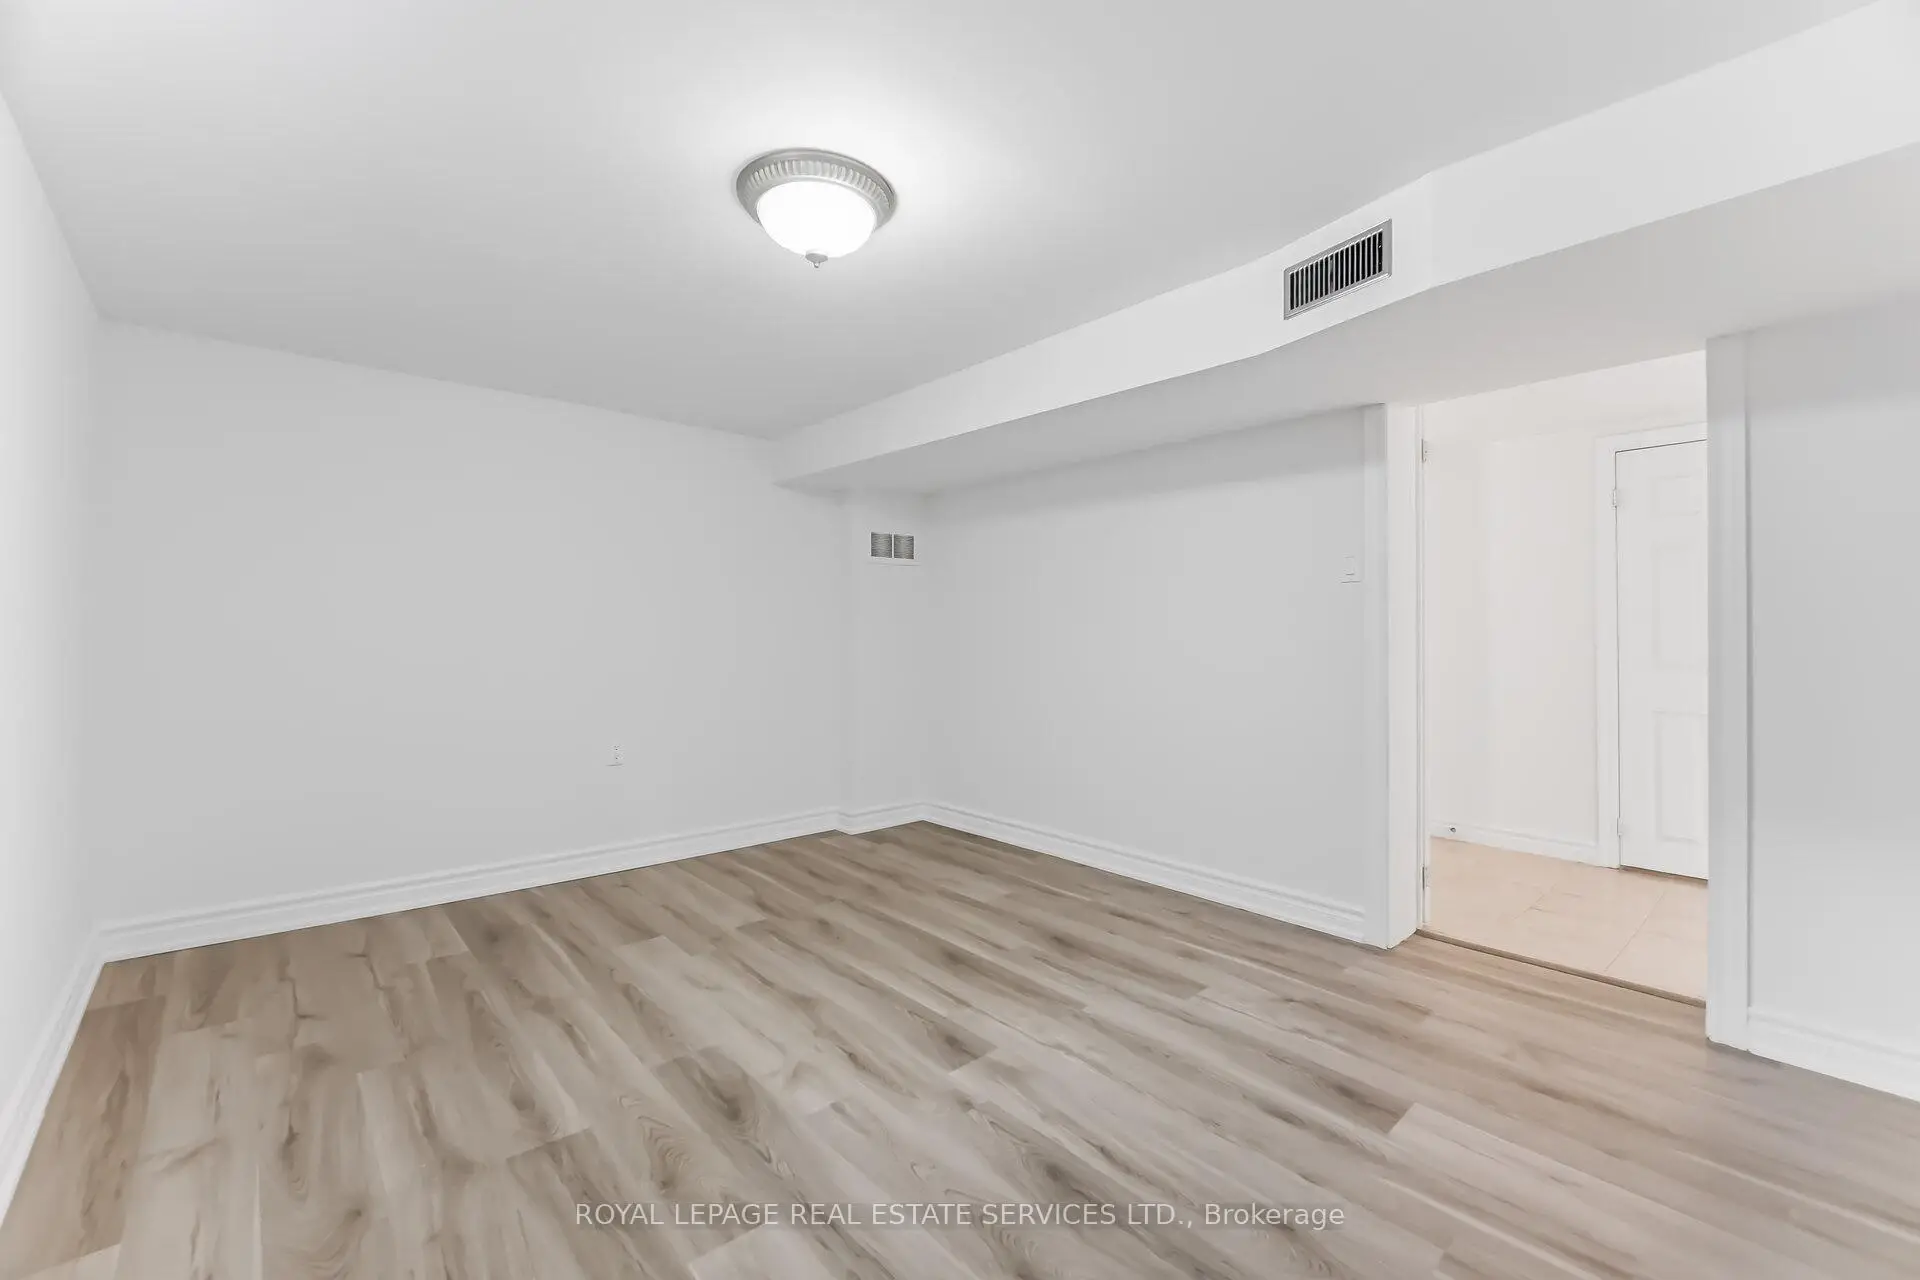
| Recreatio | 7.28x3.51 | Gas Fireplace, Laminate |
|
| Laundry | 1.92x2.36 | Tile Floor |
|
| Workshop | 4.63x3.28 | ||
| Br | 4.09x3.21 | W/W Closet, Laminate |
| Bathroom | Pieces | Level | |
|---|---|---|---|
| 1xBath | 4 pcs | Main |
|
| 1xBath | 3 pcs | Basement |
Property Summary
Located close to the intersection of Islington & Norseman, 46 Cardigan Rd is a 3+1 bedrooms 2 washrooms Detached. The unit has a Single Attached Parking Space. The property has many nice features including Carpet Free, Water Heater, Storage, Primary Bedroom - Main and In-Law Capability. Living Room Rm, Dinning Room Rm, Kitchen, Primary B, second bedroom and third bedroom are on the Main floor; Recreation Roomreatio, Laundry, Workshop and Br are on the Lower floor.Local Area Profile
This property is located in a predominantly owner-occupied residential area with housing made up primarily of detached homes. Approximately 64% of residents hold a bachelor's degree or higher, while about 14% have a college credential. Residents use a combination of driving and public transit for commuting.
School Information
- Norseman Junior Middle School (Grade:7-8) 513/3037
- Etobicoke Collegiate Institute (Grade:9-12) 330/739
- Martingrove Collegiate Institute (Grade:9-12) 281/739
- Holy Angels Catholic School (Grade:JK-8) 2041/3037
- Josyf Cardinal Slipyj Catholic School (Grade:JK-8) 392/3037
- Islington Junior Middle School (Grade:JK-8) 1048/3037
- Second Street Junior Middle School (Grade:JK-8) 1409/3037