Rosedale-Moore Park, Toronto, M4T 1P3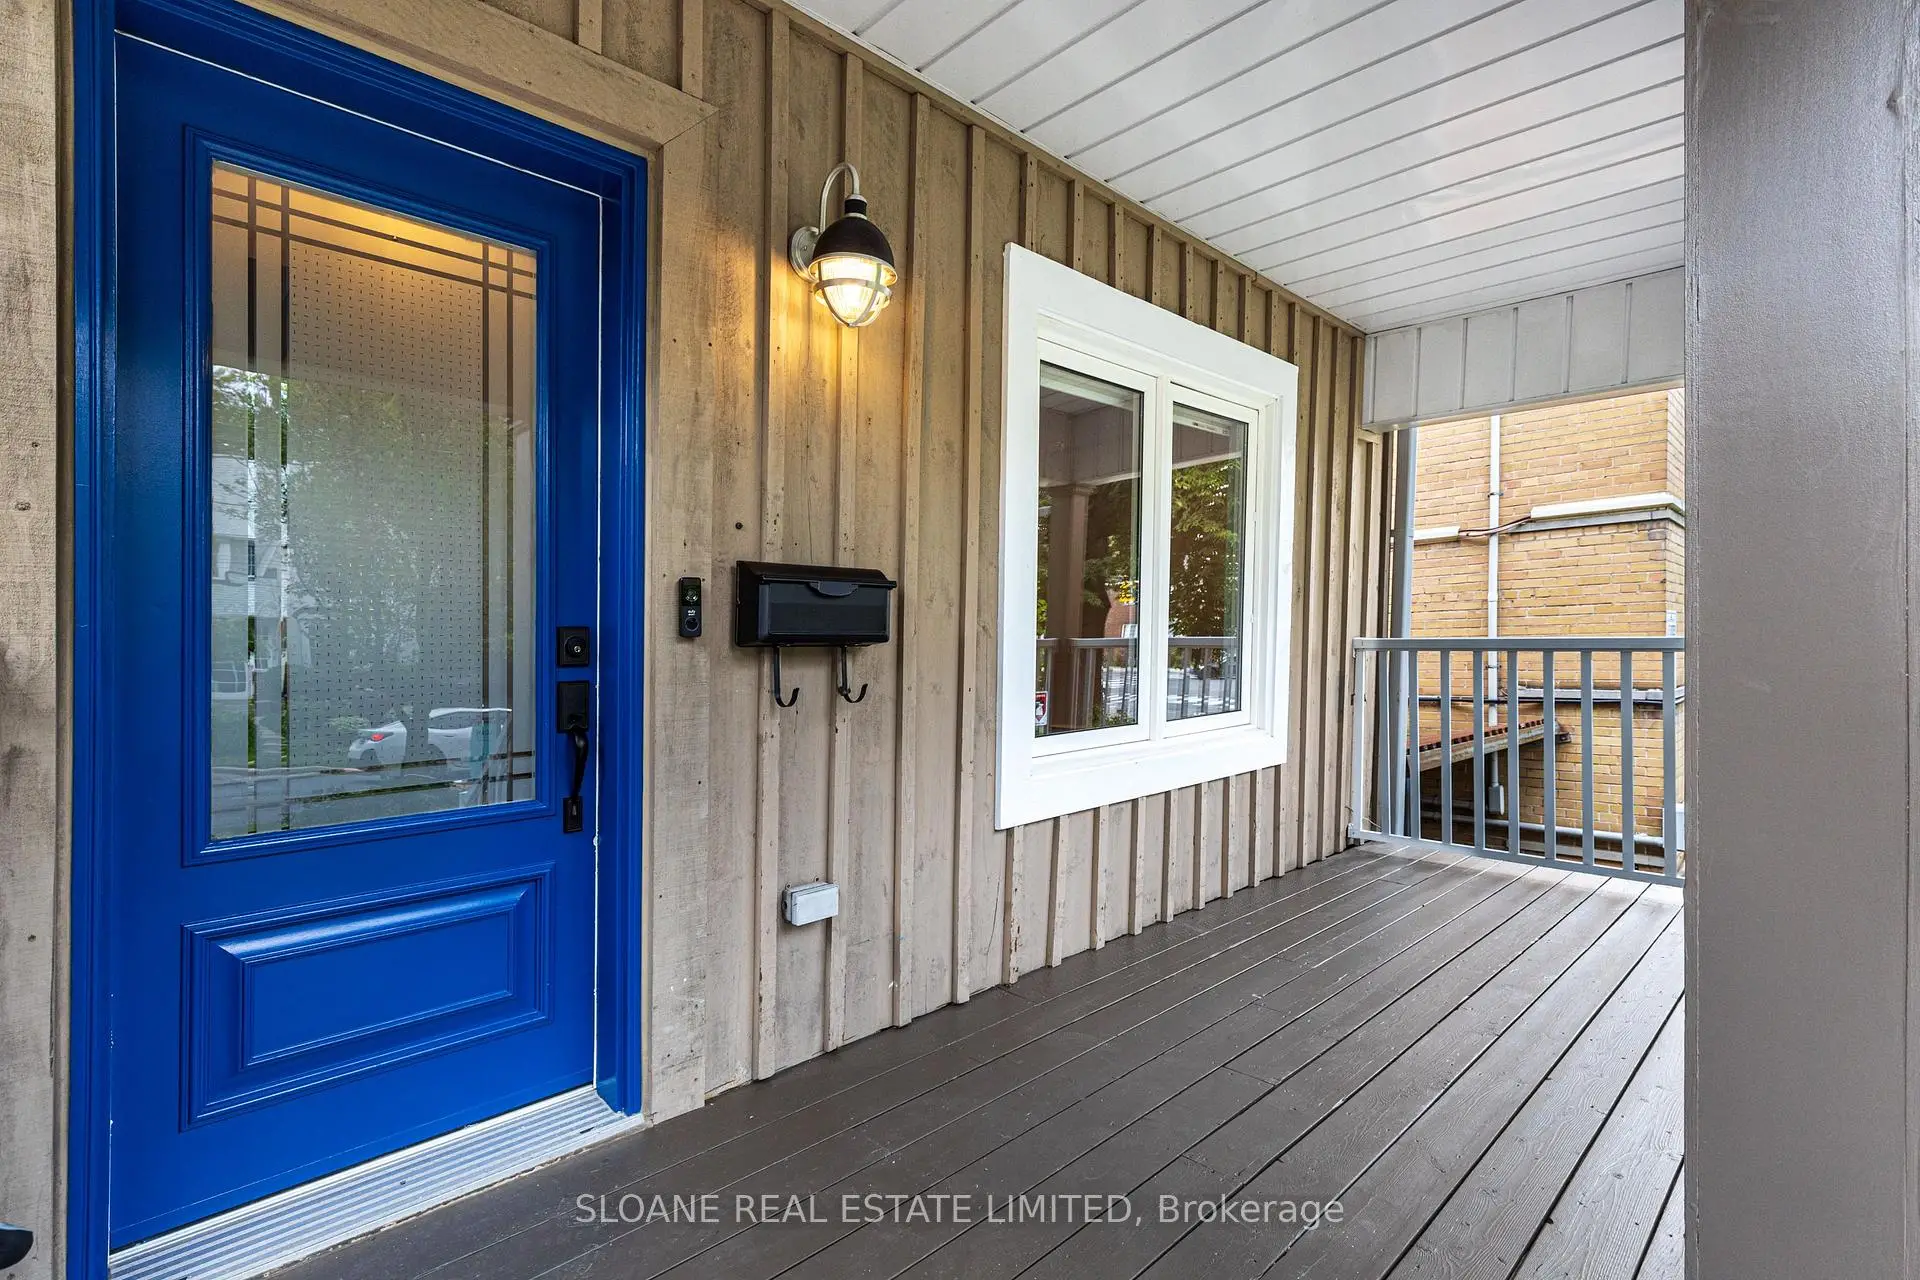

Description
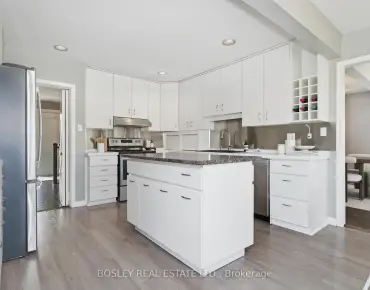
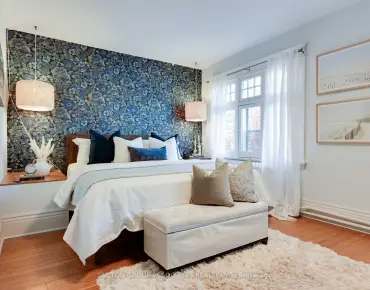
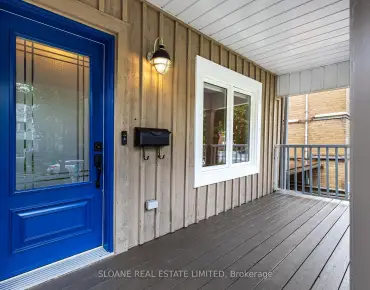
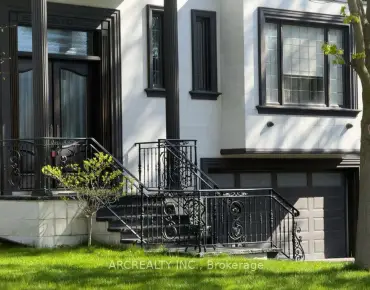
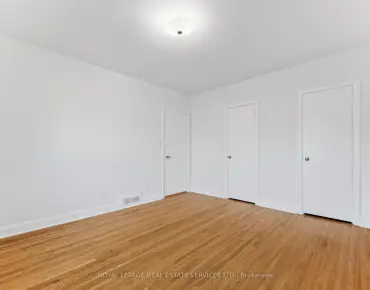
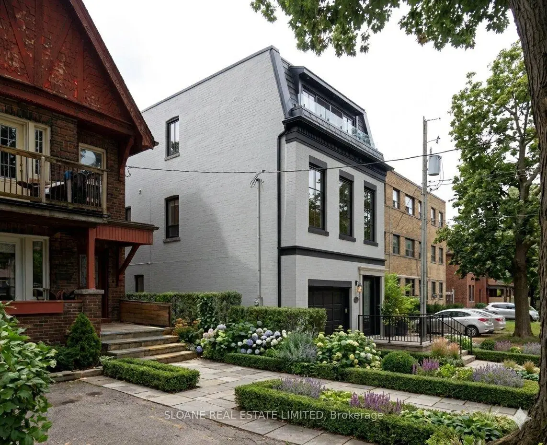
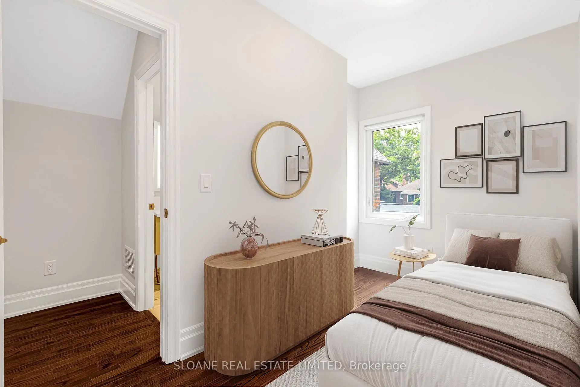
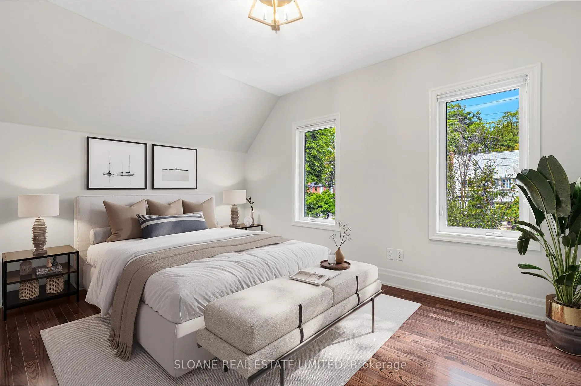
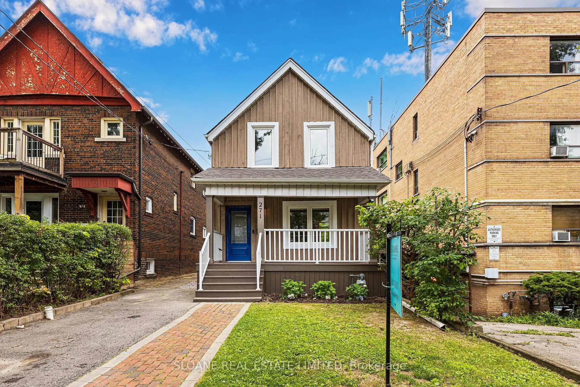
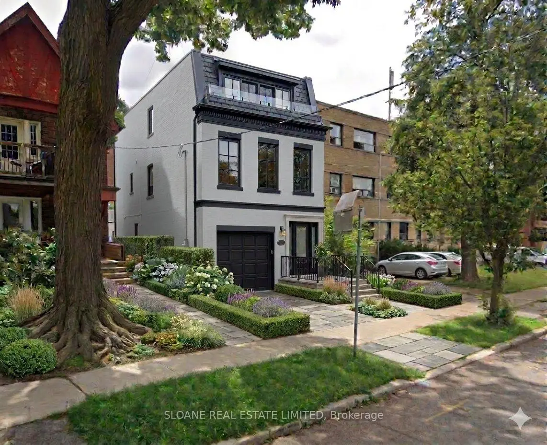
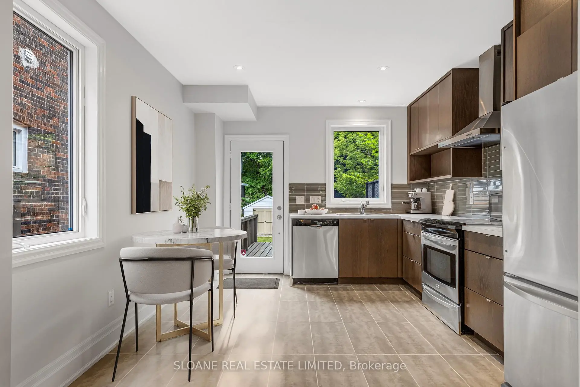
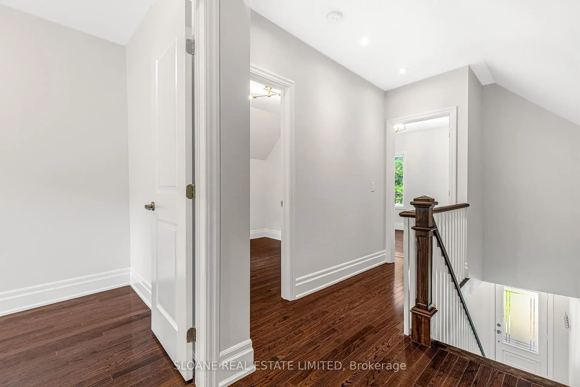
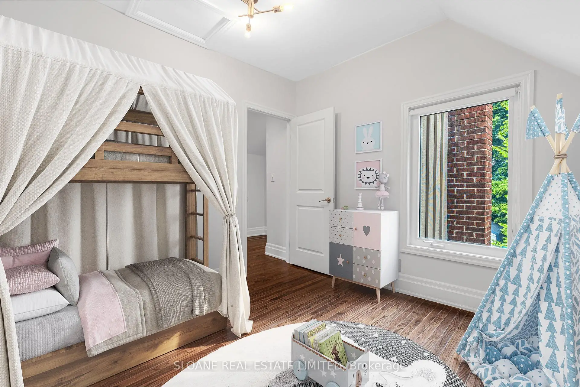
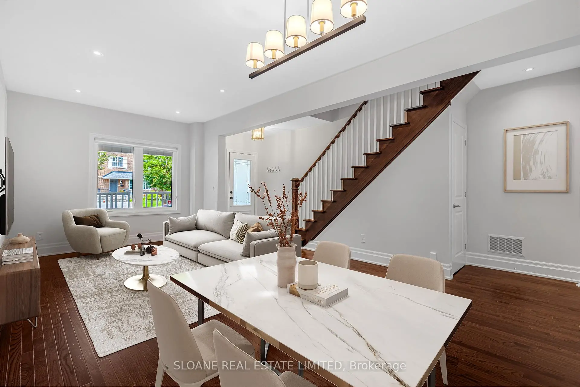
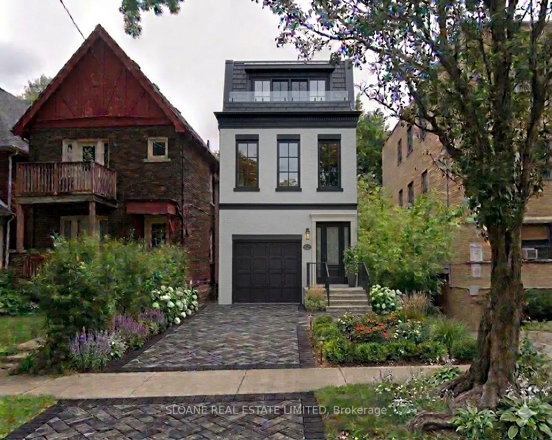
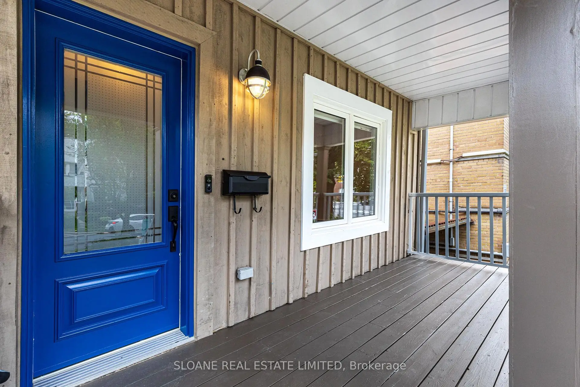
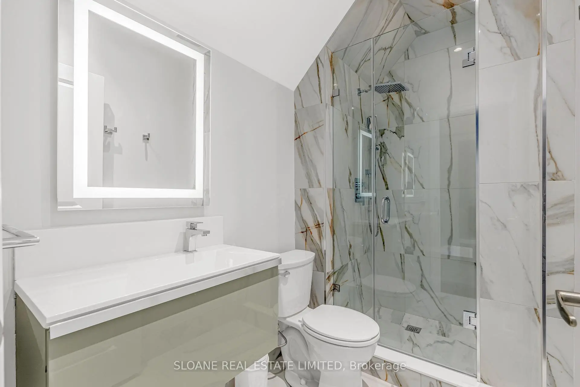
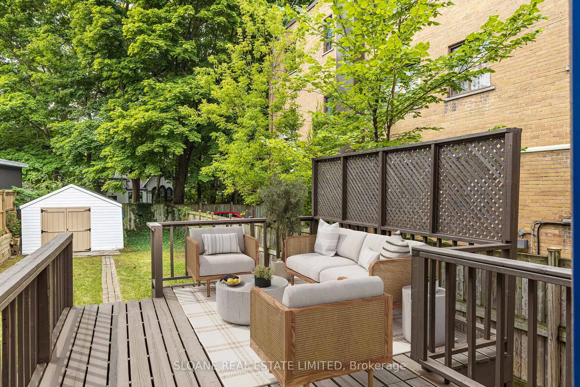
Rosedale-Moore Park beautiful, newly renovated detached 2 storey, 3 bdrm family home on large 25x143 lot w/ private driveway & parking. This home blends classic Toronto character w/ modern upgrades. The home also offers long term upside with full approvals to build a 5600SF 3-storey Custom Home &/or a 1290 SF 2-storey Garden Suite. The home features bright & airy open concept layout, 3 bedrooms 1 marble bathroom (new), large front porch & back yard deck. The main fl living rm & dining rm share new, modern wainscotting, large windows, high ceilings (8FT), ideal layout for many furniture configurations. The large, bright kitchen has stainless steel appliances, eat-in breakfast area, w/o to large porch leading to a fully fenced, pretty backyard w/ garden/storage shed. A functional layout ideal for everyday living & entertaining. Upstairs features a generous, bright master bedroom w/ built-in closets. Two additional bedrooms are perfect for young children &/or home office. The unfinished lower level offers a side entrance, laundry, storage, work space. Enjoy new asphalt shingle roof (2023), new bathroom (2024), new washer & dryer (2024), 2 tonne Central AC (2024), painted (2026 & 2024), ELFs (2024). This property is also FULLY APPROVED for a 5600+ SF 3-storey, 5 bedroom, 5 bathroom luxury custom home. A Parisian inspired modern stunning home w/ 3rd floor master retreat w/ balcony, ensuite & private den, 2 car garage w/ car lift, elevator, soaring ceilings (10&12ft) on every level. Lower level features a wine cellar, full suite w/ bedroom & separate entrance. Ancillary building included (drawings attached). When desired, build your Rosedale dream home w/ 100% confidence! Top-tier school catchments Whitney Junior PS, Deer Park, Our Lady of Perpetual Help (OLPH), Branksome Hall, Linden School. Mins to downtown, DVP, U of T, & all major commuter routes. Enjoy a prestigious Rosedale address in a home that grows with your family, provides versatility & long term upside.
Features
- Facing: South

- Bedrooms: 3

- Bathrooms: 1

- Garages:

- Kitchens: 1

Details
- Lot size: 25.00 x 143.00 Feet

- Space: 1100-1500

- Tax: $ 10021.08

- C13729680

- Listing contracted with: SLOANE REAL ESTATE LIMITED
| Room | Size(M) | Description | |
|---|---|---|---|
| Living Rm | 3.09x2.97 | Open Concept, Combined w/Dining, Large Window |
|
| Dining Rm | 3.81x3.00 | Open Concept, Wainscoting, Hardwood Floor |
|
| Kitchen | 3.66x3.43 | Modern Kitchen, W/O To Deck, Breakfast Area |
|
| Foyer | 2.01x1.80 | Tile Floor |
|
| Primary B | 5.03x3.00 | Hardwood Floor, Large Closet, Large Window |
|
| 2nd Br | 2.90x2.82 | Hardwood Floor |
|
| 3rd Br | 3.63x1.88 | Hardwood Floor, Large Window |
|
| Bath | 2.87x1.83 | Separate Shower, Tumbled Marble, 3 Pc Bath |
|
| Laundry | 6.02x4.83 | Laundry Sink, Combined w/Laundry |
|
| Utility R | 3.43x3.33 |
| Bathroom | Pieces | Level | |
|---|---|---|---|
| 1xBath | 3 pcs | Second |
Property Summary
Located close to the intersection of St Clair E, Mt Pleasant, 271 St Clair Ave E is a 3 bedrooms 1 washrooms Detached. The property has many nice features including Storage and Carpet Free. Living Room Rm, Dinning Room Rm, Kitchen and Foyer are on the Main floor.Local Area Profile
This property is located in an area with a mix of homeowners and renters with a mix of detached homes and apartments and condominiums. Approximately 77% of residents hold a bachelor's degree or higher, while about 7% have a college credential. Public transit is commonly used by local commuters, alongside driving.
School Information
- Whitney Junior Public School (Grade:JK-6) 1/3037
- Deer Park Junior and Senior Public School (Grade:JK-8) 97/3037
- North Toronto Collegiate Institute (Grade:9-12) 42/739
- Northern Secondary School (Grade:9-12) 209/739
- Our Lady of Perpetual Help Catholic School (Grade:JK-8) 46/3037
- Forest Hill Junior and Senior Public School (Grade:JK-8) 97/3037
- Glenview Senior Public School (Grade:7-8)
- Winchester Junior and Senior Public School (Grade:0-8)
- Davisville Junior Public School (Grade:JK-6) 513/3037