Stonegate-Queensway, Toronto, M8Y 3G3

Description
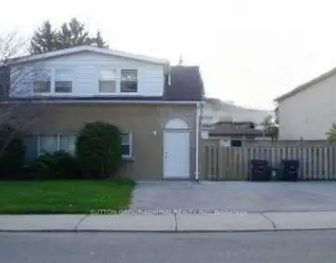
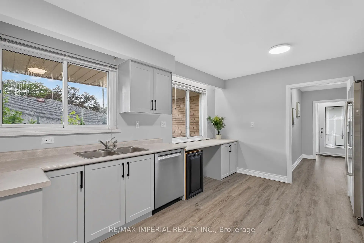
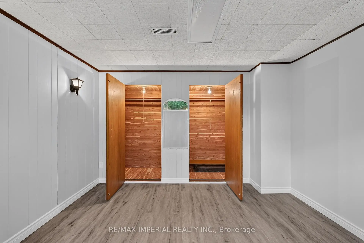
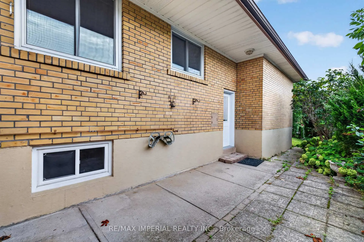
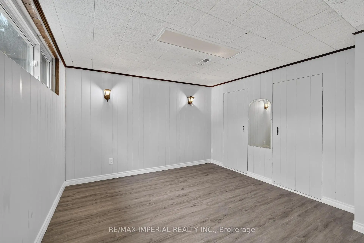
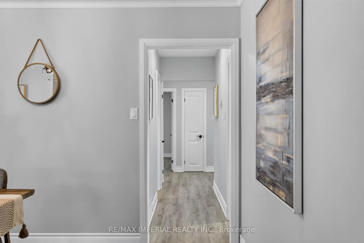
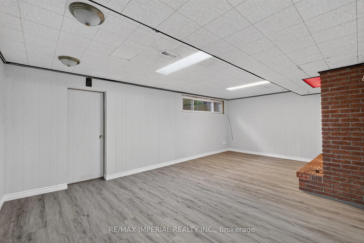
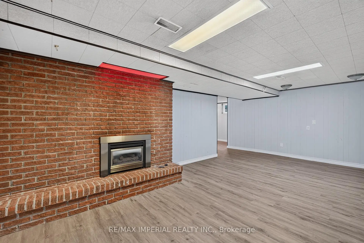
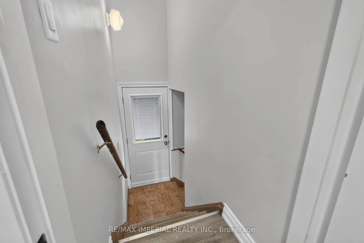
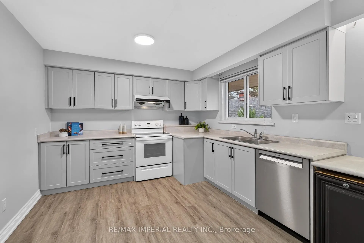
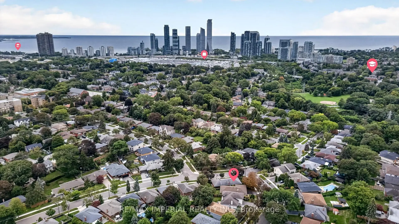
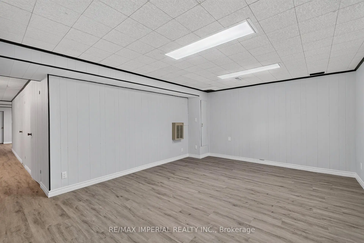
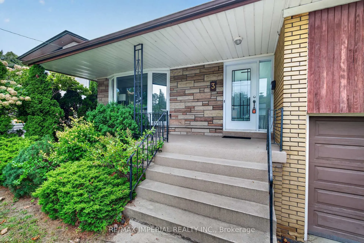
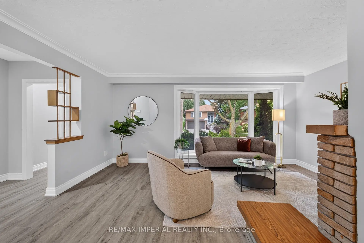
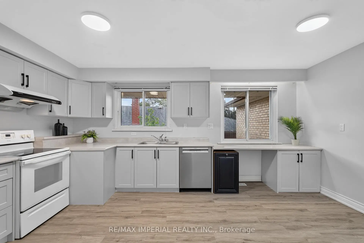
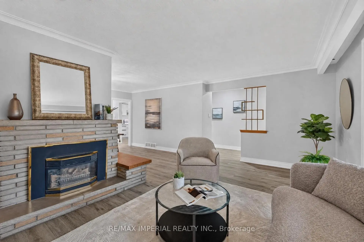
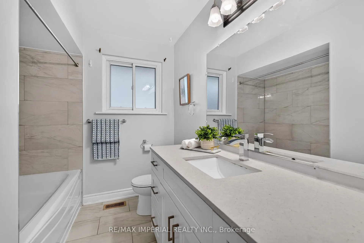
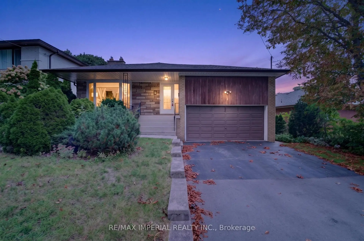
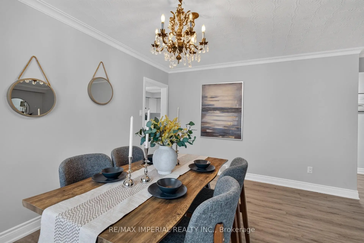
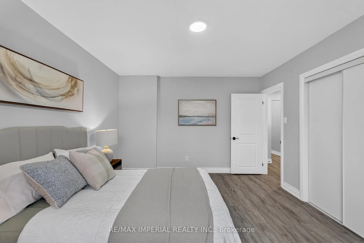
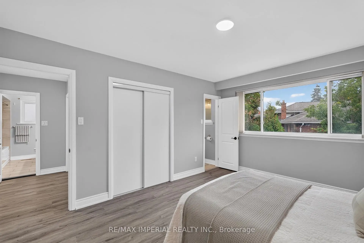
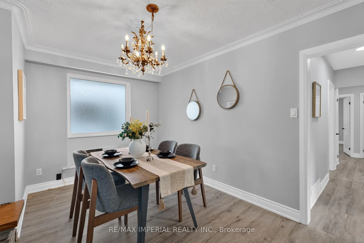
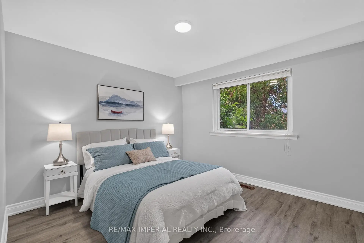
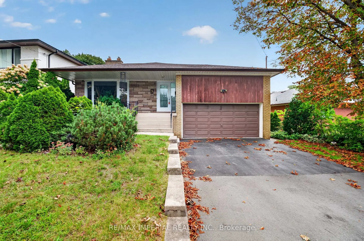
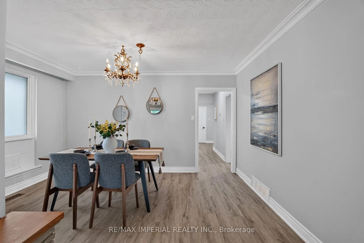
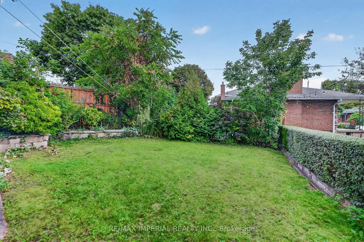
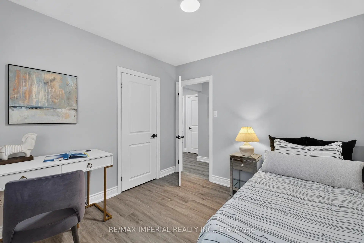
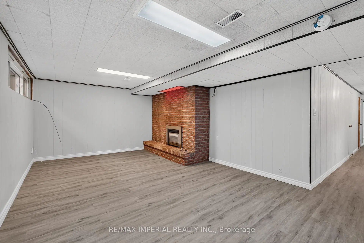
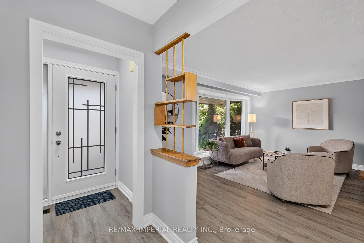
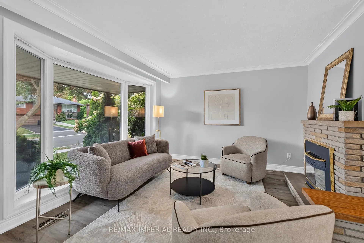
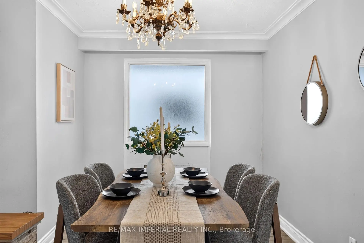
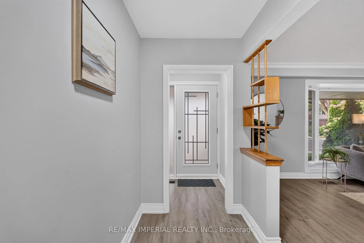
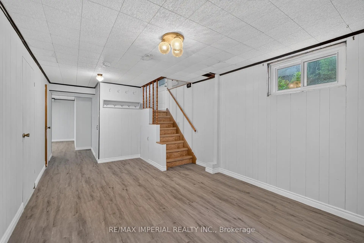
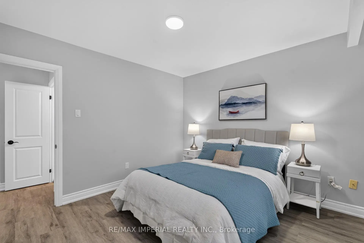
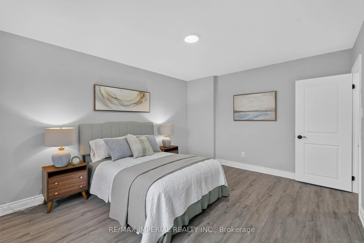
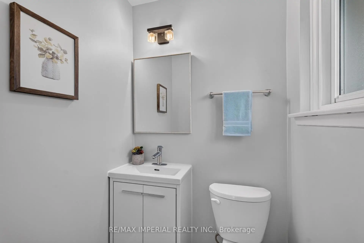
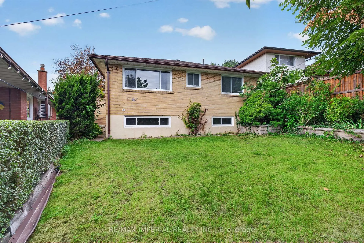
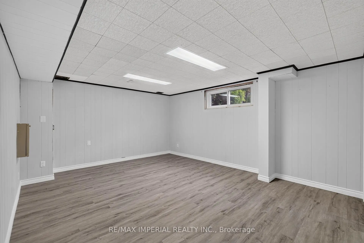
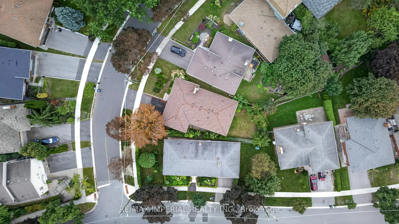
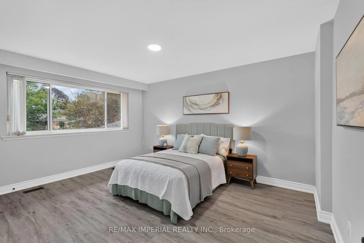
Rare spacious Bungalow in Etobicoke's sought-after South Sunnylea and Stonegate community, Welcoming family-friendly neighbourhood, 3 well-proportioned bedrooms, Primary bedroom with two-piece ensuite, Large kitchen, Bright and spacious living and dining area with fireplace, No carpet throughout, WINDOWS replaced in 2022 and 2023, ROOF replaced in 2024, Full-size basement with approximately the same footprint as the main floor and flexible space for a recreation room, home office or gym, Separate side entrance, Private backyard and side patio, Large two-car garage, Close to parks, trails, Mimico Creek, the Humber River and the lake, Convenient access to schools , TTC, Highways and Downtown Toronto, Move in, renovate or build your dream home.
Features
- Facing: East

- Bedrooms: 3

- Bathrooms: 3

- Garages: 2

- Kitchens: 1

Details
- Lot size: 65.00 x 115.56 Feet

- Space: 1100-1500

- Tax: $ 6000.38

- W13833856

- Listing contracted with: RE/MAX IMPERIAL REALTY INC.
| Room | Size(M) | Description | |
|---|---|---|---|
| 2nd Br | 3.50x3.22 | Window, Closet, Laminate |
|
| 3rd Br | 3.10x2.90 | Window, Closet, Laminate |
|
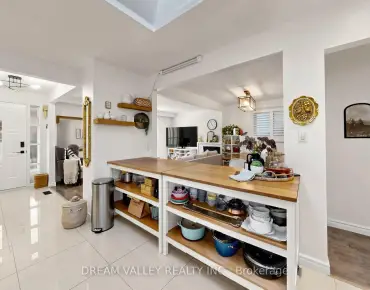
| Living Rm | 5.17x3.98 | Bay Window, Fireplace, Laminate |
|
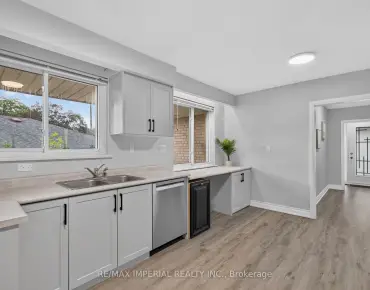
| Kitchen | 3.23x5.03 | Eat-in Kitchen, Window, Laminate |
|
| Recreatio | 8.68x4.11 | Fireplace, Window, Laminate |
|
| 4th Br | 6.66x3.97 | Window, Double Closet, Laminate |
|
| Dining Rm | 4.25x2.58 | Window, Combined w/Kitchen, Laminate |
|
| Primary B | 3.53x4.47 | 2 Pc Ensuite, Large Closet, Laminate |
| Bathroom | Pieces | Level | |
|---|---|---|---|
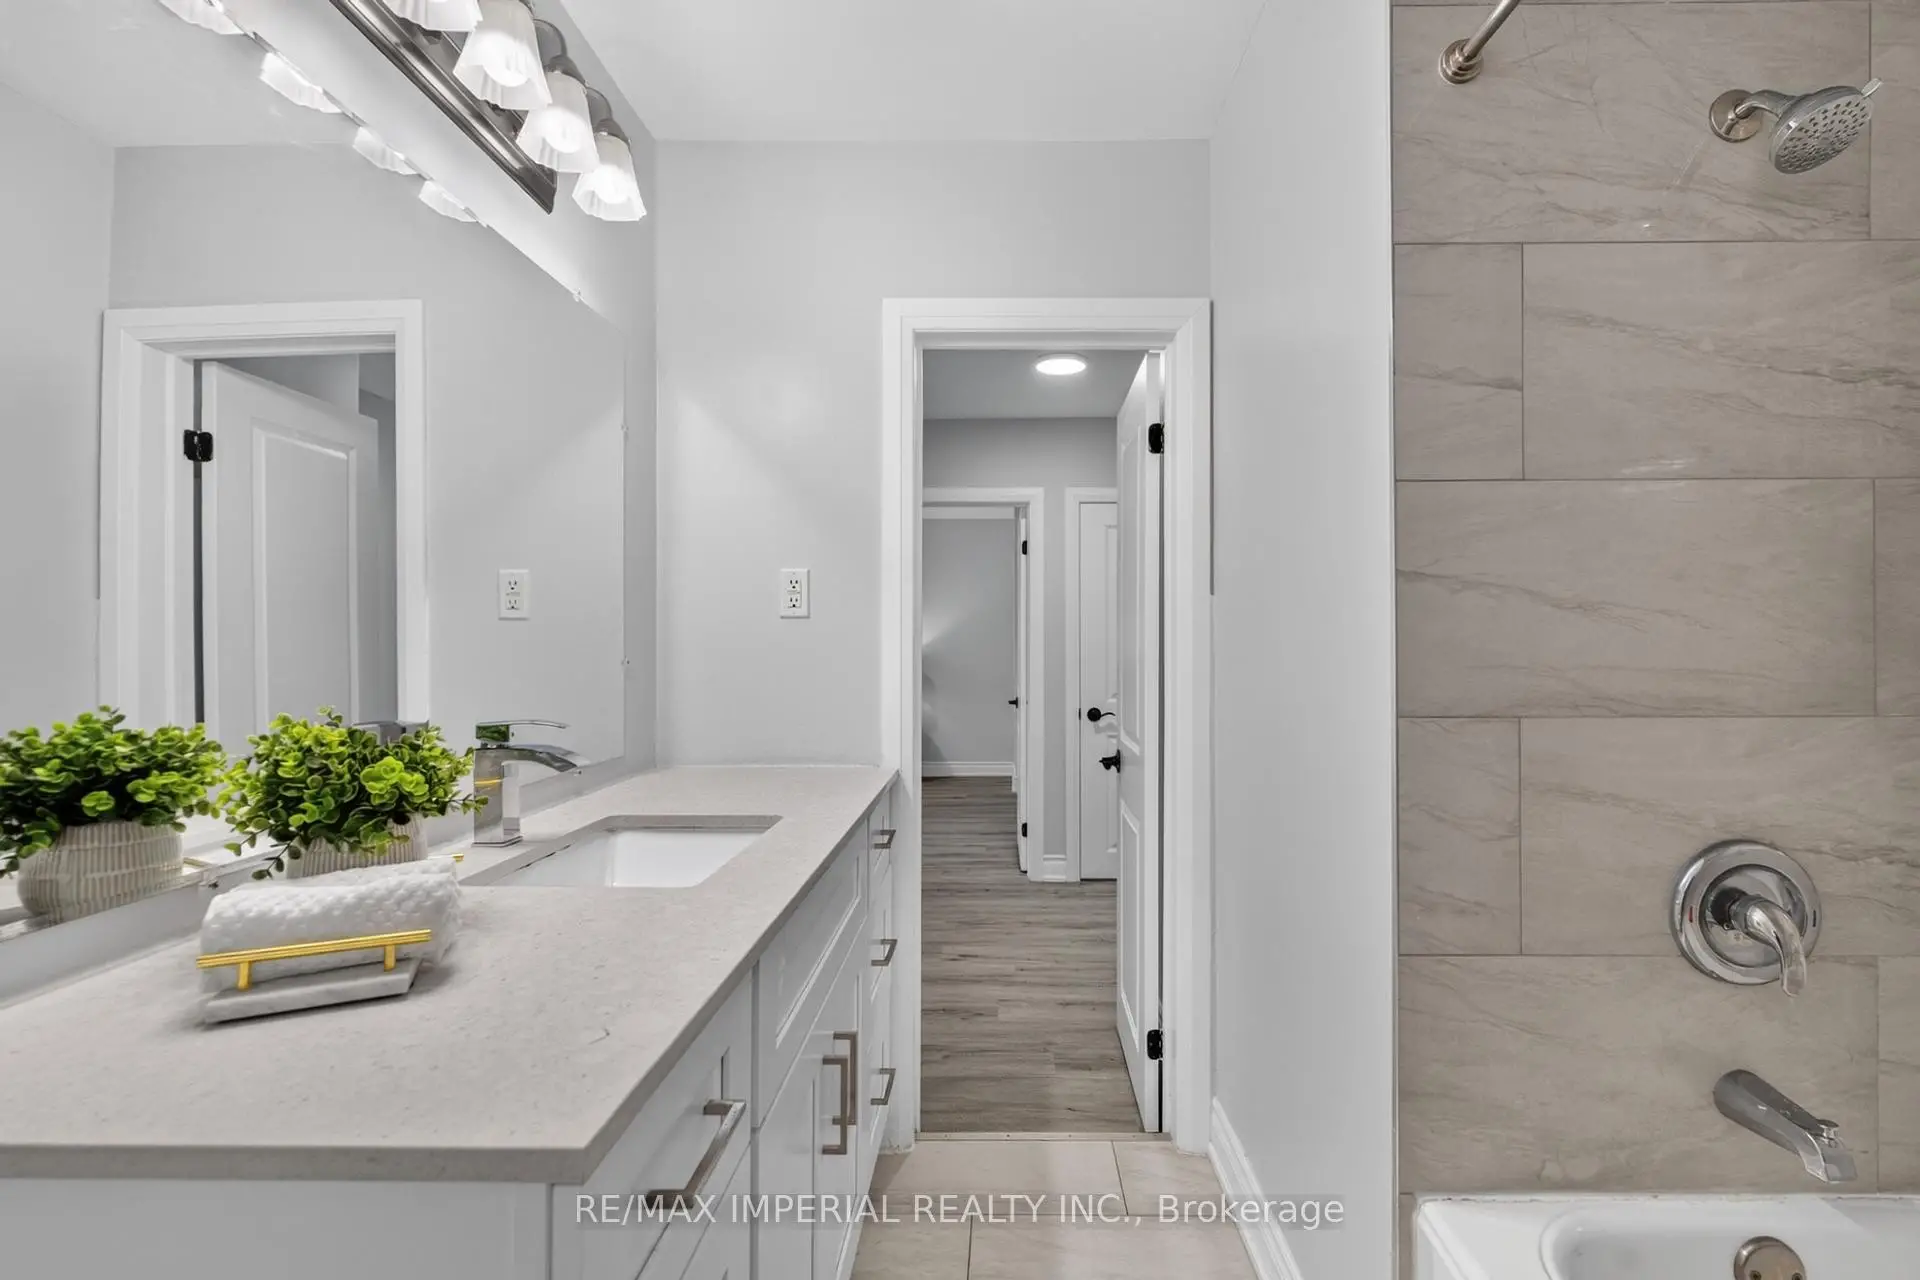
| 1xBath | 4 pcs | Main |
|
| 1xBath | 2 pcs | Main |
|
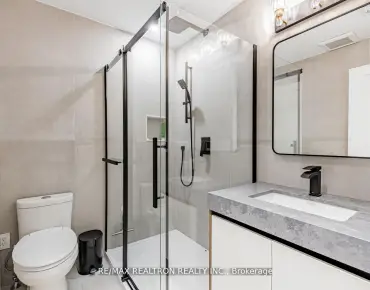
| 1xBath | 3 pcs | Lower |
Property Summary
Located close to the intersection of Prince Edward and Berry Rd, 3 Minstrel Dr is a 3+1 bedrooms 3 washrooms Detached. The unit has a Double Attached Parking Spaces. The property has many nice features including Carpet Free and Auto Garage Door Remot. second bedroom, third bedroom, Living Room Rm, Kitchen, Dinning Room Rm and Primary B are on the Main floor.Home Market Analysis
For Sale
For Lease
Comparable home values have decreased 8.4% compared with the same period last year.
How This Home Compares
Local Area Profile
This property is located in a predominantly owner-occupied residential area with housing made up primarily of detached homes, together with some townhouses. Approximately 61% of residents hold a bachelor's degree or higher, while about 21% have a college credential. Residents use a combination of driving and public transit for commuting.