Mount Dennis, Toronto, M6N 2S9

Description
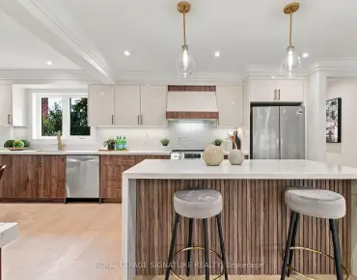
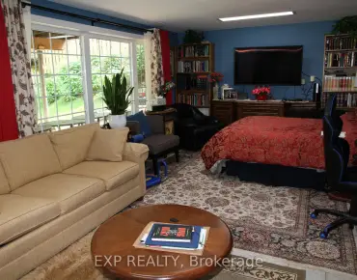
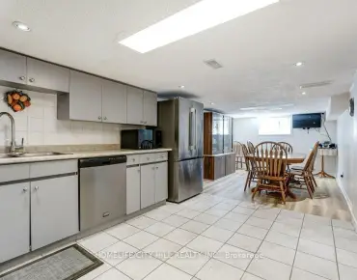
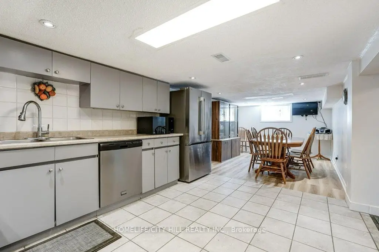
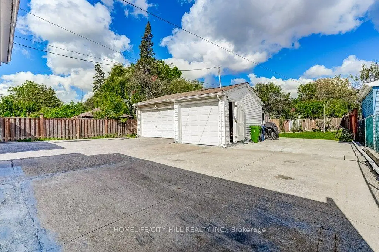
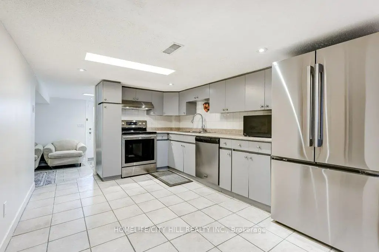
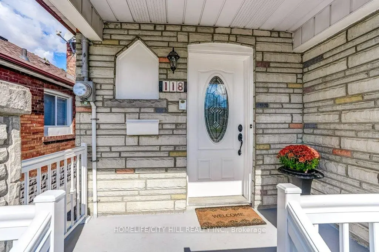
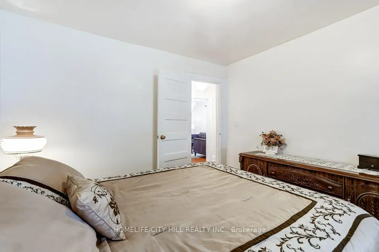
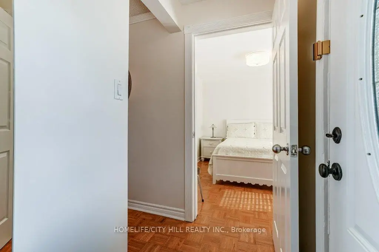
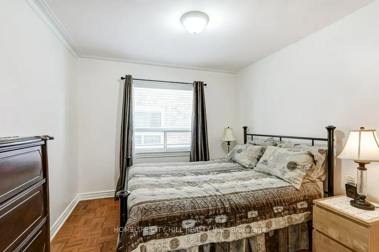
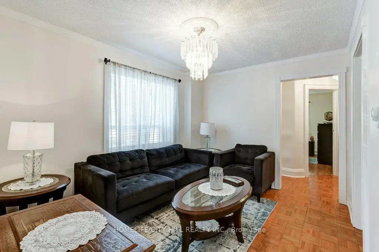
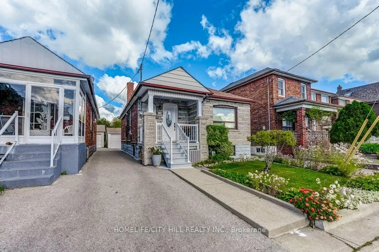
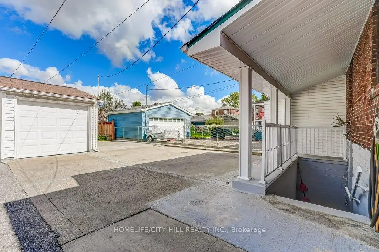
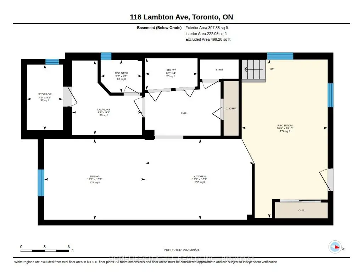
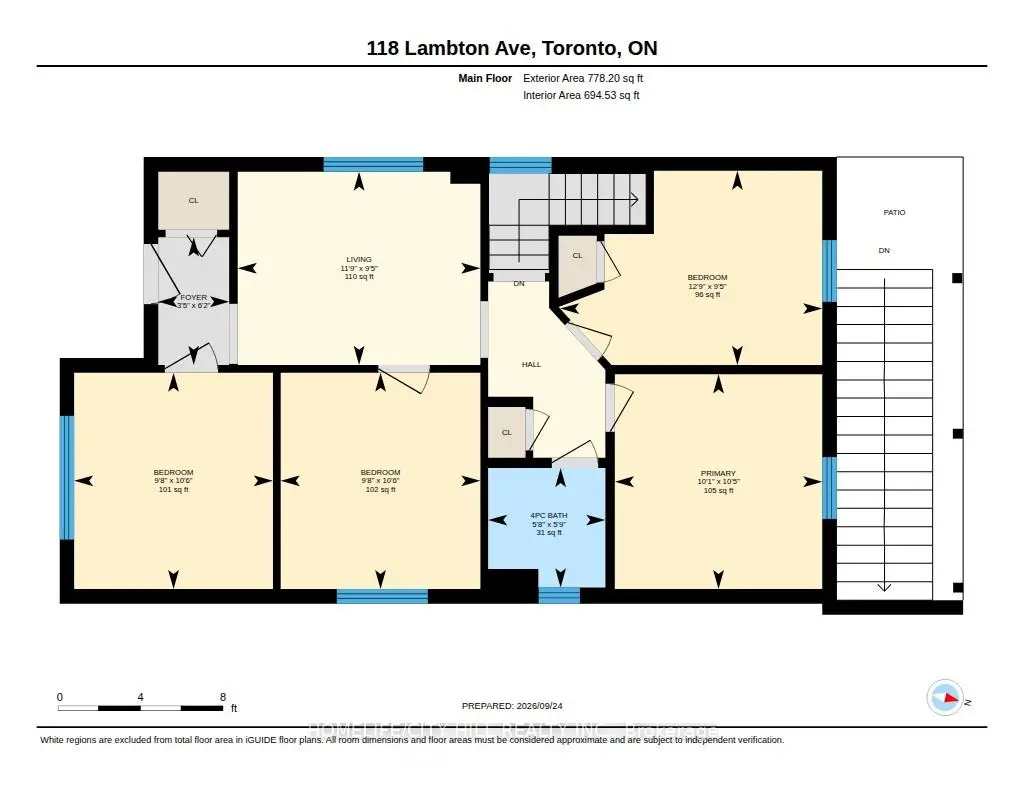
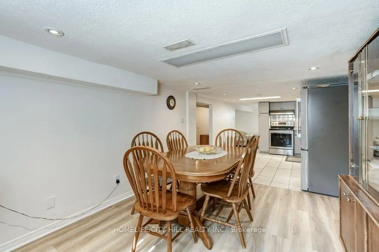
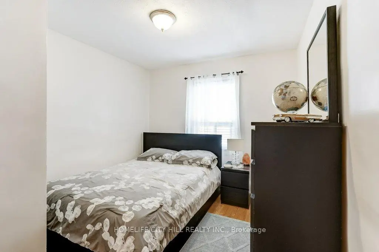
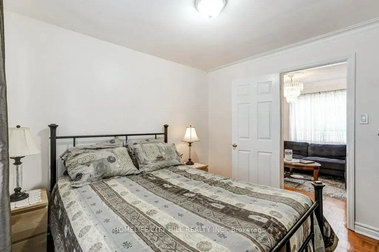
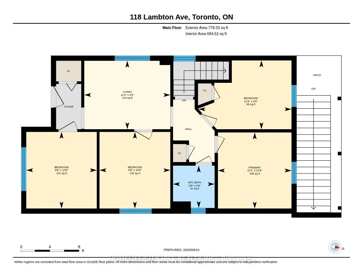
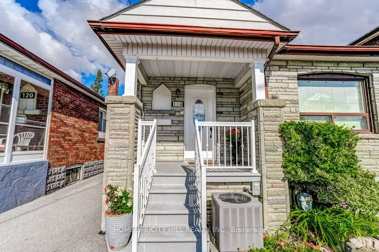
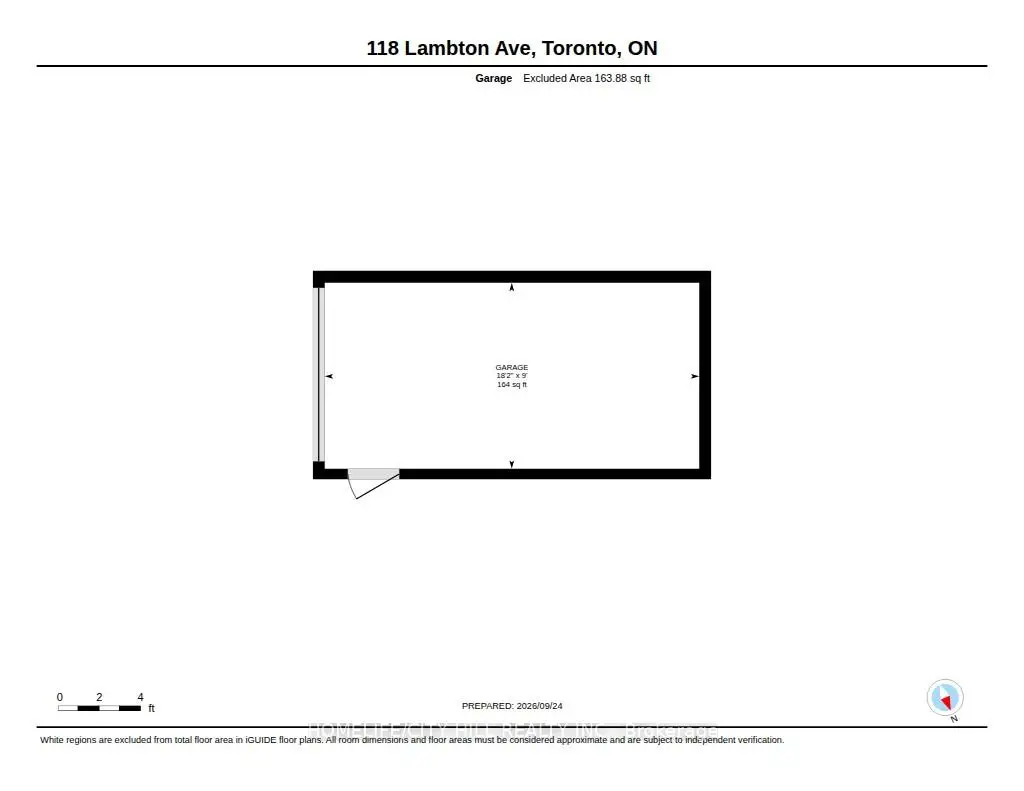
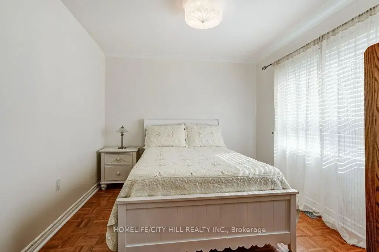
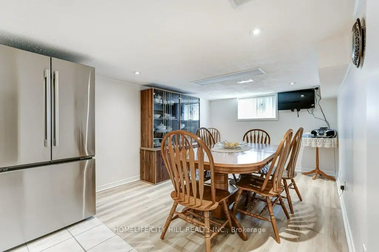
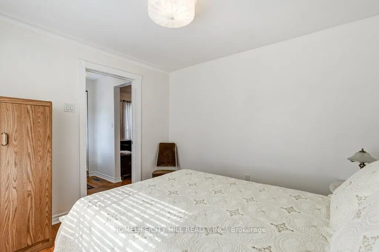
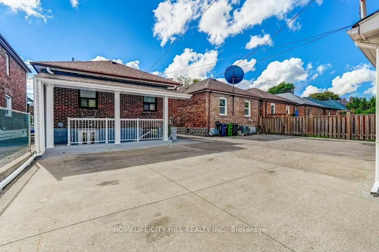
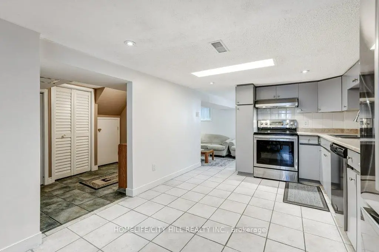
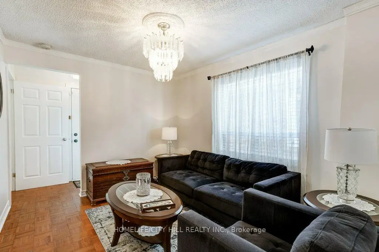
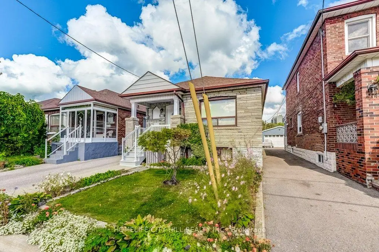
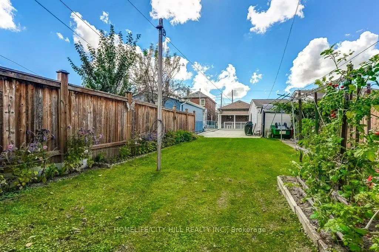
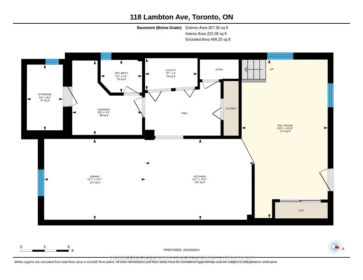
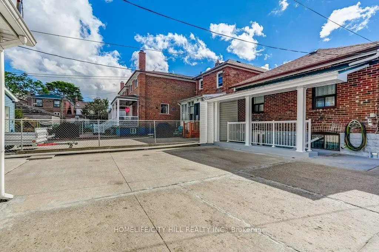
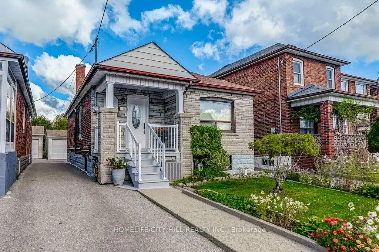
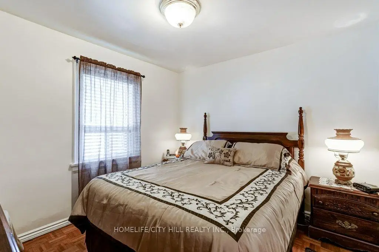
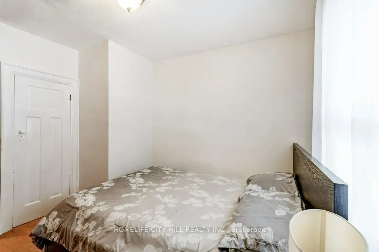
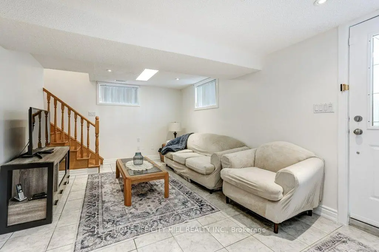
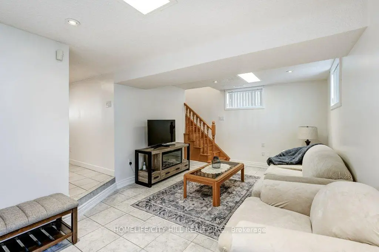
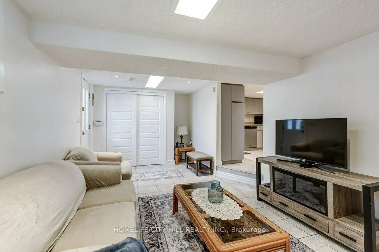
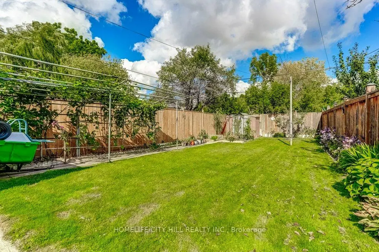
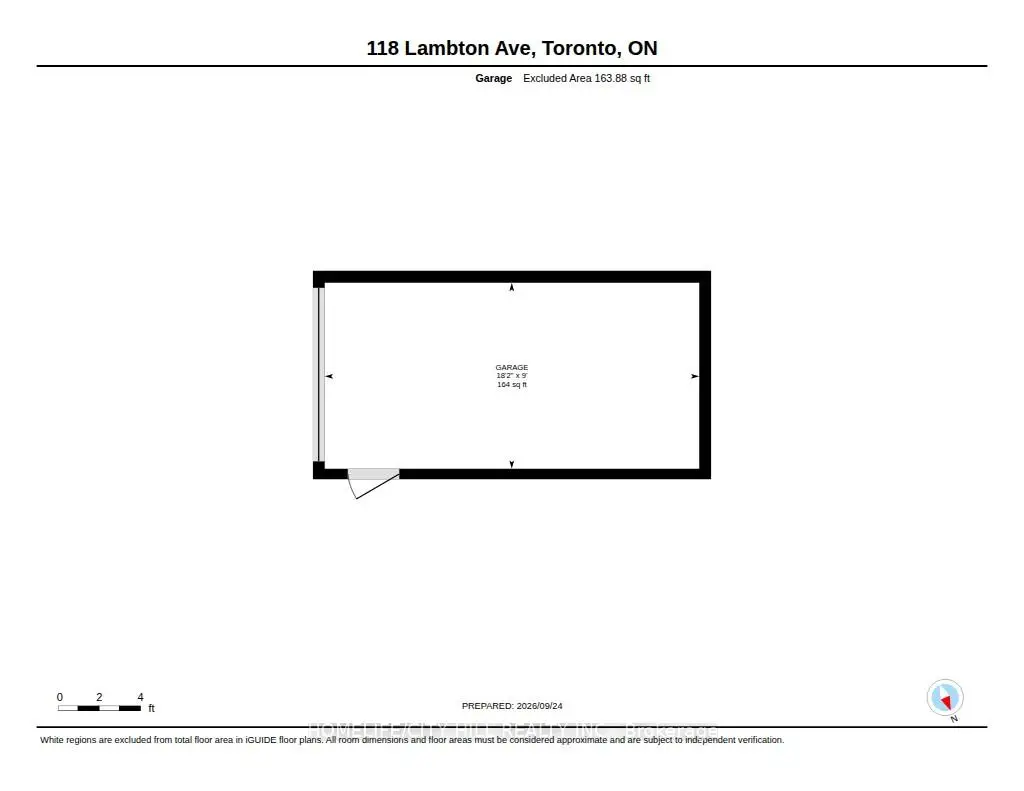
Wonderful 4 Bedroom Bungalow on an incredible lot having 162.00 feet depth, ideal for large family wanting bedrooms on the main floor and family size kitchen in the basement. Main floor living room has plumbing and can be converted into another kitchen. This delightful home offer loads of natural light. Enjoy the added convenience of a separate rear basement entrance leading to the backyard, perfect for entertaining or relaxation. Enjoy the beautiful natural landscaped fenced backyard with lots of potential and space size for any family to enjoy. Look at the spacious detached garage having 164SqFt with finished interior walls and fully insulated perfect for a hobby garage or workspace of a creative family. Walking distance to transit, schools and great location to Eglinton LRT, UP Express at Mount Dennis Station.
Features
- Facing: North

- Bedrooms: 4

- Bathrooms: 2

- Garages: 1

- Kitchens: 1

Details
- Lot size: 25.62 x 162.00 Feet

- Space: 700-1100

- Tax: $ 3629.39

- W13830996

- Listing contracted with: HOMELIFE/CITY HILL REALTY INC.
| Room | Size(M) | Description | |
|---|---|---|---|
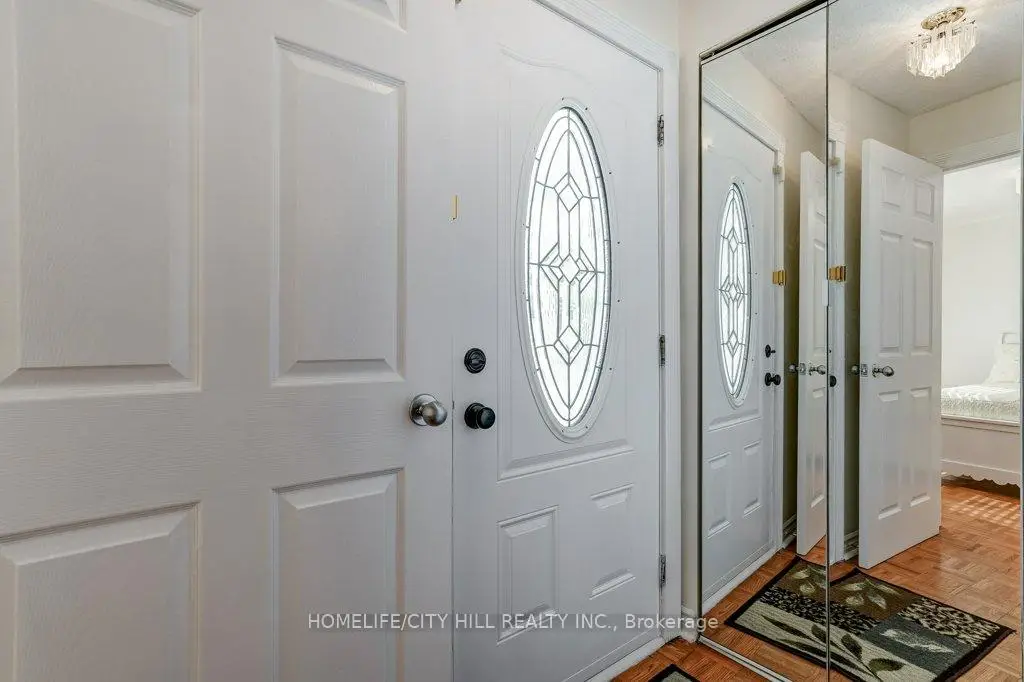
| Foyer | 1.89x1.05 | Ceramic Floor |
|
| Br | 3.20x2.94 | Parquet, Window |
|
| 2nd Br | 3.20x2.95 | Parquet, Window |
|
| 3rd Br | 2.87x3.88 | Parquet, Window |
|
| 4th Br | 3.18x3.07 | Hardwood Floor |
|
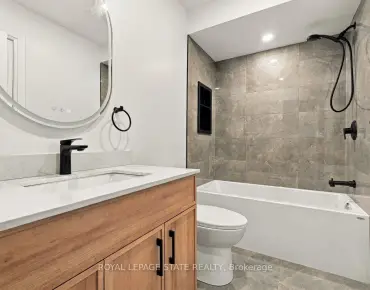
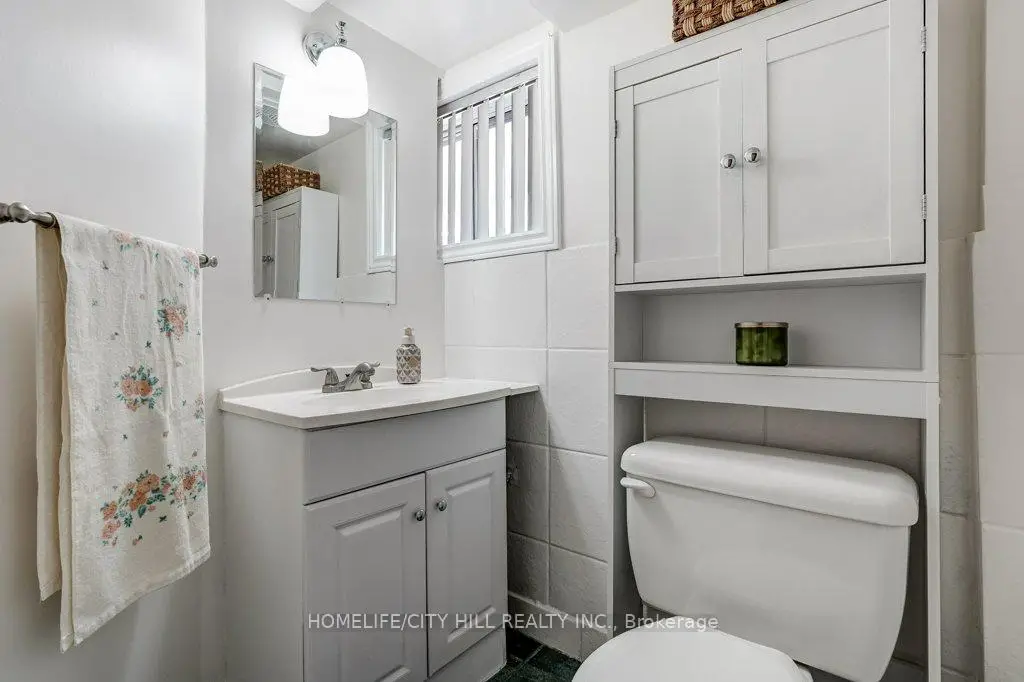
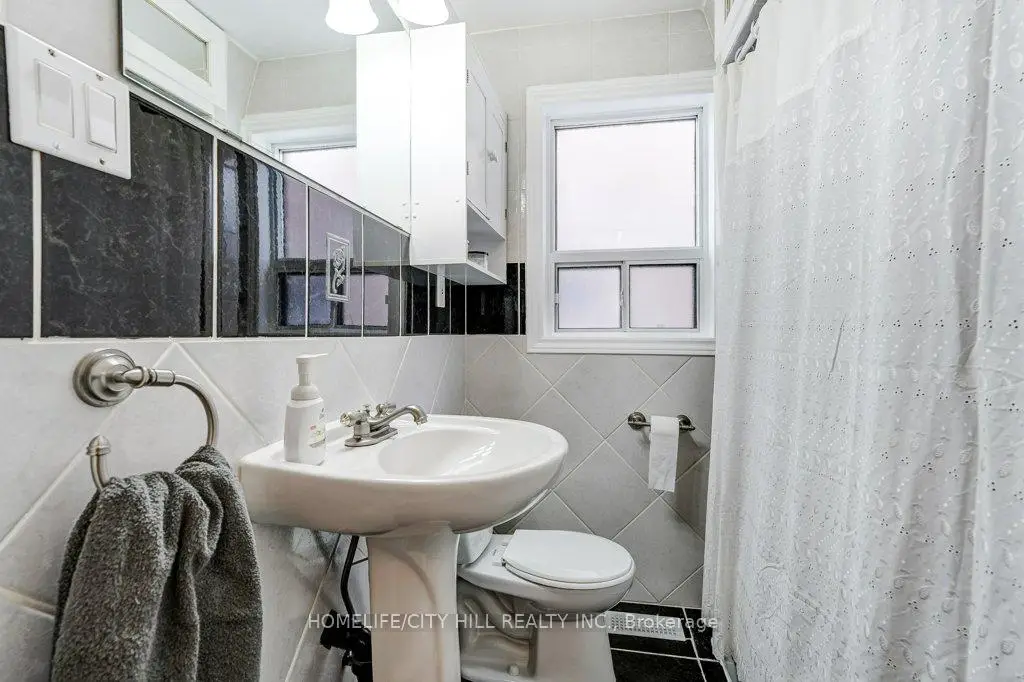
| Bath | 1.77x1.73 | 4 Pc Bath |
|
| Living Rm | 6.03x3.27 | Ceramic Floor, Walk-Up, Window |
|
| Dining Rm | 3.07x3.85 | Ceramic Floor, Combined w/Kitchen, Open Concept |
|
| Kitchen | 3.07x4.13 | ||
| Bath | 1.00x2.00 | 2 Pc Bath, Ceramic Floor |
|
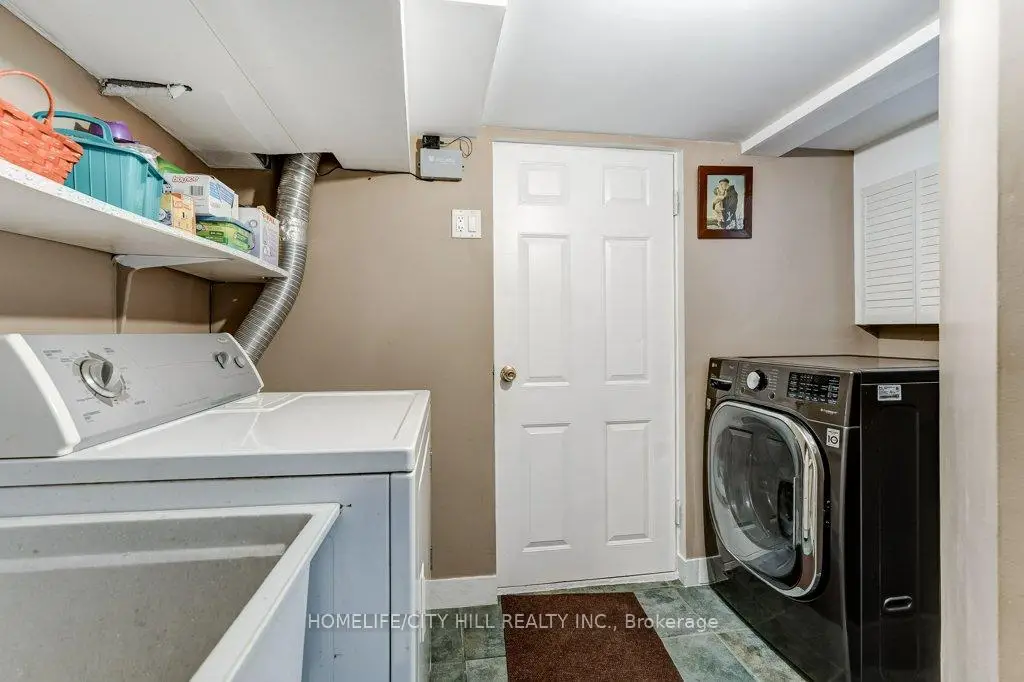
| Laundry | 2.83x2.65 | Ceramic Floor |
|
| Cold Rm/C | 2.50x1.37 |
| Bathroom | Pieces | Level | |
|---|---|---|---|
| 1xBath | 4 pcs | Ground |
|
| 1xBath | 2 pcs | Basement |
Property Summary
Located close to the intersection of Lampton Avenue and Jane Street, 118 Lambton Ave is a 4 bedrooms 2 washrooms Detached. The unit has a Single Detached Parking Space. The property has many nice features including Auto Garage Door Remot. Foyer, Bedroom, second bedroom, third bedroom, fourth bedroom and Bath are on the Ground floor.Home Market Analysis
For Sale
For Lease
Comparable home values have decreased 6.3% compared with the same period last year.
Rent levels have remained relatively stable compared with the same period last year.
How This Home Compares
Local Area Profile
This property is located in an area with a significant rental housing presence with a varied selection of residential housing. Local residents use a range of commuting options, including driving and public transit.
School Information
- Dennis Avenue Community School (Grade:JK-5)
- Roselands Junior Public School (Grade:JK-6) 1936/3037
- Rockcliffe Middle School (Grade:6-8)
- George Harvey Collegiate Institute (Grade:9-12) 708/739
- Runnymede Collegiate Institute (Grade:9-12) 648/739
- York Memorial Collegiate Institute (Grade:9-12) 542/739
- St. Demetrius Catholic School (Grade:JK-8) 513/3037
- Our Lady of Victory Catholic School (Grade:JK-8) 2831/3037
- Carleton Village Junior and Senior Sports and Wellness Academy (Grade:JK-8) 2610/3037
- Harwood Public School (Grade:JK-8) 3024/3037