Downsview-Roding-CFB, Toronto, M3M 2R1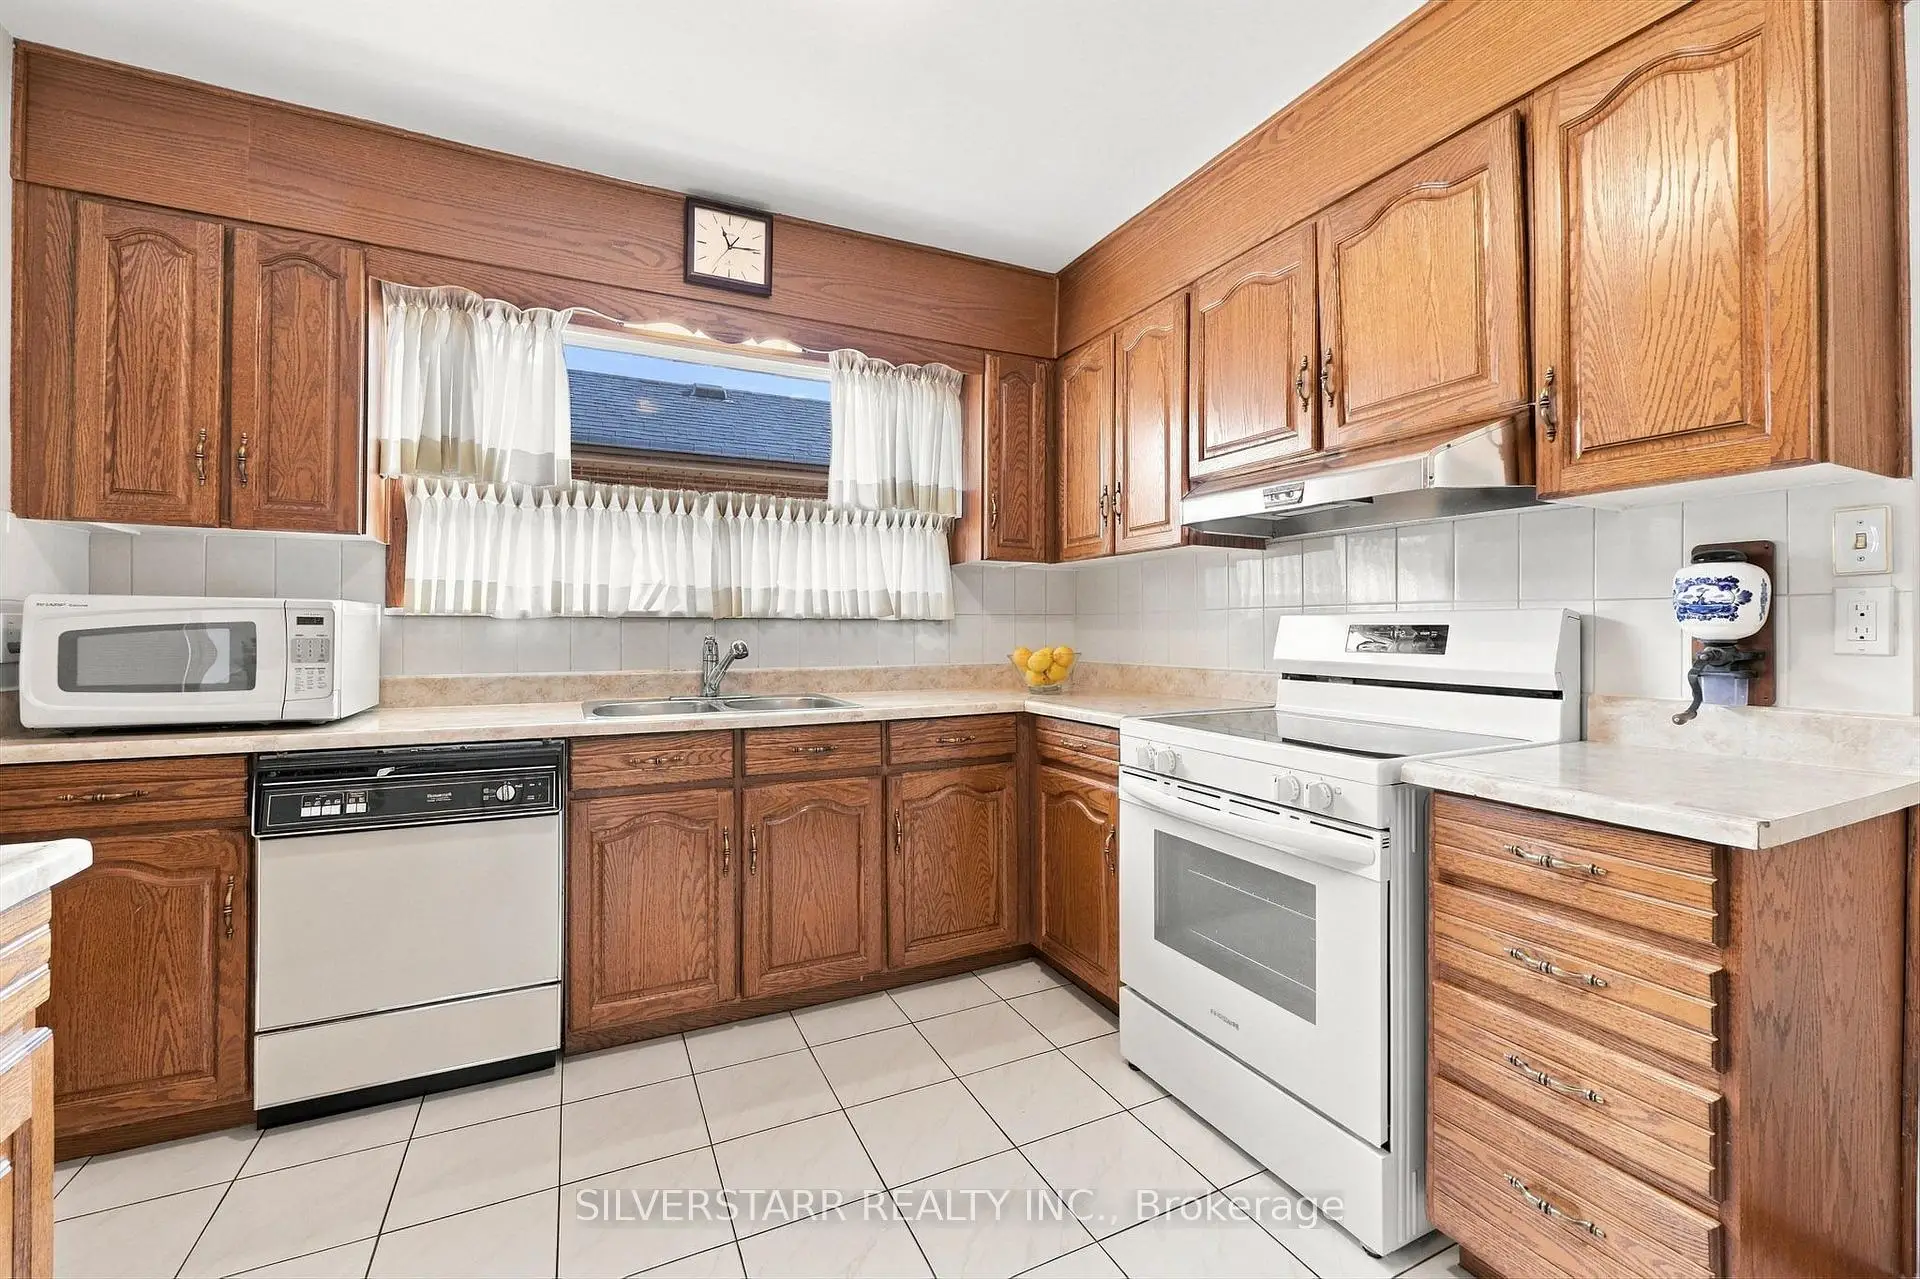

Description
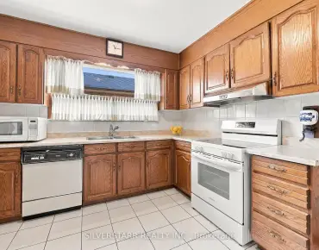
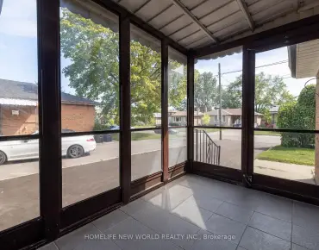
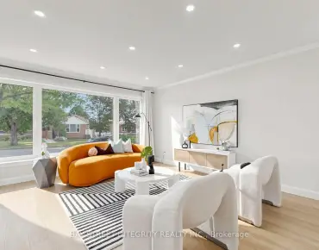
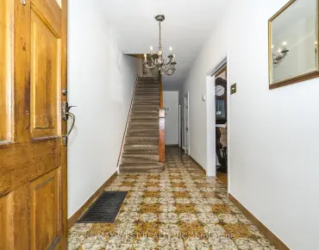
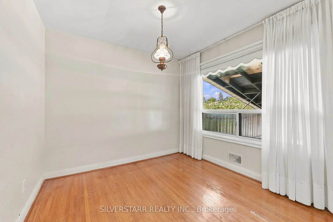
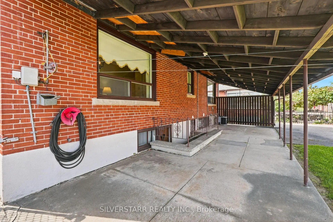
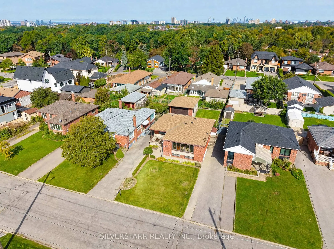
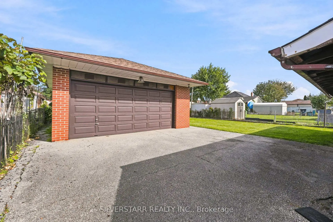
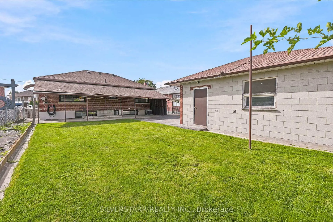
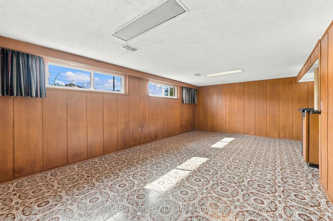
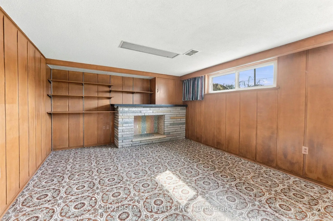
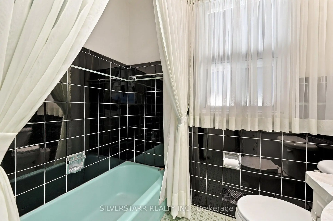
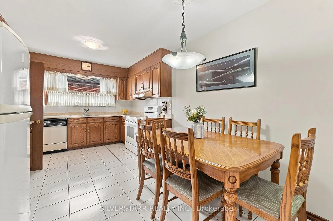
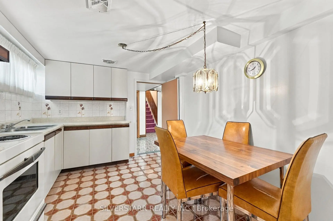
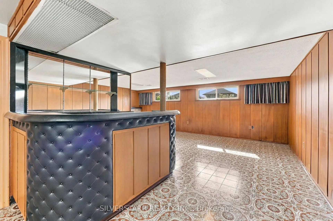
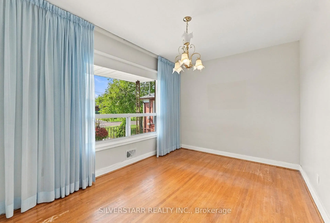
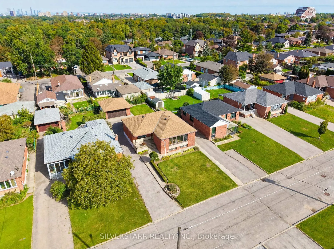
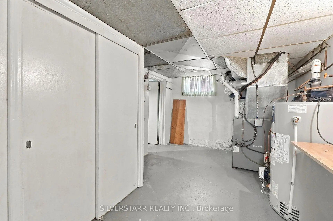
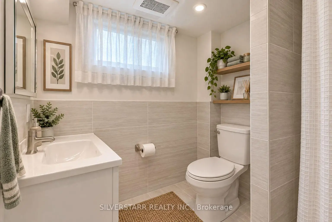
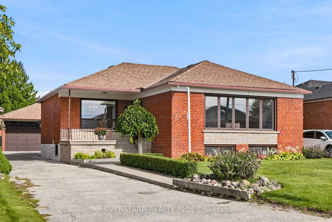
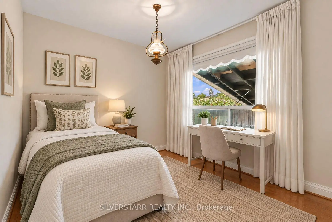
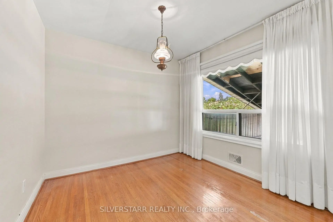
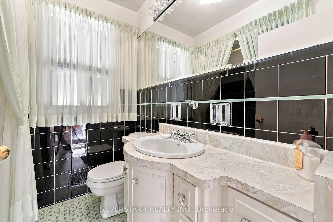
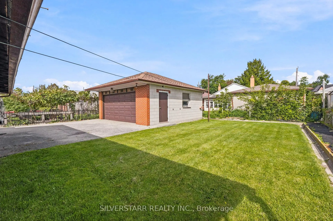
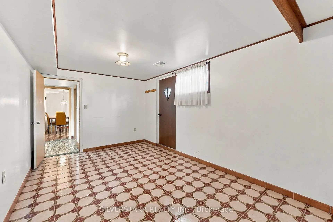
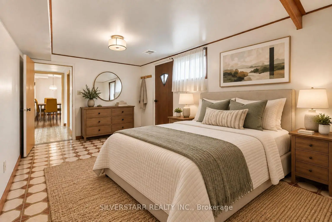
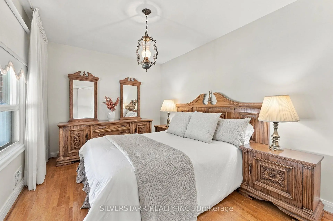
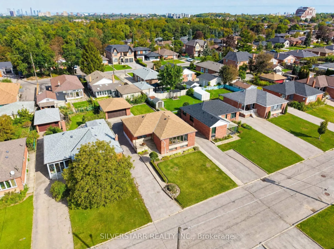
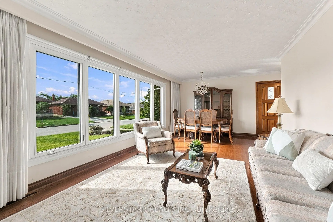
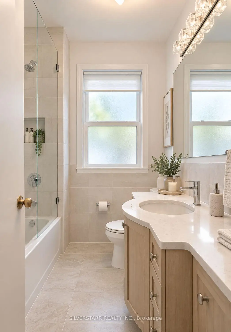
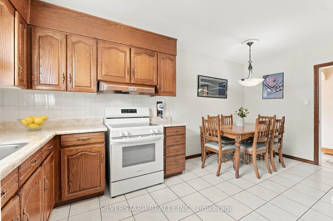
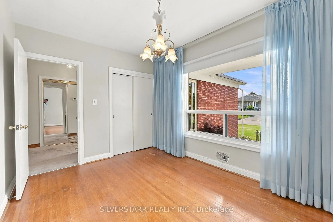
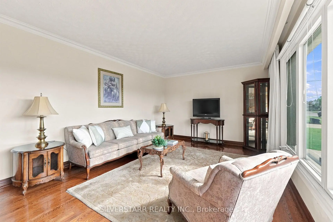
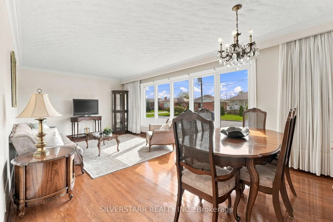
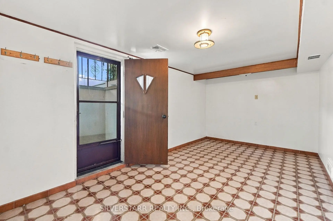
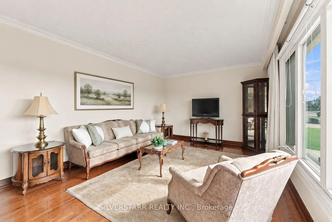
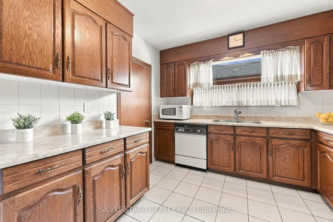
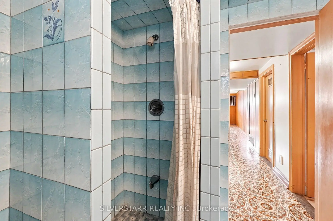
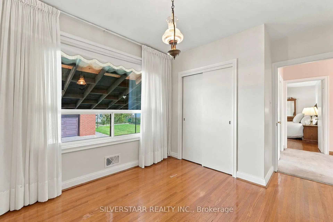
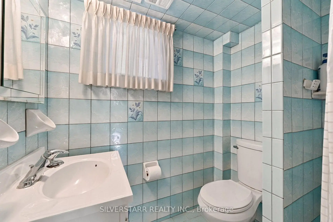
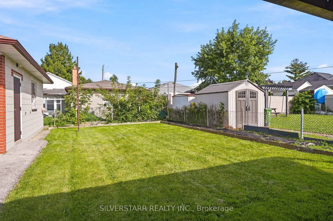
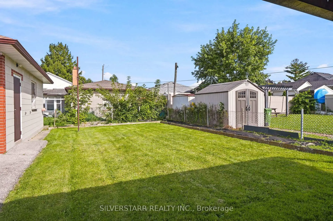
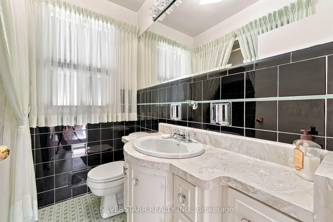
WELCOME HOME! Located On A Private, Quiet Street In the Prime Downsview-Roding Neighbourhood. This Well Maintained Detached Brick Bungalow Is A Perfect Blend Of Comfort, Space And Opportunity. Spanning 2,374 Square Feet Of Total Living Area, The Home Is Ideally Suited For Multigenerational Families Or Those Seeking An Investment With A Turnkey In-Law Suite. The Main Level Welcomes You With A Bright, South-Facing Open Living & Dining Space.A Large Eat-In Kitchen, 3 Spacious Bedrooms With Double Closets & A Four-Piece Bathroom Complete This Level. Below, The Expansive Lower Level Features Two Independent Entrances, A Full Kitchen, A Large Family/Living Room, Potential For Two Bedrooms, And A Three-Piece Bathroom - Maximizing Both Privacy And Utility. The Private Drive Leads To A Detached 2 Car Garage and 7 Total Parking Spaces. The 50'x120' Lot Includes A Large Outdoor Covered Entertaining Area, Large Grass Area Plus 2 Oversized Custom Raised Garden Beds. Rear & Side Yard Fence & Gate. Hardwood Flooring Throughout Most Of The Main Level, Updated Windows & A Newer Roof (approx. 2 years). Ideally Located Within Walking Distance To Many Schools, Stores & Transit. A Short Drive To Highways 401 & 400, Yorkdale Mall, York University and Downsview Park With Its Large Green Spaces, Nature Trails, Arena and Sports Facilities.
Features
- Facing: North

- Bedrooms: 3

- Bathrooms: 2

- Garages: 2

- Kitchens: 1

Details
- Lot size: 50.05 x 120.20 Feet

- Space: 1100-1500

- Tax: $ 4811.04

- W13817080

- Listing contracted with: SILVERSTARR REALTY INC.
| Room | Size(M) | Description | |
|---|---|---|---|
| Living Rm | 7.13x3.75 | Combined w/Dining, Hardwood Floor, Overlooks Frontyard |
|
| Living Rm | x | Combined w/Dining, Hardwood Floor |
|
| Dining Rm | 7.13x3.75 | Combined w/Living, Hardwood Floor, Overlooks Frontyard |
|
| Kitchen | 5.18x3.20 | Family Size Kitchen, Tile Floor, W/O To Yard |
|
| Primary B | 4.88x2.75 | Double Closet, Hardwood Floor, Overlooks Backyard |
|
| 2nd Br | 3.97x2.90 | Double Closet, Hardwood Floor, Overlooks Backyard |
|
| 3rd Br | 3.97x2.90 | Double Closet, Hardwood Floor, Overlooks Frontyard |
|
| Family Rm | 7.13x3.76 | Open Concept, Tile Floor, Overlooks Frontyard |
|
| Common Rm | 5.49x3.05 | Open Concept, Tile Floor, B/I Bar |
|
| Kitchen | 3.96x3.05 | Family Size Kitchen, Tile Floor, Overlooks Backyard |
|
| 4th Br | 4.88x2.74 | W/O To Yard, Tile Floor |
|
| Laundry | 3.96x3.96 | , Tile Floor |
| Bathroom | Pieces | Level | |
|---|---|---|---|
| 1xBath | 4 pcs | Main |
|
| 1xBath | 3 pcs | Lower |
Property Summary
Located close to the intersection of Keele St. & Wilson Ave., 56 Camborne Ave is a 3+2 bedrooms 2 washrooms Detached. The unit has a Double Detached Parking Spaces. The property's basement is finished and has bedrooms. The property has many nice features including In-Law Suite, Primary Bedroom - Main and Central Vacuum. Living Room Rm, Living Room Rm, Dinning Room Rm, Kitchen, Primary B, second bedroom and third bedroom are on the Main floor; Family Room Rm, Common Rm, Kitchen, fourth bedroom and Laundry are on the Lower floor.Local Area Profile
This property is located in a predominantly owner-occupied residential area with housing made up primarily of detached homes. Approximately 21% of residents hold a bachelor's degree or higher, while about 32% have a college credential. Public transit is commonly used by local commuters, alongside driving.
School Information
- Blaydon Public School (Grade:JK-5)
- Pierre Laporte Middle School (Grade:6-8)
- Downsview Secondary School (Grade:9-12) 693/739
- St. Raphael Catholic School (Grade:JK-8) 1683/3037
- Blaydon Public School (Grade:JK-5)
- Tumpane Public School (Grade:JK-5)