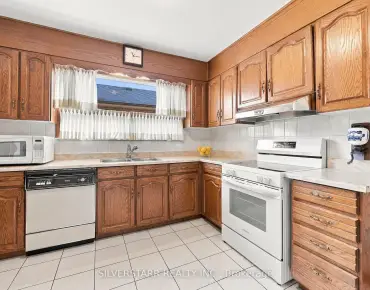
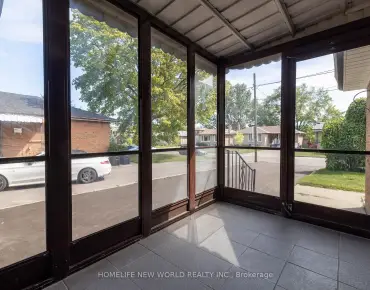
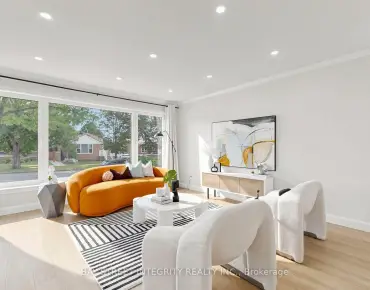
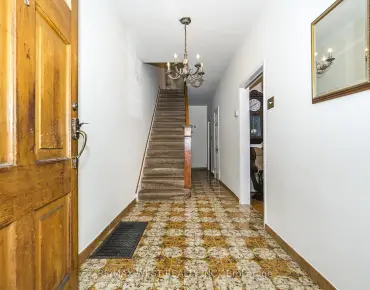
Dovercourt-Wallace Emerson-Junction, Toronto, M6H 2T7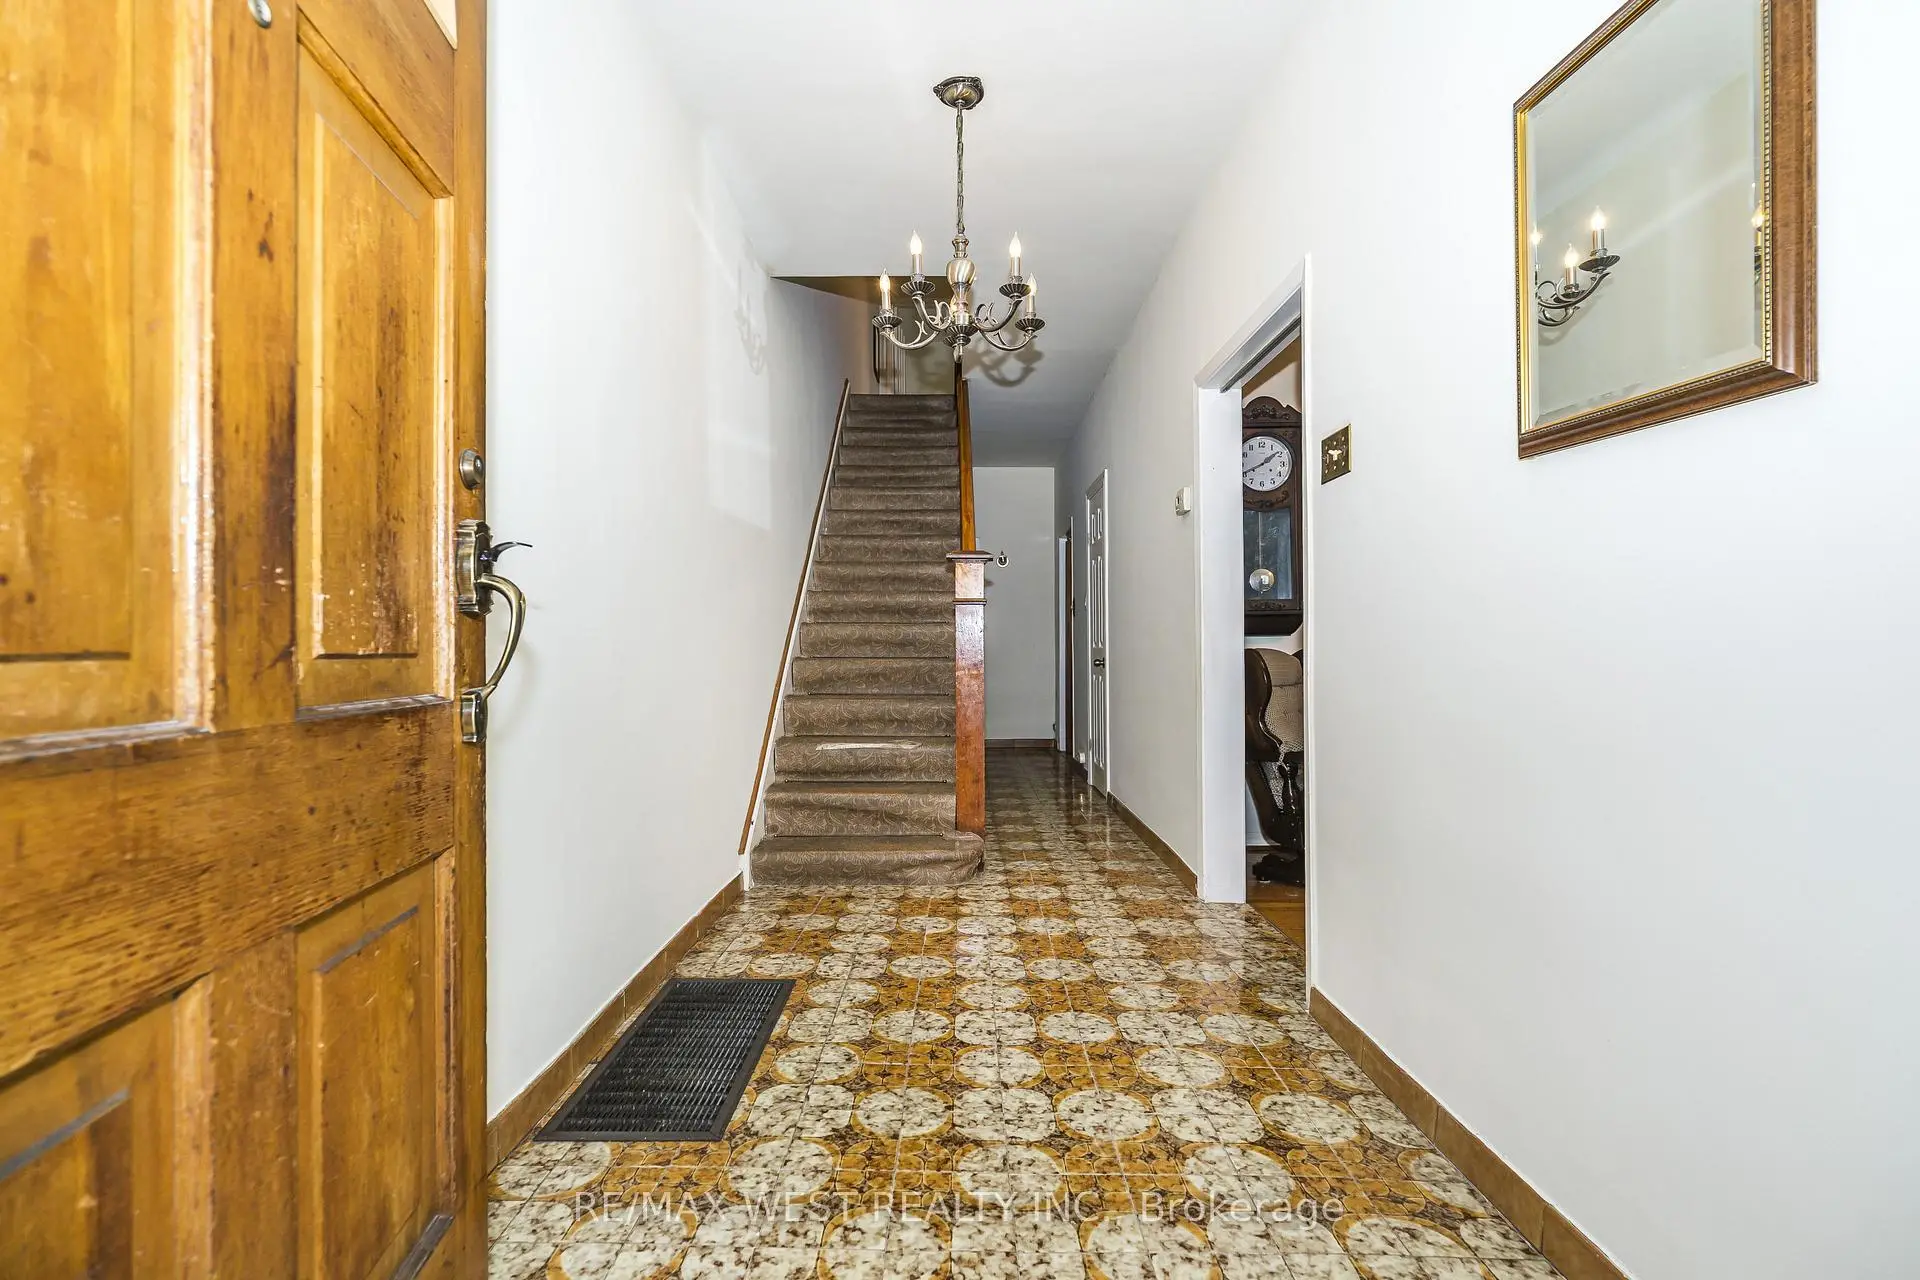

Description
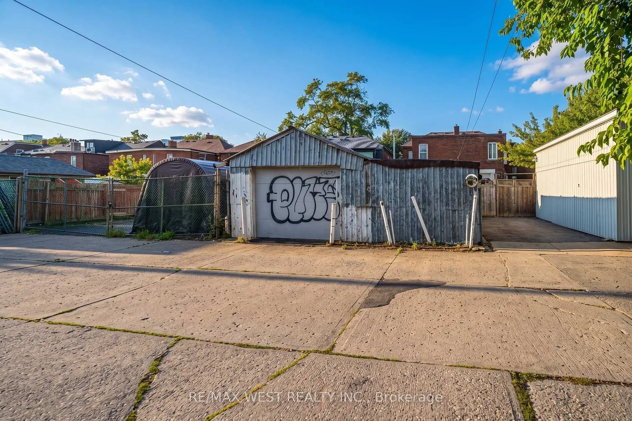
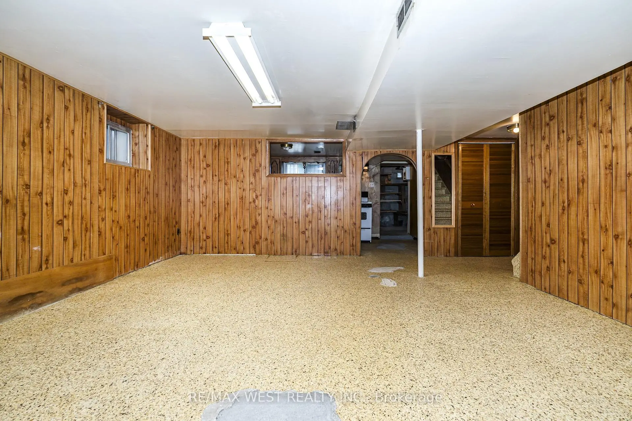
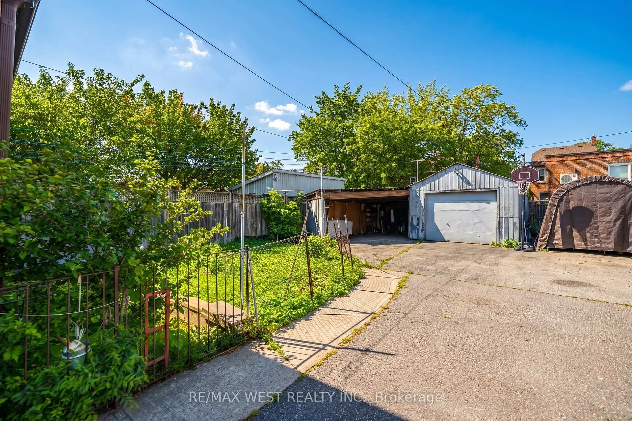
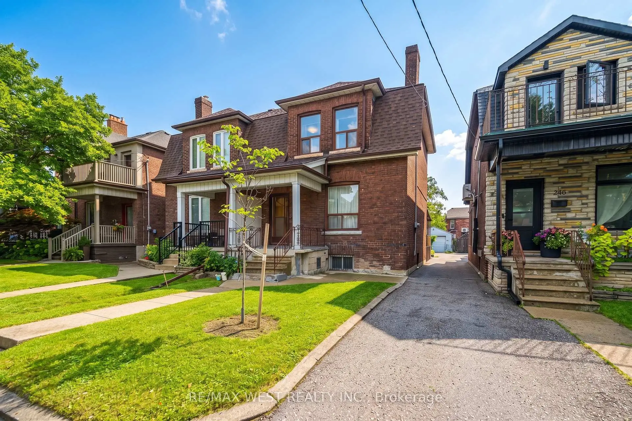
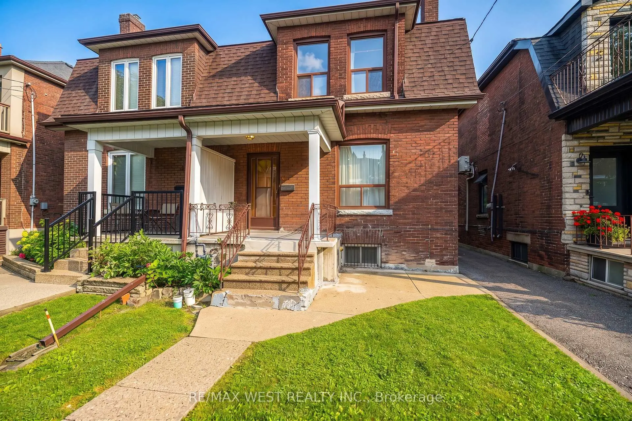
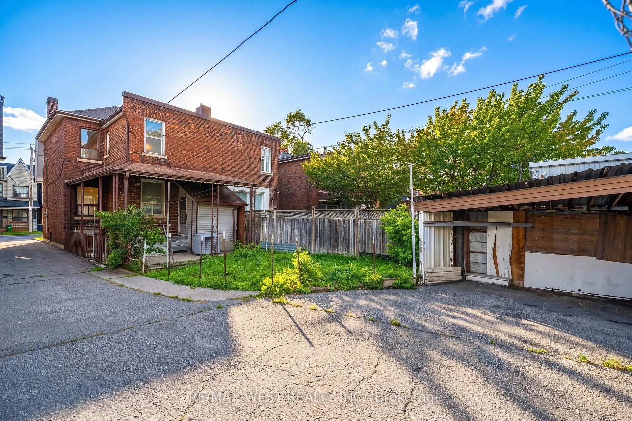
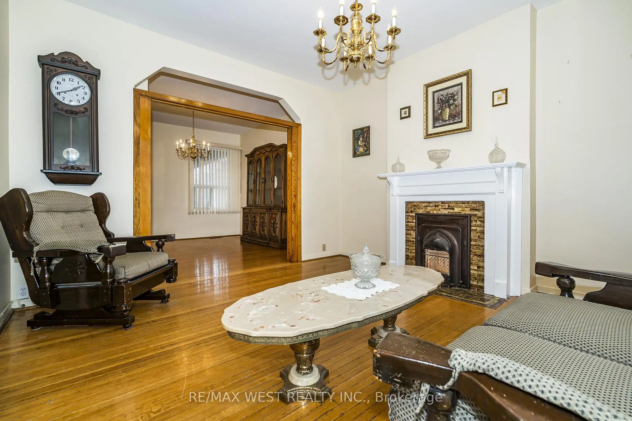
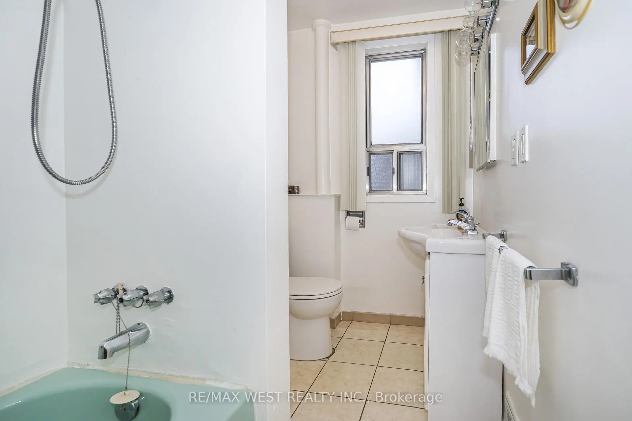
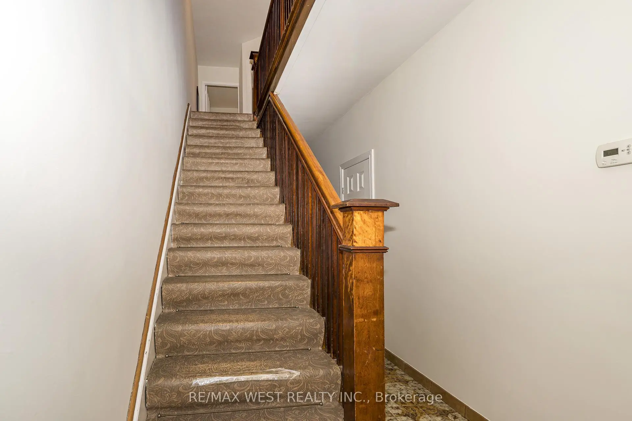
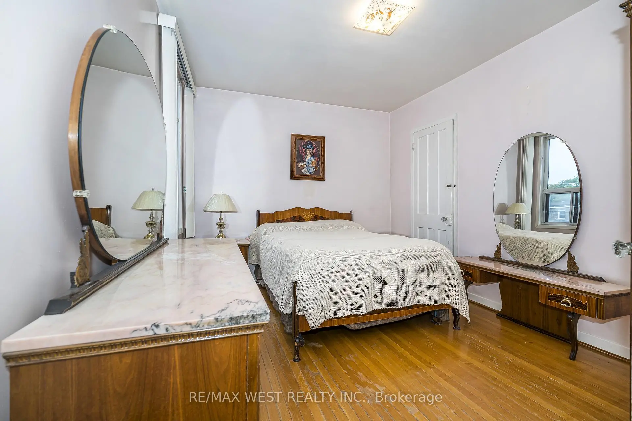
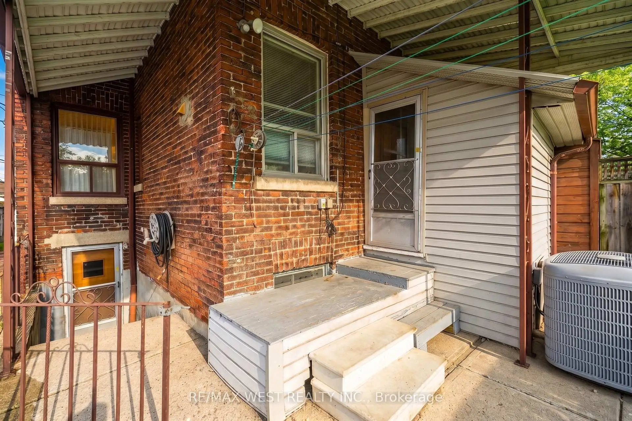
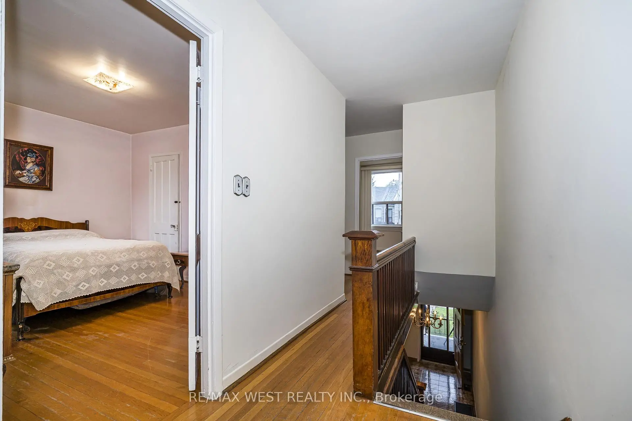
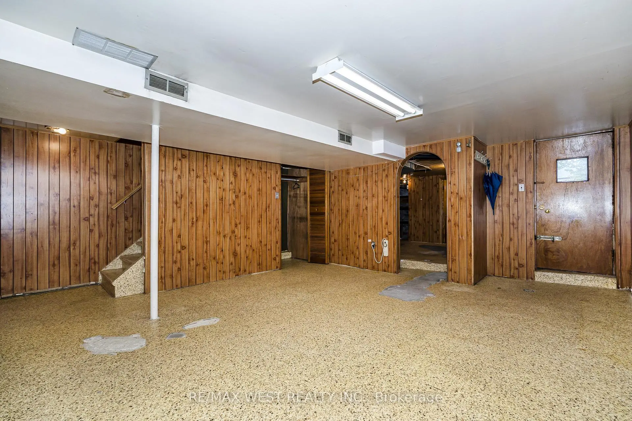
**Spacious 4 bedroom, 3 bathroom home at Dovercourt and Bloor including a 3 piece bath on main level - a rare find!!**Rare 25 x 129 ft lot with LANEWAY and FRONT DRIVEWAY just steps away to Delaware Ave entrance to Ossington Station**Approximately 2445 sq ft total living area inc lower level with separate entrance - ideal for large family with potential income opportunities**High ceilings in LOWER level - app 865 sq ft with walk-up**Potential for laneway house while maintaining ample parking**Walking distance to numerous amenities inc various retail, parks, schools and subway**
Features
- Facing: East

- Bedrooms: 4

- Bathrooms: 3

- Garages: 1

- Kitchens: 1

Details
- Lot size: 25.00 x 129.00 Feet

- Space: 1500-2000

- Tax: $ 6652.59

- W13786734

- Listing contracted with: RE/MAX WEST REALTY INC.
| Room | Size(M) | Description | |
|---|---|---|---|
| Foyer | 3.35x1.75 | Ceramic Floor, West View |
|
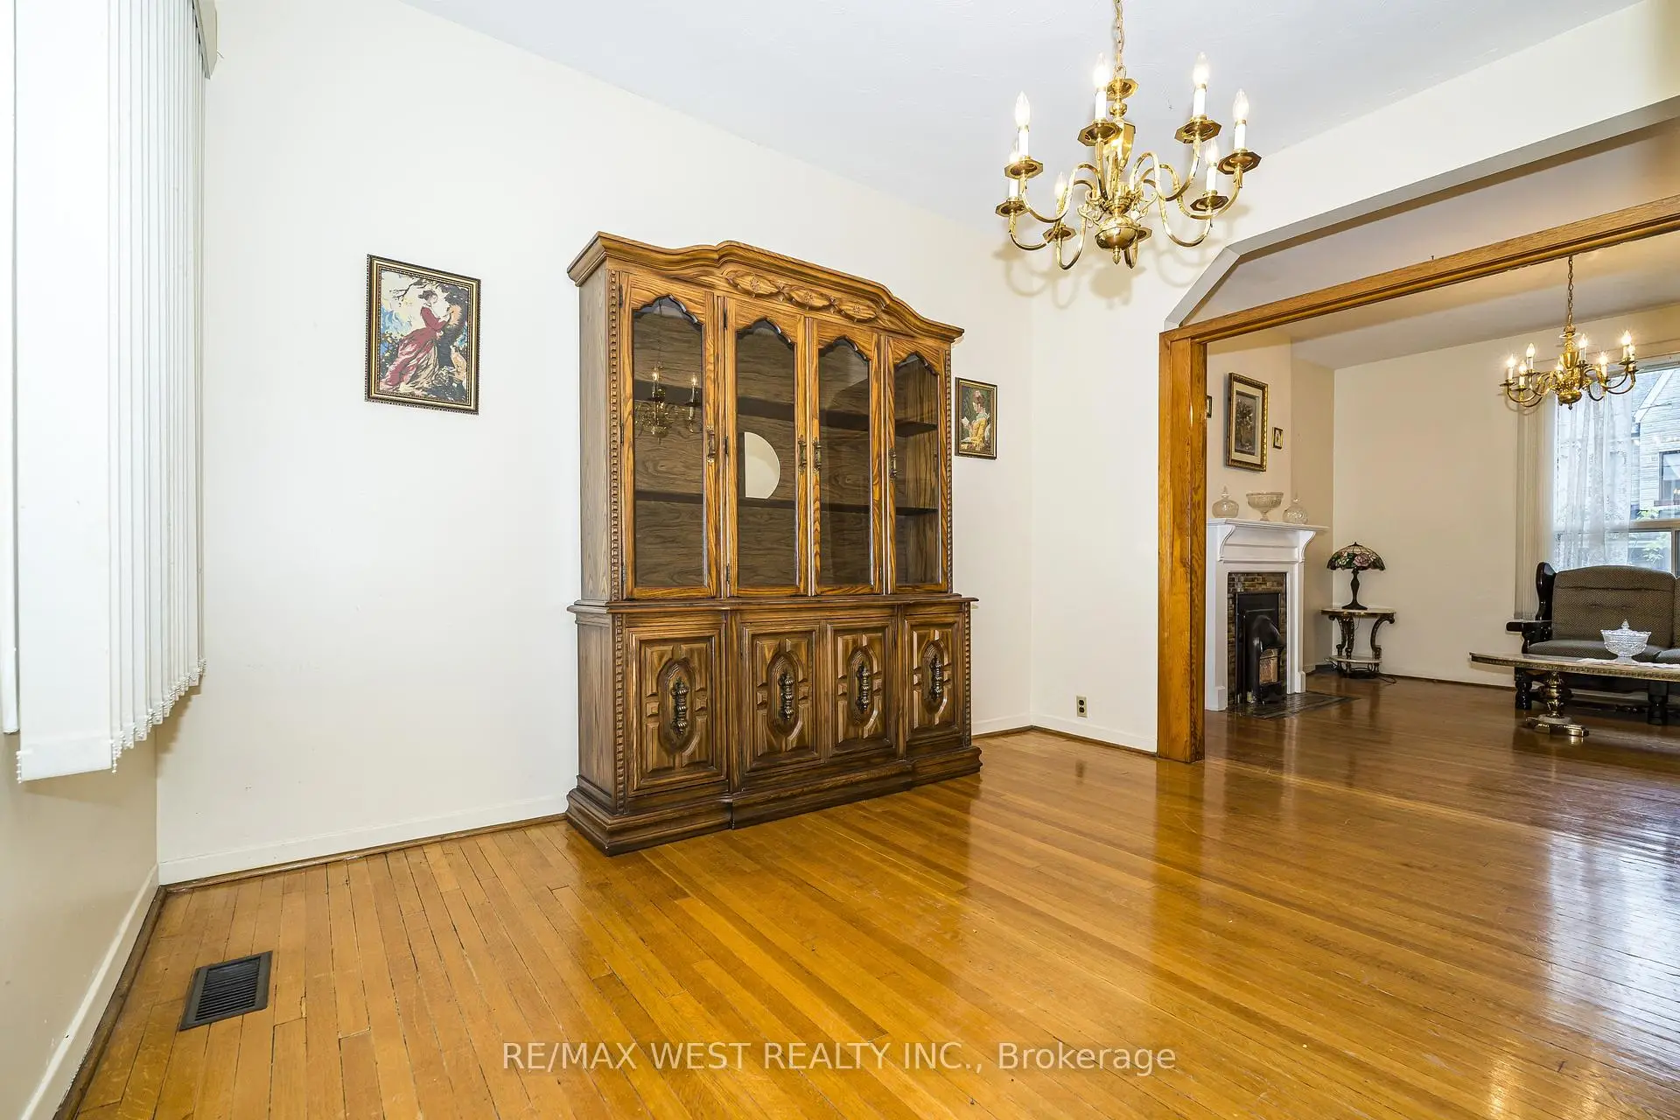
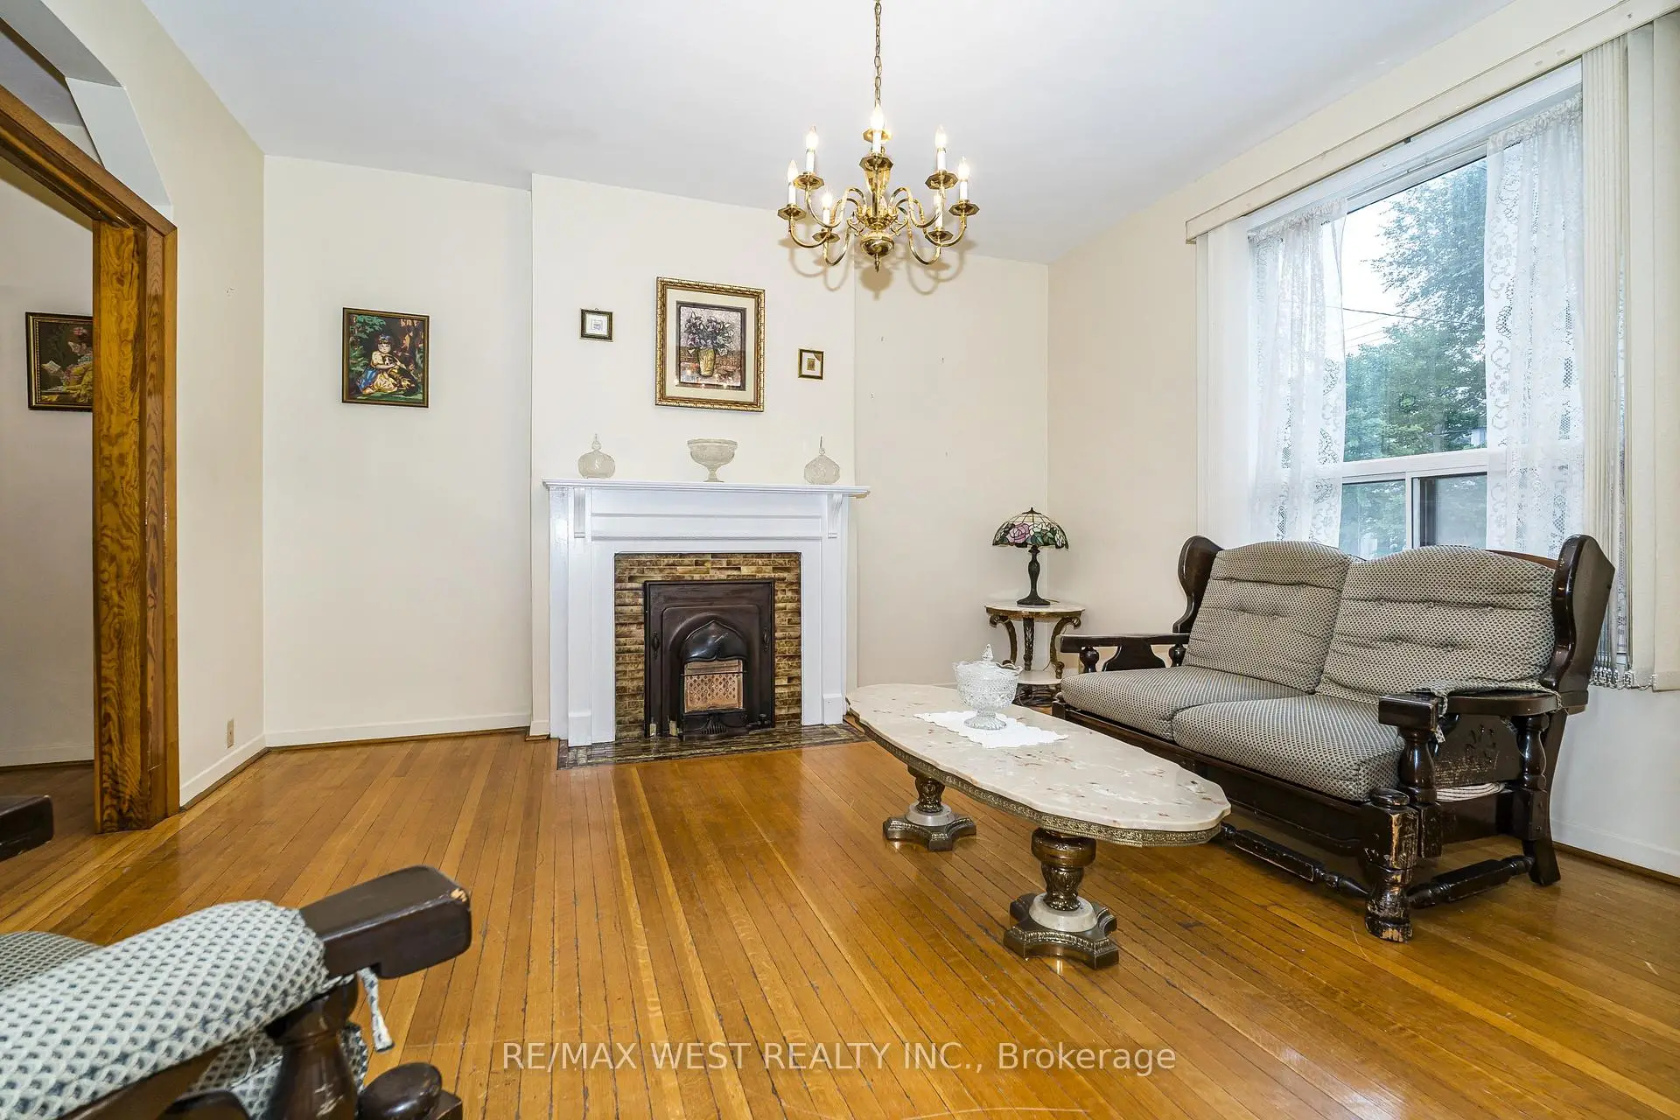
| Living Rm | 4.06x3.81 | Hardwood Floor, Combined w/Dining, West View |
|
| Dining Rm | 3.73x2.74 | Hardwood Floor, Combined w/Living, Window |
|
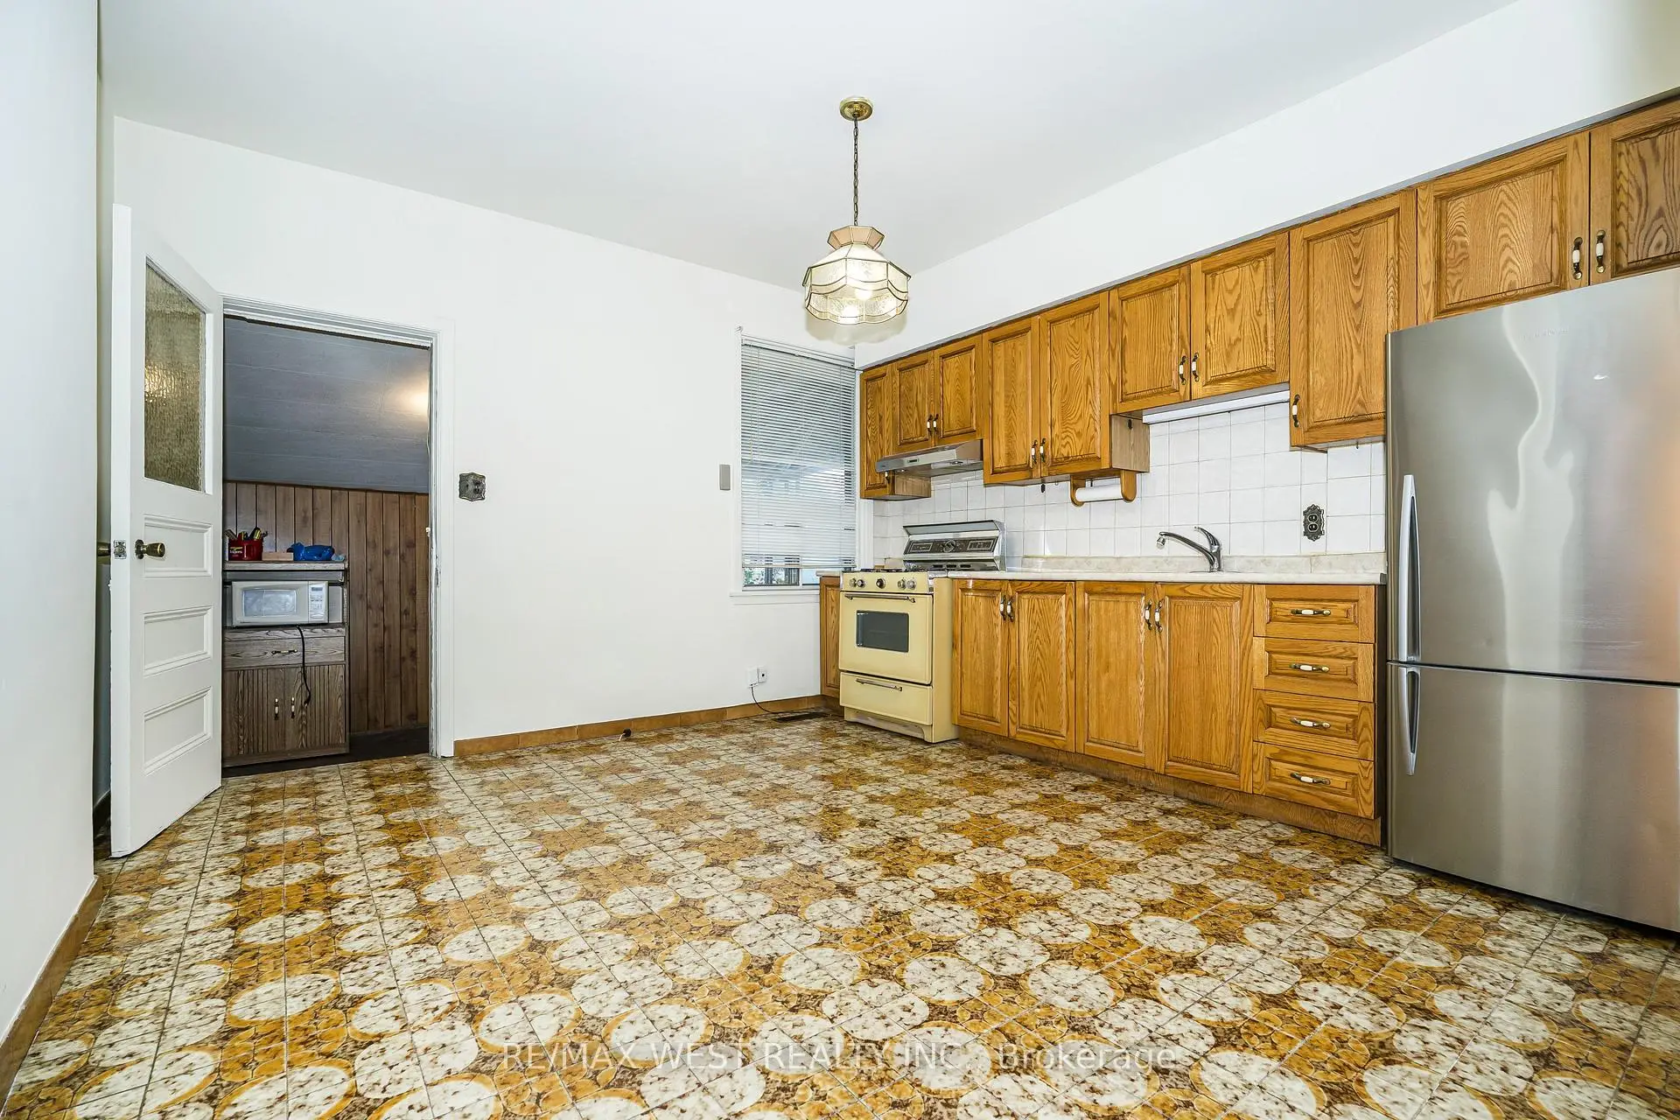
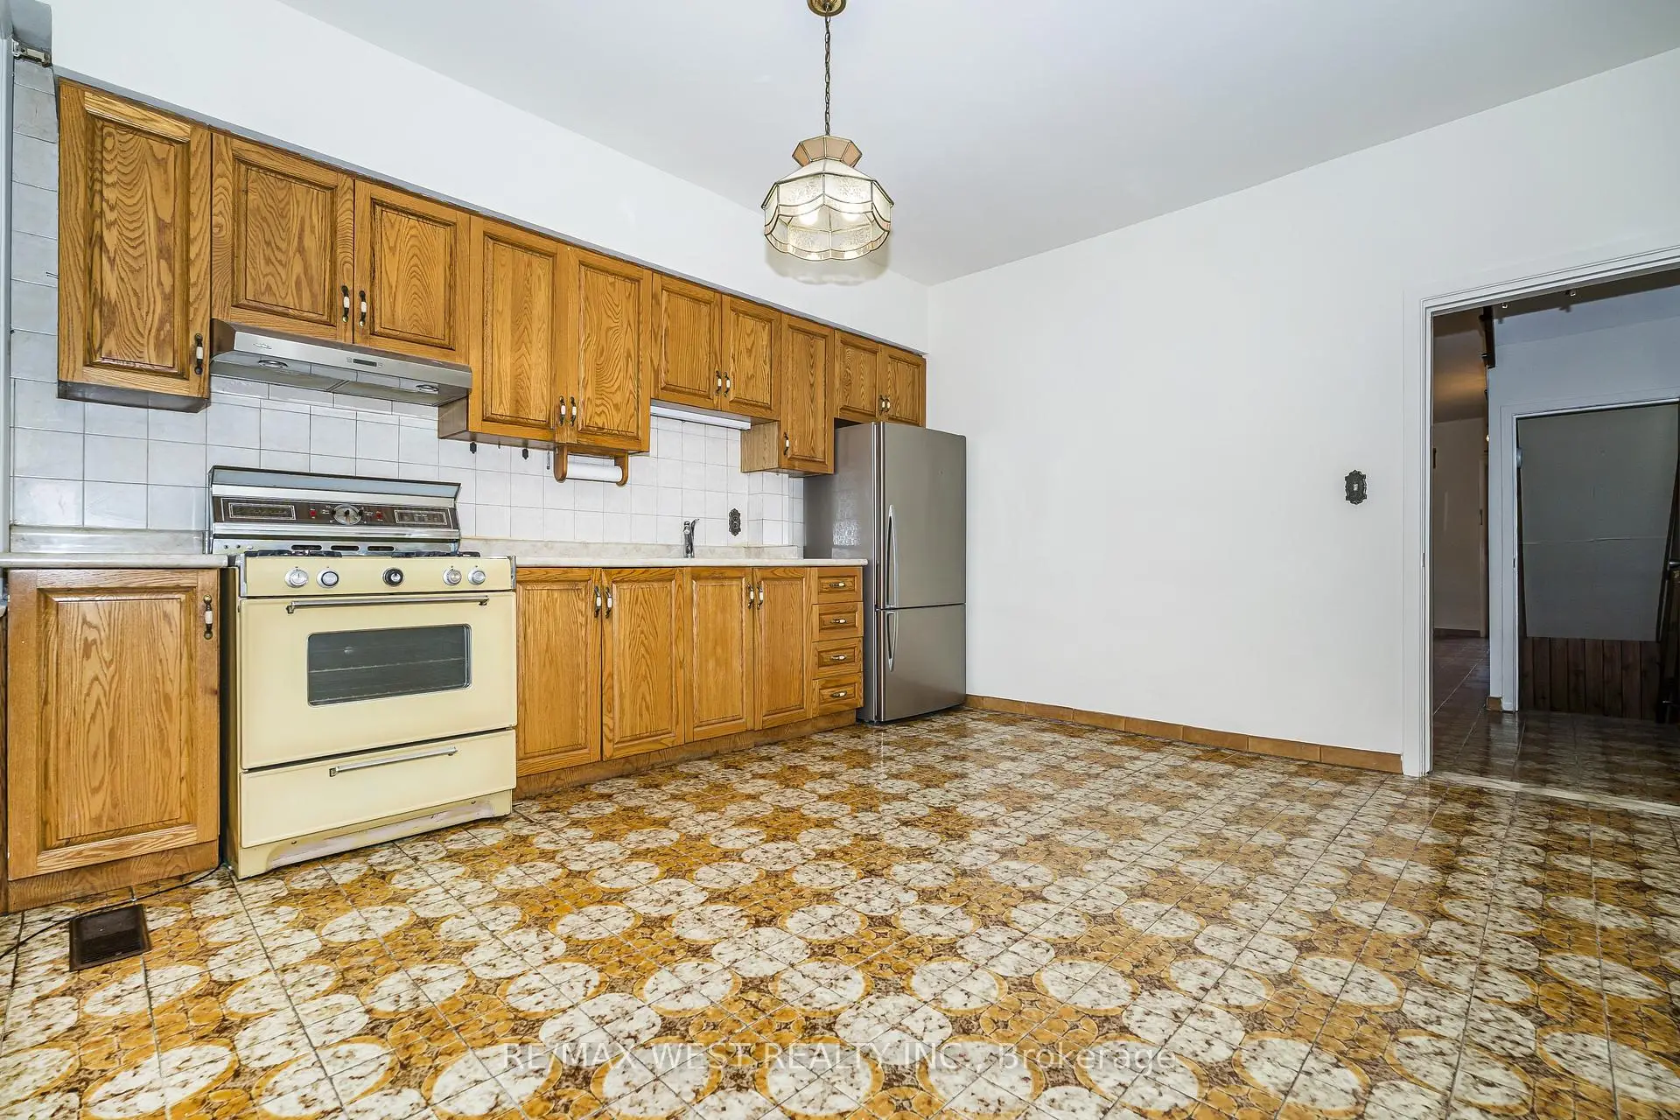
| Kitchen | 4.09x4.06 | Ceramic Floor, Eat-in Kitchen, Walk-Out |
|
| Mud Rm | 1.83x1.83 | Walk-Out, Closet, Window |
|
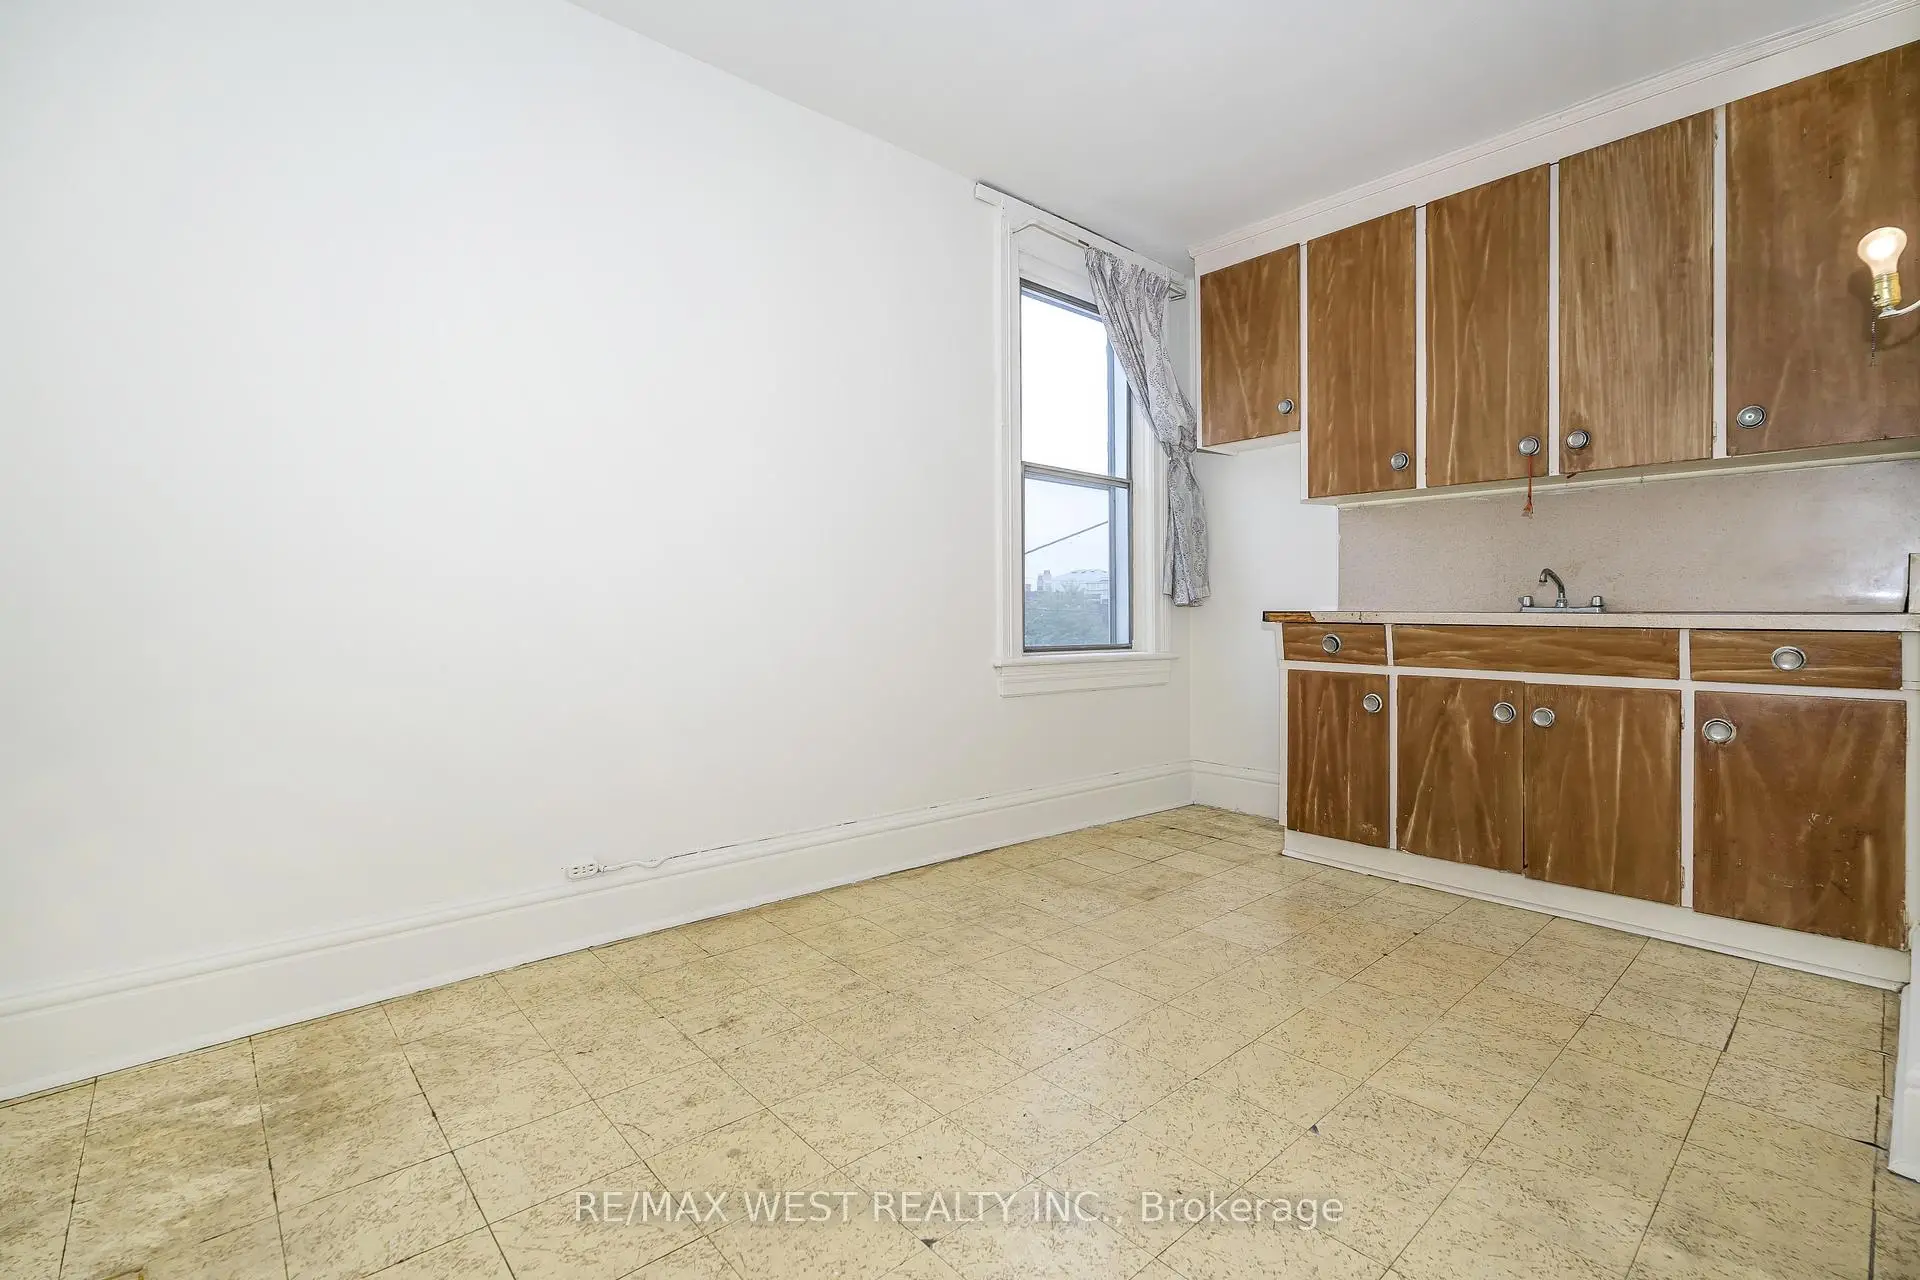
| Br | 4.01x2.44 | Linoleum, Stainless Steel Sink, Window |
|
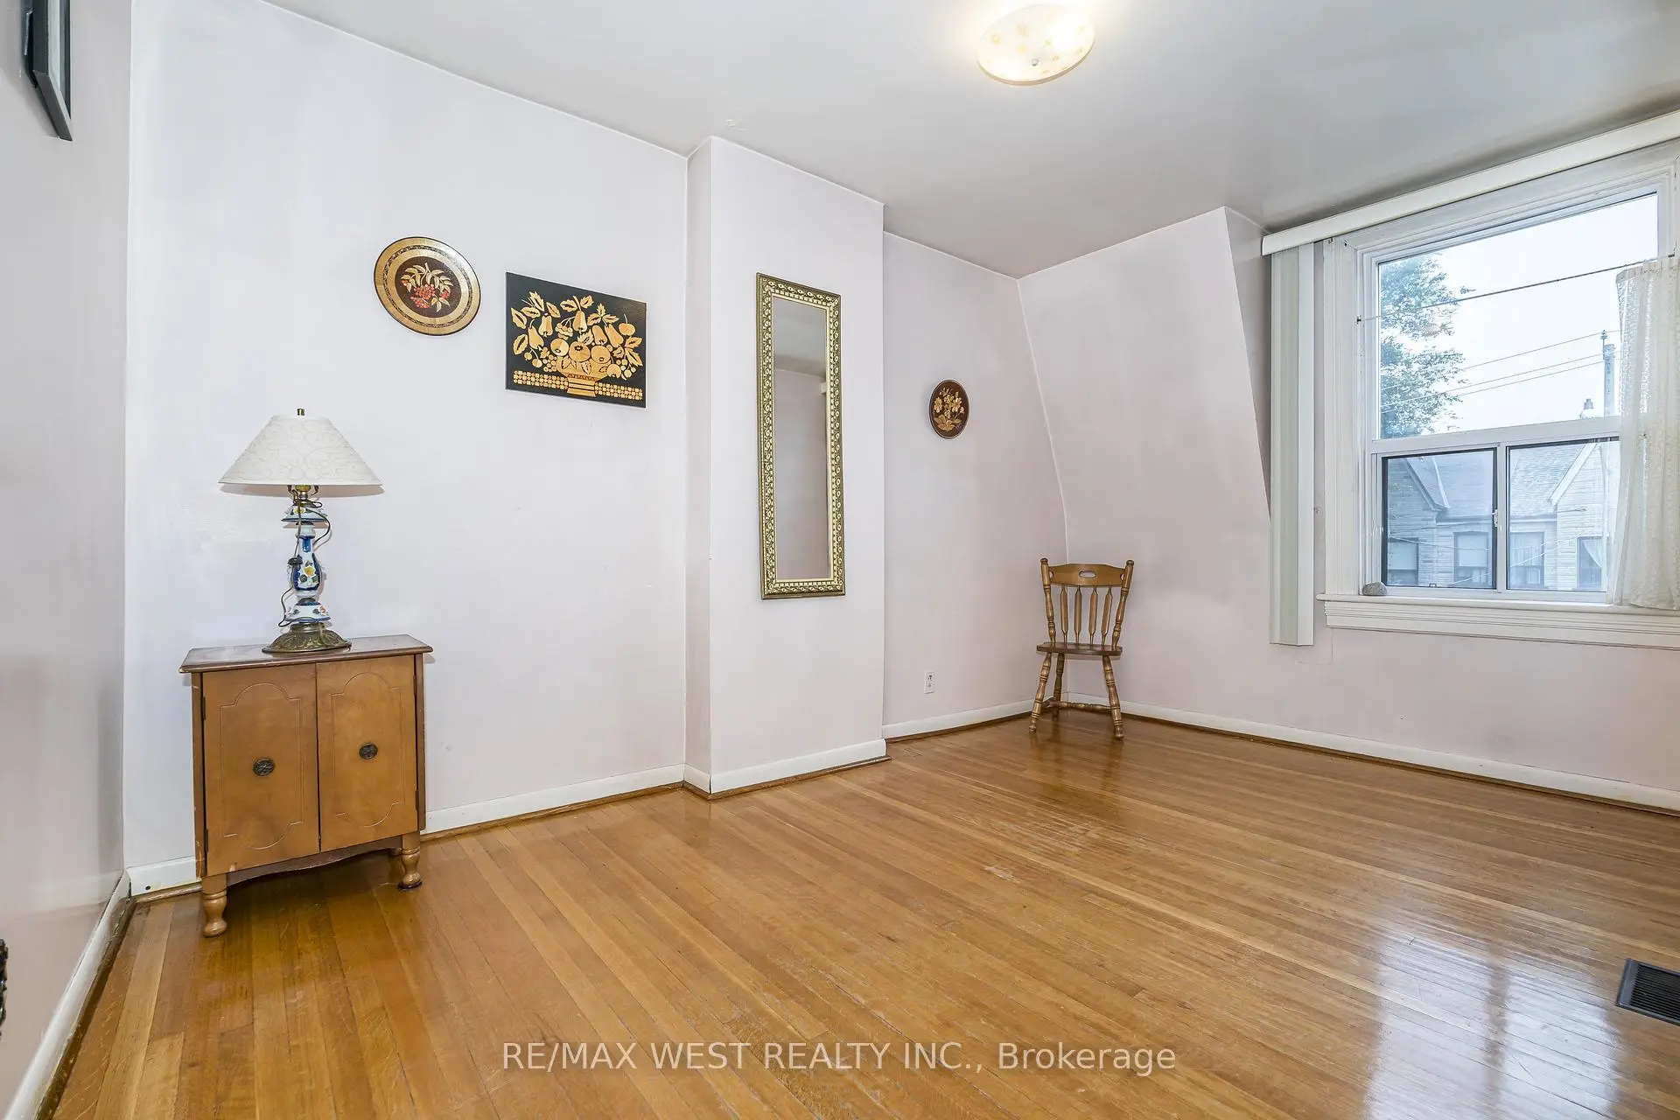
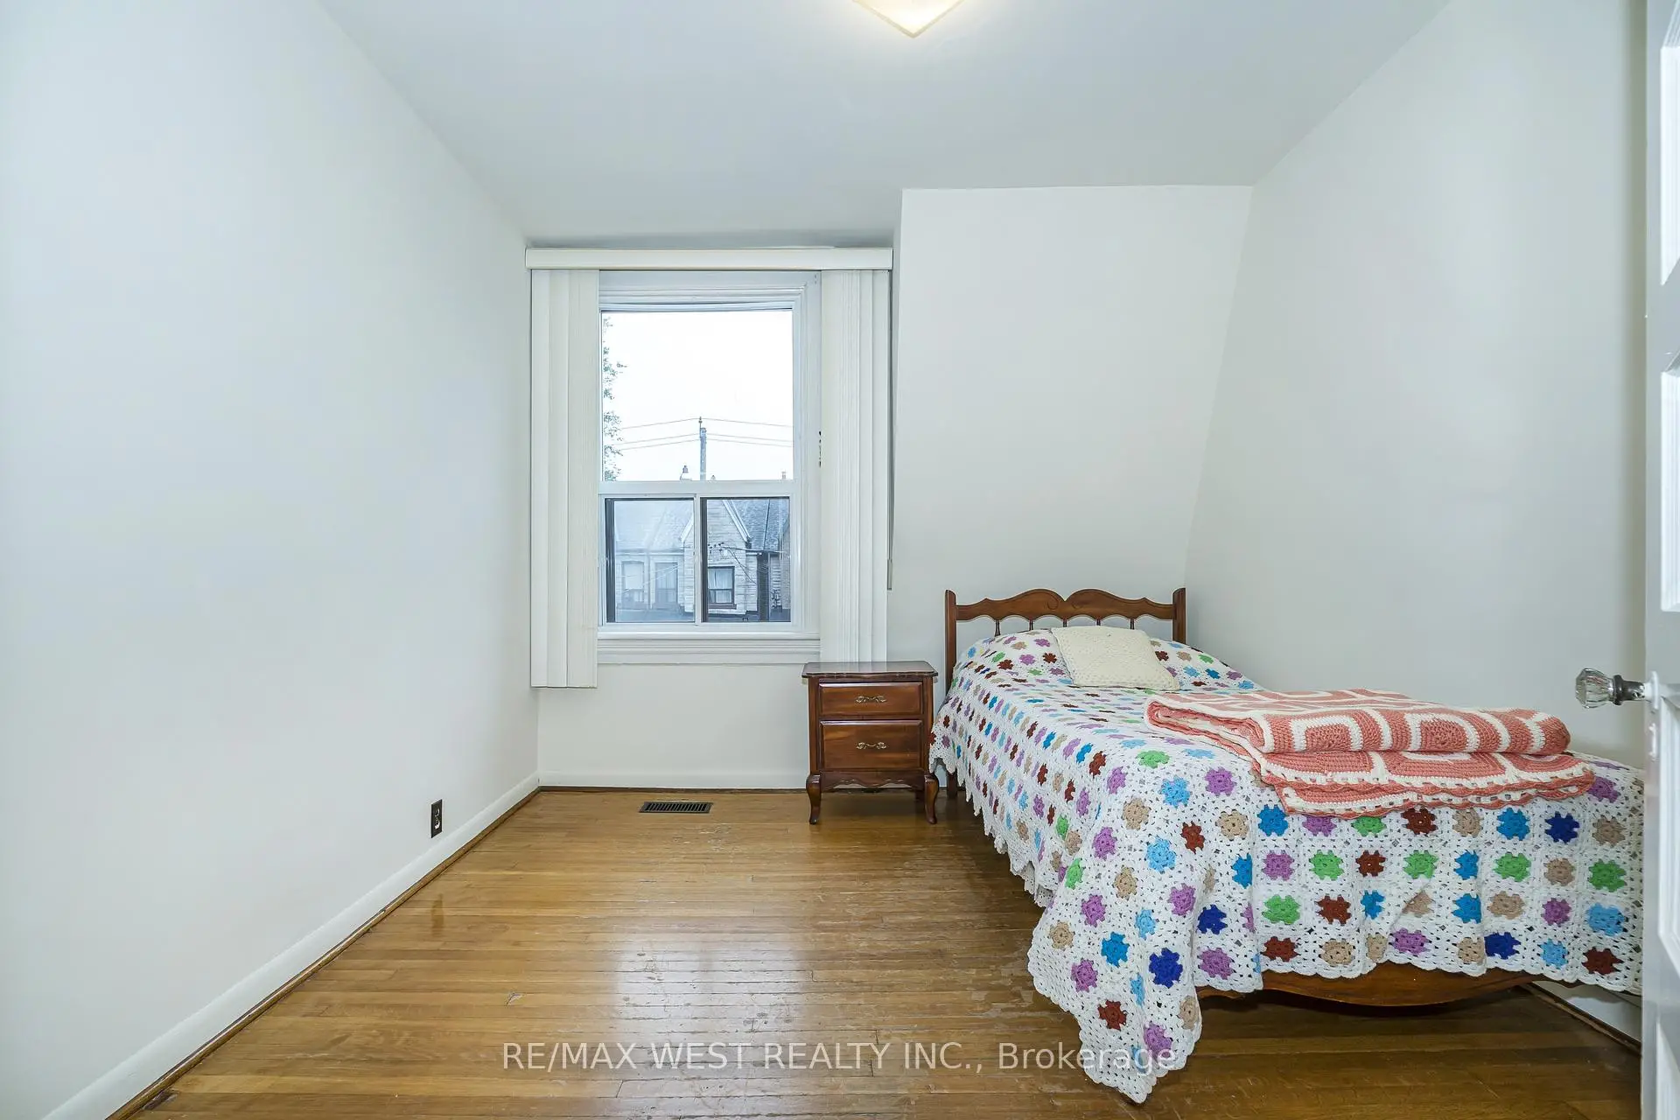
| Br | 3.96x2.97 | Hardwood Floor, Closet, Window |
|
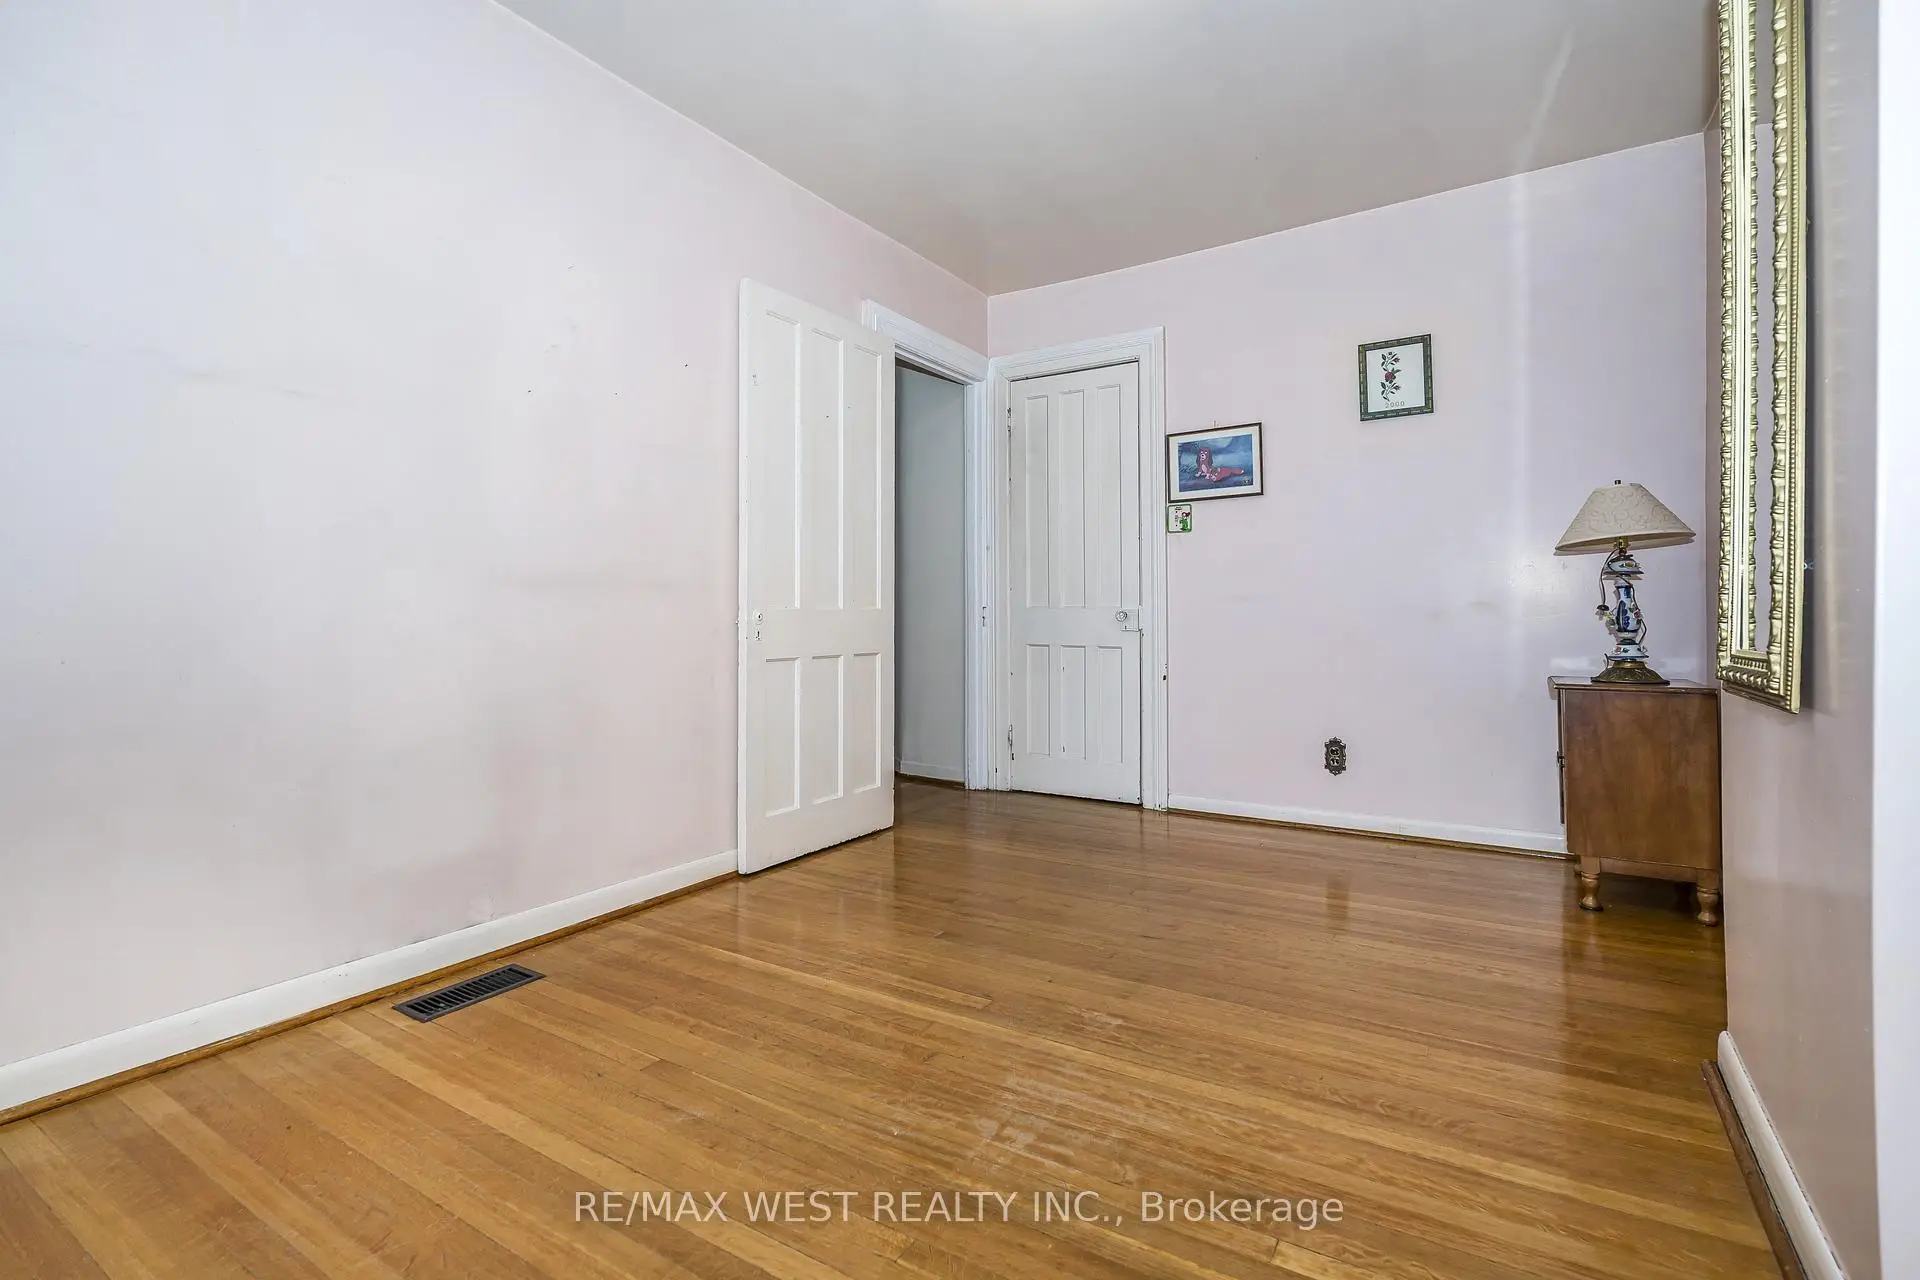
| Primary B | 4.37x2.74 | Hardwood Floor, Closet, Window |
|
| Br | 3.23x2.90 | Hardwood Floor, Closet, Window |
|
| Laundry | 3.96x3.35 | Concrete Floor, Double Sink, 4 Pc Bath |
|
| Recreatio | 4.62x4.45 | Concrete Floor, Walk-Up, Window |
|
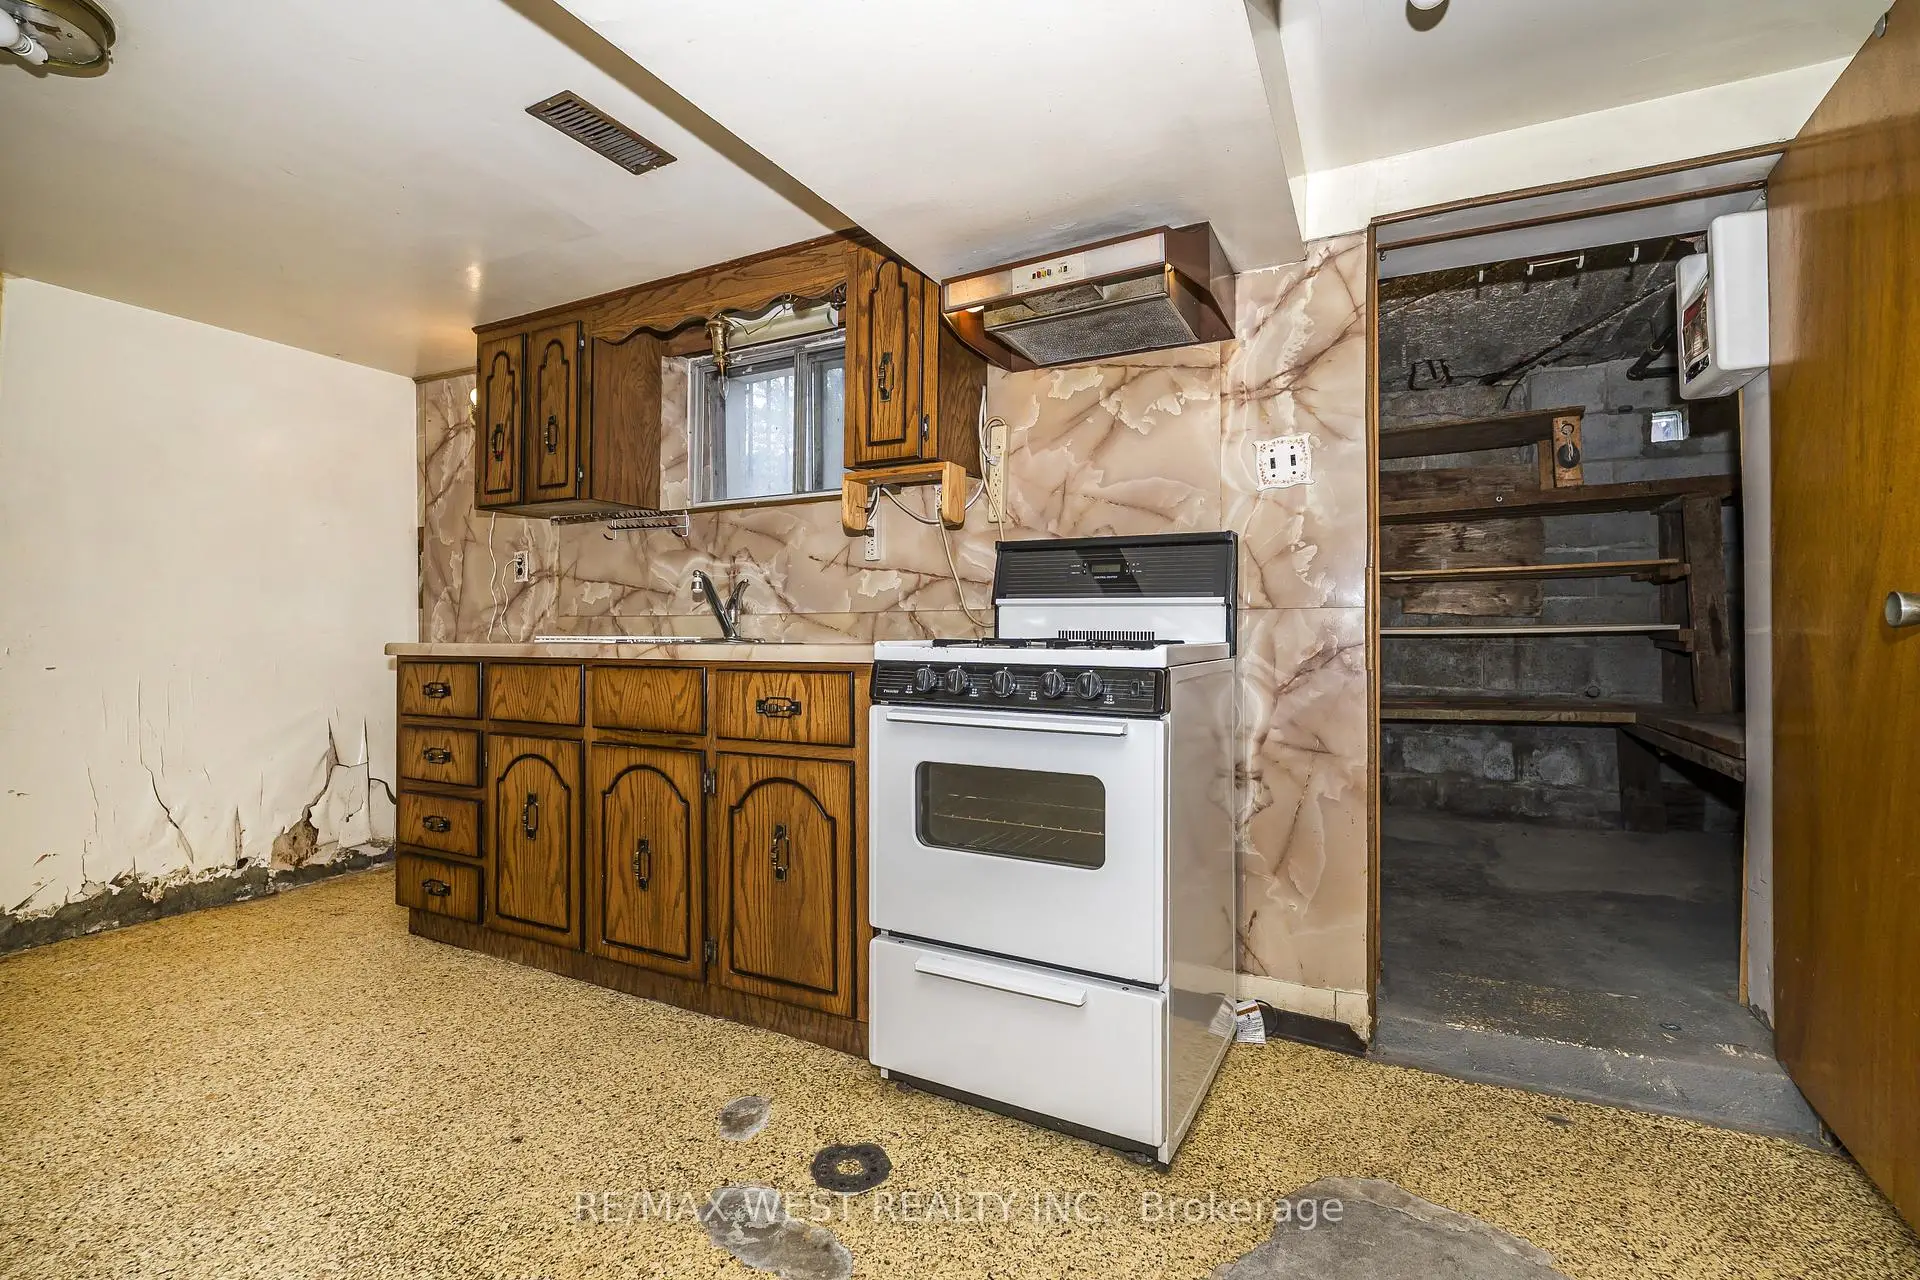
| Kitchen | 5.49x2.06 | Concrete Floor, Stainless Steel Sink, Window |
| Bathroom | Pieces | Level | |
|---|---|---|---|
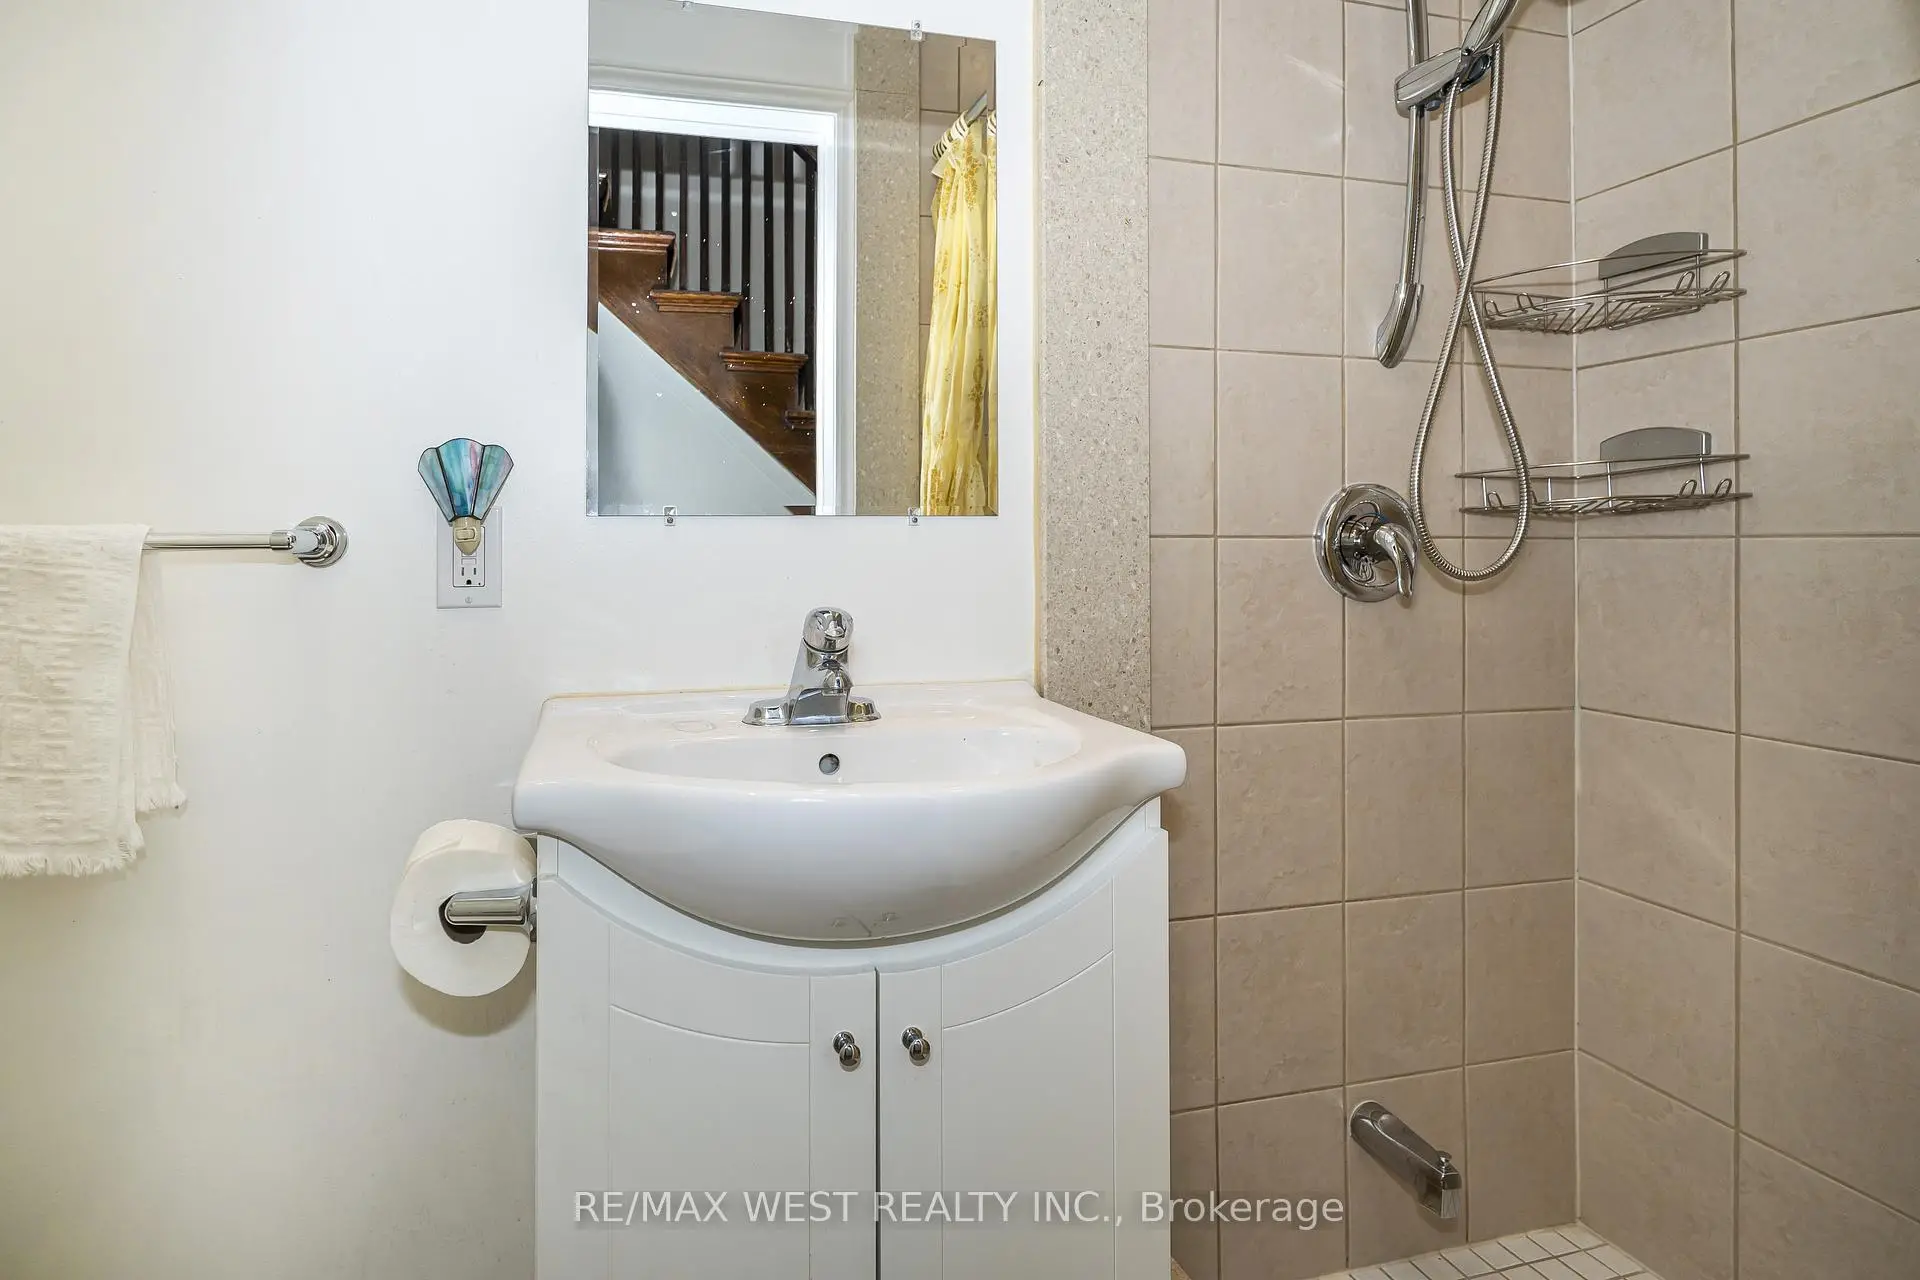
| 1xBath | 3 pcs | Ground |
|
| 1xBath | 4 pcs | Second |
|
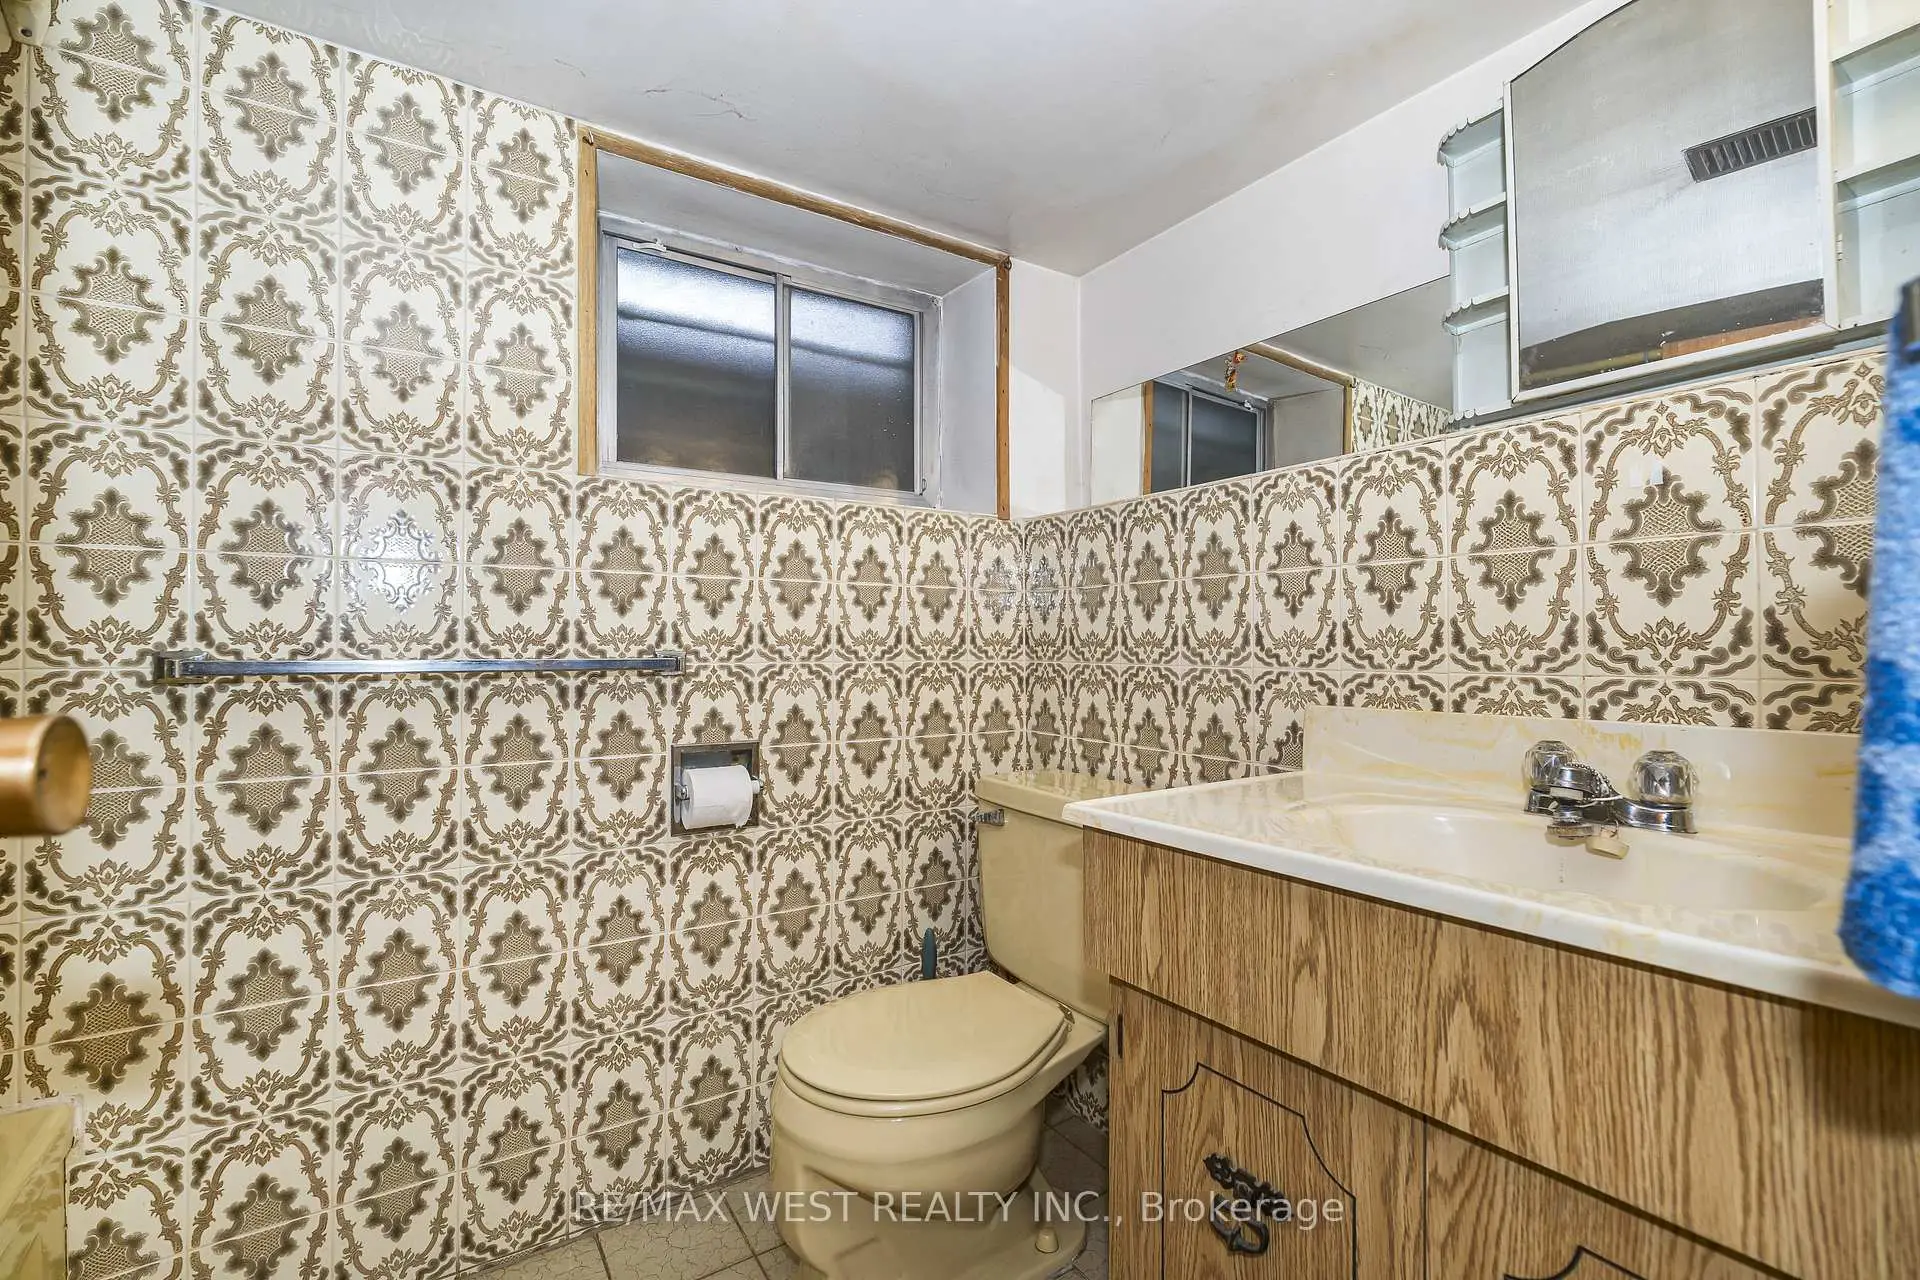
| 1xBath | 4 pcs | Basement |
Property Summary
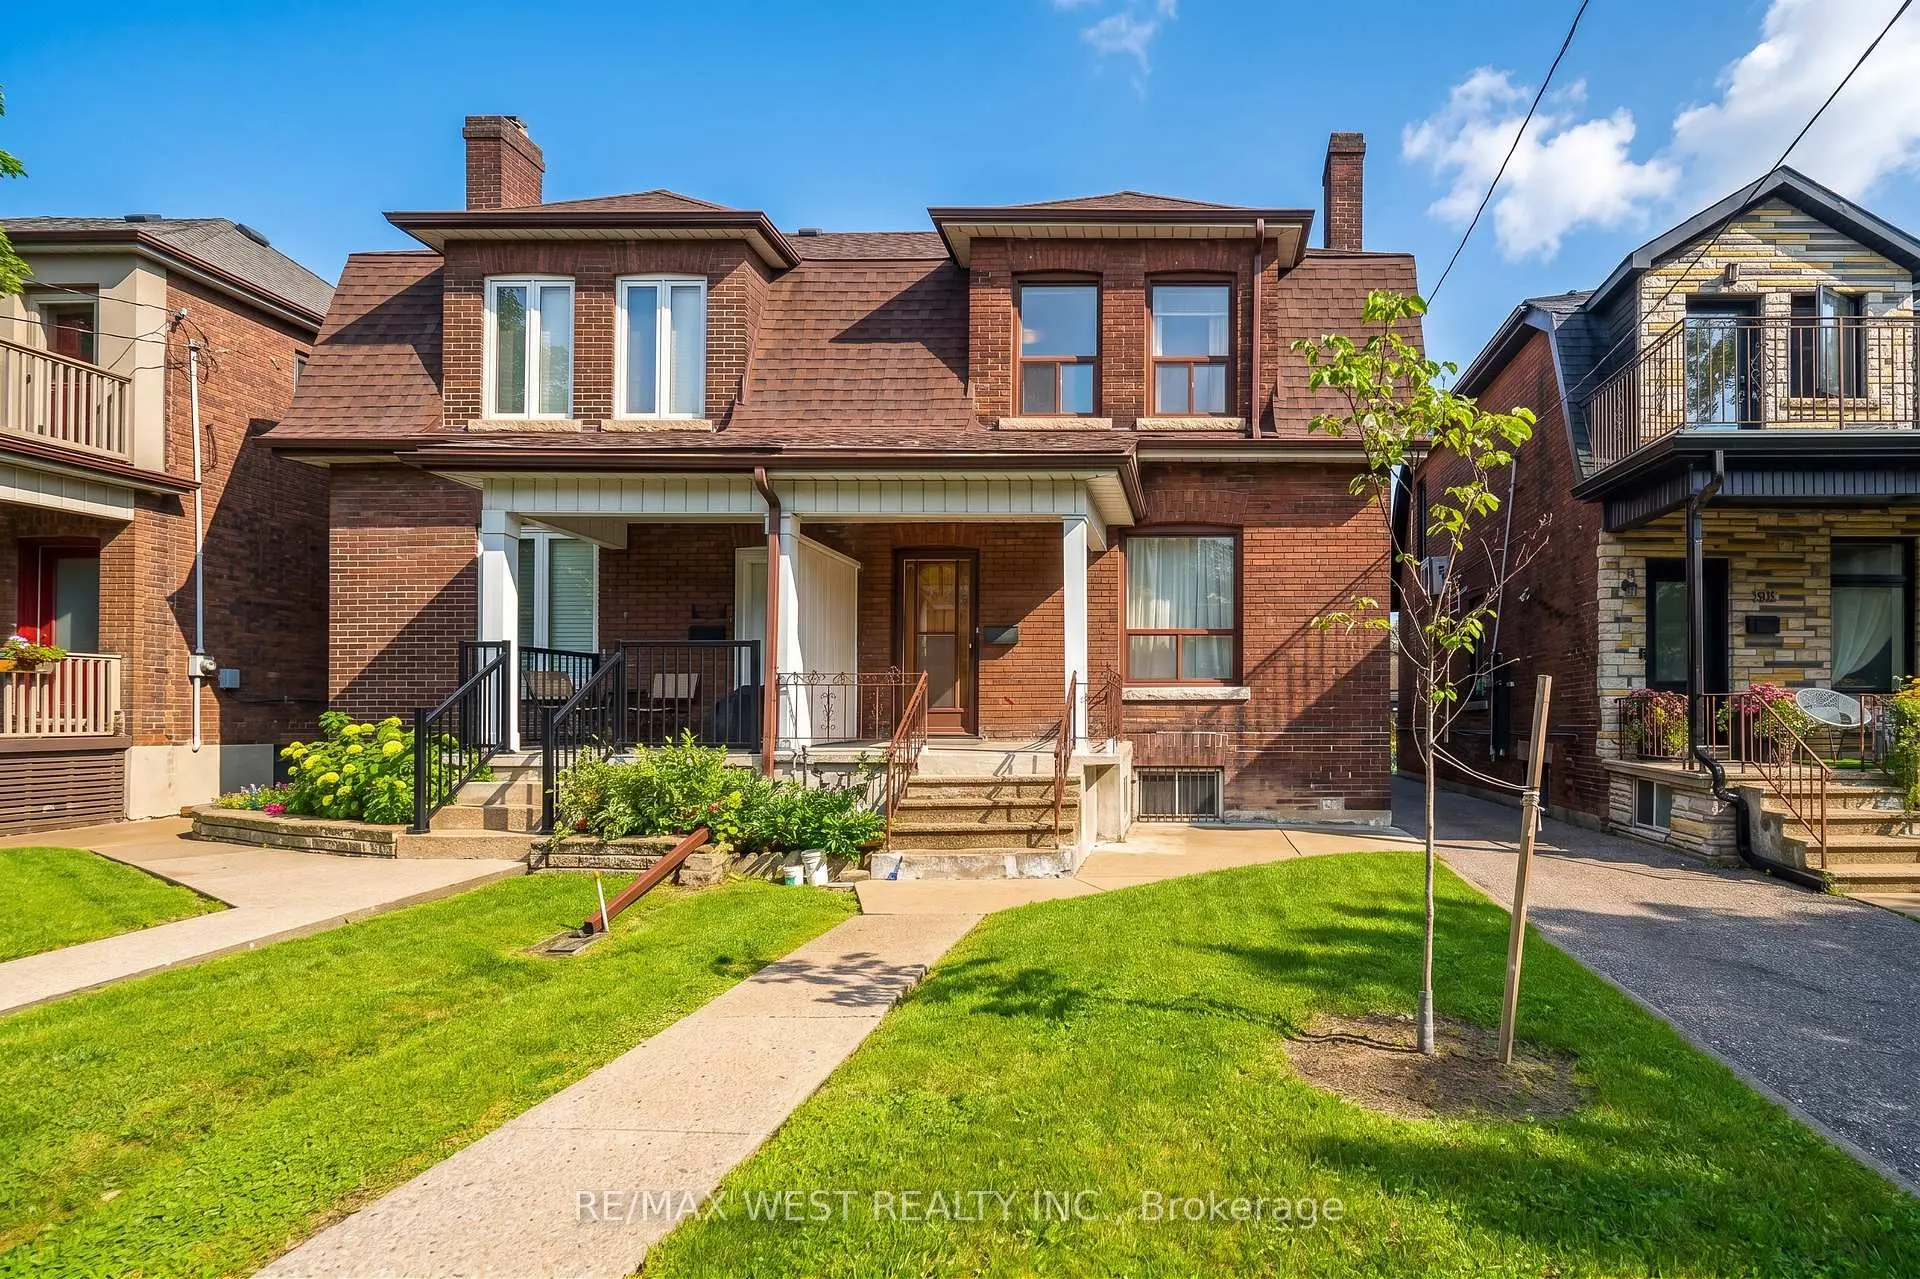
Located close to the intersection of Bloor and Dovercourt, 257 Delaware Ave is a 4 bedrooms 3 washrooms Semi-Detached. The unit has a Single Detached Parking Space. The property has many nice features including Carpet Free and Auto Garage Door Remot. Foyer, Living Room Rm, Dinning Room Rm, Kitchen and Mud Rm are on the Ground floor.Local Area Profile
This property is located in an area with a high level of homeownership with a mix of detached homes and apartments and condominiums. Approximately 69% of residents hold a bachelor's degree or higher, while about 13% have a college credential. Most local commuters travel by car, while a smaller share use public transit.
School Information
- Dovercourt Public School (Grade:JK-8) 2413/3037
- Bloor Collegiate Institute (Grade:9-12) 130/739
- St. Anthony Catholic School (Grade:JK-8) 1617/3037
- Winona Drive Senior Public School (Grade:7-8)
- Regal Road Junior Public School (Grade:JK-6) 1821/3037
- Rawlinson Community School (Grade:JK-8) 2170/3037