Humber Heights, Toronto, M9P 2H6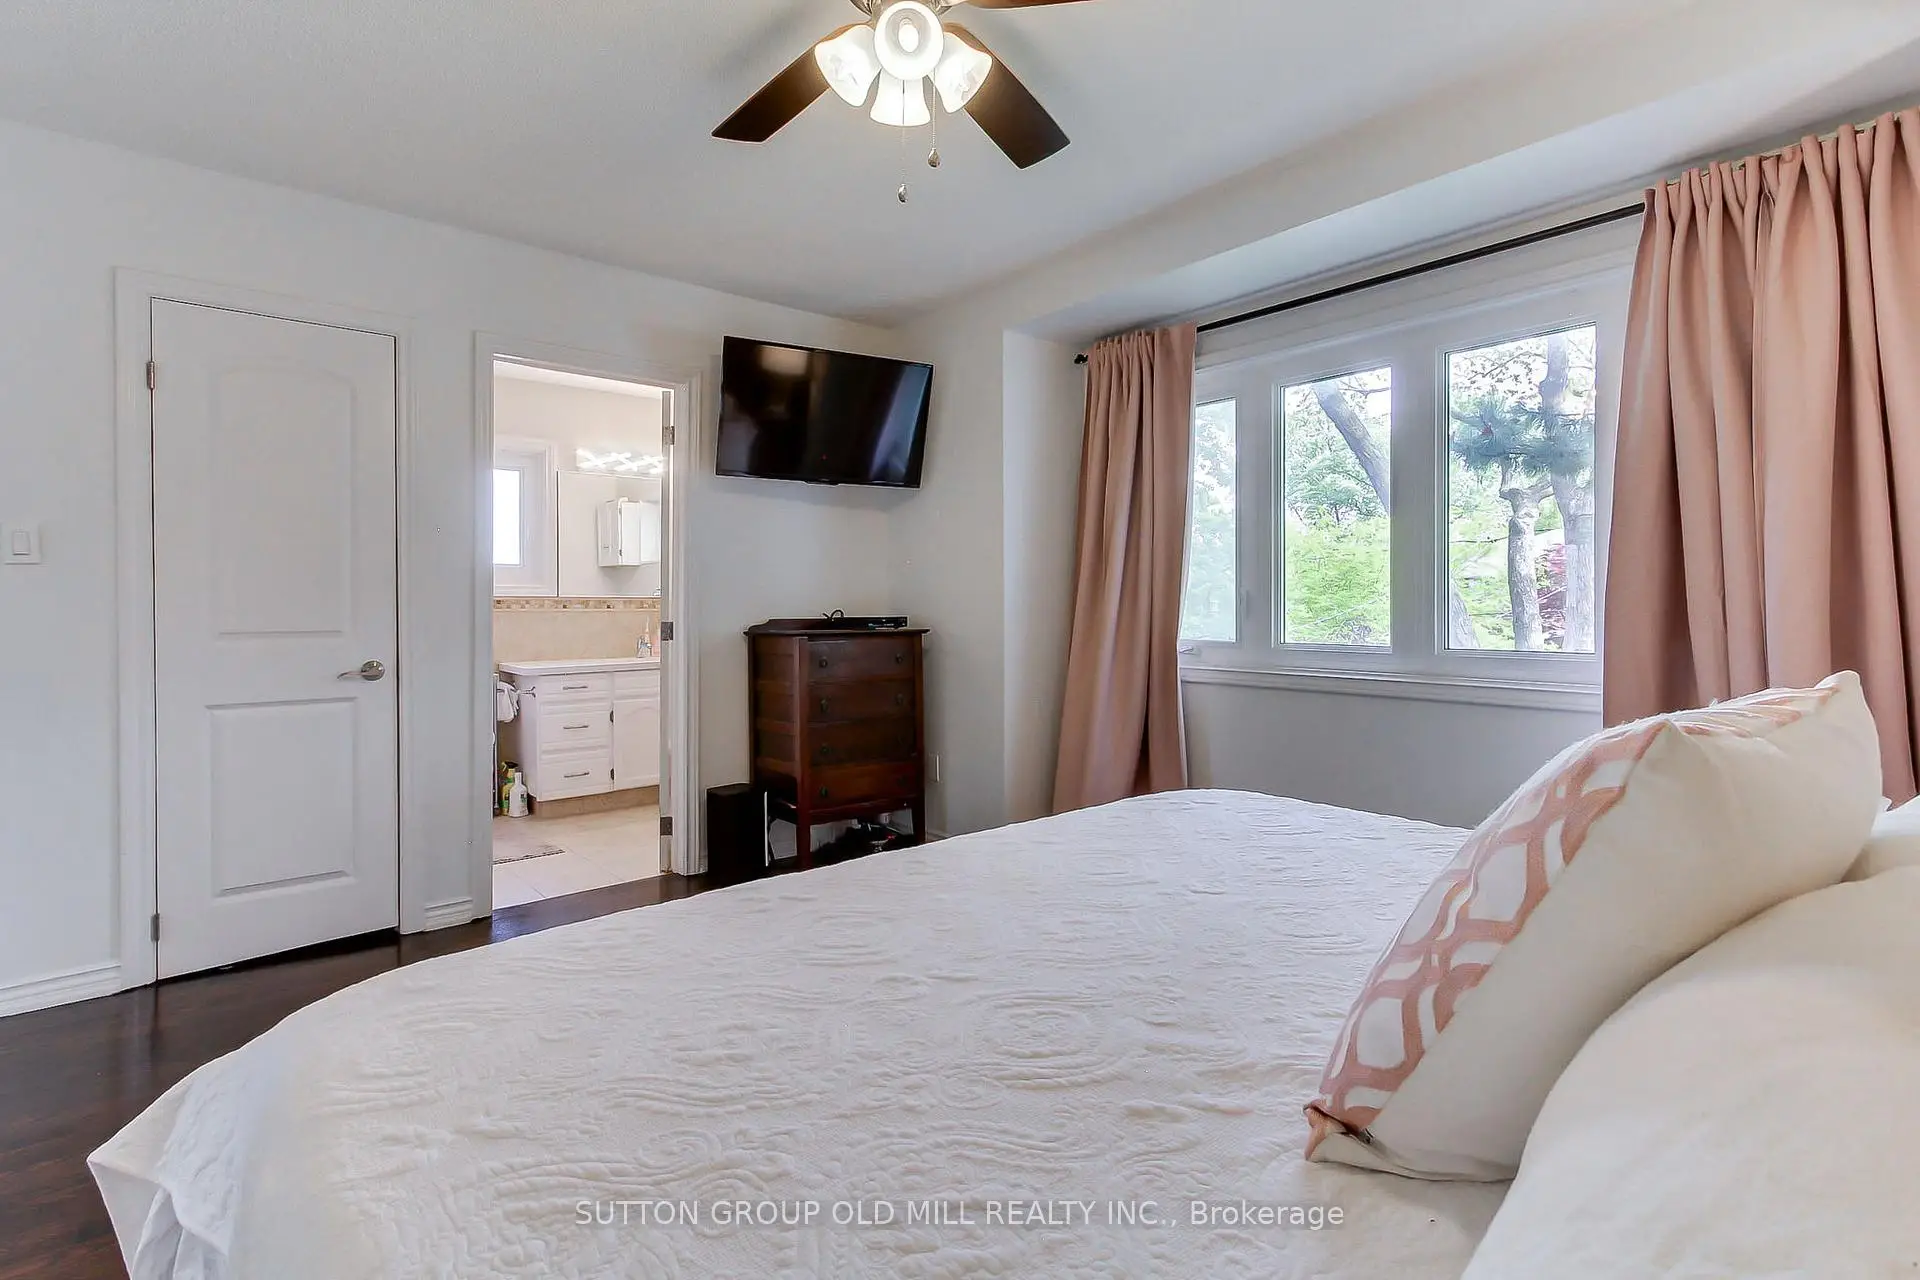

Description
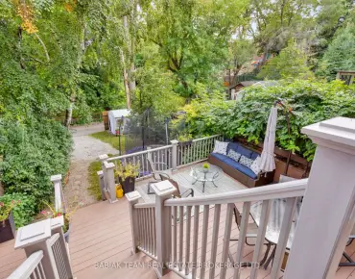
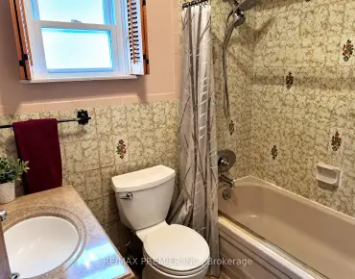
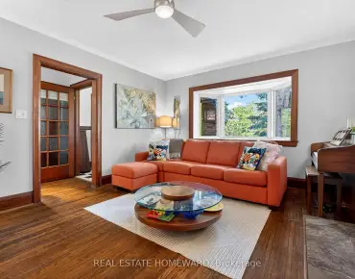
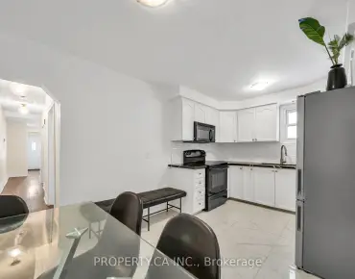
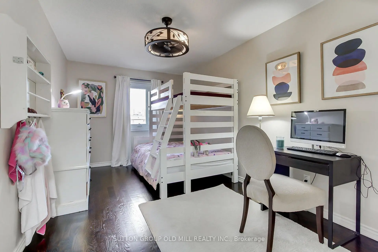
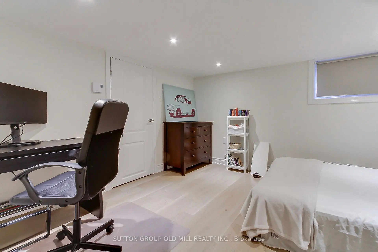
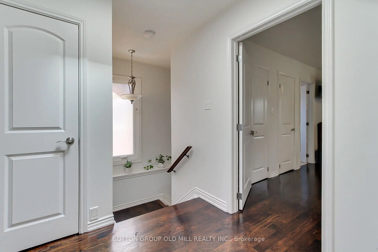
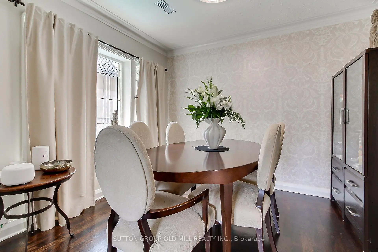
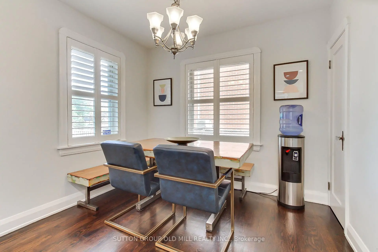
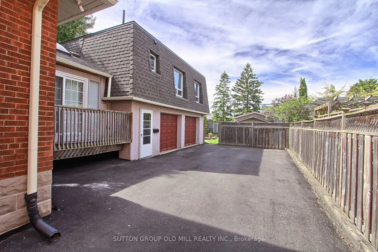
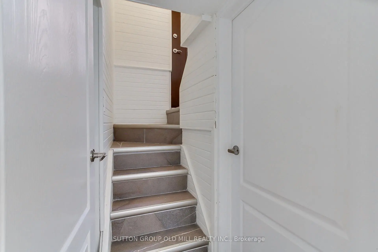
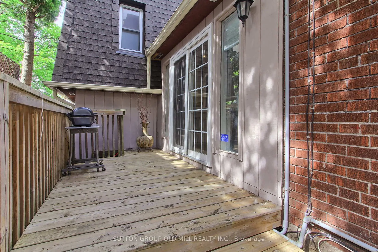
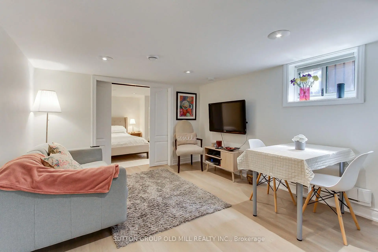
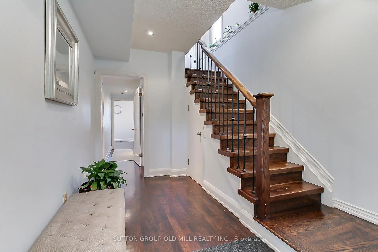
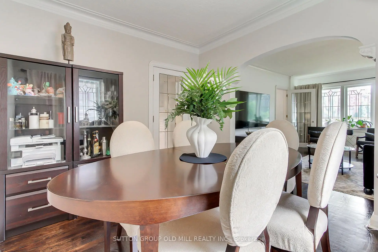
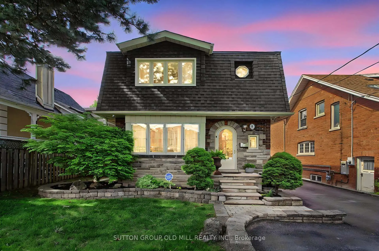
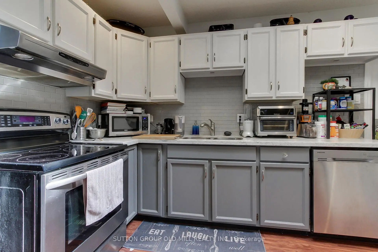
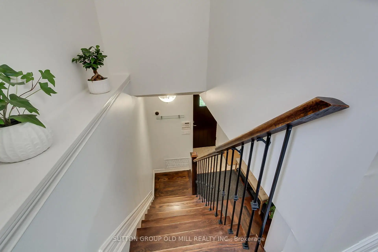
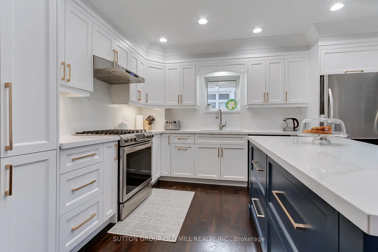
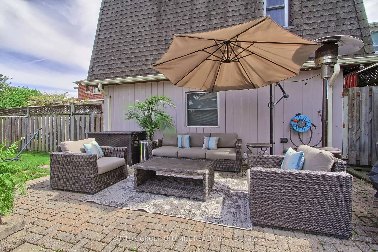
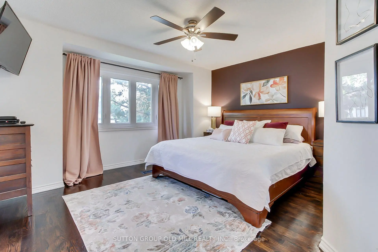
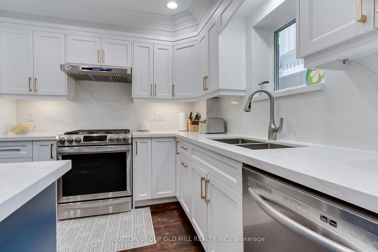
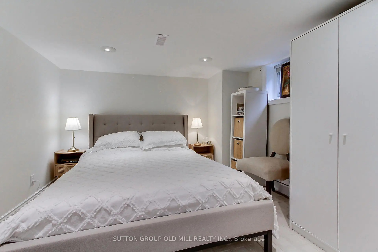
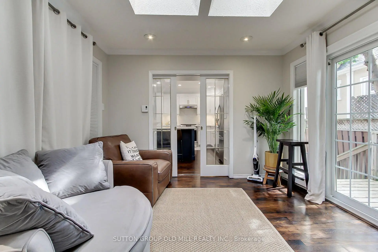
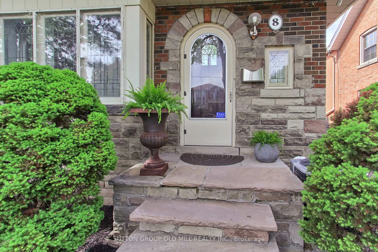
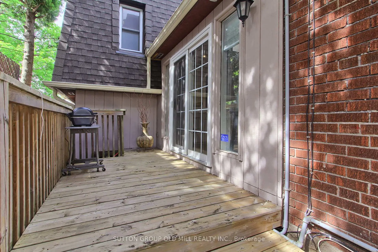
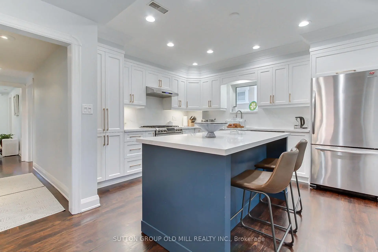
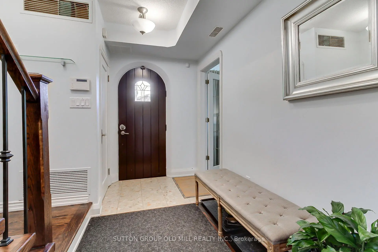
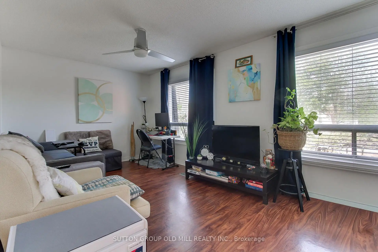
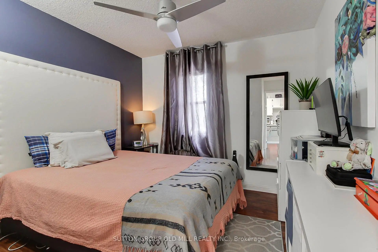
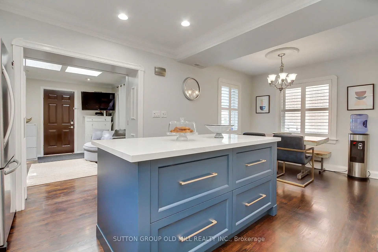
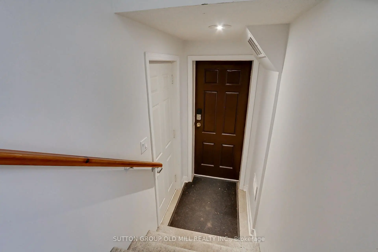
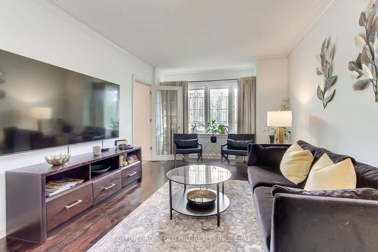
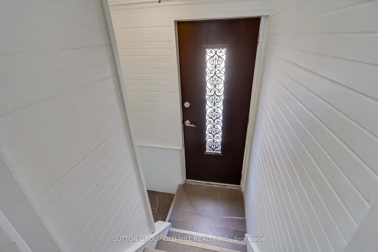
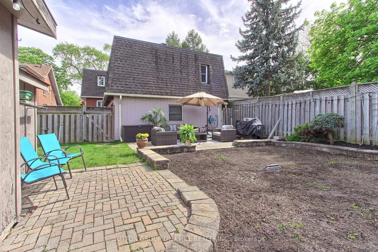
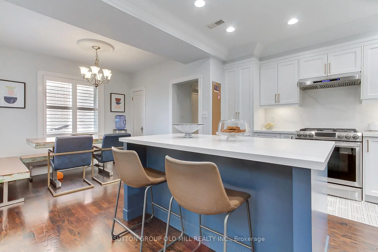
Welcome to an exceptional Etobicoke property offering outstanding versatility, space, and flexibility for extended families, multi-generational living, or savvy investors. Thoughtfully designed with multiple independent living spaces, this unique home offers an incredible opportunity to accommodate a variety of lifestyles under one roof. The bright and beautifully updated 3-bedroom main residence is filled with natural light, enhanced by four skylights throughout the home. A true highlight is the stunning year-round sunroom, featuring two skylights and two private walkouts-one overlooking the fully fenced side yard and the other overlooking the driveway. A wonderful space for morning coffee, relaxing, or entertaining family and friends. The renovated main-floor kitchen (2022) provides a functional and inviting setting for everyday living and entertaining. The spacious backyard offers a private outdoor retreat, ideal for summer gatherings, dining al fresco, or simply enjoying your own oasis.The fully finished basement adds tremendous flexibility, featuring a 2-bedroom suite with a newly renovated kitchenette (2024)-perfect for extended family, guests, or additional living space. Above the double-car garage, a self-contained 1-bedroom apartment with its own renovated kitchen (2014) provides even more possibilities for aging parents, adult children, a live-in caregiver, guests, or rental use. Parking is exceptional, with a double-car garage and an exceptionally long private driveway accommodating up to 8 vehicles-a rare feature in the city.Whether you're seeking a home that allows multiple generations to live together while maintaining privacy and independence, or a property offering exceptional flexibility and investment potential, this Etobicoke gem delivers
Features
- Facing: North

- Bedrooms: 4

- Bathrooms: 5

- Garages: 2

- Kitchens: 2

Details
- Lot size: 45.00 x 142.00 Feet

- Space: 2000-2500

- Tax: $ 5490.00

- W13816724

- Listing contracted with: SUTTON GROUP OLD MILL REALTY INC.
| Room | Size(M) | Description | |
|---|---|---|---|
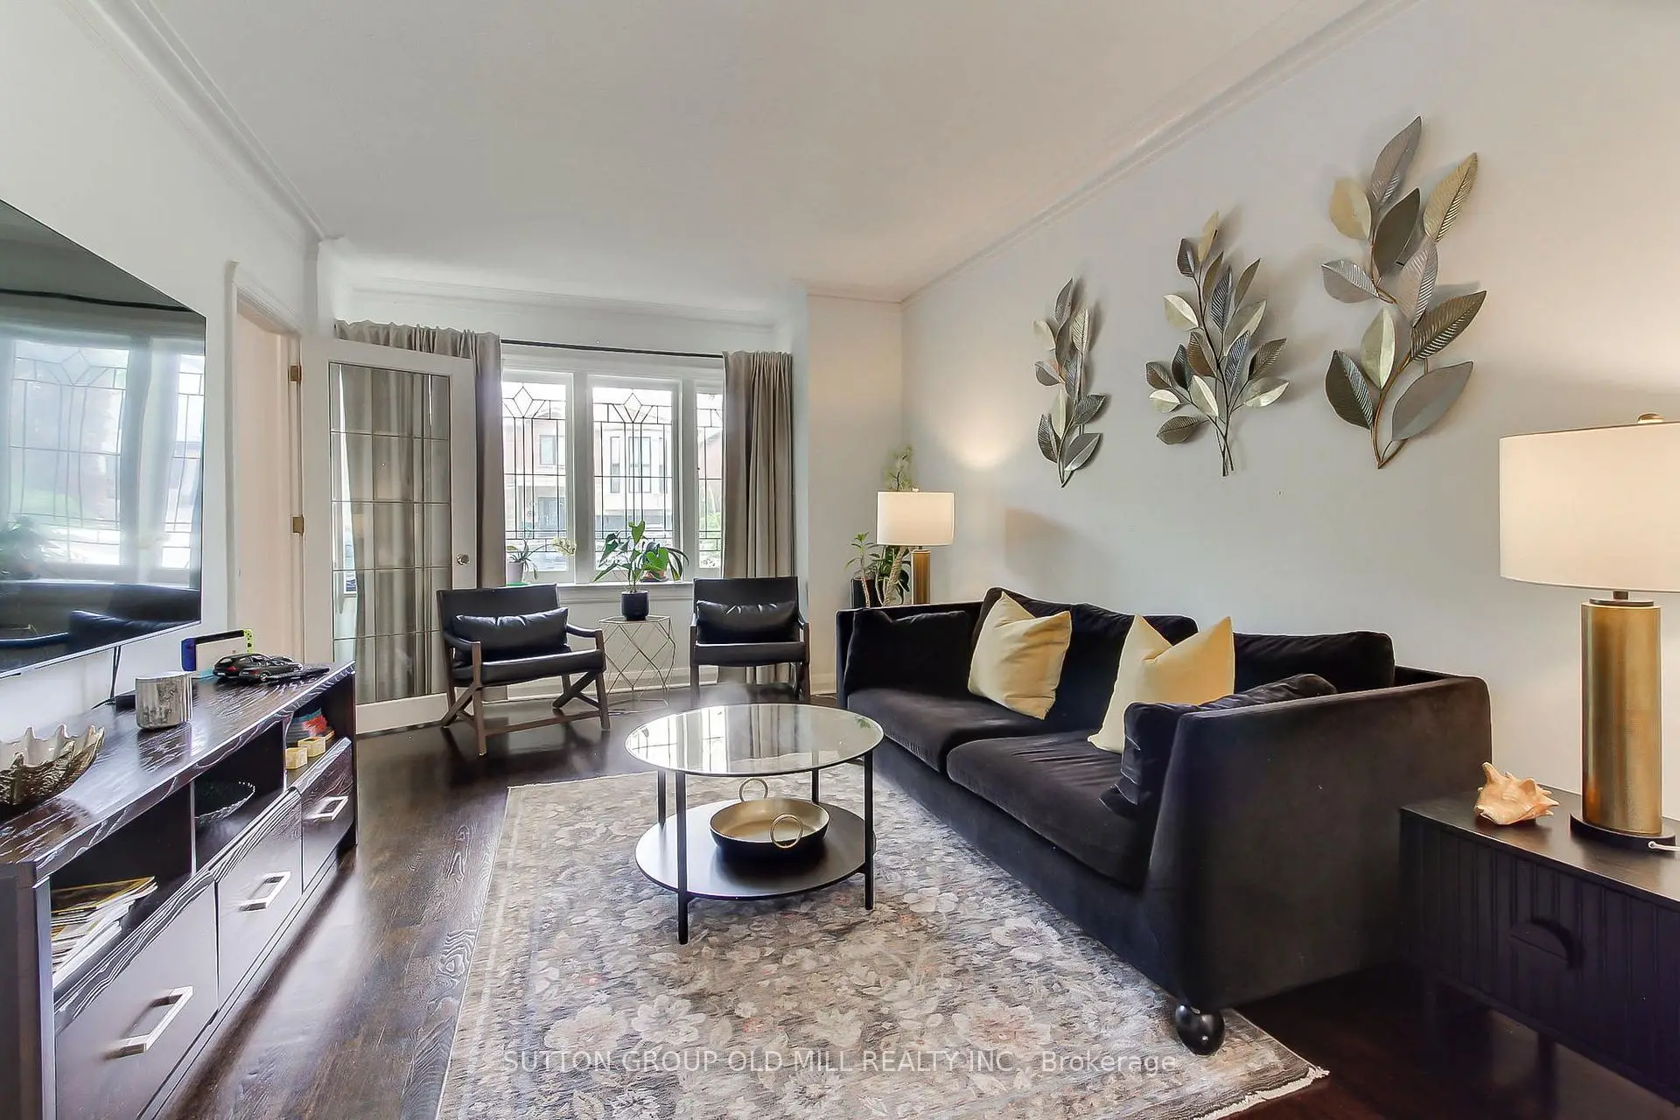
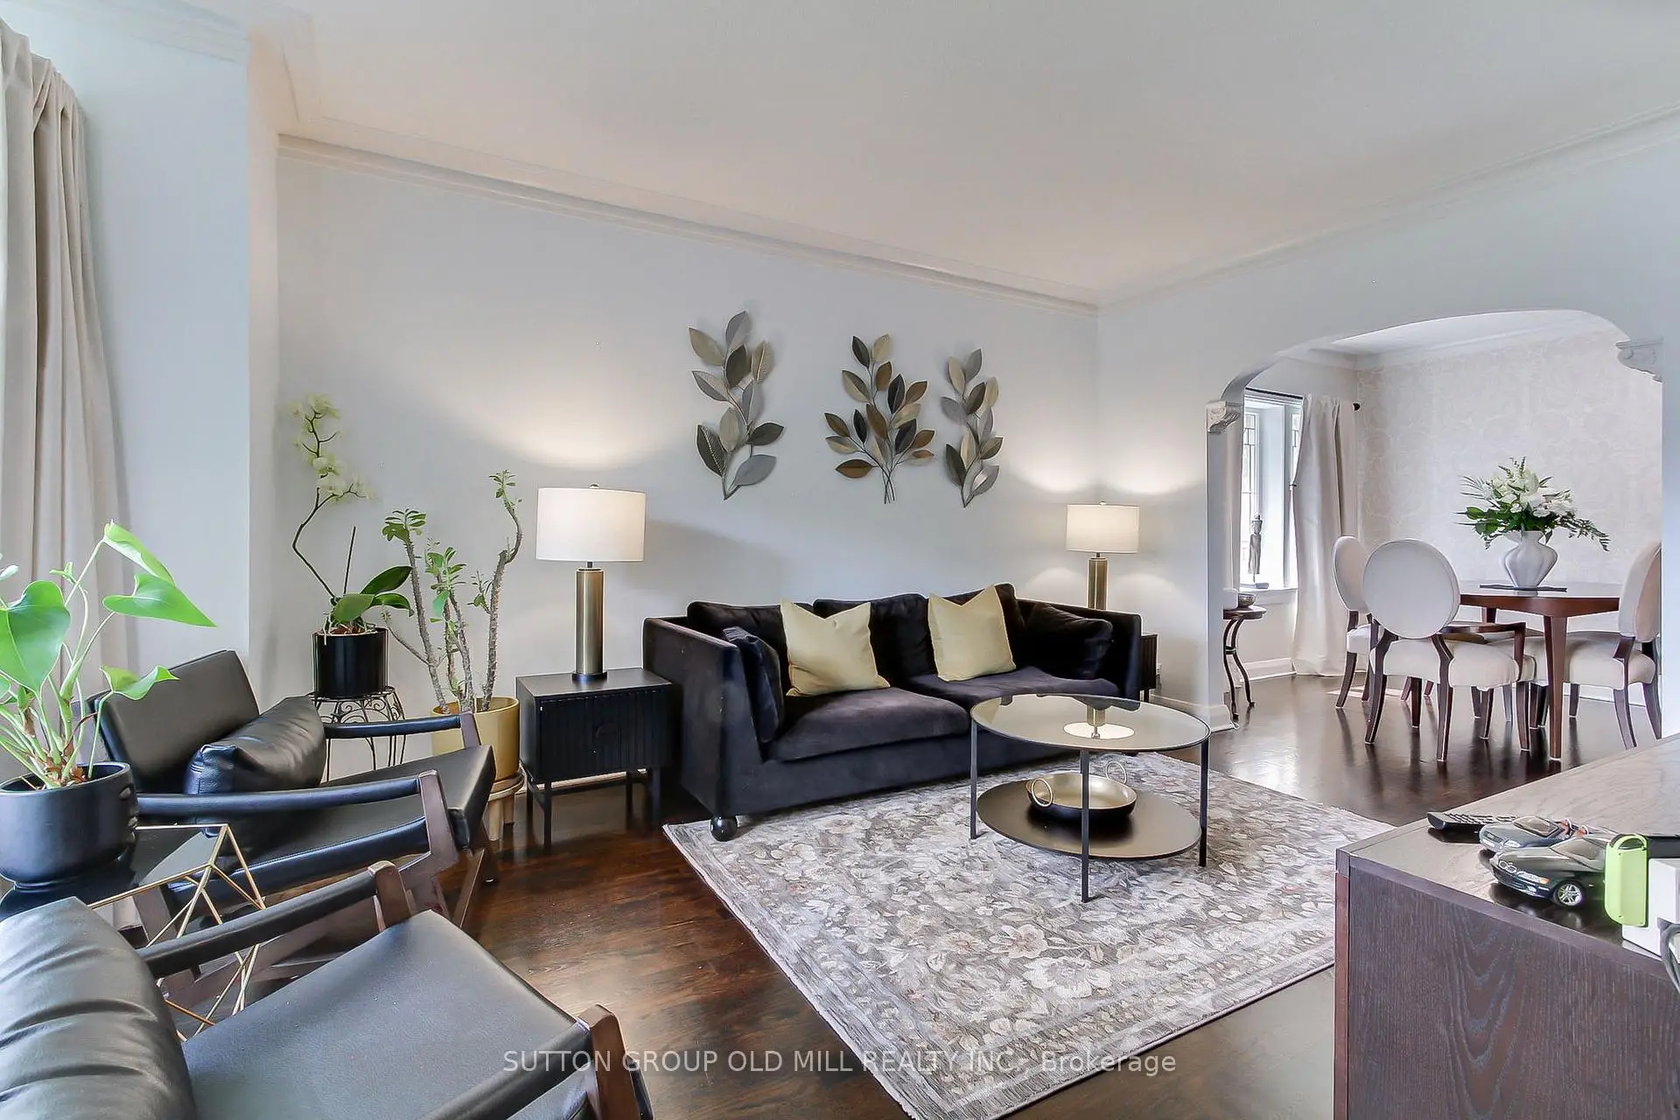
| Living Rm | 4.93x3.29 | Hardwood Floor, Leaded Glass, Combined w/Dining |
|
| Dining Rm | 3.25x2.69 | Picture Window, Hardwood Floor, Combined w/Living |
|
| Kitchen | 6.05x3.96 | Eat-in Kitchen, Modern Kitchen, Hardwood Floor |
|
| Family Rm | 3.48x3.33 | Walk-Out, Hardwood Floor |
|
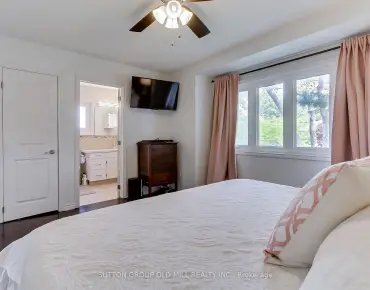
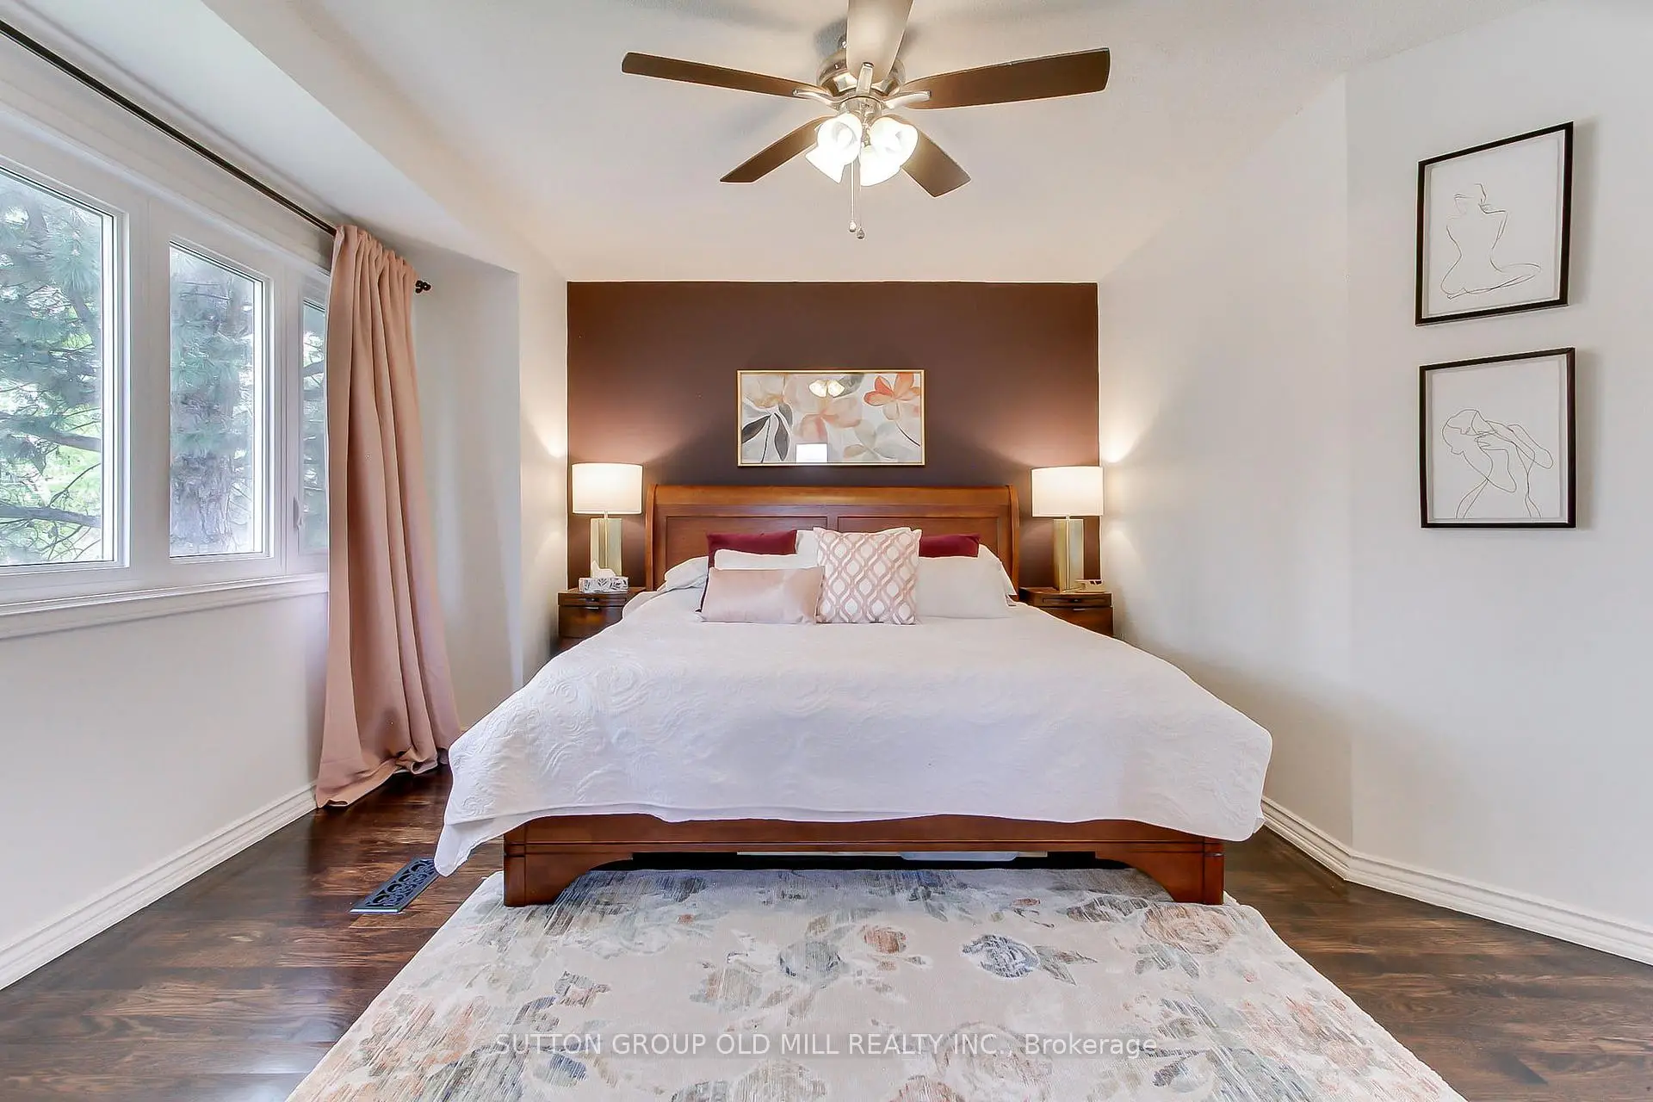
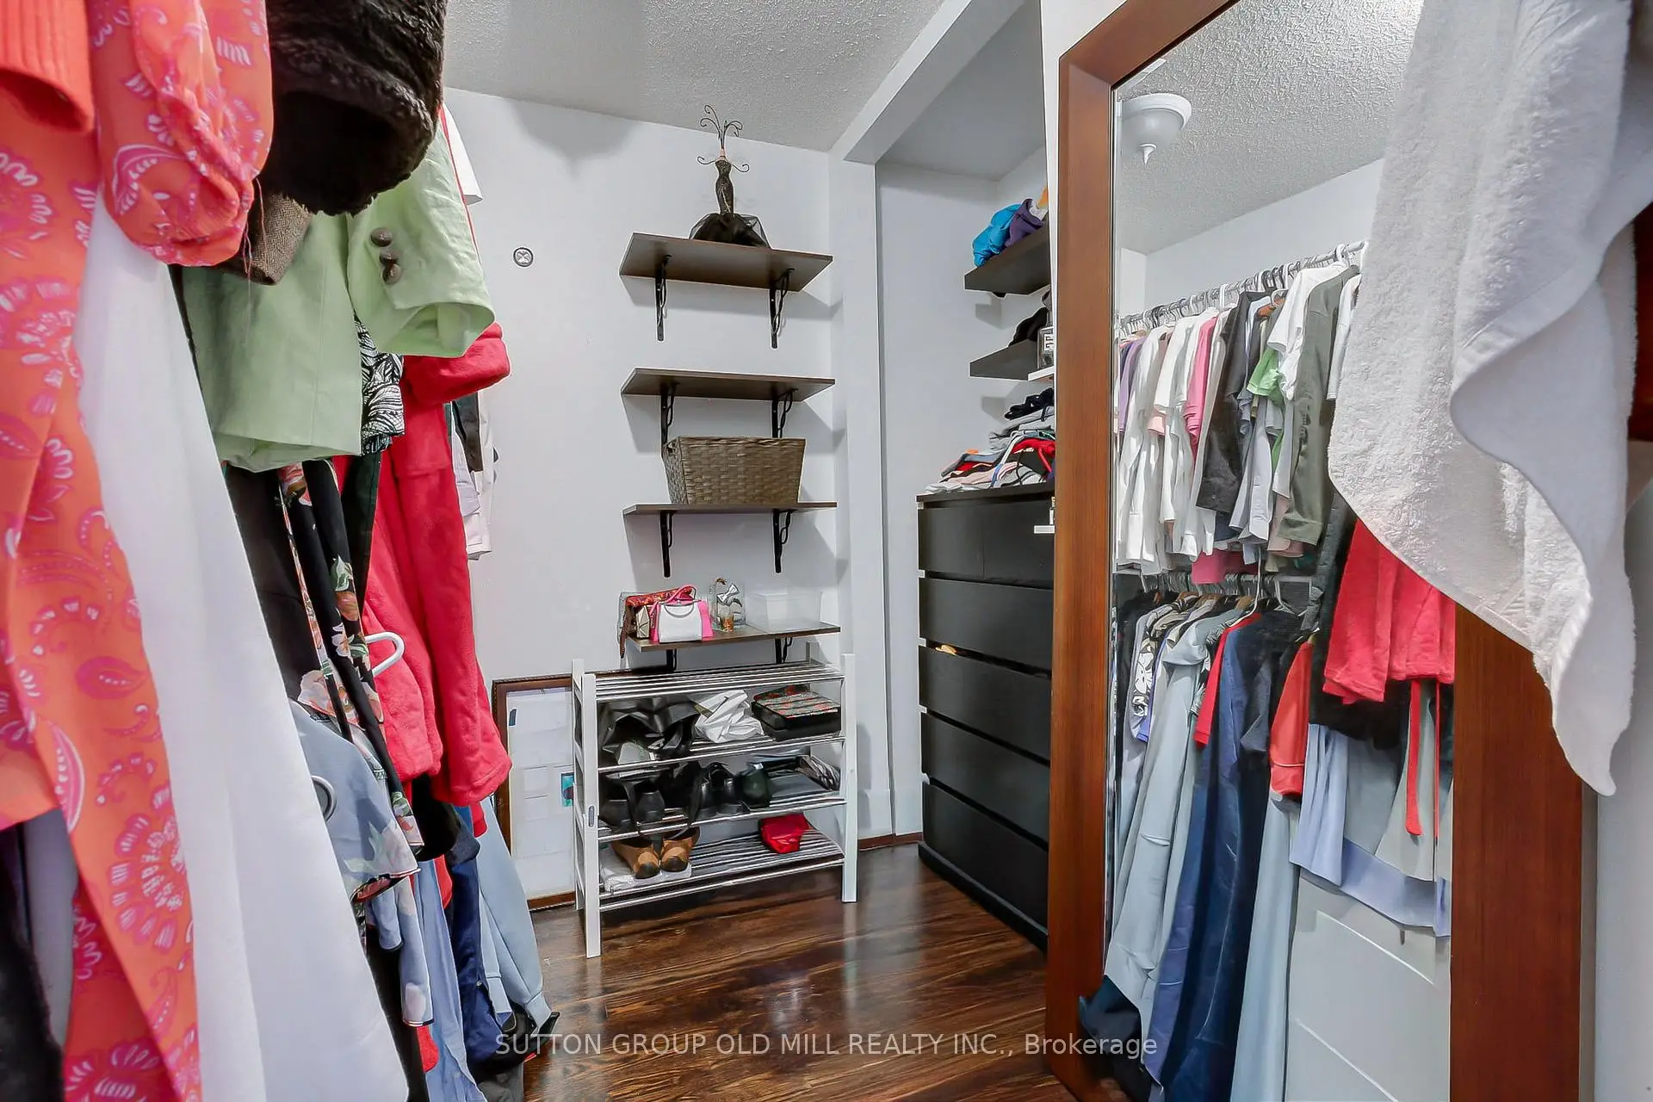
| Primary B | 5.00x4.34 | 3 Pc Ensuite, Walk-In Closet(s), His and Hers Closets |
|
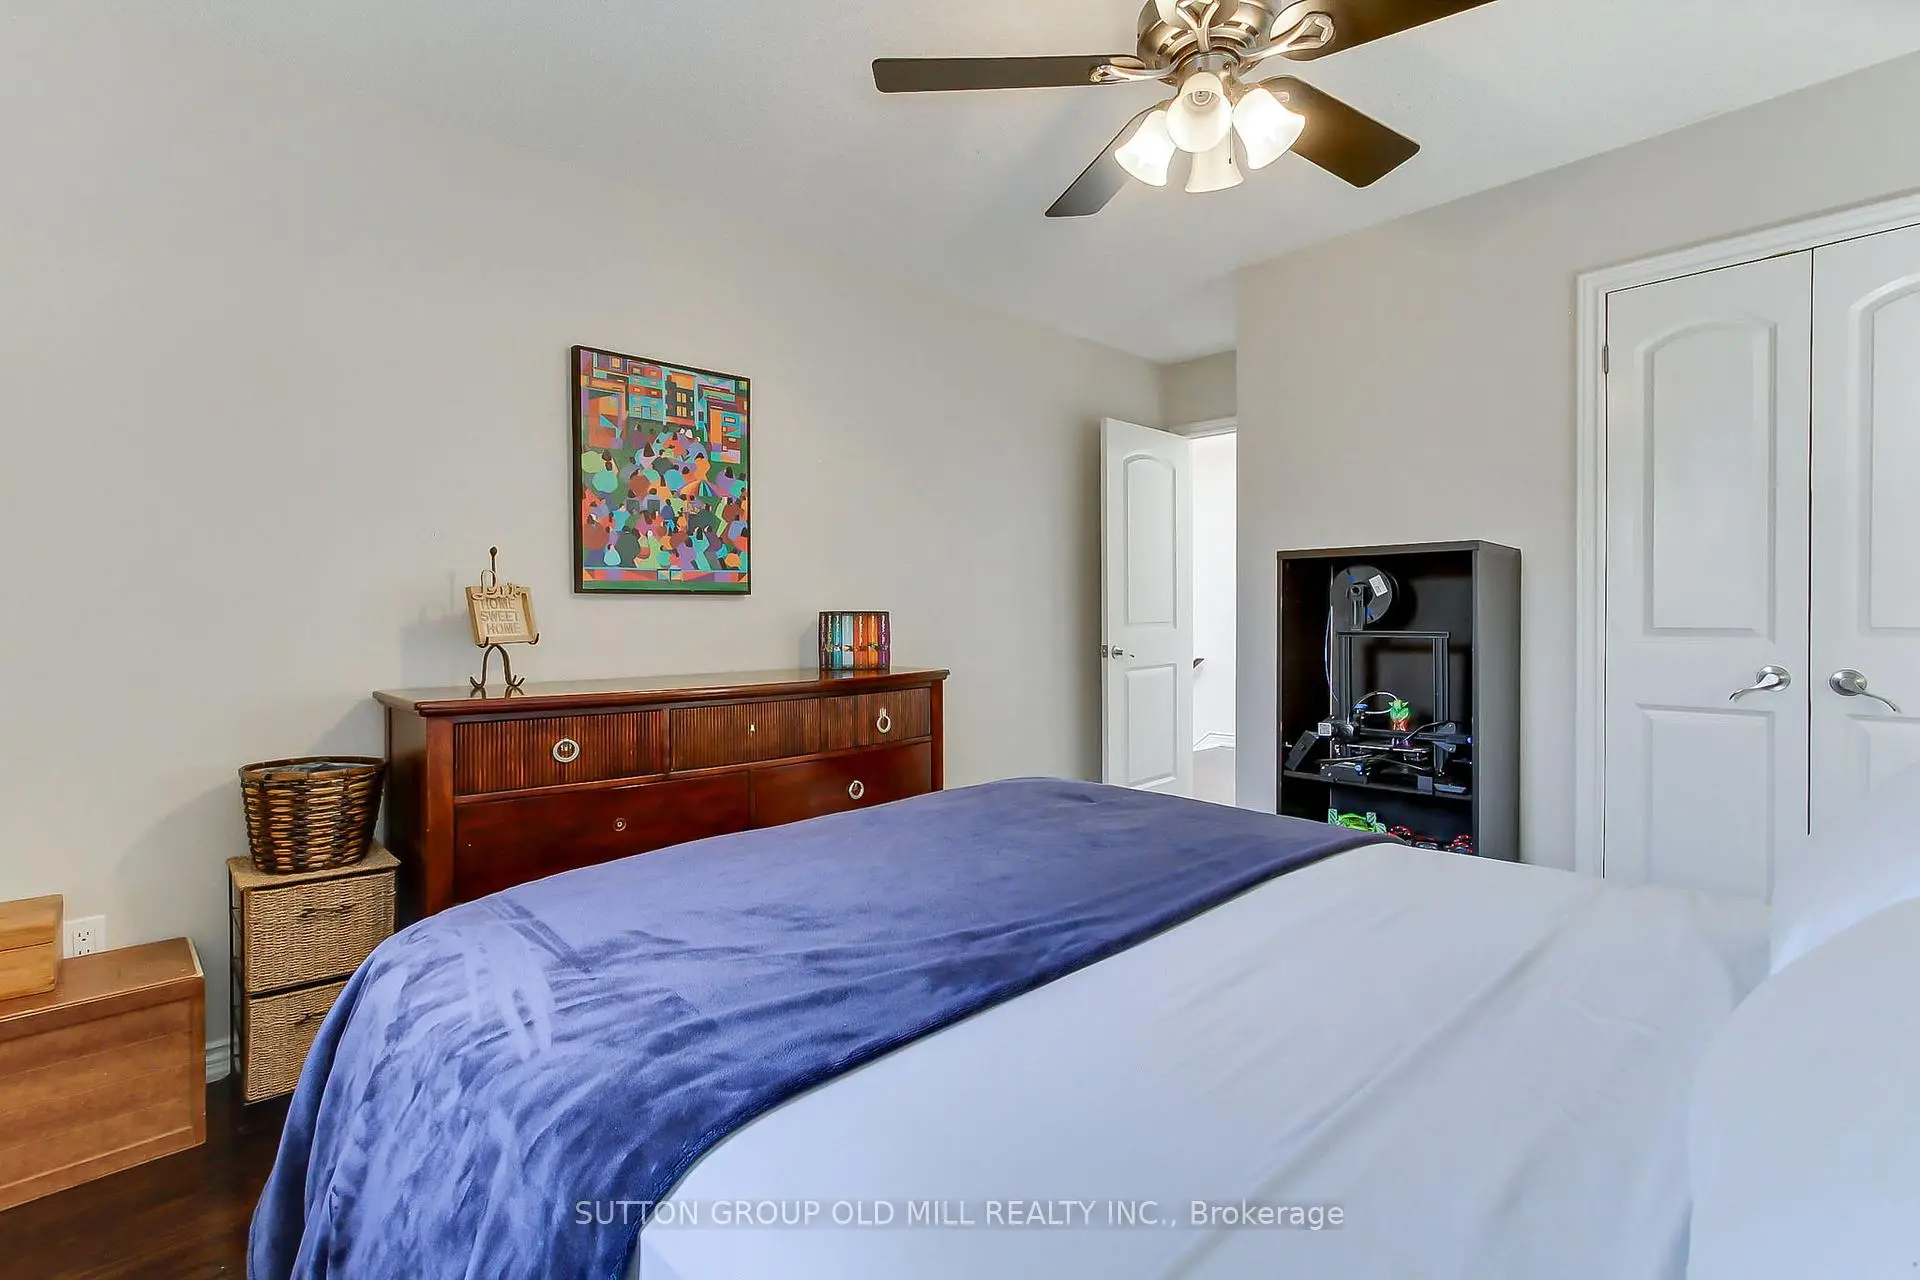
| 2nd Br | 4.72x2.84 | Hardwood Floor, Double Closet, Window |
|
| 3rd Br | 4.72x3.45 | Double Closet, Hardwood Floor, Window |
|
| Great Rm | 4.80x3.28 | Combined w/Kitchen, Laminate, Window |
|
| Br | 3.23x3.20 | Laminate, Window, Pocket Doors |
|
| Br | 3.91x3.30 | Walk-In Closet(s), Laminate, Window |
|
| Living Rm | 5.35x3.28 | Combined w/Kitchen, Large Window, Laminate |
|
| Kitchen | 4.09x290.00 | Modern Kitchen, Laminate |
| Bathroom | Pieces | Level | |
|---|---|---|---|
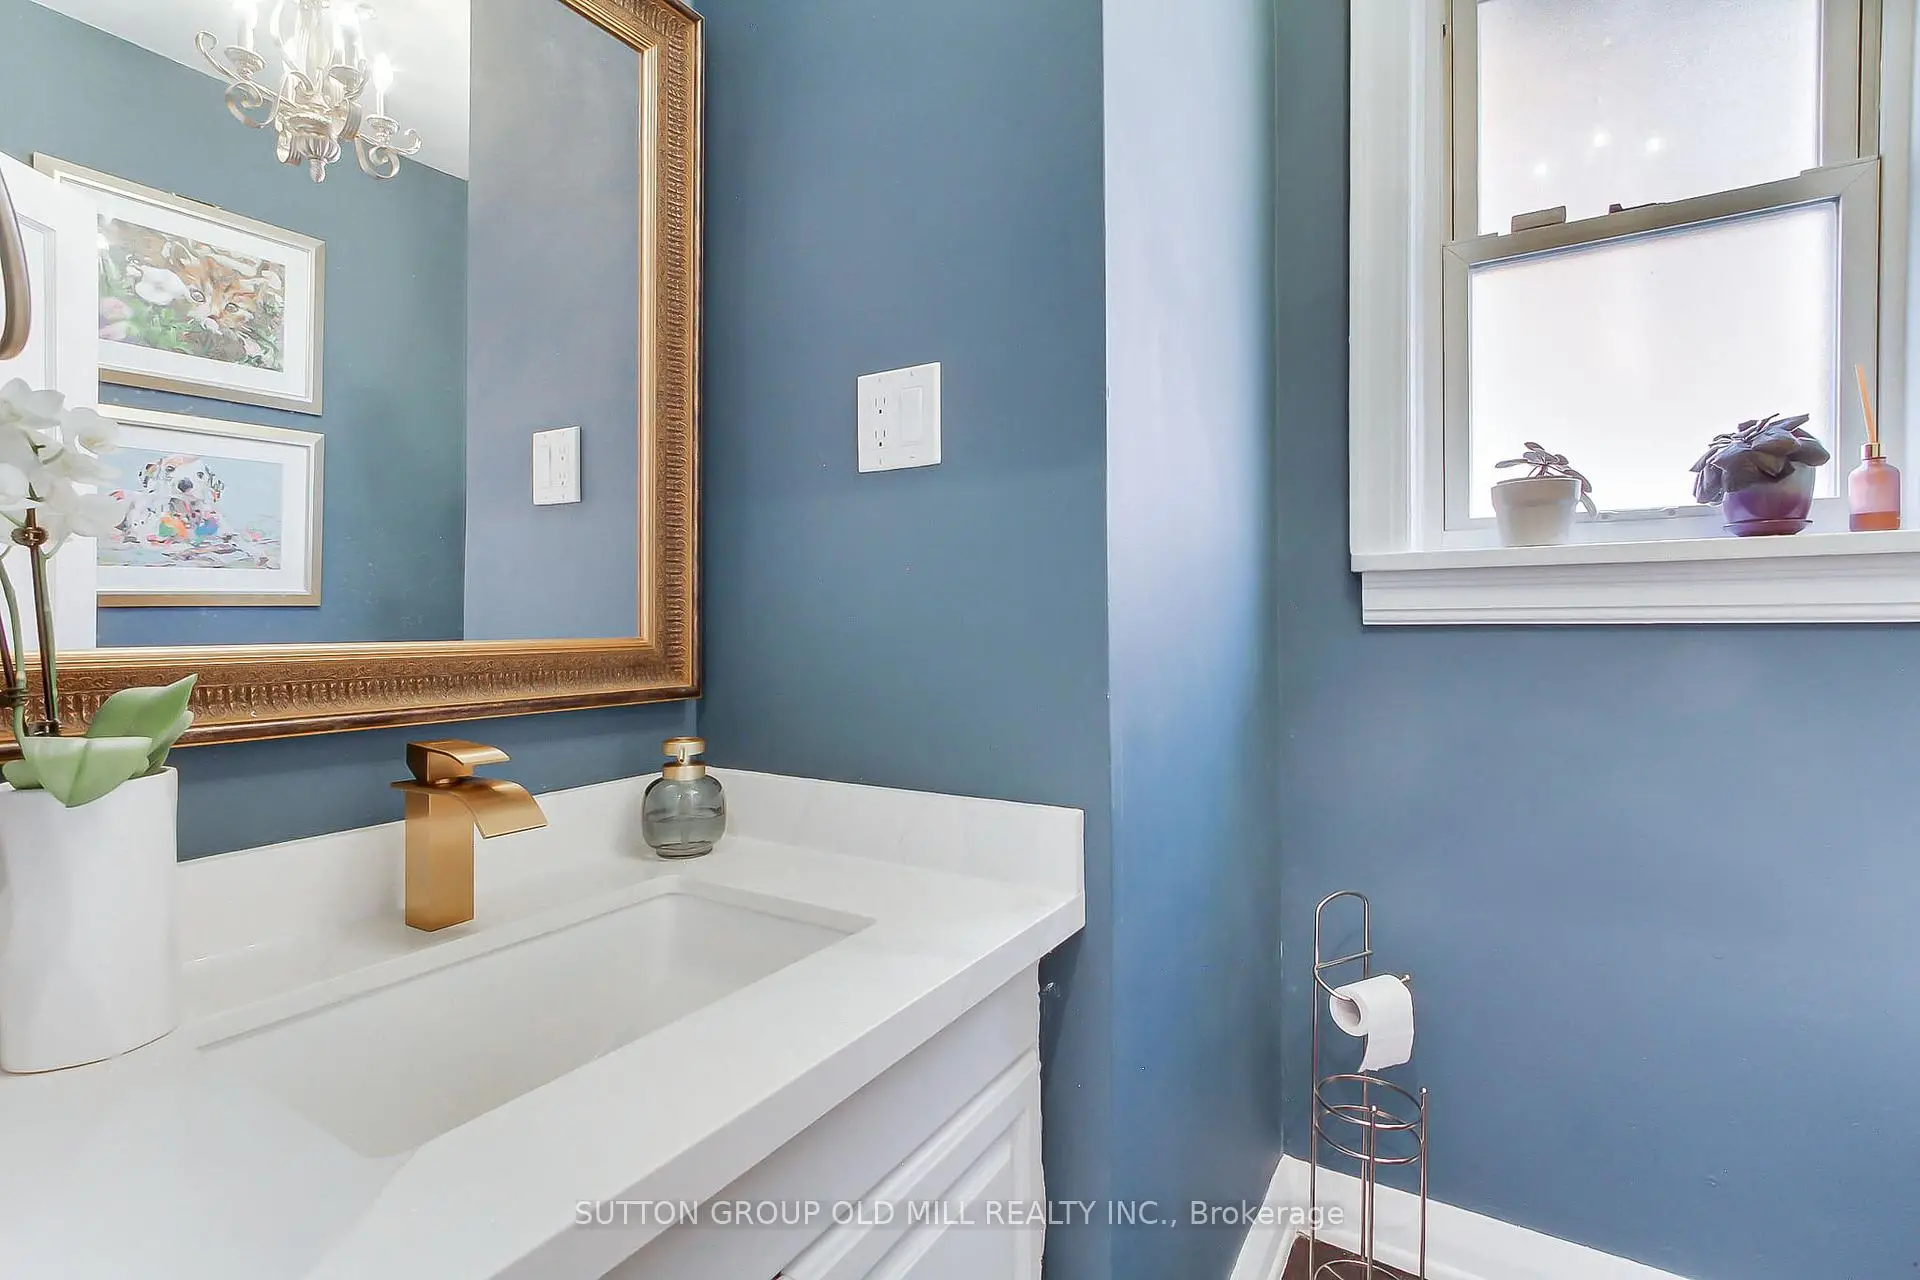
| 1xBath | 2 pcs | Main |
|
| 1xBath | 3 pcs | Second |
|
| 1xBath | 4 pcs | Second |
|
| 1xBath | 3 pcs | Basement |
|
| 1xBath | 3 pcs | Upper |
Property Summary
Located close to the intersection of Lawrence and Scarlett, 8 Lockheed Blvd is a 4+2 bedrooms 5 washrooms Detached. The unit has a Double Attached Parking Spaces. The property has many nice features including In-Law Capability. Living Room Rm, Dinning Room Rm, Kitchen and Family Room Rm are on the Main floor; Living Room Rm and Kitchen are on the upper floor.Local Area Profile
This property is located in a predominantly owner-occupied residential area with housing made up primarily of detached homes. Approximately 38% of residents hold a bachelor's degree or higher, while about 28% have a college credential. Most local commuters travel by car, while a smaller share use public transit.