The Beaches, Toronto, M4E 2X6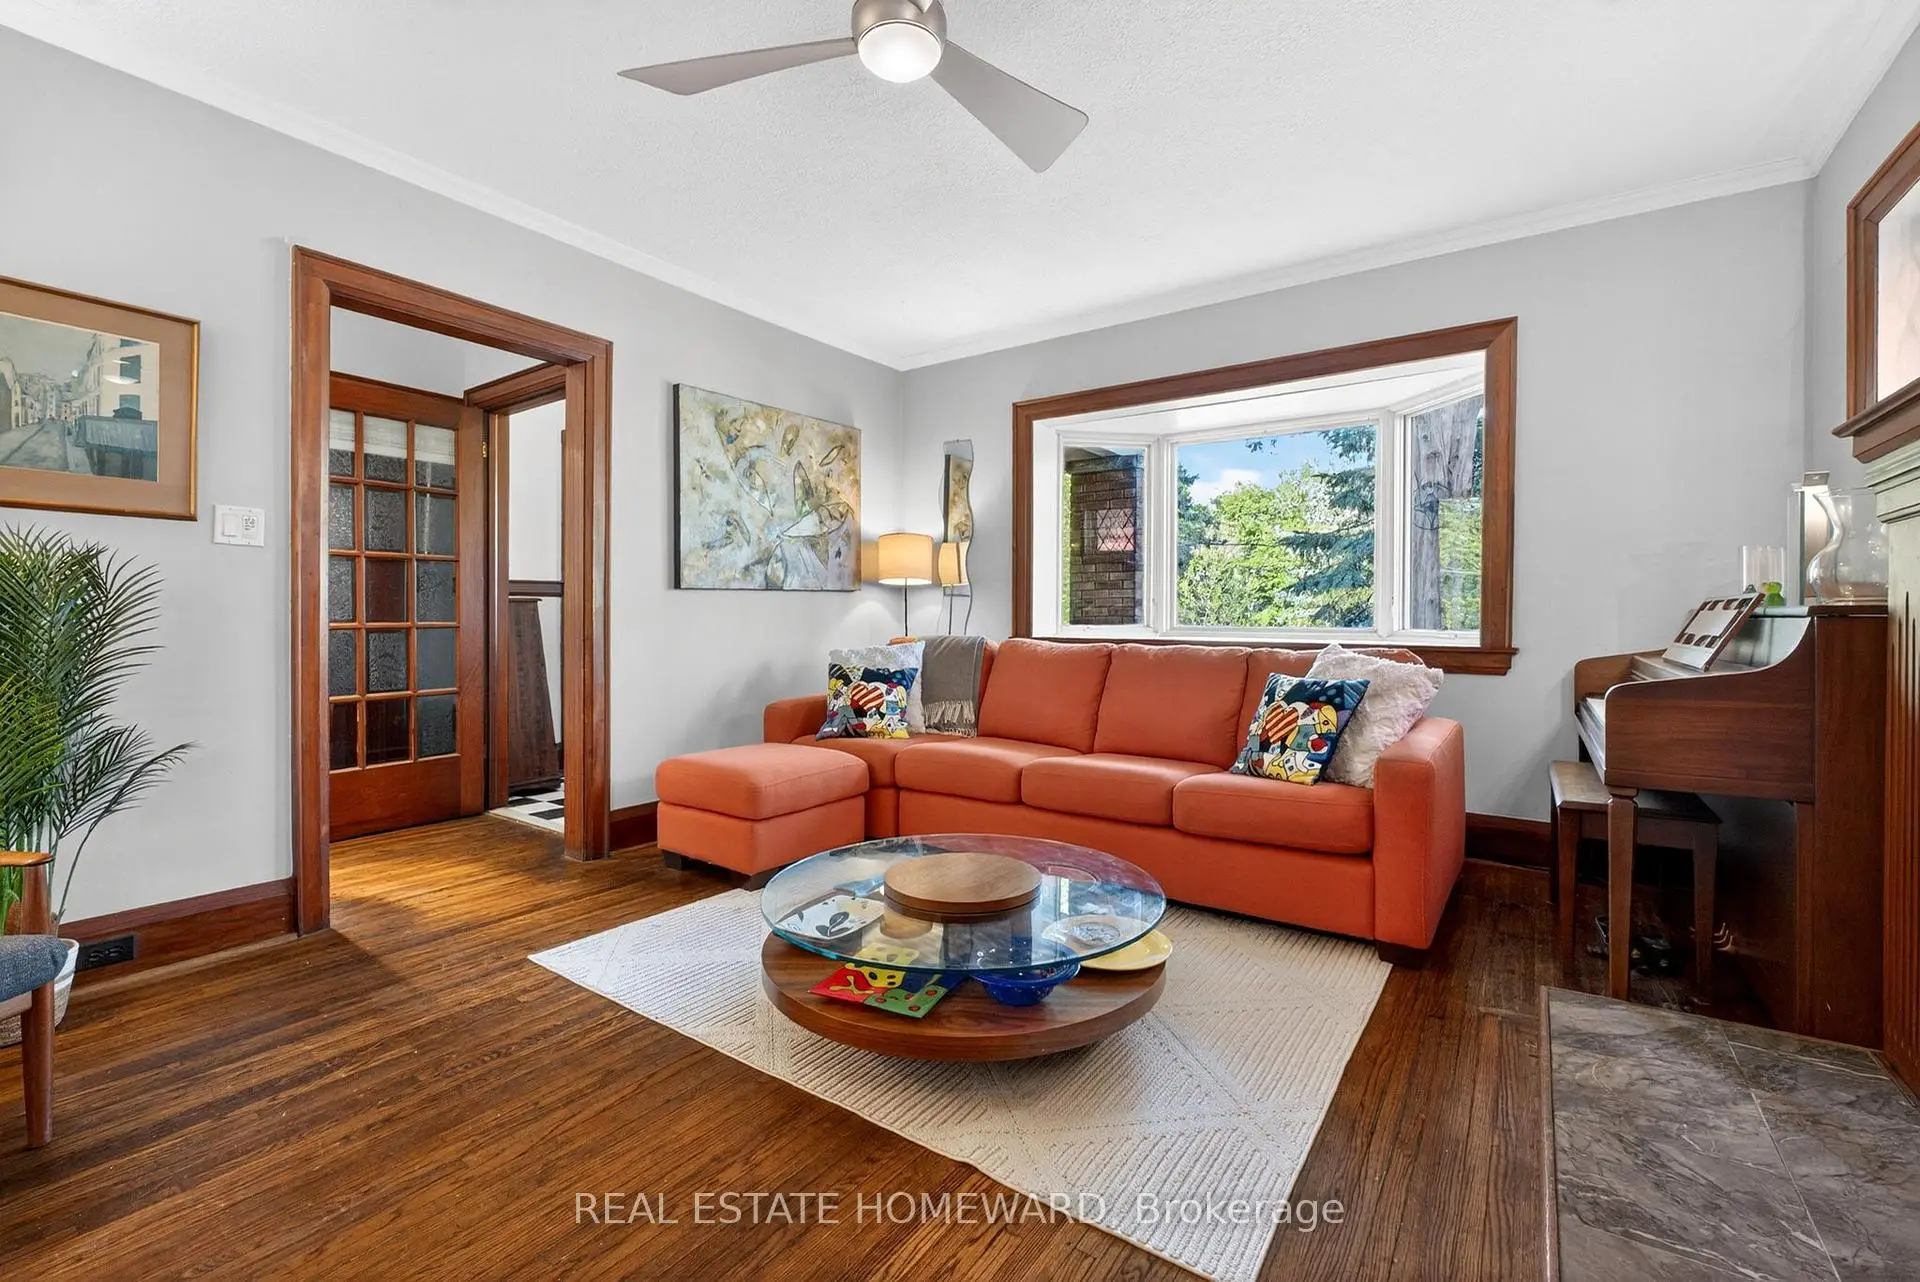

Description
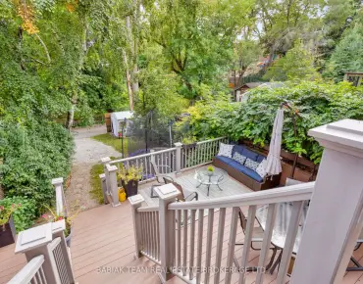
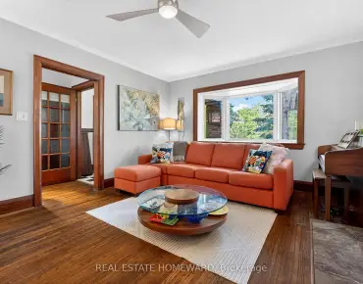
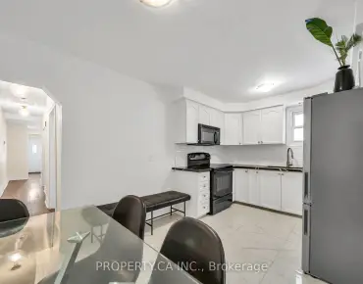
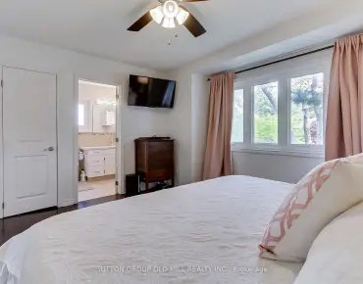
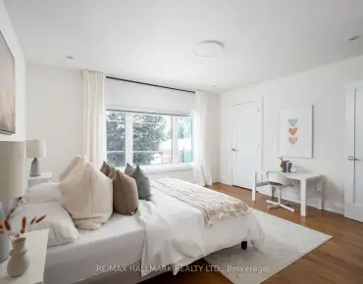
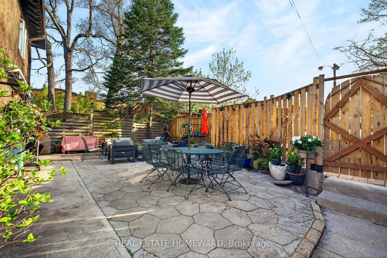
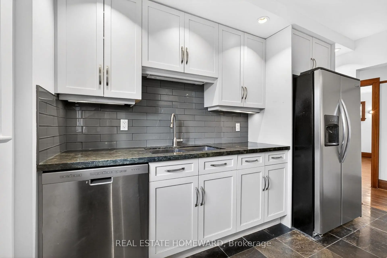
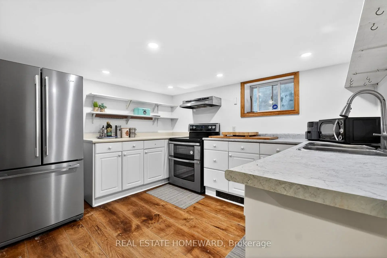
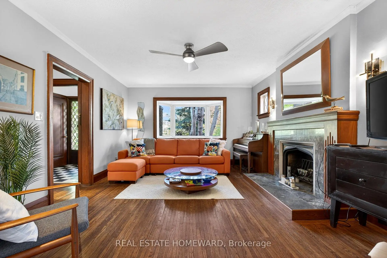
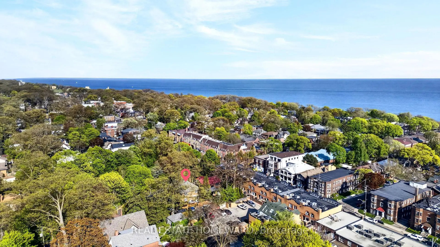
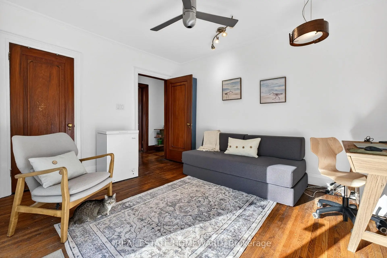
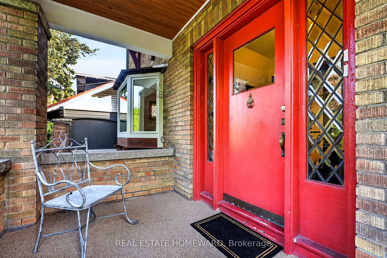
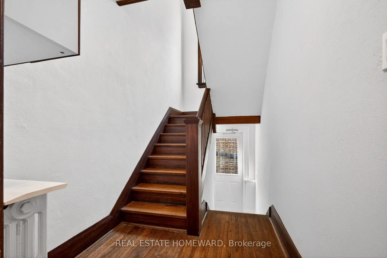
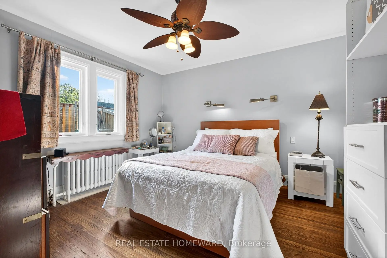
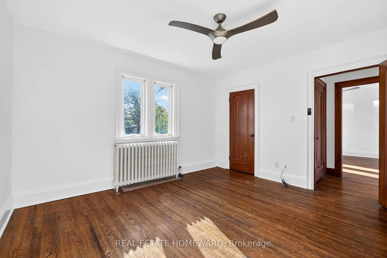
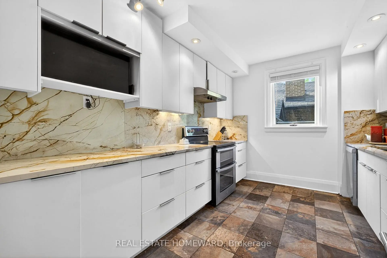
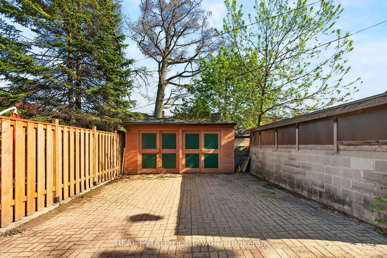
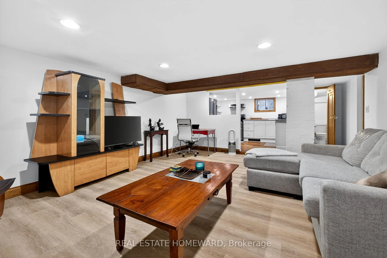
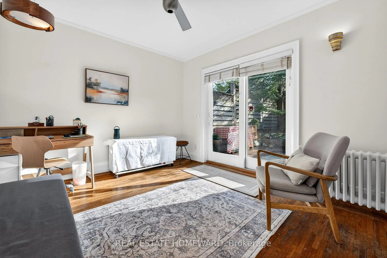
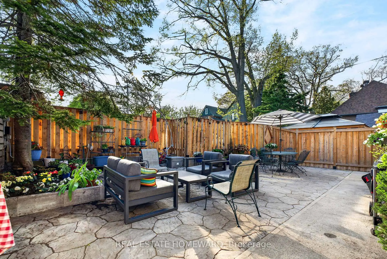
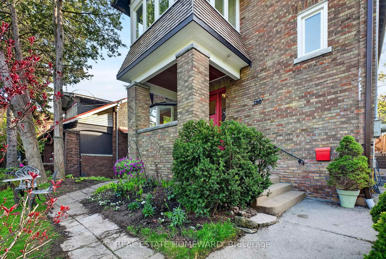
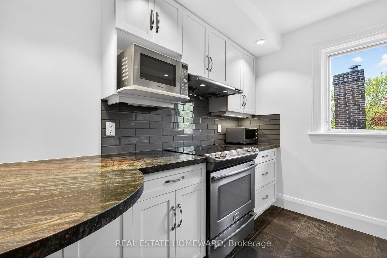
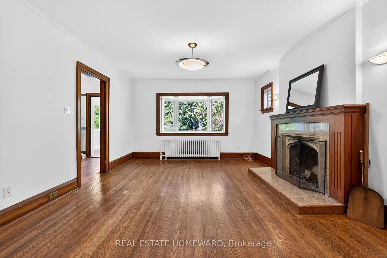
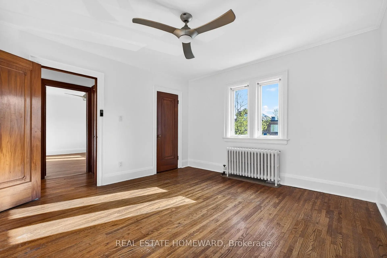
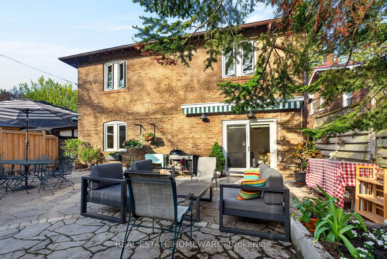
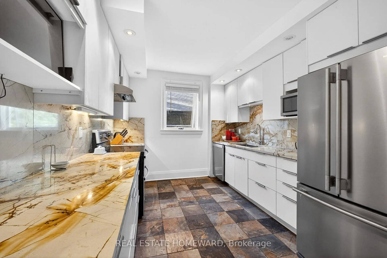
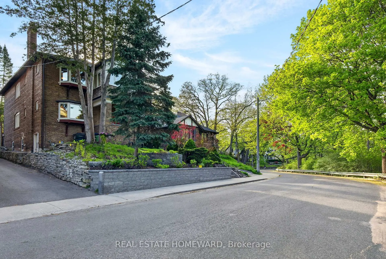
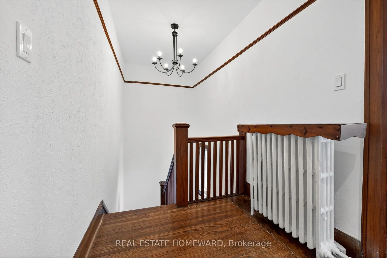
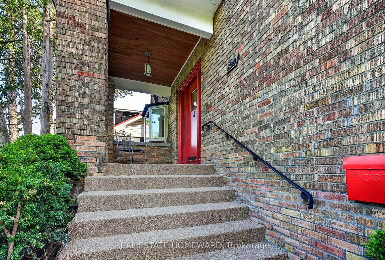
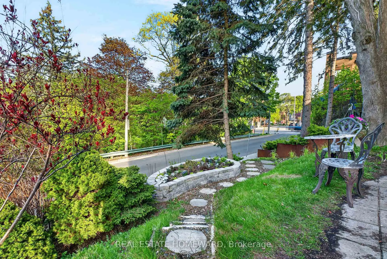
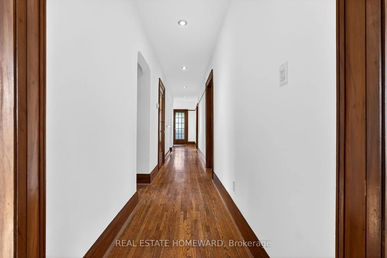
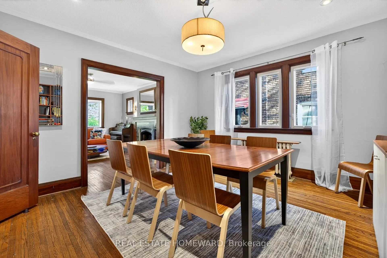
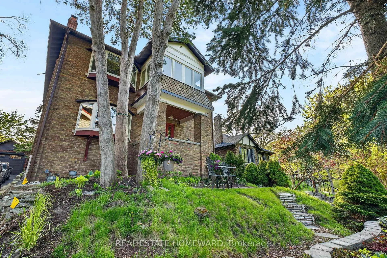
The Home Of Your Dreams. Just Picture Your Family Gatherings Outdoors In A Magical Oasis Of Flowers, Trees and Sunshine. 128 Glen Manor Is One Of A Kind, Boasts 3 Floors Of Timeless Elegance, Abundance Of Natural Light, Functional Living Space For Multi Generational, Income Potential And A Single Family Transformation. Grand Character Home Overlooking Ravine, Just a Hop, Skip & Jump to Queen St East, Restaurants, Shops & The Beach. Timeless Charm, Main and Second Floor Have 2 Spacious Bedrooms, Updated Kitchens, Beautiful Open Living / Dining Room Combination, High Ceilings, Hardwood Floors With Original Trim. Lower Level Can Provide In-Law Suite Or Apartment Rental, Tons Of Storage, Updated Mechanicals, 3 Car Parking, Lane Way Housing Report Available. Let Your New Chapter Begin. New Traditions & Memories In The Making.
Features
- Facing: West

- Bedrooms: 4

- Bathrooms: 3

- Garages:

- Kitchens: 2

Details
- Lot size: 37.34 x 125.00 Feet

- Space: 2500-3000

- Tax: $ 12133.00

- E13583970

- Listing contracted with: REAL ESTATE HOMEWARD
| Room | Size(M) | Description | |
|---|---|---|---|
| Living Rm | 3.96x4.72 | Fireplace, Hardwood Floor, Overlooks Ravine |
|
| Dining Rm | 4.01x3.99 | Hardwood Floor, Large Window |
|
| Kitchen | 3.78x2.87 | Galley Kitchen, Window, B/I Appliances |
|
| Foyer | 1.83x1.83 | ||
| Br | 3.96x3.96 | Large Window, Hardwood Floor, Wood Trim |
|
| 2nd Br | 3.96x3.35 | Large Window, Wood Trim, Hardwood Floor |
|
| Solarium | 2.67x1.98 | Overlooks Ravine, Window |
|
| Living Rm | 3.96x4.72 | Overlooks Garden, Hardwood Floor |
|
| Dining Rm | 4.01x3.99 | Overlooks Living, Hardwood Floor |
|
| Kitchen | 3.78x2.87 | B/I Appliances, Ceramic Floor, Backsplash |
|
| Br | 3.96x3.96 | Large Window, Hardwood Floor |
|
| 2nd Br | 3.96x3.35 | W/O To Deck, Sliding Doors, Hardwood Floor |
| Bathroom | Pieces | Level | |
|---|---|---|---|
| 1xBath | 4 pcs | Second |
|
| 1xBath | 4 pcs | Main |
|
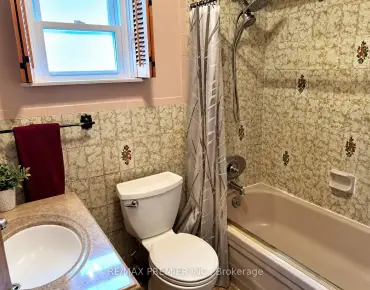
| 1xBath | 4 pcs | Basement |
Property Summary
Located close to the intersection of Queen St E @ Glen Manor, 128 Glen Manor Dr is a 4+1 bedrooms 3 washrooms Duplex. The property basement is Apartment Separate Ent. The property has many nice features including On Demand Water Heater, Storage, In-Law Suite and Carpet Free. Living Room Rm, Dinning Room Rm, Kitchen, Br and second bedroom are on the Main floor.Local Area Profile
This property is located in an area with a high level of homeownership with a mix of detached homes and apartments and condominiums. Approximately 66% of residents hold a bachelor's degree or higher, while about 15% have a college credential. Public transit is commonly used by local commuters, alongside driving.