High Park North, Toronto, M6P 1G1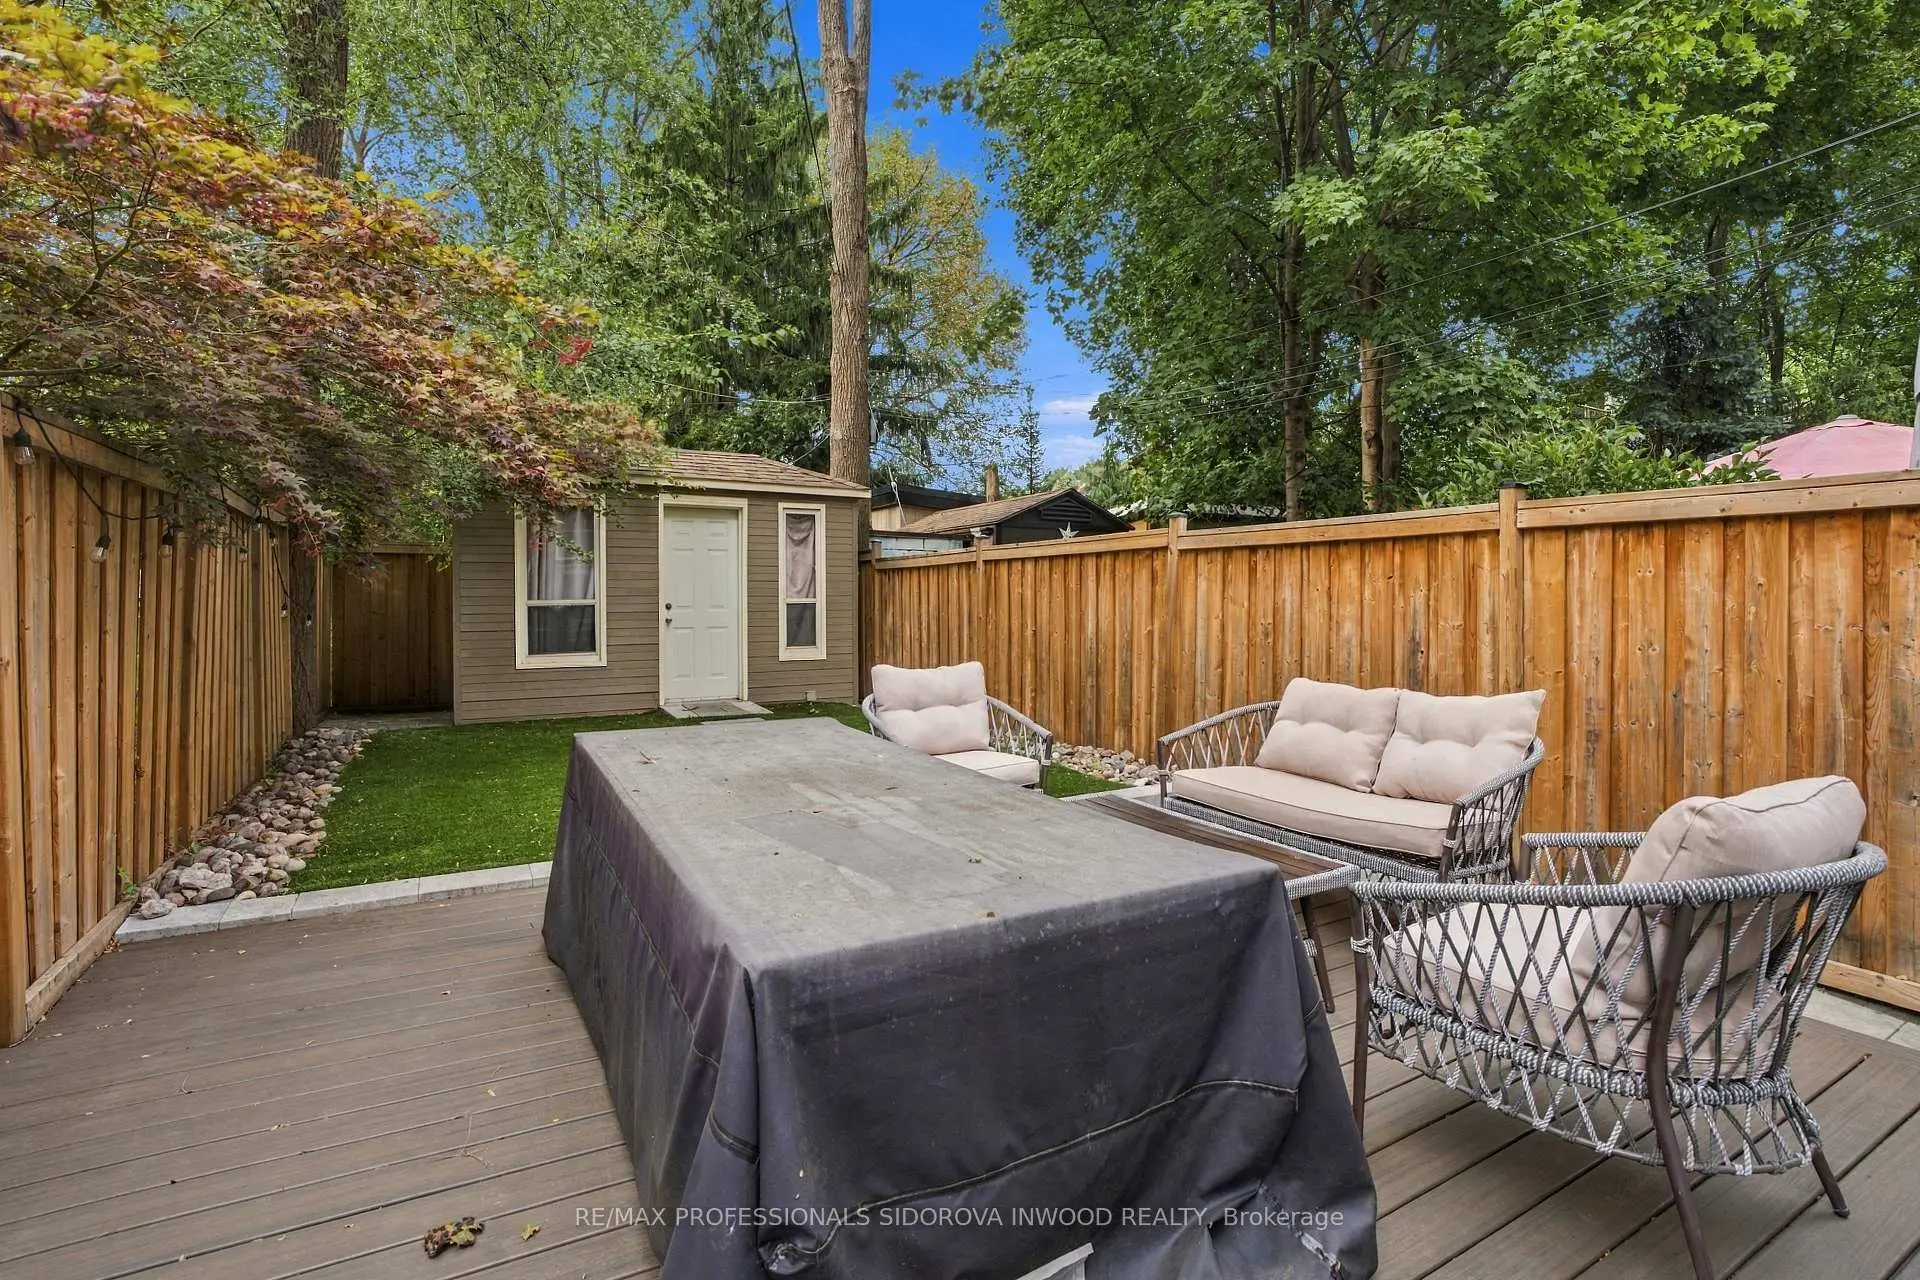

Description
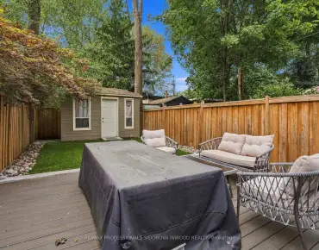
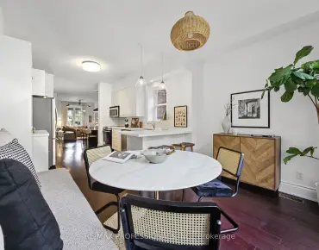
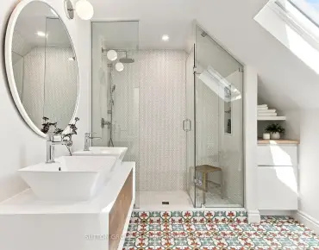
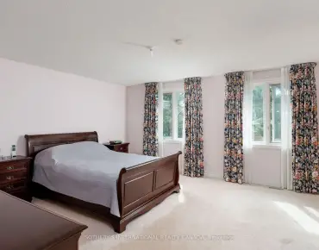
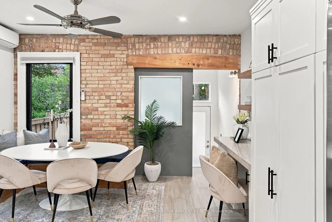
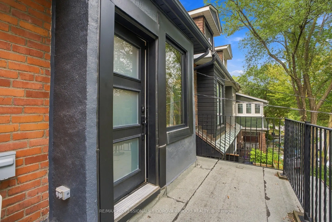
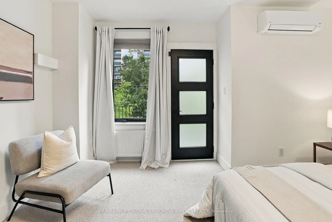
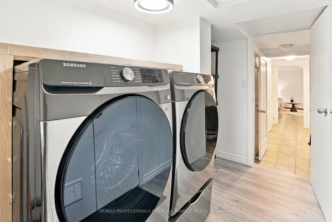
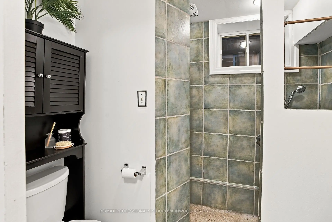
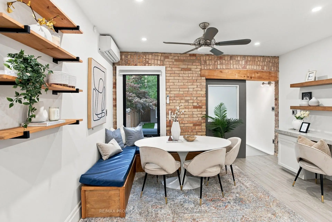
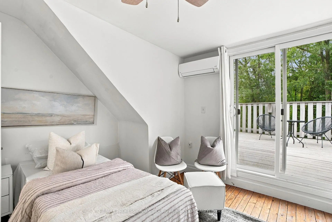
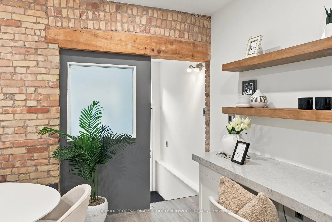
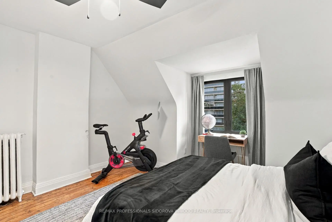
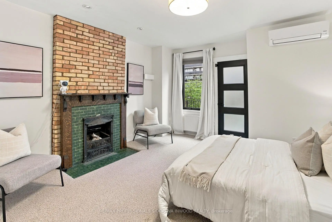
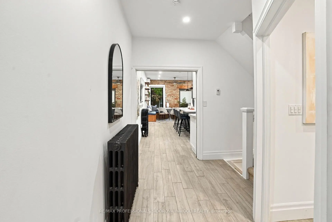
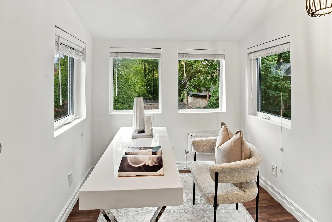
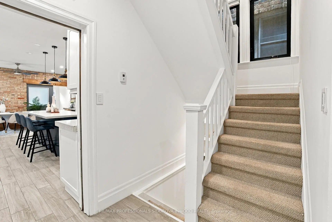
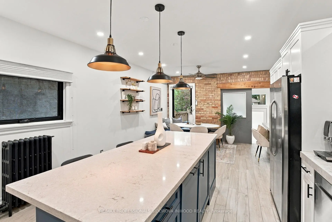
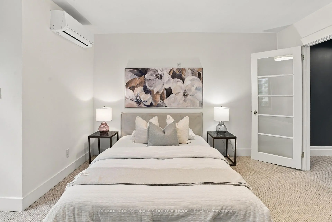
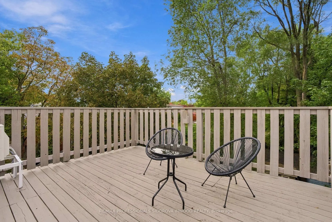
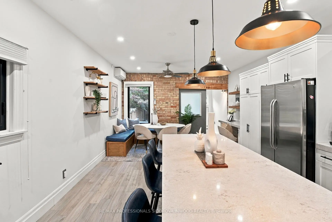
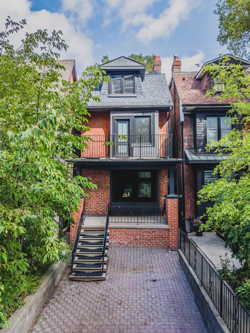
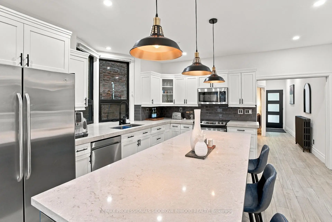
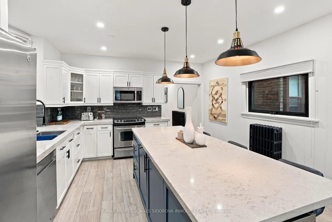
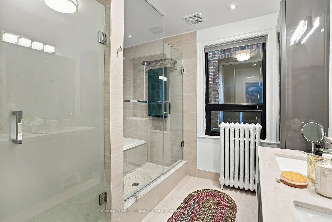
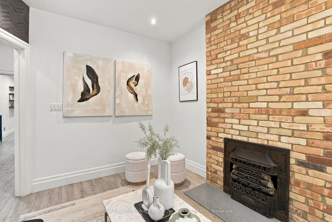
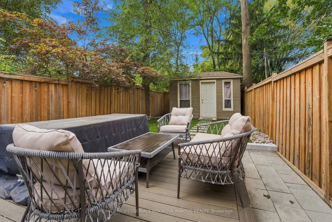
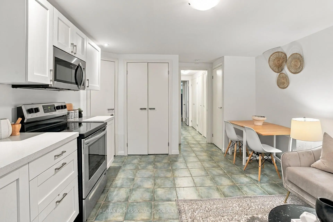
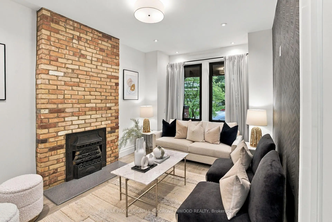
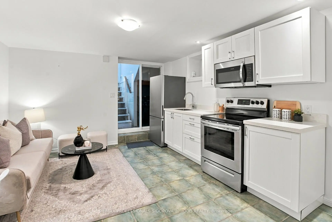
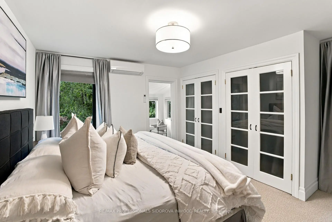
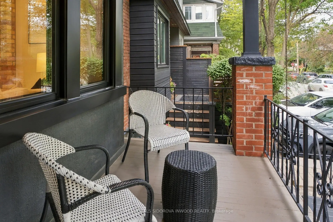
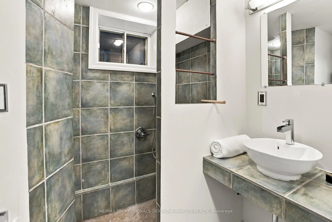
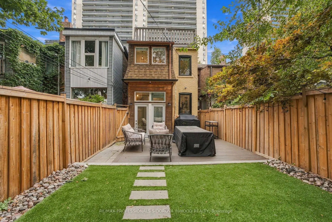
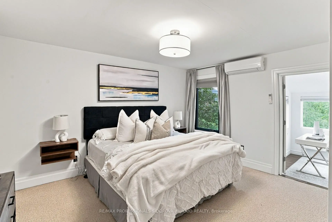
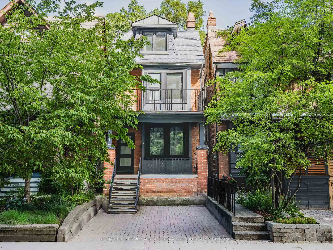
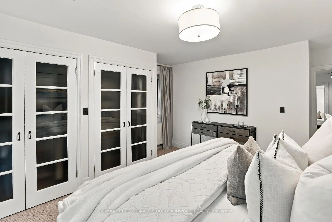
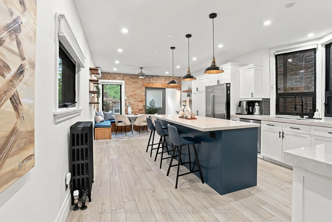
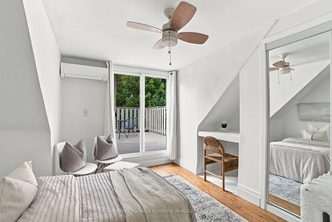
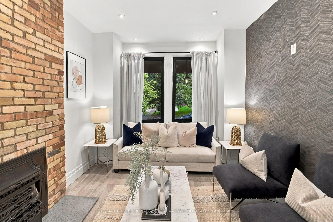
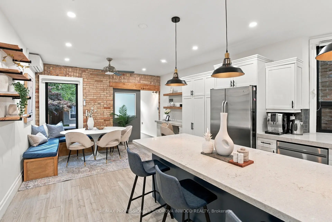
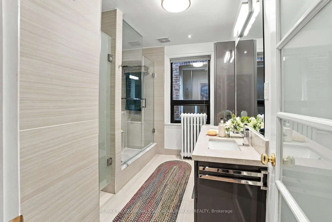
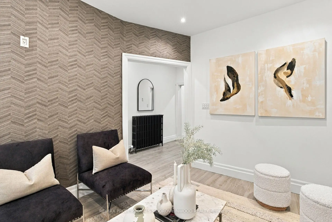
Must See!Fabulous Renovated 2.5 Storey Detached Home W/Legal Front Yard Parking.Just One Block North Of High Park & Bloor St West.This Gorgeous 4 Bedrm Home Offers Original Features & Spectacular Professional Renovation.The Beautiful Front Porch Leads Into The Foyer Featuring Pot Lights & Hardwood Flrs.The Separate Living Rm Has Wide Plank Hardwood Floors, Soaring Ceilings w/Pot Lights, Brick Fireplace, Extra Large Windows.Exceptional Open Concept Designer Gourmet Kitchen Is Combined w/The Dining Rm.It Features Quartz Counters & Huge Centre Island w/Breakfast Bar,Bay Window, Many Pot Lights,Custom Cabinets,Stainless Steel Appliances, B/In Microwave With Exhaust Vent, Wine Fridge And Walk Out To The New Party Size Composite Deck Surrounded By Stone Patio & Fully Fenced Private Oasis-Garden.It Has A Large Garden Shed At The Back.2nd Floor Features Spacious Prime Bedrm With His/Hers Closets W/Organizers & Walk Out To The Sun Rm Or Office w/Many Windows.Renovated & Rebuilt Spa Like Main Bathrm Features Double Quartz Sink And Large Separate Shower. Second Bedrm w/Original Brick Fireplace & Walk Out To Sunny Terrace. 3rd Floor Presents 2 Bedrooms. Third Bedrm Has A Sliding Glass Doors To The Huge Terrace w/Panoramic Tree Tops Views. This Home Has A Finished Basement With High Ceilings & Above Grade Windows. It Contains Laundry Rm, Utility/Furnace Room & Separate In Law/Nanny Suite. Newly Renovated Bachelor Apartment With Walk Up To The Back Yard. Newer Gorgeous Kitchen With Quartz Counter And Stainless Steel Appliances.This Apartment Has A Separate Washing Machine. This Home Has Central Vac, Ductless Ac With 4 Units.New Windows & Exterior Doors, New Eavestroughs, Tesla E/V Charger.This Home Is Located In Fabulous High Park North,Just One Block To Bloor St w/Many Shops & Restaurants.Less Than a 10min Walk to Both High Park & Keele St TTC Stations**Humberside Ci & Keele St. Ps District**Close To Lithuania Park & Majestic High Park With Many Trails & Grenadier Pond.
Features
- Facing: North

- Bedrooms: 4

- Bathrooms: 2

- Garages:

- Kitchens: 1

Details
- Lot size: 17.25 x 111.00 Feet

- Space: 1500-2000

- Tax: $ 8463.44

- W13815526

- Listing contracted with: RE/MAX PROFESSIONALS SIDOROVA INWOOD REALTY
| Room | Size(M) | Description | |
|---|---|---|---|
| Foyer | 5.60x2.14 | Pot Lights, Hardwood Floor |
|
| Living Rm | 4.37x2.94 | Brick Fireplace, Pot Lights, Hardwood Floor |
|
| Dining Rm | 3.28x4.04 | W/O To Deck, Combined w/Kitchen, Pot Lights |
|
| Kitchen | 4.93x4.68 | Quartz Counter, Centre Island, Breakfast Bar |
|
| Kitchen | 4.68x4.93 | Bay Window, Pot Lights, W/O To Deck |
|
| Mud Rm | 0.52x1.39 | W/O To Yard |
|
| Primary B | 5.02x4.04 | His and Hers Closets, Broadloom, W/O To Sunroom |
|
| Sunroom | 2.42x1.90 | Combined w/Office, Large Window |
|
| 2nd Br | 4.05x4.37 | Brick Fireplace, W/O To Terrace, Broadloom |
|
| 3rd Br | 4.05x3.28 | Hardwood Floor, Closet, W/O To Terrace |
|
| 4th Br | 4.05x3.99 | Hardwood Floor, Window |
|
| Laundry | 1.99x3.66 |
| Bathroom | Pieces | Level | |
|---|---|---|---|
| 1xBath | 5 pcs | Second |
|
| 1xBath | 3 pcs | Basement |
Property Summary
Located close to the intersection of Bloor St W and High Park Ave, 266 Glenlake Ave is a 4+1 bedrooms 2 washrooms Detached. The property has many nice features including In-Law Suite and Central Vacuum. Foyer, Living Room Rm, Dinning Room Rm, Kitchen, Kitchen and Mud Rm are on the Ground floor.Local Area Profile
This property is located in a predominantly owner-occupied residential area with a mix of detached homes and apartments and condominiums. Approximately 78% of residents hold a bachelor's degree or higher, while about 11% have a college credential. Residents use a combination of driving and public transit for commuting.