Waterfront Communities C1, Toronto, M5V 1Y4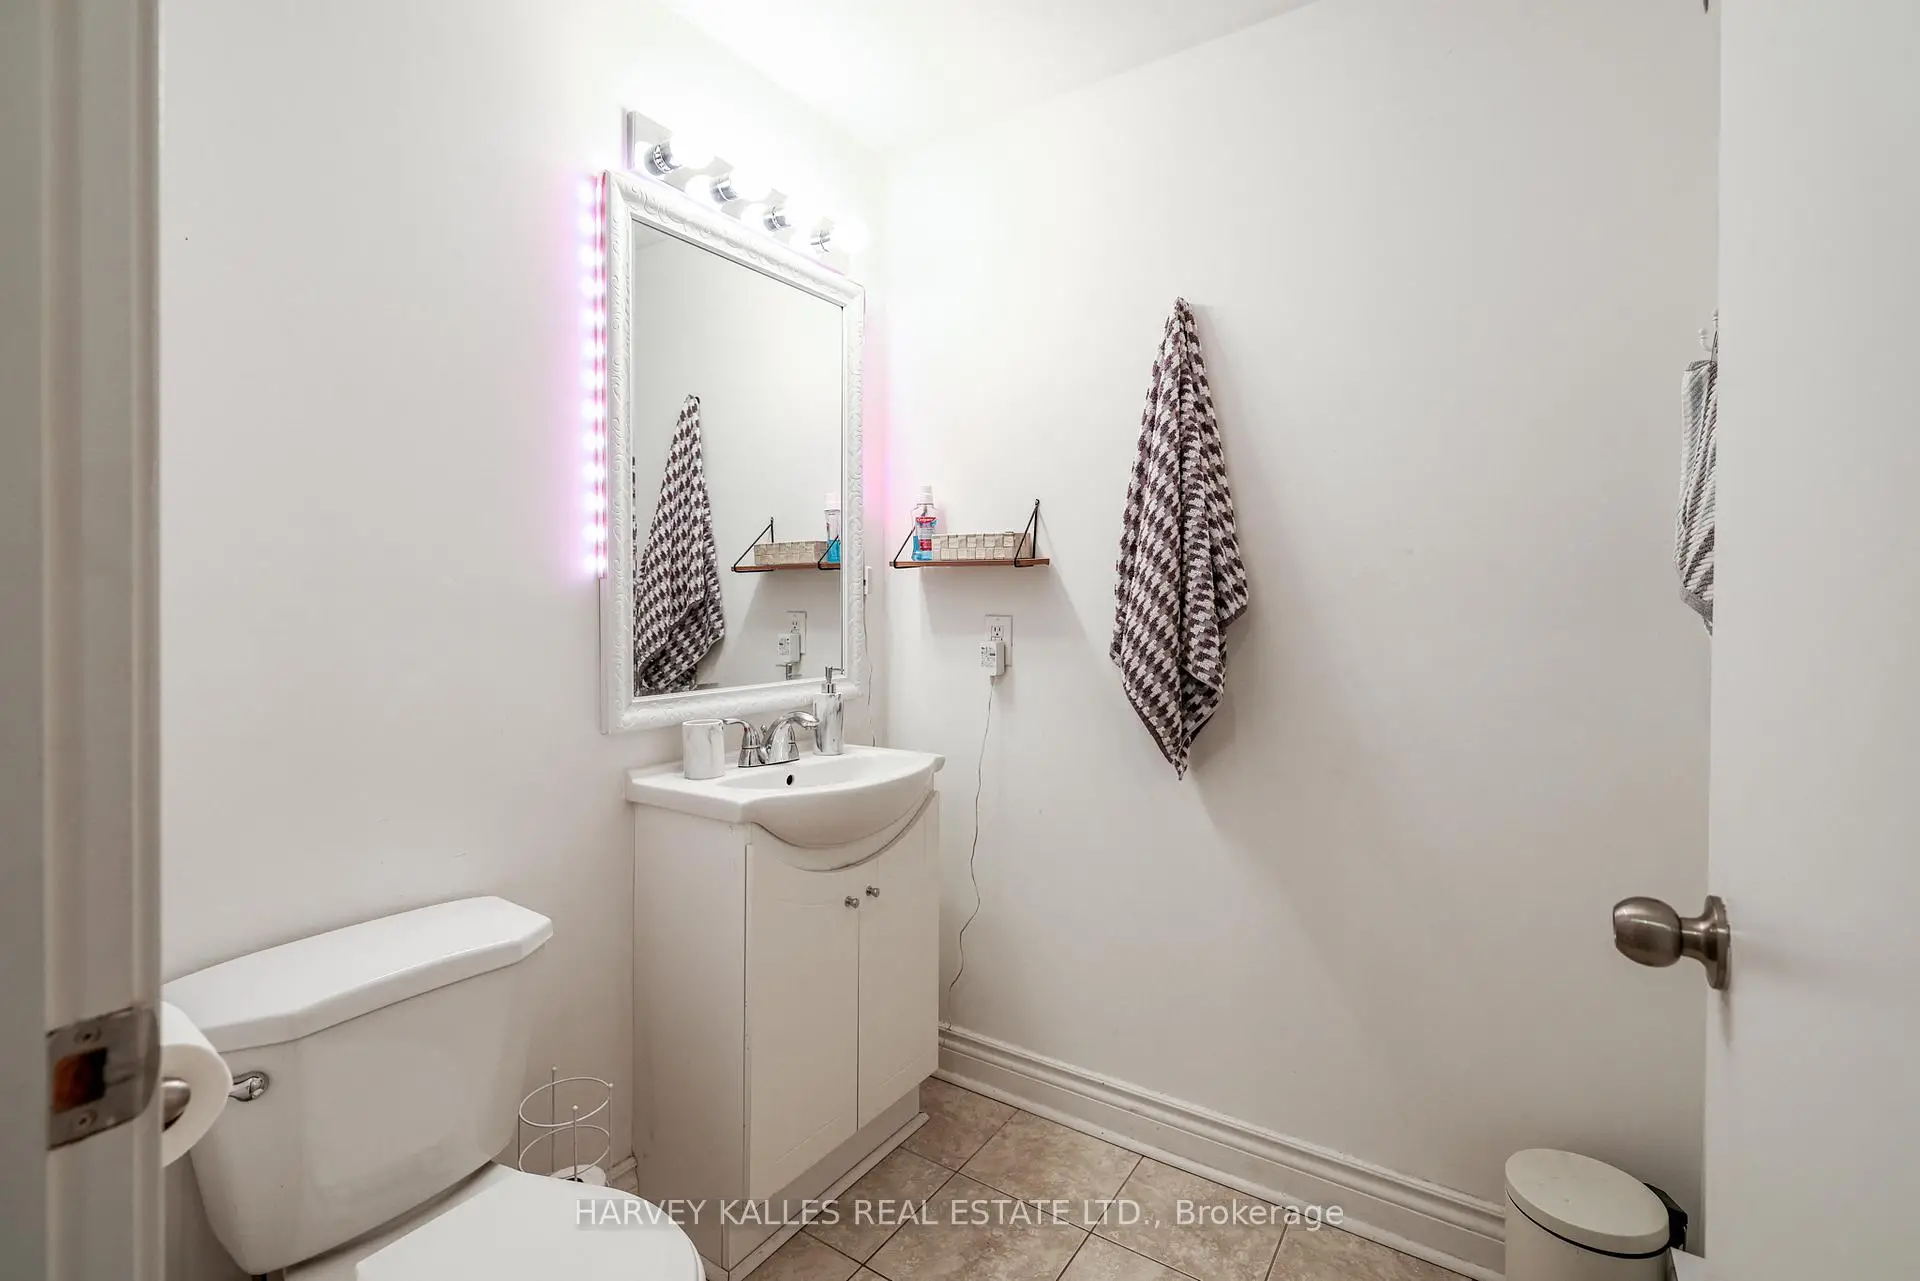

Description
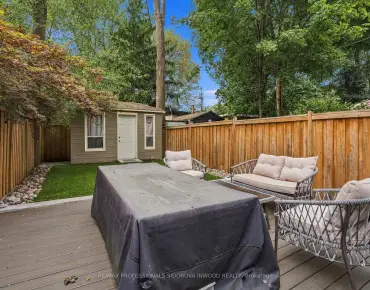
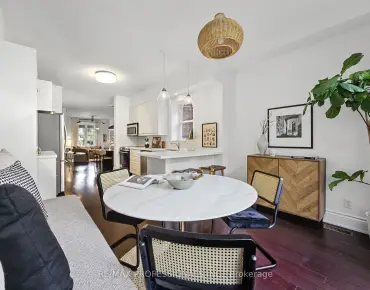
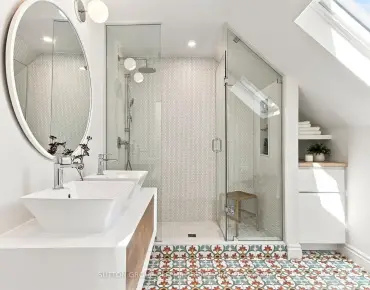
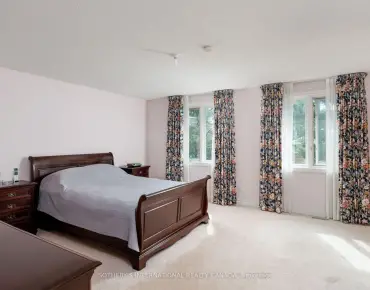
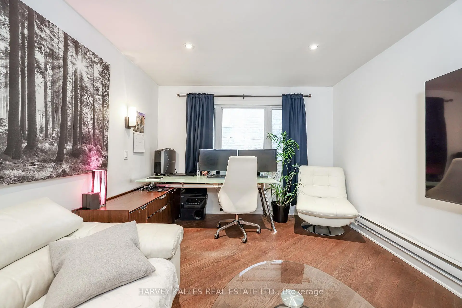
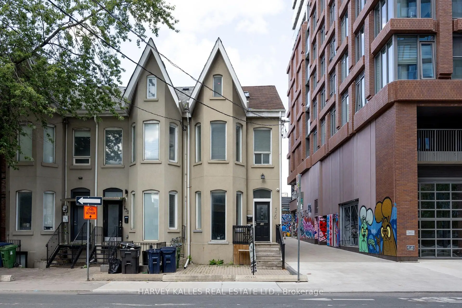
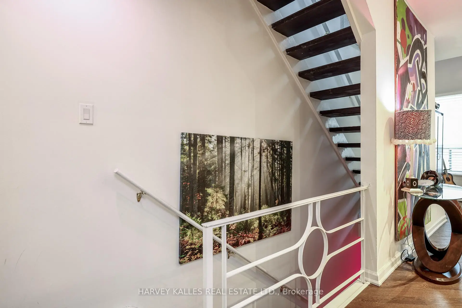
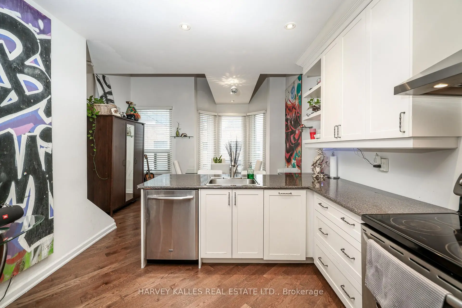
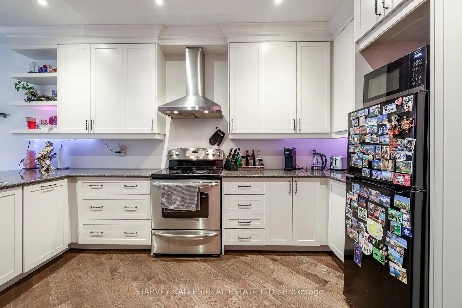
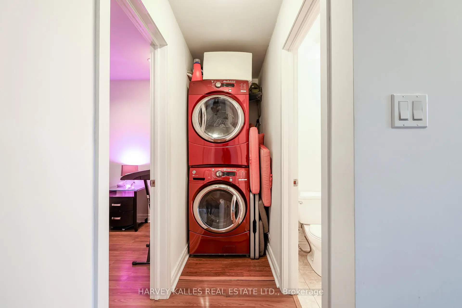
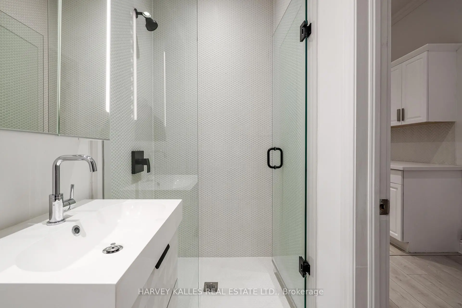
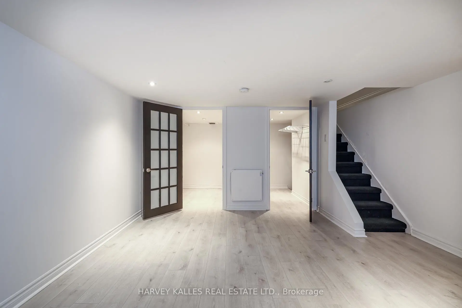
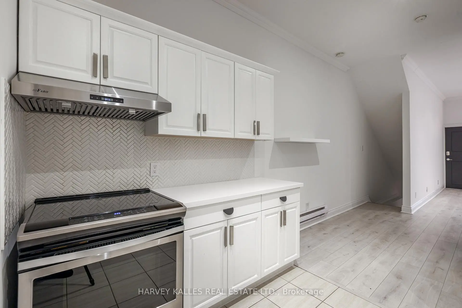
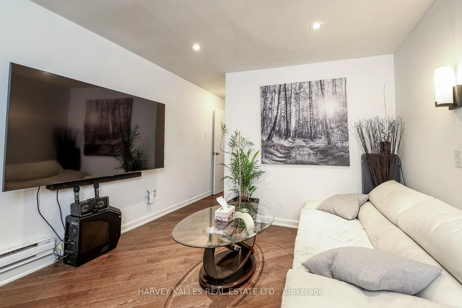
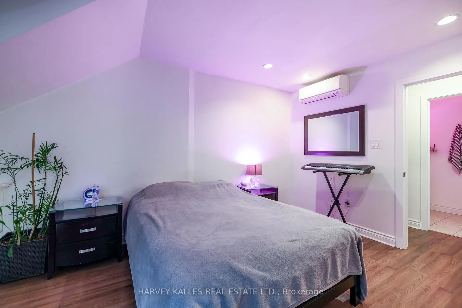
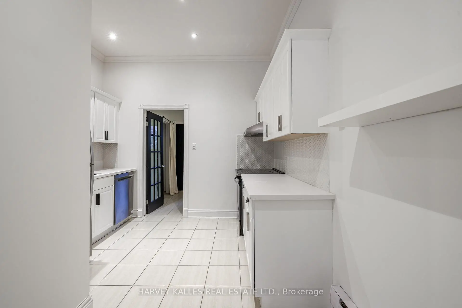
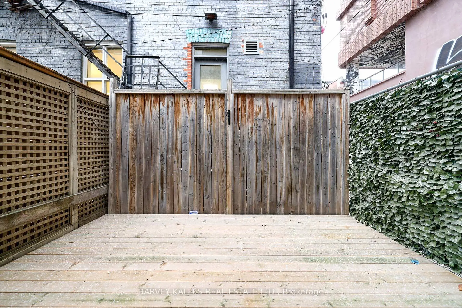
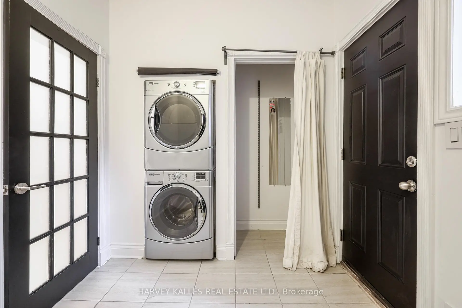
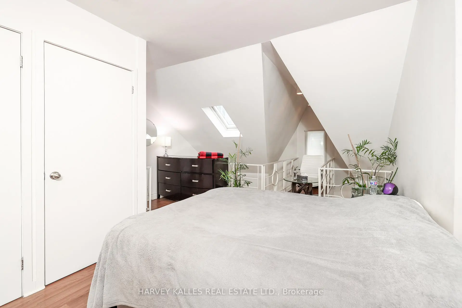
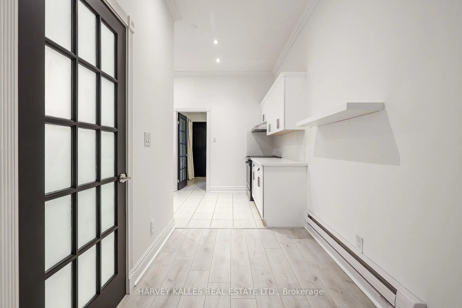
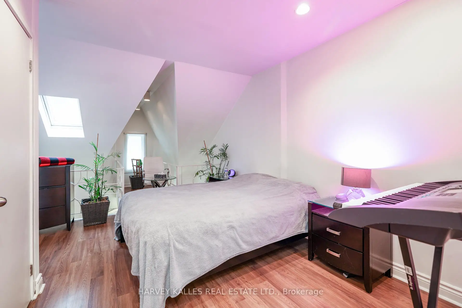
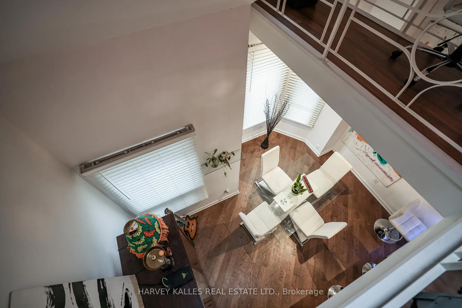
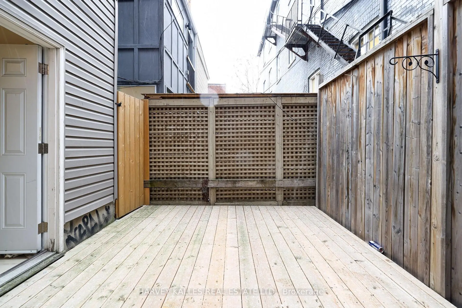
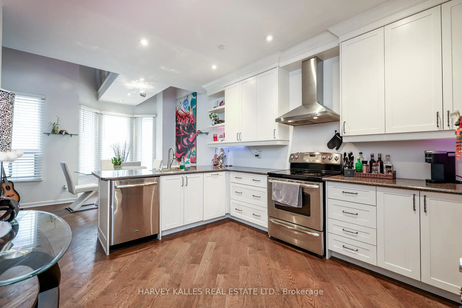
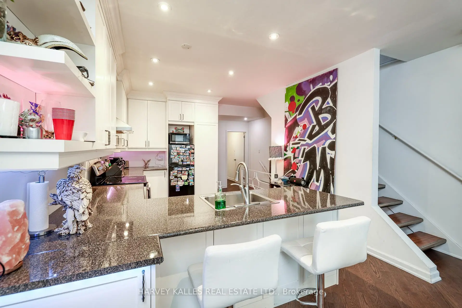
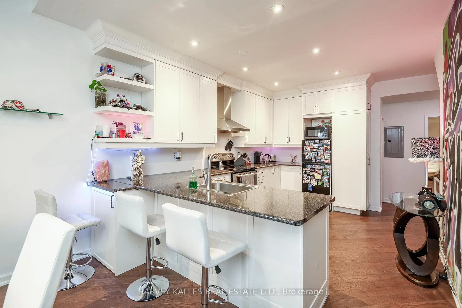
Fully renovated duplex with flexible CRE (Commercial Residential Employment) zoning permitting residential, retail and office use. The property features 4 bedrooms, 3 bathrooms, 2 full kitchens, 2 laundries and 2 expansive decks across two-and-a-half floors, upper unit consists of 1126 sqft, lower unit 1098 sqft Both units are tenanted on a month-to-month basis. Freehold ownership in one of the city's most walkable pockets, all the space of a house with none of the monthly fees of a condo. Turnkey finishes throughout, minimal maintenance, exceptional location.
Features
- Facing: North

- Bedrooms: 4

- Bathrooms: 3

- Garages:

- Kitchens: 2

Details
- Lot size: 18.93 x 63.10 Feet

- Space: 1500-2000

- Tax: $ 7231.69

- C13656612

- Listing contracted with: HARVEY KALLES REAL ESTATE LTD.
| Room | Size(M) | Description | |
|---|---|---|---|
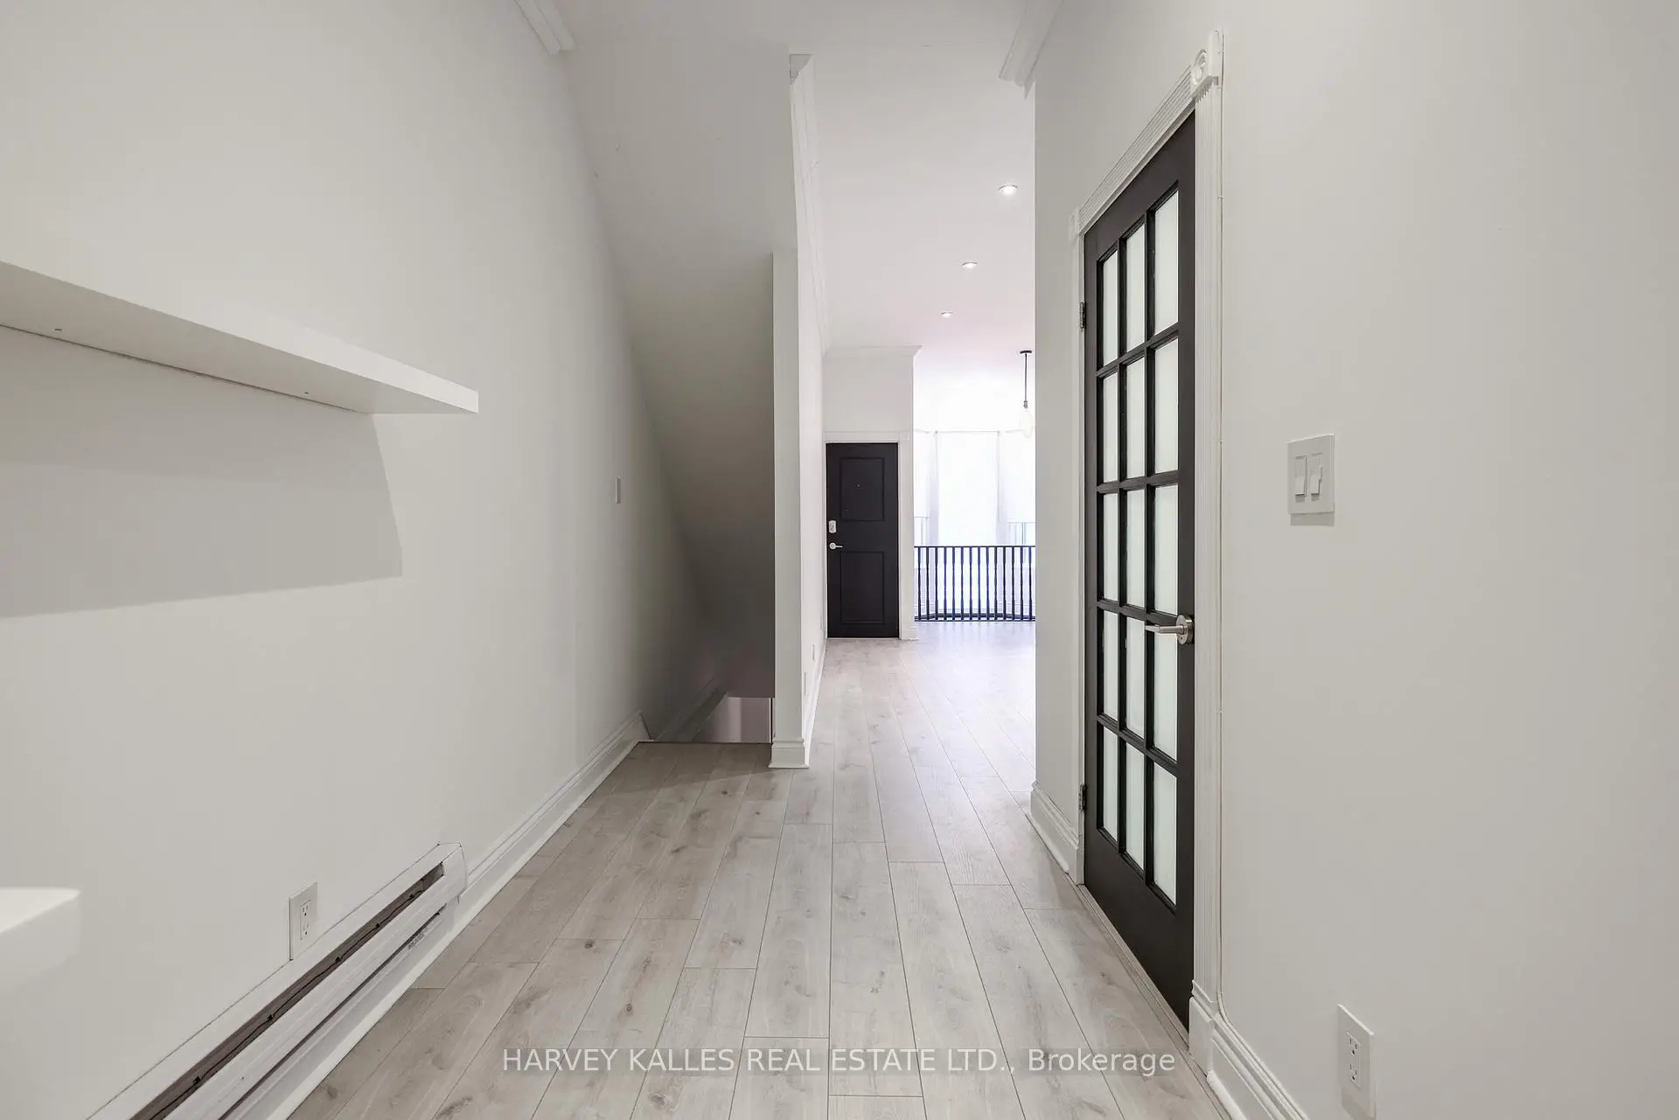
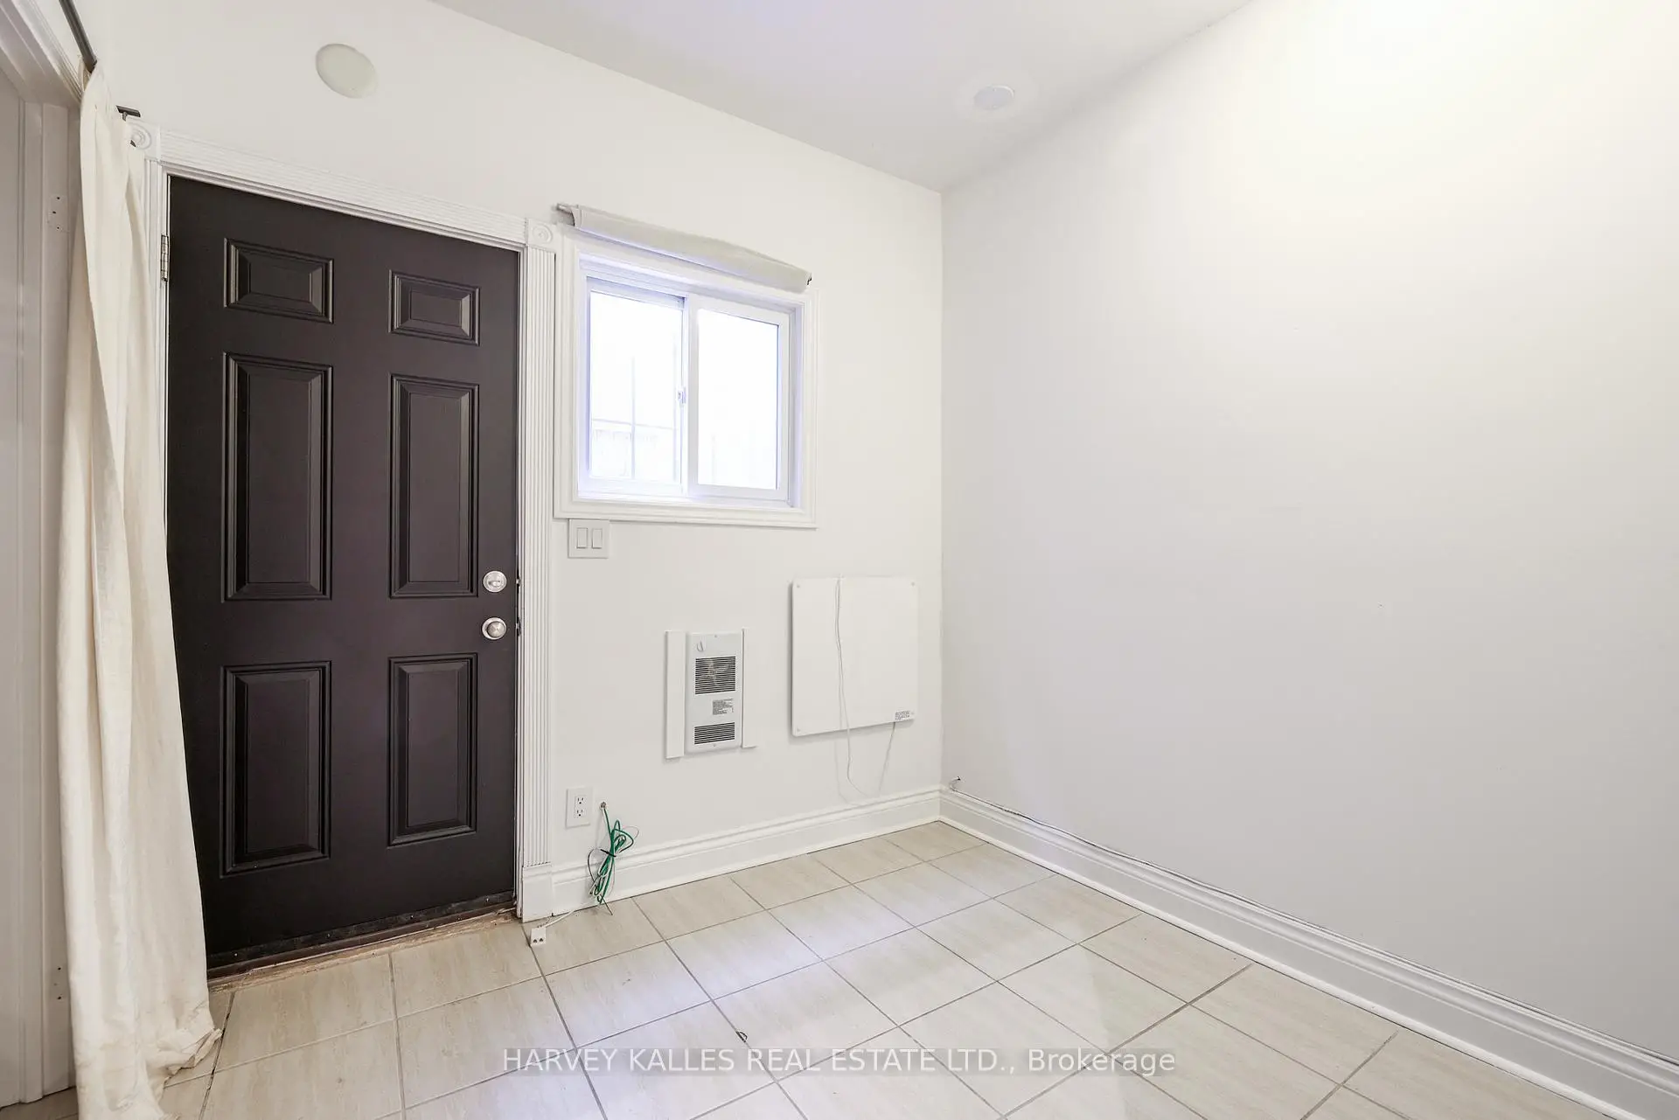
| Foyer | 1.70x1.50 | Ceramic Floor |
|
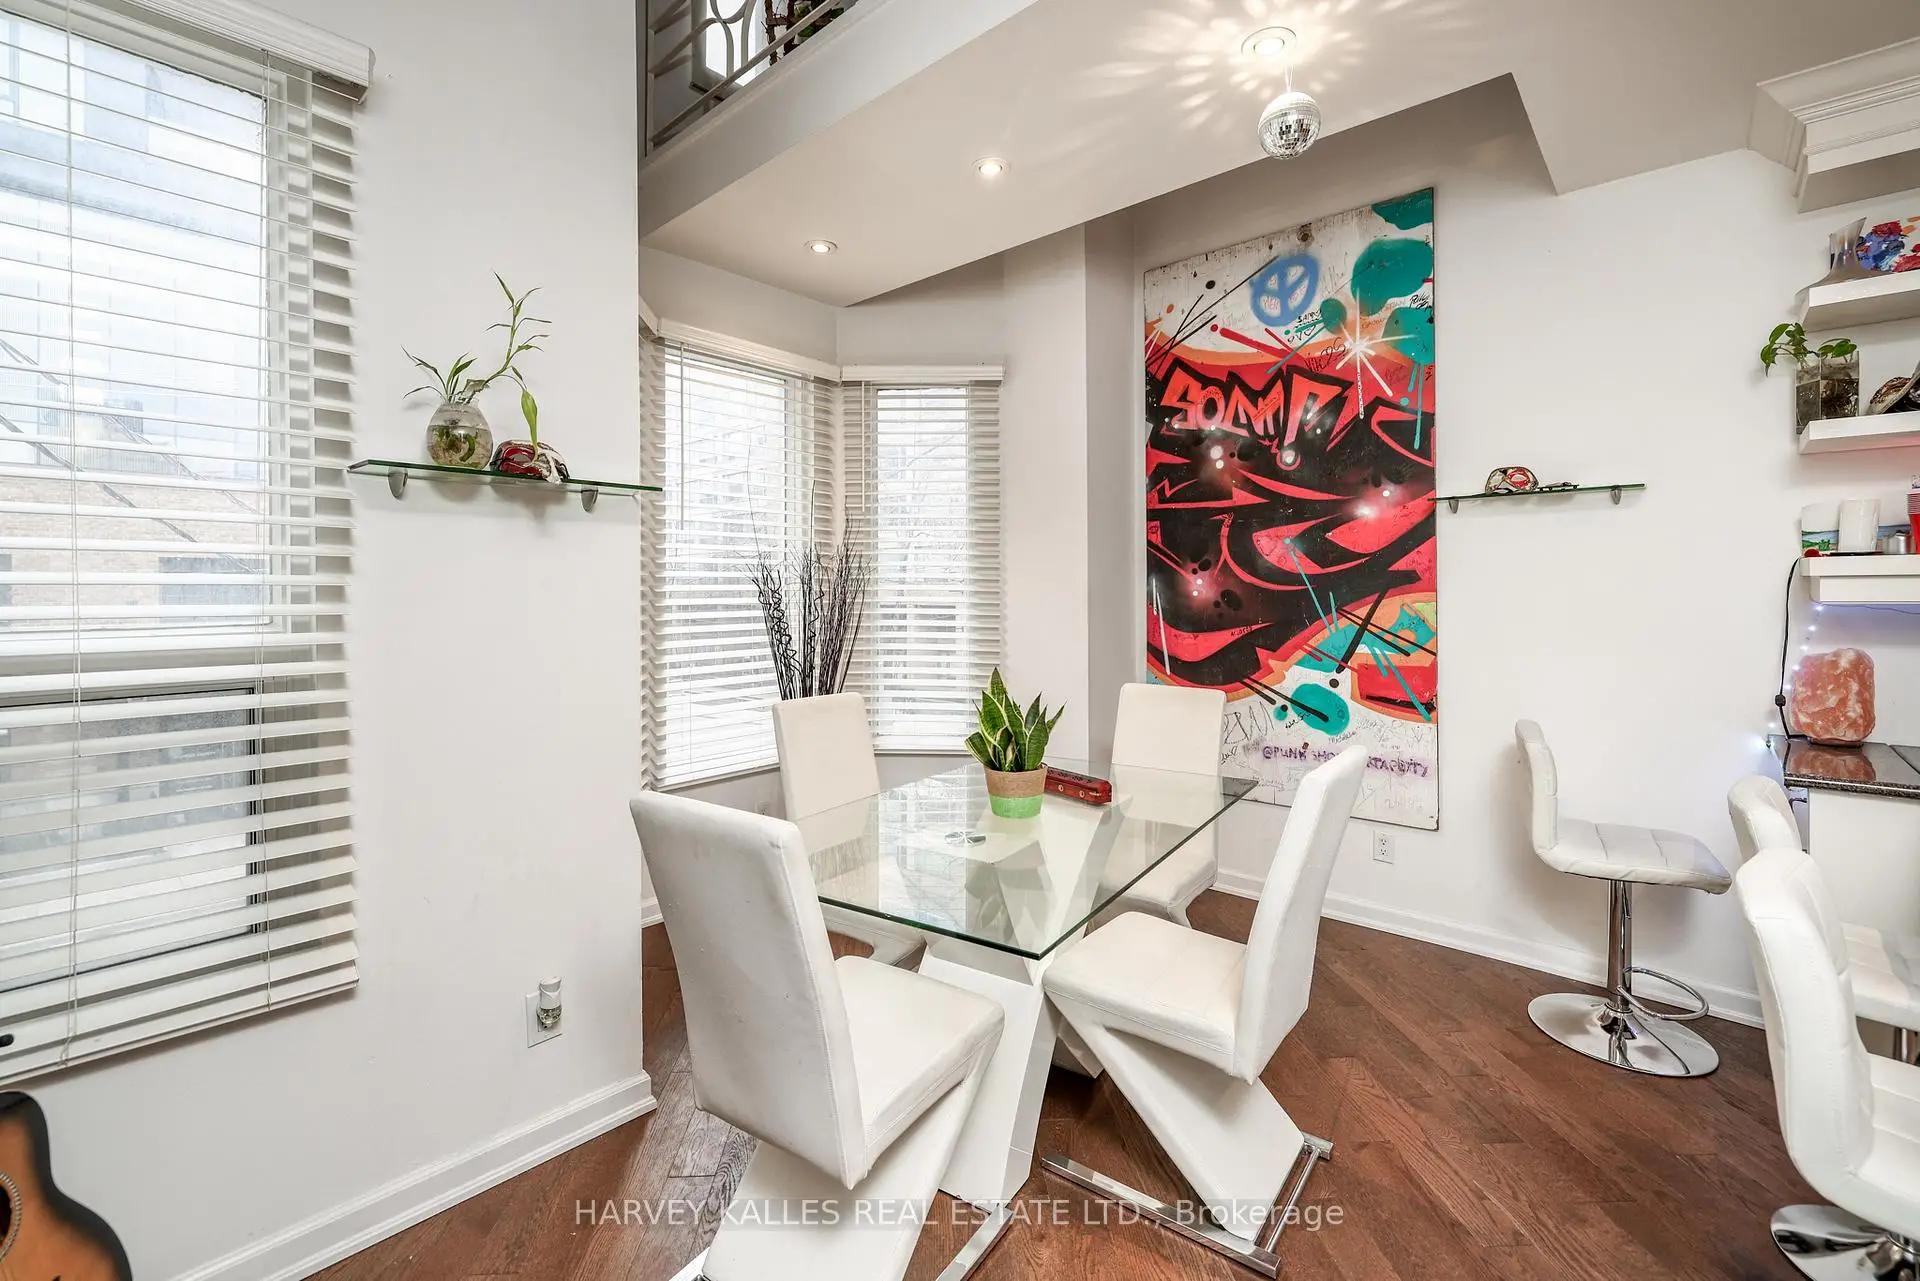
| Living Rm | 3.76x2.46 | Pot Lights, Window, Combined w/Dining |
|
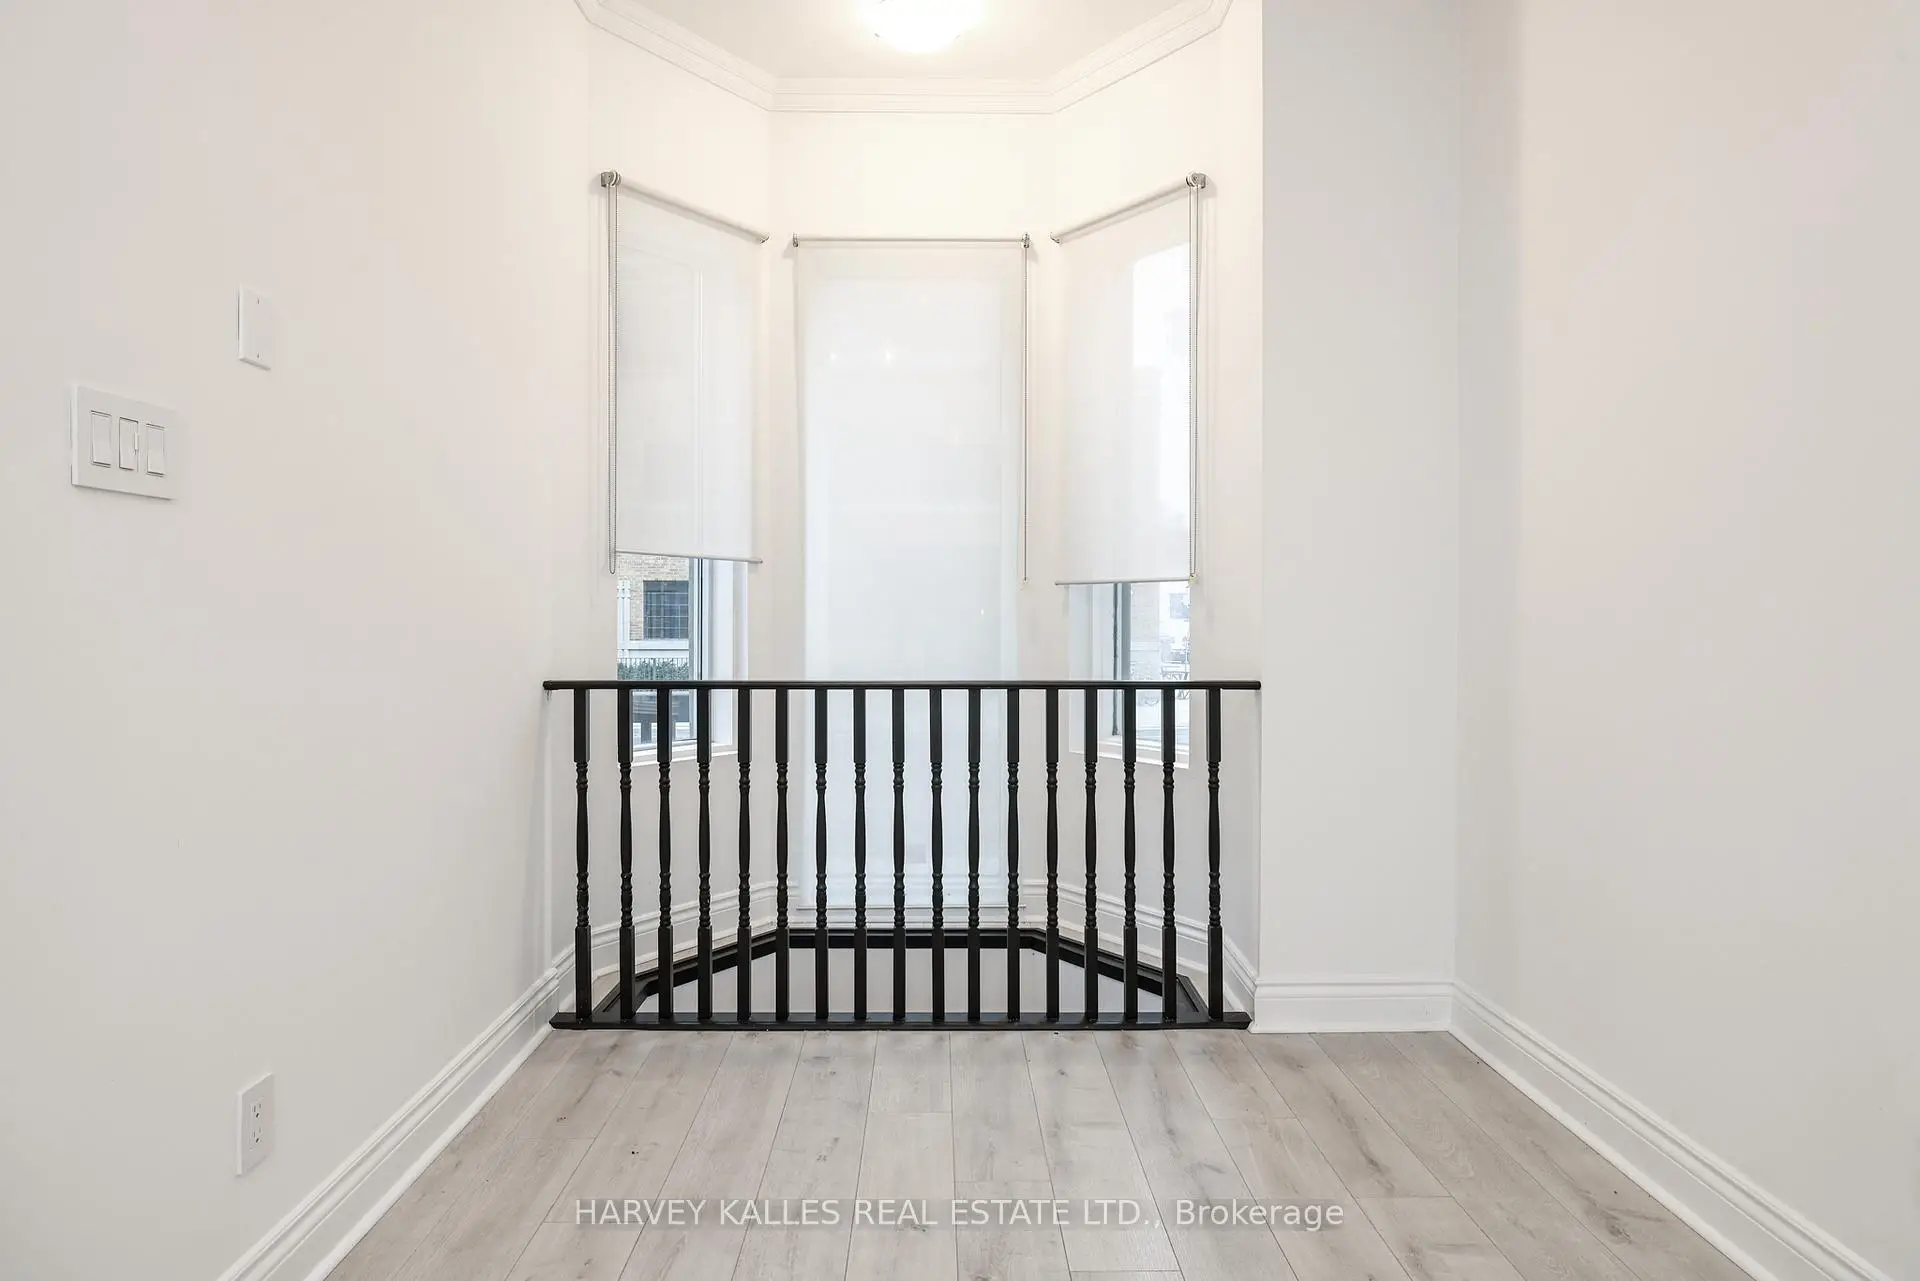
| Dining Rm | 3.35x3.05 | Bay Window, Combined w/Living, Pot Lights |
|
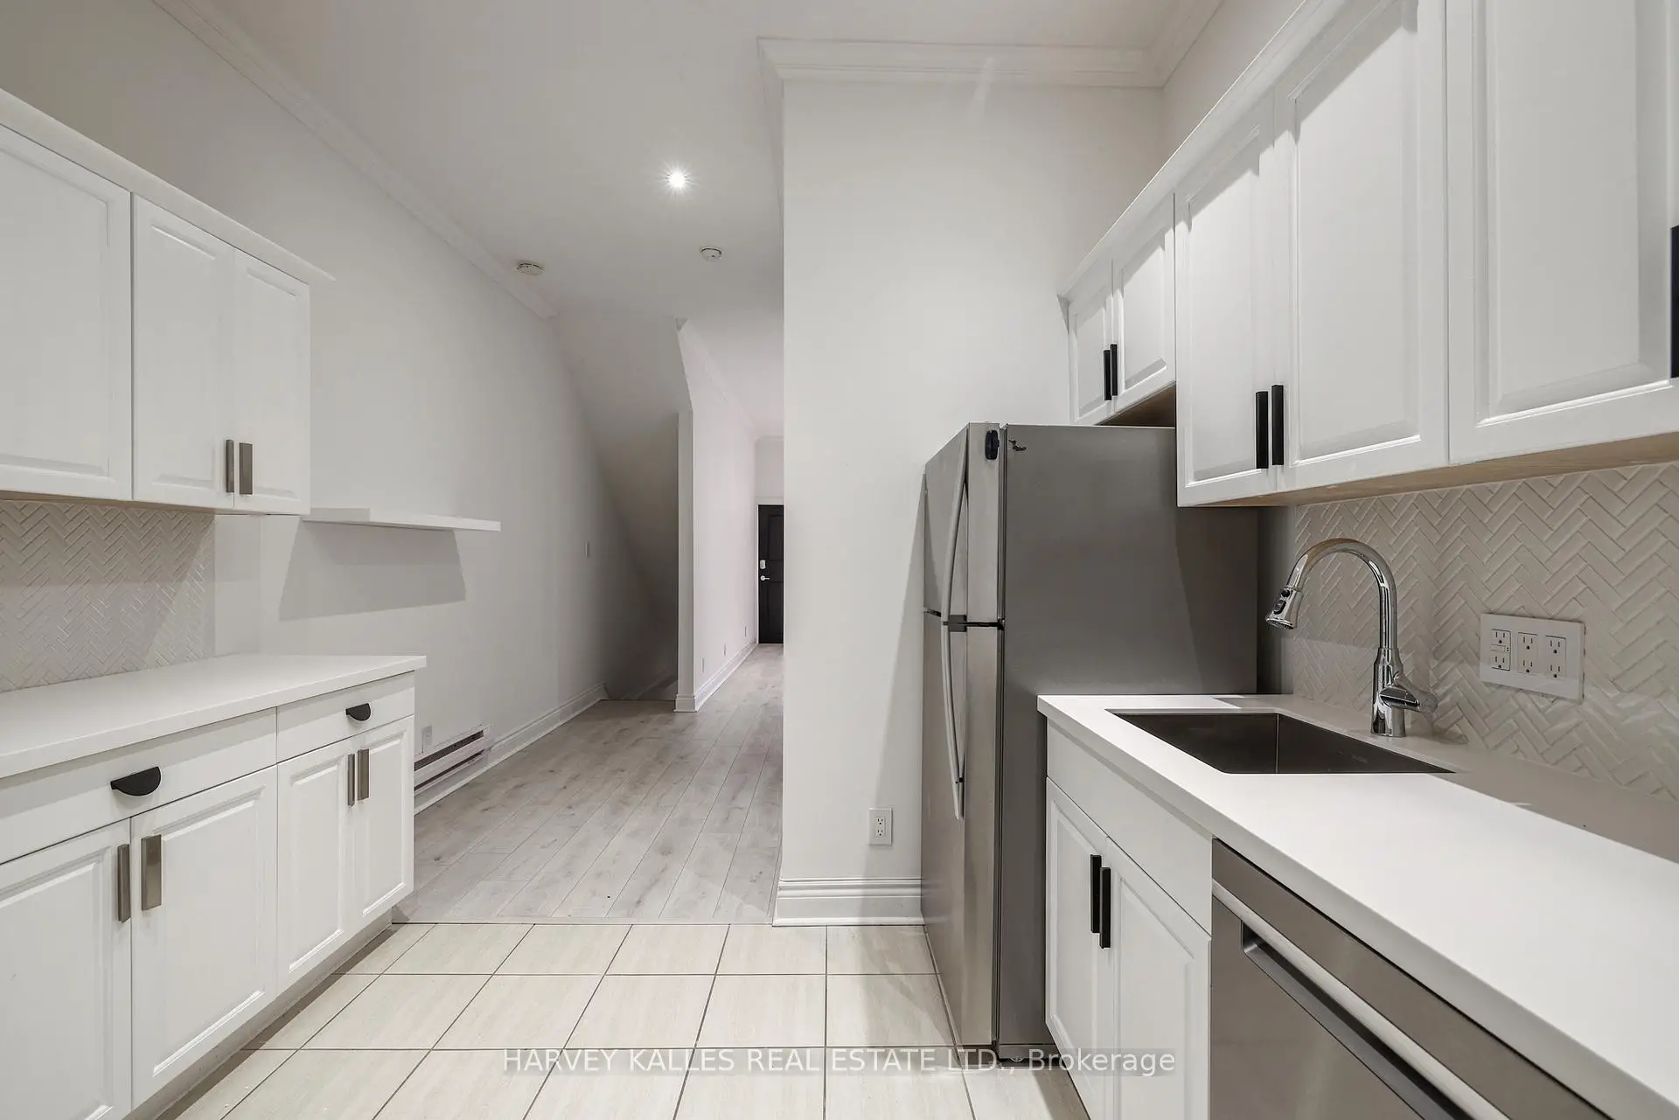
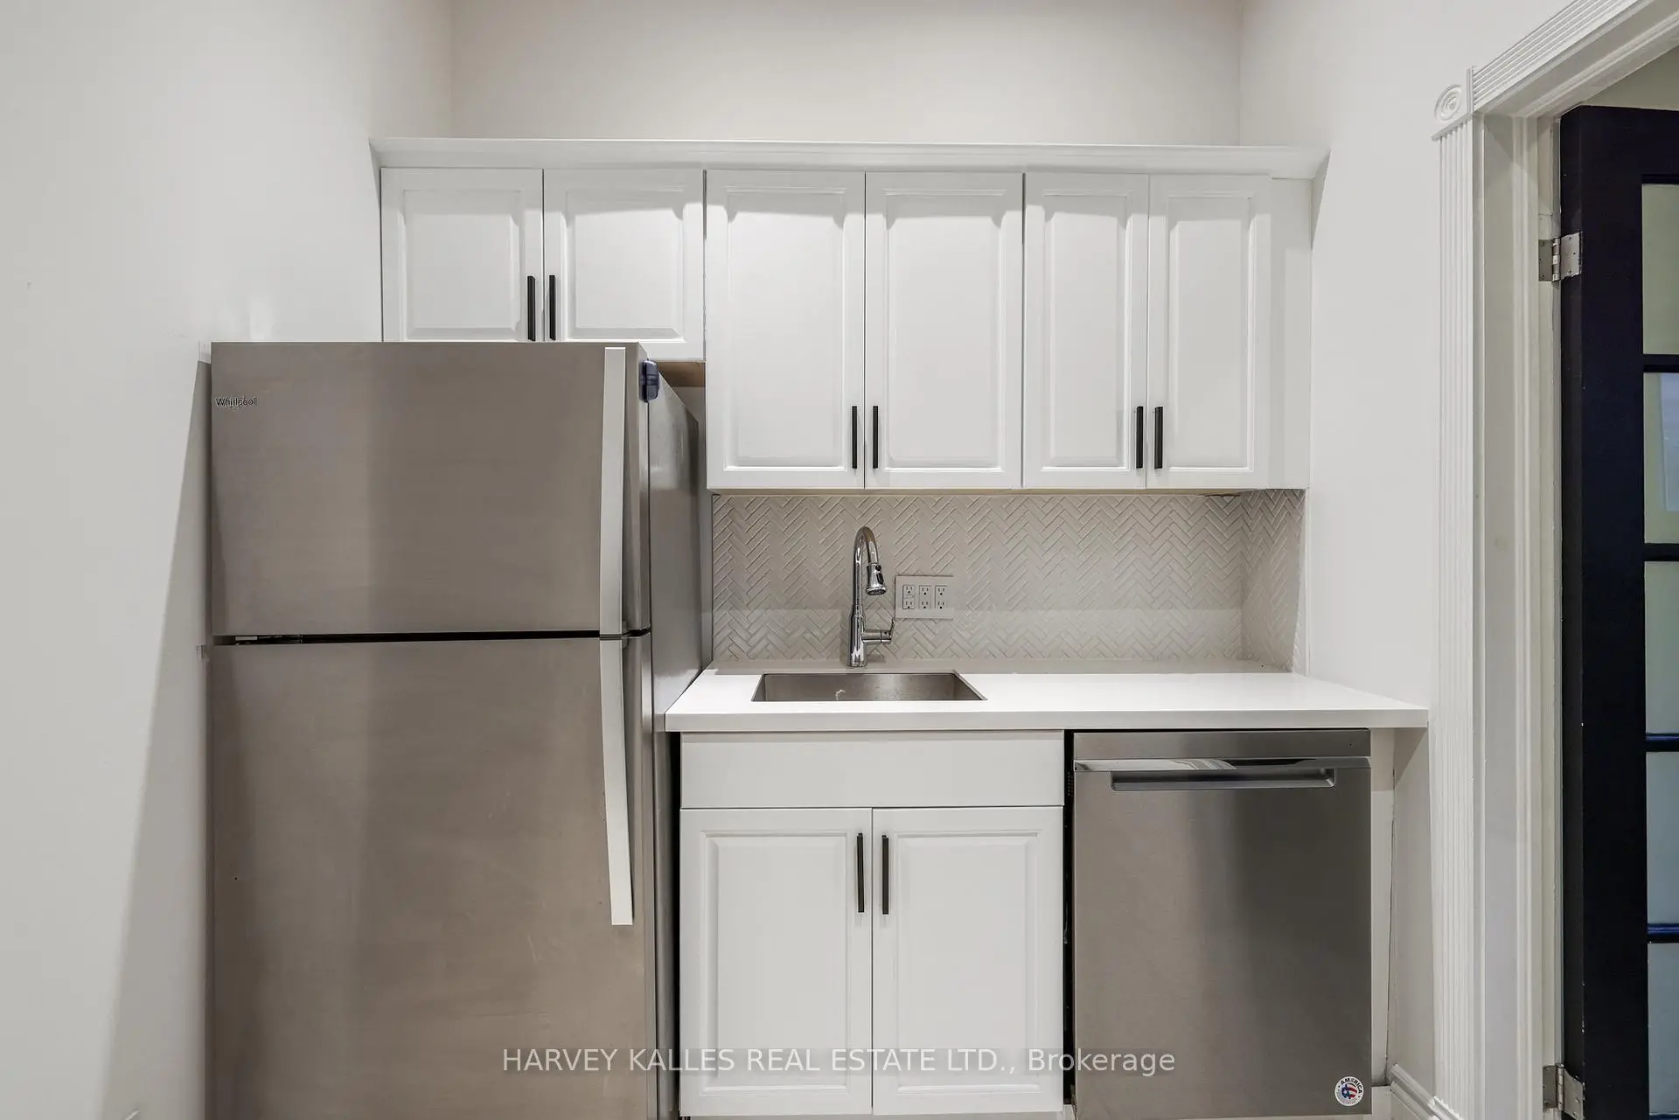
| Kitchen | 3.25x2.24 | B/I Appliances, Custom Counter, Custom Backsplash |
|
| Br | 2.59x2.31 | Window, Laminate, W/O To Deck |
|
| Living Rm | 4.29x3.45 | Hardwood Floor, Pot Lights, Open Concept |
|
| Kitchen | 4.37x3.35 | B/I Appliances, Custom Counter, Pot Lights |
|
| 2nd Br | 4.32x3.25 | Hardwood Floor, Picture Window, Wall Sconce Lighting |
|
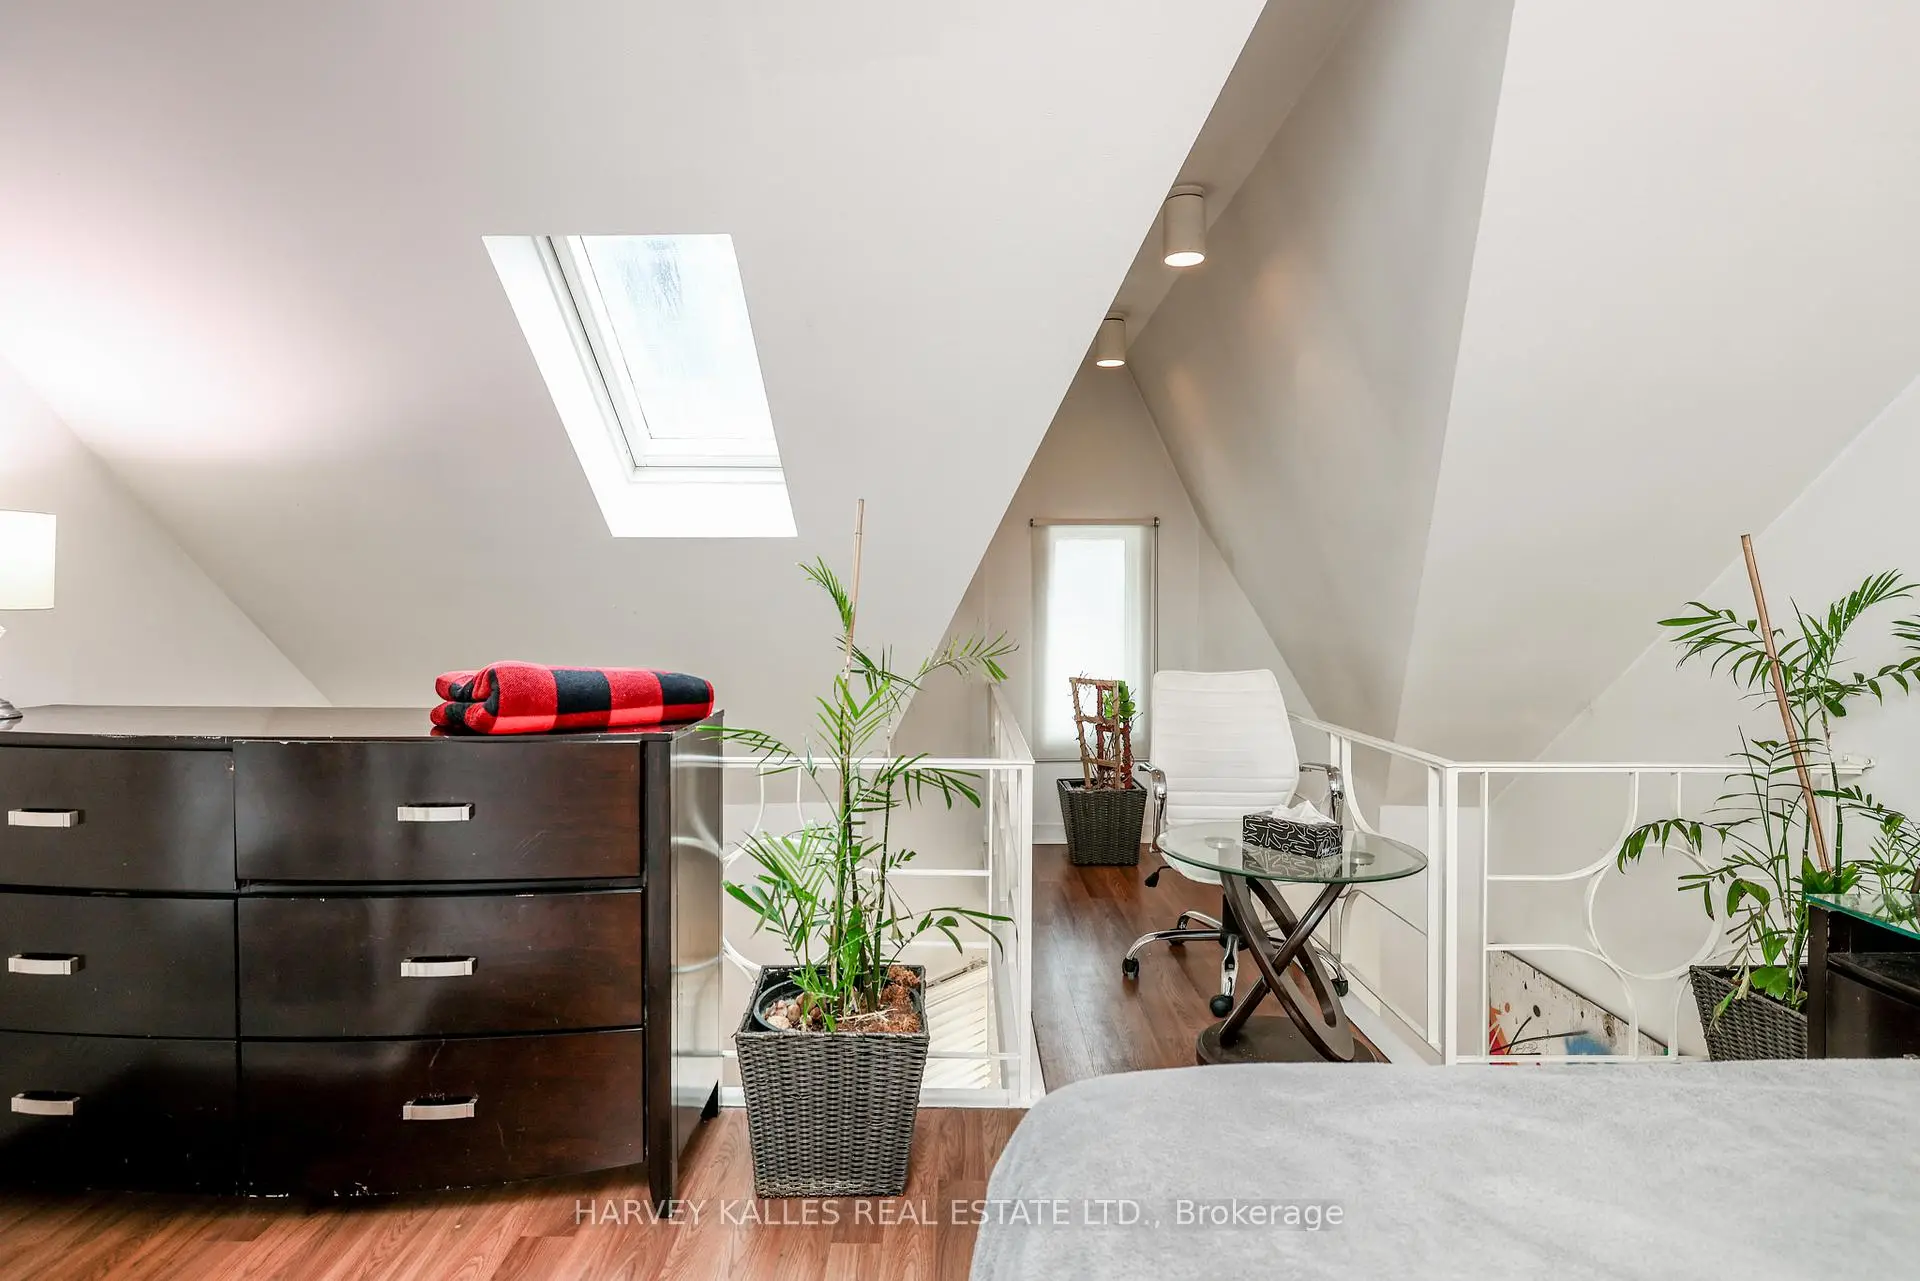
| 3rd Br | 4.11x3.45 | Skylight, W/O To Deck, Pot Lights |
|
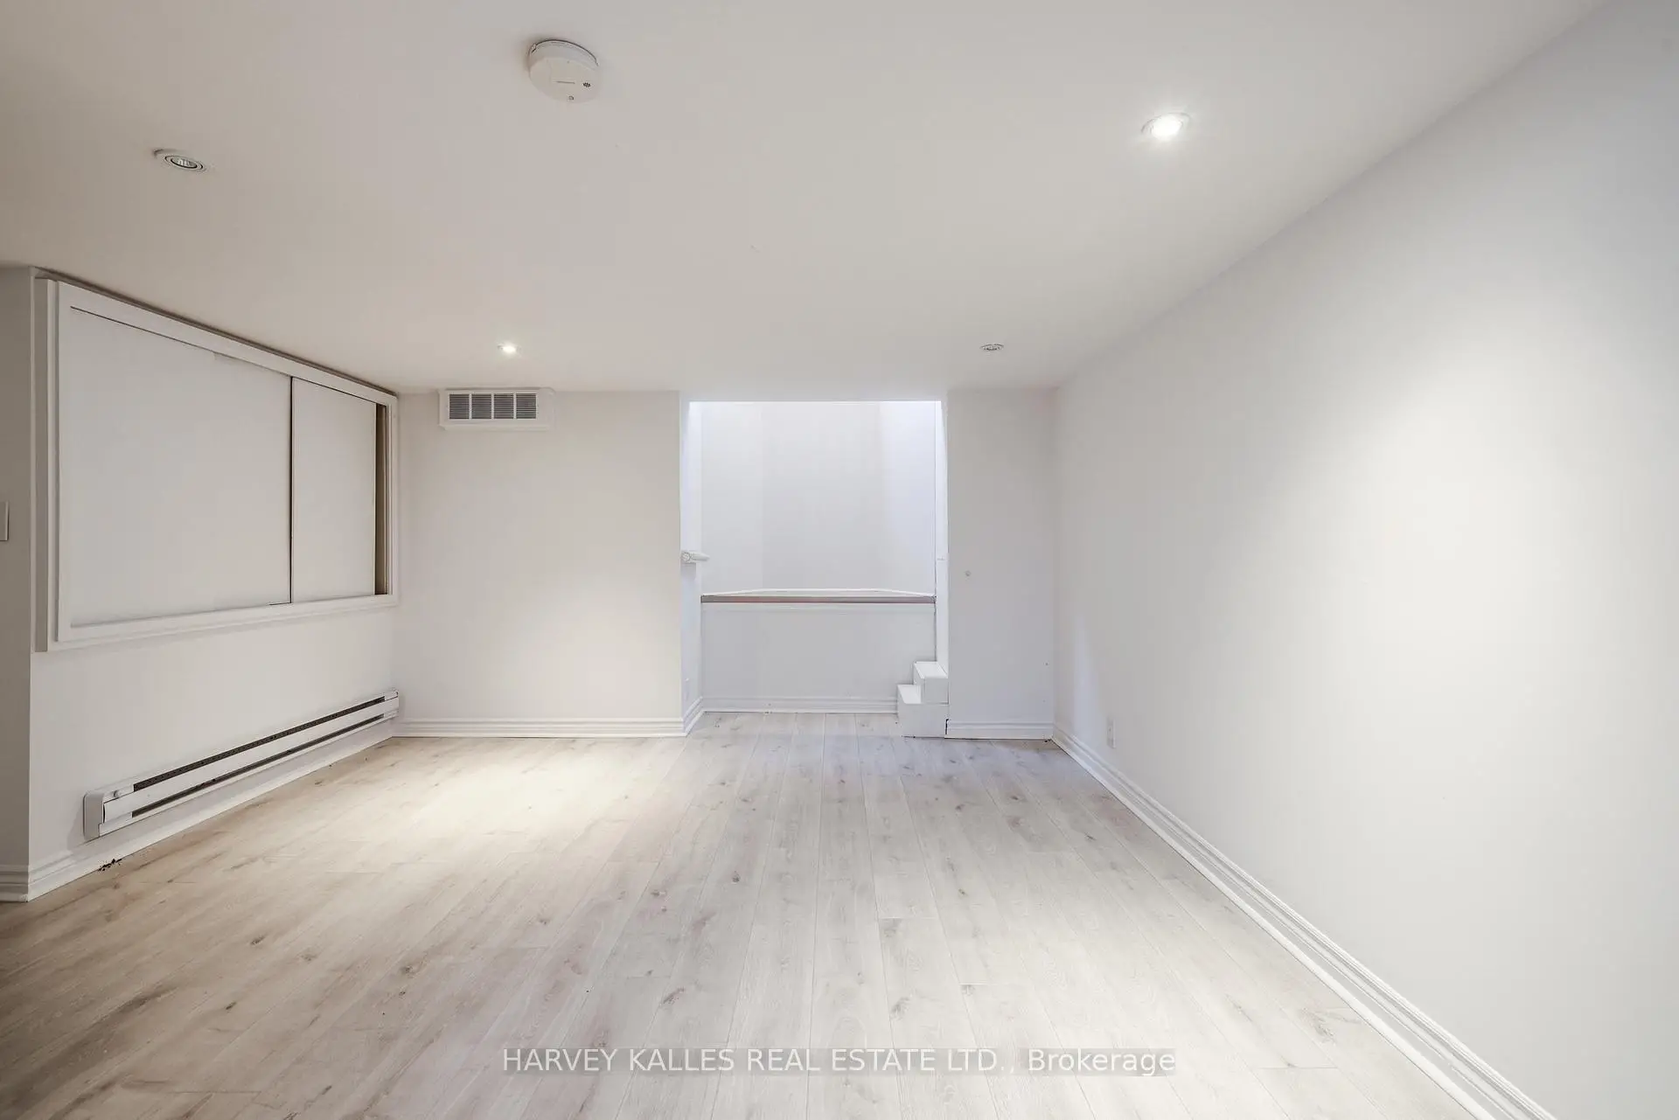
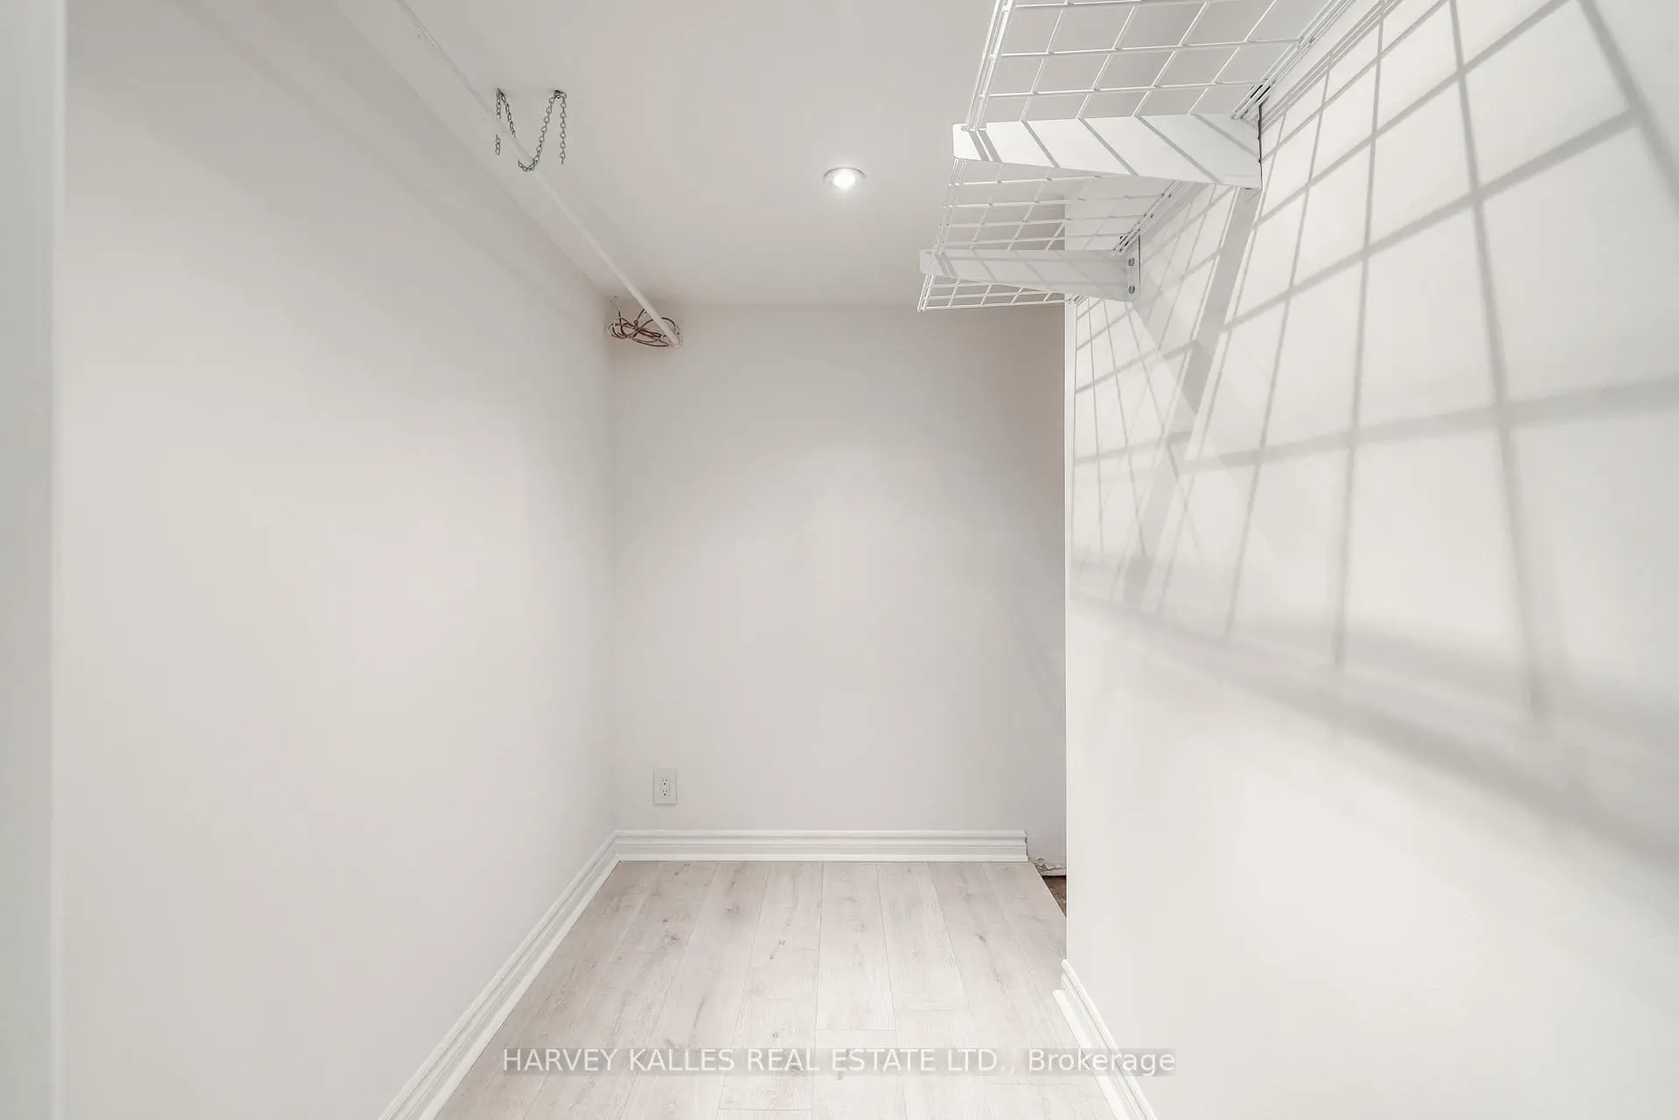
| 4th Br | 5.13x4.06 | Above Grade Window, Pot Lights, Walk-In Closet(s) |
| Bathroom | Pieces | Level | |
|---|---|---|---|
| 1xBath | 4 pcs | Upper |
|
| 1xBath | 3 pcs | Main |
|
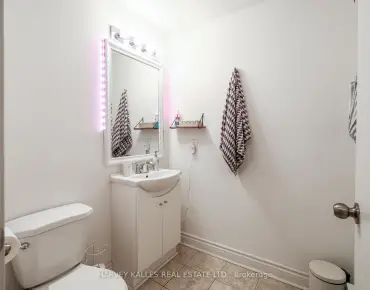
| 1xBath | 2 pcs | Third |
Property Summary
Located close to the intersection of Richmond St W & Spadina Ave, 530 Richmond St W is a 4 bedrooms 3 washrooms Duplex. The property has many nice features including Built-In Oven. Foyer, Living Room Rm, Dinning Room Rm, Kitchen and Br are on the Main floor; Living Room Rm, Kitchen and second bedroom are on the upper floor; fourth bedroom is on the Lower floor.Local Area Profile
This property is located in an area with a significant rental housing presence with a strong concentration of apartment and condominium housing. Approximately 73% of residents hold a bachelor's degree or higher, while about 11% have a college credential. Public transit is commonly used by local commuters, alongside driving.
School Information
- Ryerson Community School (Grade:JK-8) 2413/3037
- Harbord Collegiate Institute (Grade:9-12) 163/739
- Western Technical-Commercial School (Grade:9-12)
- St. Mary Catholic School (Grade:JK-8) 1683/3037
- Lord Lansdowne Junior Public School (Grade:0-6) 548/3037
- King Edward Junior and Senior Public School (Grade:JK-8) 1119/3037
- Ryerson Community School (Grade:JK-8) 2413/3037