Woburn, Toronto, M1J 2L3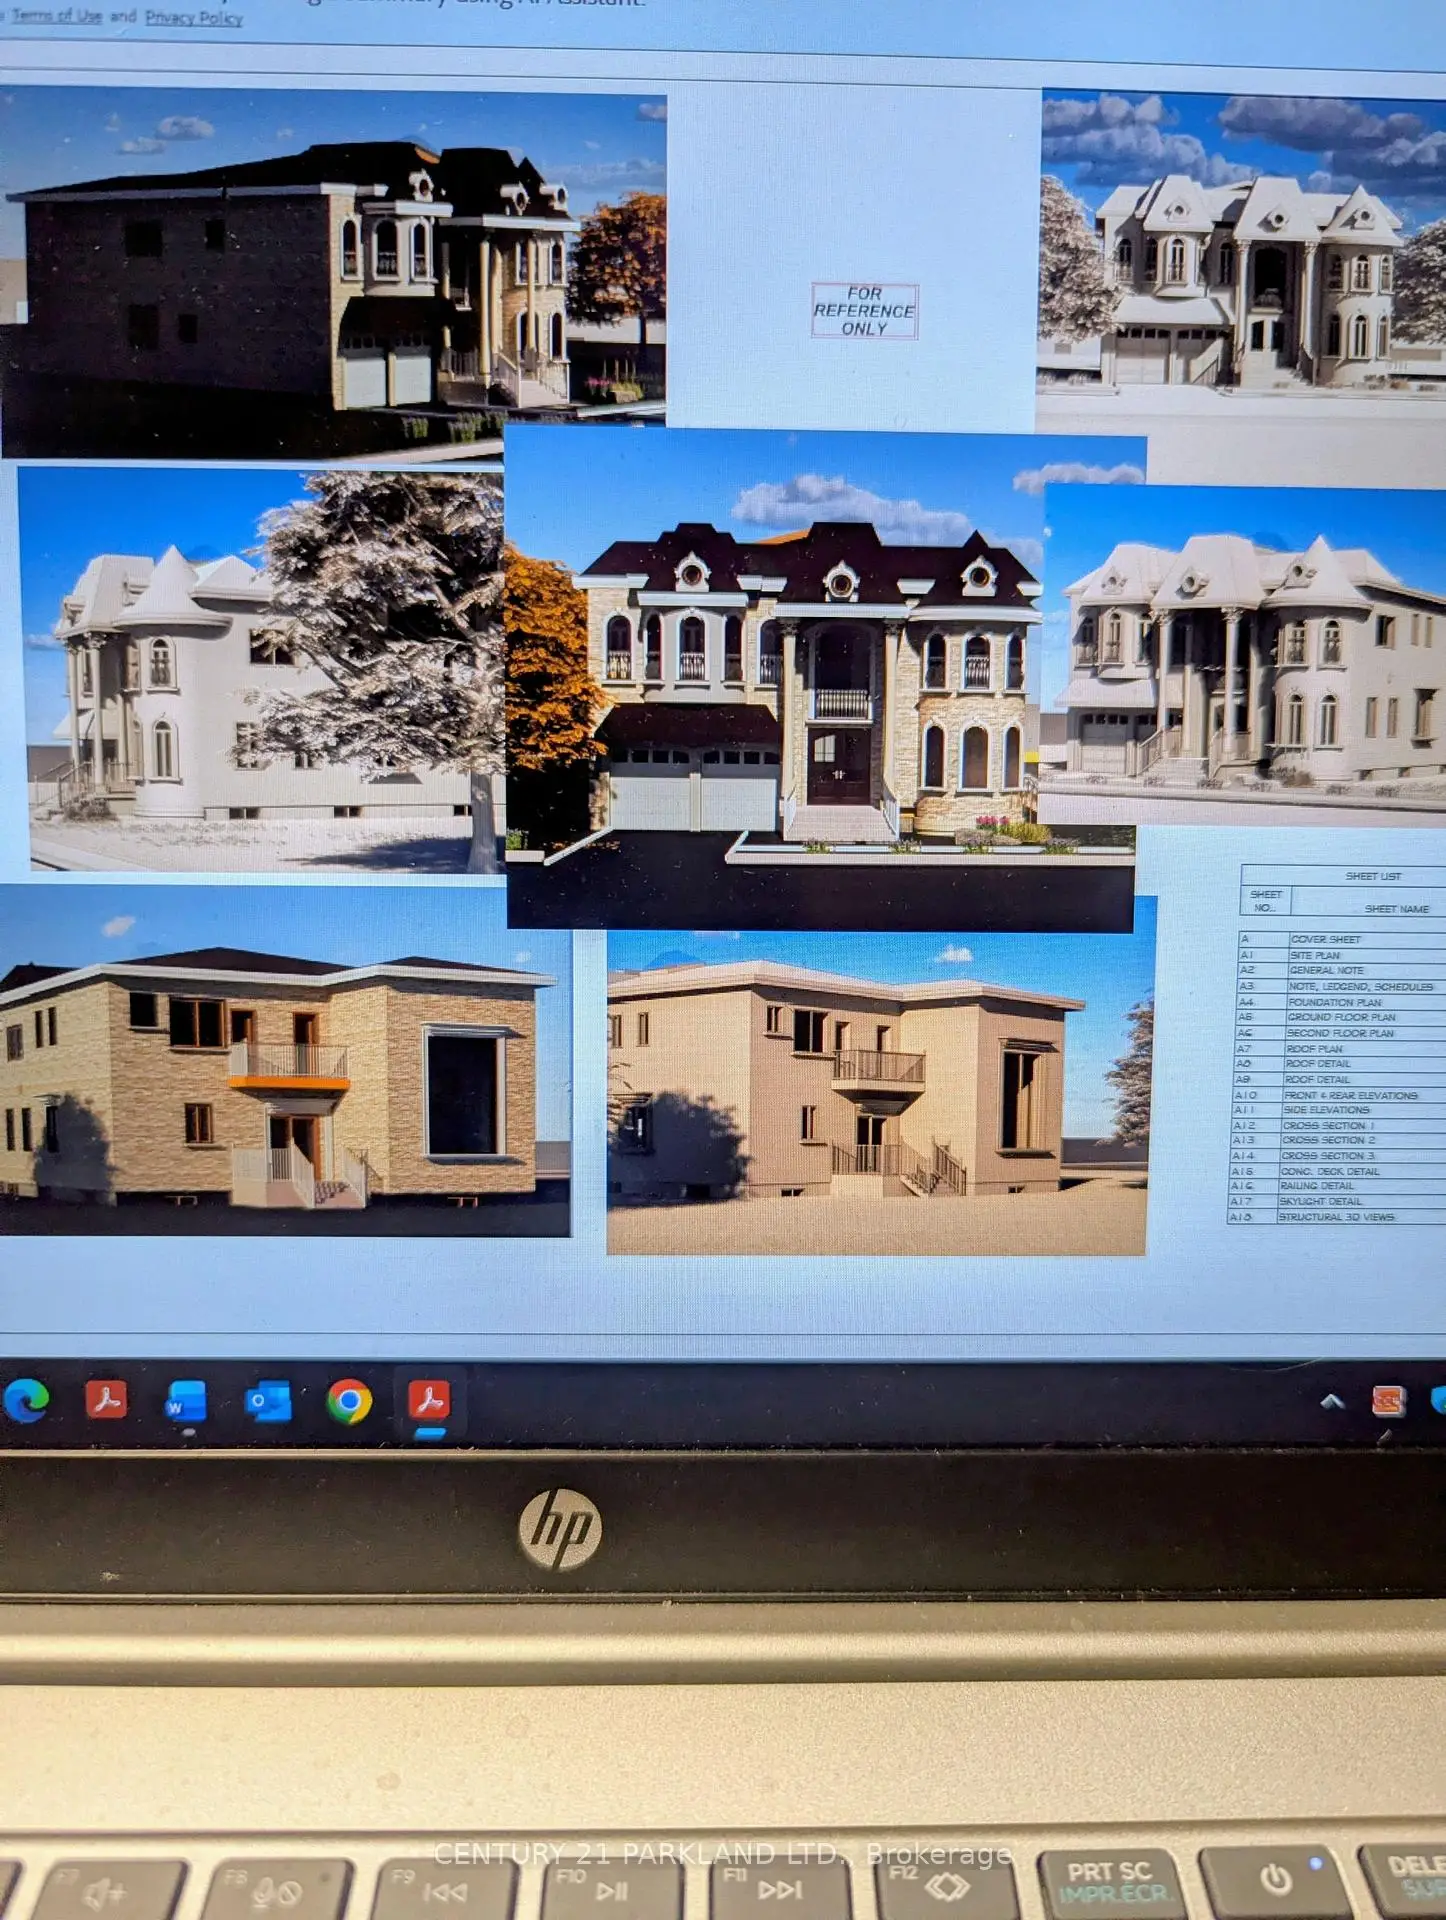

Description
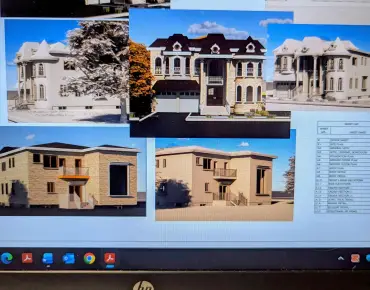
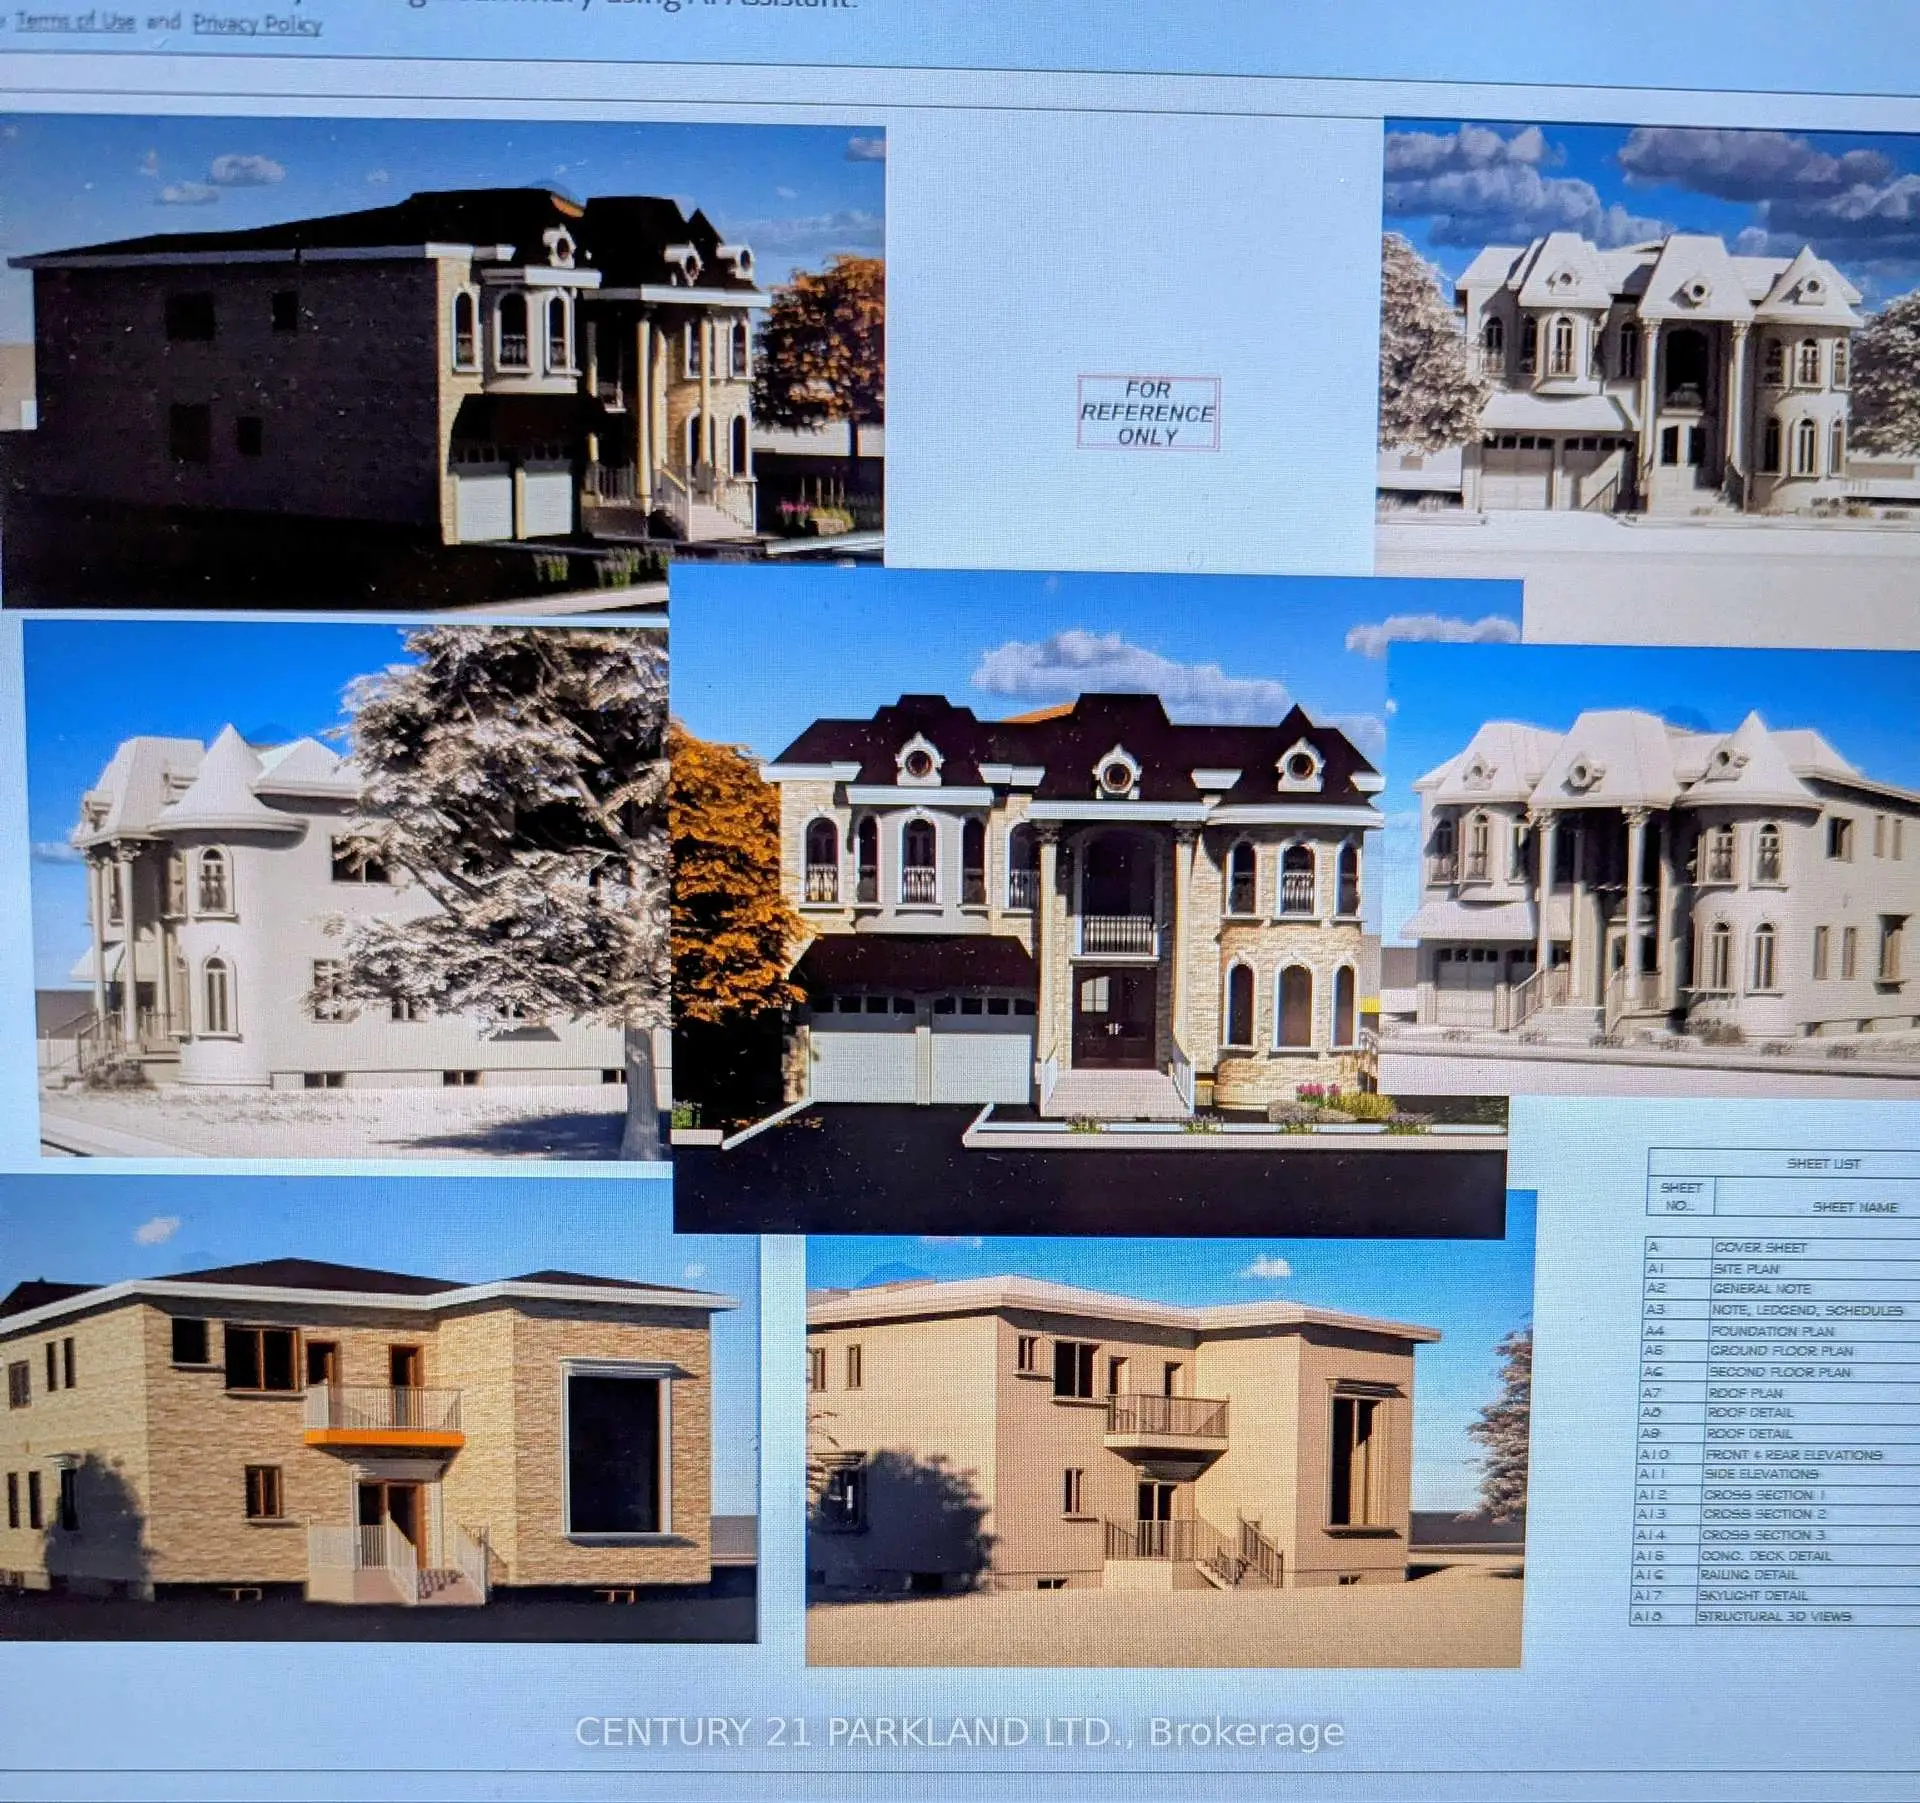
Beautiful Home for Sale at 185 Bellamy Road N. 4500 Square Foot Home has 4 + 1 Bedrooms, 5 Bathrooms with 10 Foot Ceilings on the Main Floor & 9 Foot Ceilings on the 2nd Floor. Fully Finished 2000 square foot Basement with 10 Foot Ceilings, 2 Bedrooms and a Separate Entrance. Tarion Warranty. Can not build for less
Features
- Facing: East

- Bedrooms: 3

- Bathrooms: 5

- Garages: 1

- Kitchens: 1

Details
- Lot size: 50.86 x 164.75 Feet

- Space: 1100-1500

- Tax: $ 3676.58

- E13803014

- Listing contracted with: CENTURY 21 PARKLAND LTD.
| Room | Size(M) | Description | |
|---|---|---|---|
| Living Rm | 10.20x12.90 | Linoleum, Window, Open Concept |
|
| Dining Rm | 13.11x10.00 | Linoleum, 2 Pc Ensuite, Open Concept |
|
| Kitchen | 16.20x24.80 | Linoleum, Stainless Steel Appl, Centre Island |
|
| Family Rm | 16.10x12.90 | Linoleum, Vaulted Ceiling(s), Open Concept |
|
| Den | 10.10x9.11 | Linoleum, Window |
|
| Primary B | 17.60x15.10 | 4 Pc Ensuite, Large Window, Walk-In Closet(s) |
|
| 2nd Br | 15.10x12.10 | 4 Pc Ensuite, Window, Closet |
|
| 3rd Br | 12.20x12.10 | 4 Pc Ensuite, Window, Closet |
|
| 4th Br | 10.40x12.20 | Window, Walk-In Closet(s) |
|
| Laundry | 0.00x0.00 | ||
| Recreatio | 14.10x23.20 | ||
| Br | 16.20x11.10 |
| Bathroom | Pieces | Level | |
|---|---|---|---|
| 1xBath | 2 pcs | Main |
|
| 3xBaths | 4 pcs | Second |
|
| 1xBath | 3 pcs | Basement |
Property Summary
Located close to the intersection of North of Eglinton, 185 Bellamy Rd N is a 3+1 bedrooms 5 washrooms Detached. The unit has a Single Attached Parking Space. The property has many nice features including Other. Living Room Rm, Dinning Room Rm, Kitchen, Family Room Rm and Den are on the Main floor.Local Area Profile
This property is located in an area with a high level of homeownership with housing made up primarily of detached homes. Approximately 28% of residents hold a bachelor's degree or higher, while about 37% have a college credential. Public transit is commonly used by local commuters, alongside driving.
School Information
- Cedarbrook Public School (Grade:JK-8) 392/3037
- Cedarbrae Collegiate Institute (Grade:9-12) 651/739
- St. Nicholas Catholic School (Grade:JK-8) 1409/3037
- Tredway Woodsworth Public School (Grade:JK-8) 1936/3037
- Cedarbrook Public School (Grade:JK-8) 392/3037
- Charles Gordon Senior Public School (Grade:7-8)