Lambton Baby Point, Toronto, M6S 4G5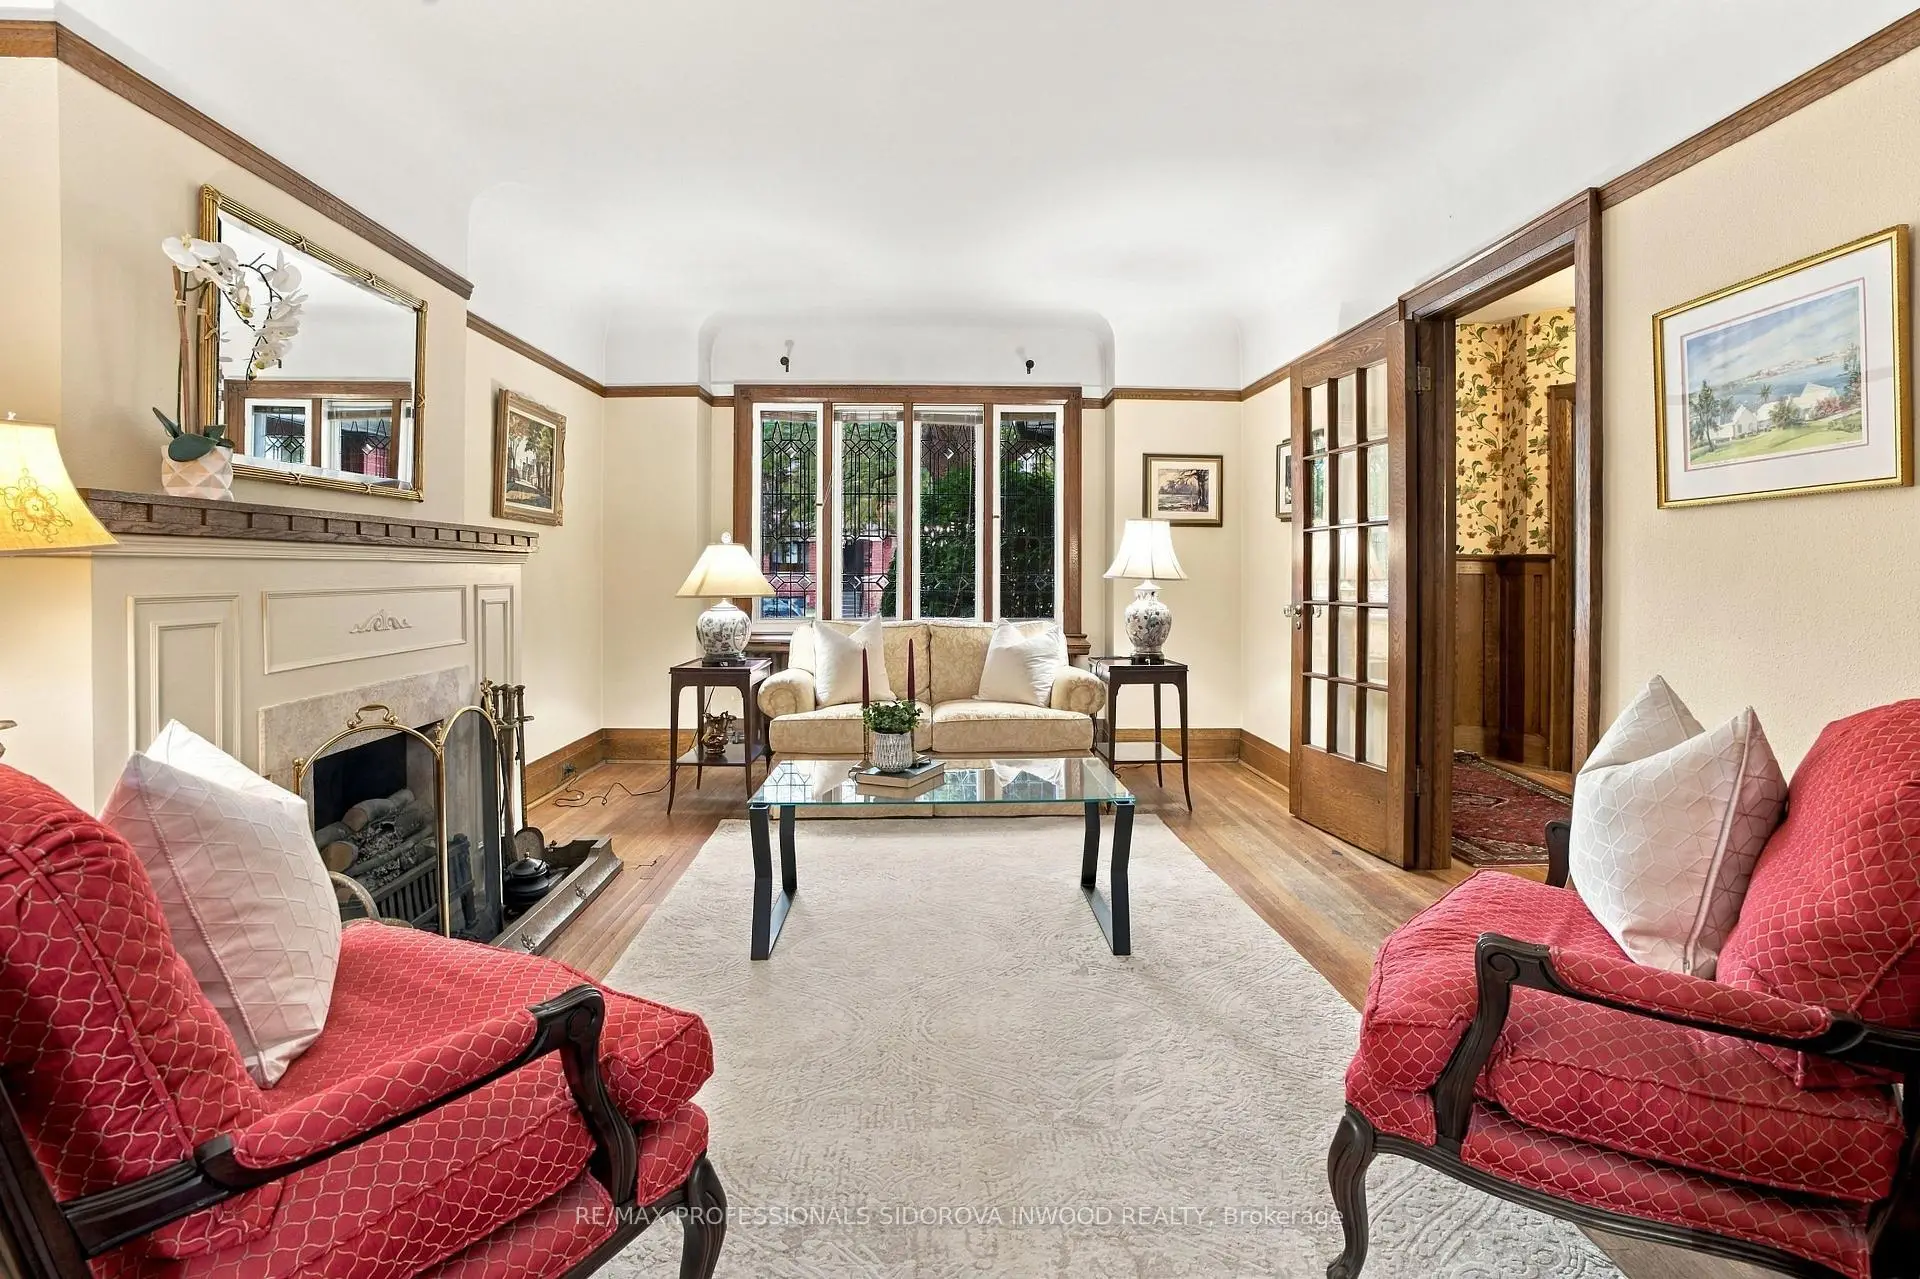

Description
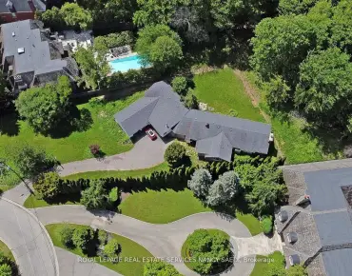
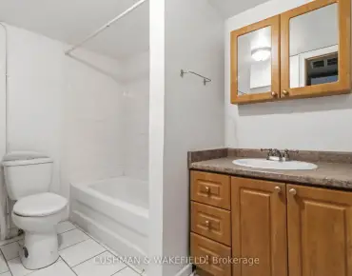
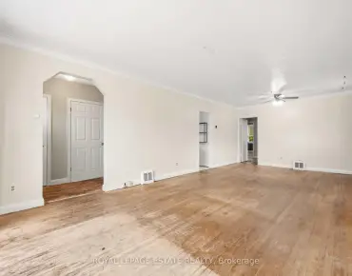
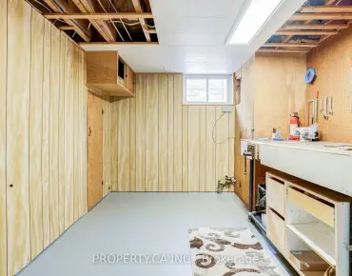
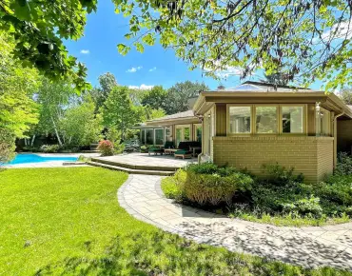
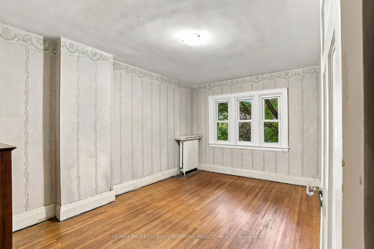
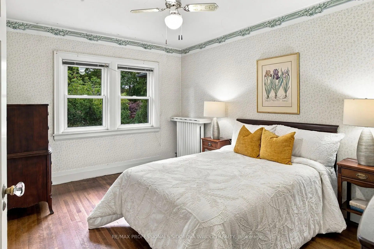
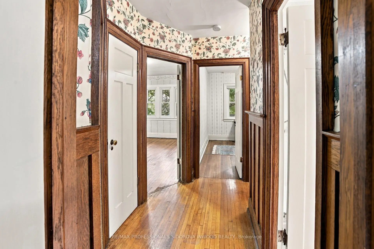
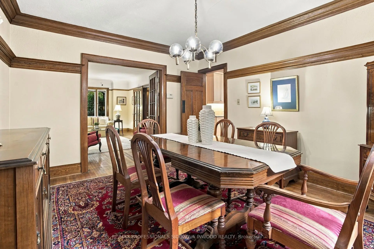
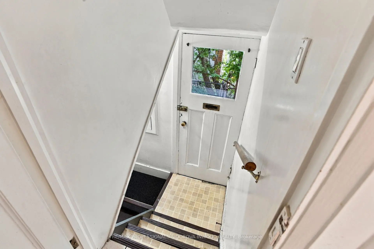
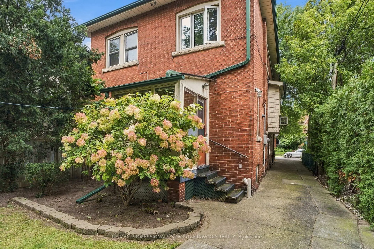
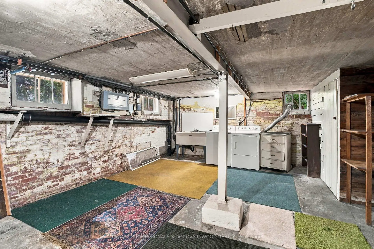
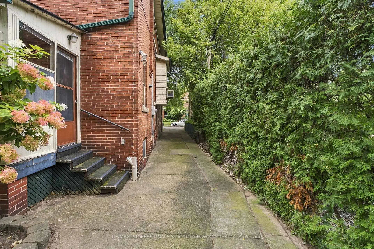
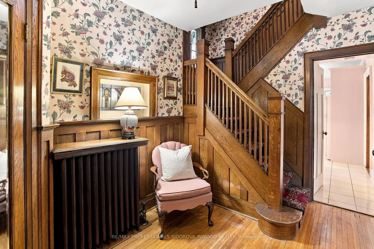
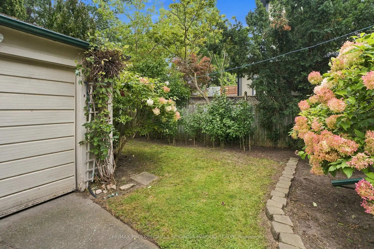
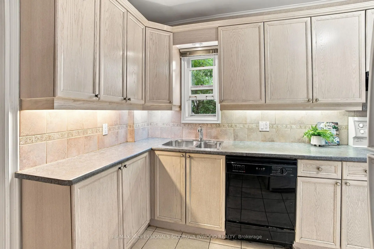
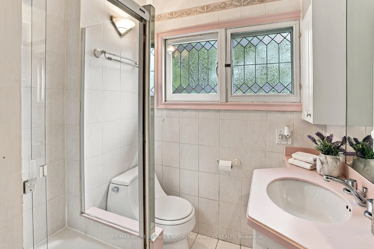
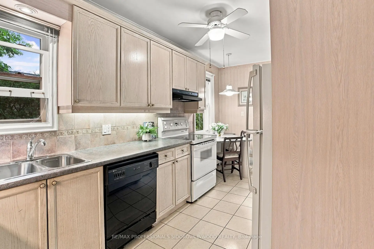
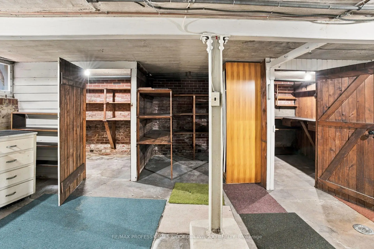
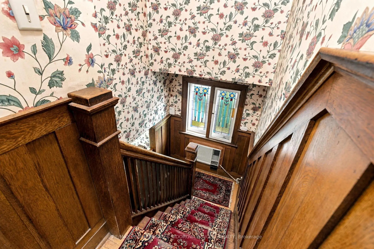
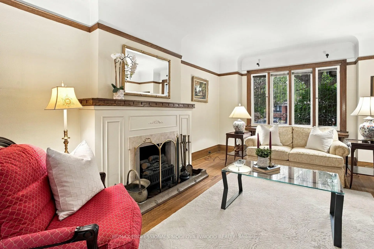
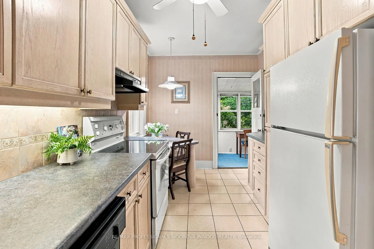
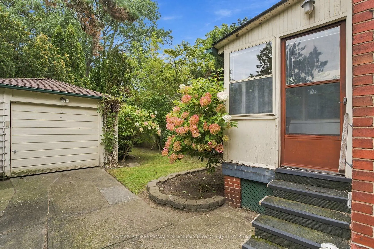
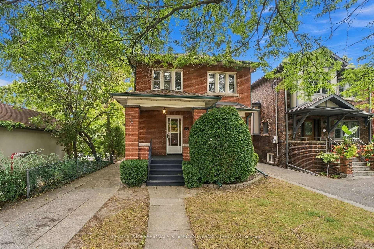
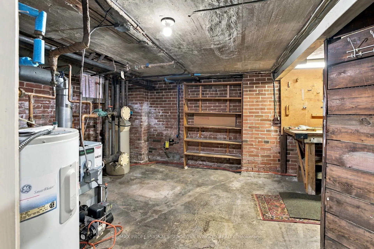
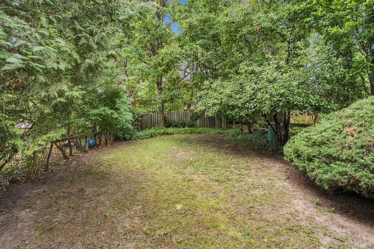
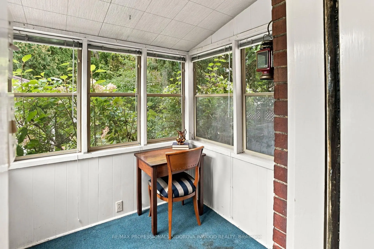
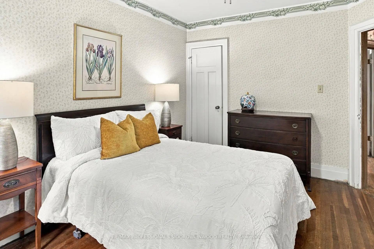
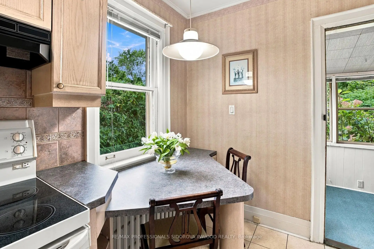
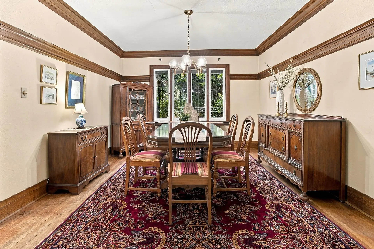
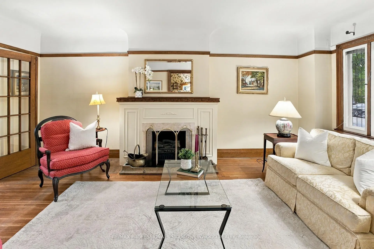
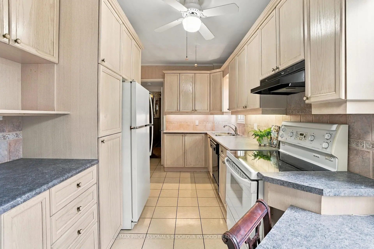
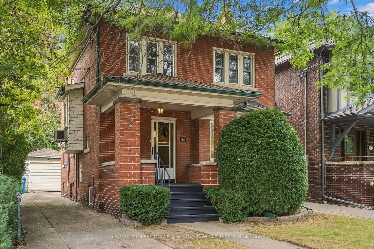
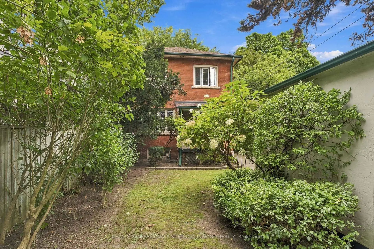
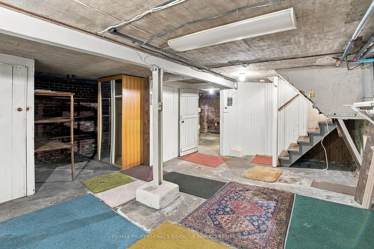
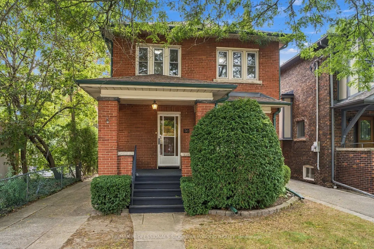
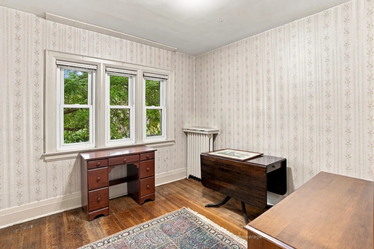
Fabulous Buy!Estate Sale! Rare Find!Gracious, solid & spacious 4-bdrm detached home on a massive 30ft x 175ft lot,situated on a quiet cul-de-sac in prime Baby Point,w/Baby Point membership.This beautiful original home has been lovingly owned by one family for many years & preserves many original features,offering tons of character & charm.It features a priv.driveway w/parking for 4 cars & detached garage.The welcoming porch leads to a large foyerw/wainscoting,closet,wood banisters & fabulous leaded-glass windows along the staircase.French doors open to the spacious livingrm,featuring a fireplace,hardwood flrs,plate railings & beautiful wood trim.Second set of French doors leads to the airy diningrm w/wood crown mouldings,plate railings,hardwood flrs, & wide wood trim.The spacious eat-in kitchen features a breakfast area & 2 lrg windows, w/walkout thru the sunrm or mudrm to the huge,private oasis backyard.Surrounded by mature trees,the yard offers a peaceful Muskoka-like setting.The property also backs onto a government-owned parcel of land, providing additional privacy.2nd floor features four bedrms,including a generously sized primary bedrm,as well as a 4pc bathrm.Sep.entrance leads to the partially finished bsmnt, which offers high ceilings & above-grade windows.Bsmnt includes a large furnace rm combined w/workshop,huge utility rm combined w/laundry,hobby rm & storage rm.Lots of potential! This home is located on a tree-lined,winding cul-de-sac next to Baby Point Road.Enjoy an easy walk to Étienne Brûlé Park & Magwood Park w/access to numerous Humber River trails.Welcome to the shops & restaurants of Baby Point Gates.Walk to Loblaws at Humbercrest/Dundas or Summerhill Market.The property is located in the desirable Humbercrest Public School district.This beautiful property is being sold in "as-is"condition & in need of some updates.A rare opportunity to own a spacious, character-filled home on an exceptional lot in one of Toronto's most desirable neighbourhoods.
Features
- Facing: West

- Bedrooms: 4

- Bathrooms: 1

- Garages: 1

- Kitchens: 1

Details
- Lot size: 30.00 x 175.00 Feet

- Space: 1500-2000

- Tax: $ 8702.17

- W13814864

- Listing contracted with: RE/MAX PROFESSIONALS SIDOROVA INWOOD REALTY
| Room | Size(M) | Description | |
|---|---|---|---|
| Foyer | 2.66x3.11 | Wainscoting, Leaded Glass, Closet |
|
| Living Rm | 3.39x5.82 | Fireplace, Plate Rail, French Doors |
|
| Dining Rm | 3.39x4.41 | Plate Rail, Crown Moulding, Hardwood Floor |
|
| Kitchen | 2.66x6.08 | Eat-in Kitchen, W/O To Garden, Window |
|
| Sunroom | 2.12x1.92 | W/O To Garden, Large Window, Overlooks Backyard |
|
| Primary B | 2.94x4.65 | Hardwood Floor, Closet, Wood Trim |
|
| 2nd Br | 2.94x4.30 | Hardwood Floor, Closet |
|
| 3rd Br | 3.11x3.44 | Hardwood Floor, Window |
|
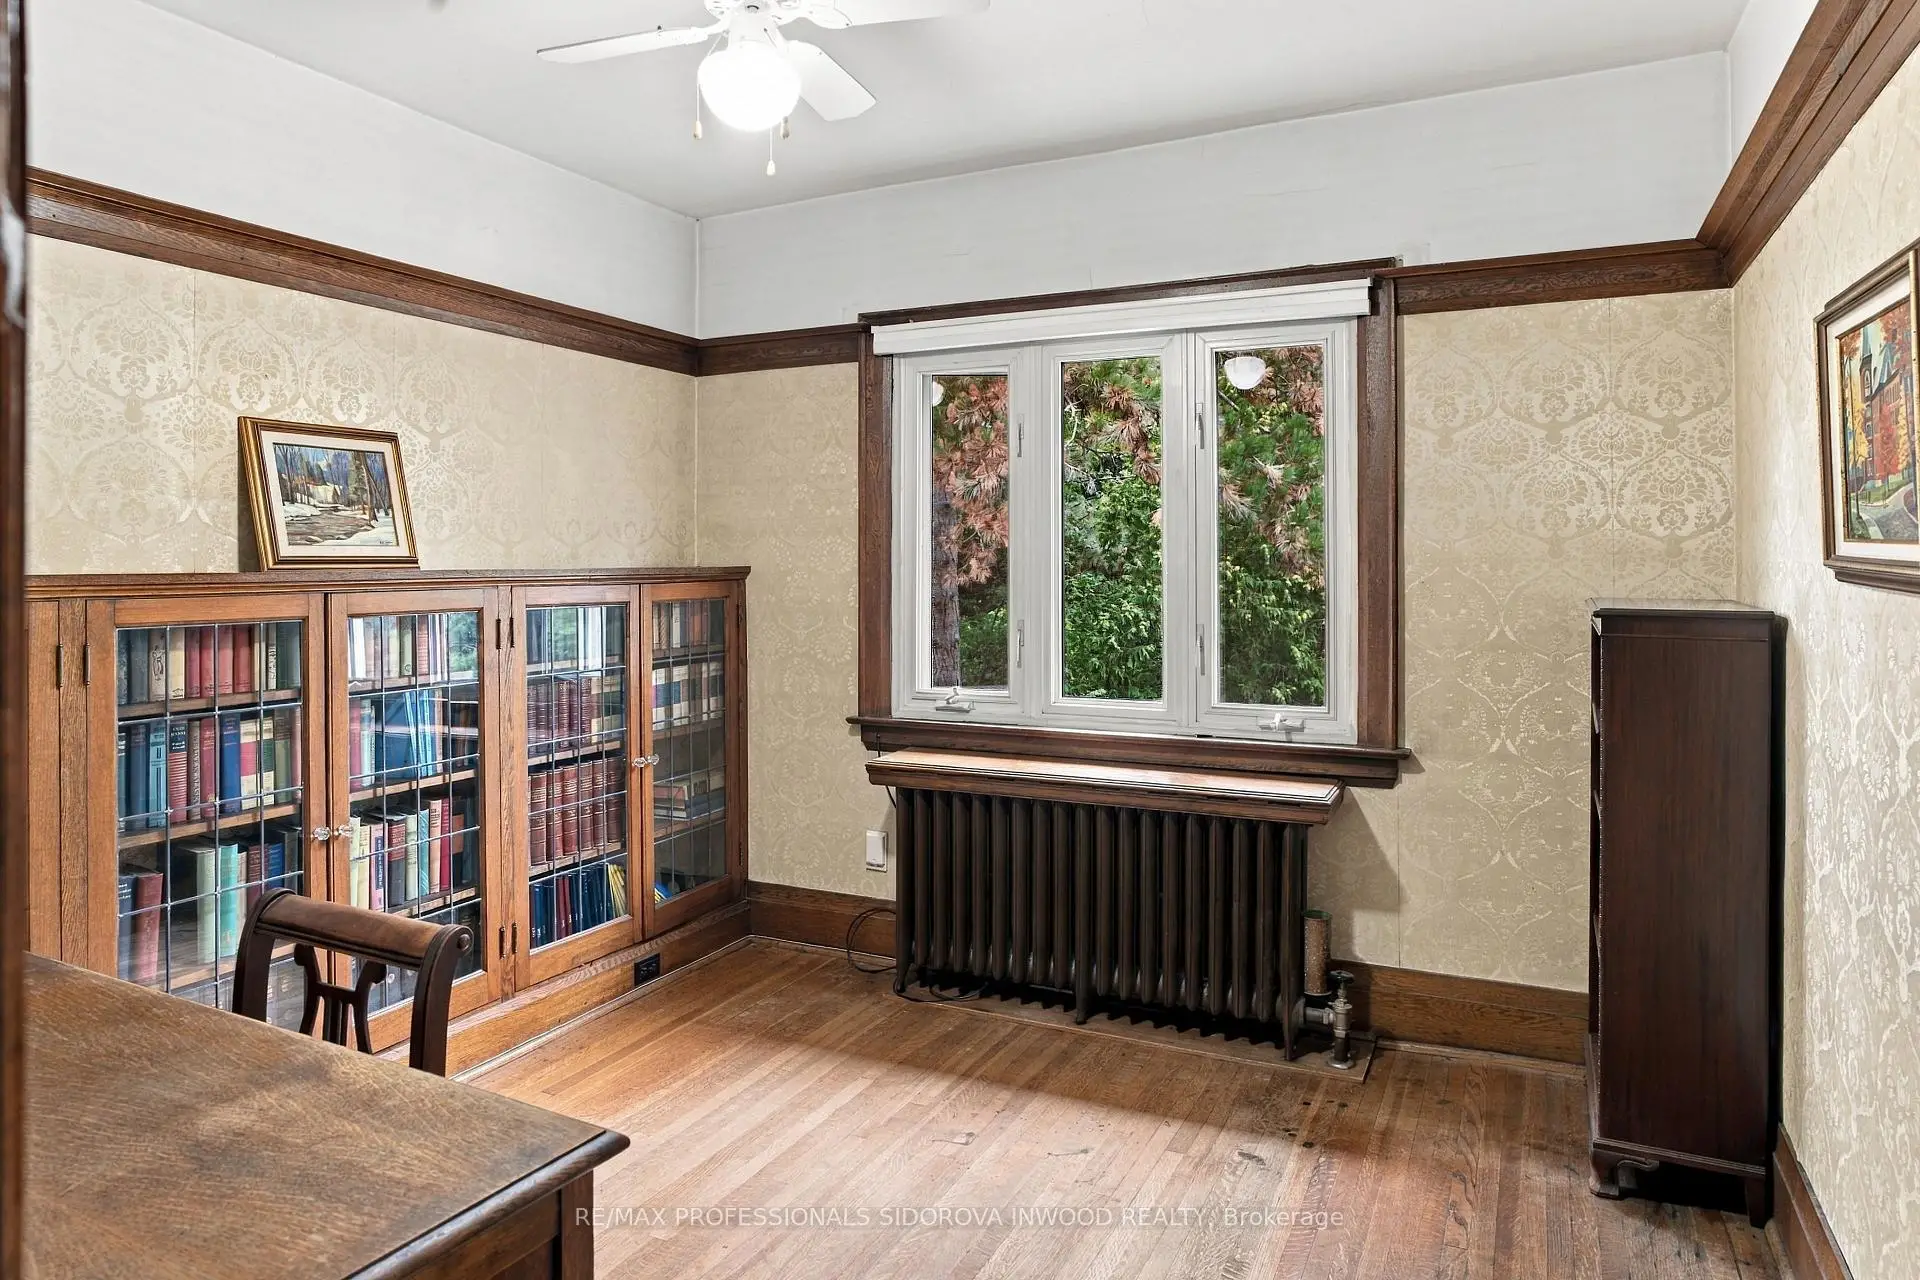
| 4th Br | 3.11x3.70 | Plate Rail, Hardwood Floor, B/I Bookcase |
|
| Furnace R | 6.15x6.65 | Above Grade Window, Combined w/Workshop |
|
| Utility R | 6.15x3.41 | Above Grade Window, Large Closet, Combined w/Laundry |
|
| Locker | 2.15x1.97 | Above Grade Window |
| Bathroom | Pieces | Level | |
|---|---|---|---|
| 1xBath | 4 pcs | Second |
Property Summary
Located close to the intersection of BABY POINT and JANE and HUMBERCREST BL, 30 Brumell Ave is a 4 bedrooms 1 washrooms Detached. The unit has a Single Detached Parking Space. The property has many nice features including Other. Foyer, Living Room Rm, Dinning Room Rm, Kitchen and Sunroom are on the Ground floor.Local Area Profile
This property is located in an area with a high level of homeownership with a mix of detached homes and apartments and condominiums. Approximately 65% of residents hold a bachelor's degree or higher, while about 17% have a college credential. Residents use a combination of driving and public transit for commuting.