
 Humber Summit, Toronto, M9M 2G2

Description
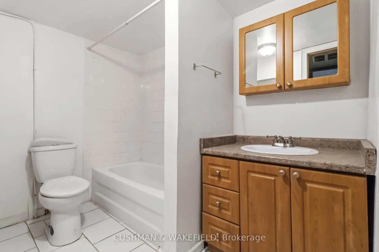
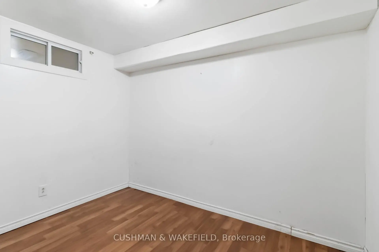
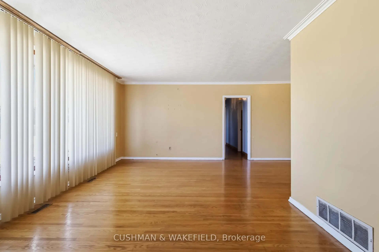
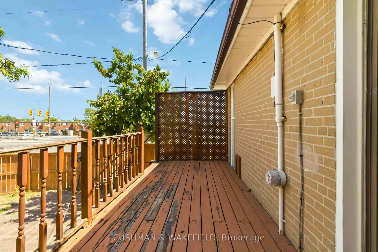
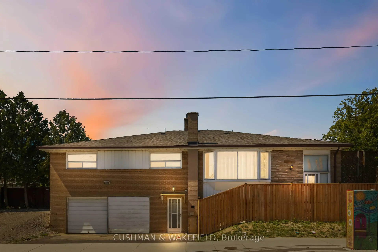
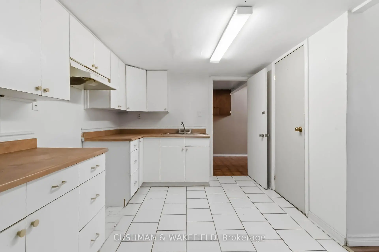
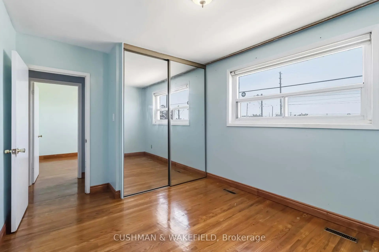
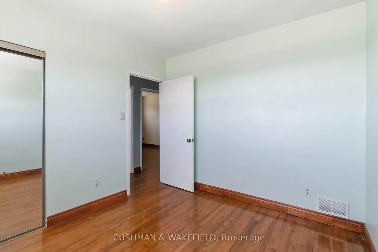
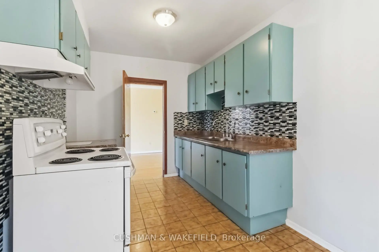
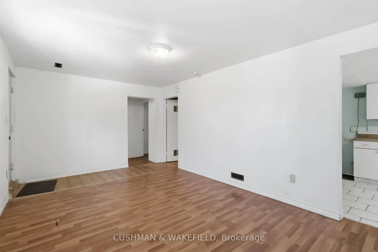
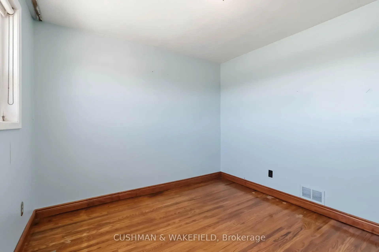
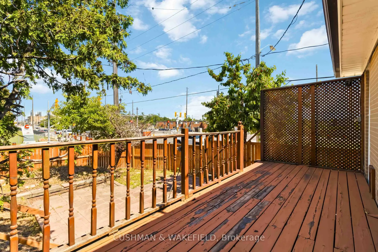
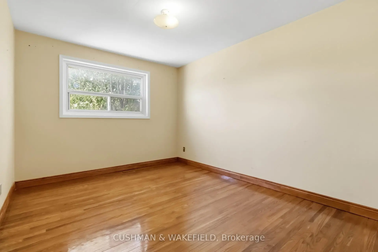
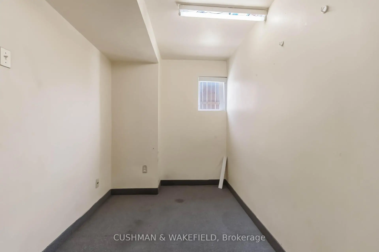
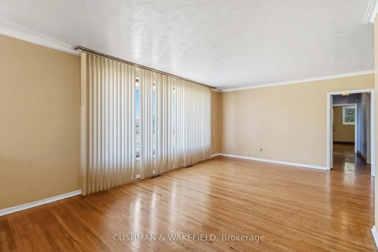
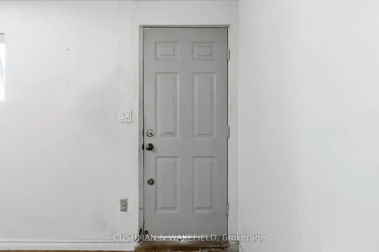
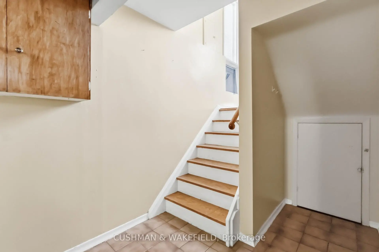
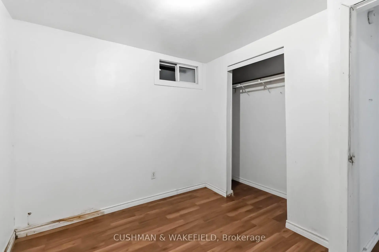
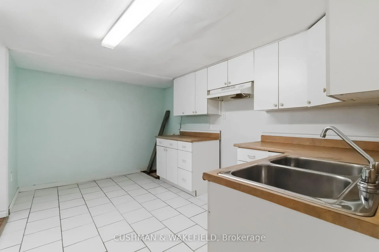
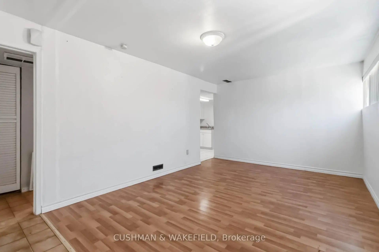
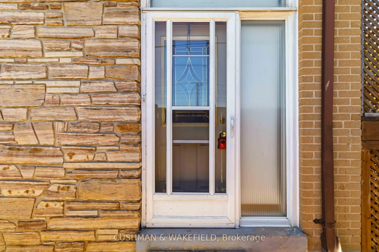
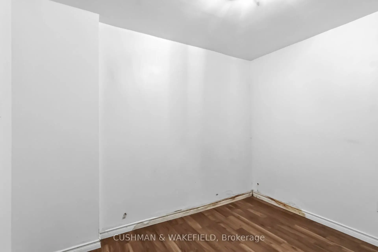
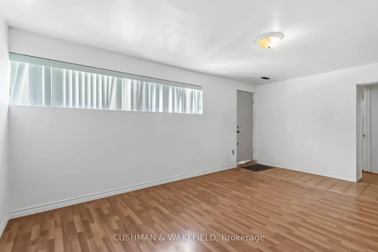
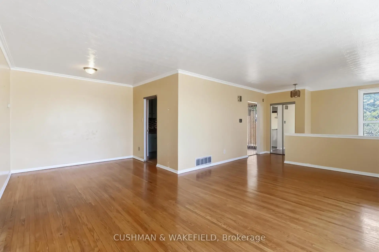
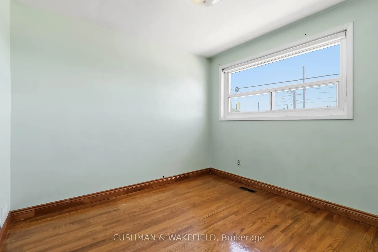
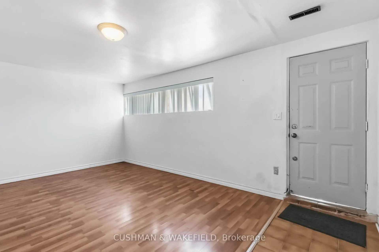
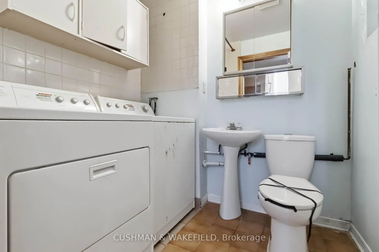
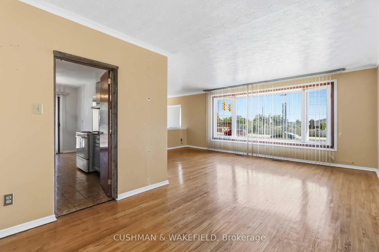
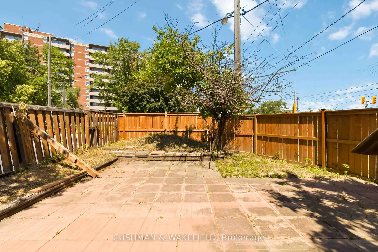
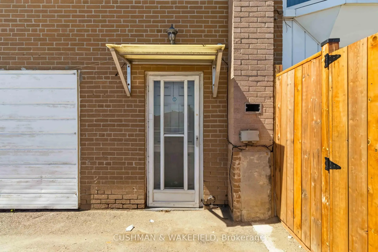
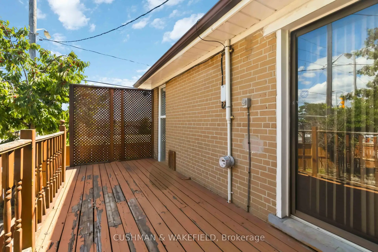
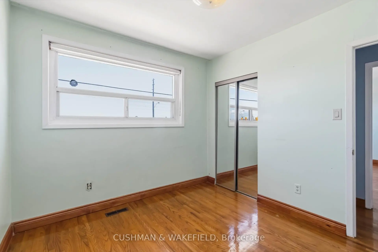
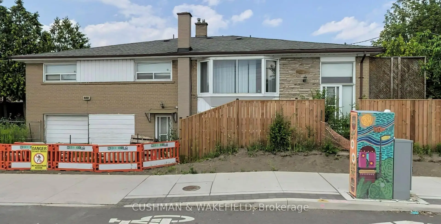
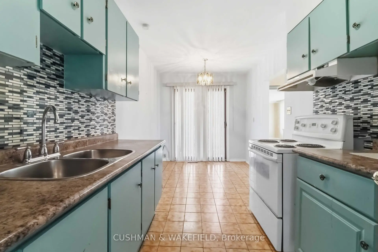
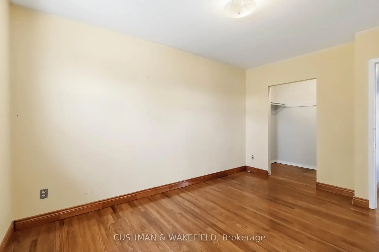
ATTENTION BUILDERS, CONTRACTORS, INVESTORS and RENOVATORS! Exceptional opportunity in Toronto's northwest corridor. This semi detached bungalow duplex offers 2 self contained units with a separate entrance, featuring 3 bedrooms, 1 bathroom and kitchen above grade, plus a finished basement apartment with 2 bedrooms, 1.5 bathrooms and kitchen. Solid brick Exterior, New fenced yard, and 1 car garage parking (1 of the garage stalls been converted to a bedroom but can converted back to 2-car garage). Strong value add potential for investors, end users, or renovators seeking to customize and reposition the property. Ideal for income generation or multi generational living. Located directly along the Finch West LRT corridor, with the Duncanwoods stop steps from the property, offering convenient connectivity to Finch West Station and surrounding transit network. Close to Yorkgate Mall, grocery stores, parks, schools, libraries, and major routes including Highways 400 & 401, with short drives to Woodbine Casino and YYZ Airport. Property is vacant and being sold in "as is, where is" condition with no representations or warranties.
Features
- Facing: North

- Bedrooms: 3

- Bathrooms: 3

- Garages: 1

- Kitchens: 1

Details
- Lot size: 110.81 x 17.50 Feet

- Space: 700-1100

- Tax: $ 3083.84

- W13469450

- Listing contracted with: CUSHMAN & WAKEFIELD
| Room | Size(M) | Description | |
|---|---|---|---|
| Kitchen | 4.65x2.00 | ||
| Living Rm | 5.00x3.50 | ||
| 2nd Br | 3.45x2.95 | ||
| Bath | 0.00x0.00 | 3 Pc Bath |
|
| Br | 0.00x0.00 | ||
| 2nd Br | 0.00x0.00 | ||
| Kitchen | 0.00x0.00 | ||
| Utility R | 0.00x0.00 | ||
| Bath | 0.00x0.00 | 2 Pc Bath |
|
| Bath | 0.00x0.00 | 3 Pc Bath |
| Bathroom | Pieces | Level | |
|---|---|---|---|
| 1xBath | 4 pcs | ||
| 1xBath | 1 pcs | Basement |
|
| 1xBath | 3 pcs | Basement |
Property Summary
Located close to the intersection of NW corner of Finch Ave W & Dun, 2492 Finch Ave W is a 3+2 bedrooms 3 washrooms Duplex. The unit has a Single Built-In Parking Space. The property's basement is finished and has bedrooms. The property has many nice features including None. Kitchen, Living Room Rm, second bedroom and Bath are on the Main floor.Home Market Analysis
For Lease
How This Home Compares
Local Area Profile
This property is located in an area with a high level of homeownership with a varied selection of residential housing. Approximately 51% of residents hold a bachelor's degree or higher, while about 20% have a college credential. Most local commuters travel by car, while a smaller share use public transit.
School Information
Elementary Schools
-
Home schoolDistance to school: 0.6 km (~10 min walk)
-
Home schoolDistance to school: 0.5 km (~10 min walk)
-
ST BENEDICT (Grade: JK - 8)
Catholic French Immersion school
Distance to school: 3.1 km (~9 min drive) -
-
ST GREGORY (Grade: 5 - 8)Rank: 1101 out of 3022 (Score: 6.7)Distance to school: 9.9 km (~30 min drive)
Secondary Schools
-
Home schoolRank: 700/746 (Score: 3.1) 5 year average: 644/746 (Score: 2.2)Distance to school: 1.6 km (~28 min walk)
-
Father Henry Carr (Grade: 9-12)
Catholic AP program school
Rank: 581/746 (Score: 4.7) 5 year average: 502/746 (Score: 5.0)Distance to school: 3.1 km (~9 min drive) -
st. Basil-The-Great (Grade: 9-12)
Catholic School
Rank: 690/746 (Score: 3.4) 5 year average: 543/746 (Score: 4.6)Distance to school: 3.1 km (~9 min drive)









