Corso Italia-Davenport, Toronto, M6E 3Z7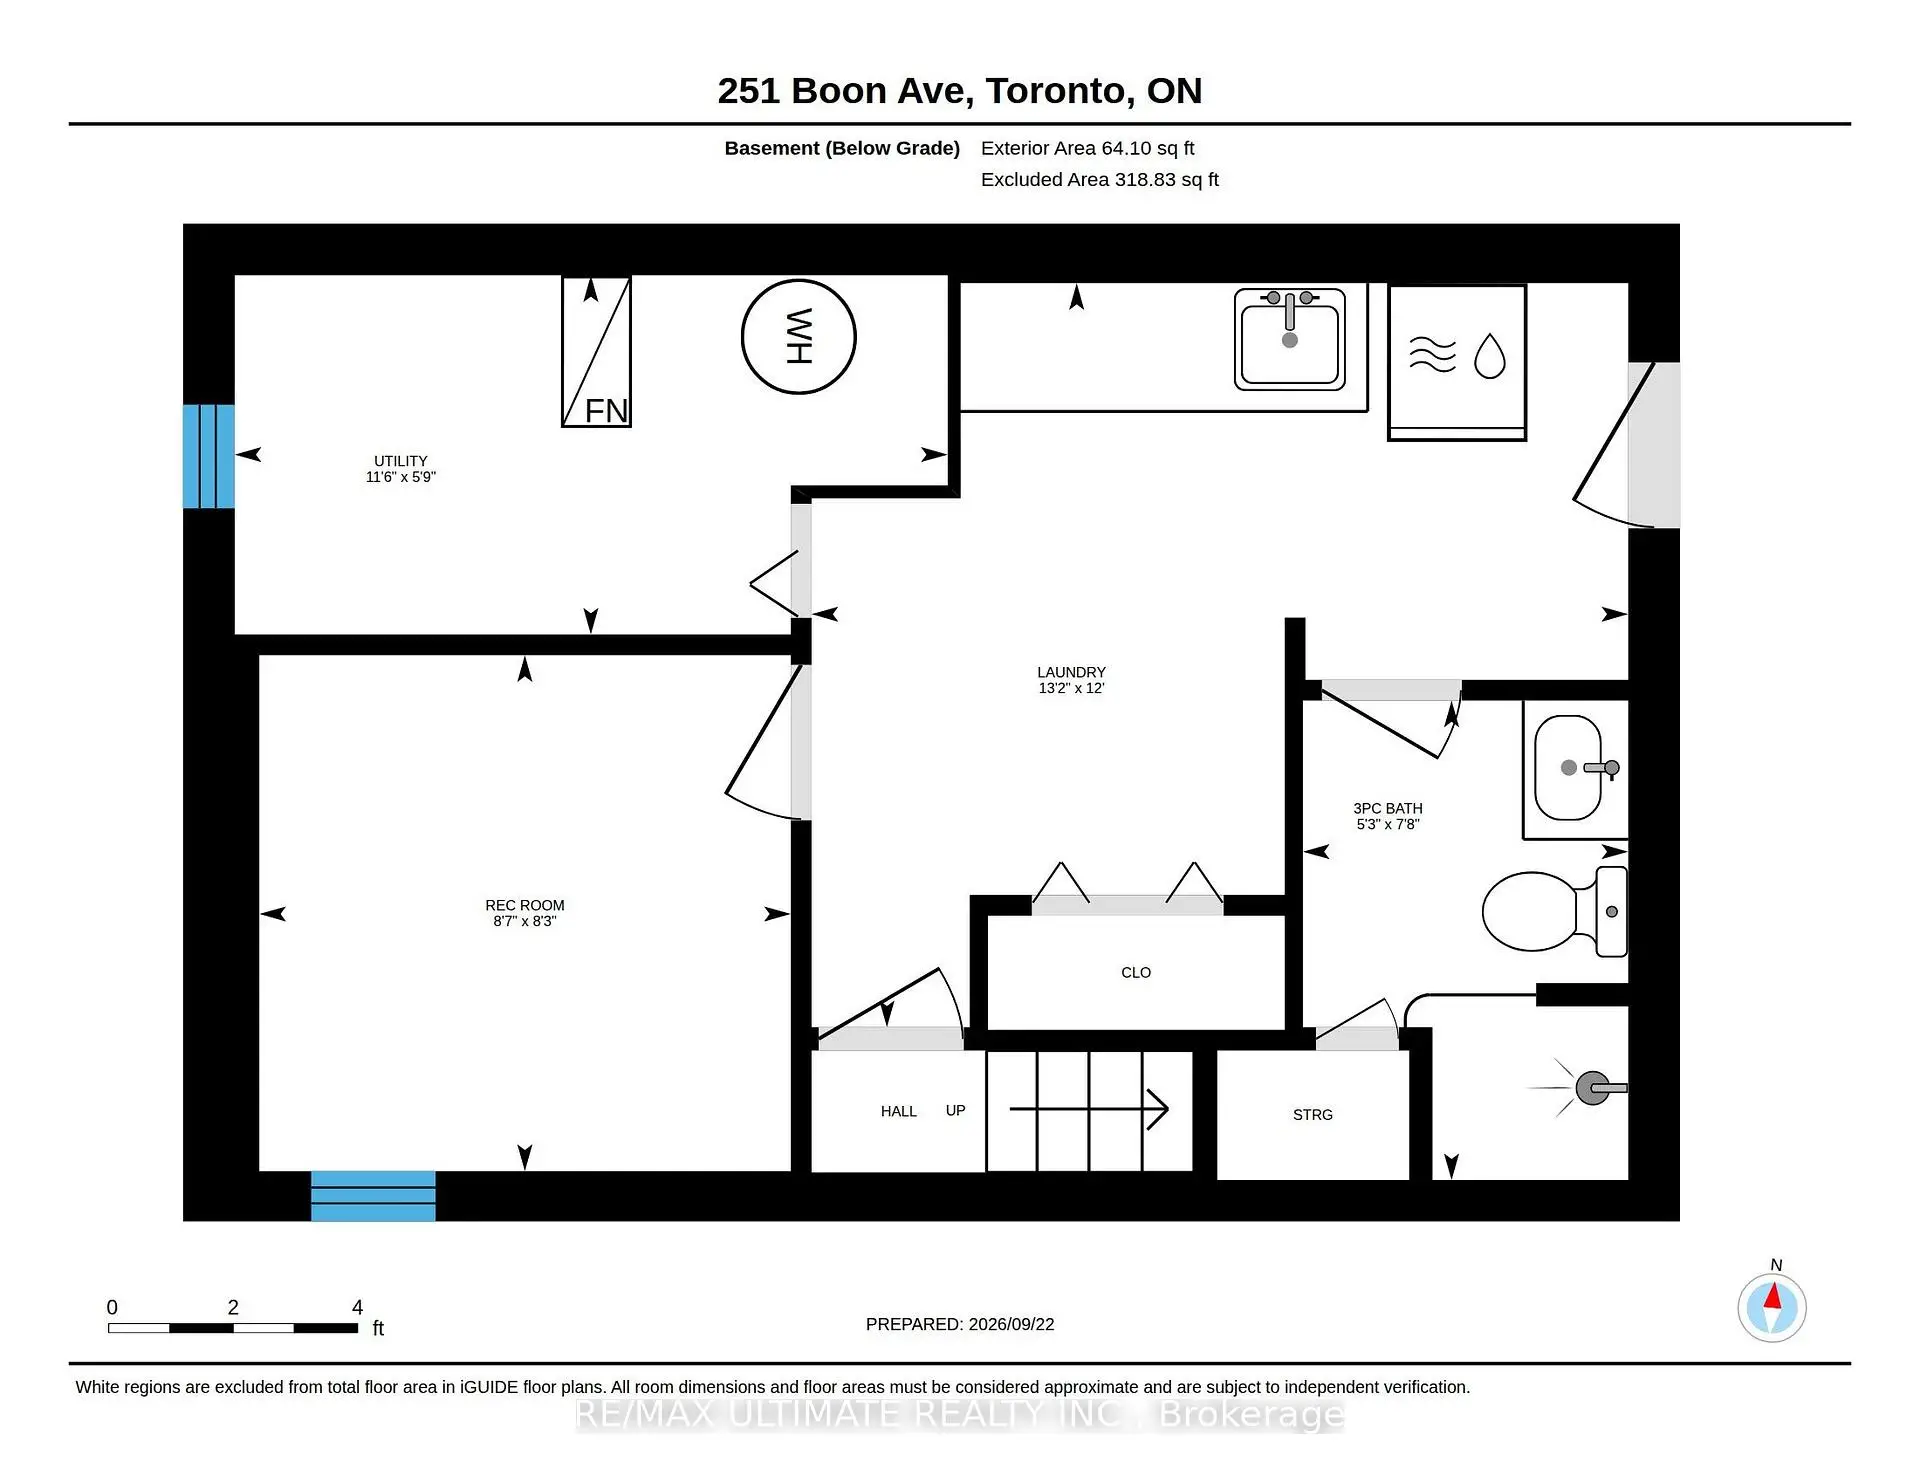

Description
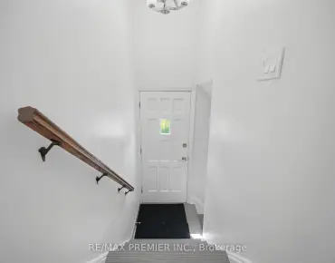
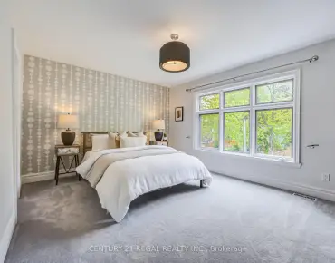
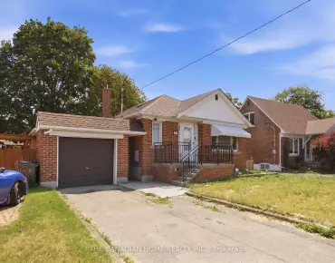
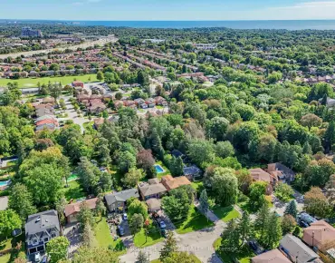
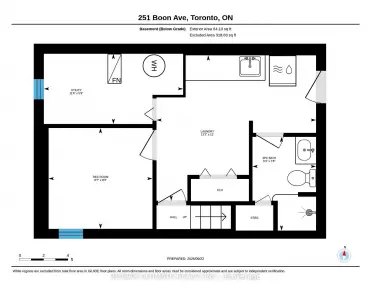
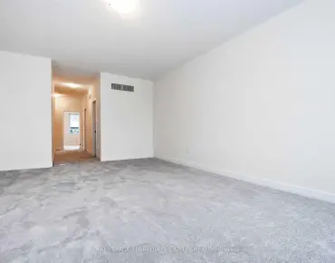
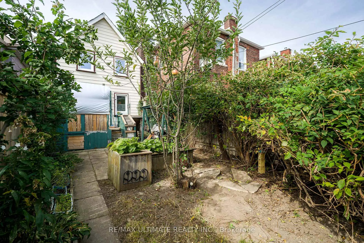
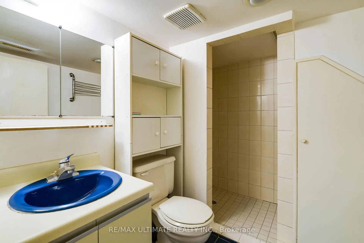
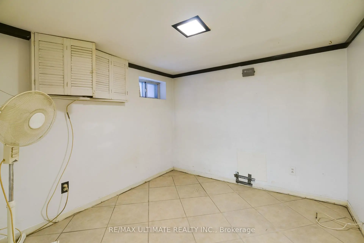
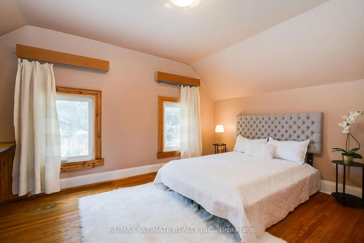
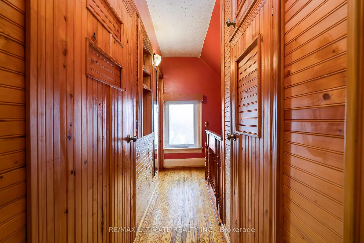
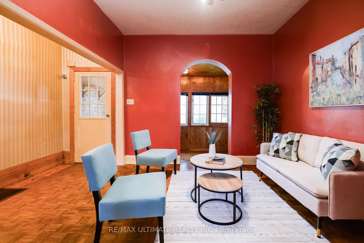
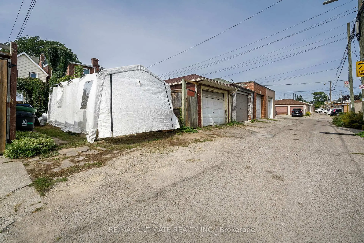
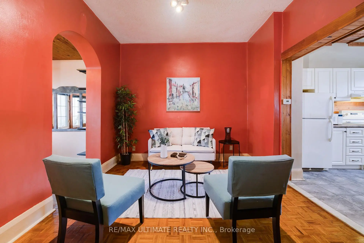
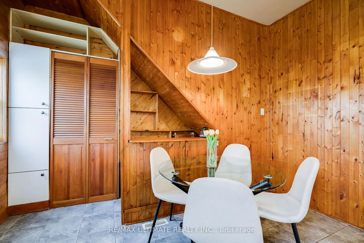
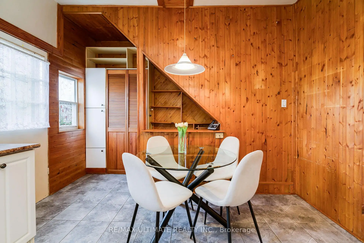
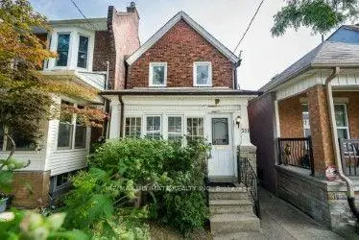
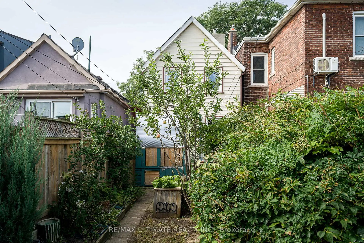
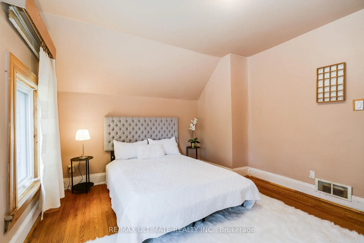
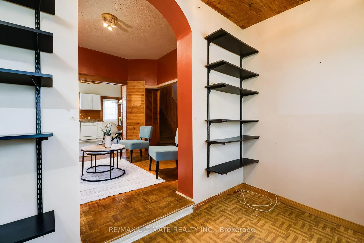
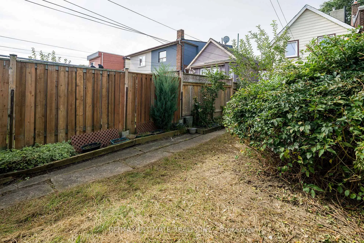
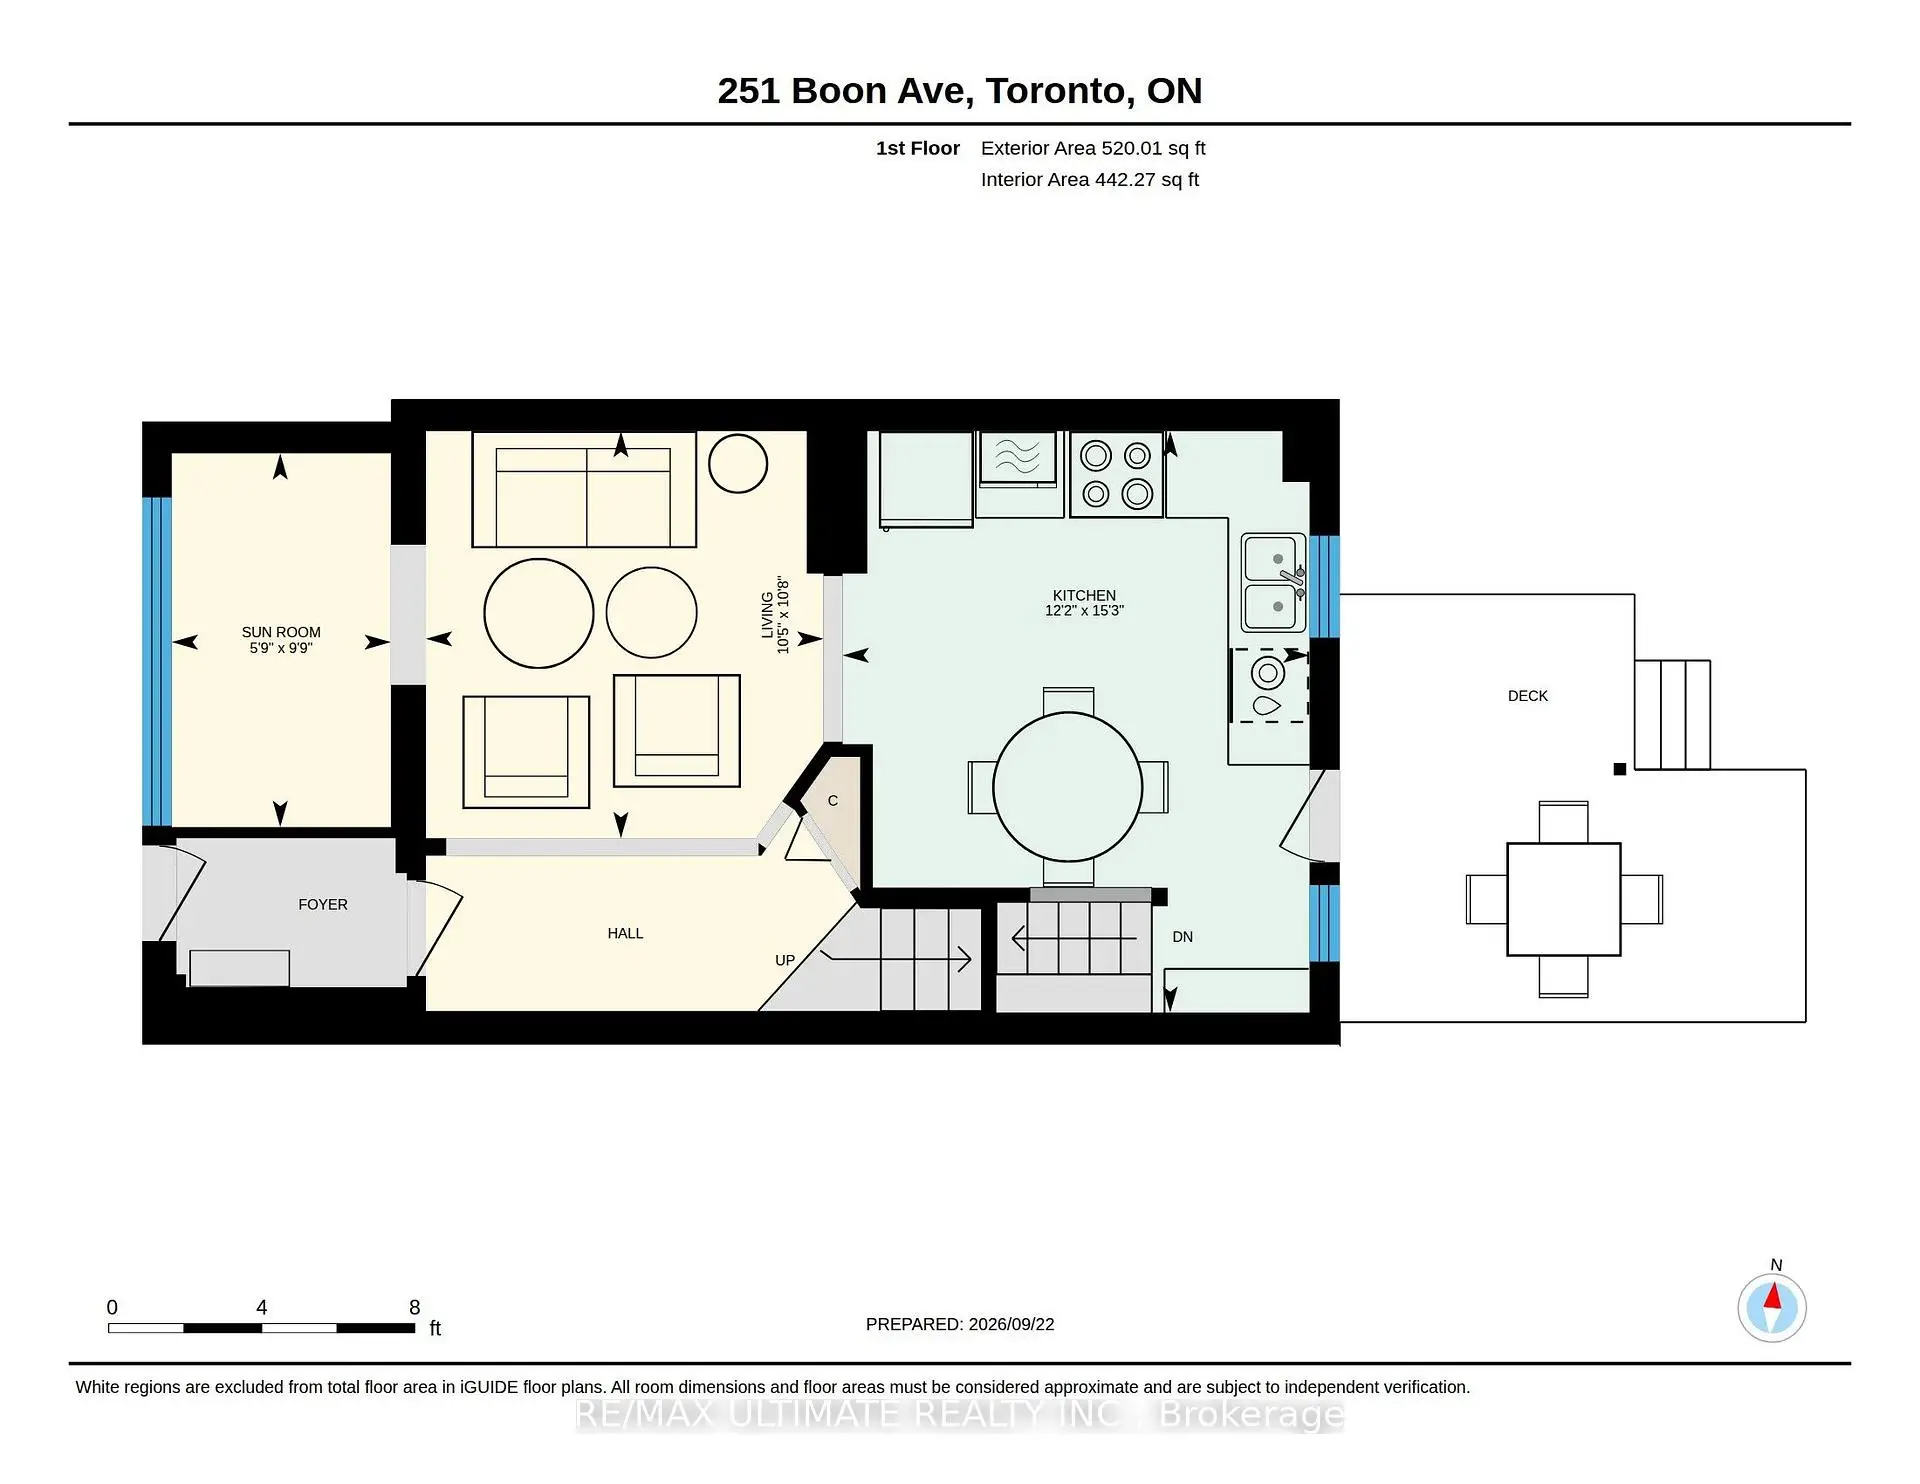
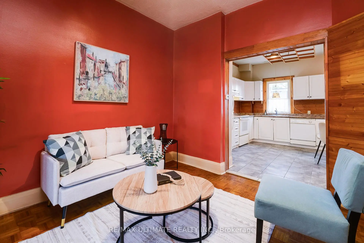
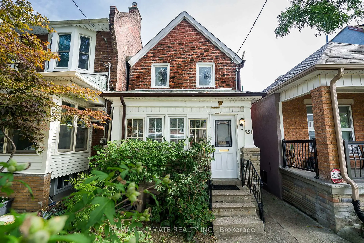
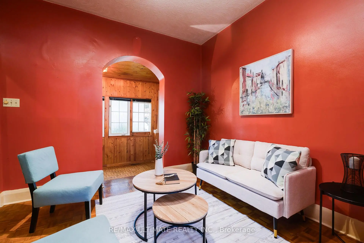
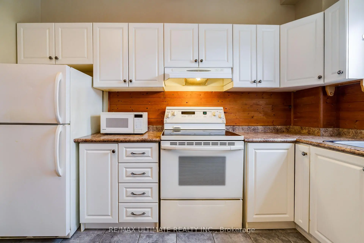
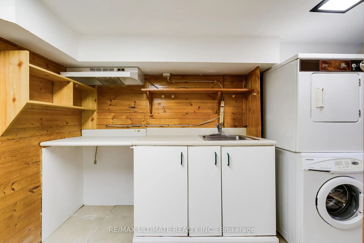
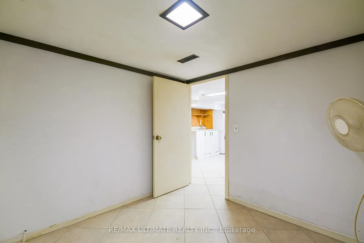
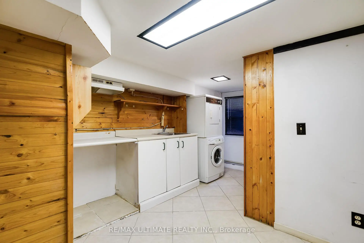
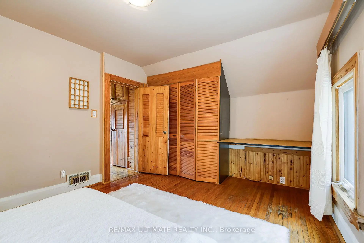
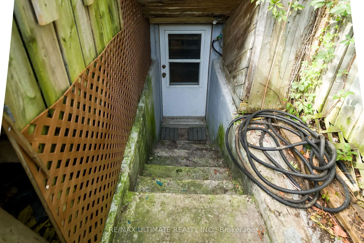
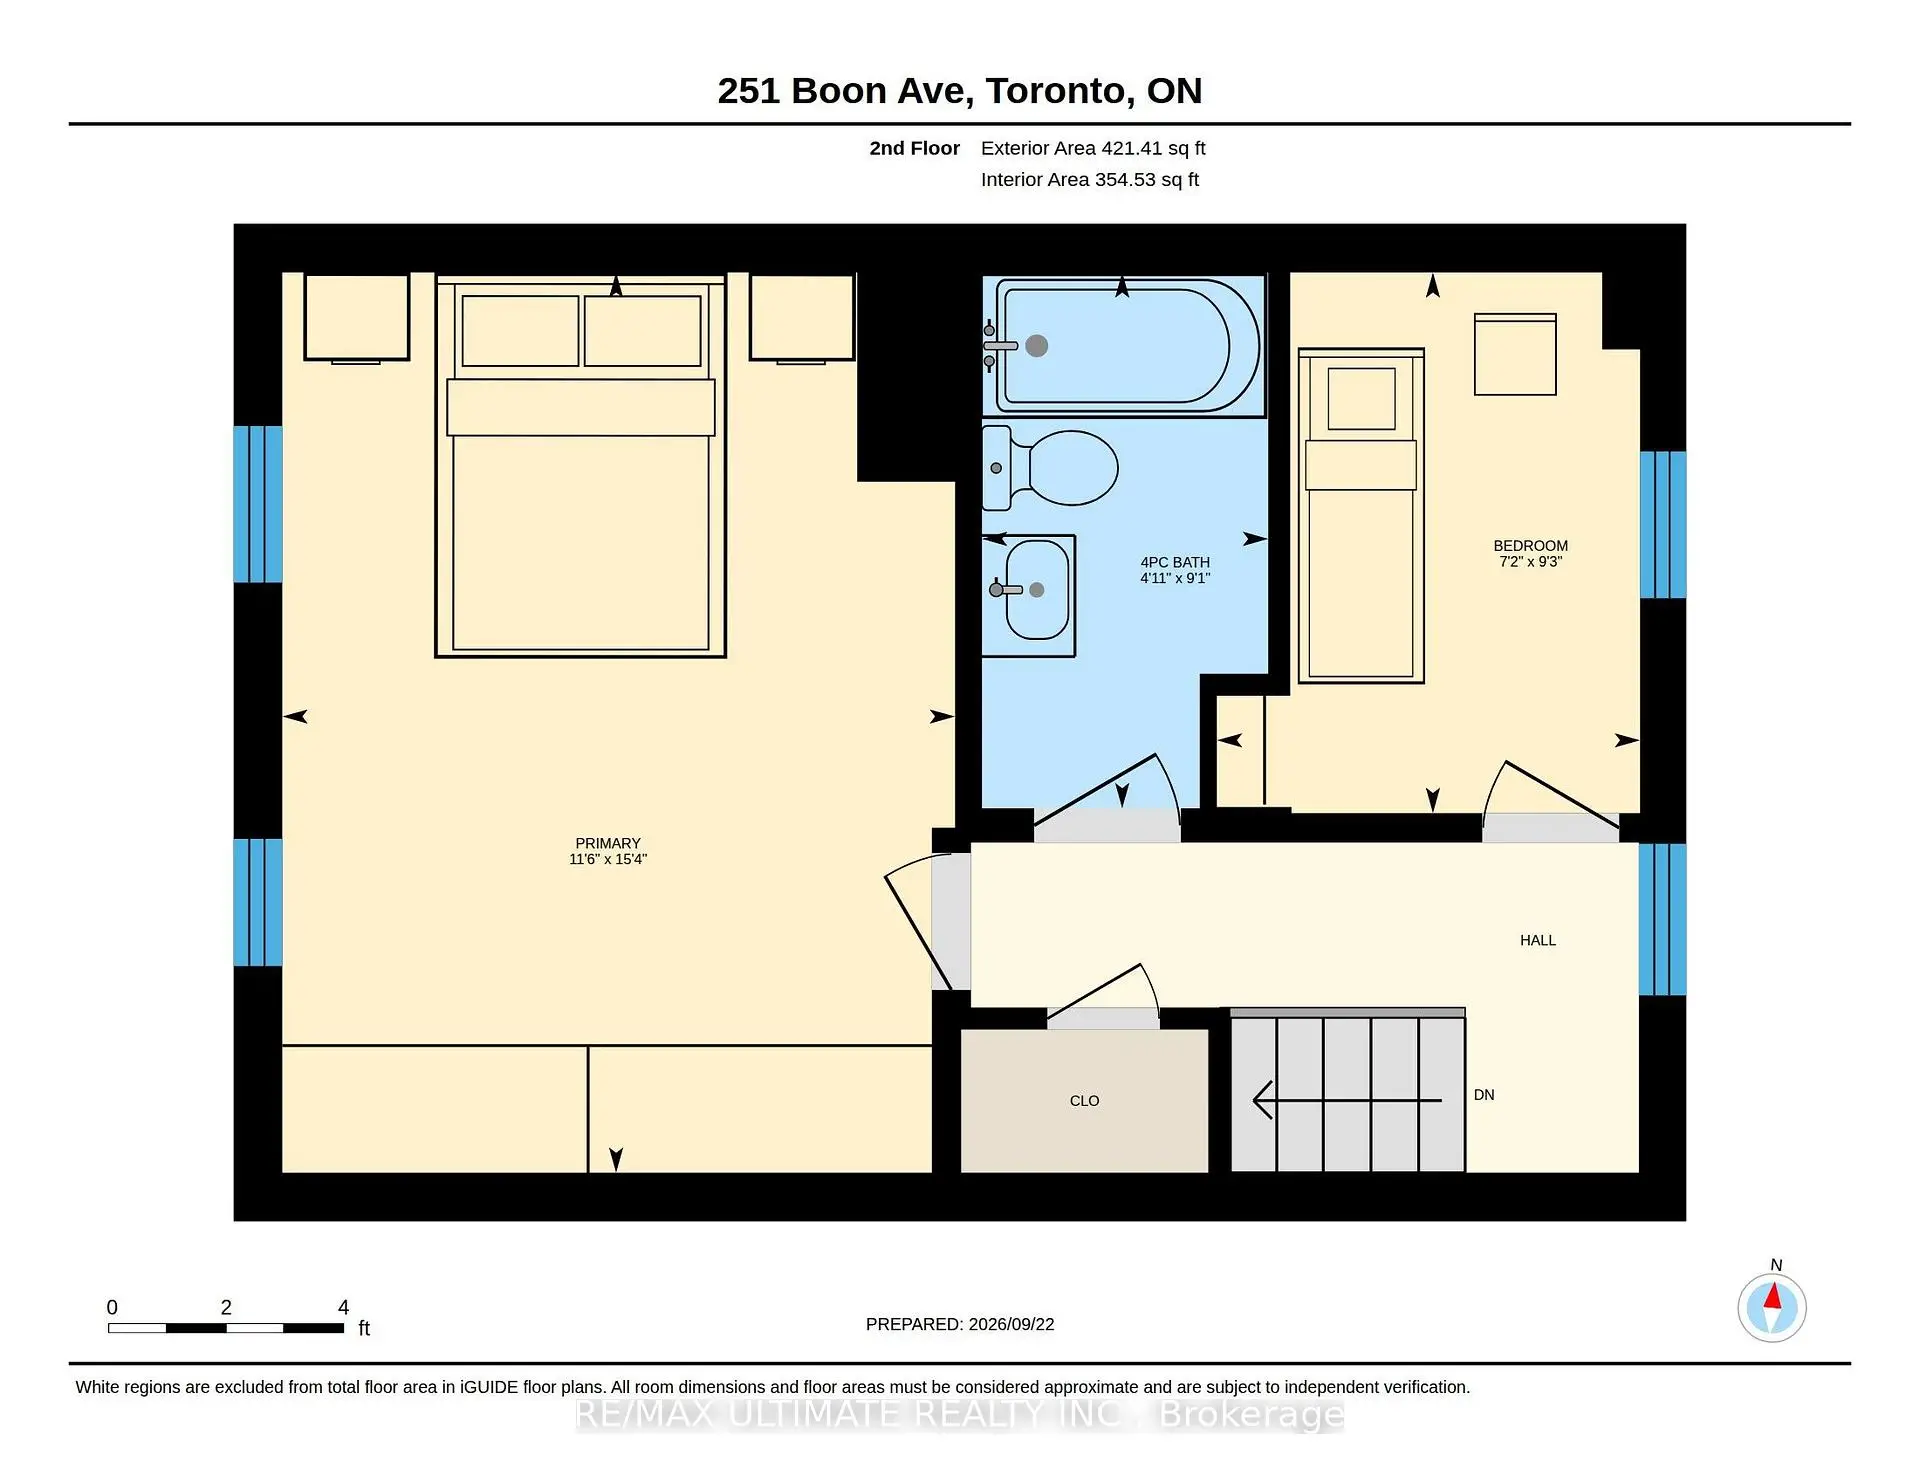
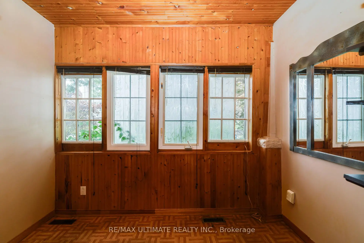
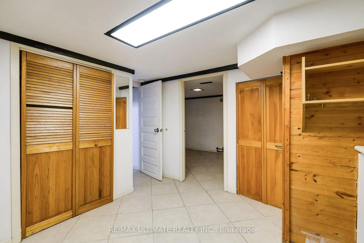
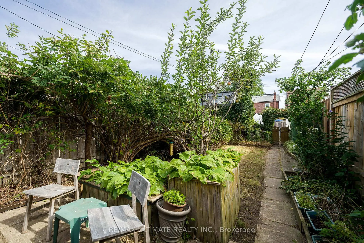
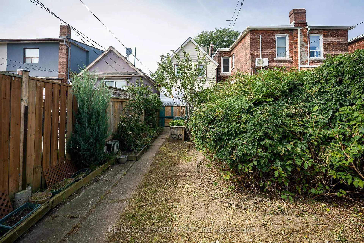
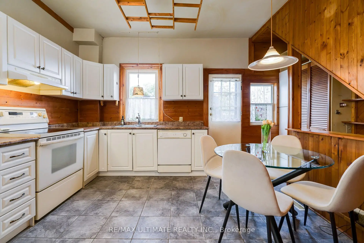
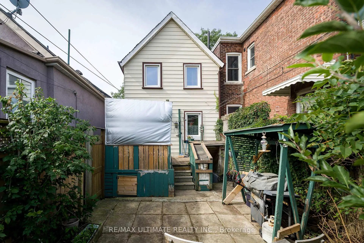
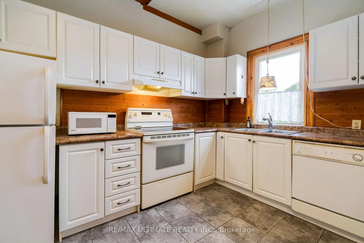
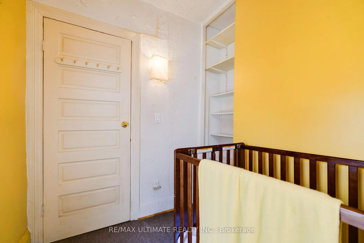
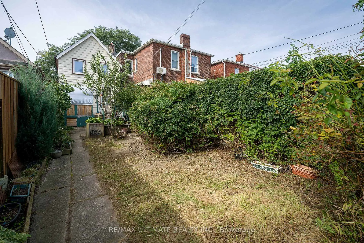
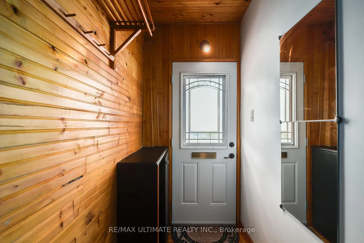
Charming detached Century Home (1898) set on a generous lot with an exceptional, private backyard - all just steps from the vibrant and trendy Corso Italia neighbourhood. The main floor features an inviting open-concept layout with high ceilings, a spacious living area overlooking the sunroom, and a large kitchen with a breakfast area and walkout to a deck with views of the lush, secluded garden. The second floor offers a generous primary bedroom with a closet and two large windows overlooking the front yard, plus an additional well-sized bedroom. The finished basement, complete with a separate entrance, includes a recreation room, living area, and a 3-piece washroom - ideal for extended family, guests, or added flexibility. Ideally located within walking distance to the restaurants and cafés along St. Clair, schools, parks, transit, shopping, and major highways. A well-maintained home offering comfort, functionality, and exceptional convenience in one of Toronto's most desirable pockets.
Features
- Facing: East

- Bedrooms: 2

- Bathrooms: 2

- Garages:

- Kitchens: 1

Details
- Lot size: 18.00 x 133.50 Feet

- Space: 700-1100

- Tax: $ 3861.84

- W13813564

- Listing contracted with: RE/MAX ULTIMATE REALTY INC.
| Room | Size(M) | Description | |
|---|---|---|---|
| Br | 3.17x3.25 | Parquet, Moulded Ceiling, Open Concept |
|
| Kitchen | 3.72x4.64 | Ceramic Floor, Custom Backsplash, Double Sink |
|
| Breakfast | 3.72x4.64 | Ceramic Floor, Combined w/Kitchen, W/O To Deck |
|
| Sunroom | 1.75x2.98 | Vinyl Floor, Overlooks Living, Window |
|
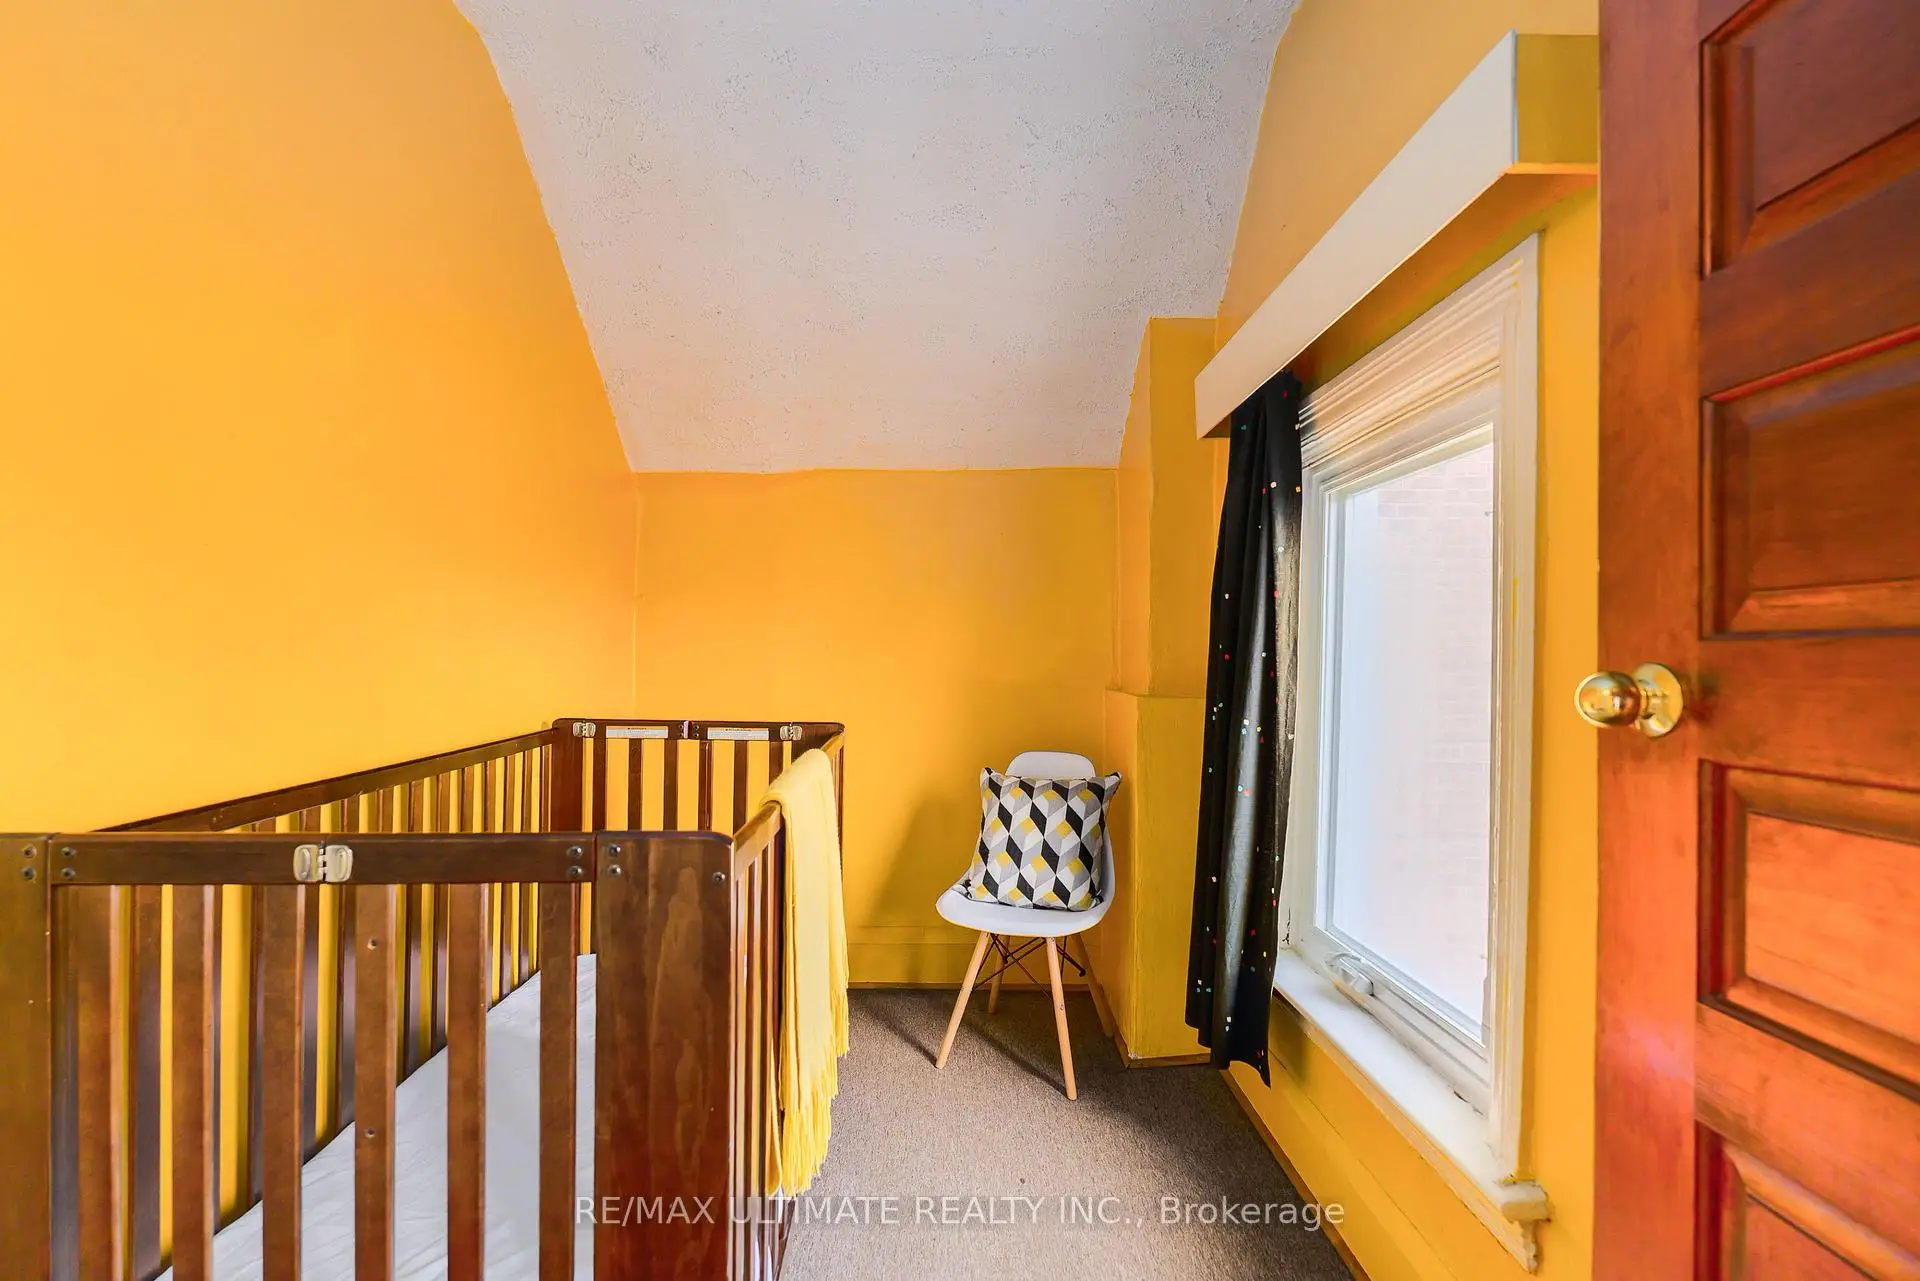
| Primary B | 3.49x4.67 | Hardwood Floor, Closet, Window |
|
| 2nd Br | 2.20x2.81 | Hardwood Floor, Closet, Window |
|
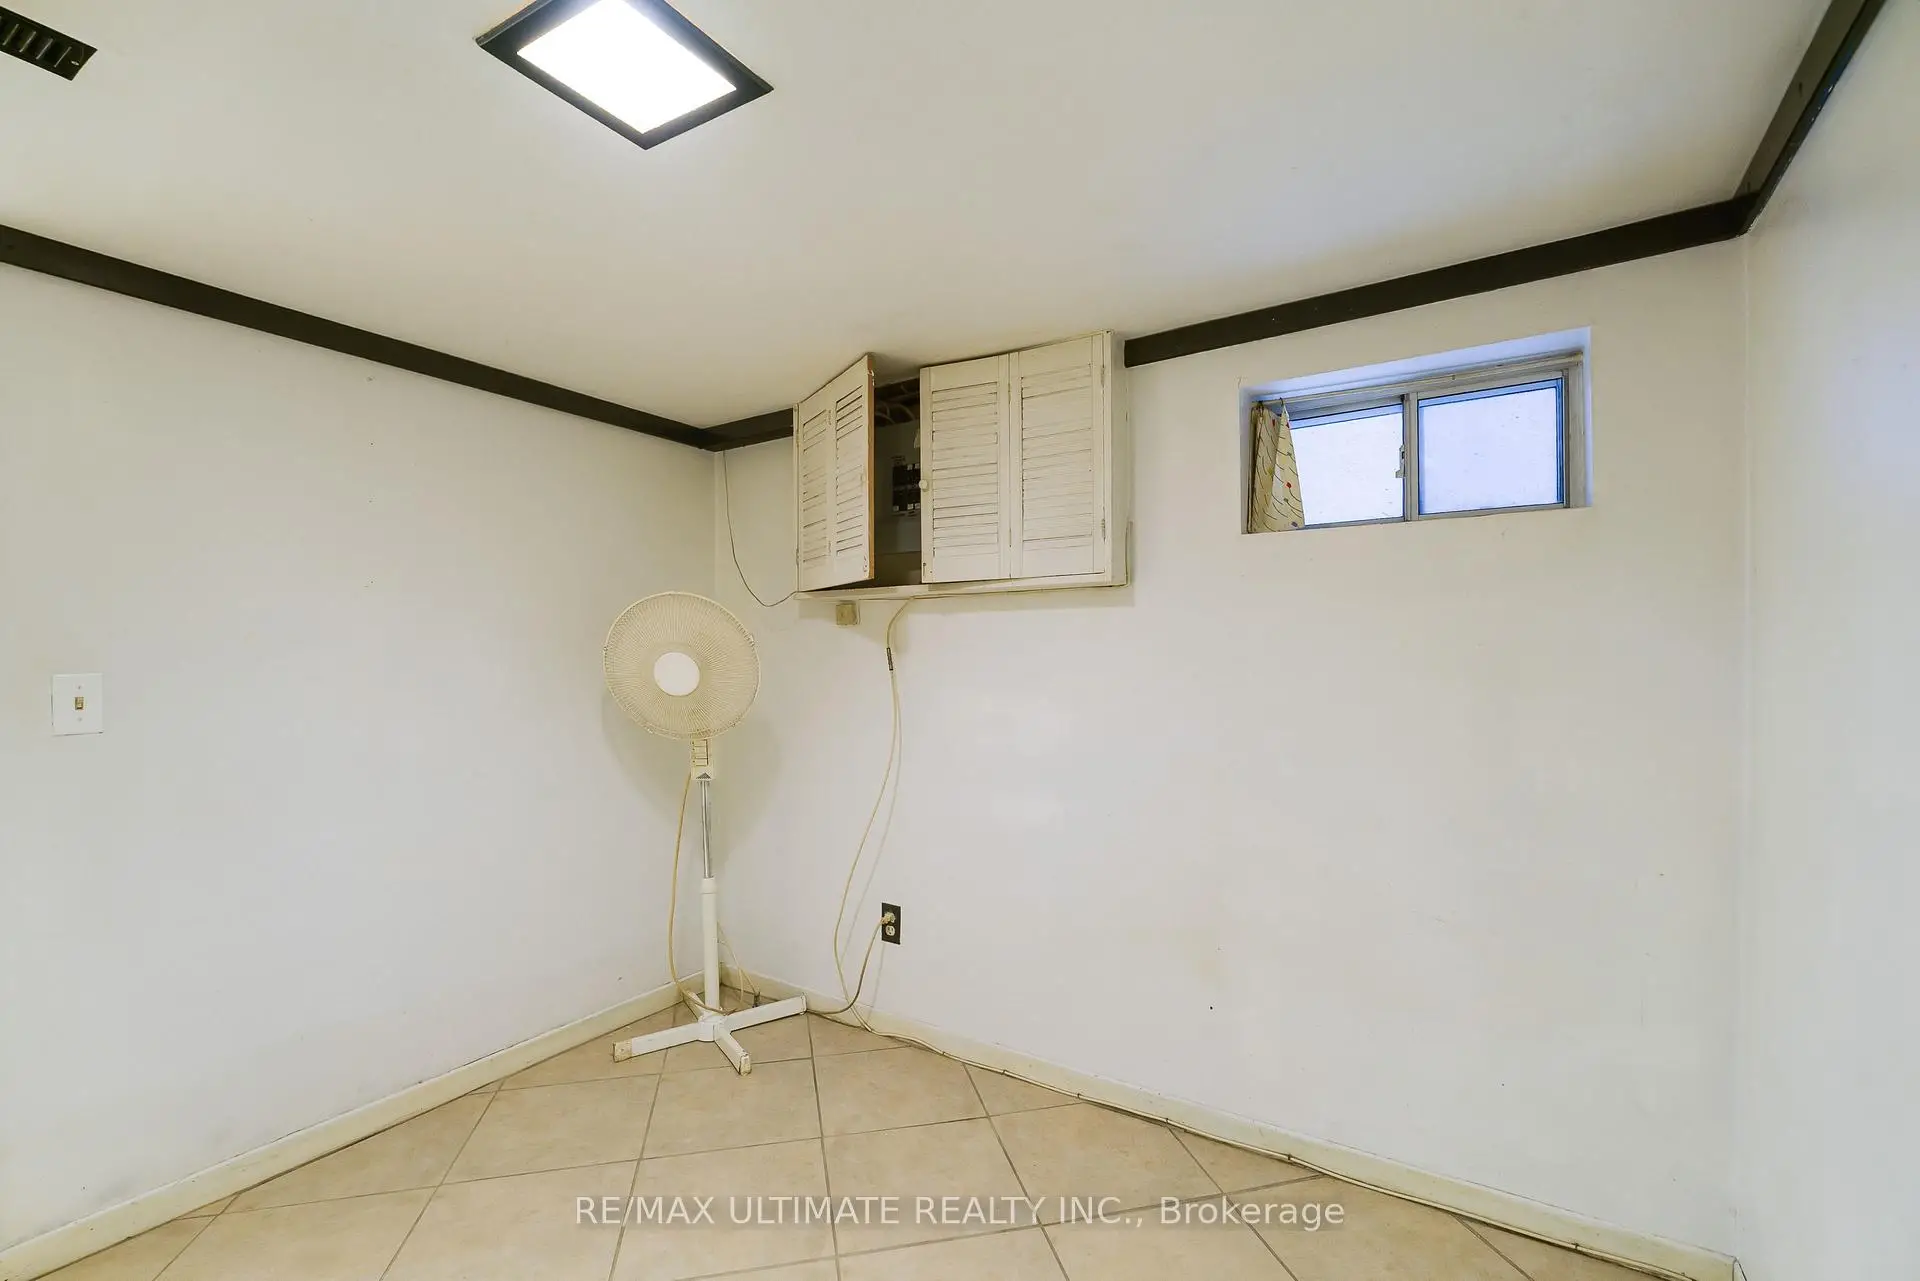
| Recreatio | 2.60x2.53 | Ceramic Floor, Crown Moulding, Window |
|
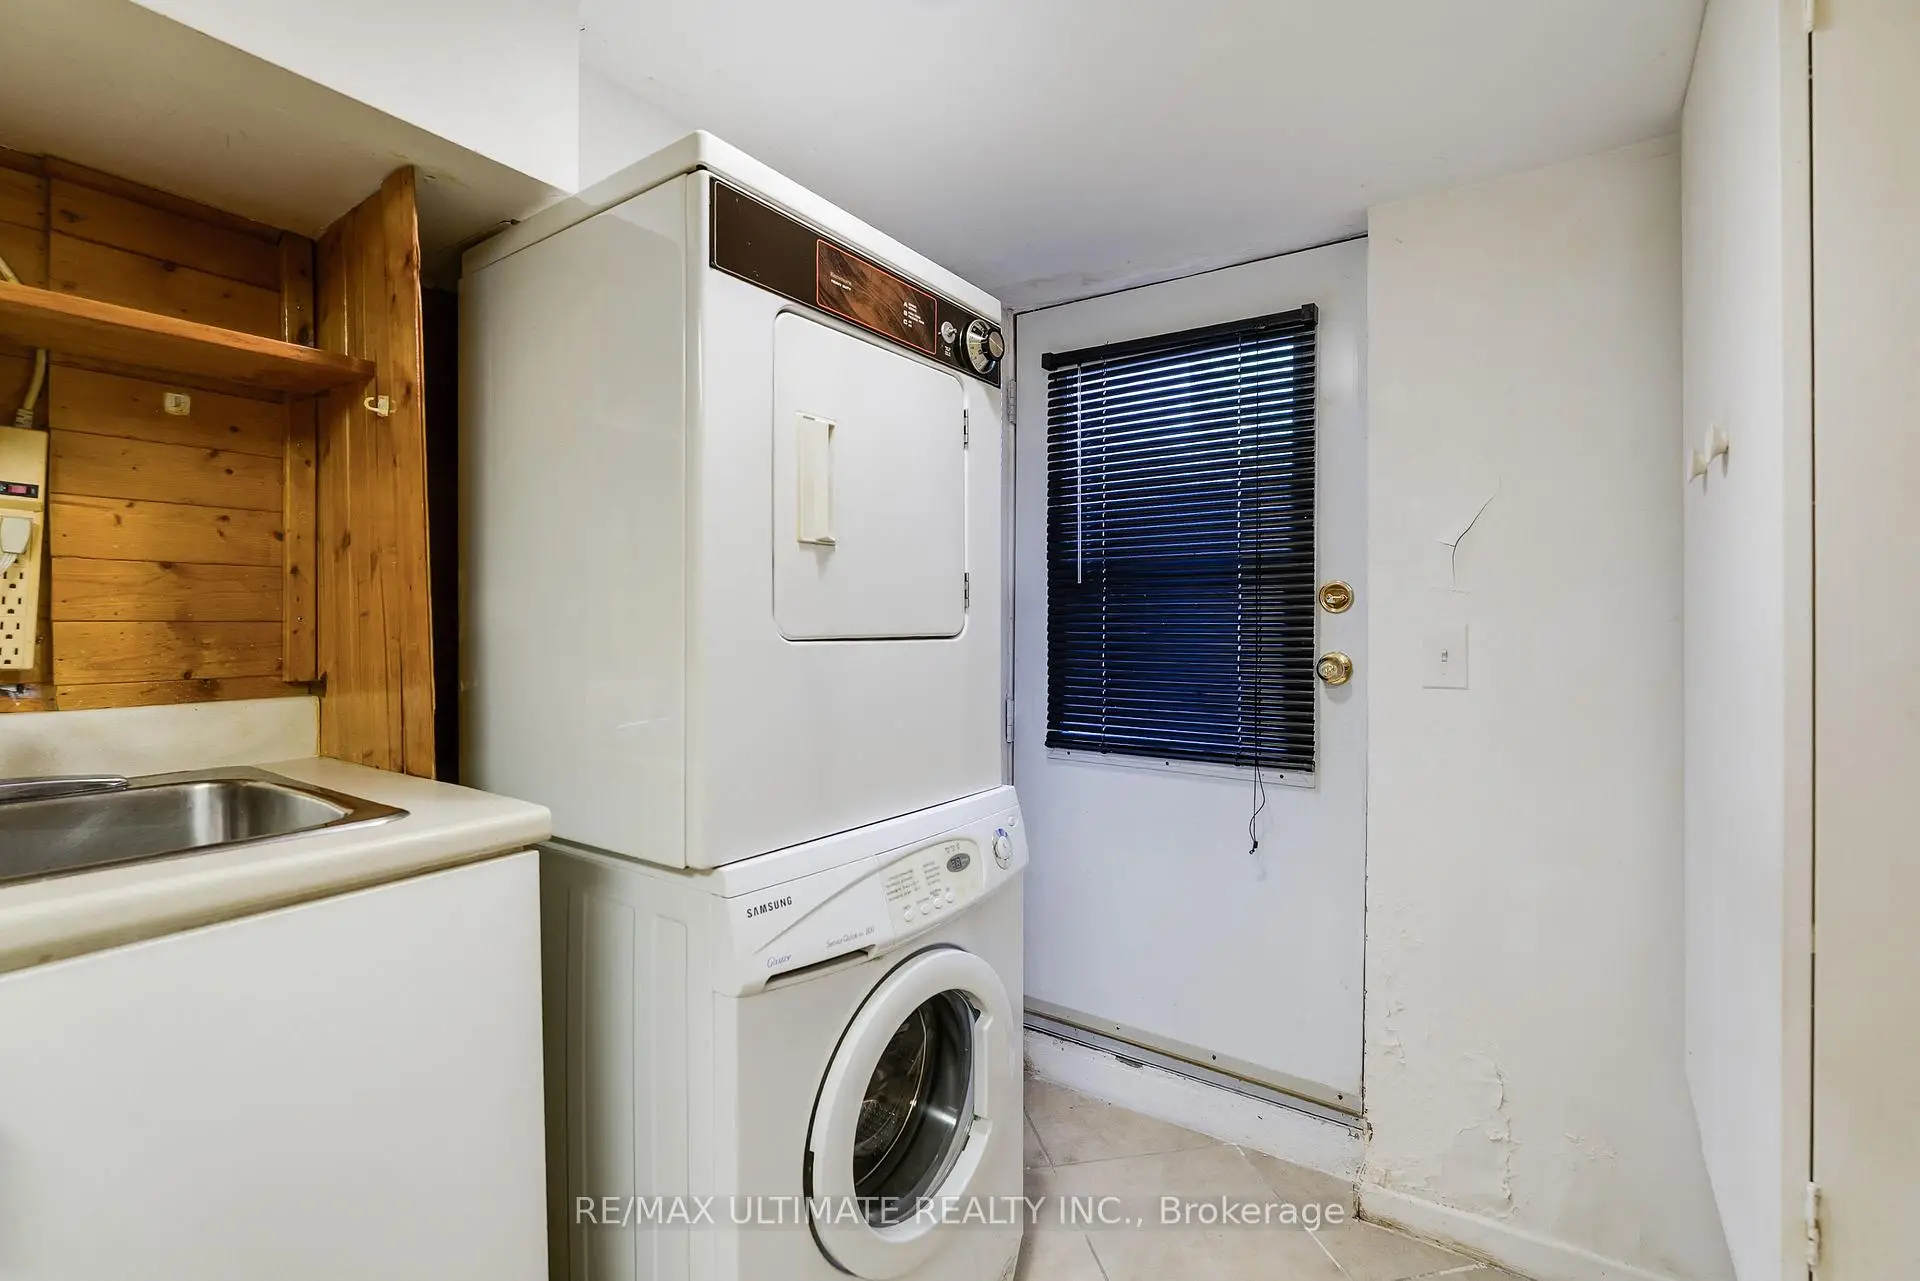
| Living Rm | 4.00x3.65 | Ceramic Floor, W/O To Garage, 3 Pc Bath |
| Bathroom | Pieces | Level | |
|---|---|---|---|
| 1xBath | 4 pcs | Second |
|
| 1xBath | 3 pcs | Basement |
Property Summary
Located close to the intersection of St Clair Ave West and Dufferin, 251 Boon Ave is a 2 bedrooms 2 washrooms Detached. The property has many nice features including Carpet Free. Bedroom, Breakfast Room and Sunroom are on the Ground floor.Local Area Profile
This property is located in a predominantly owner-occupied residential area with a mix of detached homes and apartments and condominiums. Approximately 55% of residents hold a bachelor's degree or higher, while about 22% have a college credential. Public transit is commonly used by local commuters, alongside driving.
School Information
- Rawlinson Community School (Grade:JK-8) 2170/3037
- Oakwood Collegiate Institute (Grade:9-12) 727/739
- Stella Maris Catholic School (Grade:JK-8) 2364/3037
- Rawlinson Community School (Grade:JK-8) 2170/3037
- J R Wilcox Community School (Grade:JK-8) 1277/3037