Highland Creek, Toronto, M1C 1M7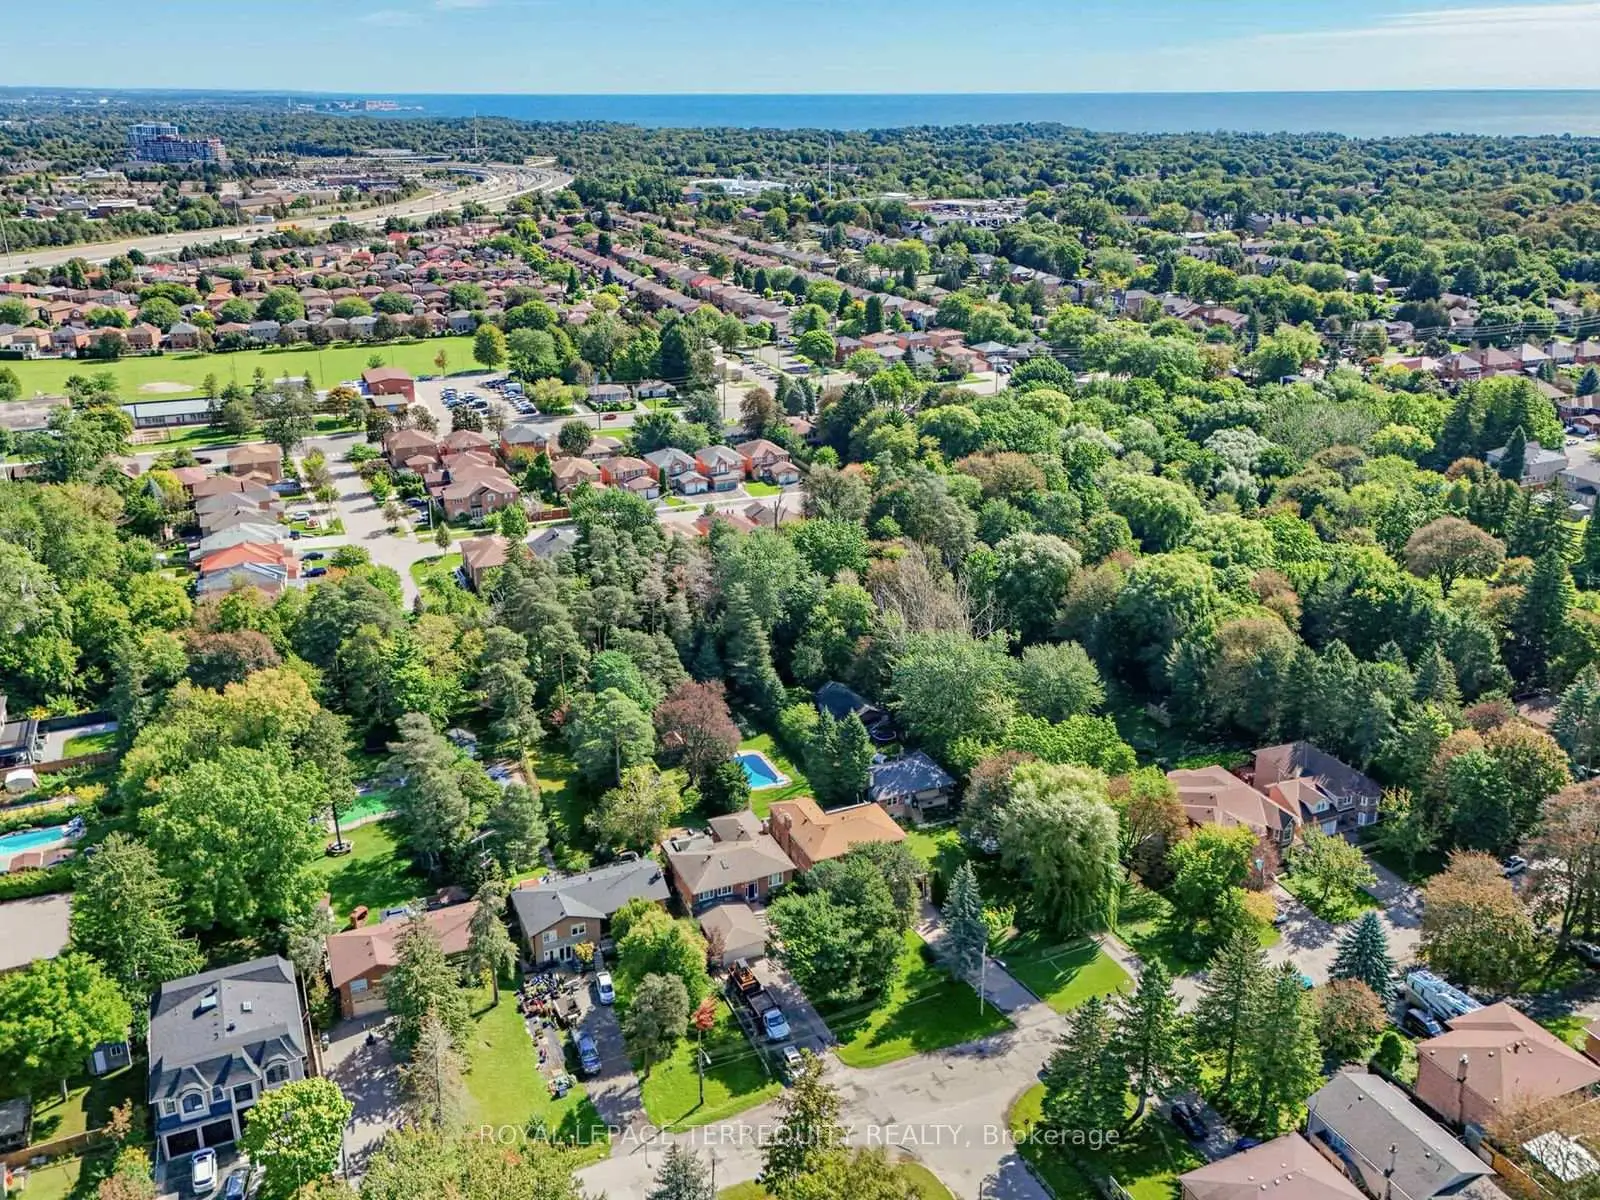

Description
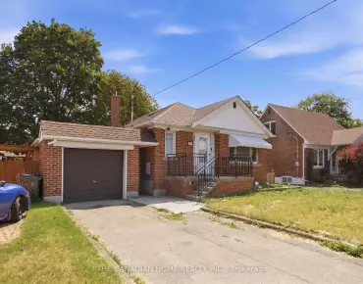
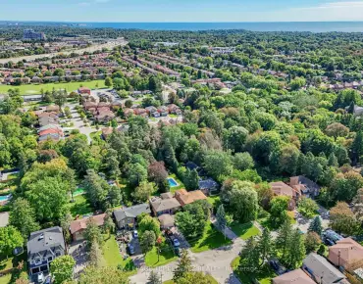
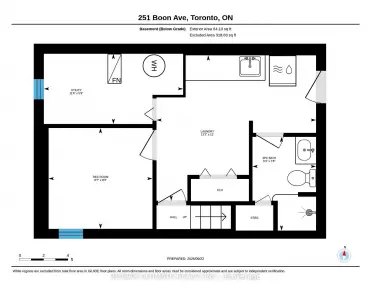
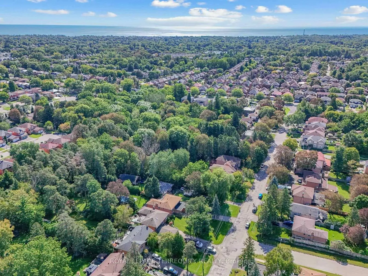
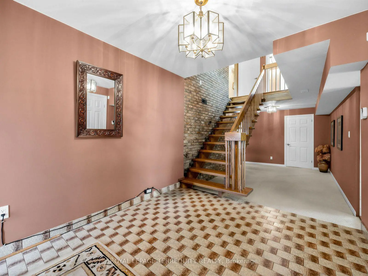
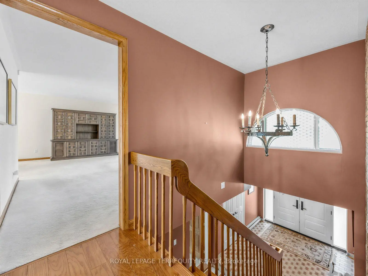
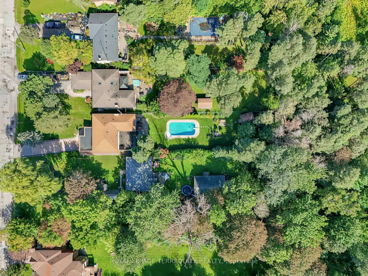
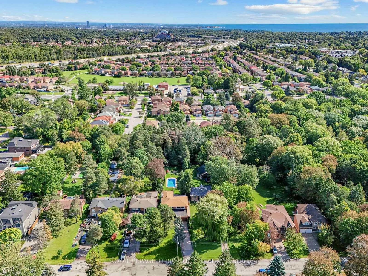
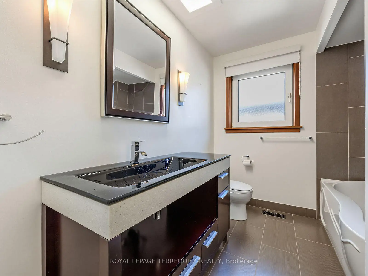
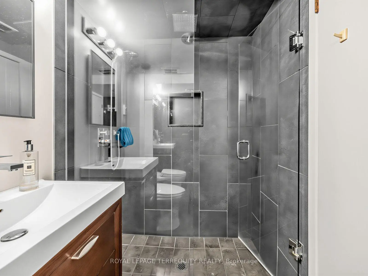
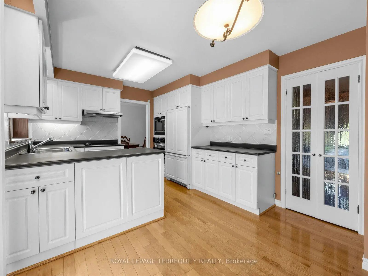
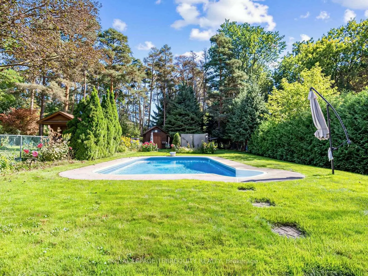
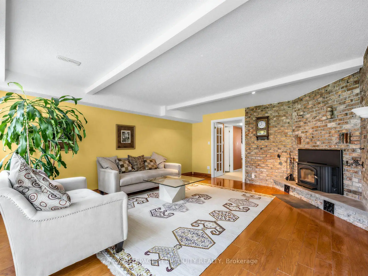
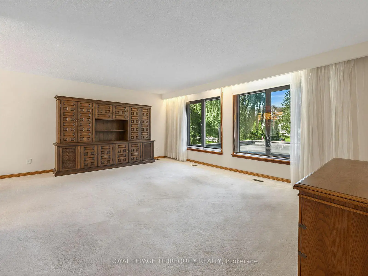
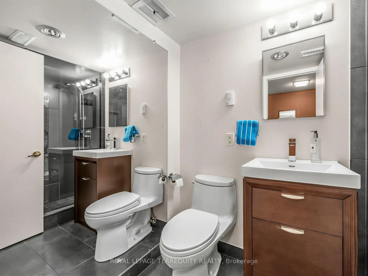
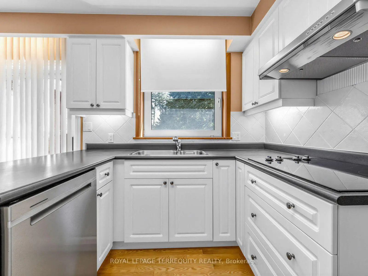
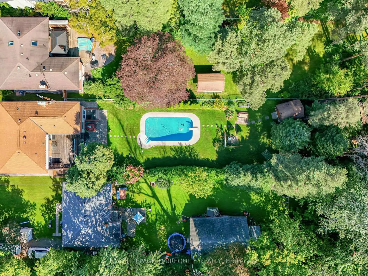
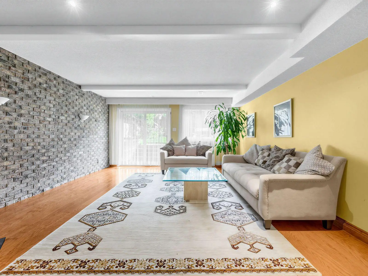
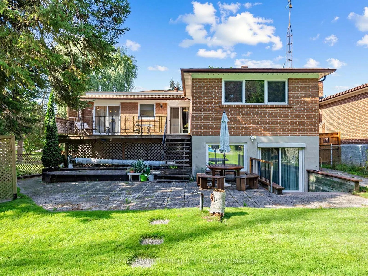
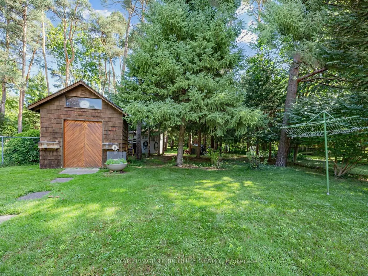
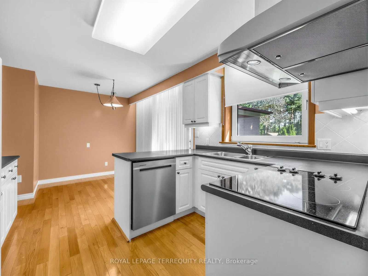
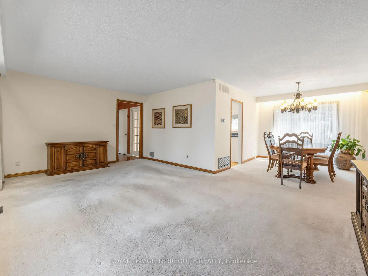
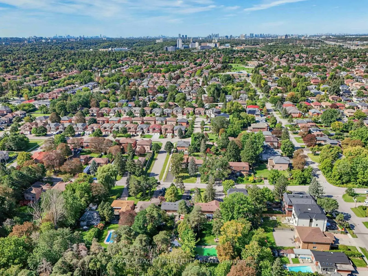
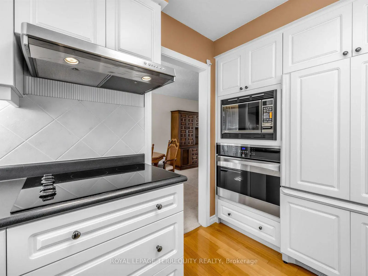
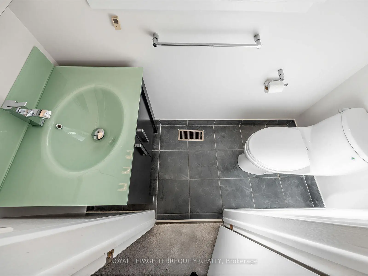
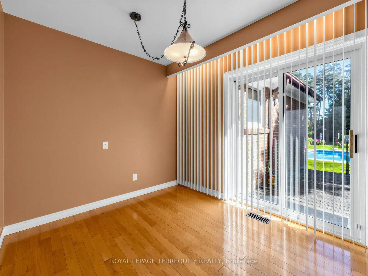
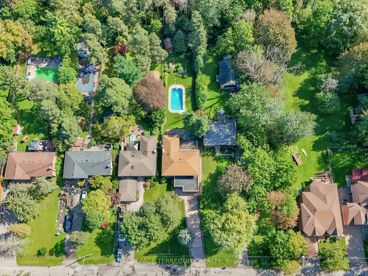
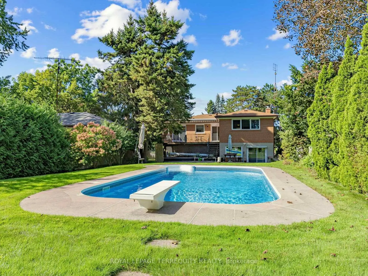
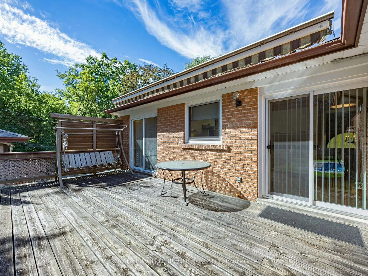
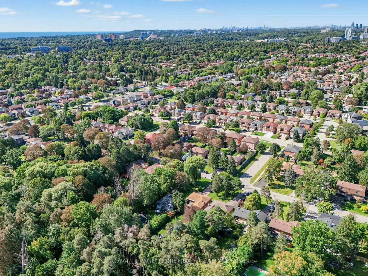
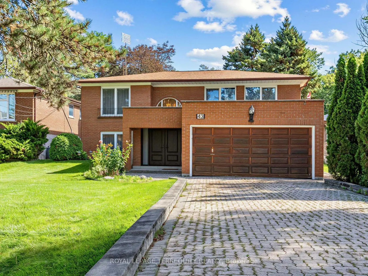
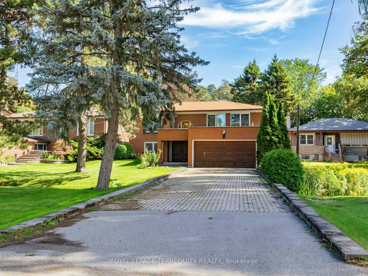
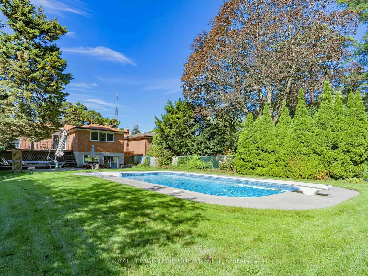
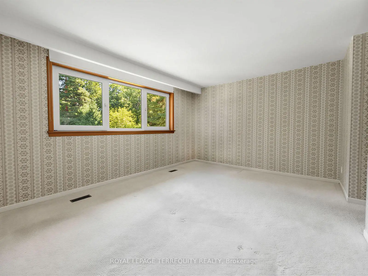
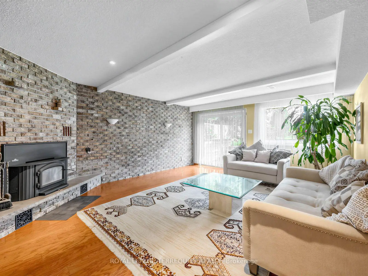
Well Maintained 2184 Sq. Ft. Brick Raised Bungalow on a Huge Premium 51' x 422' Lot, Over Half an Acre! Lots of Room For Extended Families With 4 Above Grade Bedrooms and 3 Updated Washrooms, Two Walkouts From the Main Floor to the Deck, Walkout Basement, 2 Family Rooms! Very Impressive Room Sizes and a Spacious Feel Would Lend Itself to Entertaining Inside and Outside. Backyard Oasis Includes a 16' x 32' Inground Pool and Two Sheds, Quality European Tilt and Open Windows!
Features
- Facing: East

- Bedrooms: 4

- Bathrooms: 3

- Garages: 2

- Kitchens: 1

Details
- Lot size: 51.35 x 422.83 Feet

- Space: 2000-2500

- Tax: $ 5279.00

- E13779912

- Listing contracted with: ROYAL LEPAGE TERREQUITY REALTY
| Room | Size(M) | Description | |
|---|---|---|---|
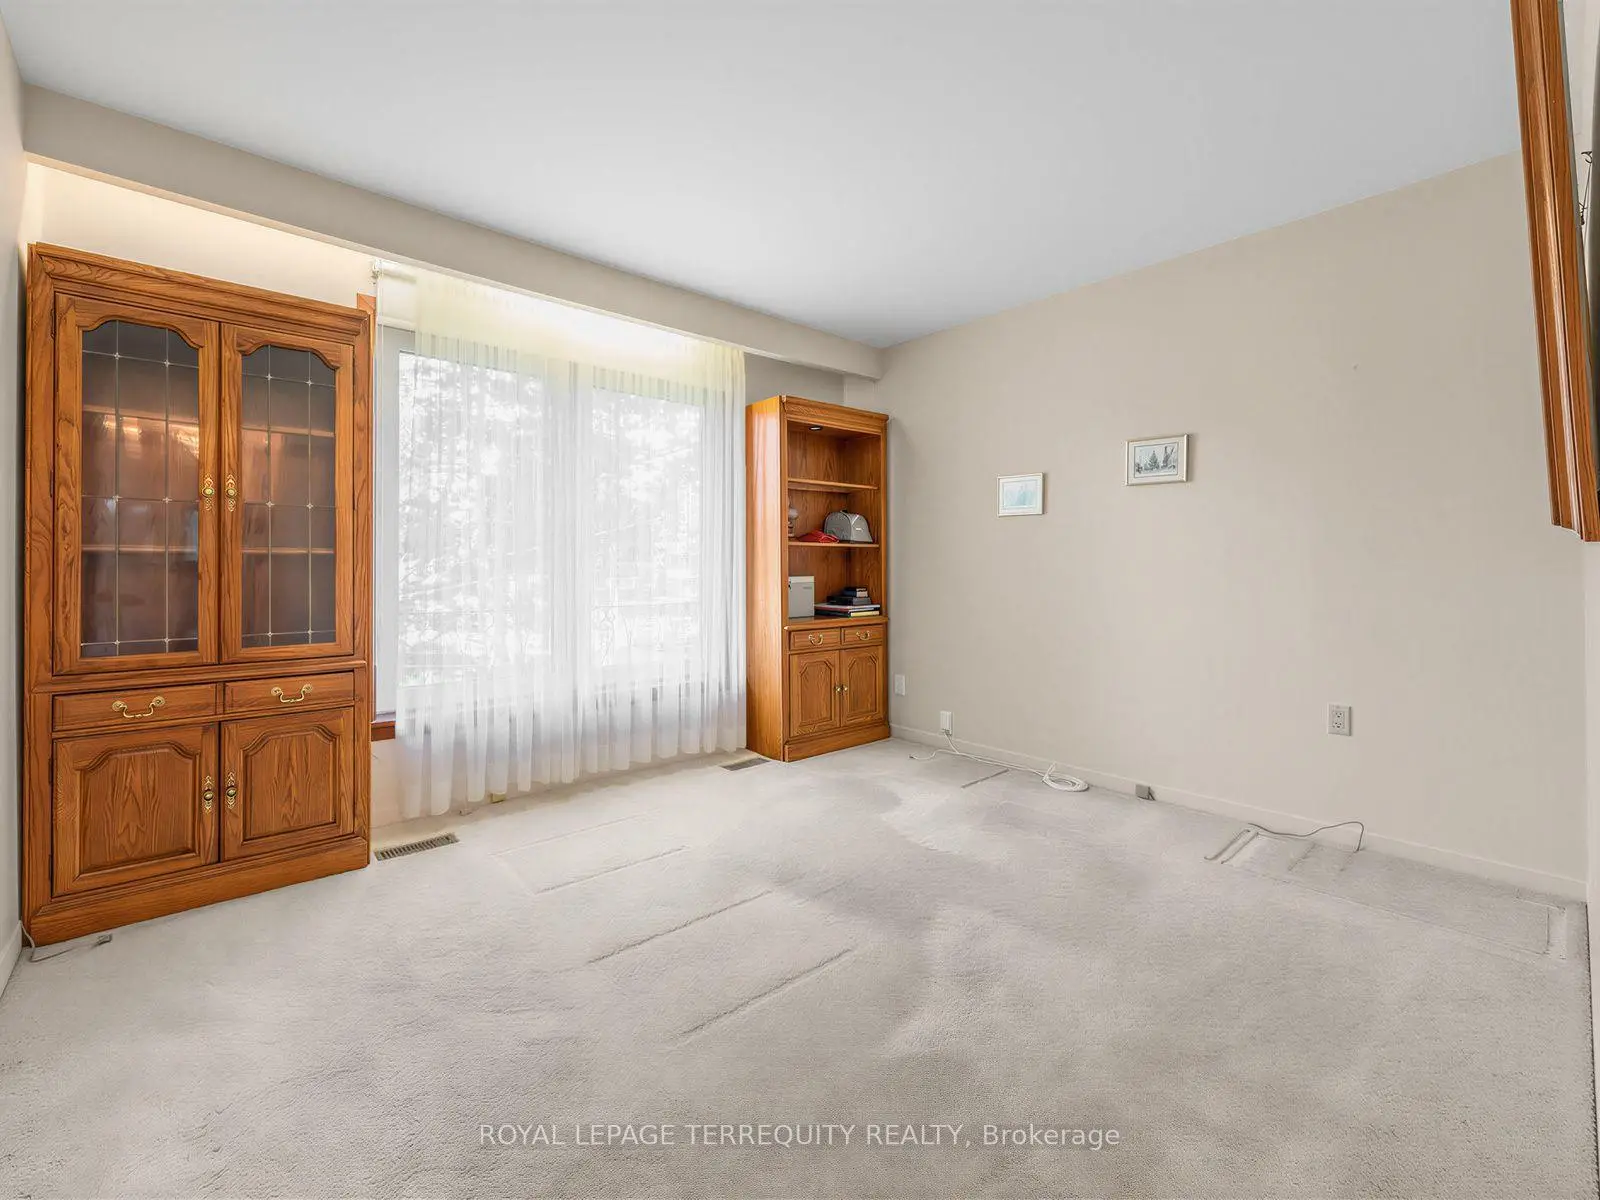
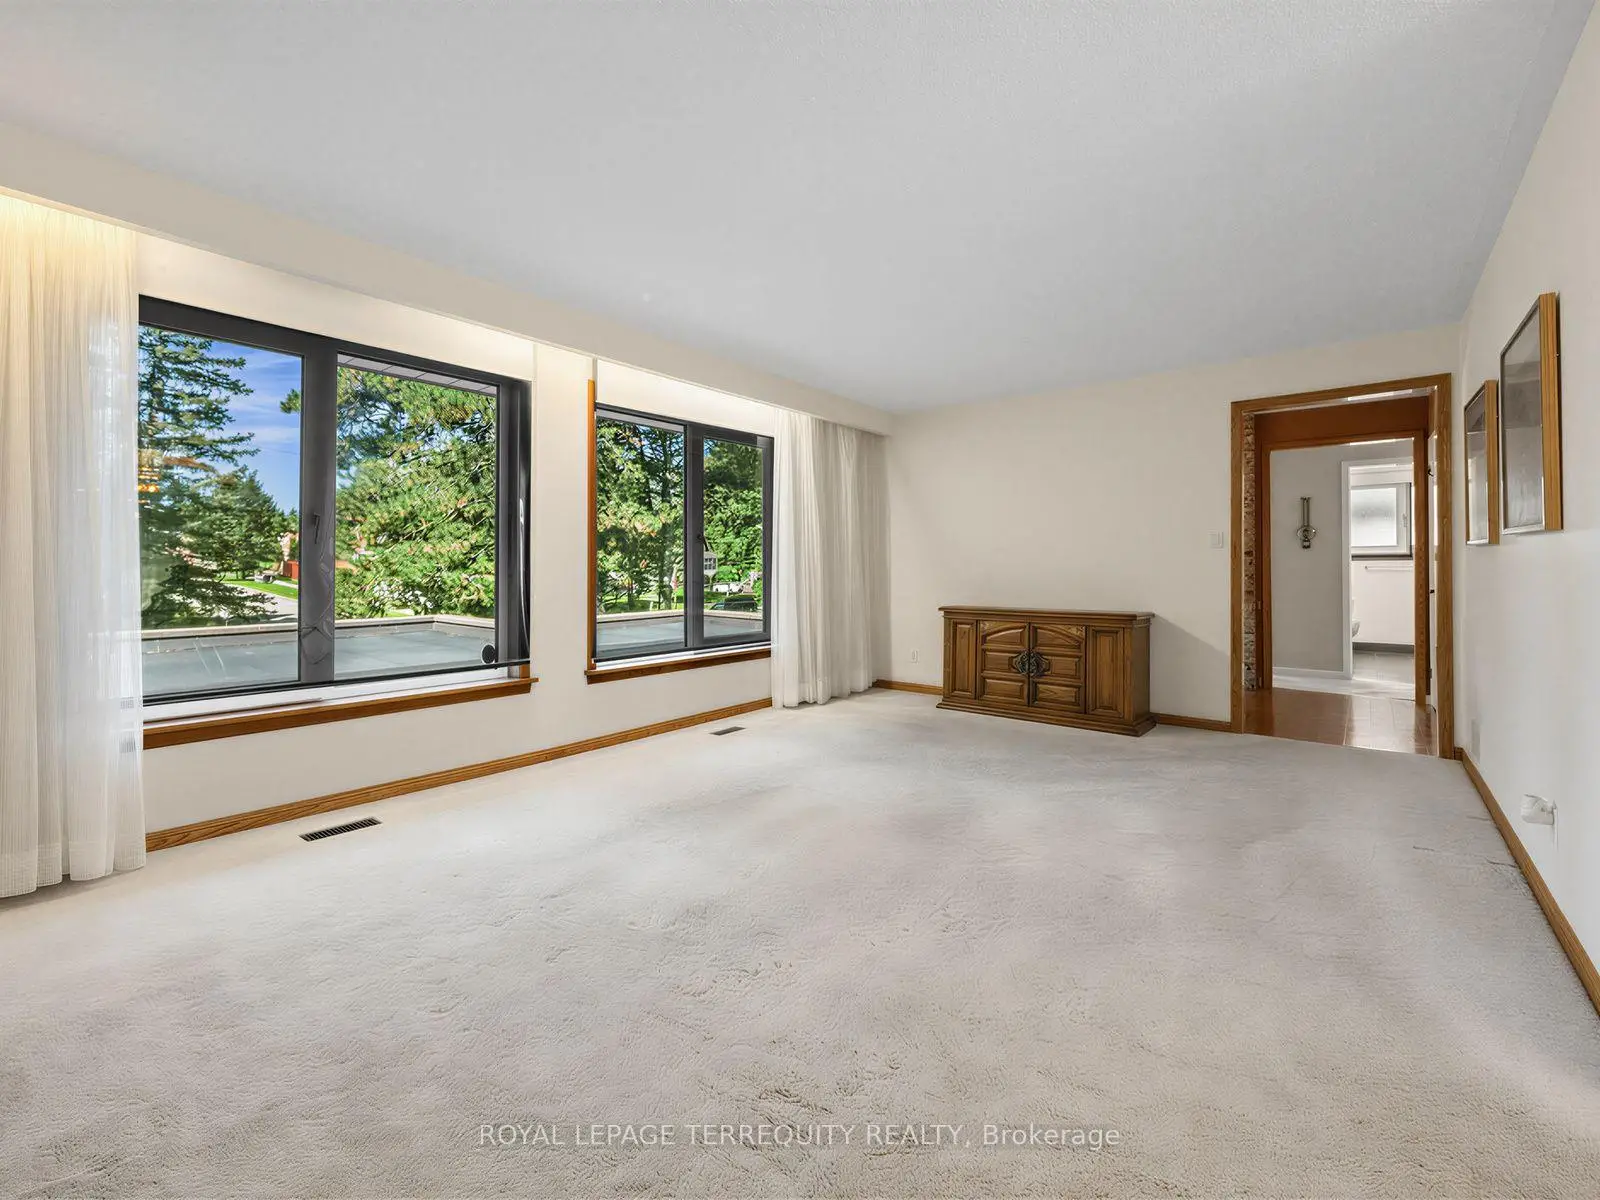
| Living Rm | 6.40x4.20 | Combined w/Dining |
|
| Dining Rm | 3.50x3.00 | L-Shaped Rm |
|
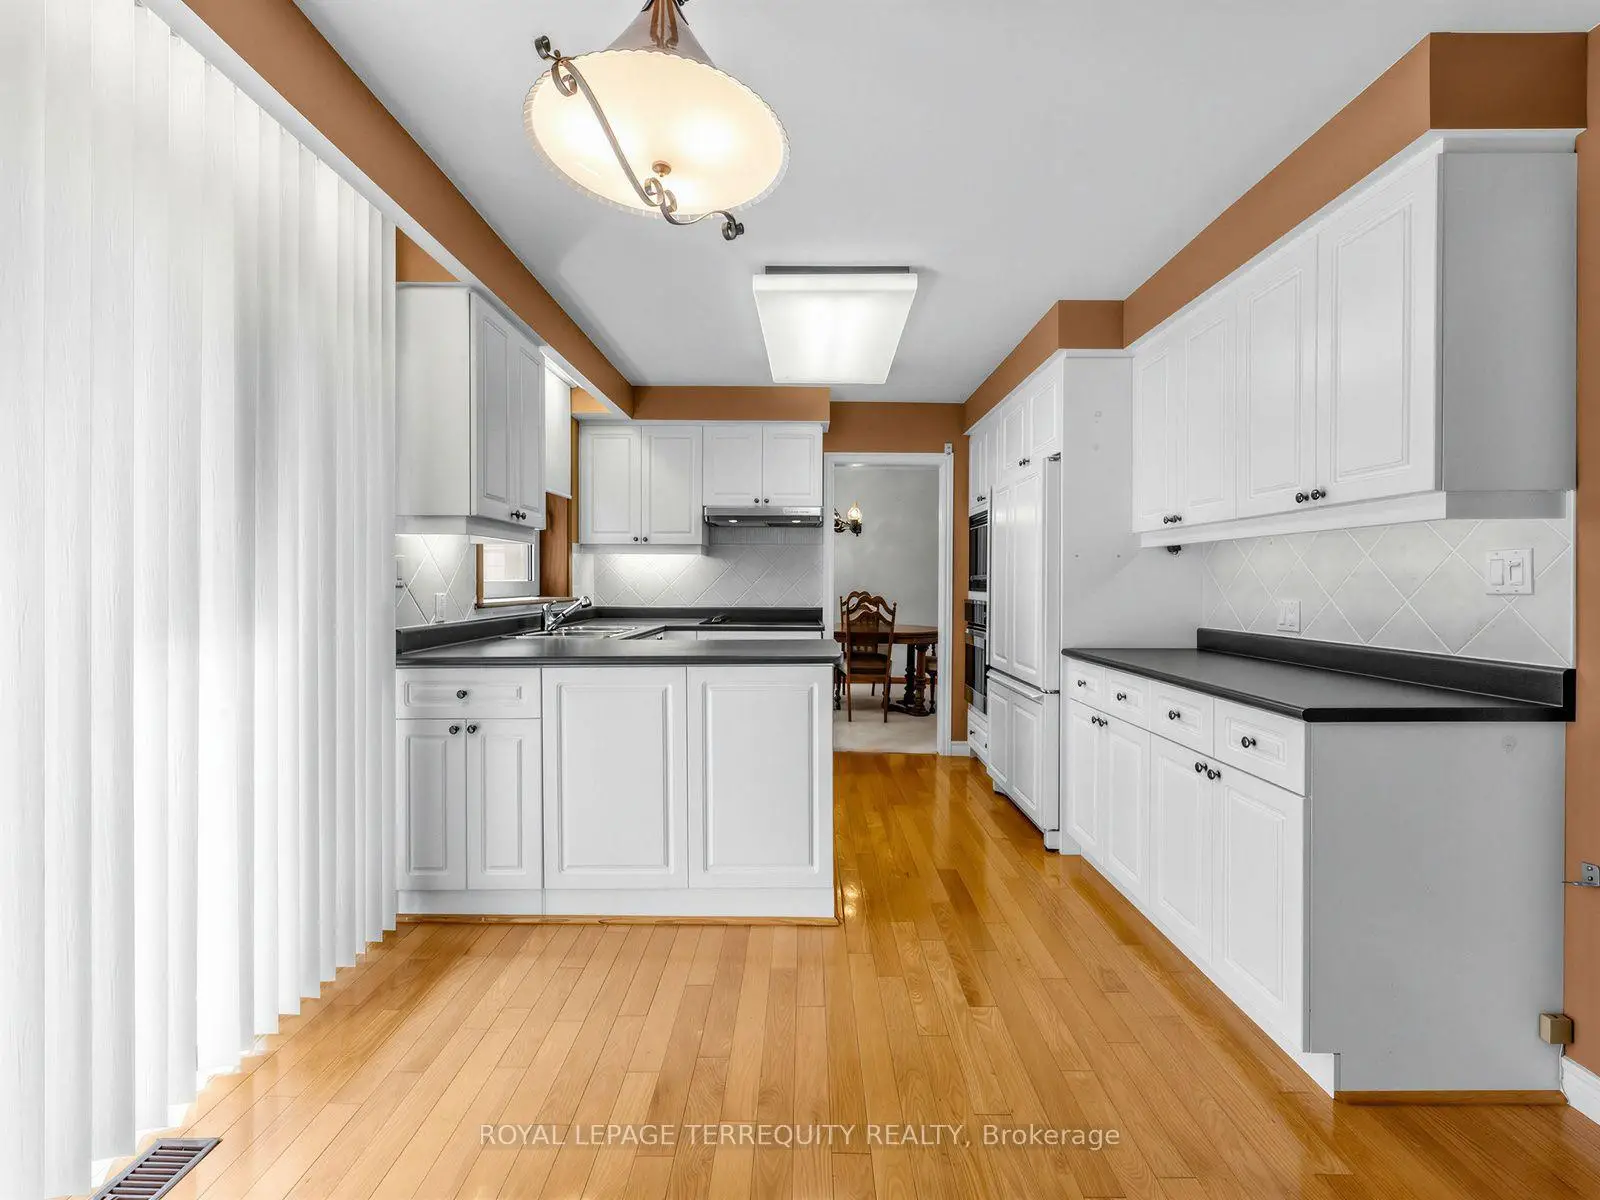
| Kitchen | 5.30x3.30 | Family Size Kitchen, W/O To Deck, Eat-in Kitchen |
|
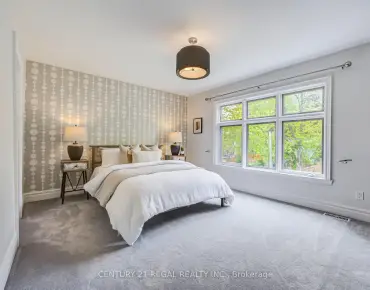
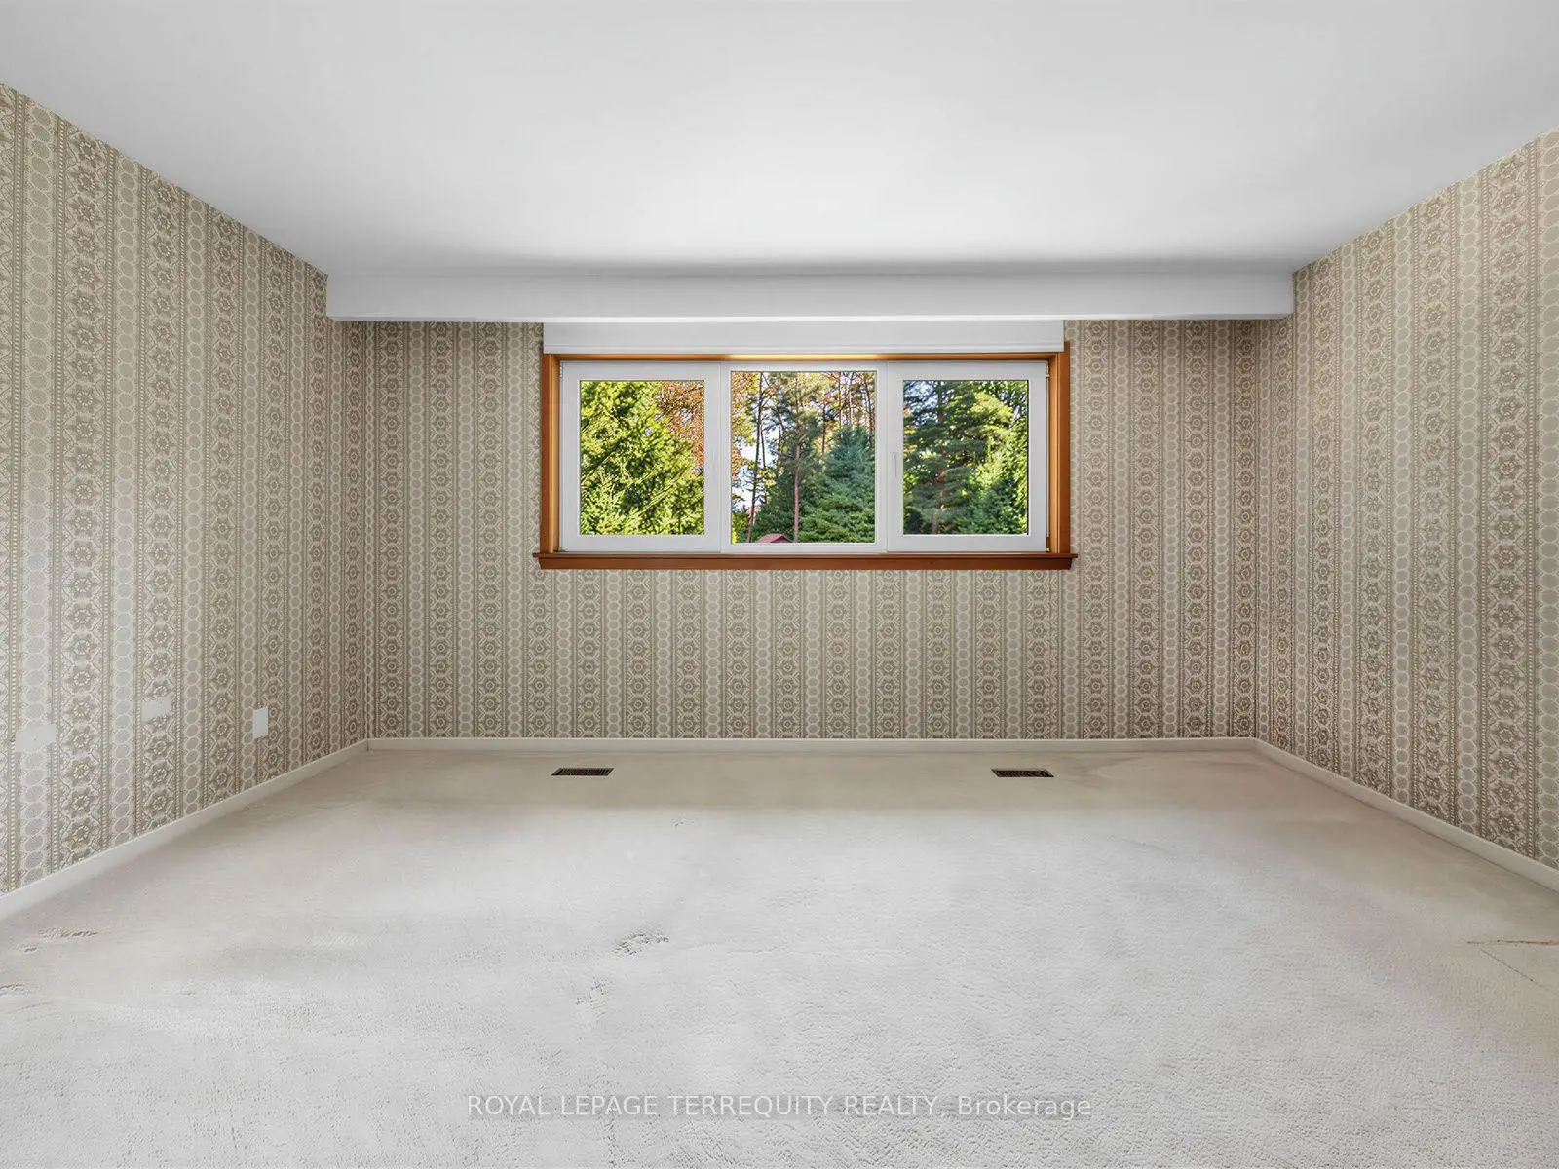
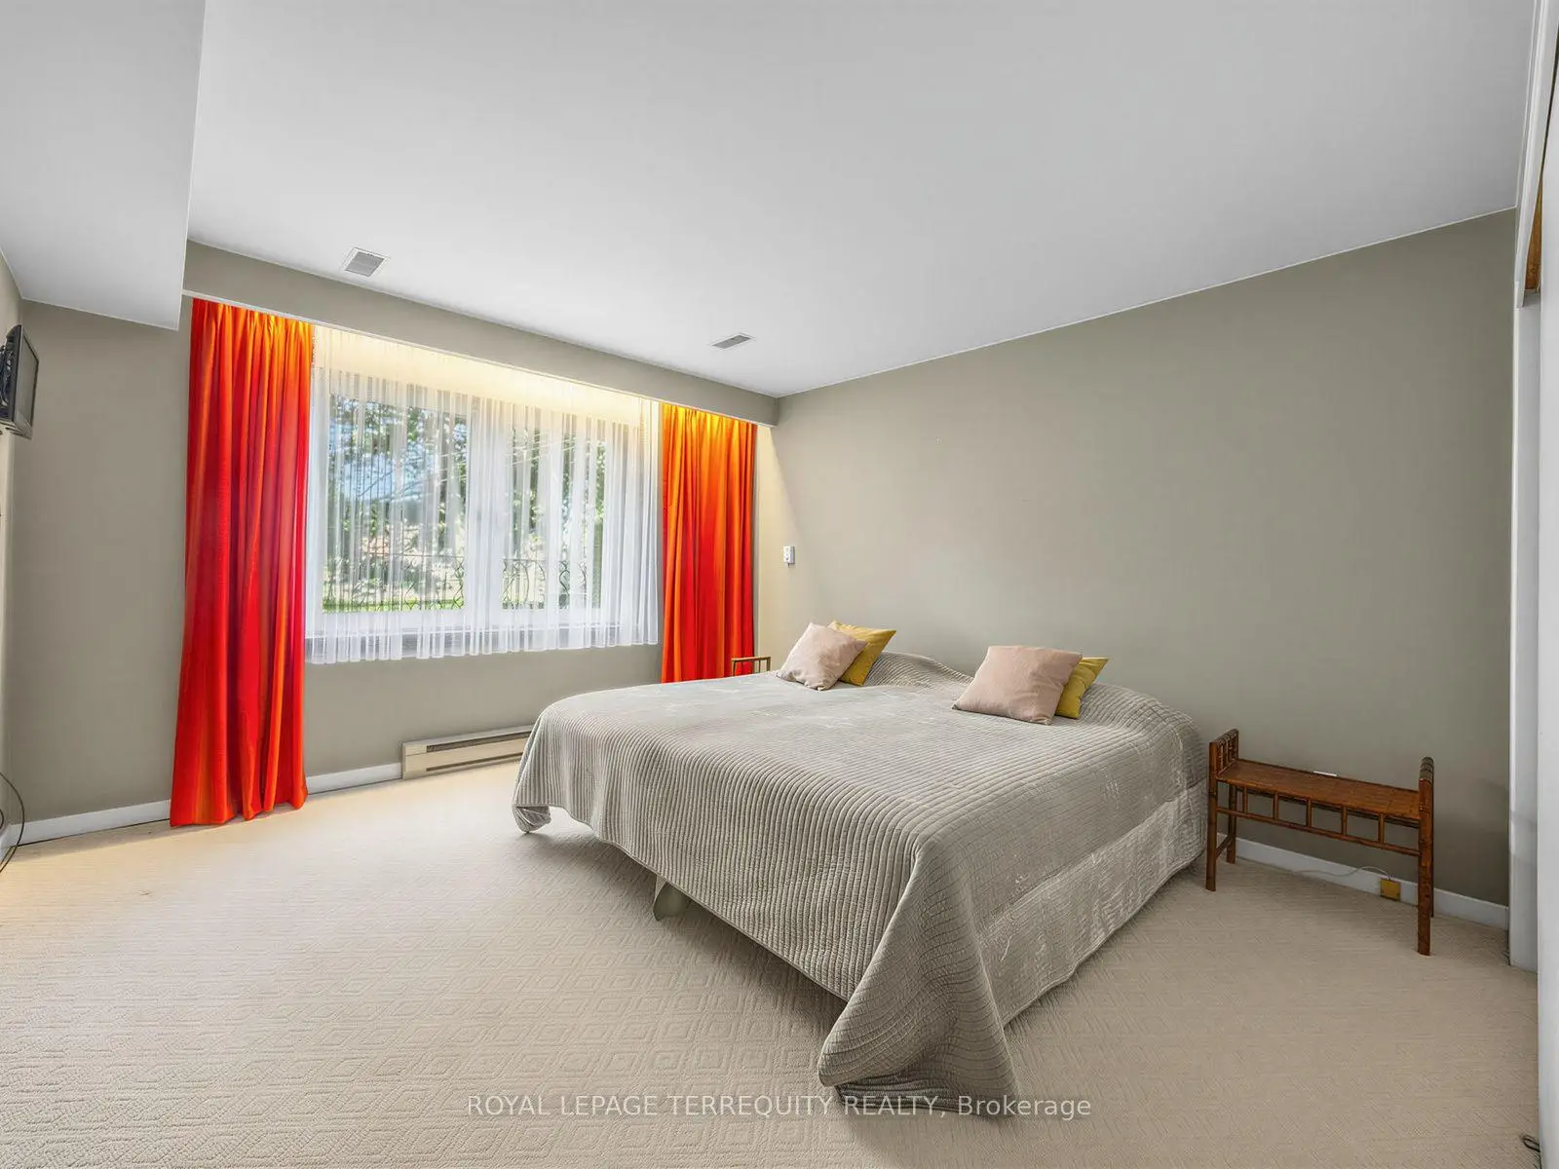
| Primary B | 5.60x4.60 | 2 Pc Ensuite, Overlooks Backyard |
|
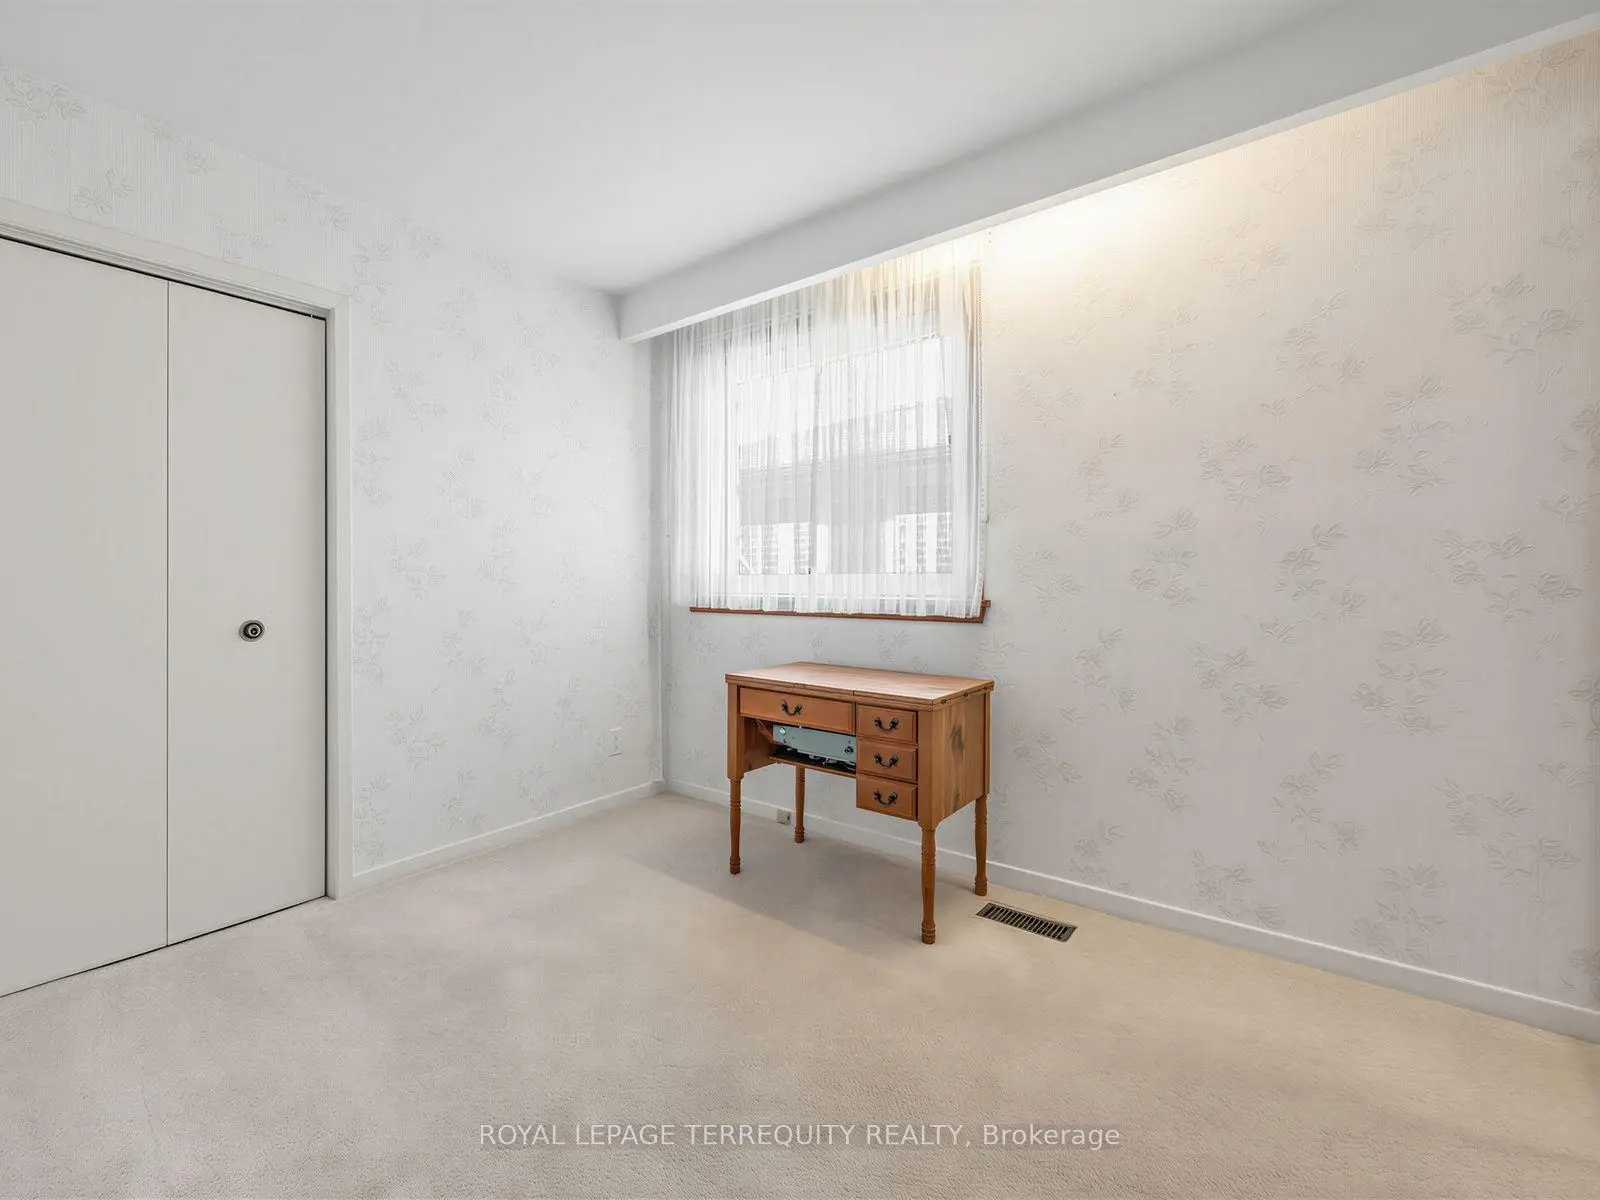
| 2nd Br | 3.80x2.90 | Closet |
|
| 3rd Br | 3.90x2.50 | ||
| Family Rm | 5.70x4.70 | W/O To Patio, Fireplace, Hardwood Floor |
|
| 4th Br | 4.20x3.70 | Closet, 3 Pc Bath, Heated Floor |
|
| Recreatio | 6.90x5.20 | W/O To Garage, W/W Closet |
| Bathroom | Pieces | Level | |
|---|---|---|---|
| 1xBath | 4 pcs | Upper |
|
| 1xBath | 2 pcs | Upper |
|
| 1xBath | 3 pcs | Ground |
Property Summary
Located close to the intersection of Ellesmere and Meadowvale, 43 Zaph Ave is a 4 bedrooms 3 washrooms Detached. The unit has a Double Attached Parking Spaces. The property has many nice features including In-Law Capability, Countertop Range, Central Vacuum, Built-In Oven and Auto Garage Door Remot. Family Room Rm, fourth bedroom and Recreation Roomreatio are on the Ground floor; Living Room Rm, Dinning Room Rm, Kitchen, Primary B, second bedroom and third bedroom are on the upper floor.Local Area Profile
This property is located in a predominantly owner-occupied residential area with housing made up primarily of detached homes. Approximately 33% of residents hold a bachelor's degree or higher, while about 33% have a college credential. Residents use a combination of driving and public transit for commuting.