York University Heights, Toronto, M3J 1X1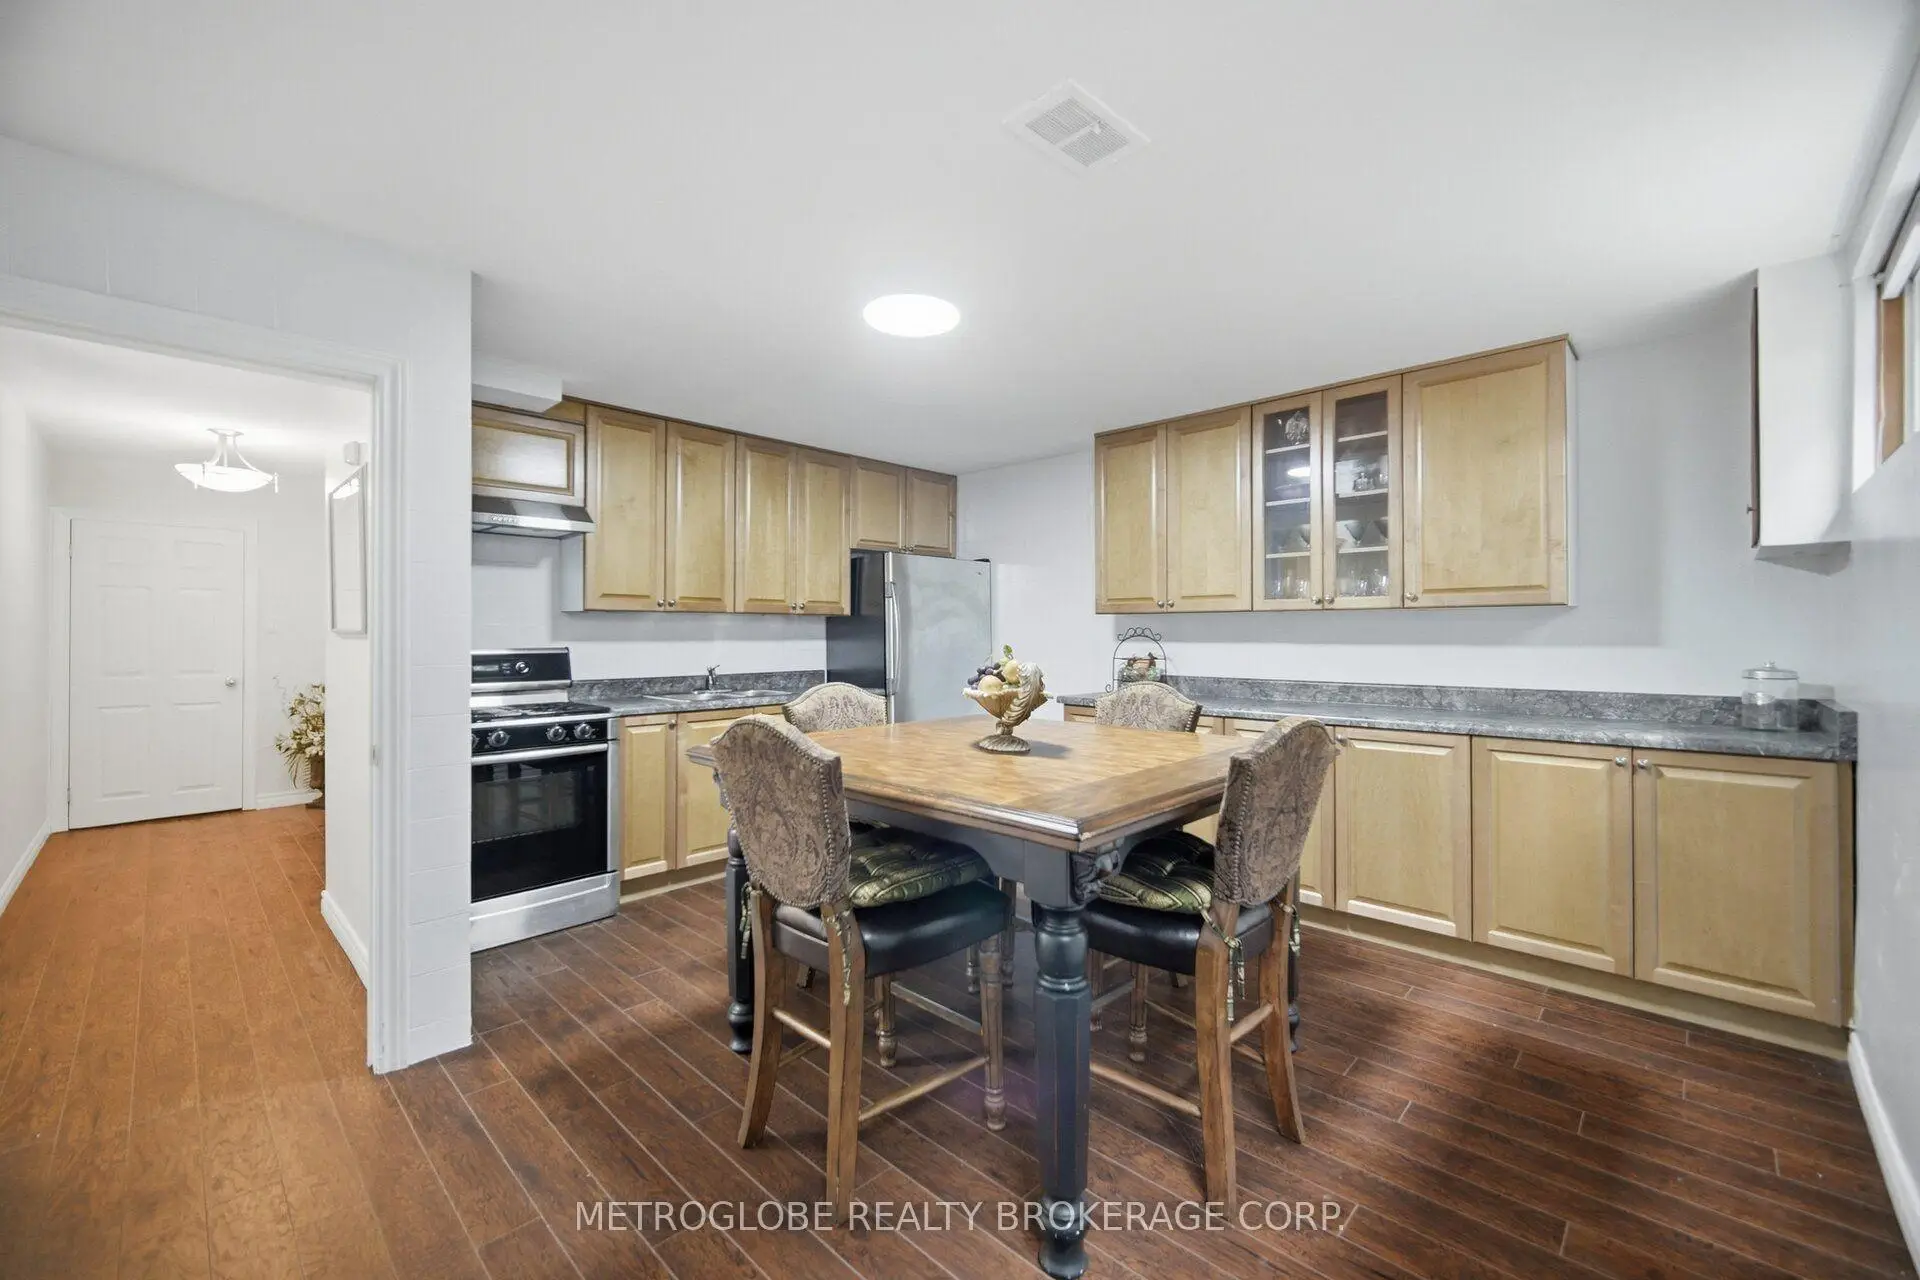

Description
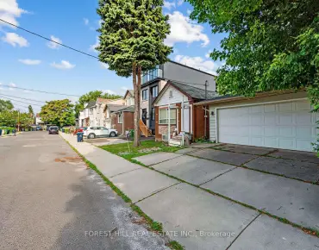
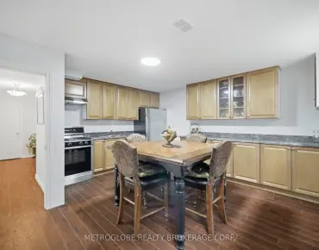
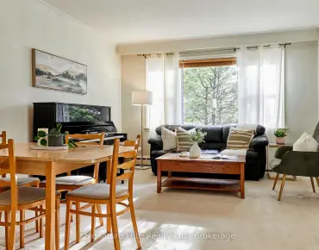
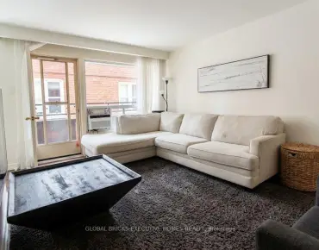
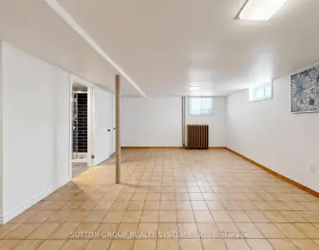
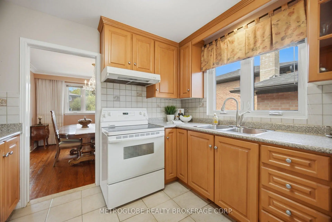
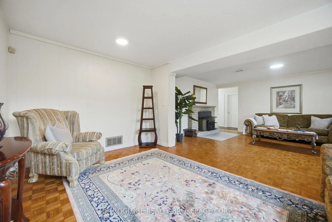
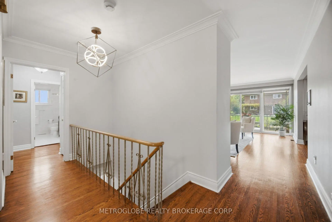
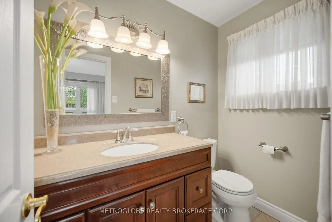
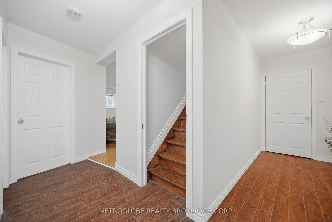
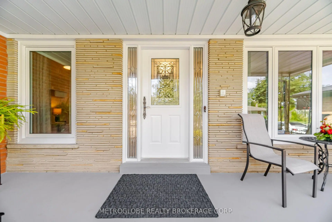
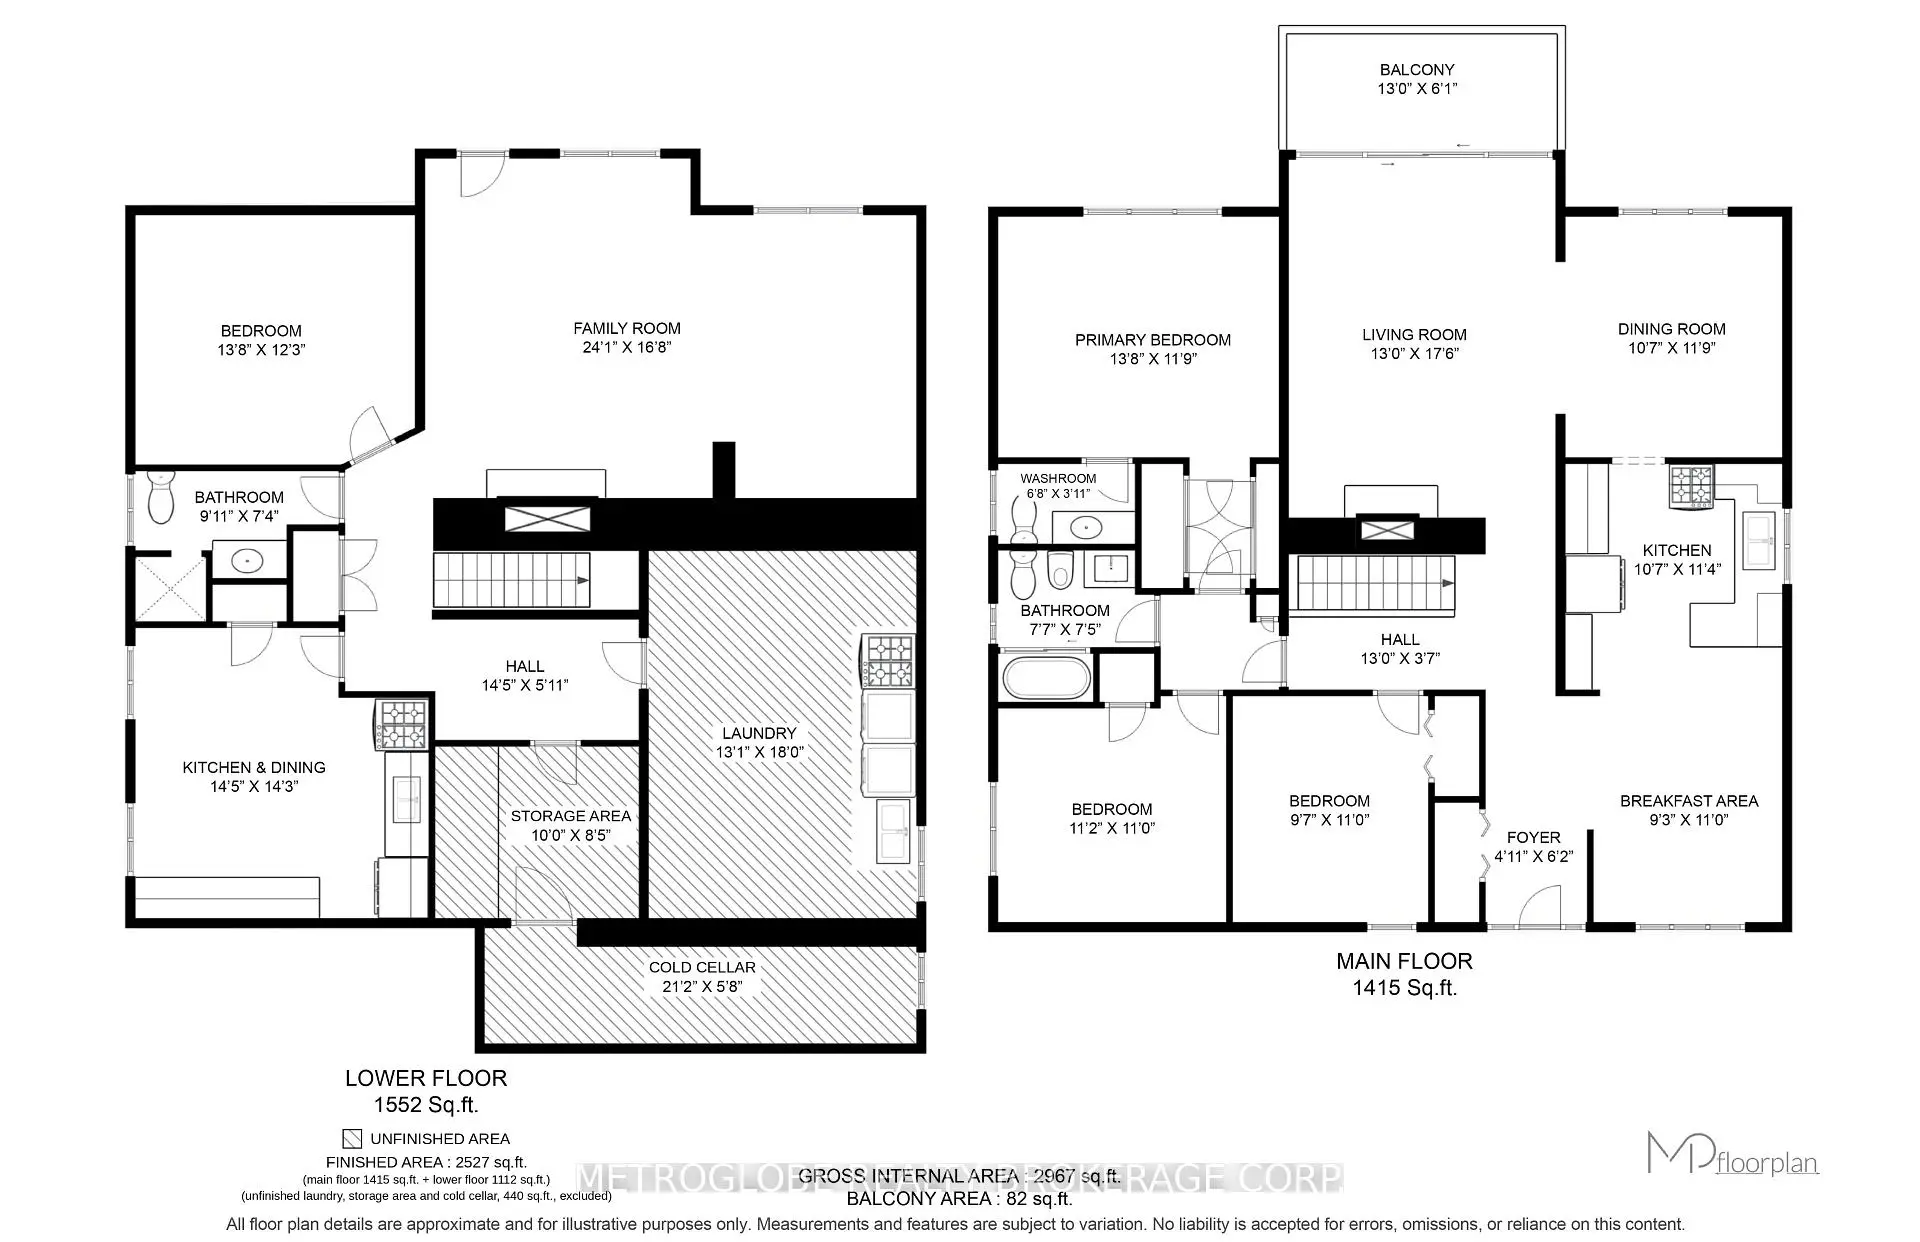
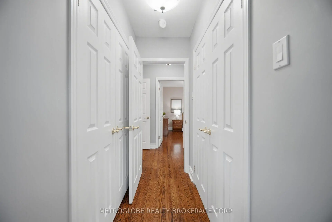
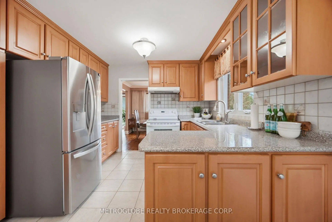
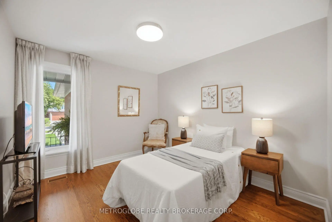
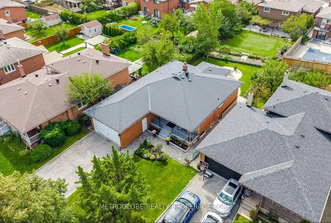
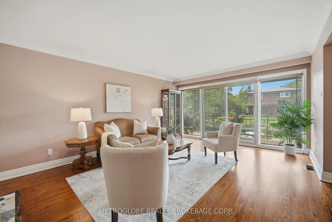
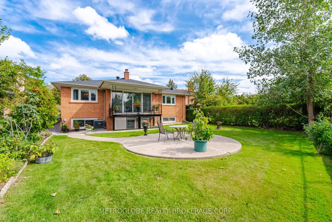
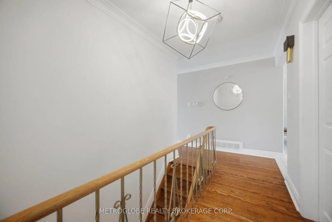
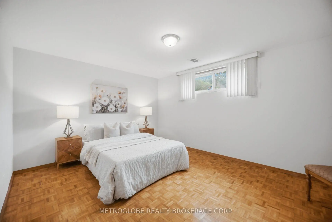
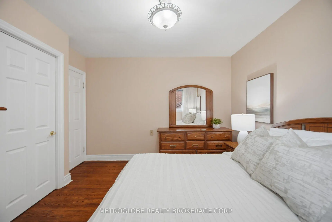
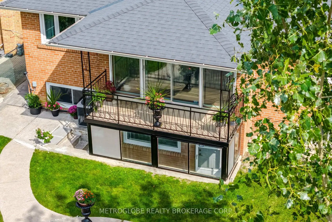
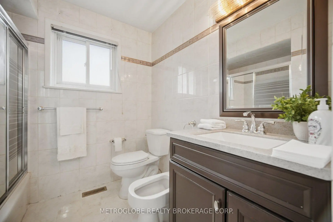
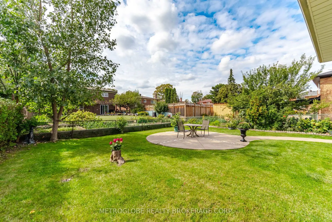
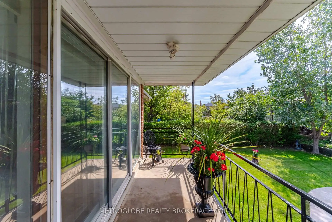
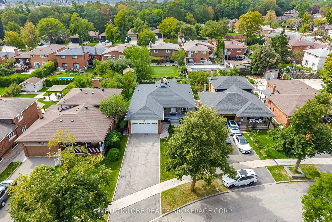
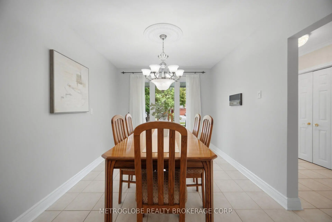
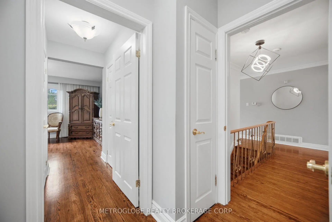
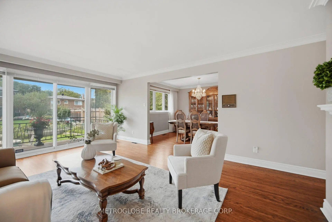
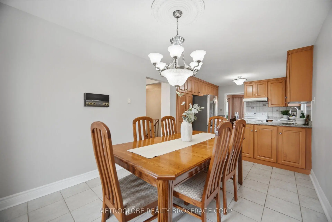
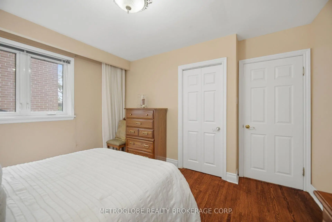
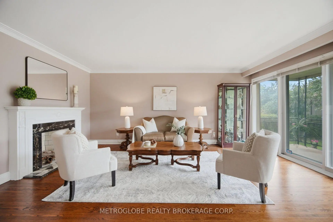
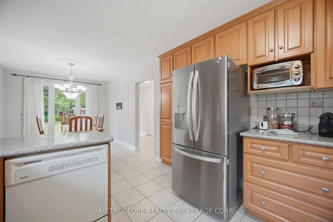
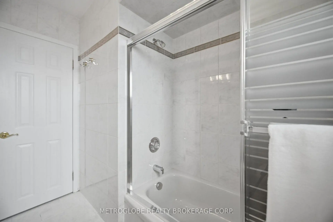
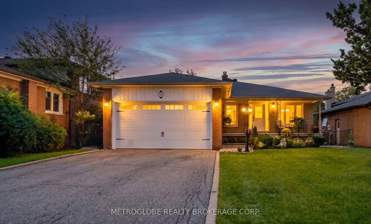
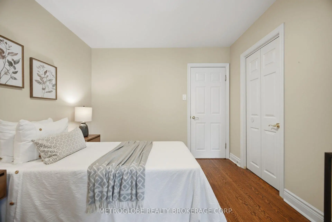
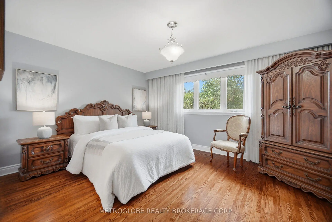
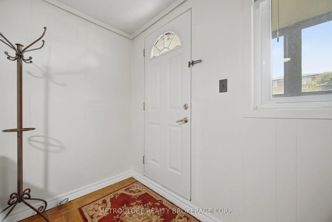
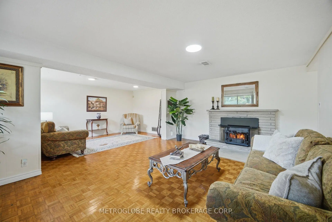
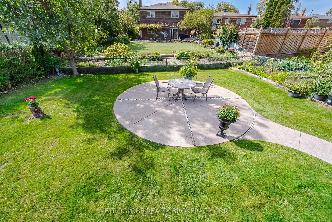
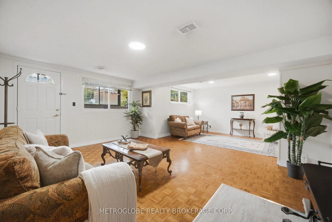
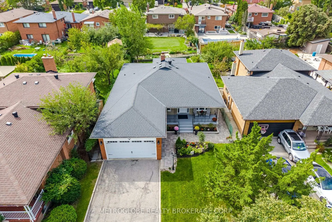
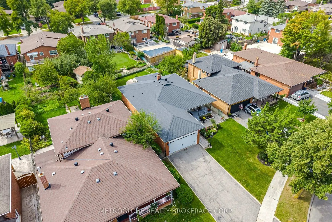
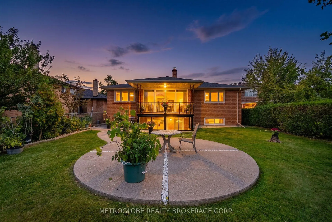
Welcome to Downsview's best-kept secret! Newly updated builder's mid-century modern bungalow on a large 55.3 x 145-foot lot in a private, lush setting amongst large custom-built executive homes. Built by craftsmen and meticulously maintained and cared for by the original owner since 1968. Spacious 3+1 bedrooms, 2 kitchens, double garage with extra-high door and a walk-up to a large private yard. Gorgeous upper-level living room with a real wood-burning fireplace and custom mantel, crown moulding, and four floor-to-ceiling window panels with sliding-door walkout to a full-size covered balcony overlooking the rear yard. Open to the dining room with original custom builder's chandelier, and a sunny kitchen and eating nook with a large window facing the front yard. Original hardwood strip floors, resanded and professionally stained 3 years ago. 3 full-size bedrooms, including a renovated 2-piece ensuite in the primary. Host large gatherings in the 24.1 x 16.8 lower-level family room with 3 large windows, pot lights, original parquet floors, a walk-up to the rear, and a second wood-burning fireplace with Elmira insert and blower. Lower-level kitchen with cabinetry under 2 years old, stainless steel appliances, pantry and updated laminate flooring in the hallway. Fourth bedroom with full window and parquet floors, great for guests, extended family or renting. Lower-level washroom with walk-in shower and the primary ensuite were fully renovated about 4 years ago. Roof and furnace under 6 years old, updated water tank and 5-year-old oversized air conditioner. Approx. 440 sq ft of unfinished laundry, storage and cold cellar space the new owner can finish to their taste. Covered front veranda with wrought-iron railings and leaded-glass entry, brand new interlock walkway, and landscaped rear yard with circular patio, mature trees and cedar hedge. Nestled in a ravine setting, close to amenities, subway and York University. Incredible value. Bring your fussiest clients!
Features
- Facing: West

- Bedrooms: 3

- Bathrooms: 3

- Garages: 2

- Kitchens: 1

Details
- Lot size: 55.30 x 145.00 Feet

- Space: 1100-1500

- Tax: $ 5362.00

- W13807844

- Listing contracted with: METROGLOBE REALTY BROKERAGE CORP.
| Room | Size(M) | Description | |
|---|---|---|---|
| Foyer | 1.50x1.88 | Ceramic Floor, Double Closet, Crown Moulding |
|
| Living Rm | 3.96x5.33 | Hardwood Floor, Marble Fireplace, W/O To Balcony |
|
| Dining Rm | 3.23x3.58 | Hardwood Floor, Combined w/Living, Crown Moulding |
|
| Kitchen | 3.23x3.35 | Ceramic Floor, Ceramic Backsplash, B/I Dishwasher |
|
| Breakfast | 2.82x3.35 | Ceramic Floor, Combined w/Kitchen, Overlooks Frontyard |
|
| Primary B | 4.17x3.58 | Hardwood Floor, 2 Pc Ensuite, Overlooks Backyard |
|
| Bath | 2.03x1.19 | 2 Pc Ensuite, Renovated, Ceramic Floor |
|
| 2nd Br | 3.40x3.35 | Hardwood Floor, Closet, Large Window |
|
| 3rd Br | 2.92x3.35 | Hardwood Floor, Double Closet, Window |
|
| Bath | 2.31x2.26 | 4 Pc Bath, Ceramic Floor, Bidet |
|
| Family Rm | 7.34x5.08 | Parquet, Brick Fireplace, Walk-Up |
|
| Kitchen | 4.39x4.34 | Stainless Steel Appl, Eat-in Kitchen, Laminate |
| Bathroom | Pieces | Level | |
|---|---|---|---|
| 1xBath | 4 pcs | Main |
|
| 1xBath | 2 pcs | Main |
|
| 1xBath | 3 pcs | Lower |
Property Summary
Located close to the intersection of Keele and Sheppard, 28 Eldorado Crt is a 3+1 bedrooms 3 washrooms Detached. The unit has a Double Attached Parking Spaces. The property basement is Separate Ent Walk-Up. The property has many nice features including Primary Bedroom - Main, In-Law Capability and Carpet Free. Foyer, Living Room Rm, Dinning Room Rm, Kitchen, Breakfast Room, Primary B, Bath, second bedroom, third bedroom and Bath are on the Main floor; Family Room Rm and Kitchen are on the Lower floor.Local Area Profile
This property is located in a predominantly owner-occupied residential area with a mix of detached homes and apartments and condominiums. Approximately 37% of residents hold a bachelor's degree or higher, while about 18% have a college credential. Residents use a combination of driving and public transit for commuting.