Erin Mills, Mississauga, L5L 3N5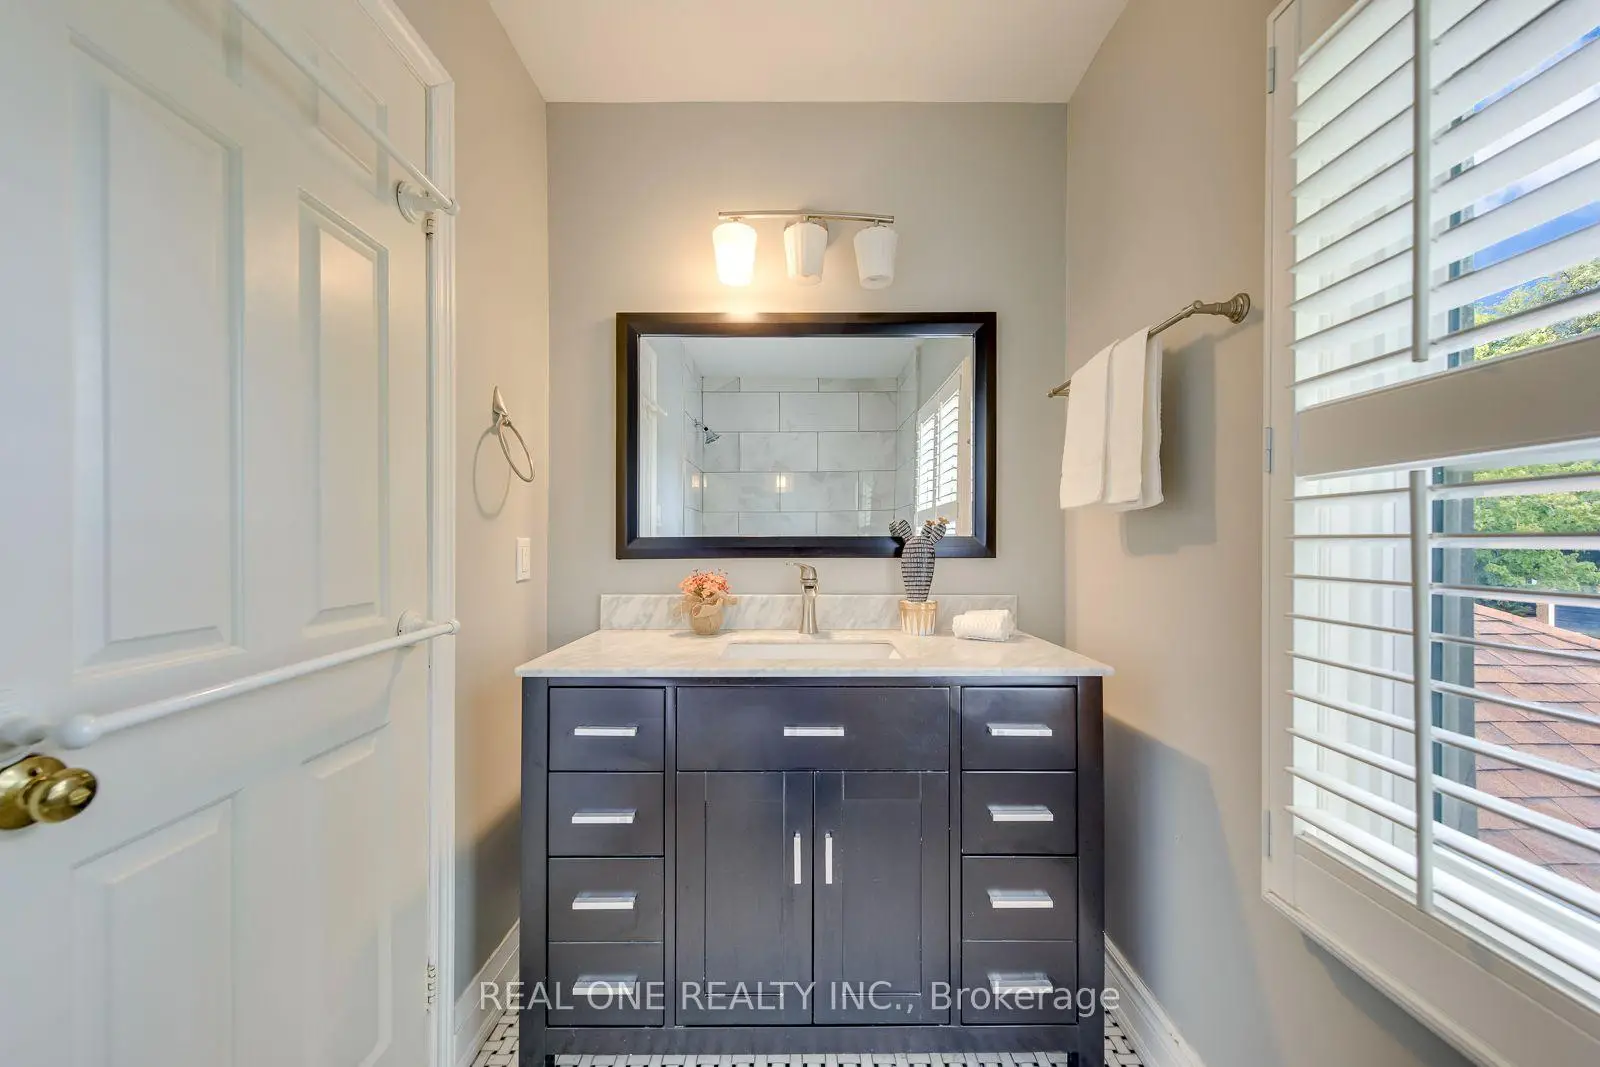

Description
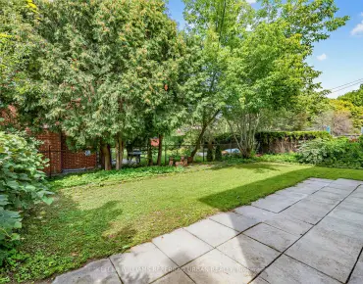
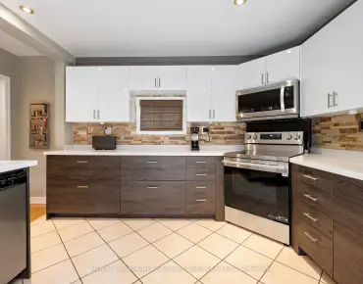
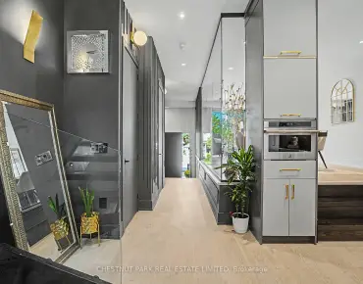
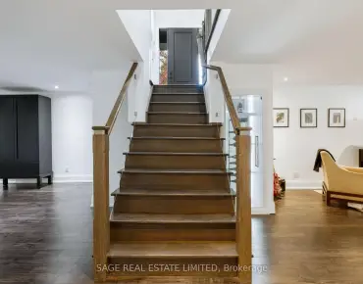
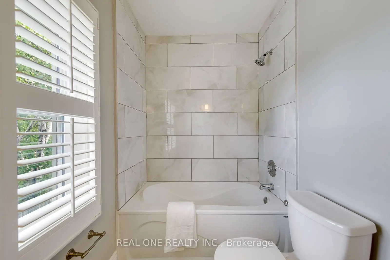
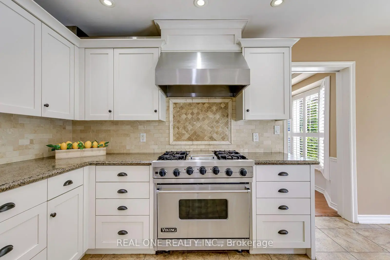
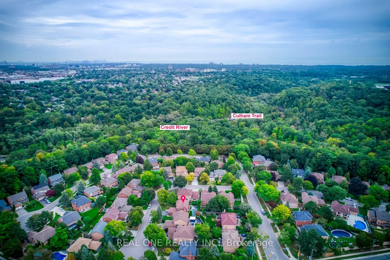
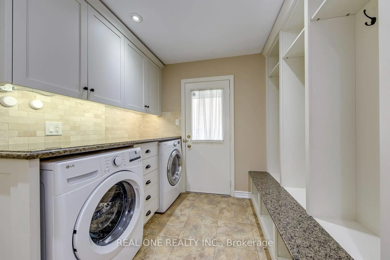
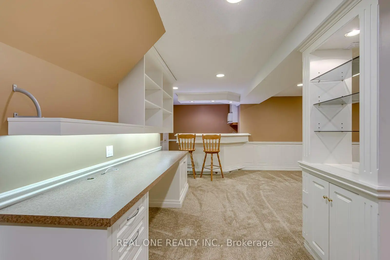
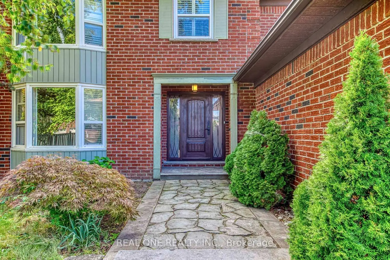
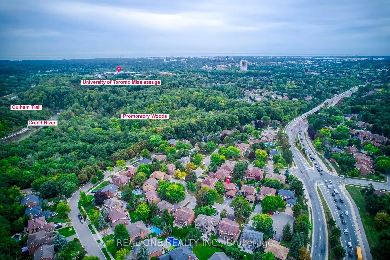
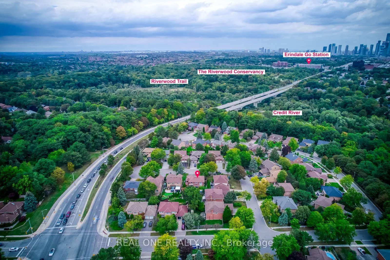
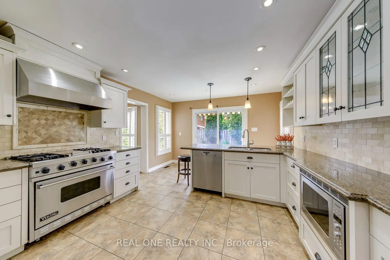
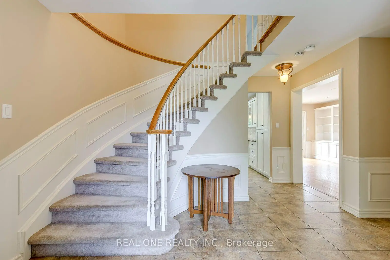
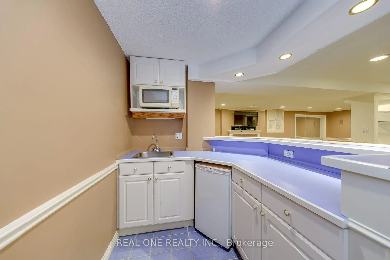
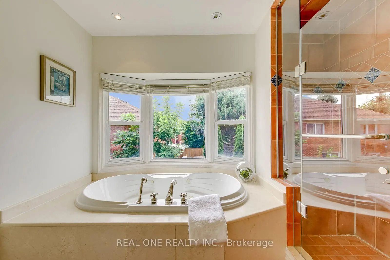
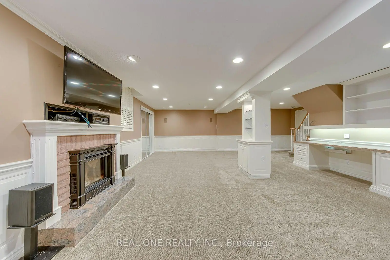
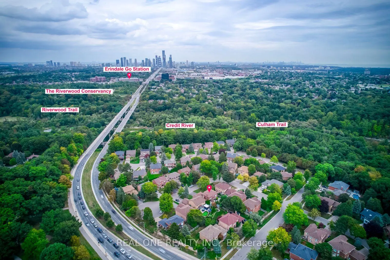
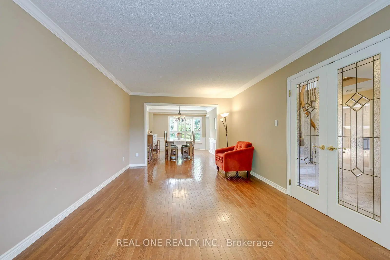
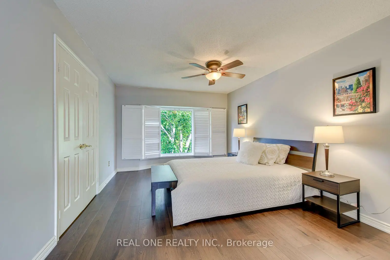
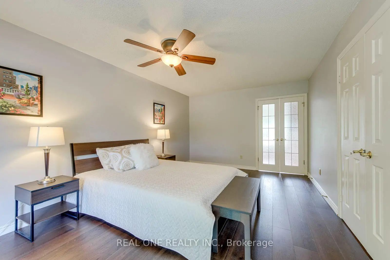
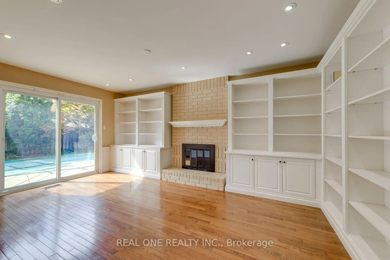
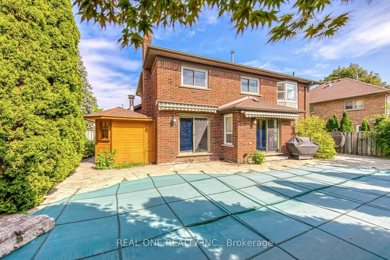
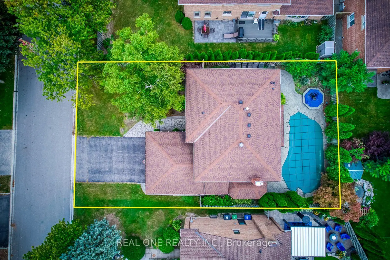
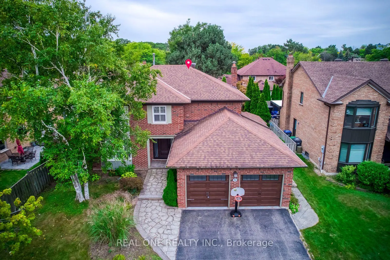
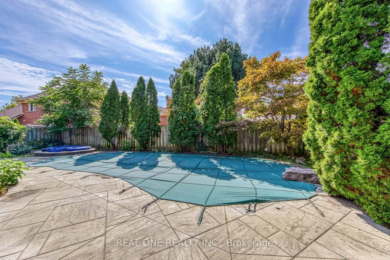
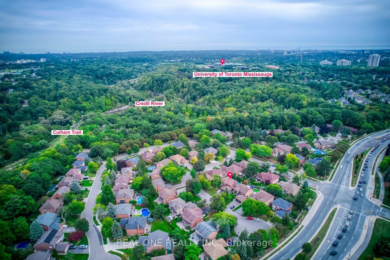
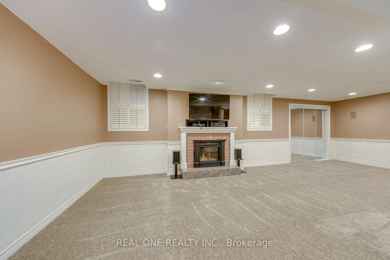
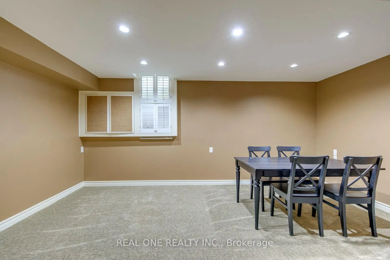
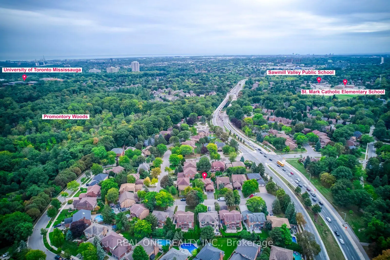
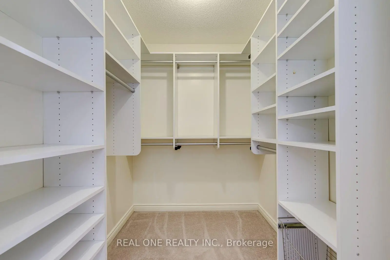
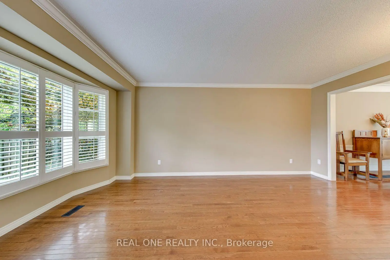
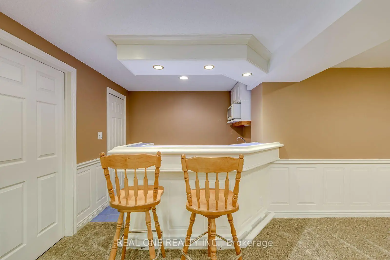
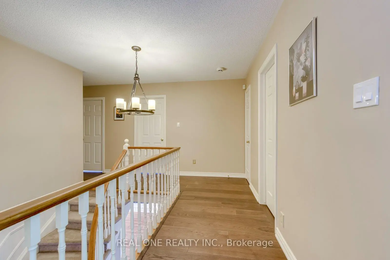
A beautifully executive 4 bedroom family home located on a quiet, safe cul de sac in one of Mississauga's most desirable mature neighbourhoods. This property offers an exceptional blend of luxury finishes, functional space, and premium outdoor amenities. Hardwood flooring throughout main and upper levels. Modern kitchen with Granite Counters and high end appliances. Finished basement with large recreation area, wet bar, and an additional bedroom. Resort-style backyard with inground swimming pool and hot tub. Walking distance to UTM and Erindale GO. Close to Promontory woods, Riverwood Conservancy and Credit River trails. Perfect for families, professionals, and long term residents seeking comfort and convenience.
Features
- Facing: West

- Bedrooms: 4

- Bathrooms: 4

- Garages: 4

- Kitchens: 1

Details
- Lot size: 60.04 x 100.85 Feet

- Space: 2000-2500

- Tax: $ 10473.00

- W13801206

- Listing contracted with: REAL ONE REALTY INC.
| Room | Size(M) | Description | |
|---|---|---|---|
| Living Rm | 3.51x5.18 | Bay Window, French Doors, Hardwood Floor |
|
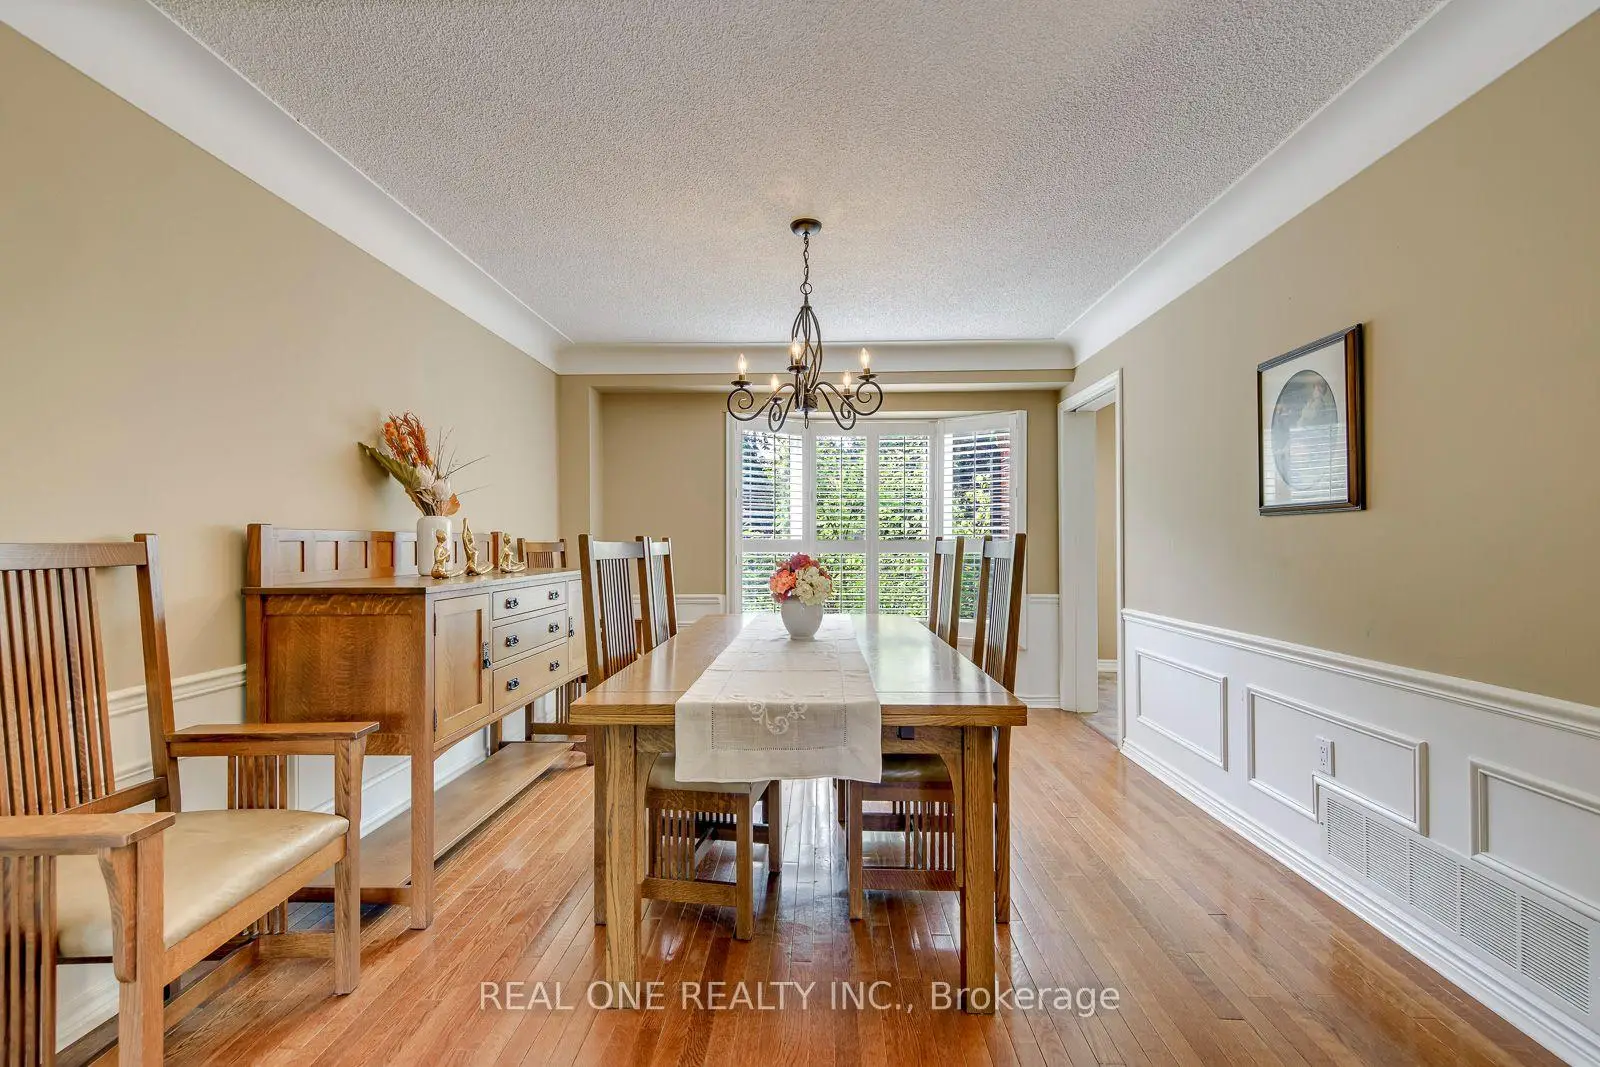
| Dining Rm | 3.84x3.35 | Hardwood Floor, Overlooks Backyard |
|
| Kitchen | 5.21x3.75 | Granite Counters, B/I Appliances, W/O To Yard |
|
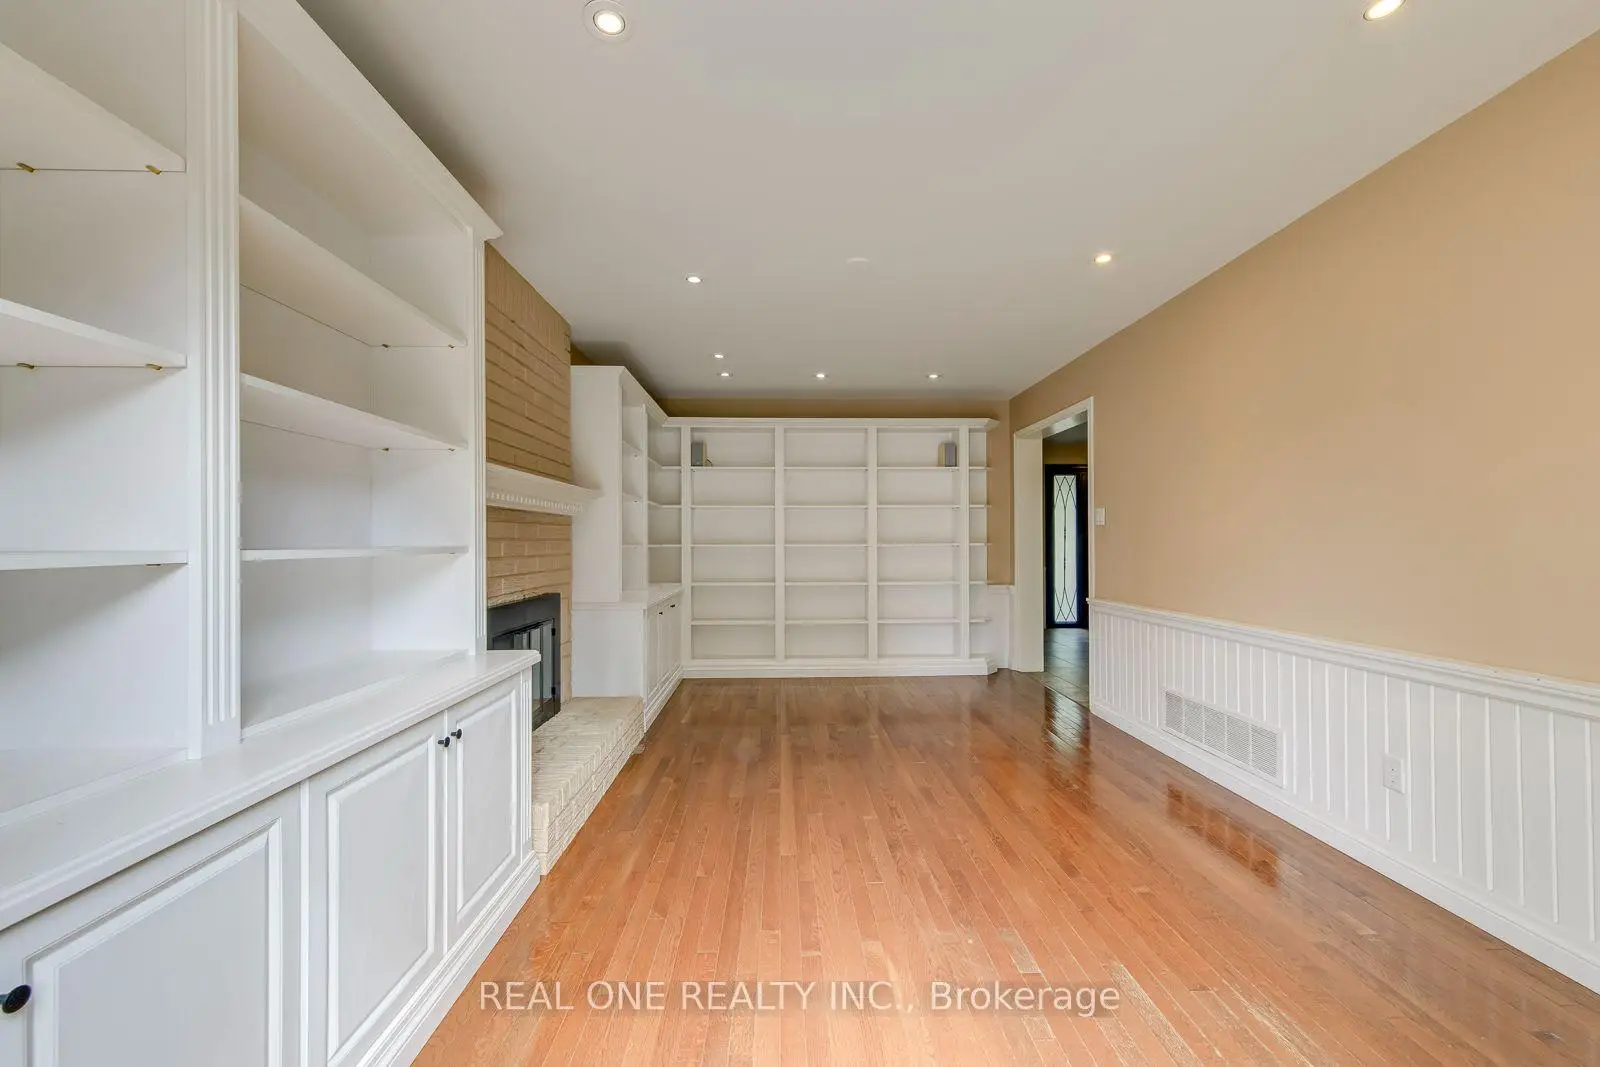
| Family Rm | 5.30x3.35 | B/I Bookcase, Fireplace, Hardwood Floor |
|
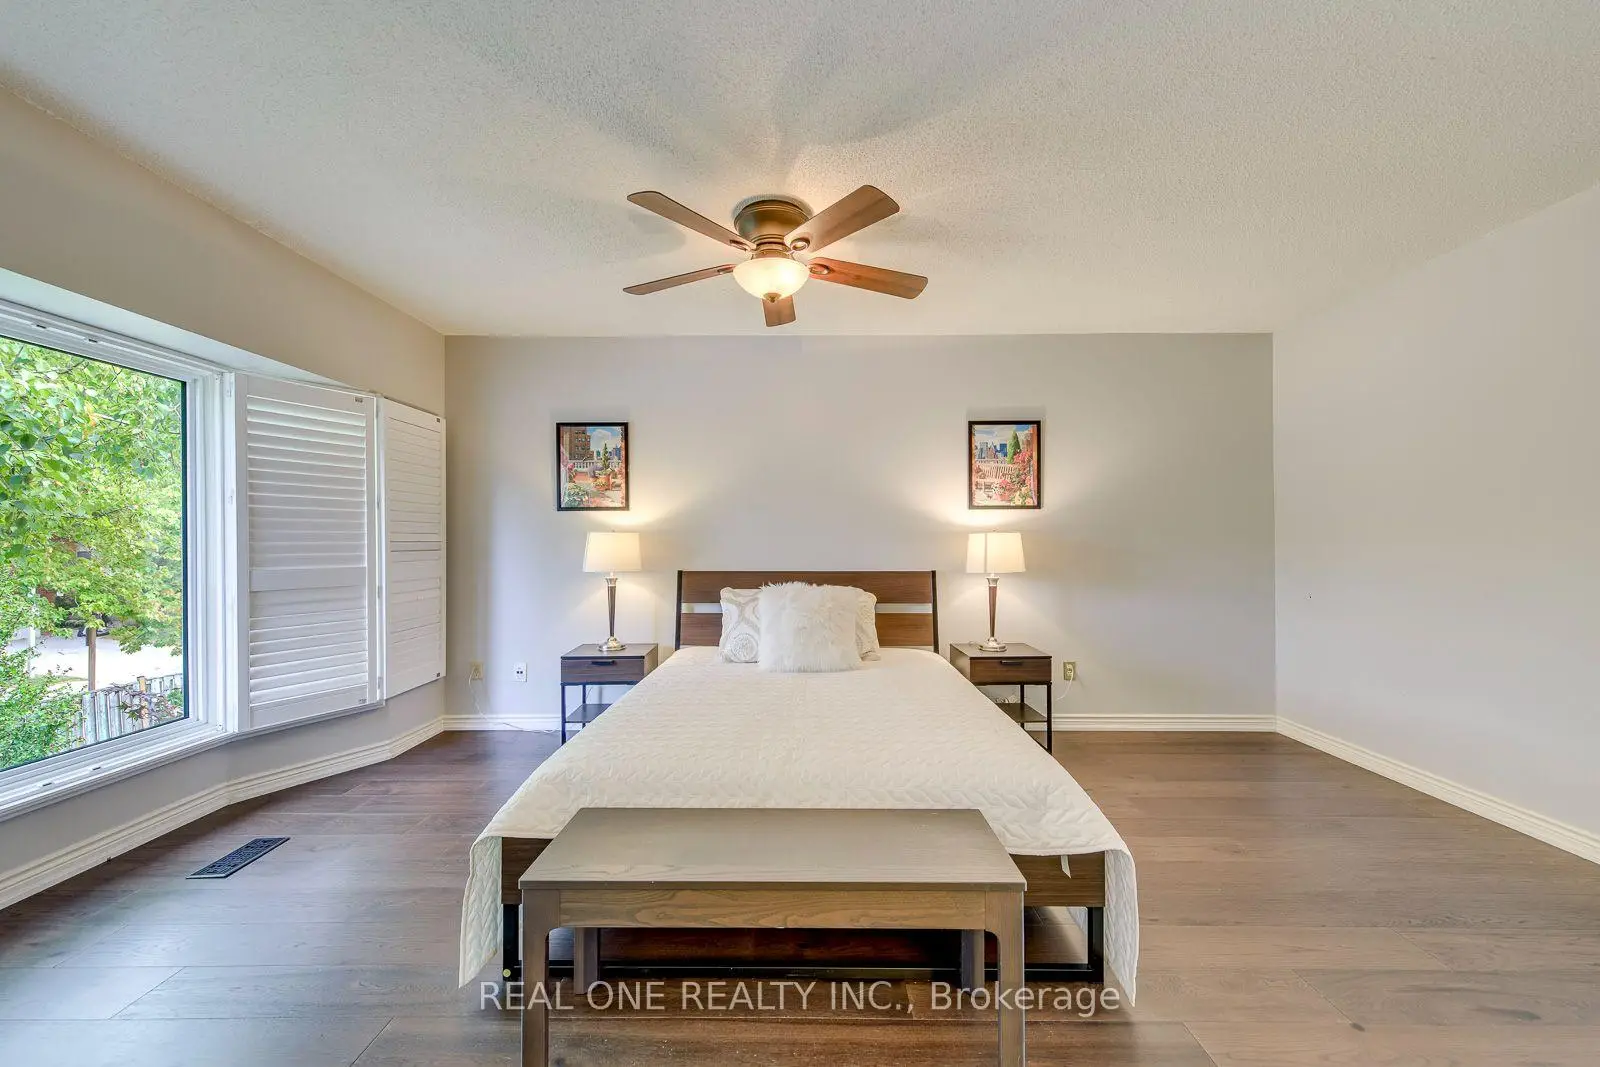
| Primary B | 5.46x4.14 | 5 Pc Bath, Hardwood Floor, Overlooks Backyard |
|
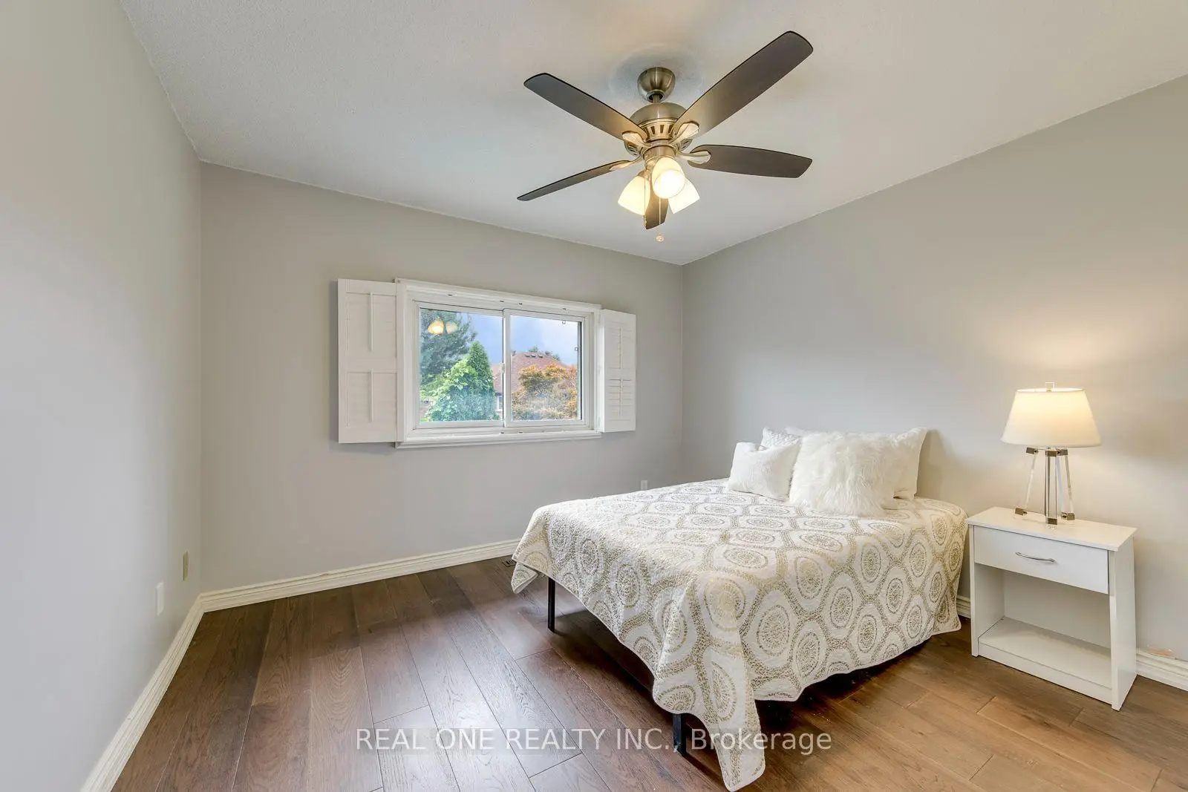
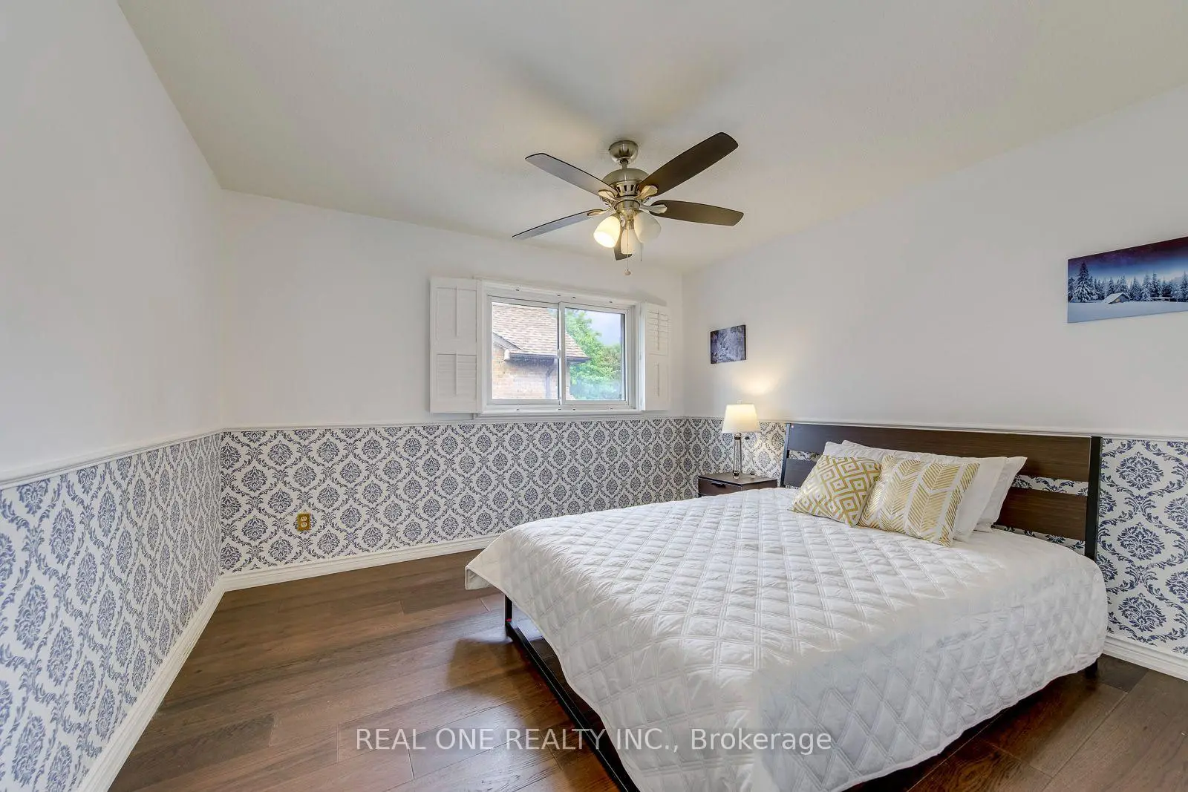
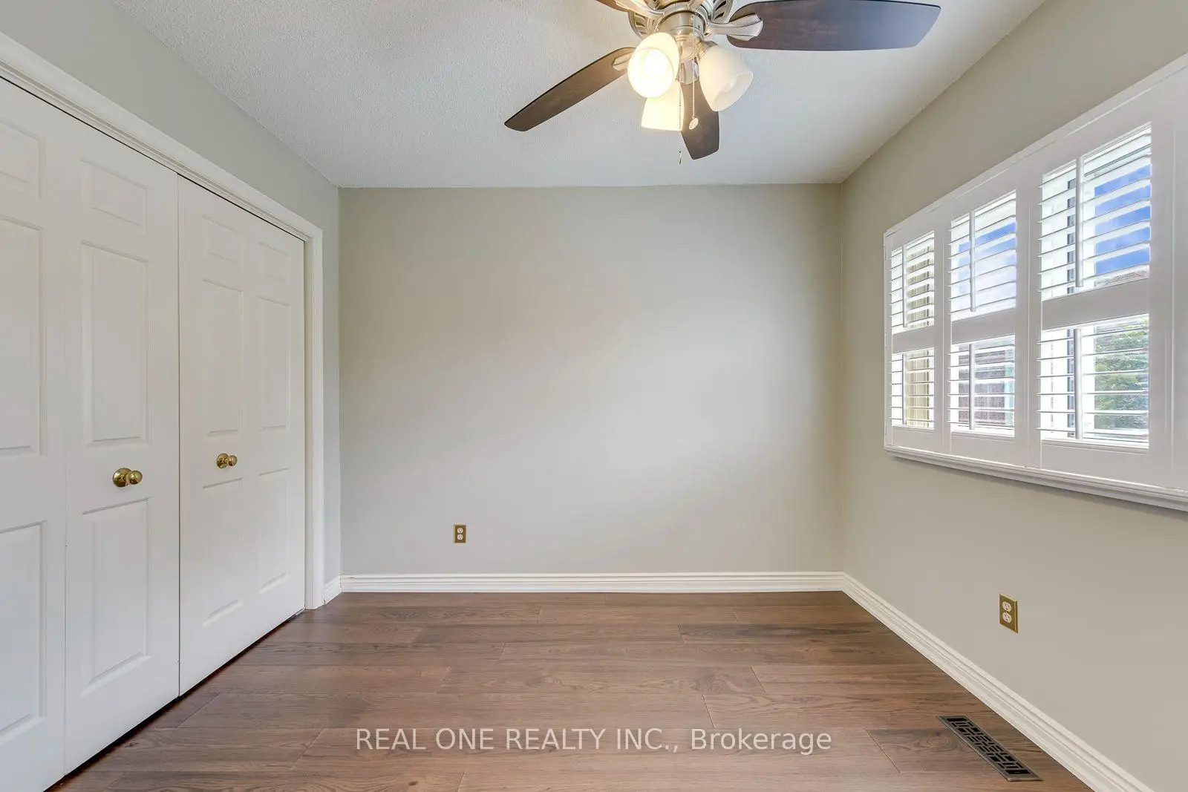
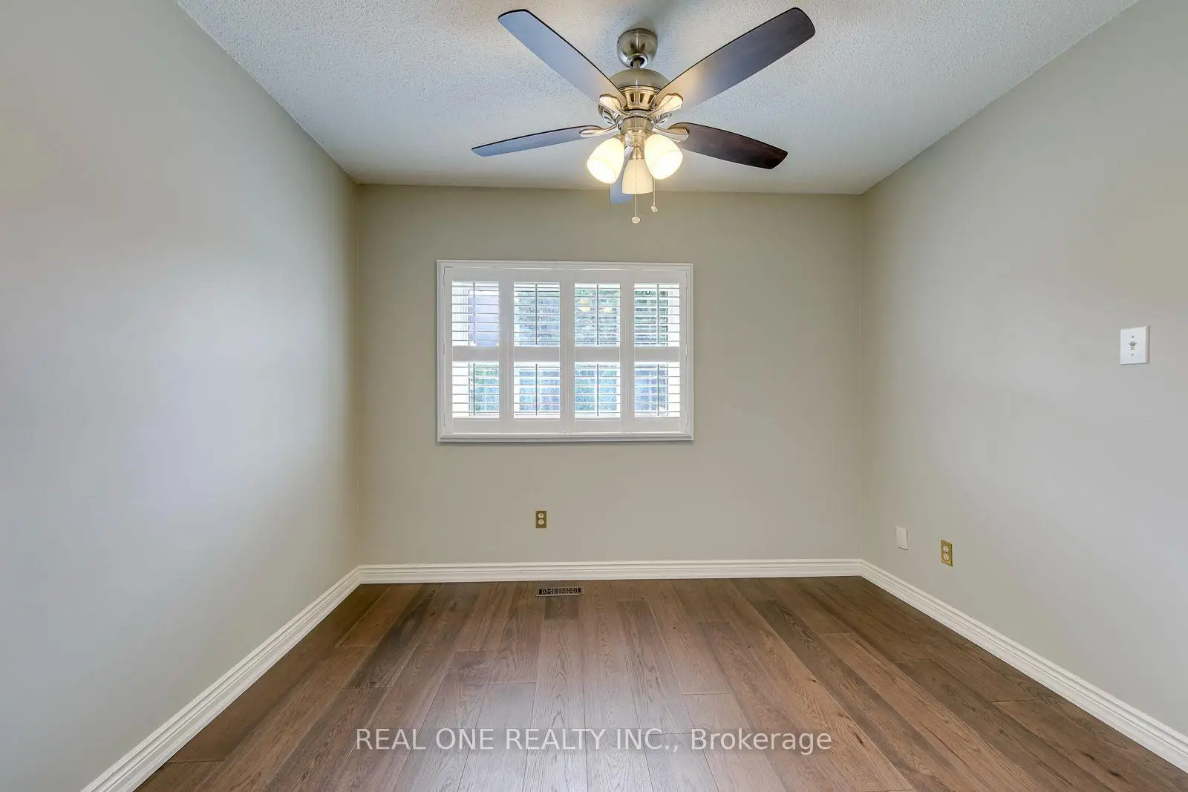
| 2nd Br | 3.50x3.50 | , California Shutters |
|
| 3rd Br | 3.56x3.56 | Hardwood Floor |
|
| 4th Br | 3.23x3.05 | Hardwood Floor |
|
| Recreatio | 7.32x5.79 | B/I Bar, Fireplace, Broadloom |
|
| 5th Br | x |
| Bathroom | Pieces | Level | |
|---|---|---|---|
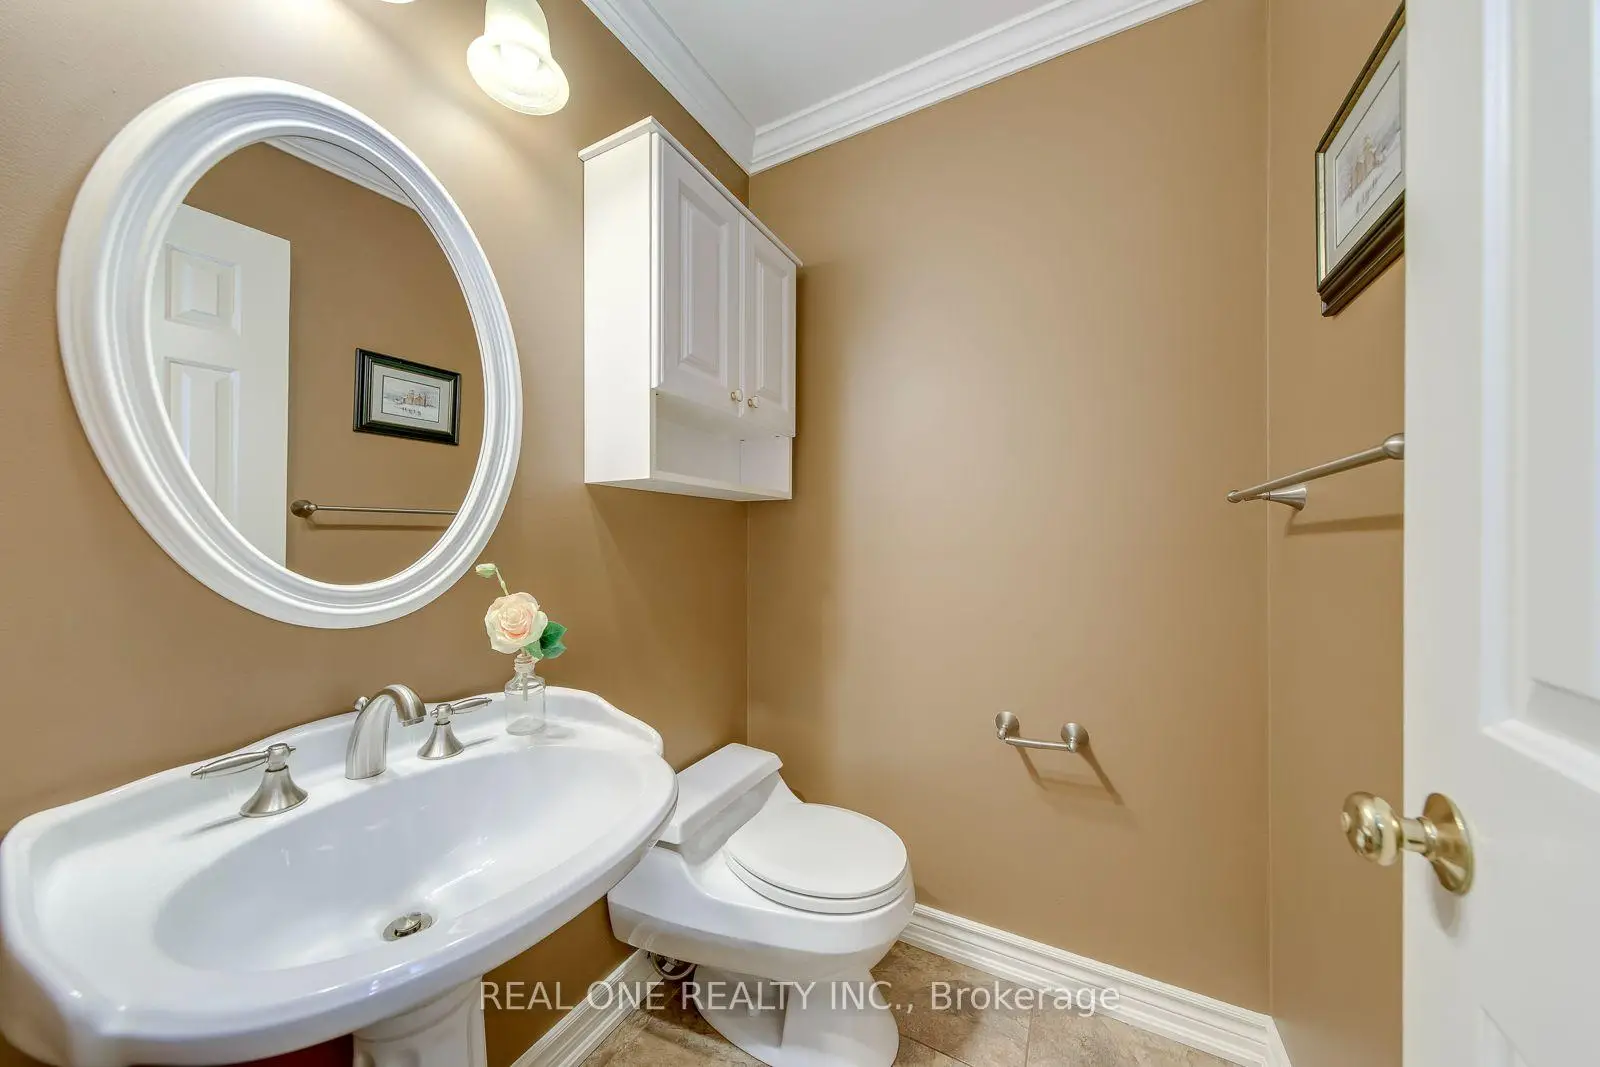
| 1xBath | 2 pcs | Main |
|
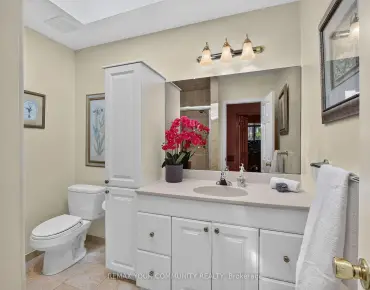
| 1xBath | 5 pcs | Second |
|
| 1xBath | 4 pcs | Second |
|
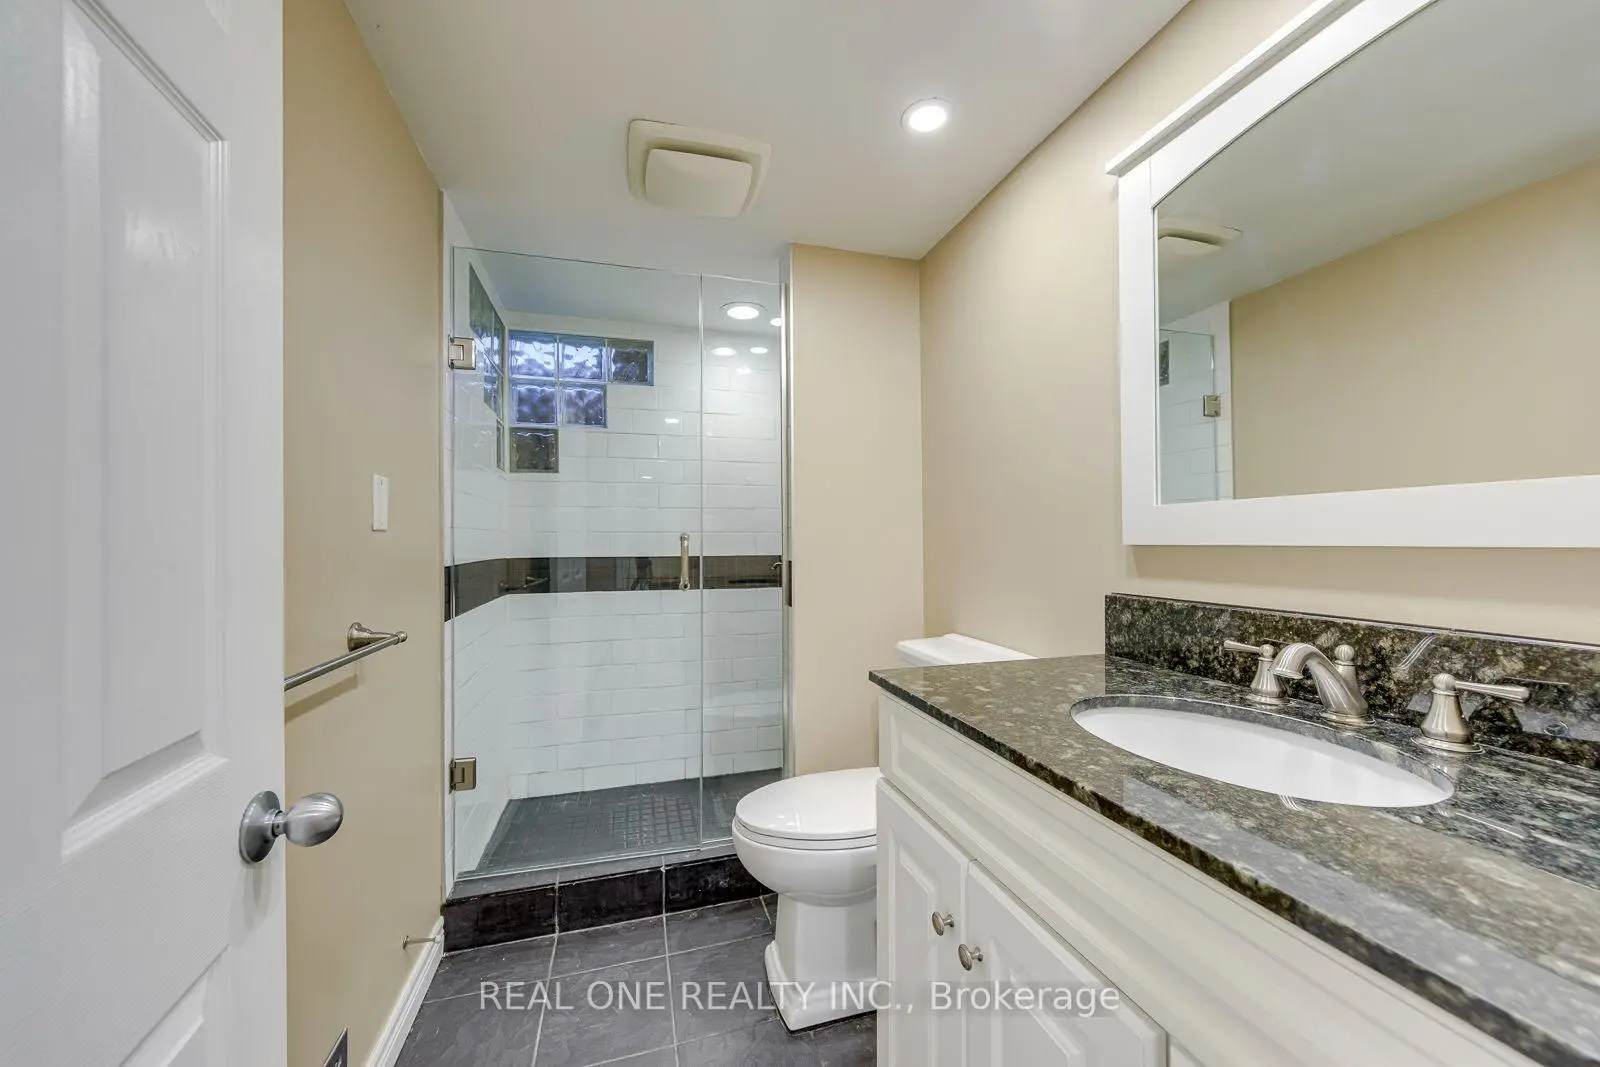
| 1xBath | 3 pcs | Basement |
Property Summary
Located close to the intersection of Burnhamthorpe and Mississauga Rd, 3944 Glamis Crt is a 4+1 bedrooms 4 washrooms Detached. The unit has a 4 Attached Parking Spaces. The property has many nice features including Auto Garage Door Remot. Living Room Rm, Dinning Room Rm, Kitchen and Family Room Rm are on the Main floor.Local Area Profile
This property is located in a predominantly owner-occupied residential area with housing made up primarily of detached homes. Approximately 57% of residents hold a bachelor's degree or higher, while about 13% have a college credential. Driving is the primary commuting method for nearly all local commuters.
School Information
Elementary Schools
-
-
-
-
-
Tomken Road Middle (Grade: 6-8)SciTech program
-
Allan A Martin Sr. (Grade: 6-8)International Business & Technology programDistance to school: 8.9 km (~27 min drive)
-
-
-
Queen Elizabeth Sr. (Grade: 7-8)
Arts program
Rank: 1934 out of 3022 (Score: 5.5)Distance to school: 67.0 km (~201 min drive) -
-
Secondary Schools
-
Erindale SS (Grade: 9-12)Home SchoolRank: 219/746 (Score: 7.0)Distance to school: 2.2 km (~7 min drive)
-
Erindale SS (Grade: 9-12)
IB program
Rank: 219/746 (Score: 7.0)Distance to school: 2.2 km (~7 min drive) -
Meadowvale SS (Grade: 9-12)International Business & Technology programRank: 219/746 (Score: 7.0)Distance to school: 7.4 km (~22 min drive)
-
Port Credit SS (Grade: 9-12)SciTech programRank: 153/746 (Score: 7.4)Distance to school: 6.9 km (~21 min drive)
-
Clarkson SS (Grade: 9-12)
French Immersion school
Rank: 489/746 (Score: 5.4)Distance to school: 6.4 km (~19 min drive) -
Lorne Park SS (Grade: 9-12)Rank: 112/746 (Score: 7.8)Distance to school: 4.9 km (~15 min drive)
-
Cawthra Park SS (Grade: 9-12)Rank: 187/746 (Score: 7.2)Distance to school: 8.4 km (~25 min drive)
-
John Fraser SS (Grade: 9-12)
AP program
Rank: 20/746 (Score: 9.0)Distance to school: 3.5 km (~10 min drive)