Agincourt South-Malvern West, Toronto, M1S 2Z4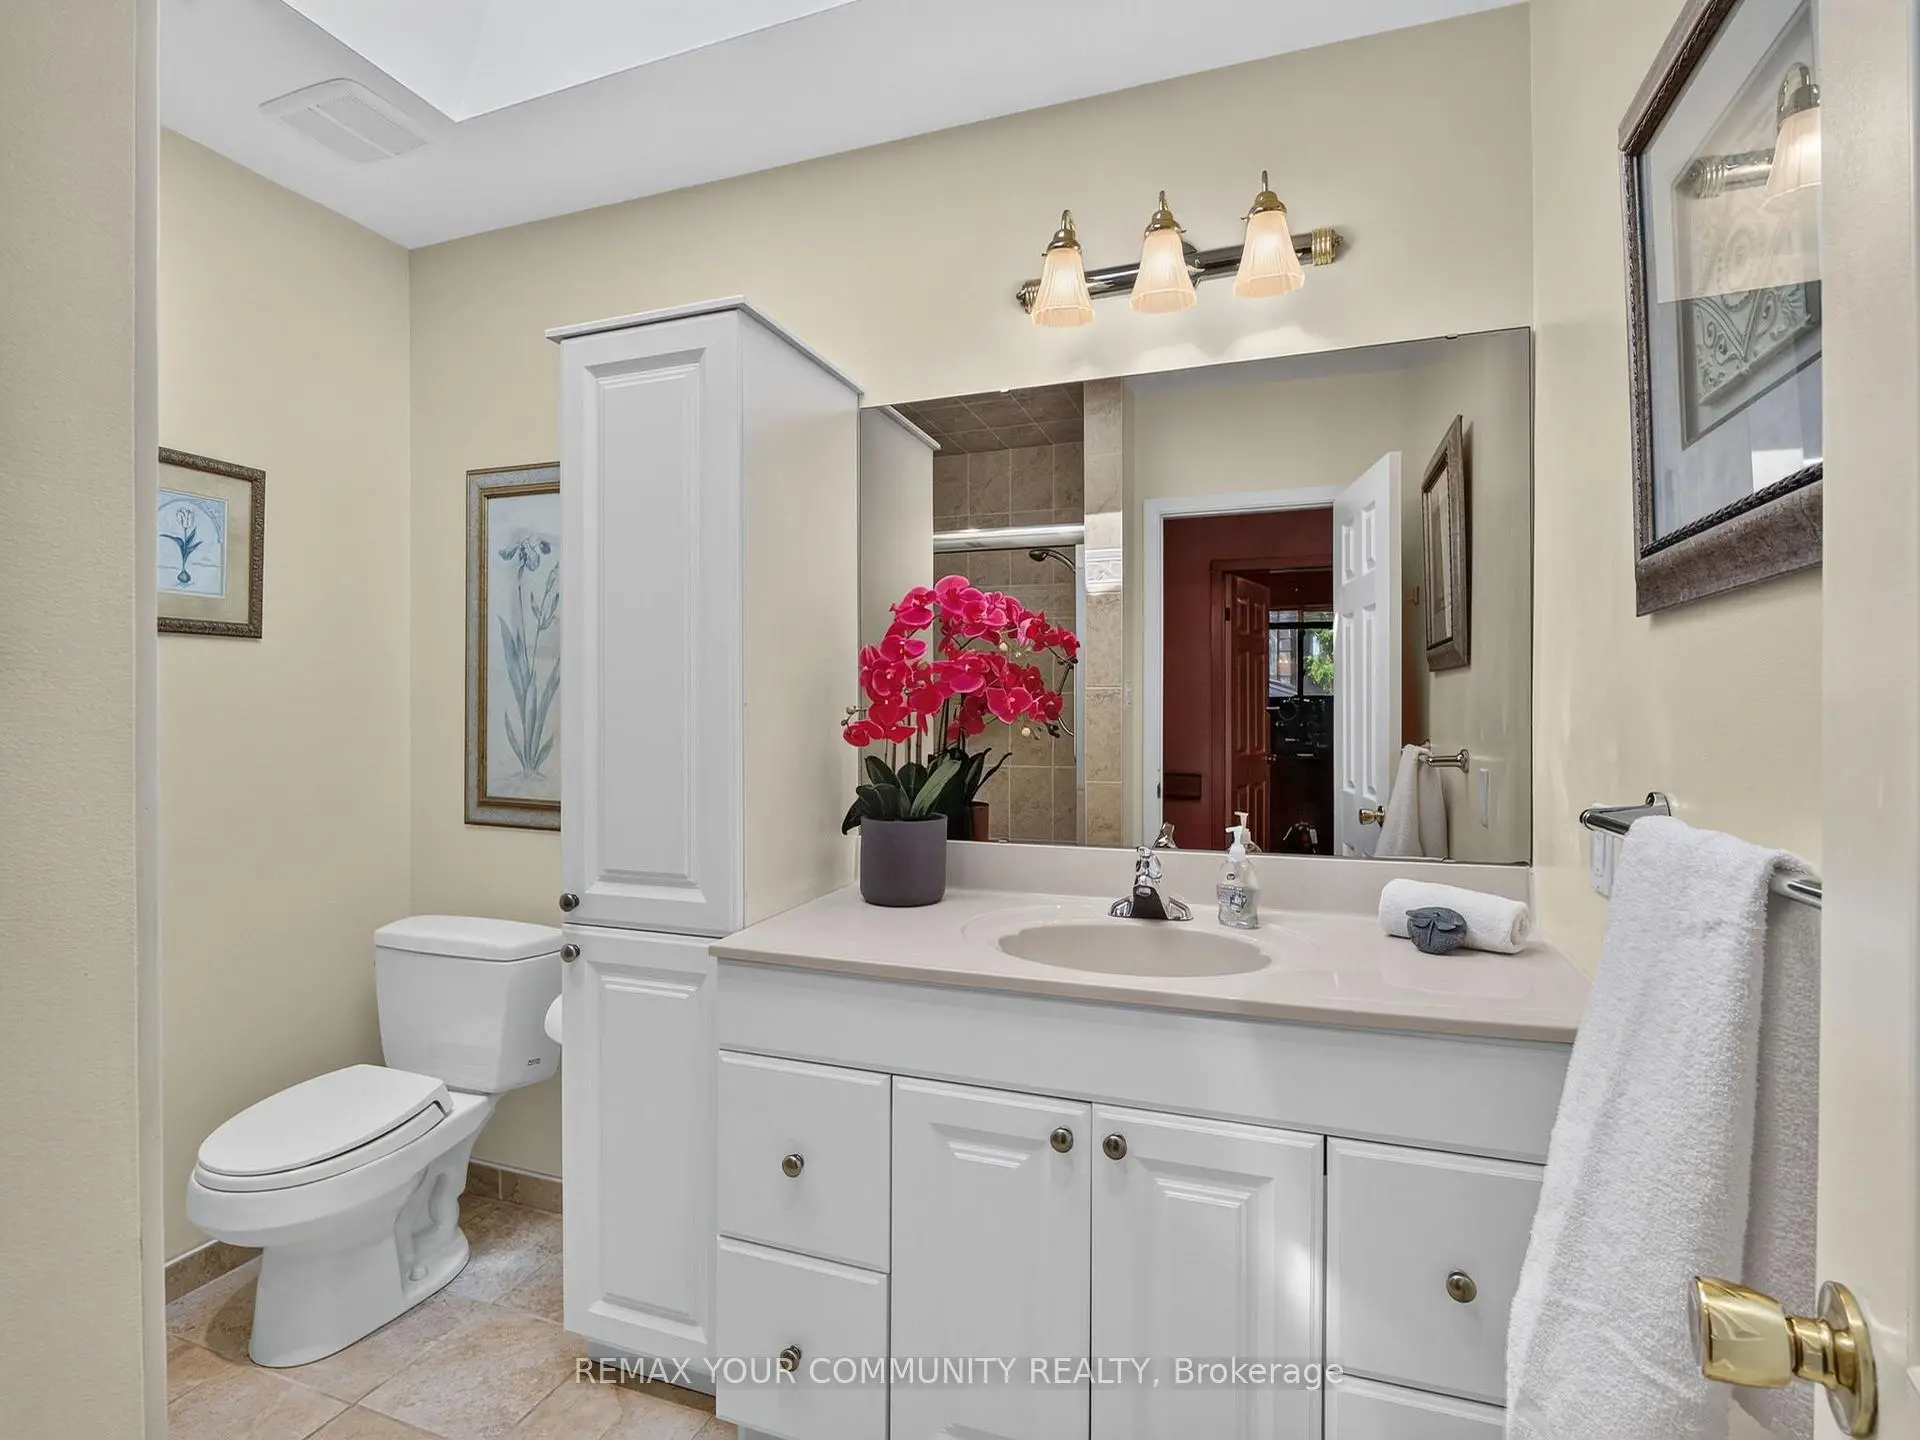

Description
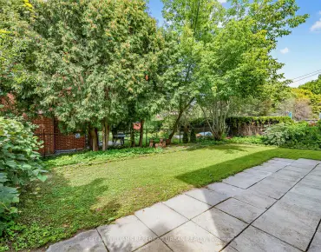
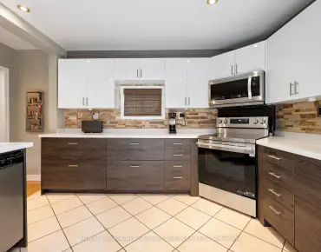
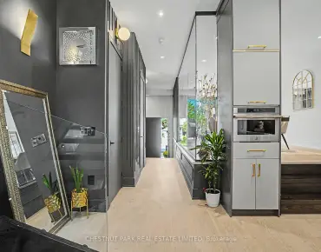
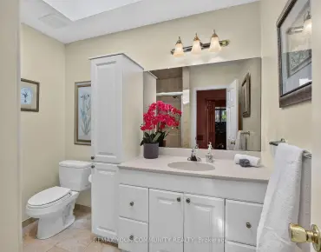
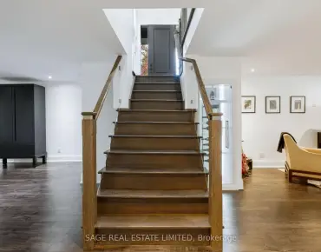
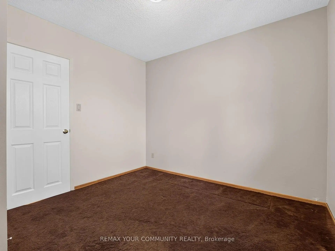
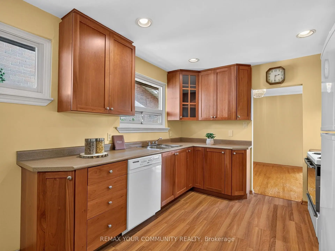
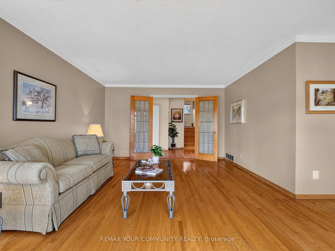
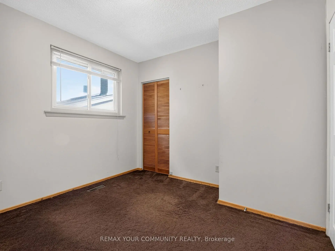
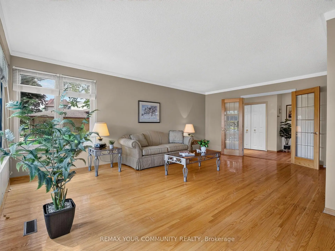
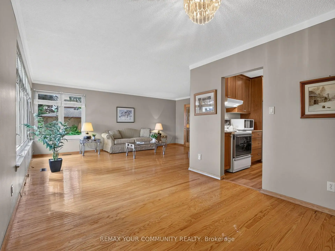
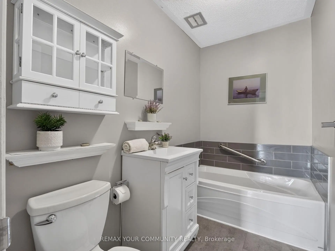
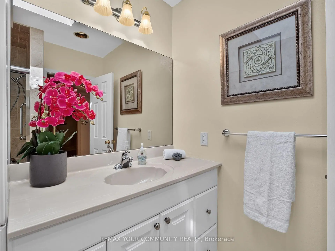
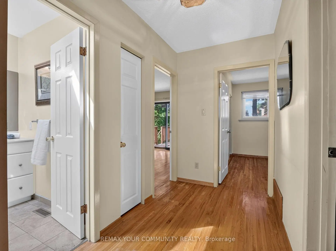
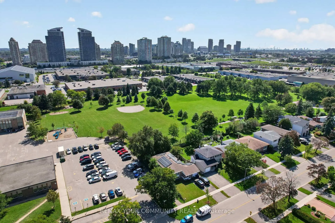
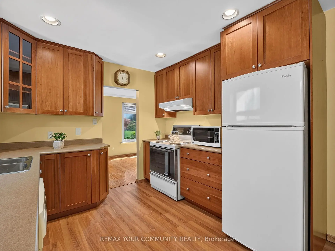
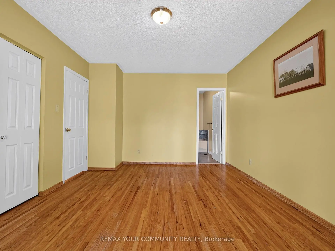
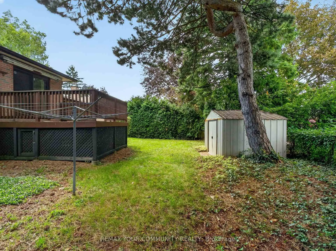
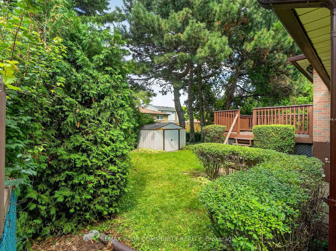
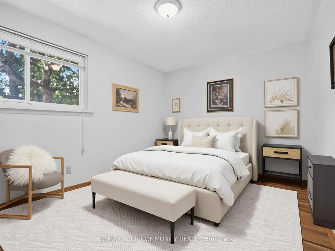
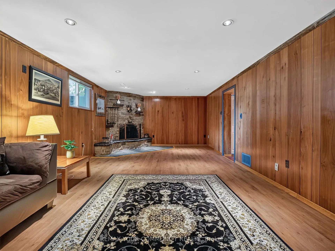
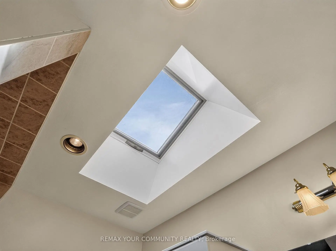
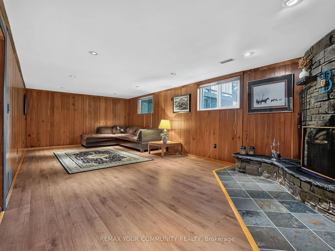
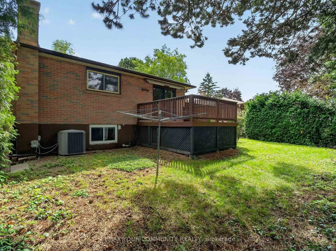
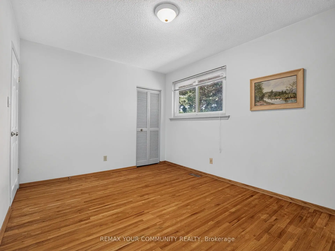
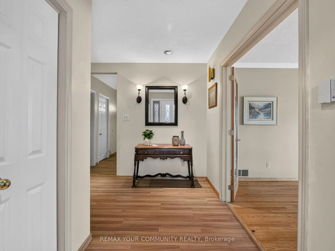
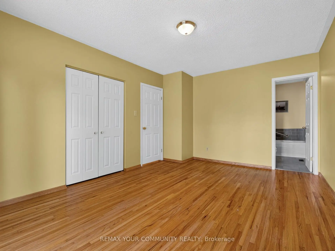
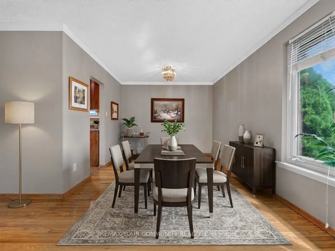
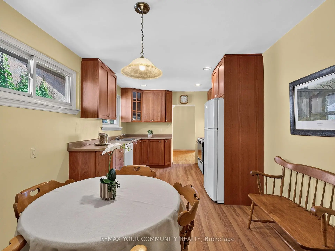
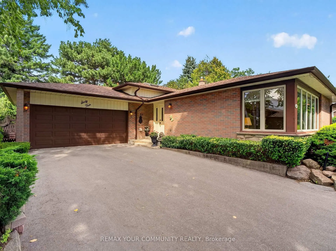
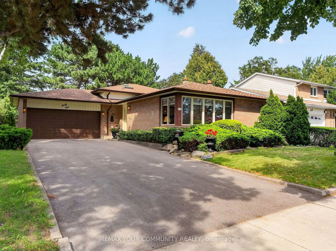
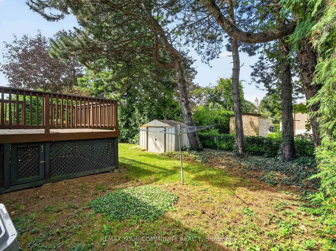
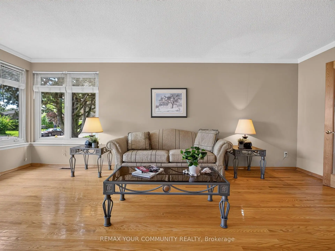
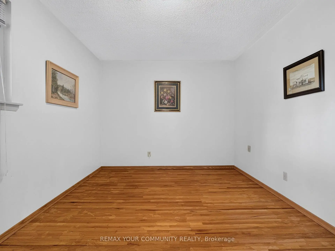
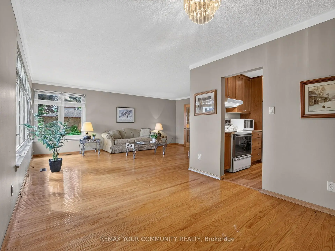
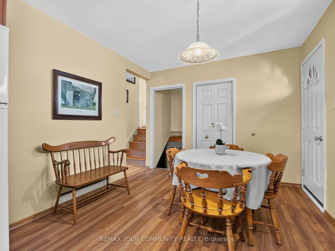
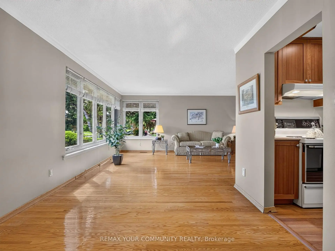
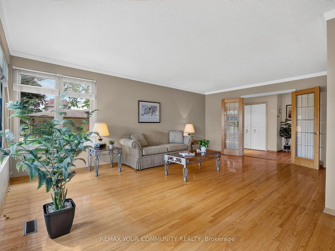
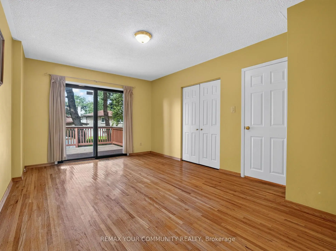
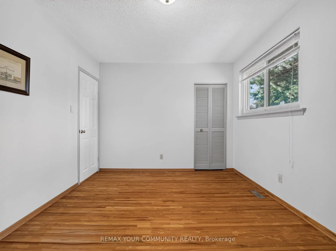
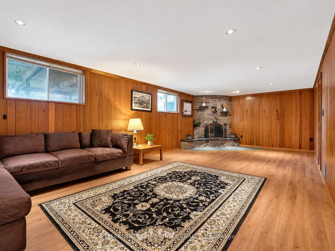
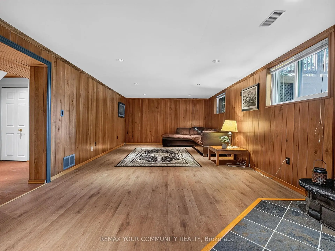
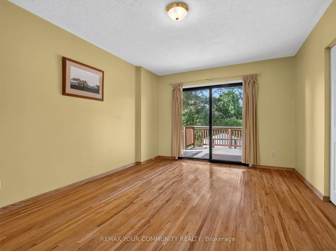
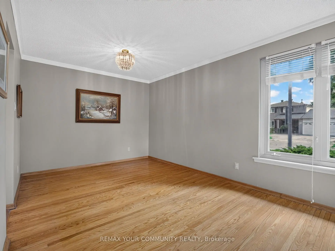
Solidly built and exceptionally well-maintained, this spacious 3-level detached backsplit is ideally situated in a family-friendly & established neighbourhood, in one of Toronto's sought after pockets. Situated on generous 55 x 110 ft lot, this home combines comfortable living space, quality construction, and an abundance of natural light. The inviting foyer with a closet leads into a grand L-shaped living and dining room, featuring french doors and large windows that fill the space with beautiful natural sunlight. The family sized and renovated kitchen offers ample cabinetry, workspace, a convenient pantry, and a side-door walk-out to the side/backyard.Three spacious bedrooms provide plenty of room for the family, with the primary bedroom featuring its own 3-piece ensuite and a walk-out to the deck-perfect for enjoying your morning coffee or relaxing outdoors. The renovated, main bathroom is thoughtfully appointed with a walk-in shower and skylight.The lower level offers an impressive oversized recreation room with a wood-burning fireplace and above ground windows, creating a warm and inviting space for family gatherings, entertaining, or relaxing. A spacious laundry room adds valuable functionality and the crawl space is perfect for storage. Outside, the double-car garage and generous driveway accommodate up to 8 vehicles, providing excellent parking for family and guests. This Agincourt property is conveniently located close to highly ranked schools, shopping, restaurants, malls, major highways, and public transit, with the future construction of the Sheppard Station -- TTC Scarborough Subway Extension, adding further convenience and connectivity. A wonderful opportunity to own a spacious, well-maintained home in a highly desirable neighbourhood with excellent access to everything you need. Please note, some photos are virtually enhanced.
Features
- Facing: North

- Bedrooms: 3

- Bathrooms: 2

- Garages: 2

- Kitchens: 1

Details
- Lot size: 55.00 x 110.00 Feet

- Space: 1100-1500

- Tax: $ 5087.00

- E13778632

- Listing contracted with: REMAX YOUR COMMUNITY REALTY
| Room | Size(M) | Description | |
|---|---|---|---|
| Foyer | 3.76x2.40 | Closet, Wall Sconce Lighting, Pot Lights |
|
| Living Rm | 6.04x3.96 | Hardwood Floor, French Doors, Combined w/Dining |
|
| Dining Rm | 5.53x3.06 | Hardwood Floor, Combined w/Living, Formal Rm |
|
| Kitchen | 5.81x3.05 | Renovated, Pot Lights, Laminate |
|
| Breakfast | 2.92x3.05 | Pantry, Laminate, Side Door |
|
| Primary B | 4.76x3.41 | Hardwood Floor, 3 Pc Ensuite, W/O To Sundeck |
|
| 2nd Br | 4.03x3.03 | Hardwood Floor, Overlooks Backyard, Closet |
|
| 3rd Br | 3.03x3.03 | Large Window, Closet, Broadloom |
|
| Recreatio | 8.08x3.96 | Pot Lights, Fireplace, Laminate |
|
| Laundry | 3.34x3.27 | Tile Floor, Laundry Sink |
| Bathroom | Pieces | Level | |
|---|---|---|---|
| 1xBath | 3 pcs | Upper |
|
| 1xBath | 3 pcs | Upper |
Property Summary
Located close to the intersection of McCowan and 401 and Sheppard, 64 Kentish Cres is a 3 bedrooms 2 washrooms Detached. The unit has a Double Built-In Parking Spaces. The property has many nice features including Central Vacuum and Auto Garage Door Remot. Foyer, Living Room Rm, Dinning Room Rm, Kitchen and Breakfast Room are on the Ground floor; Primary B, second bedroom and third bedroom are on the upper floor; Recreation Roomreatio and Laundry are on the Lower floor.Local Area Profile
This property is located in a predominantly owner-occupied residential area with housing made up primarily of detached homes. Approximately 39% of residents hold a bachelor's degree or higher, while about 27% have a college credential. Residents use a combination of driving and public transit for commuting.
School Information
- White Haven Public School (Grade:JK-8) 392/3037
- Agincourt Collegiate Institute (Grade:9-12) 52/739
- St. Elizabeth Seton Catholic School (Grade:JK-8) 2227/3037
- Emily Carr Public School (Grade:JK-8) 577/3037
- Sir Alexander Mackenzie Senior Public School (Grade:7-8)
- North Agincourt Junior Public School (Grade:JK-6) 577/3037