Meadowvale, Mississauga, L5N 2H2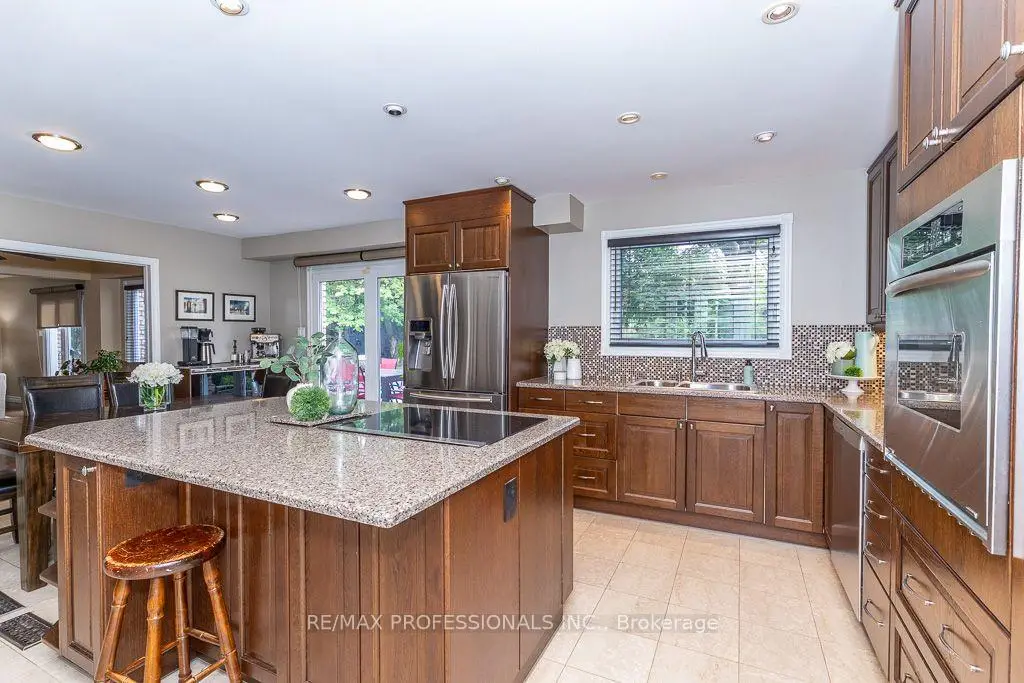

Description
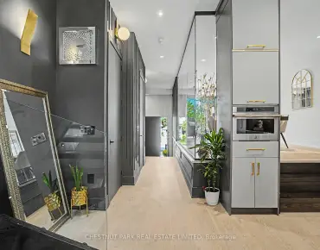
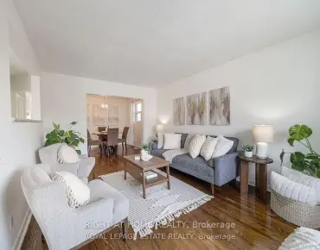
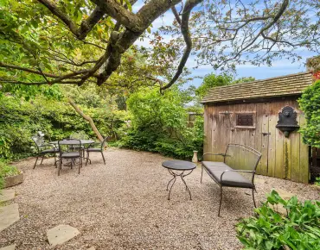
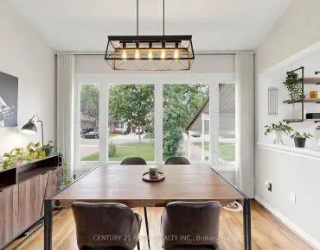
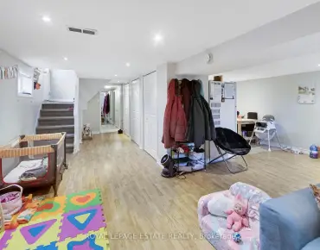
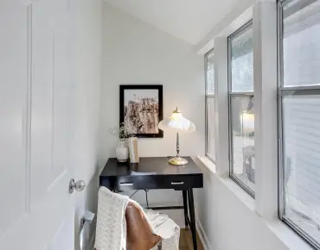
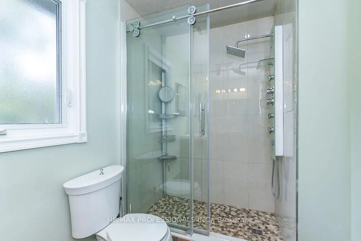
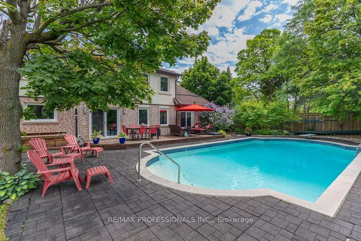
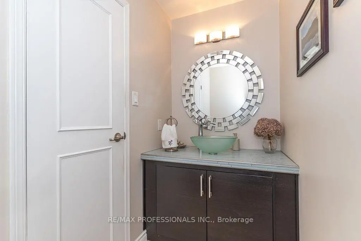
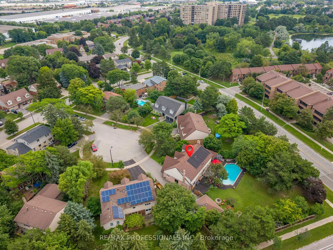
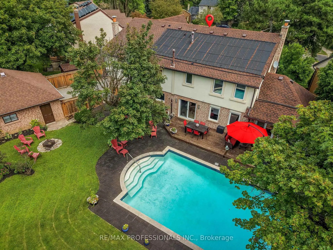
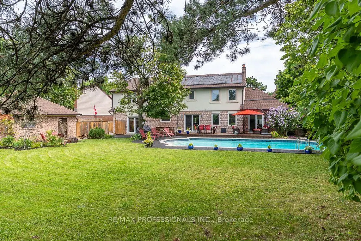
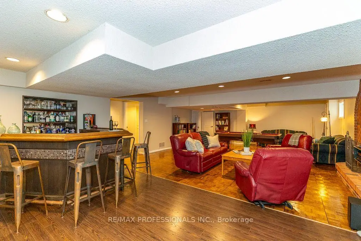
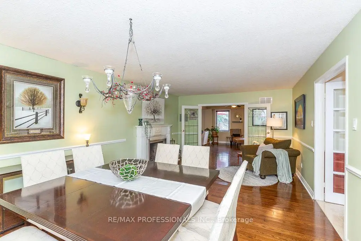
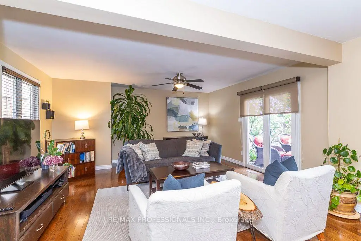
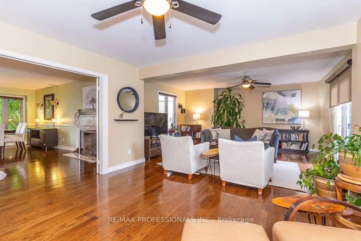
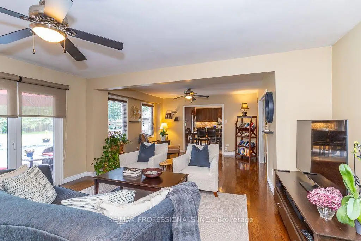
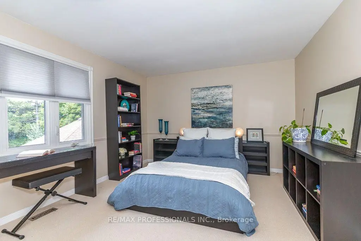
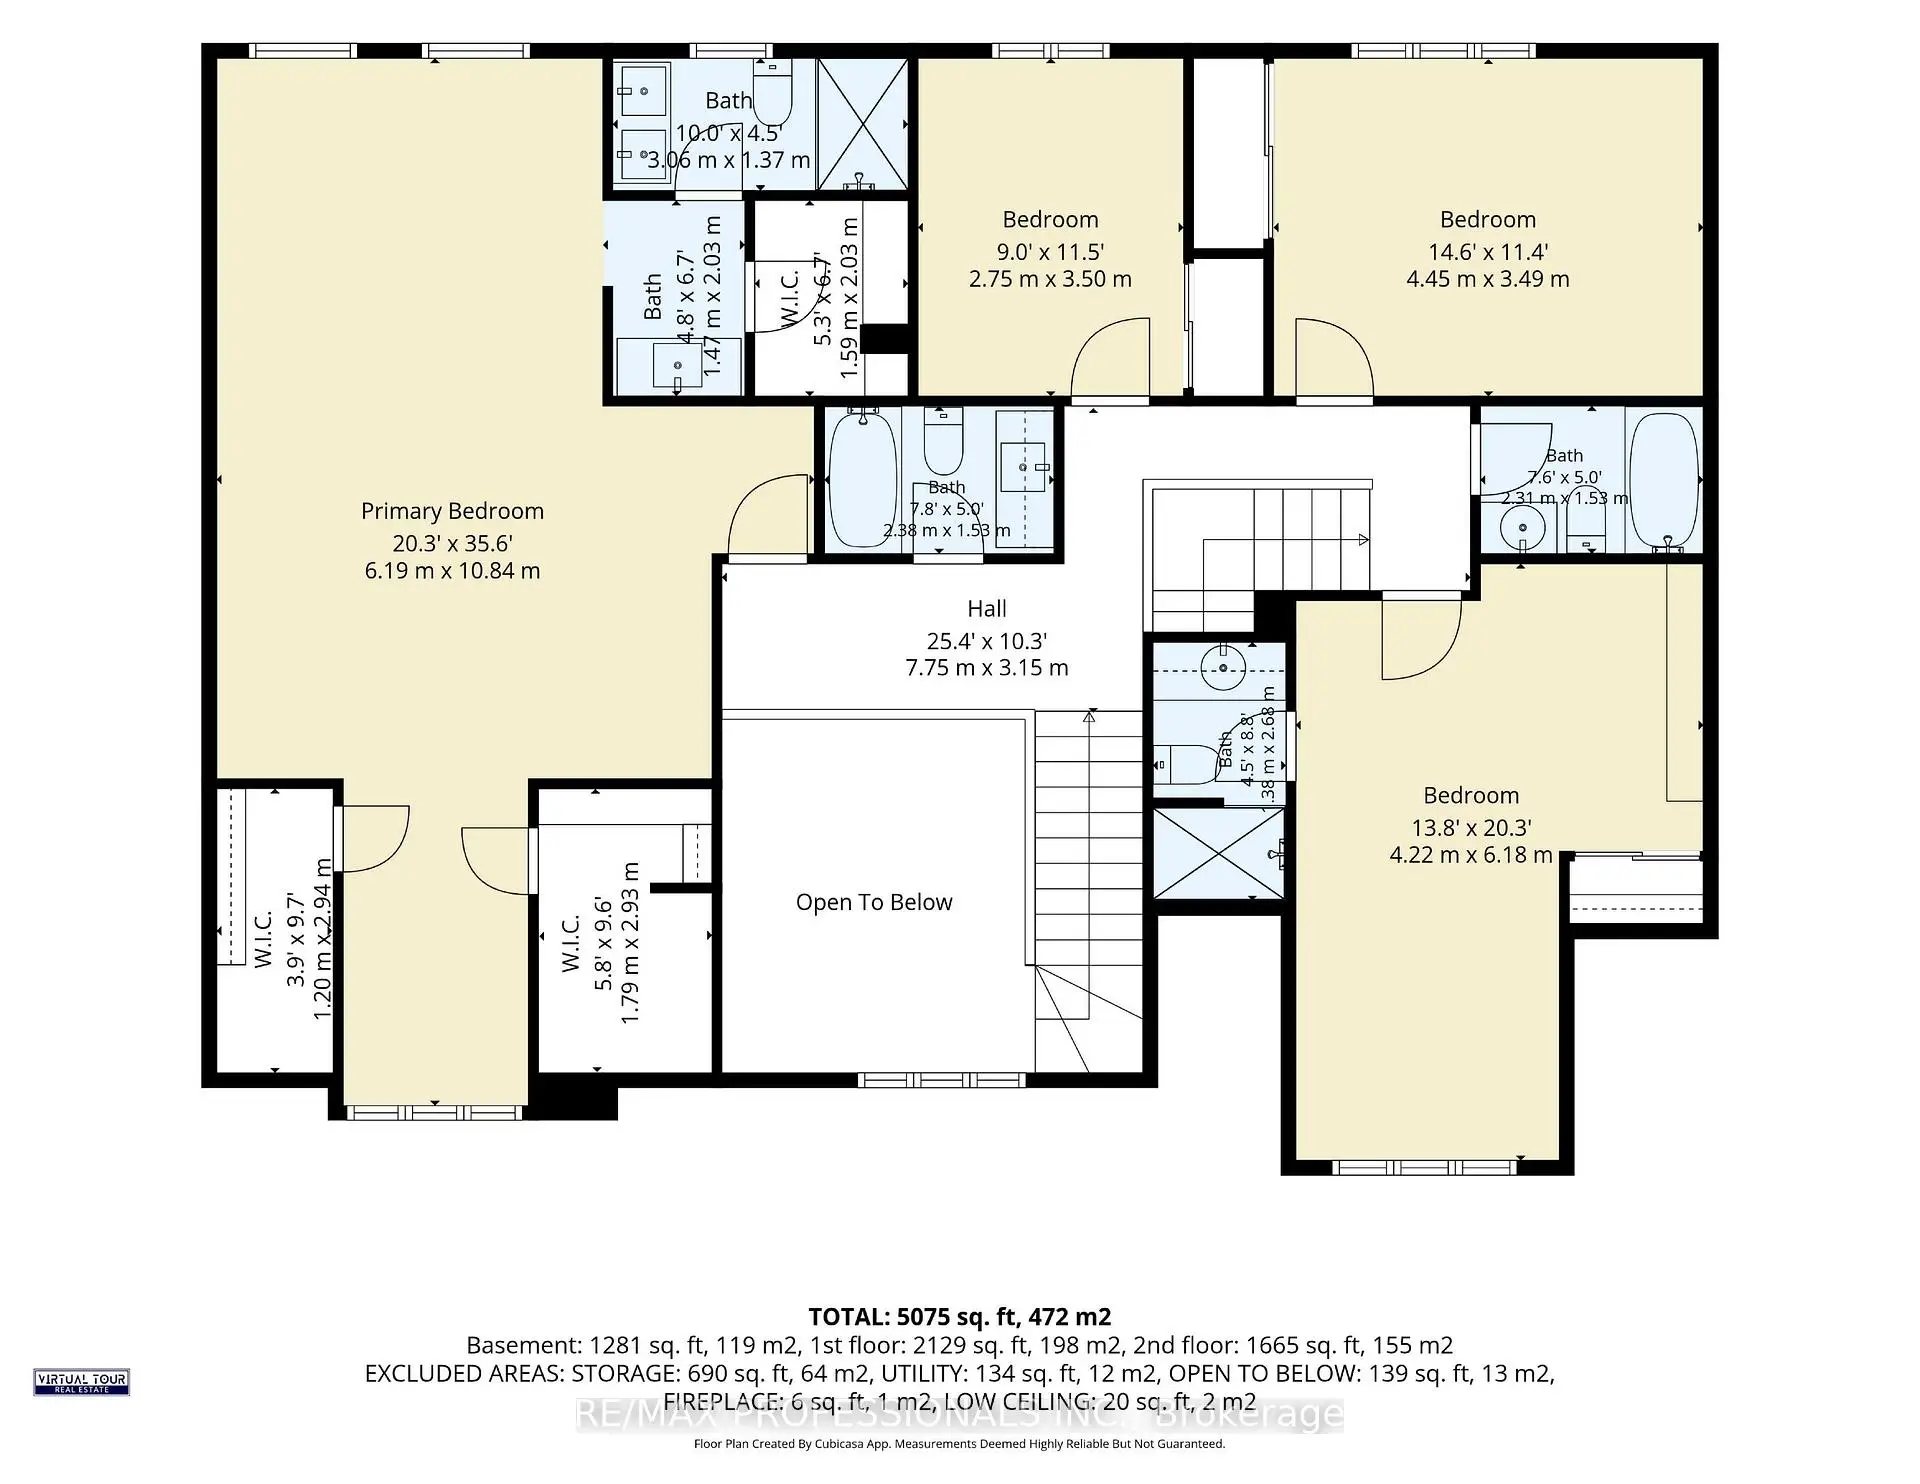
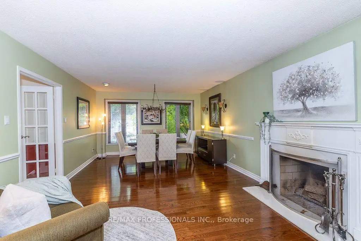
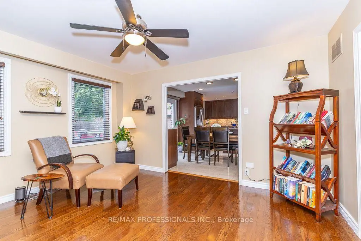
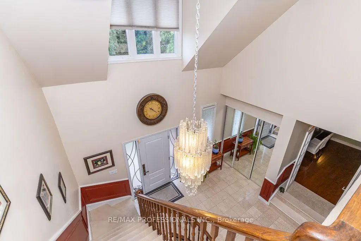
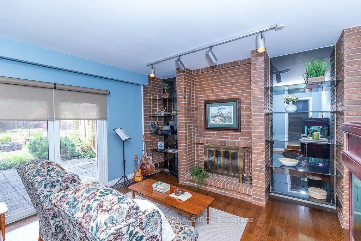
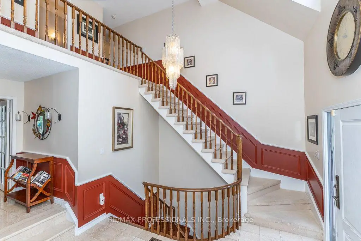
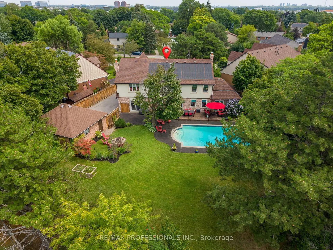
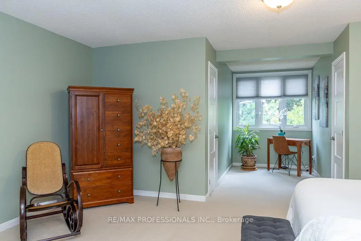
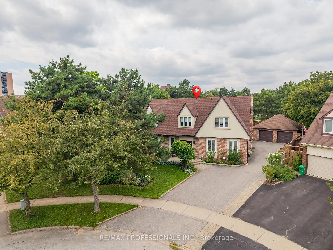
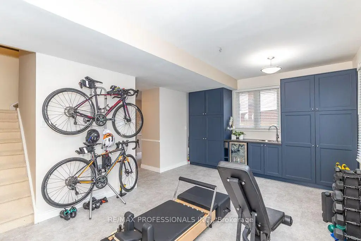
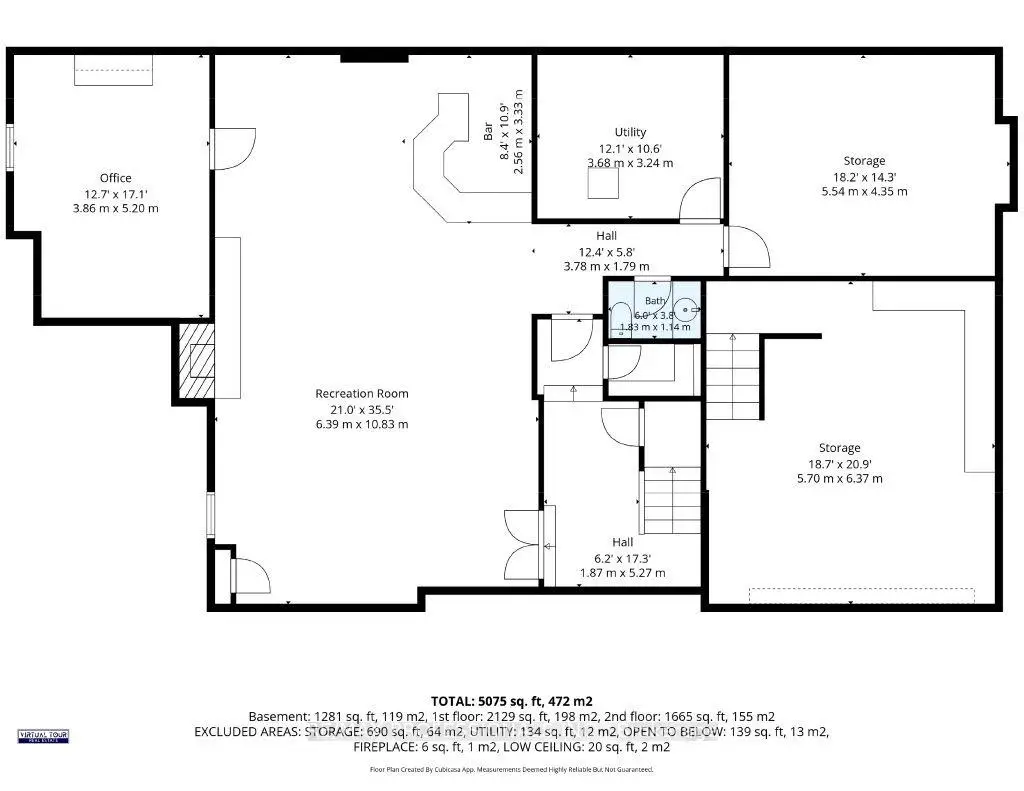
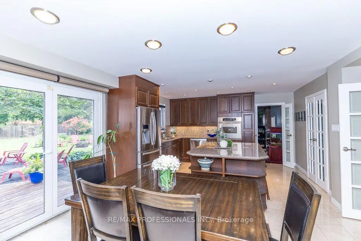
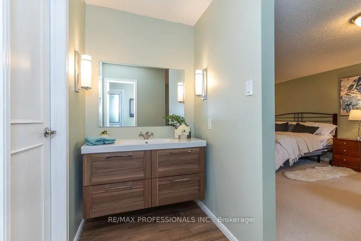
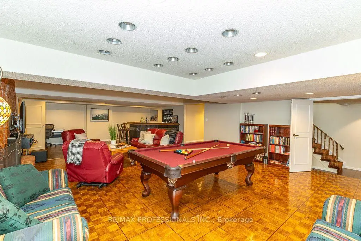
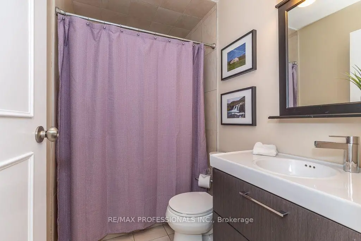
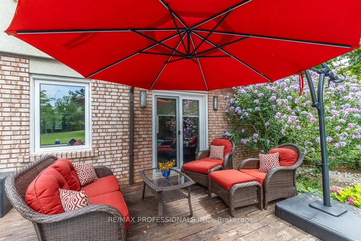
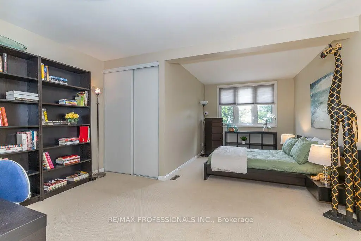
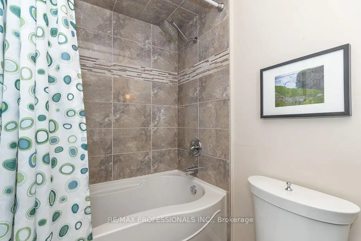
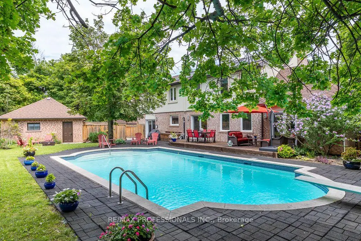
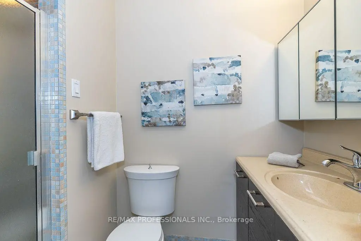
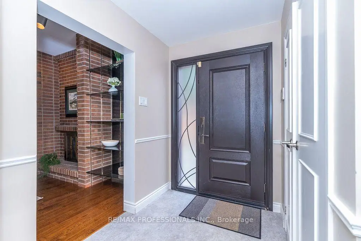
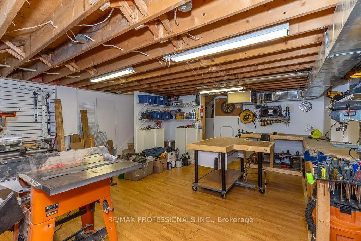
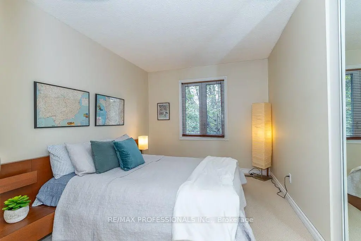
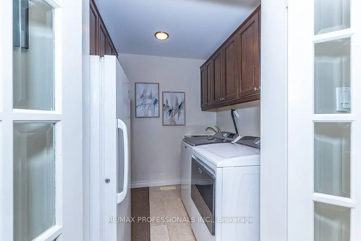
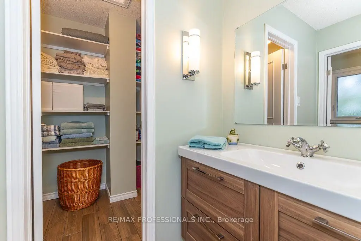
Get ready to see an exceptional luxury residence situated on Meadowvale's finest court. On .40 of an Acre this beautifully maintained home offers a seamless blend of sophisticated interiors & a resort-style backyard paradise. Positioned at the end of a quiet cul-de-sac, the home opens into a grand two-story vaulted foyer offering clear views through to the backyard. One of the largest homes in the area, there is 3800 sqft of finished space above grade & a total of over 5000 finished sqft over 3 levels. The flowing open-concept living spaces are complemented by a chef's kitchen, expansive dining & living rooms and multiple wood-burning fireplaces on 2 levels. The versatility of this house is what makes it stand out. A reconfiguration and expansion in the early '90s to accommodate multigenerational living resulted in some unique features such as a separate basement & a detached garage. Returned to a single-family configuration in 2004, the current owners have made the most of the additional space, such as creating a home gym and a workshop. This home is perfect for a growing family, a couple who loves to entertain, or can easily be reconfigured to fit multiple generations. Upstairs, the primary bedroom retreat features his-and-hers closets, a cozy reading nook and an ensuite with double sinks & makeup station. The 4th bedroom has its own private 3-piece ensuite. The basement is a wide open space with pool table, recreation area, bar area and dance floor. Alongside is an office or playroom space. The private backyard is designed for relaxation and outdoor entertaining with a solar-heated pool, a large wood deck, and a cozy firepit area. Alongside is a 2-car garage with slatwall and storage cabinets. Located for an active lifestyle, within walking distance to top schools, shopping, Lake Aquitaine, Lake Wabukayne, the Meadowvale Community Centre and Meadowvale Theatre. You'll have quick access to 401 and 407 highways & you can walk or ride to the Meadowvale GO station!
Features
- Facing: North

- Bedrooms: 4

- Bathrooms: 7

- Garages: 2

- Kitchens: 1

Details
- Lot size: 43.29 x 156.00 Feet

- Space: 3500-5000

- Tax: $ 11031.00

- W13800262

- Listing contracted with: RE/MAX PROFESSIONALS INC.
| Room | Size(M) | Description | |
|---|---|---|---|
| Living Rm | 8.14x5.20 | Hardwood Floor, W/O To Pool |
|
| Dining Rm | 6.38x4.00 | Hardwood Floor, Fireplace |
|
| Kitchen | 4.36x3.06 | B/I Appliances, Centre Island |
|
| Breakfast | 4.76x3.38 | W/O To Pool |
|
| Family Rm | 5.26x4.35 | Fireplace, Sunken Rm, W/O To Deck |
|
| Exercise | 4.78x3.72 | Staircase, Side Door |
|
| Primary B | 10.84x6.19 | 5 Pc Ensuite, Combined w/Sitting, His and Hers Closets |
|
| 2nd Br | 6.18x4.22 | 3 Pc Ensuite, Double Closet |
|
| 3rd Br | 4.45x3.49 | Double Closet |
|
| 4th Br | 3.50x2.75 | Double Closet |
|
| Recreatio | 10.83x6.39 | Hardwood Floor, Wet Bar |
|
| Office | 5.20x3.86 |
| Bathroom | Pieces | Level | |
|---|---|---|---|
| 1xBath | 5 pcs | Second |
|
| 2xBaths | 4 pcs | Second |
|
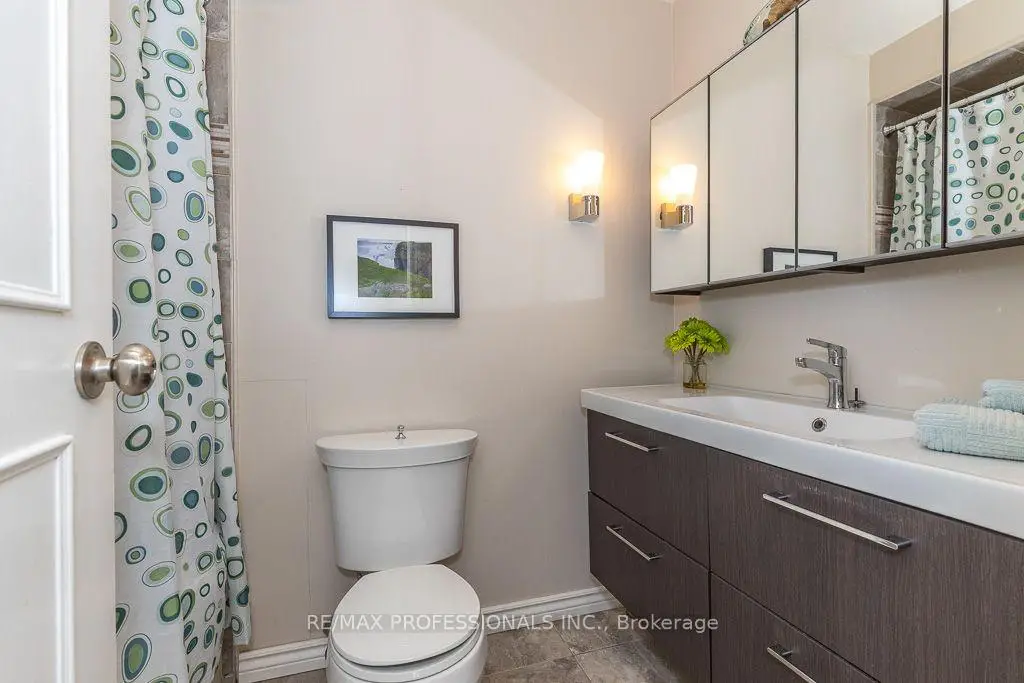
| 1xBath | 3 pcs | Second |
|
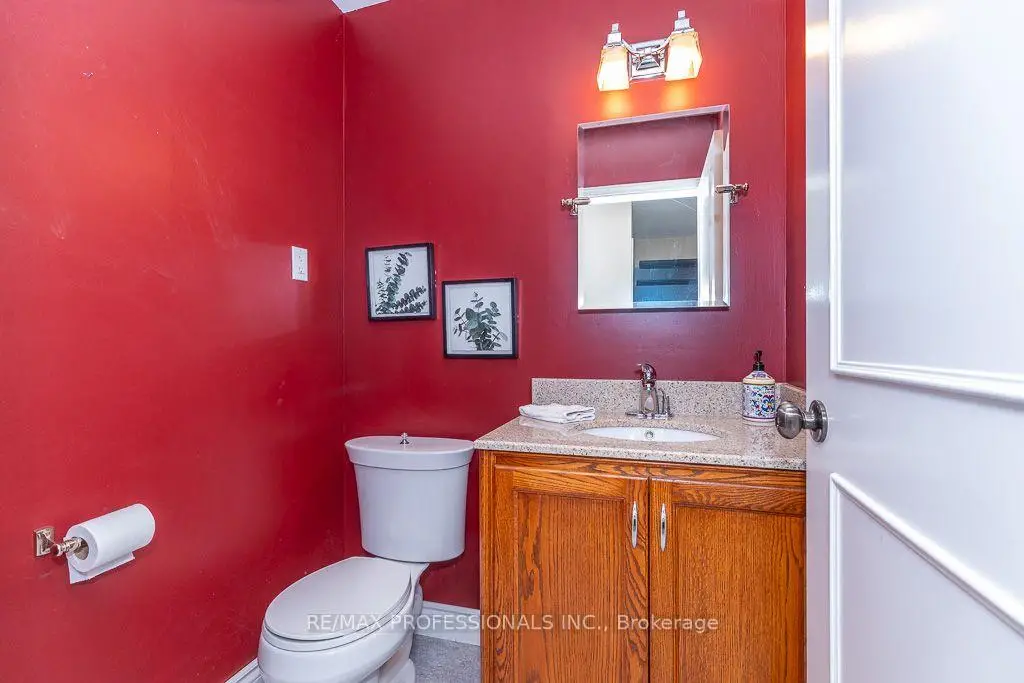
| 2xBaths | 2 pcs | Main |
|
| 1xBath | 2 pcs | Basement |
Property Summary
Located close to the intersection of Aquitaine Ave. and Montevideo, 2604 Barrisdale Crt is a 4 bedrooms 7 washrooms Detached. The unit has a Double Detached Parking Spaces. The property has many nice features including Workbench, Separate Hydro Meter, On Demand Water Heater, In-Law Capability and Countertop Range. Living Room Rm, Dinning Room Rm, Kitchen, Breakfast Room, Family Room Rm and Excercise Room are on the Main floor.Local Area Profile
This property is located in a predominantly owner-occupied residential area with housing made up primarily of detached homes. Approximately 52% of residents hold a bachelor's degree or higher, while about 18% have a college credential. Driving is the primary commuting method for nearly all local commuters.
School Information
Elementary Schools
-
Maple Wood PS (Grade: JK-6)Home SchoolRank: 433 out of 3022 (Score: 7.8)Distance to school: 0.6 km (~11 min walk)
-
-
Settler's Green PS (Grade: 1-6)
French Immersion school
Rank: 1807 out of 3022 (Score: 5.7)Distance to school: 1.4 km (~26 min walk) -
Lisgar Middle (Grade: 6-8)International Business & Technology programDistance to school: 2.7 km (~8 min drive)
-
Tomken Road Middle (Grade: 6-8)SciTech program
-
-
Queen Elizabeth Sr. (Grade: 7-8)
Arts program
Rank: 1934 out of 3022 (Score: 5.5)Distance to school: 61.6 km (~185 min drive) -
-
-
-
Secondary Schools
-
Meadowvale SS (Grade: 9-12)Home SchoolRank: 219/746 (Score: 7.0)Distance to school: 1.5 km (~27 min walk)
-
Erindale SS (Grade: 9-12)
IB program
Rank: 219/746 (Score: 7.0)Distance to school: 9.2 km (~28 min drive) -
Meadowvale SS (Grade: 9-12)International Business & Technology programRank: 219/746 (Score: 7.0)Distance to school: 1.5 km (~27 min walk)
-
Port Credit SS (Grade: 9-12)SciTech programRank: 153/746 (Score: 7.4)Distance to school: 13.8 km (~41 min drive)
-
Streetsville SS (Grade: 9-12)Rank: 129/746 (Score: 7.6)Distance to school: 3.2 km (~10 min drive)
-
Lorne Park SS (Grade: 9-12)Rank: 112/746 (Score: 7.8)Distance to school: 12.4 km (~37 min drive)
-
Cawthra Park SS (Grade: 9-12)Rank: 187/746 (Score: 7.2)Distance to school: 14.8 km (~44 min drive)
-
John Fraser SS (Grade: 9-12)
AP program
Rank: 20/746 (Score: 9.0)Distance to school: 4.6 km (~14 min drive)


Commute Information
 Meadowvale Go Train Station (0.8km) - Free Parking available, parking lots: 1652