Applewood, Mississauga, L4X 1N5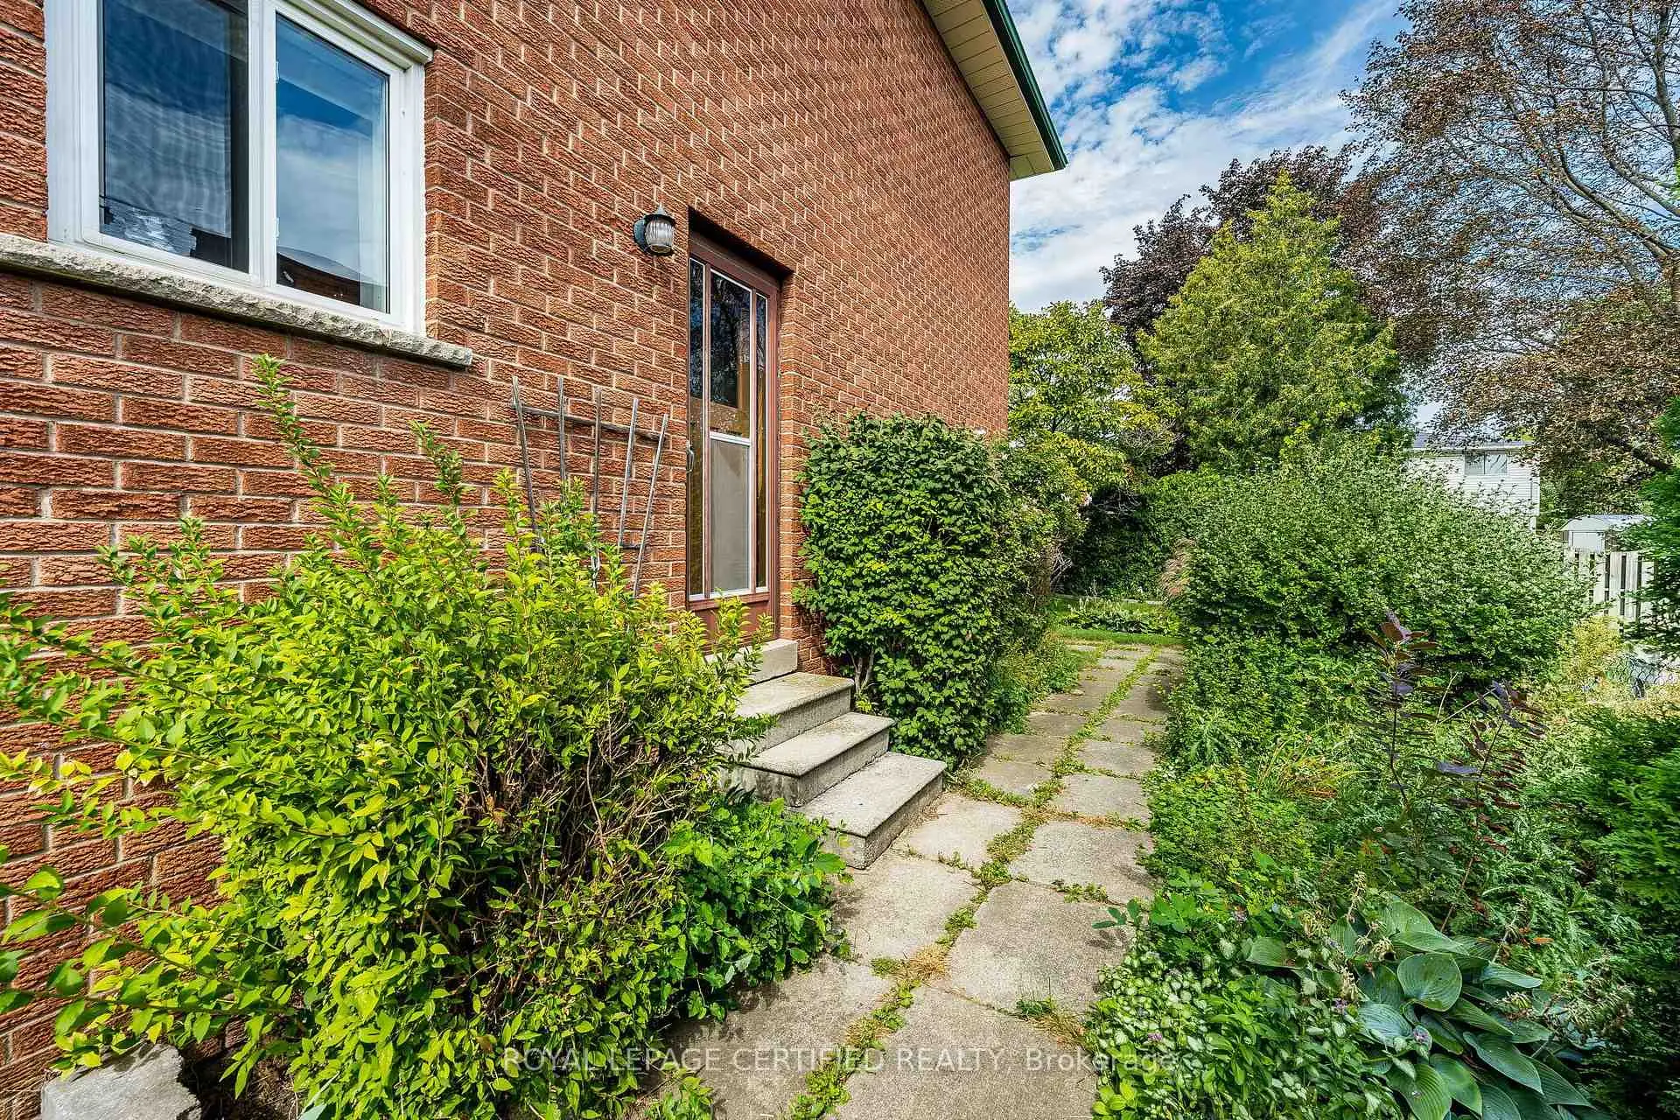
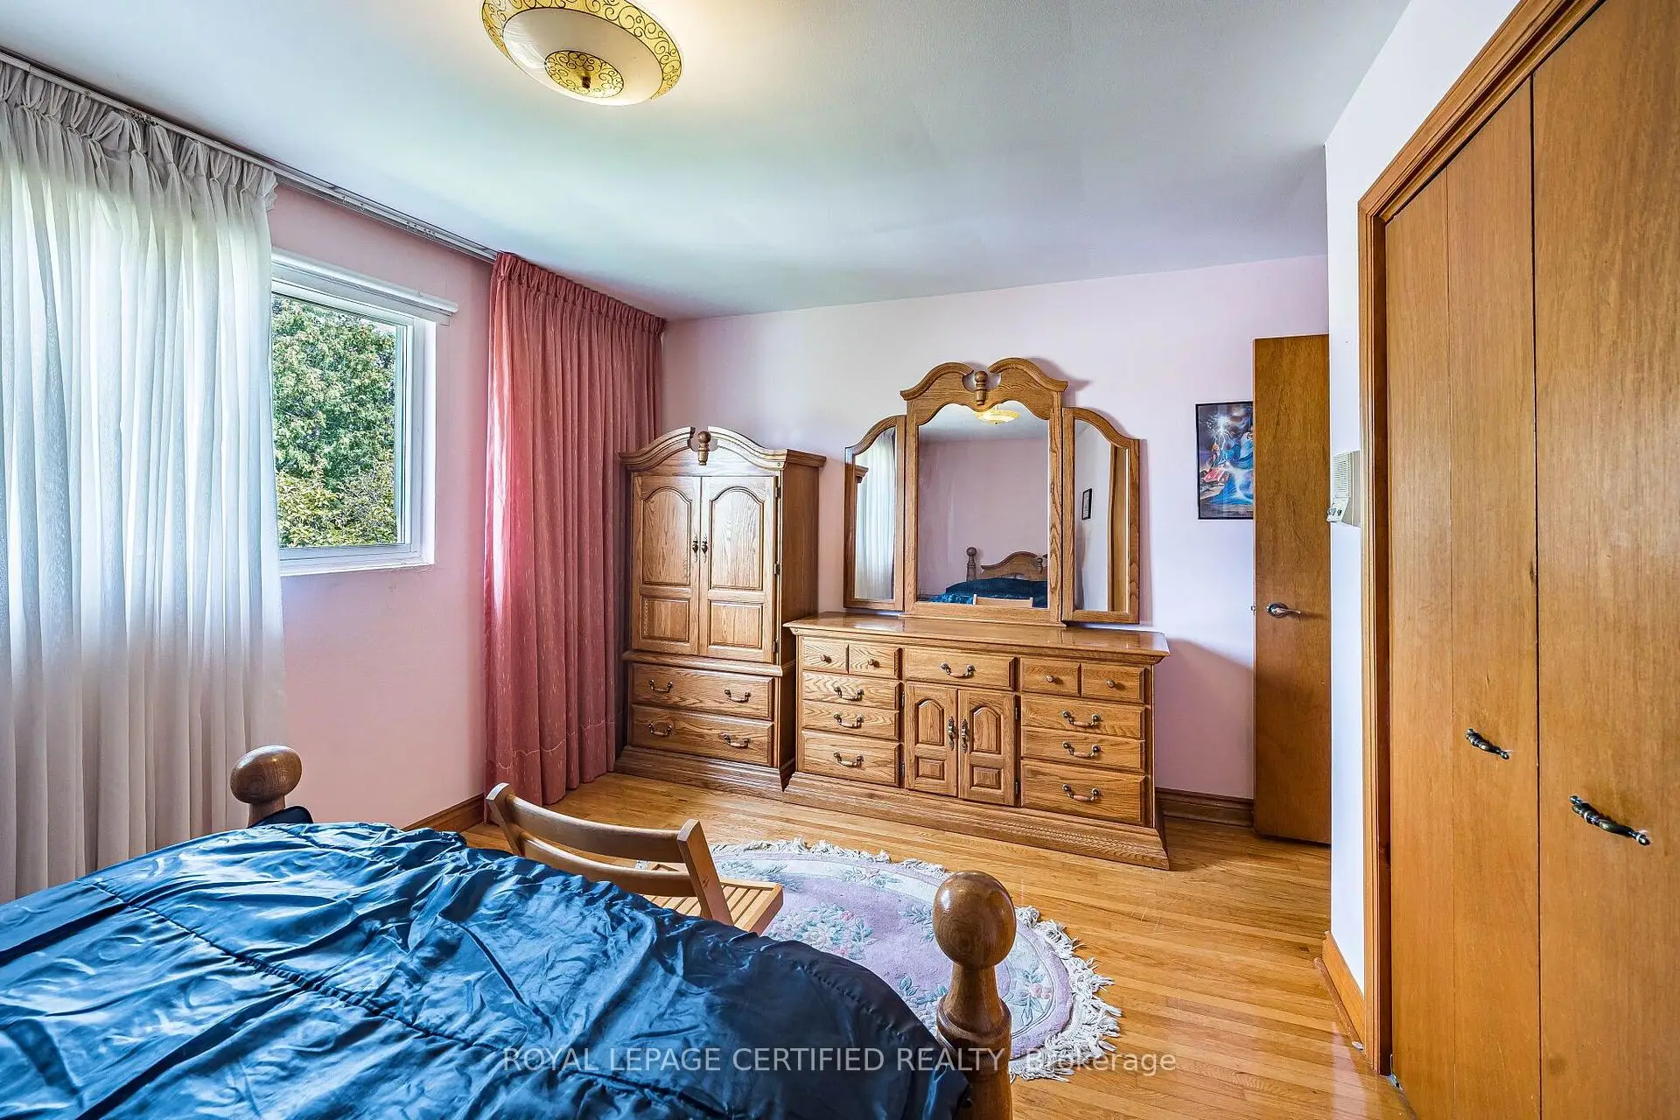

Description
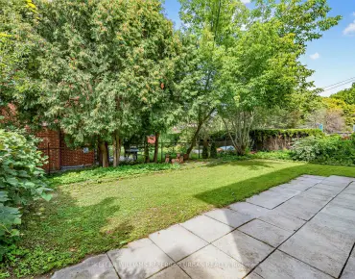
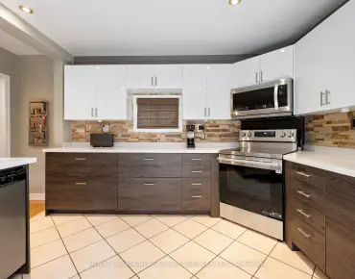
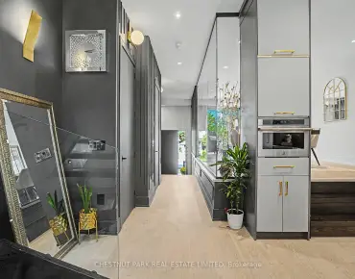
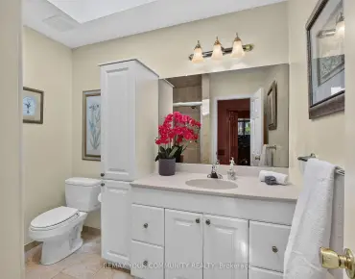
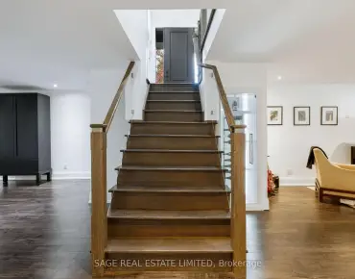
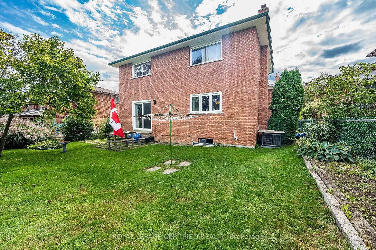
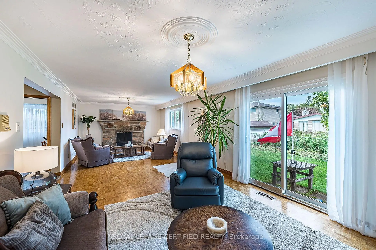
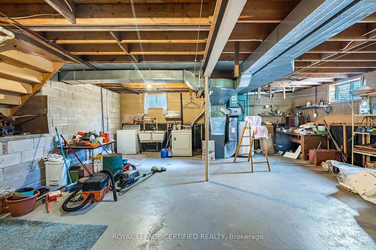
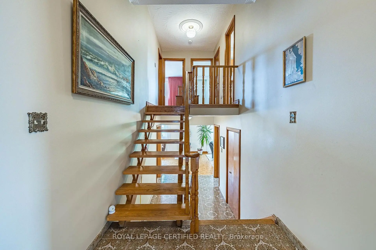
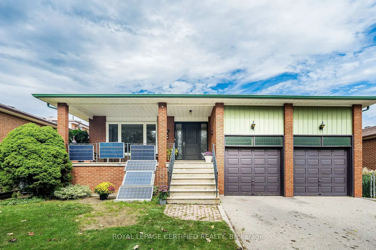
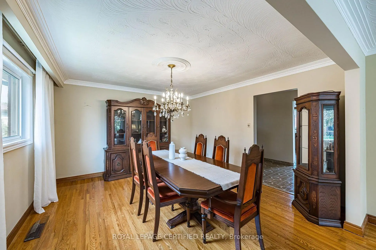
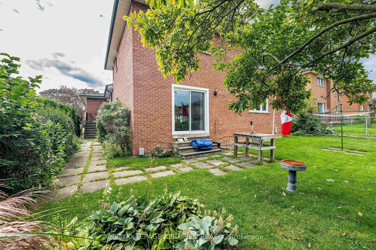
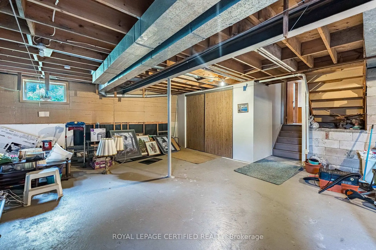
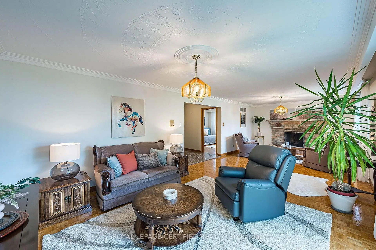
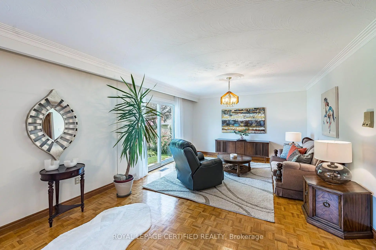
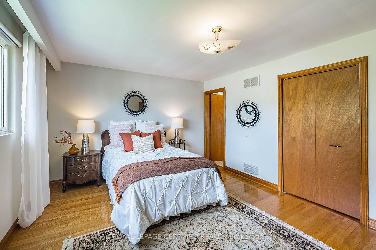
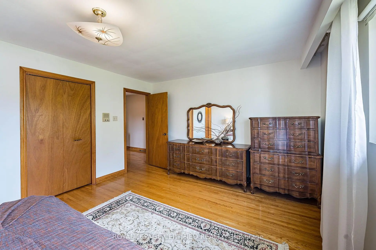
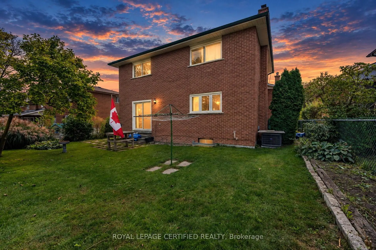
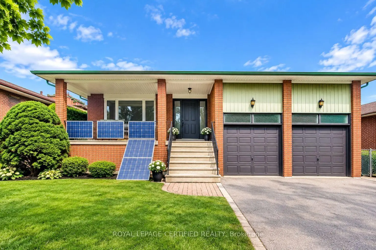
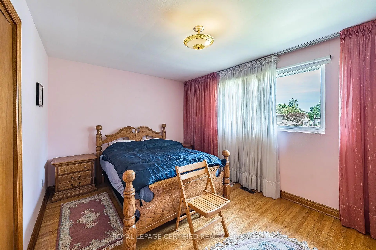
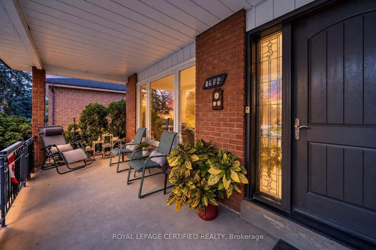
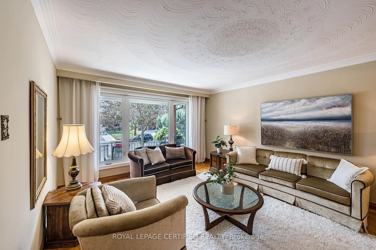
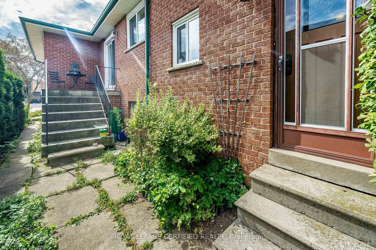
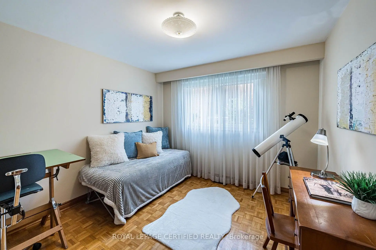
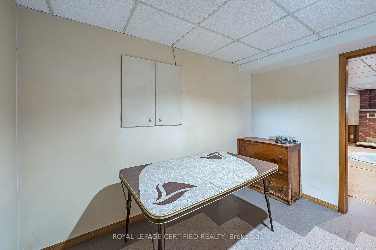
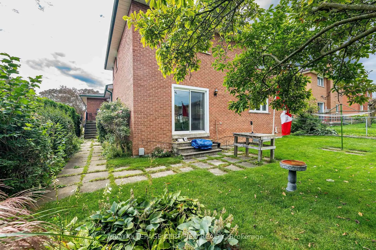
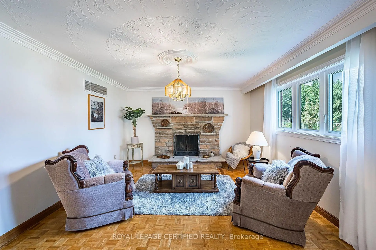
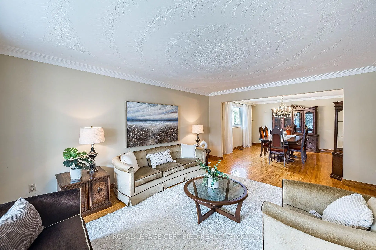
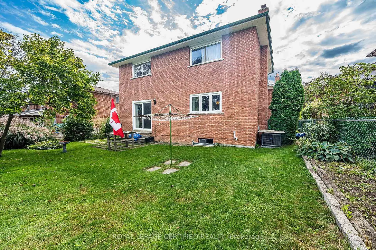
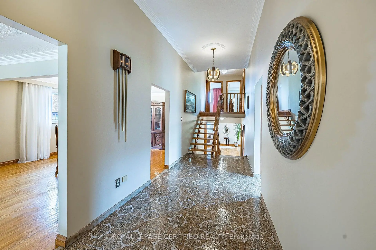
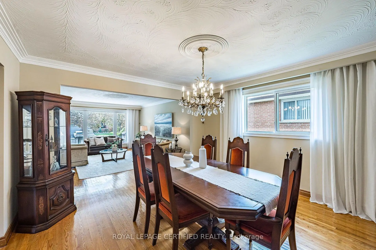
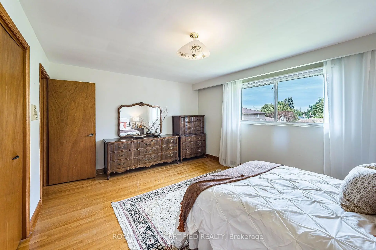
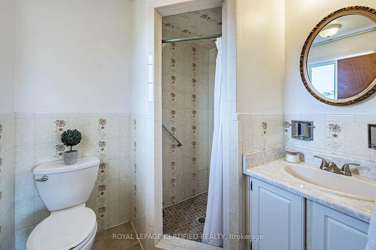
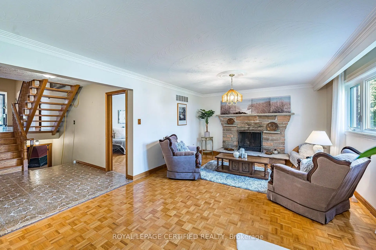
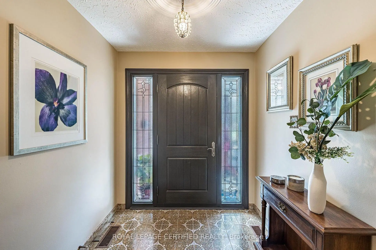
Welcome To 1554 Goldmar Drive, A Beautifully Maintained Family Home Proudly Offered For Sale By Its Original Owner! Nestled In The Highly Desirable Applewood Community, This Impressive 5-Level Backsplit Is Ideally Situated On A Quiet, Low-Traffic Residential Street, Offering A Peaceful Setting With Primarily Local Residential Traffic. Featuring 4 Bedrooms, 3 Bathrooms And A Double-Car Garage, This Spacious Home Offers A Total Exterior Area Above Grade Of Approximately 2,563 Sq. Ft., Plus A Generous Lower Level, Providing Nearly 4,000 Sq. Ft. Of Total Interior Space Across All Levels. The Thoughtfully Designed Multi-Level Layout Provides An Abundance Of Versatile Living Space, With Distinct Living Areas Offering Exceptional Flexibility For Growing Families, Extended Family Or Multigenerational Living. Additional Unfinished Lower-Level Space Provides Excellent Potential To Further Expand The Home's Living Area. Lovingly Cared For And Well Maintained Over The Years, The Home Retains Much Of Its Original Character While Offering Endless Possibilities For Its Next Owner. Enjoy Its Warmth And Charm As It Stands, Or Update And Personalize At Your Own Pace. Situated On A Generous 54.13 X 120.35 Ft Lot In An Established And Sought-After Mississauga Neighbourhood, Conveniently Located Close To Parks, Schools, Shopping, Transit And Major Highways. A Wonderful Opportunity To Make 1554 Goldmar Drive Your Home And Become Part Of The Applewood Community.
Features
- Facing: West

- Bedrooms: 4

- Bathrooms: 3

- Garages: 2

- Kitchens: 2

Details
- Lot size: 54.13 x 120.35 Feet

- Space: 2500-3000

- Tax: $ 9149.25

- W13796234

- Listing contracted with: ROYAL LEPAGE CERTIFIED REALTY
| Room | Size(M) | Description | |
|---|---|---|---|
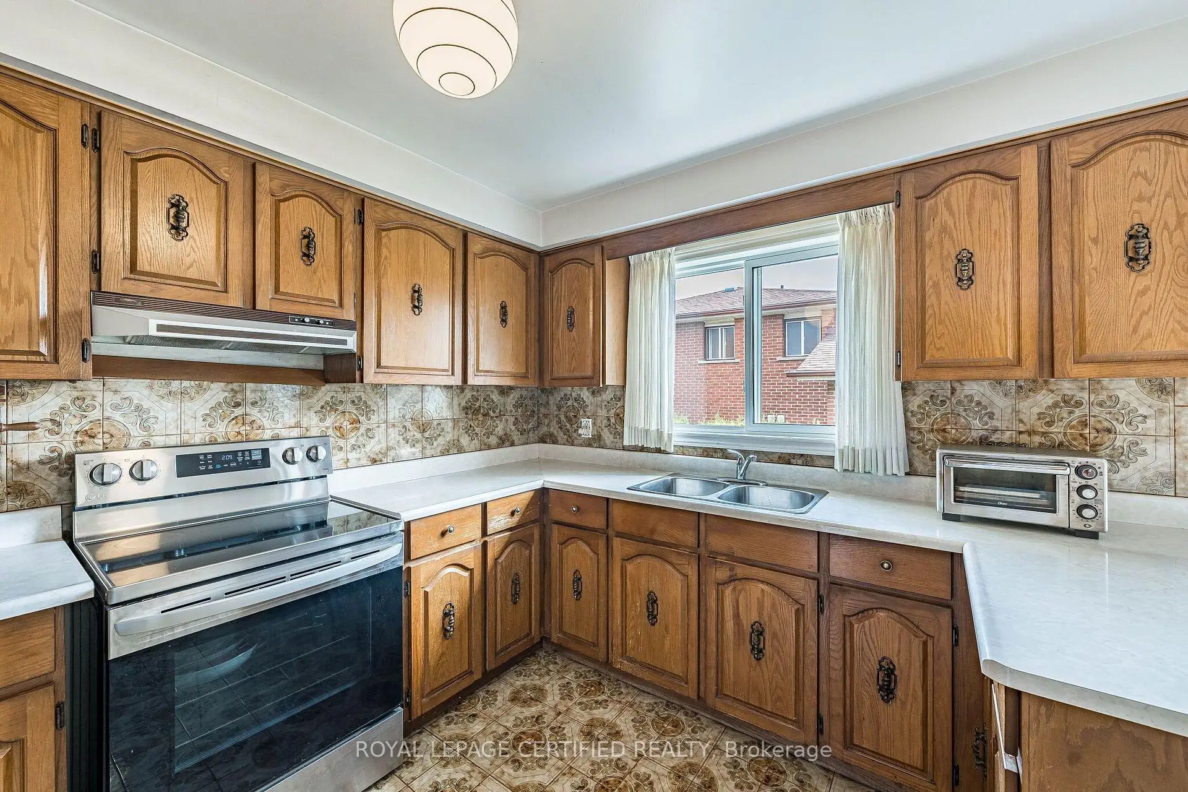
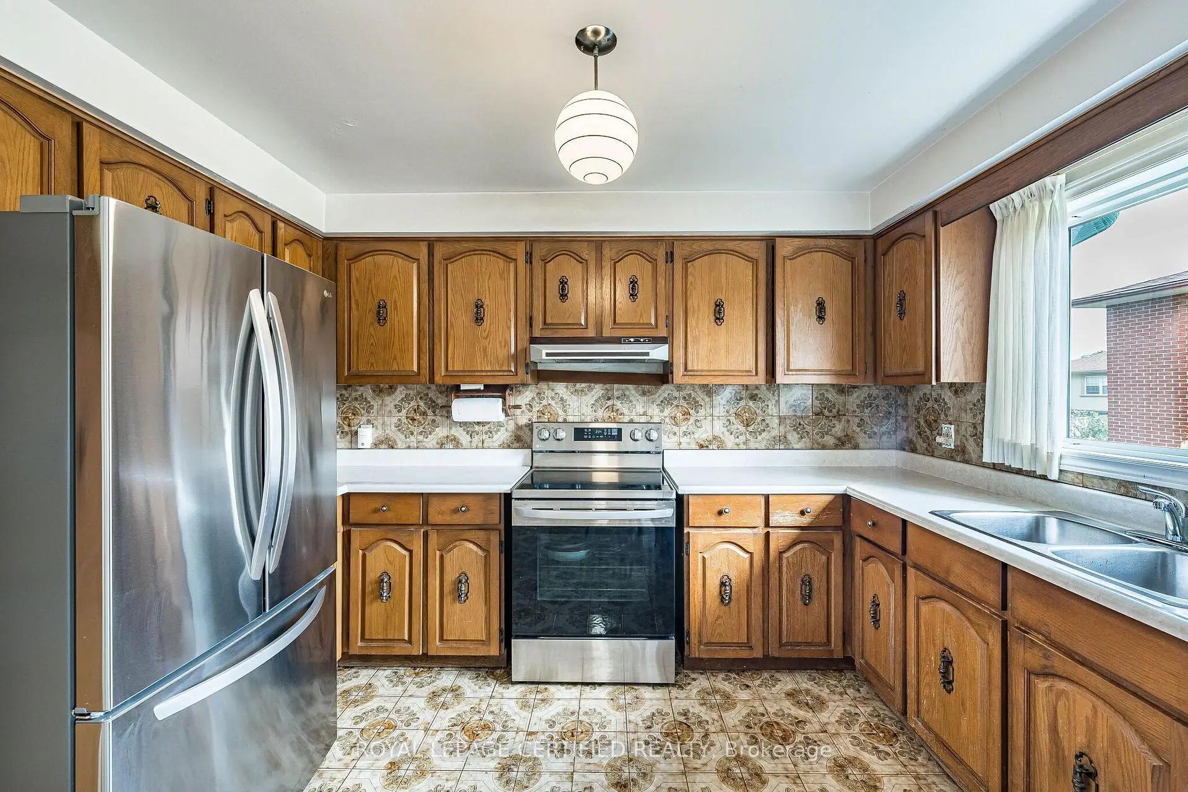
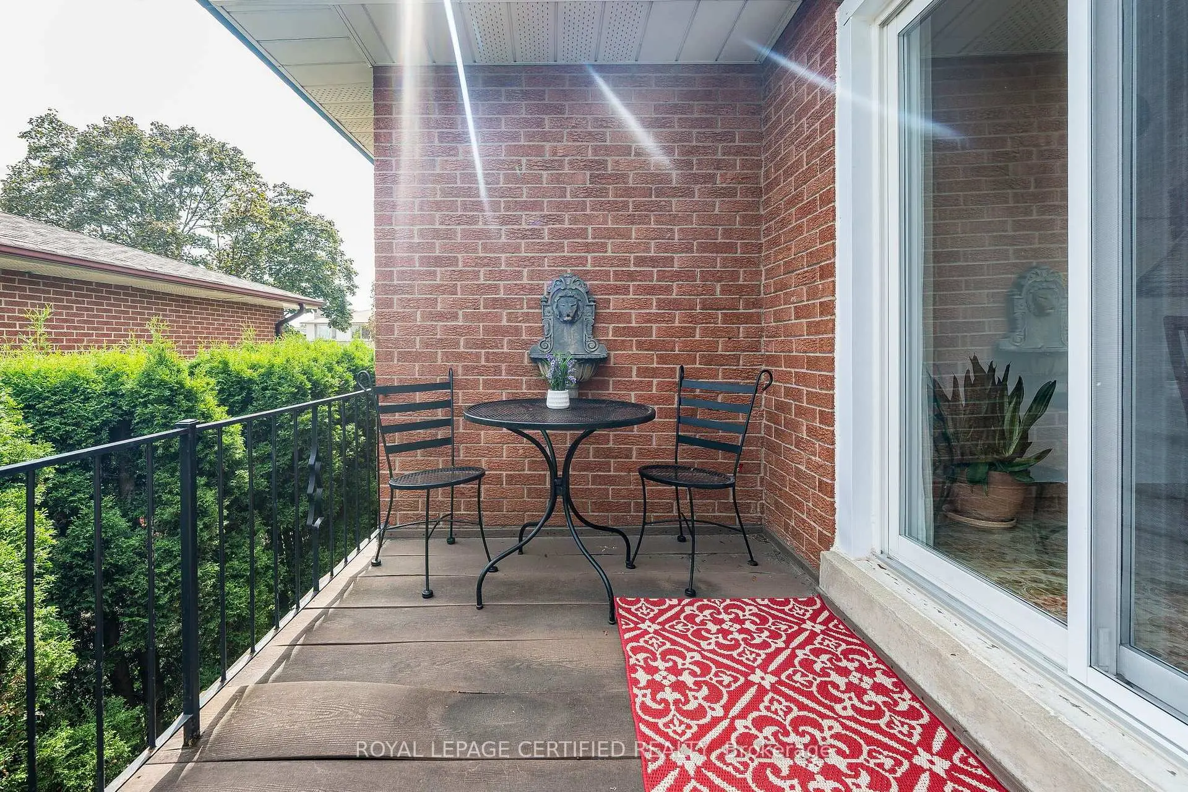
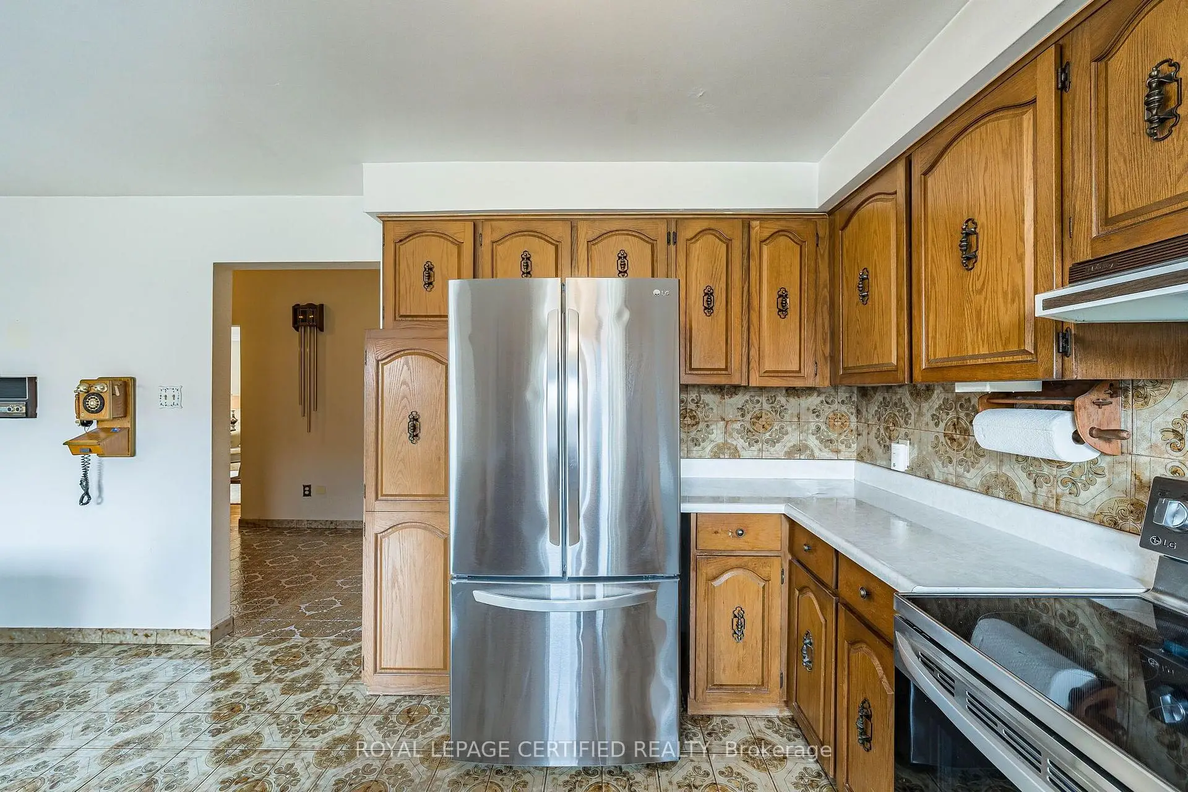
| Kitchen | 5.69x3.66 | Eat-in Kitchen, W/O To Deck, Stainless Steel Appl |
|
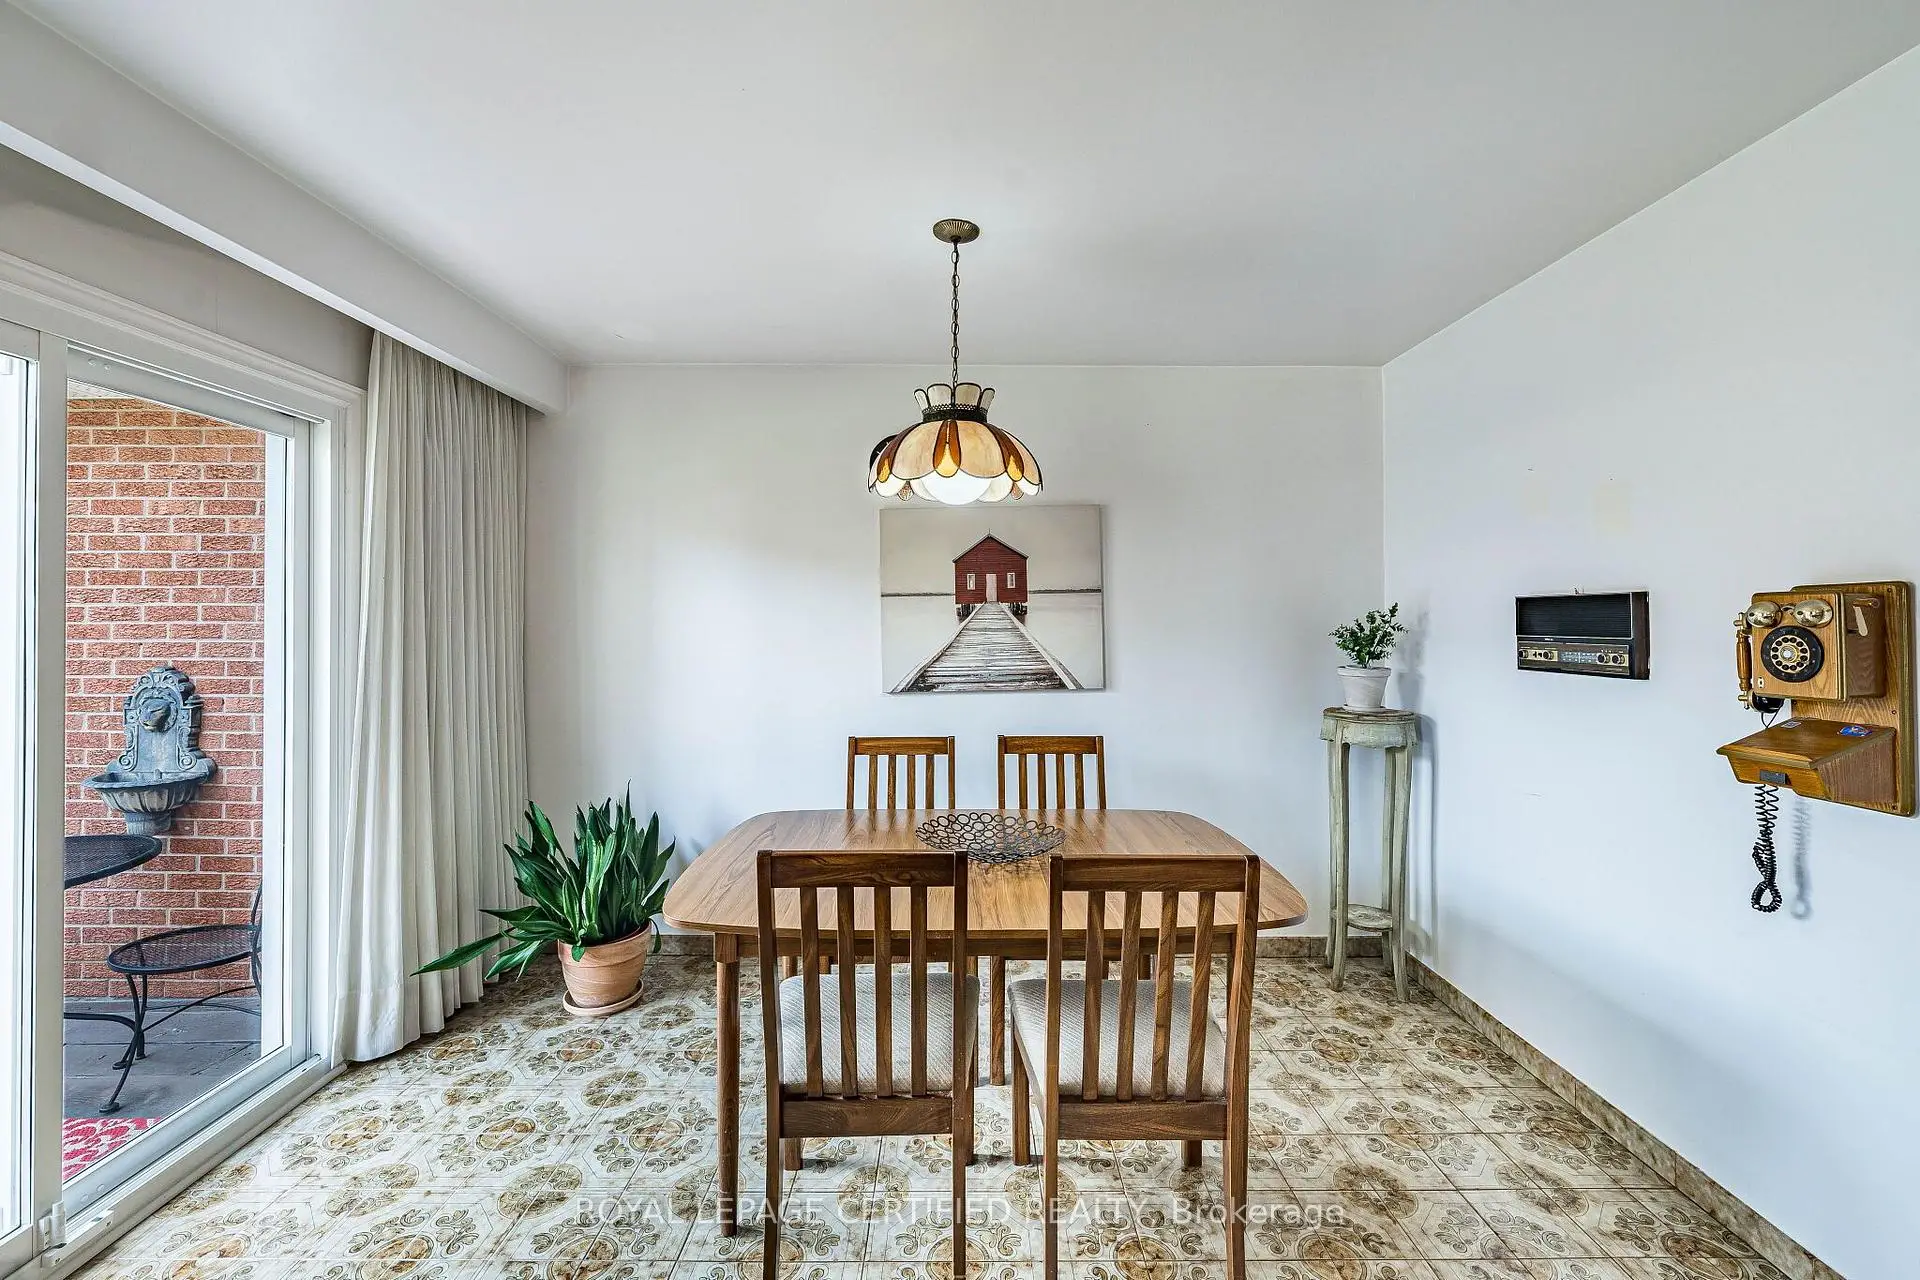
| Dining Rm | 4.18x4.05 | Combined w/Living, Hardwood Floor, Window |
|
| Living Rm | 5.31x4.05 | Large Window, Combined w/Dining, Hardwood Floor |
|
| Family Rm | 9.39x4.01 | Sliding Doors, Overlooks Backyard, Fireplace |
|
| 4th Br | 3.40x3.26 | Window, Hardwood Floor |
|
| 3rd Br | 4.55x3.87 | Hardwood Floor, Window |
|
| 2nd Br | 3.45x3.44 | Window, Hardwood Floor |
|
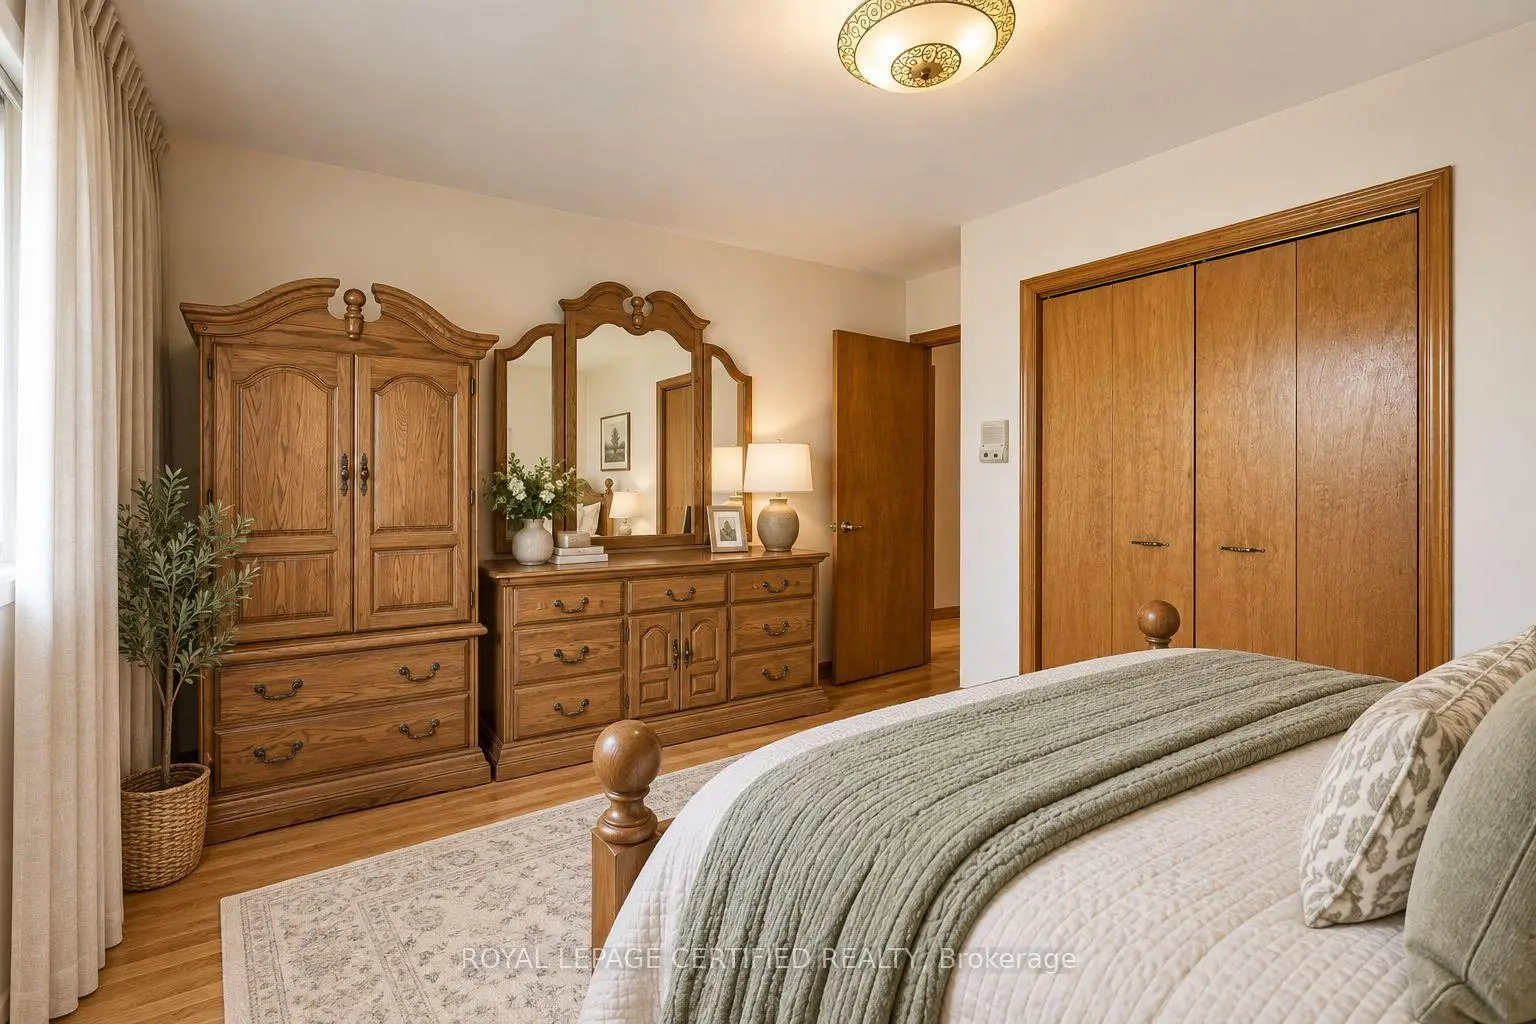
| Primary B | 4.76x3.87 | Large Window, 4 Pc Ensuite, Hardwood Floor |
|
| Recreatio | 6.33x9.12 | Broadloom, Fireplace |
|
| Kitchen | 3.26x5.28 | Eat-in Kitchen |
|
| Other | 9.14x8.62 | Laundry Sink |
| Bathroom | Pieces | Level | |
|---|---|---|---|
| 1xBath | 3 pcs | Ground |
|
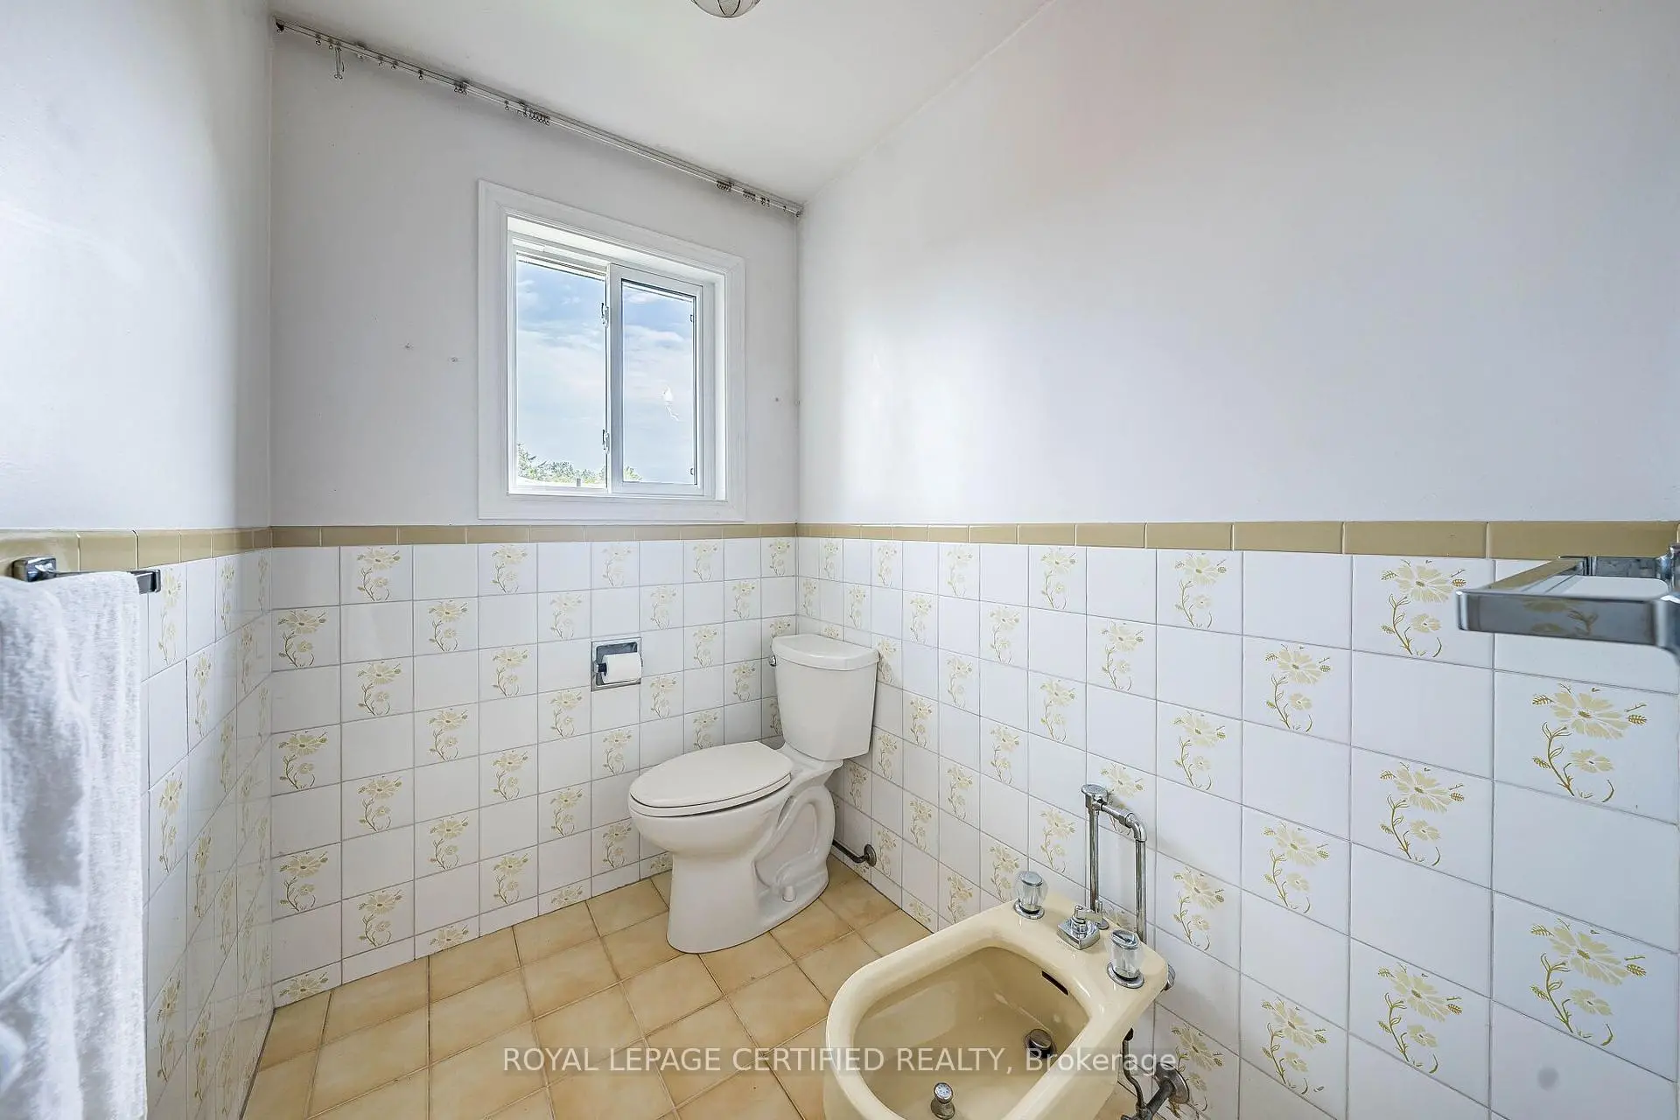
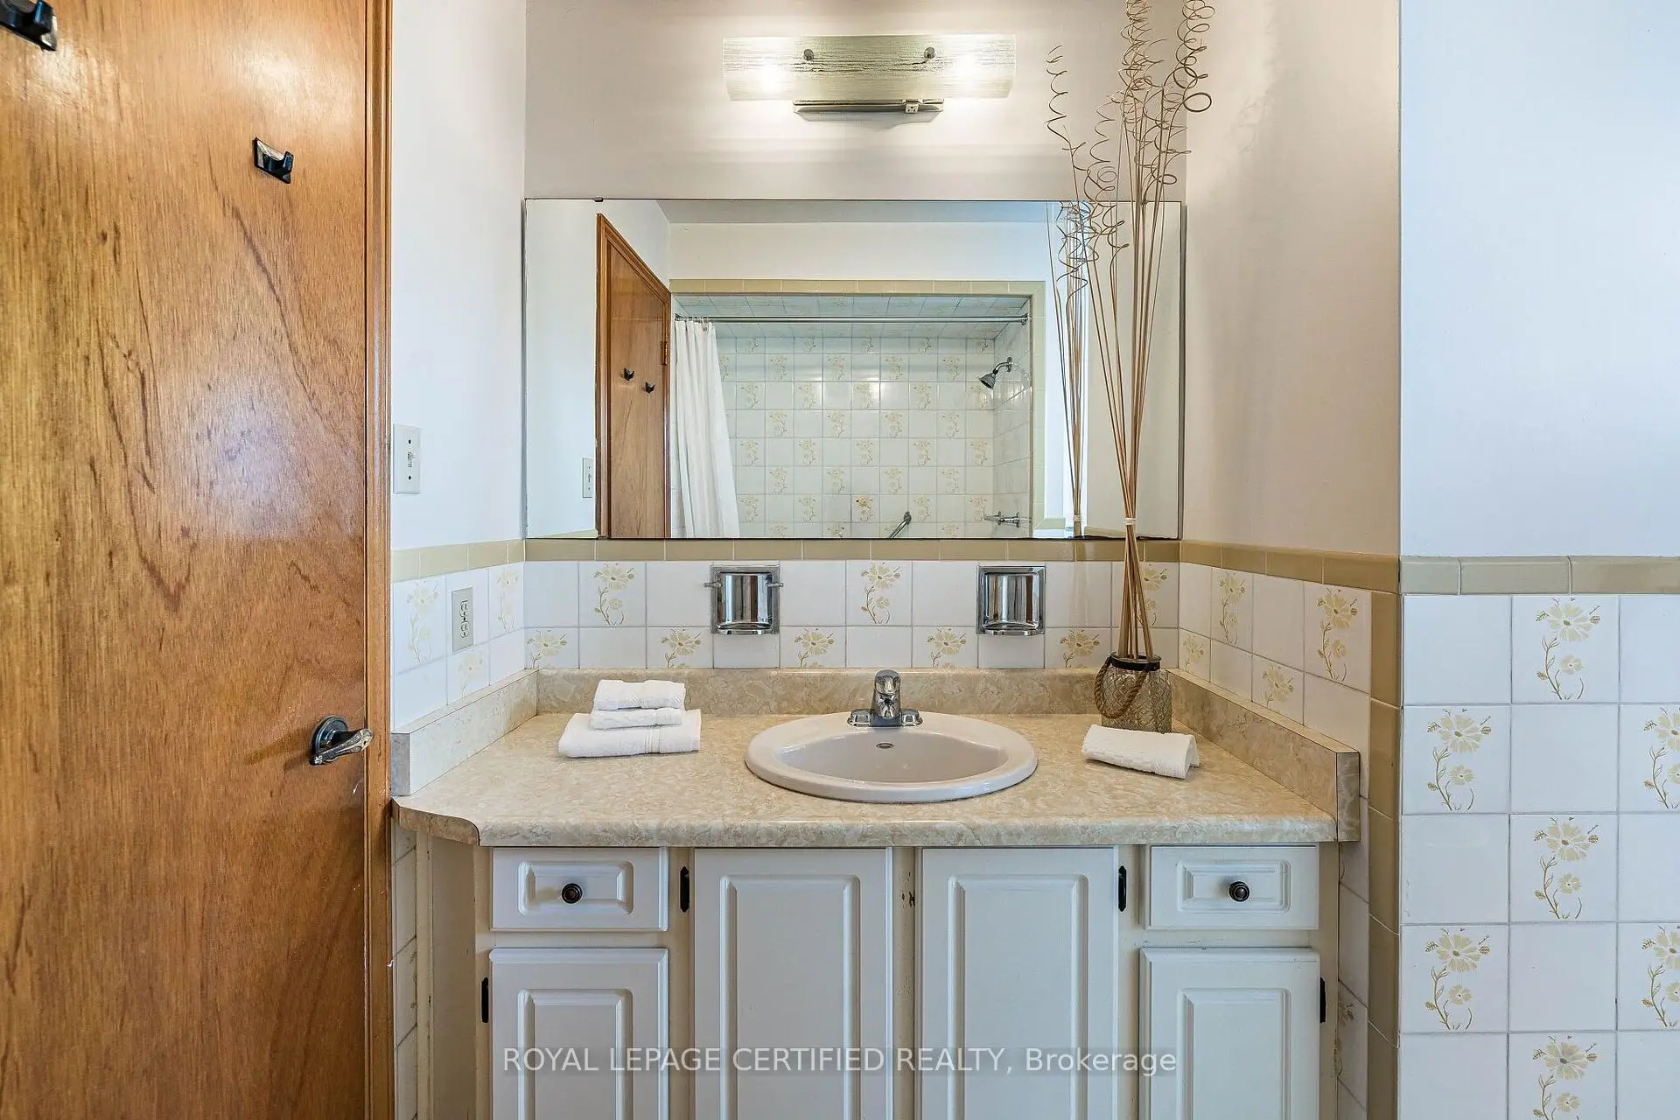
| 1xBath | 5 pcs | Second |
|
| 1xBath | 3 pcs | Second |
Property Summary
Located close to the intersection of Dixie Rd. and Golden Orchard D, 1554 Goldmar Dr is a 4 bedrooms 3 washrooms Detached. The unit has a Double Attached Parking Spaces. The property has many nice features including Water Heater Owned and In-Law Capability. Kitchen, Dinning Room Rm and Living Room Rm are on the Main floor; Family Room Rm and fourth bedroom are on the Lower floor.Local Area Profile
This property is located in an area with a significant rental housing presence with a strong concentration of apartment and condominium housing. Approximately 26% of residents hold a bachelor's degree or higher, while about 22% have a college credential. Residents use a combination of driving and public transit for commuting.
School Information
Elementary Schools
-
-
-
-
Tomken Road Middle (Grade: 6-8)SciTech program
-
Allan A Martin Sr. (Grade: 6-8)International Business & Technology programDistance to school: 3.8 km (~11 min drive)
-
-
Tomken Road Middle (Grade: 6-8)
French Immersion school
-
-
-
-
Queen Elizabeth Sr. (Grade: 7-8)
Arts program
Rank: 1934 out of 3022 (Score: 5.5)Distance to school: 75.4 km (~226 min drive) Secondary Schools
-
Glenforest SS (Grade: 9-12)Home SchoolRank: 187/746 (Score: 7.2)Distance to school: 1.3 km (~23 min walk)
-
Applewood Heights SS (Grade: 9-12)Distance to school: 1.8 km (~32 min walk)
-
Glenforest SS (Grade: 9-12)
IB program
Rank: 187/746 (Score: 7.2)Distance to school: 1.3 km (~23 min walk) -
Meadowvale SS (Grade: 9-12)International Business & Technology programRank: 219/746 (Score: 7.0)Distance to school: 14.7 km (~44 min drive)
-
Port Credit SS (Grade: 9-12)SciTech programRank: 153/746 (Score: 7.4)Distance to school: 5.9 km (~18 min drive)
-
Lorne Park SS (Grade: 9-12)Rank: 112/746 (Score: 7.8)Distance to school: 9.9 km (~30 min drive)
-
Cawthra Park SS (Grade: 9-12)Rank: 187/746 (Score: 7.2)Distance to school: 4.6 km (~14 min drive)
-
John Fraser SS (Grade: 9-12)
AP program
Rank: 20/746 (Score: 9.0)Distance to school: 12.2 km (~37 min drive)