Stonegate-Queensway, Toronto, M8Z 4S3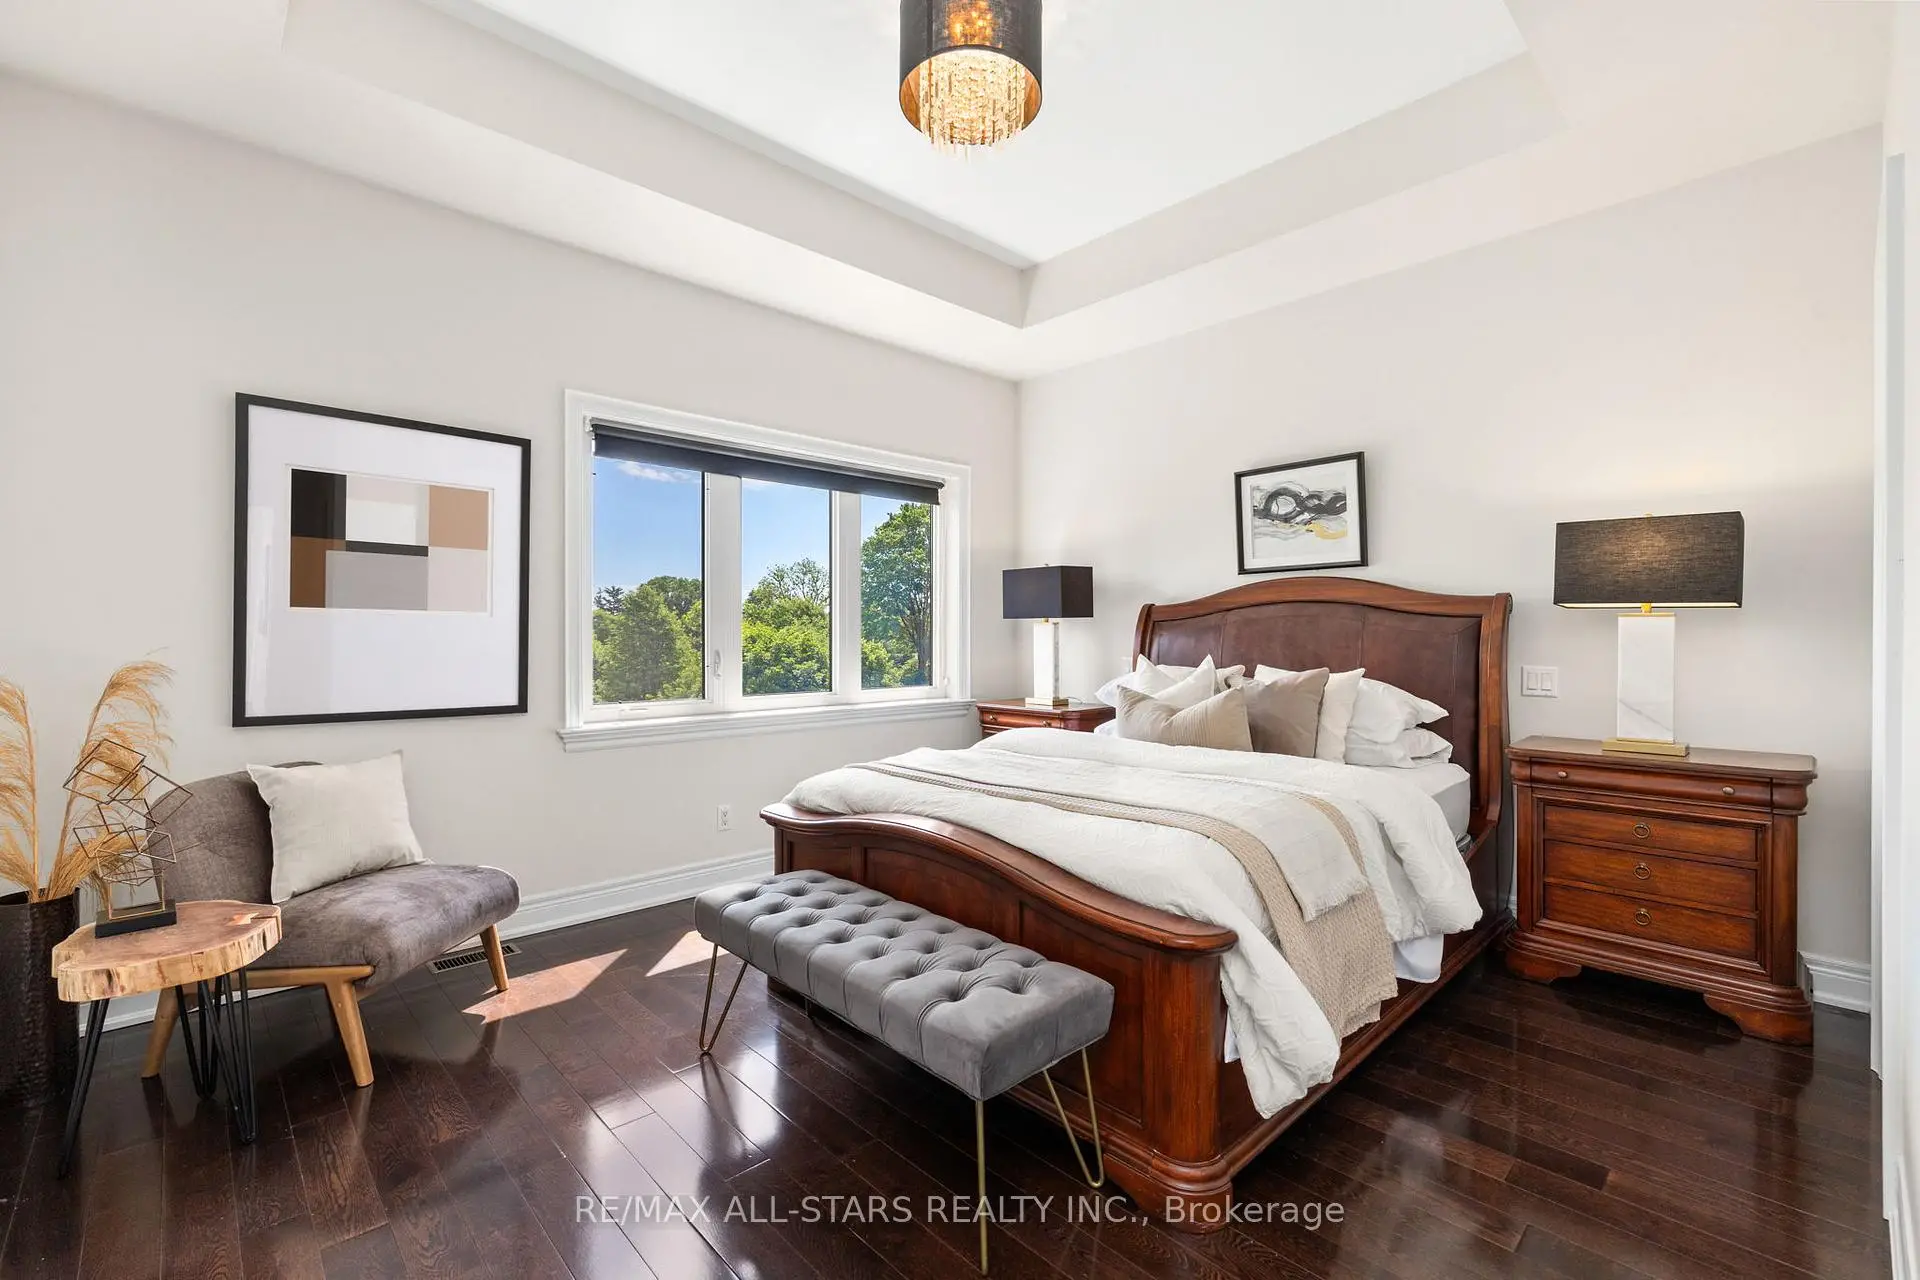

Description
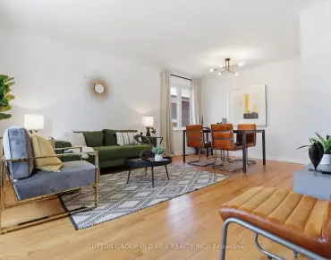
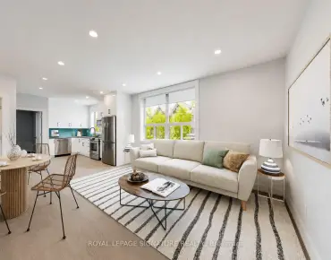
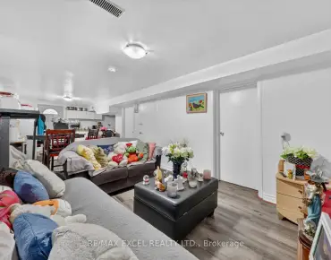
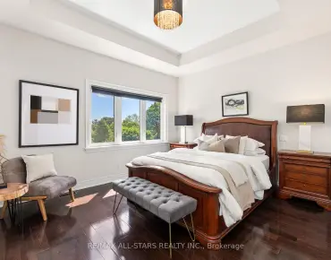
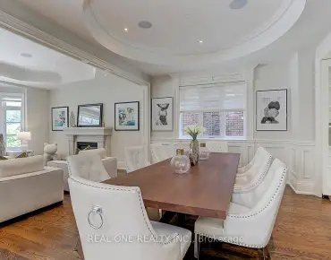
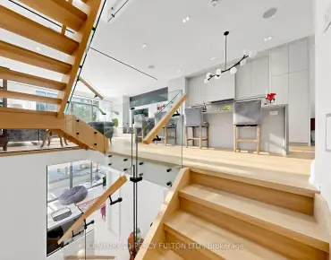
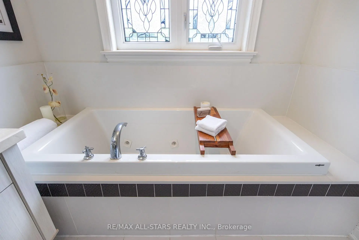
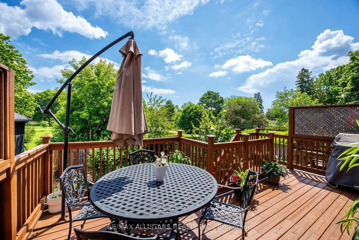
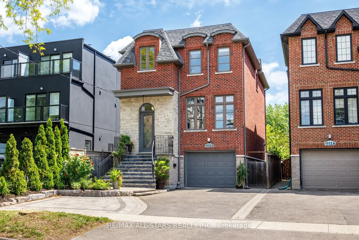
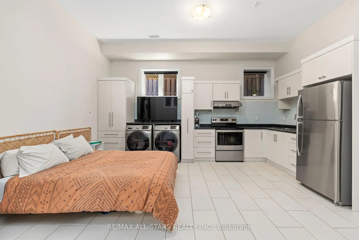
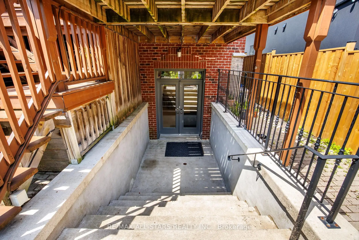
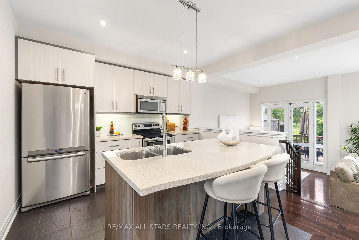
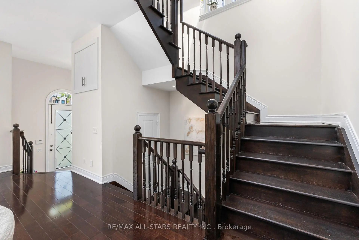
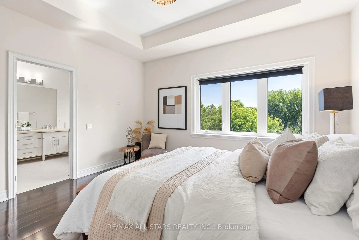
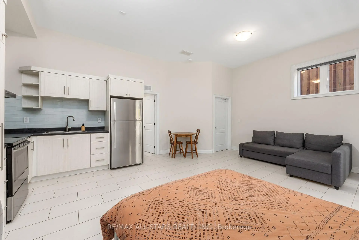
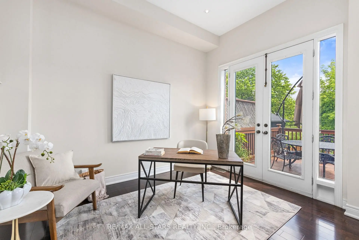
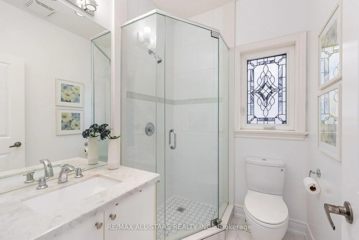
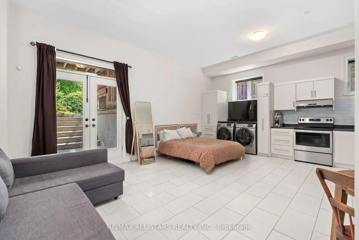
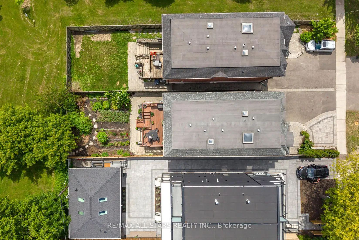
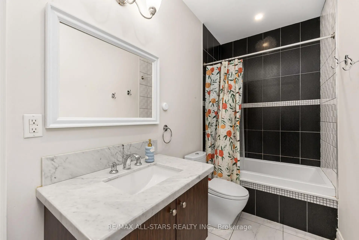
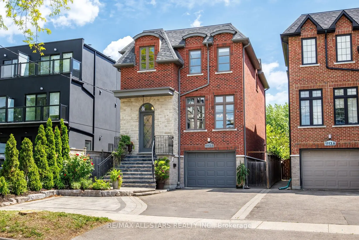
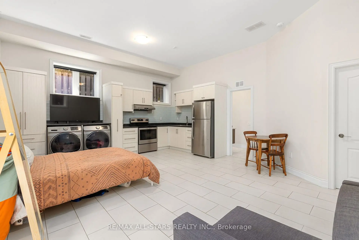
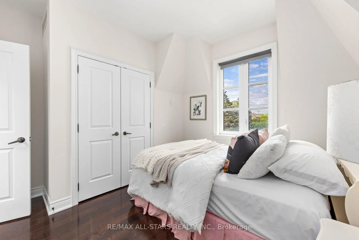
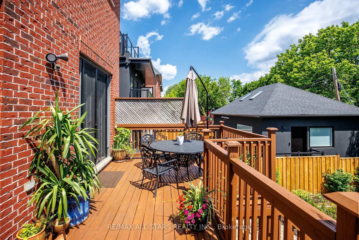
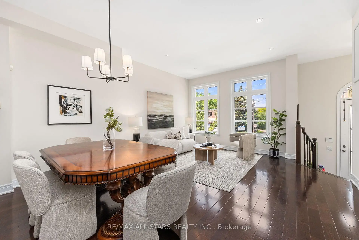
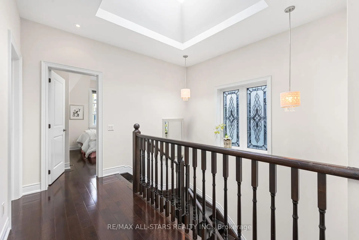
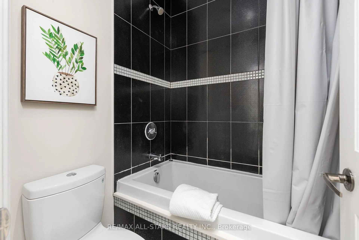
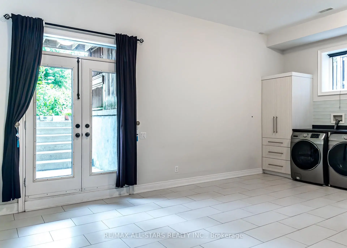
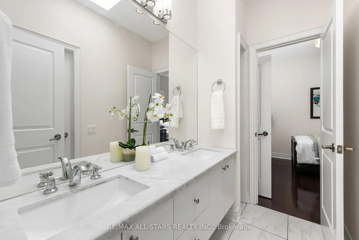
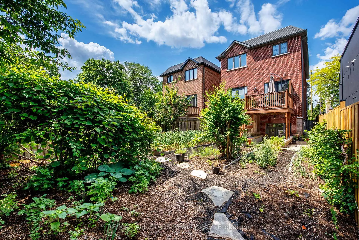
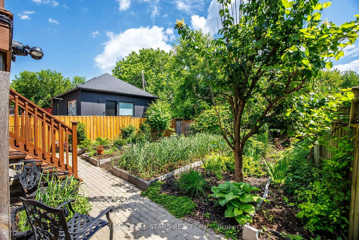
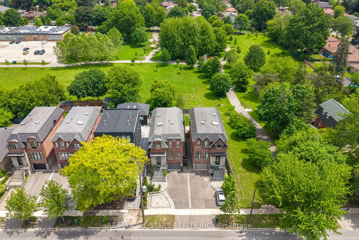
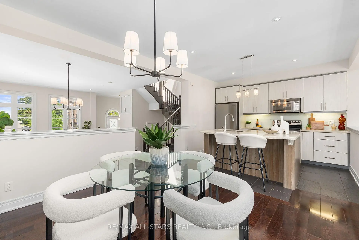
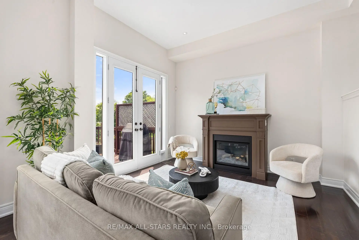
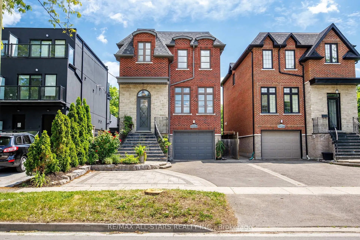
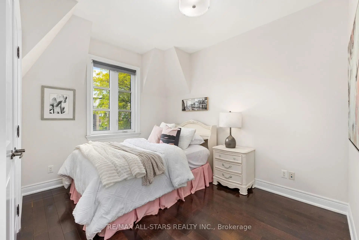
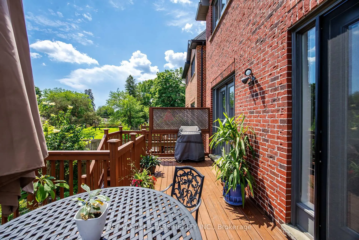
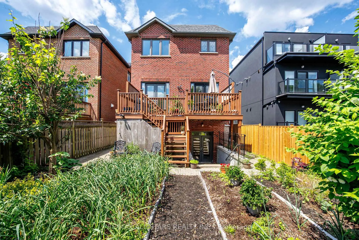
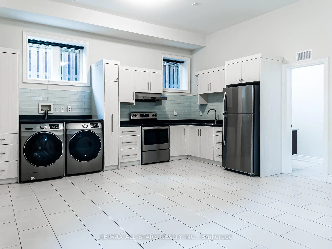
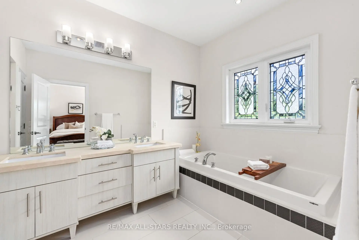
** Backs onto Fairfield Park ** Legal studio apartment, previously rented $1,600/mo ** 11-min walk to Islington station ** Custom built in 2009 with nearly 2,600 sq ft above grade, four bedrooms and five bathrooms. High ceilings and oversized windows keep the main floor bright, with hardwood floors, a gas fireplace and a quartz island kitchen. The family room opens through two sets of double doors to a 20-ft raised deck over the yard and the park. Three skylights light the upper hall, laundry and jack-and-jill bath, and the primary bedroom looks over the park with two walk-in closets and a five-piece ensuite with steam shower and jetted tub. The finished lower level is a permitted legal studio apartment with its own entrance, kitchen, four-piece bath and laundry, and now vacant - keep the income, house family, or remove one door and a short wall and it opens up into a large rec room again. Direct access to the garage from the lower level, four-car parking, tankless hot water, and a house that is notably quiet inside. 33 x 132 ft lot. An 11-minute walk to Islington station, minutes to the Gardiner, 427 and Sherway. Norseman JMS, Etobicoke Collegiate, Our Lady of Sorrows and Bishop Allen catchments.
Features
- Facing: East

- Bedrooms: 4

- Bathrooms: 5

- Garages: 1

- Kitchens: 1

Details
- Lot size: 32.99 x 132.03 Feet

- Space: 2500-3000

- Tax: $ 8001.00

- W13795920

- Listing contracted with: RE/MAX ALL-STARS REALTY INC.
| Room | Size(M) | Description | |
|---|---|---|---|
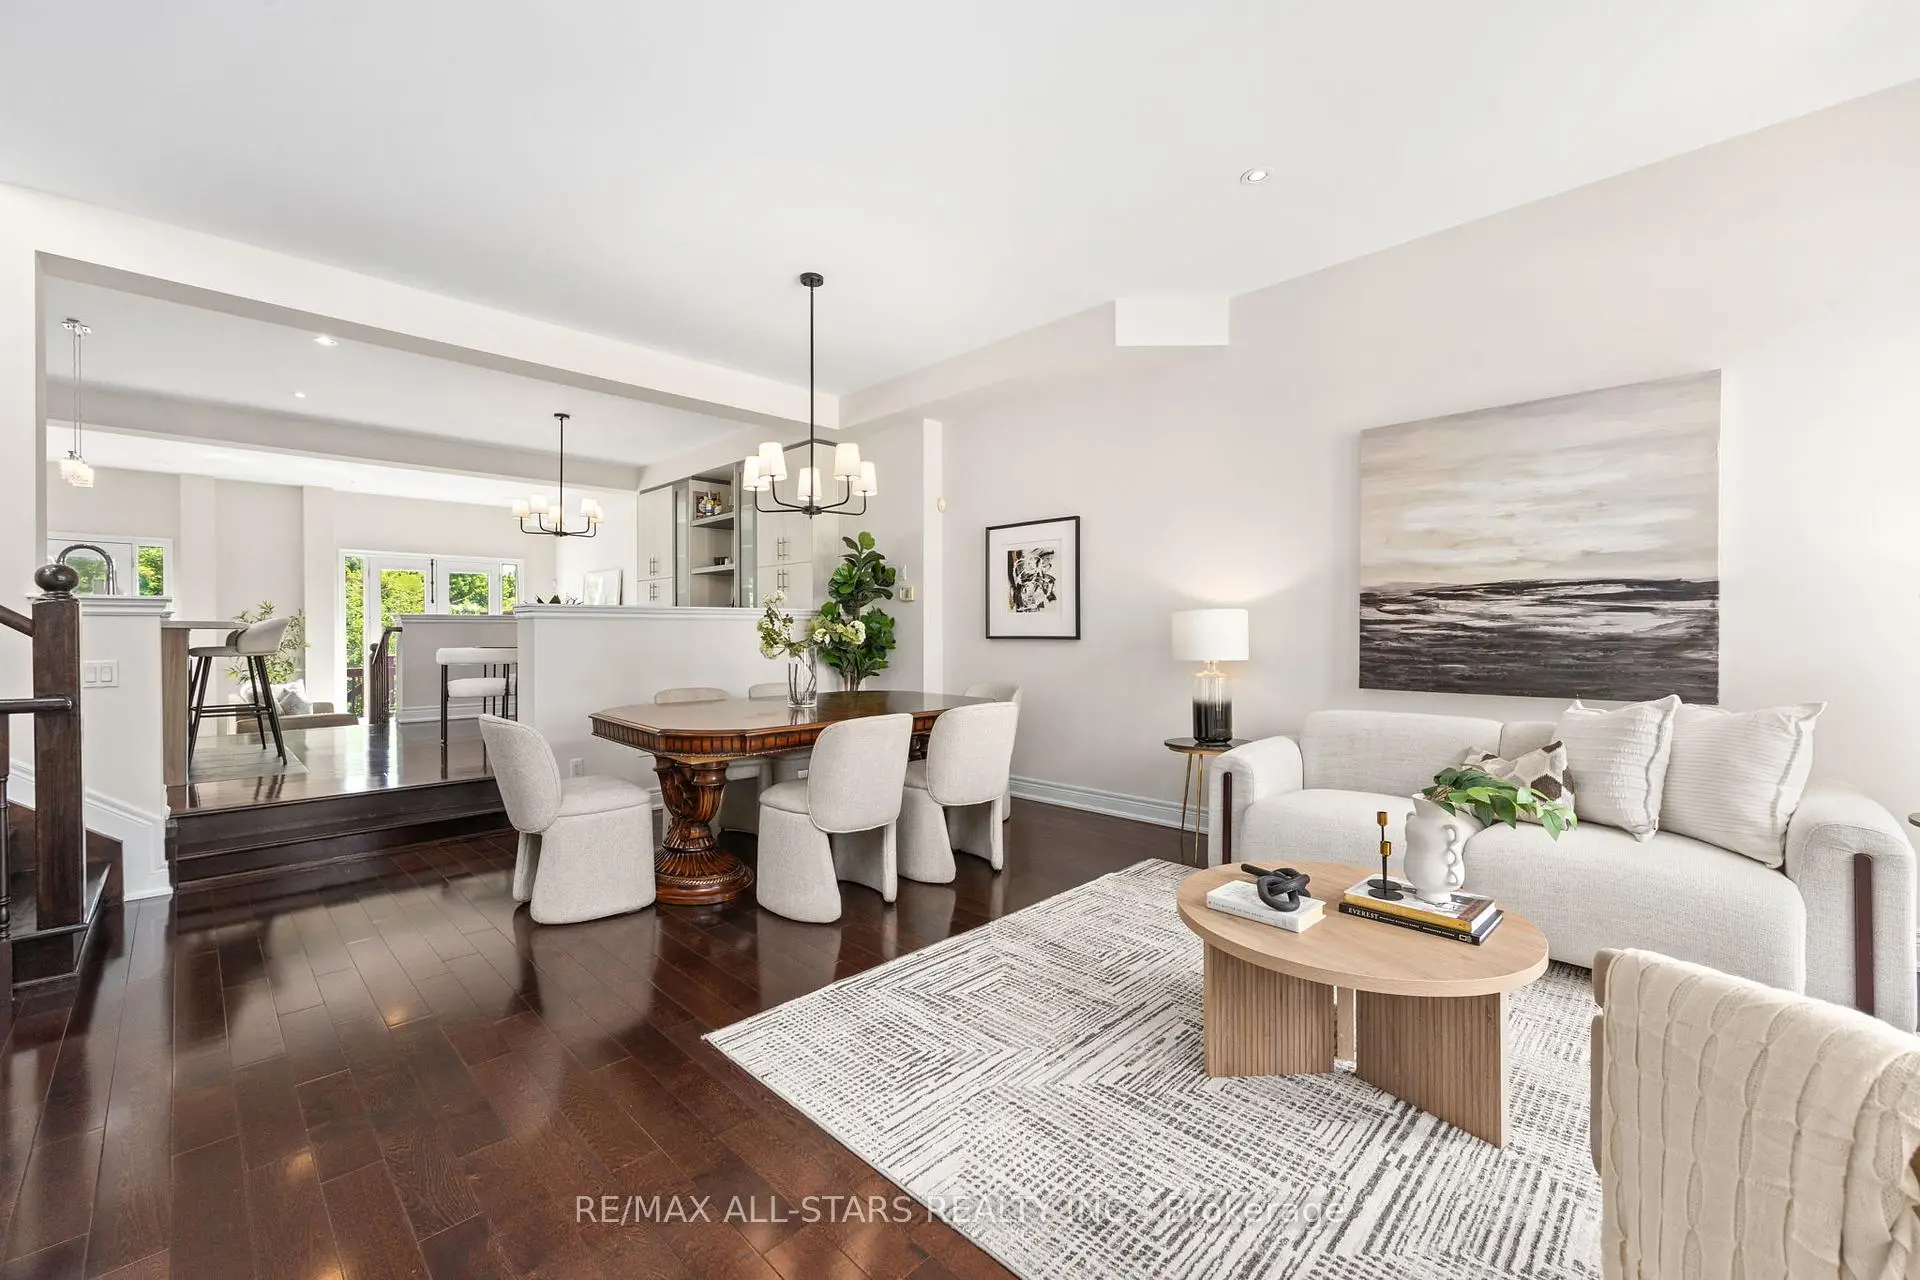
| Living Rm | 6.00x4.67 | Combined w/Dining, Hardwood Floor, Pot Lights |
|
| Dining Rm | 6.00x4.67 | Combined w/Living, Hardwood Floor, Open Concept |
|
| Kitchen | 3.93x2.94 | Centre Island, Quartz Counter, Stainless Steel Appl |
|
| Breakfast | 3.93x3.67 | Hardwood Floor, B/I Shelves, Pot Lights |
|
| Family Rm | 6.62x3.98 | Hardwood Floor, Double Doors, Gas Fireplace |
|
| Primary B | 4.93x2.32 | Hardwood Floor, 5 Pc Ensuite, Walk-In Closet(s) |
|
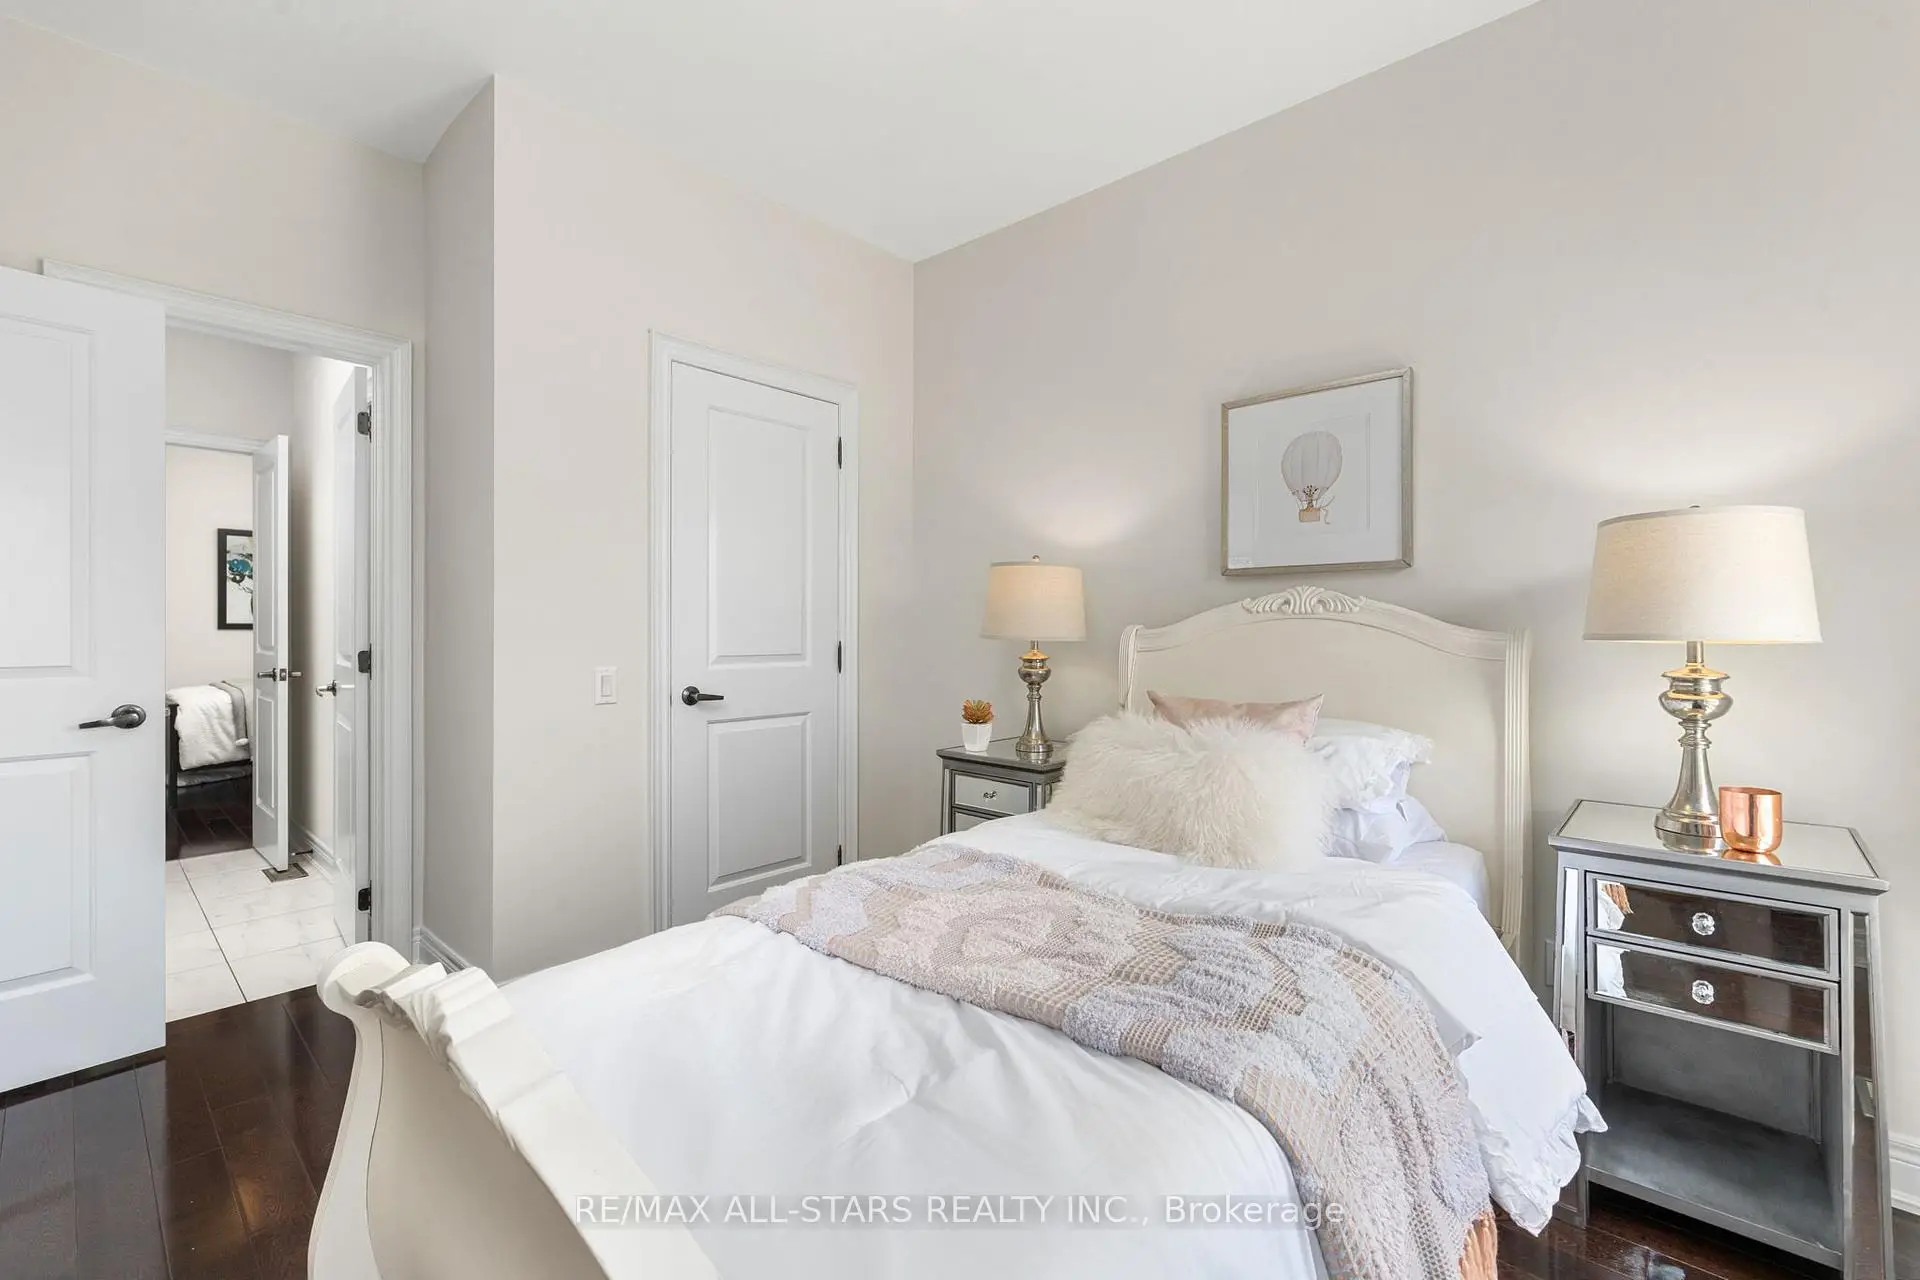
| 2nd Br | 3.03x2.75 | Hardwood Floor, Closet, 5 Pc Bath |
|
| 3rd Br | 3.03x3.72 | Hardwood Floor, Closet |
|
| 4th Br | 3.49x3.23 | Hardwood Floor, Double Closet |
|
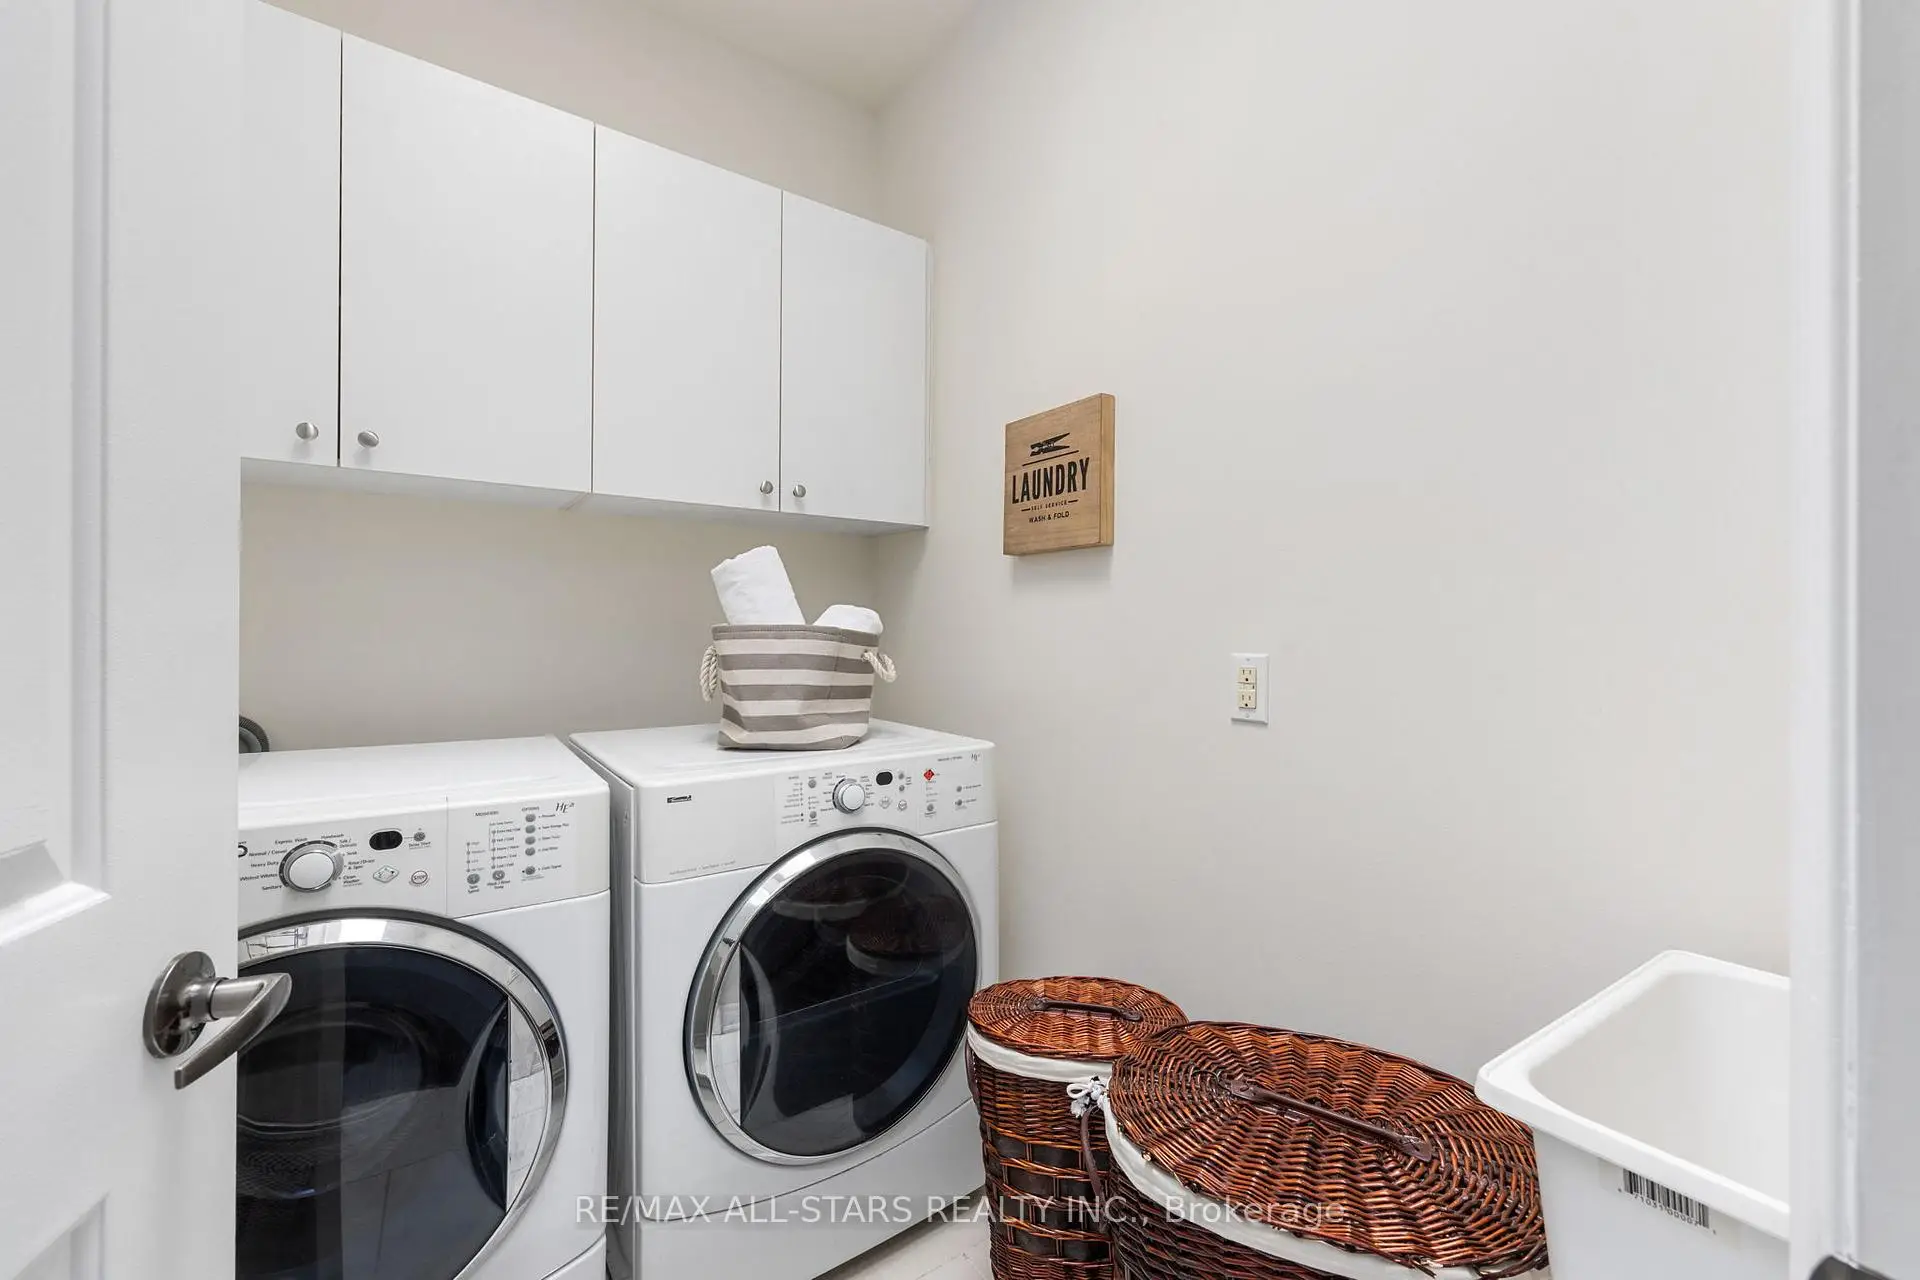
| Laundry | 2.34x1.73 | Tile Floor, Laundry Sink, B/I Shelves |
|
| Other | 6.62x5.40 | Tile Floor, Combined w/Kitchen, 4 Pc Ensuite |
|
| Other | 5.37x2.64 | Tile Floor, Closet, Access To Garage |
| Bathroom | Pieces | Level | |
|---|---|---|---|
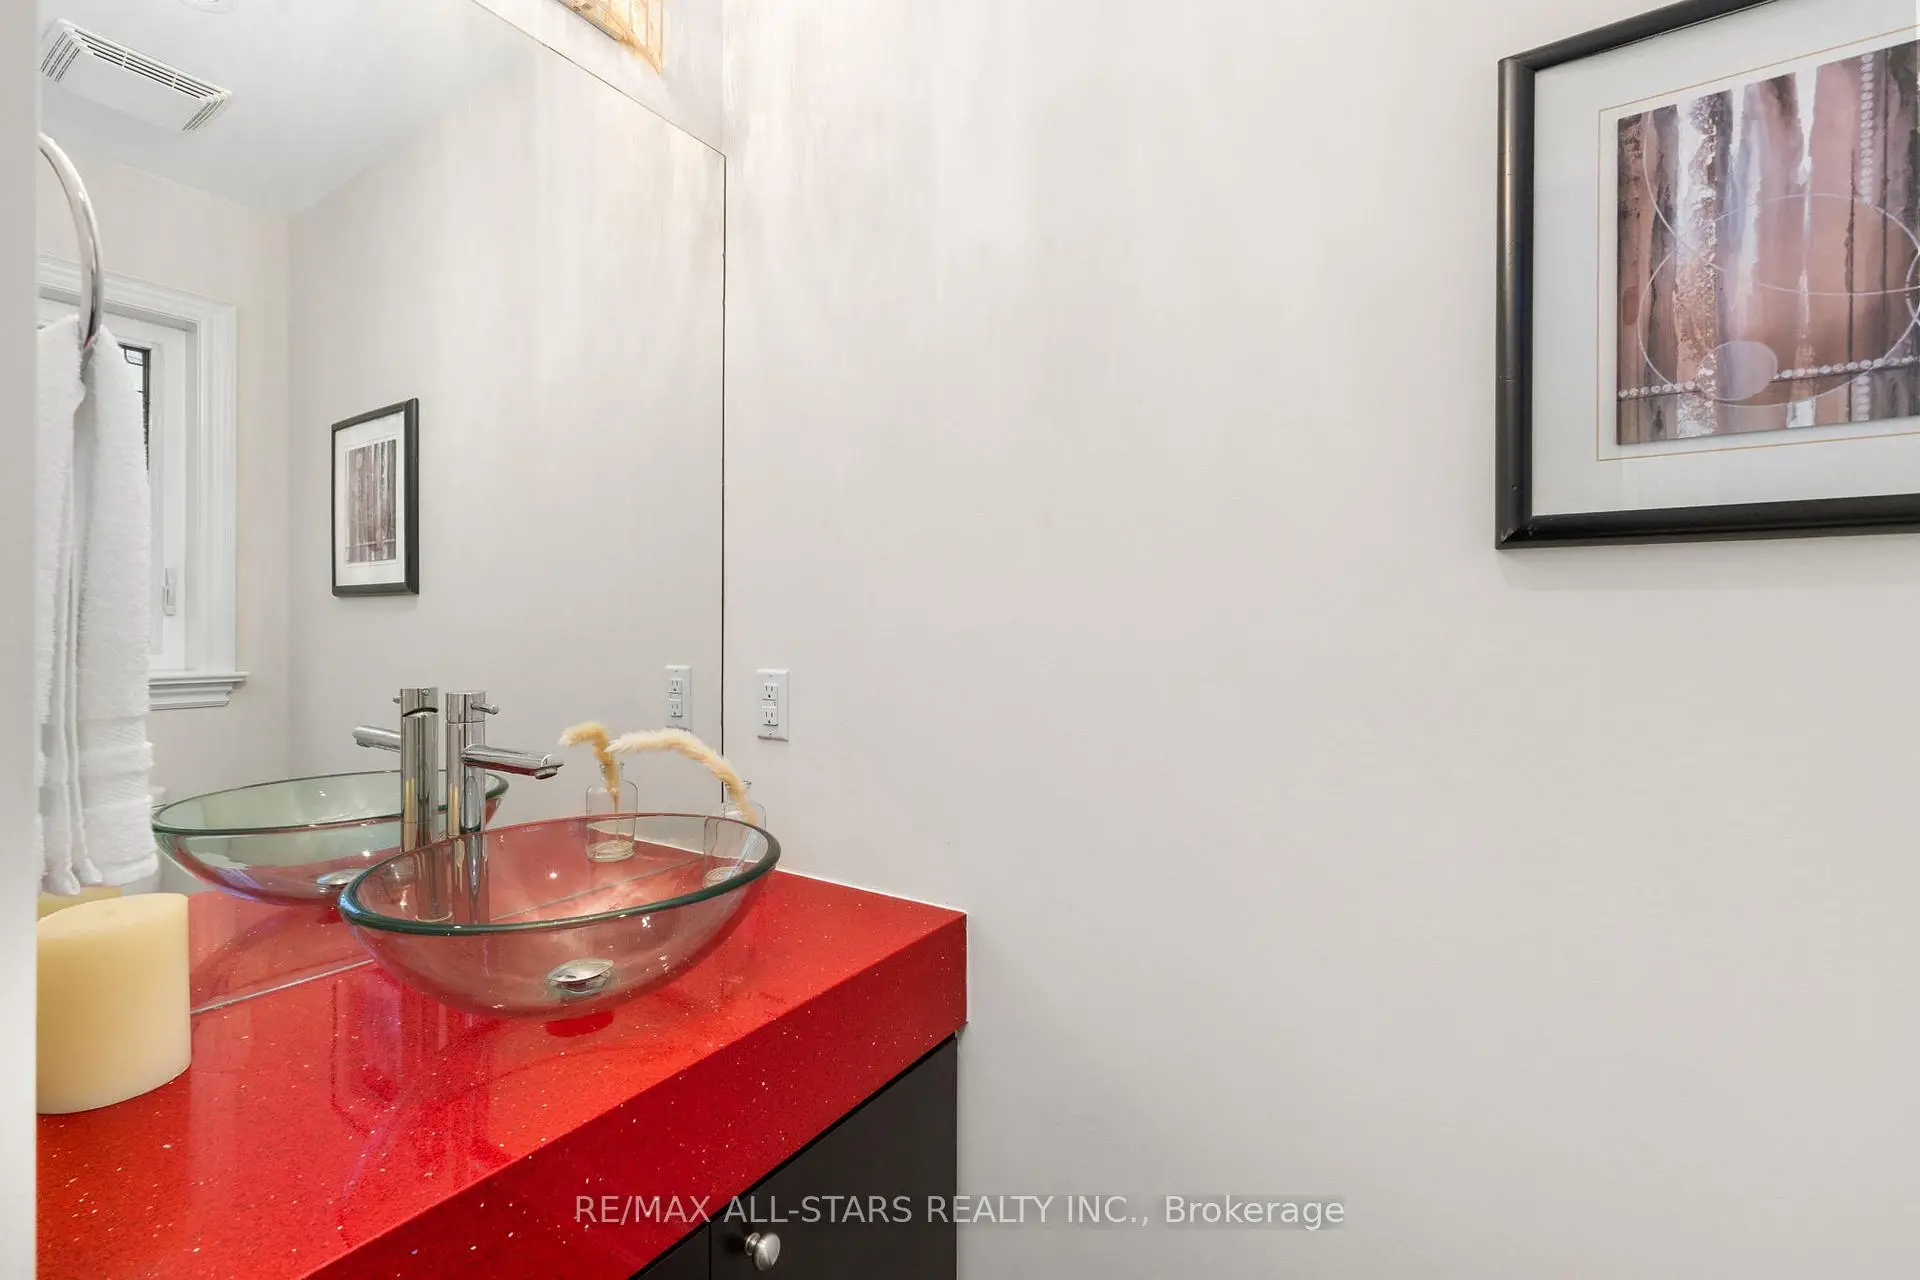
| 1xBath | 2 pcs | Main |
|
| 2xBaths | 5 pcs | Second |
|
| 1xBath | 3 pcs | Second |
|
| 1xBath | 4 pcs | Basement |
Property Summary
Located close to the intersection of Islington & Bloor, 1113B Islington Ave is a 4 bedrooms 5 washrooms Detached. The unit has a Single Built-In Parking Space. The property's basement is finished and has bedrooms. The property has many nice features including On Demand Water Heater, Guest Accommodations, In-Law Capability, Carpet Free, Auto Garage Door Remot and Accessory Apartment. Living Room Rm, Dinning Room Rm, Kitchen, Breakfast Room and Family Room Rm are on the Main floor.Local Area Profile
This property is located in a predominantly owner-occupied residential area with housing made up primarily of detached homes. Approximately 64% of residents hold a bachelor's degree or higher, while about 14% have a college credential. Residents use a combination of driving and public transit for commuting.