Erin Mills, Mississauga, L5L 5K4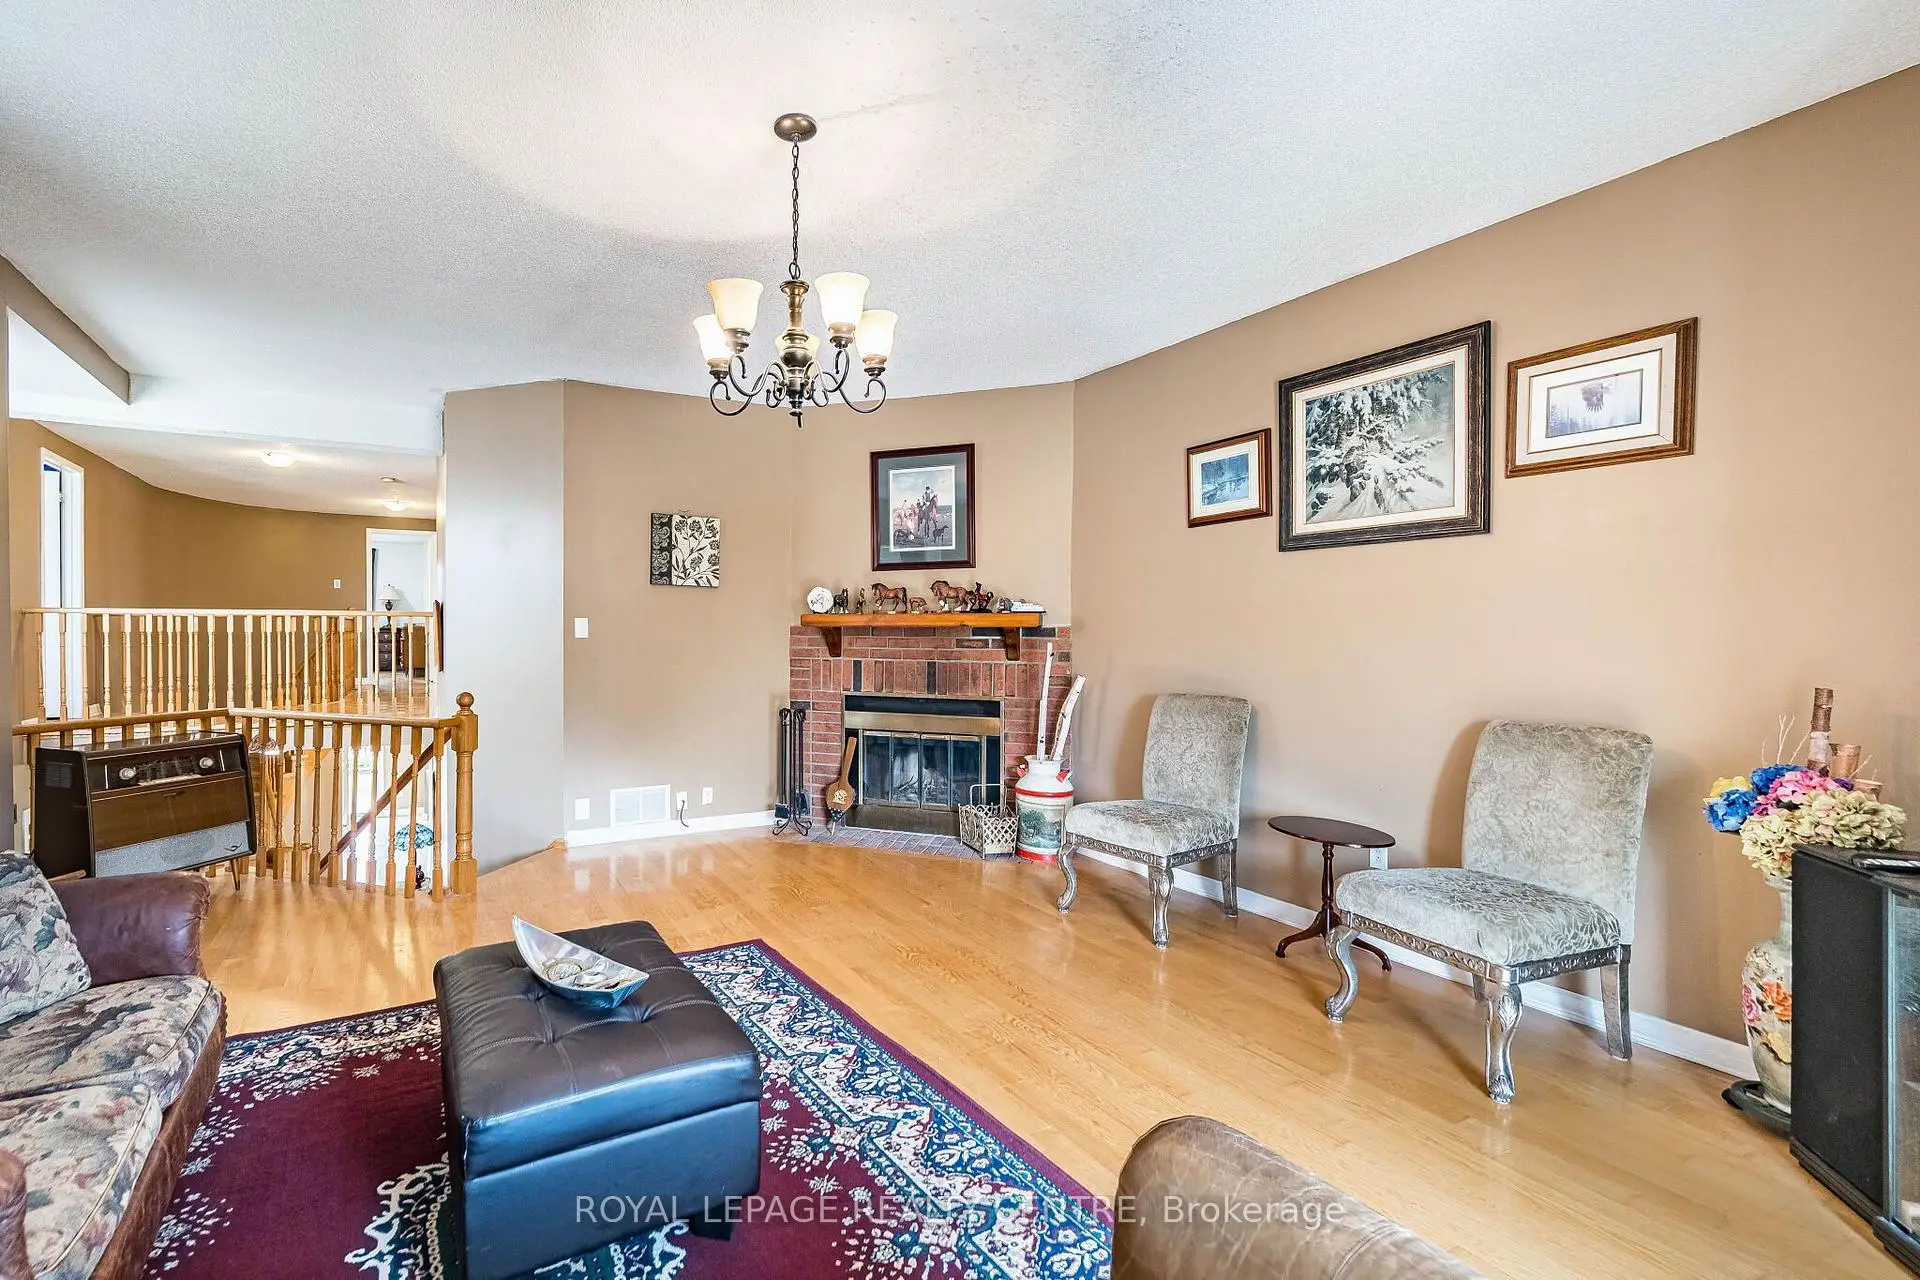

Description
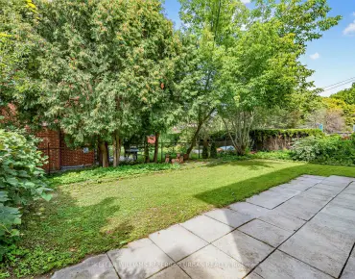
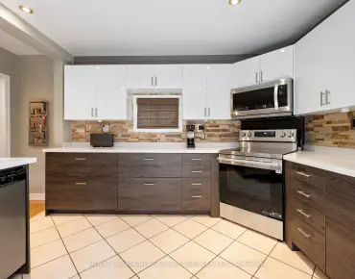
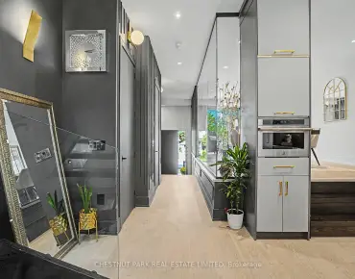
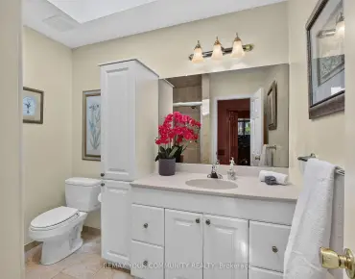
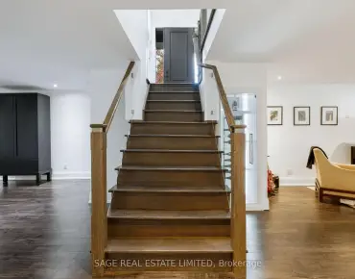
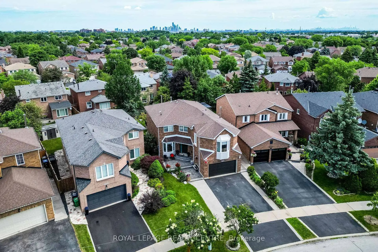
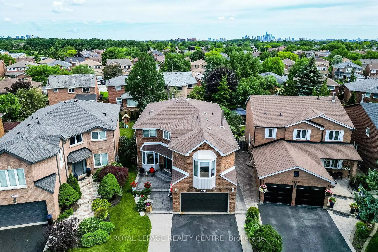
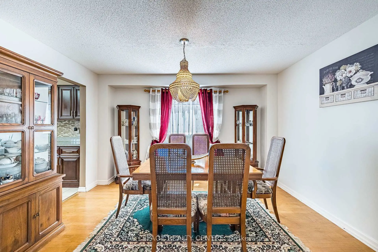
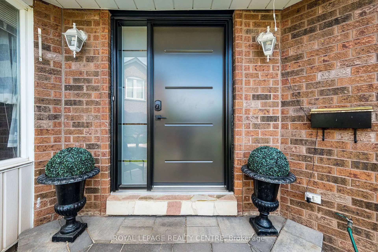
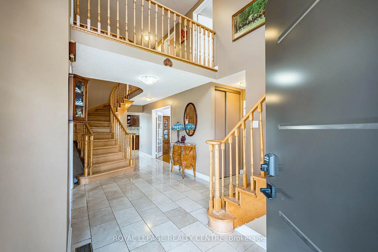
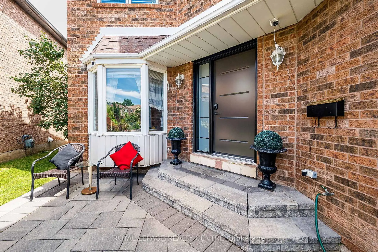
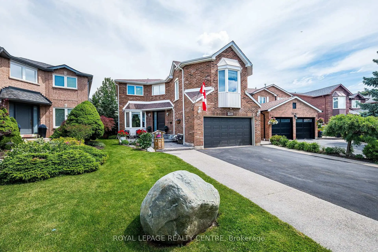
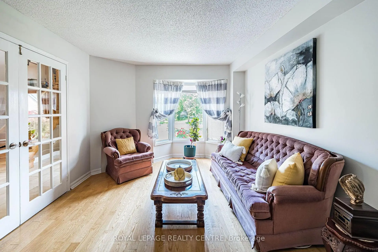
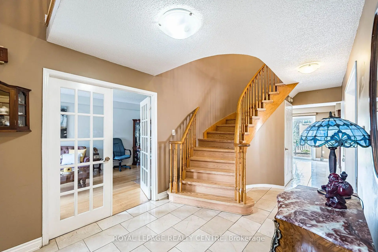
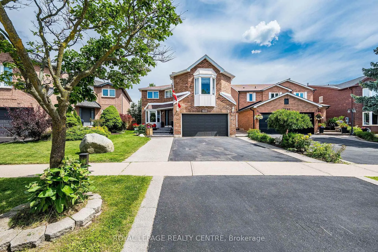
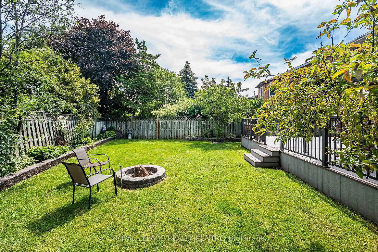
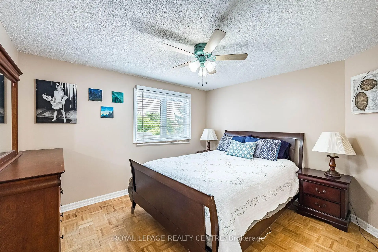
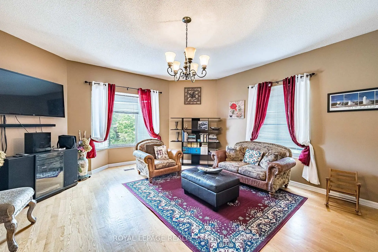
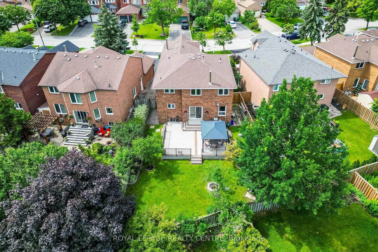
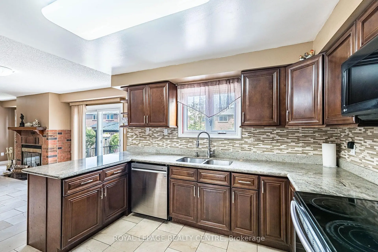
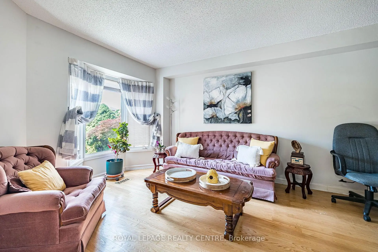
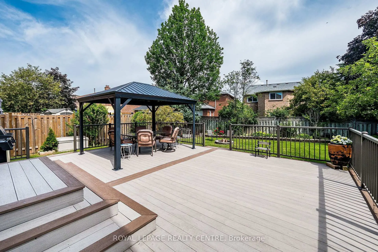
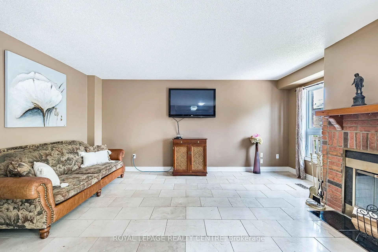
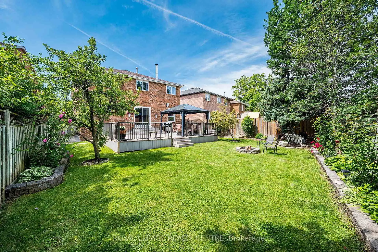
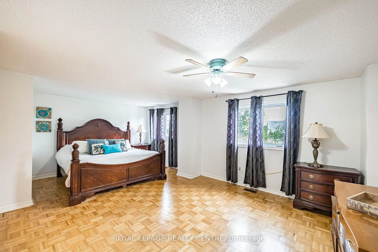
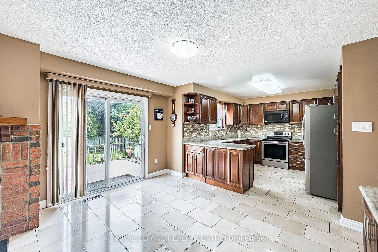
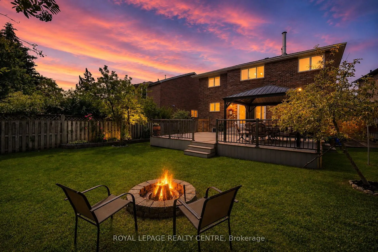
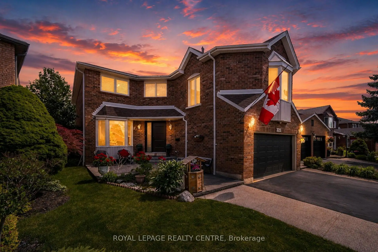
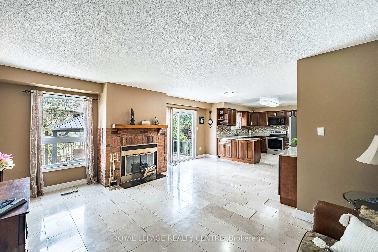
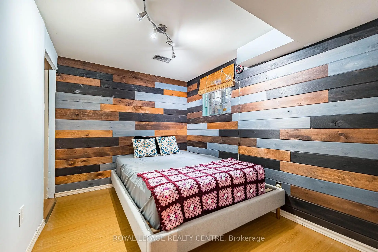
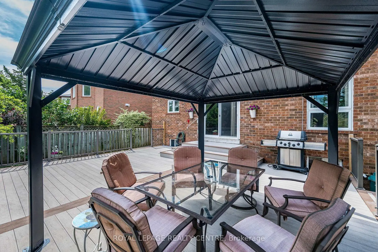
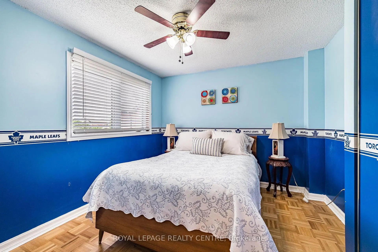
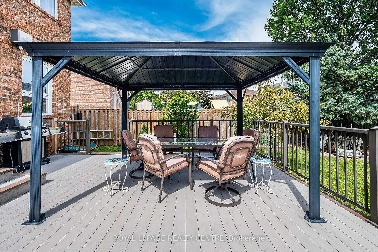
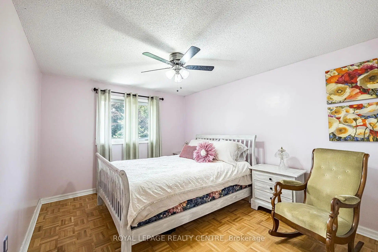
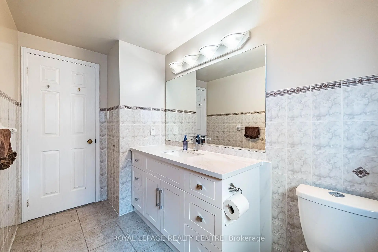
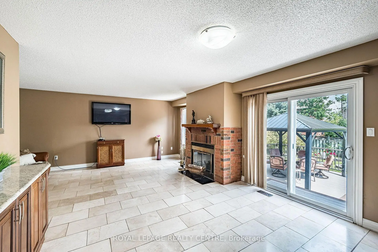
Welcome To This Beautiful Family Home, Where Timeless Elegance Meets Everyday Comfort. Nestled On A Quiet, Family-Friendly Court In The Heart Of Erin Mills, This Spacious 4-Bedroom, 4-Bathroom Residence Offers The Perfect Blend Of Space, Flexibility, And Convenience. A Standout Feature Is The THREE Distinct Living Spaces, Giving Your Family The Freedom To Create A Home That Truly Fits Your Lifestyle. Imagine One As An Elegant Entertainment Or Formal Living Room For Welcoming Guests, Another As A Dedicated Home Office Or Quiet Retreat, And The Third As A Warm And Inviting Family Room Conveniently Located By The Kitchen-Perfect For Everyday Family Time. The Impressive Family Room Features Soaring 9.5-Ft Ceilings, Hardwood Flooring, And A Cozy Fireplace, While A Second Fireplace Adds Warmth And Character To Another Living Area. The Spacious Primary Suite Offers A Private Retreat With An Ensuite Bathroom And Generous Walk-In Closet, While The Additional Bedrooms Provide Plenty Of Space And Storage. The Finished Basement Adds Even More Versatility With Two Additional Rooms, Three Storage Rooms, A Cold Cellar, And Workshop-Ideal For A Recreation Area, Home Gym, Hobby Room, Guest Space, Or Additional Workspace. Step Outside To Your Private Backyard Oasis Featuring An Oversized Deck, Charming Gazebo, And Cozy Firepit-Perfect For Summer Barbecues, Entertaining, Or Relaxing With Family And Friends. Ideally Located Close To Top-Rated Schools, Parks, Shopping, Restaurants, Everyday Amenities, The QEW, And Major Routes. Three Versatile Living Spaces, A Finished Basement, Beautiful Outdoor Space, And Room For The Whole Family-This Is A Home Designed For Living, Working, Entertaining, And Creating Lasting Memories.
Features
- Facing: North

- Bedrooms: 4

- Bathrooms: 4

- Garages: 2

- Kitchens: 1

Details
- Lot size: 36.00 x 139.63 Feet

- Space: 2500-3000

- Tax: $ 8485.63

- W13795550

- Listing contracted with: ROYAL LEPAGE REALTY CENTRE
| Room | Size(M) | Description | |
|---|---|---|---|
| 2nd Br | 3.85x3.15 | Closet |
|
| 4th Br | 3.40x3.20 | Closet |
|
| Recreatio | 7.25x5.80 | Window |
|
| Breakfast | 3.90x2.90 | Combined w/Living, Ceramic Floor, W/O To Yard |
|
| 3rd Br | 3.64x3.20 | Closet |
|
| 5th Br | 3.30x2.40 | Window |
|
| Dining Rm | 3.95x3.24 | Hardwood Floor |
|
| Study | 5.10x3.30 | French Doors, Hardwood Floor, Overlooks Frontyard |
|
| Family Rm | 5.70x5.20 | Fireplace, Hardwood Floor, Overlooks Backyard |
|
| Living Rm | 5.30x3.30 | Fireplace, Ceramic Floor, Overlooks Backyard |
|
| Primary B | 6.30x3.80 | Closet, 4 Pc Ensuite |
|
| Kitchen | 3.40x3.30 | Granite Counters, Ceramic Floor, Overlooks Backyard |
| Bathroom | Pieces | Level | |
|---|---|---|---|
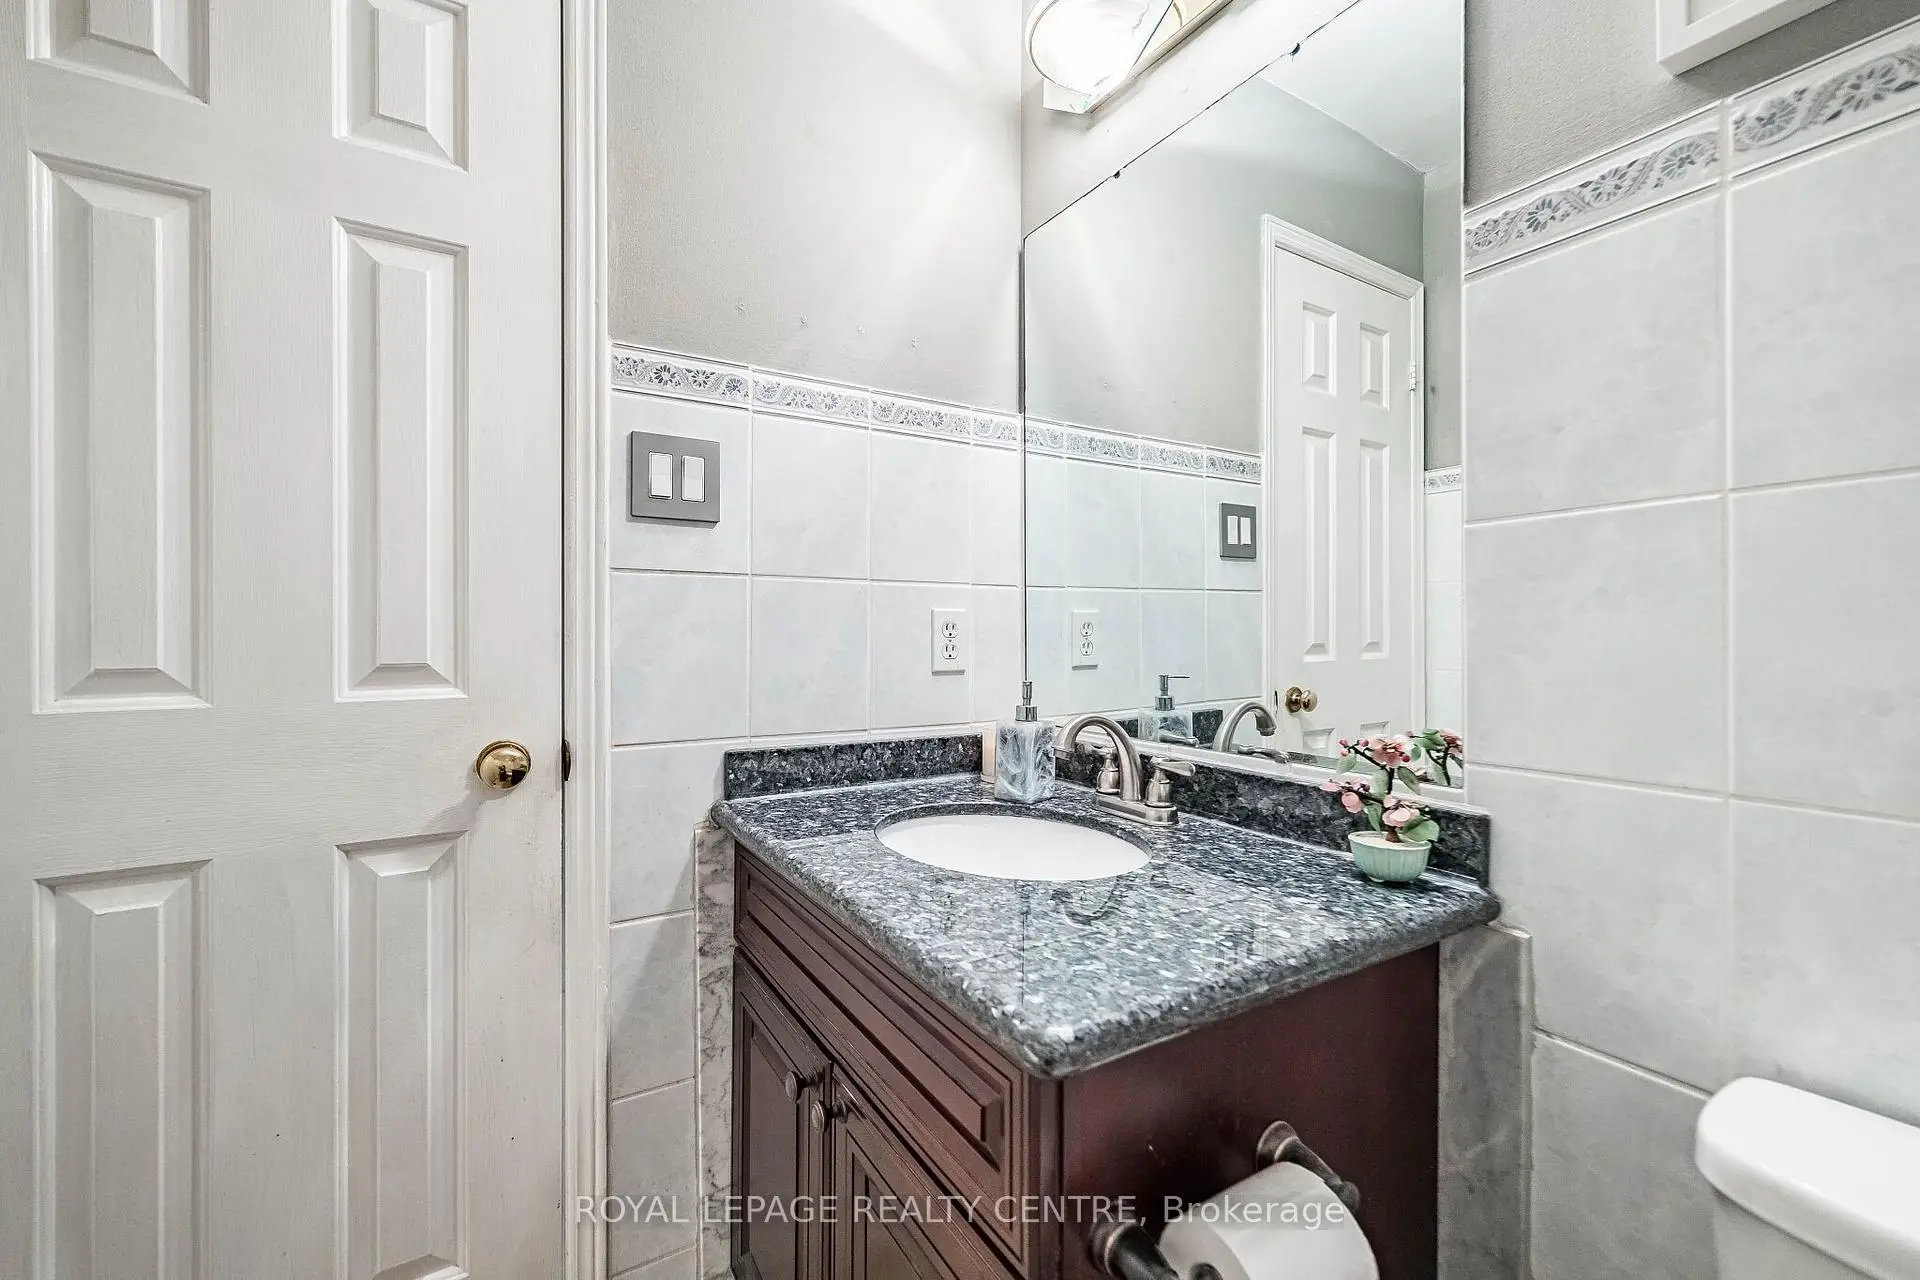
| 1xBath | 2 pcs | Main |
|
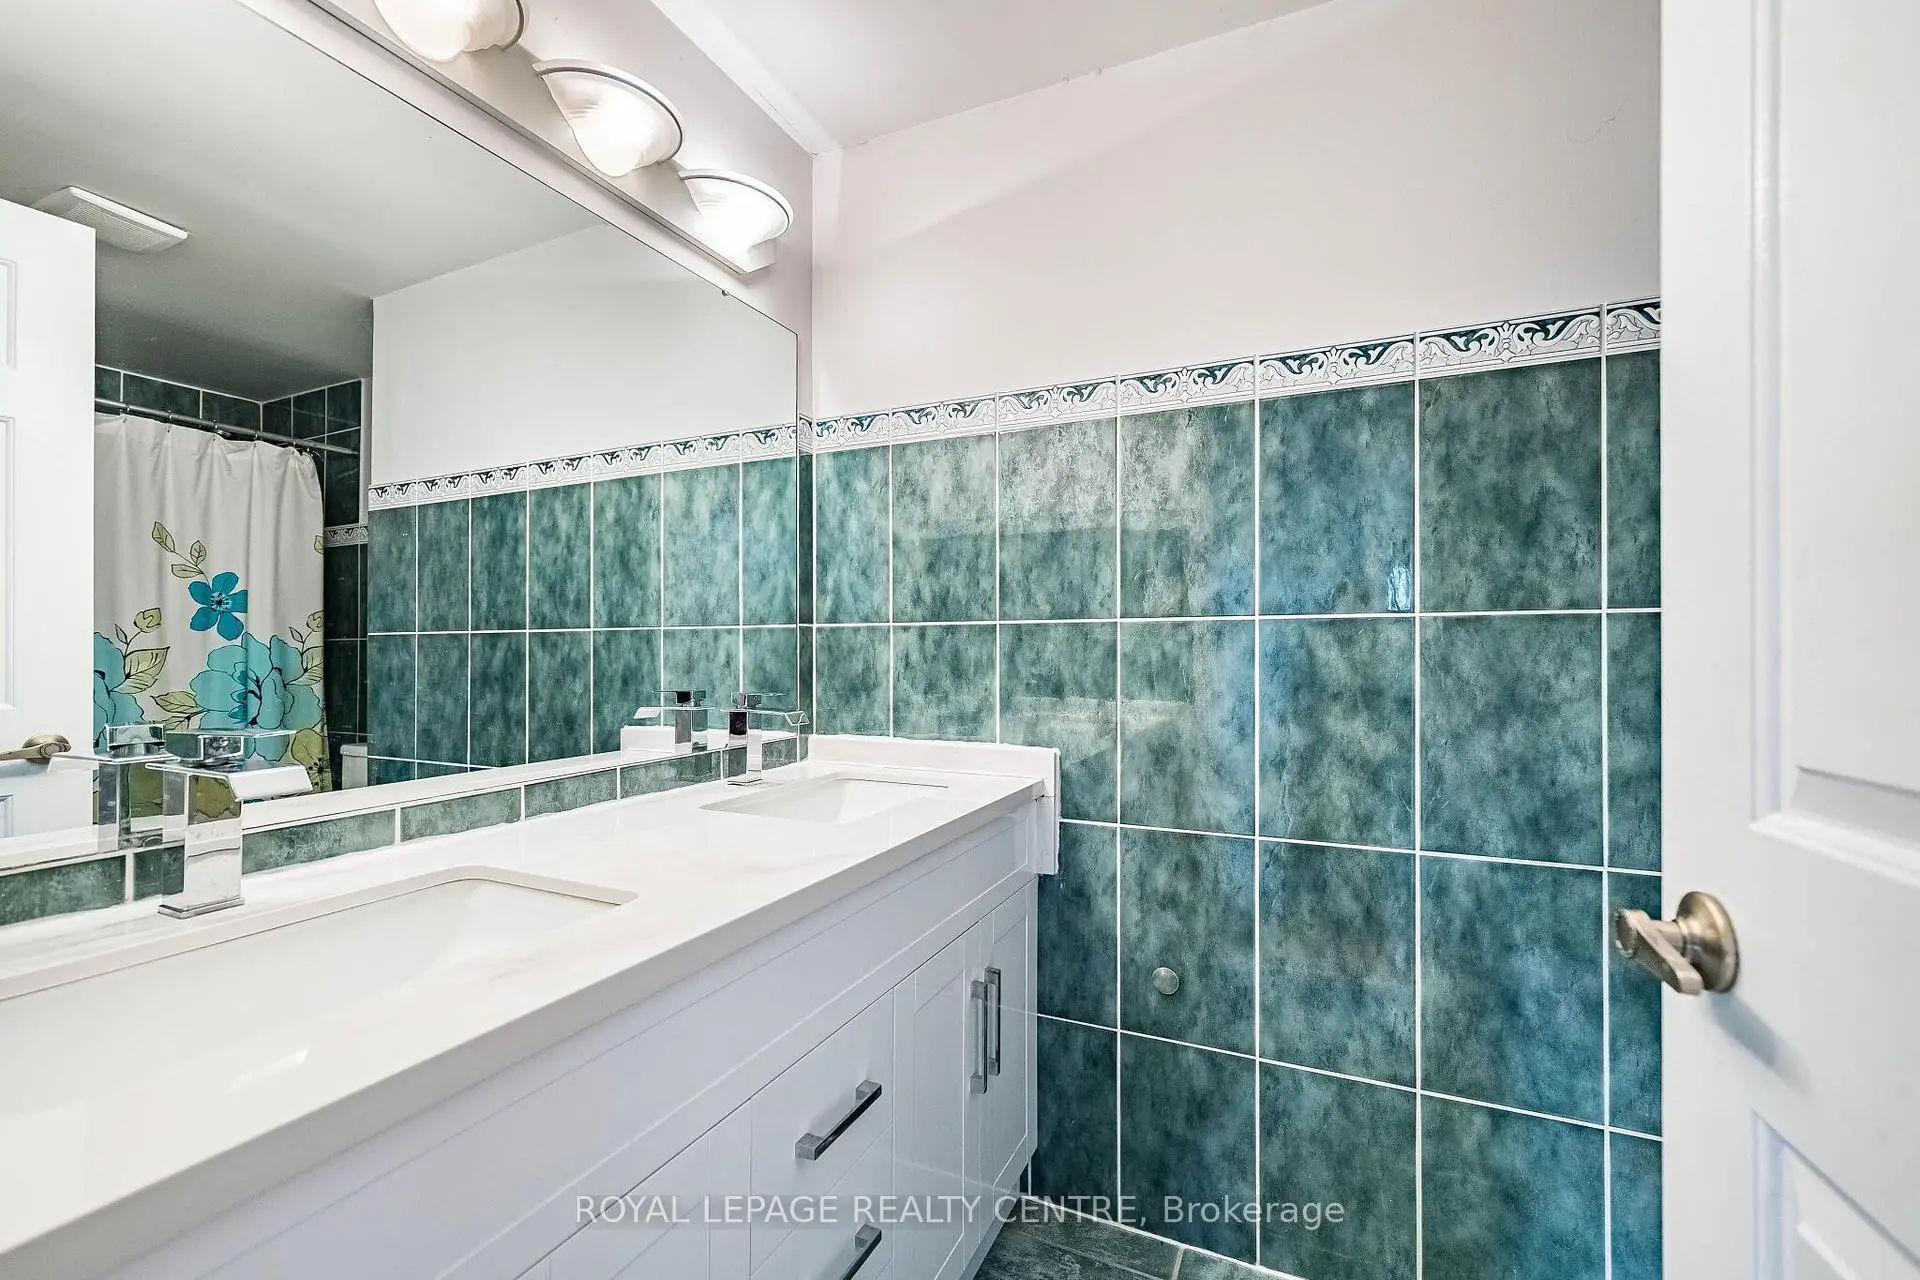
| 1xBath | 4 pcs | Second |
|
| 1xBath | 3 pcs | Second |
|
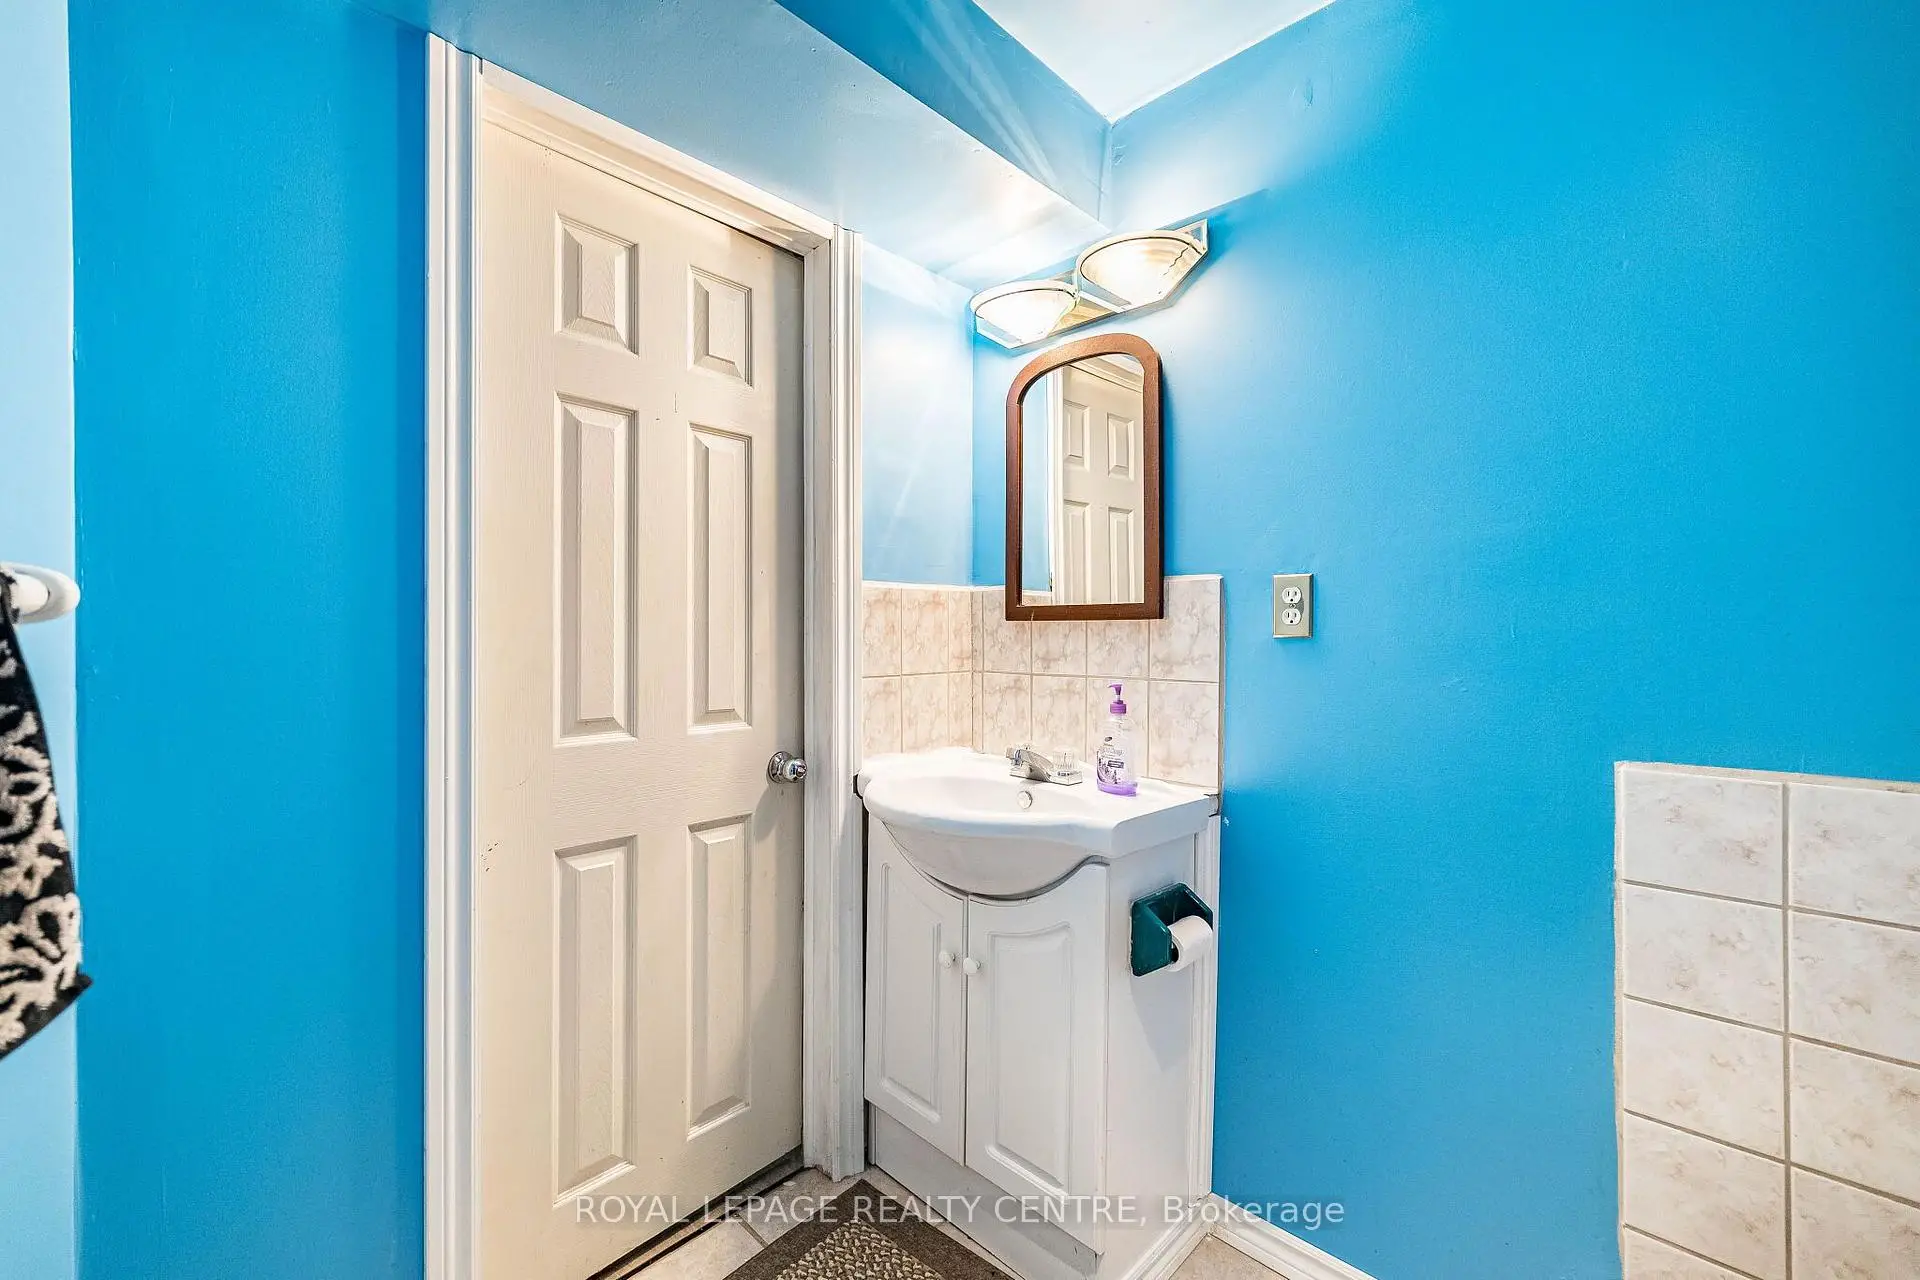
| 1xBath | 3 pcs | Basement |
Property Summary
Located close to the intersection of WINSTON CHURCHILL and DUNDAS, 3211 Dovetail Mews is a 4+2 bedrooms 4 washrooms Detached. The unit has a Double Attached Parking Spaces. The property has many nice features including Storage Area Lockers. Breakfast Room, Dinning Room Rm, Study Room, Living Room Rm and Kitchen are on the Main floor.Local Area Profile
This property is located in a predominantly owner-occupied residential area with housing made up primarily of detached homes. Approximately 27% of residents hold a bachelor's degree or higher, while about 31% have a college credential. Driving is the primary commuting method for nearly all local commuters.
School Information
Elementary Schools
-
-
-
-
-
Tomken Road Middle (Grade: 6-8)SciTech program
-
Allan A Martin Sr. (Grade: 6-8)International Business & Technology programDistance to school: 12.1 km (~36 min drive)
-
-
-
-
-
Queen Elizabeth Sr. (Grade: 7-8)
Arts program
Rank: 1934 out of 3022 (Score: 5.5)Distance to school: 64.9 km (~195 min drive) Secondary Schools
-
Clarkson SS (Grade: 9-12)Home SchoolRank: 489/746 (Score: 5.4)Distance to school: 4.2 km (~13 min drive)
-
Clarkson SS (Grade: 9-12)
French Immersion school
Rank: 489/746 (Score: 5.4)Distance to school: 4.2 km (~13 min drive) -
Erindale SS (Grade: 9-12)
IB program
Rank: 219/746 (Score: 7.0)Distance to school: 2.8 km (~8 min drive) -
Meadowvale SS (Grade: 9-12)International Business & Technology programRank: 219/746 (Score: 7.0)Distance to school: 8.4 km (~25 min drive)
-
Port Credit SS (Grade: 9-12)SciTech programRank: 153/746 (Score: 7.4)Distance to school: 9.5 km (~28 min drive)
-
Lorne Park SS (Grade: 9-12)Rank: 112/746 (Score: 7.8)Distance to school: 5.5 km (~17 min drive)
-
Cawthra Park SS (Grade: 9-12)Rank: 187/746 (Score: 7.2)Distance to school: 11.3 km (~34 min drive)
-
John Fraser SS (Grade: 9-12)
AP program
Rank: 20/746 (Score: 9.0)Distance to school: 4.7 km (~14 min drive)