Downsview-Roding-CFB, Toronto, M3L 1Y2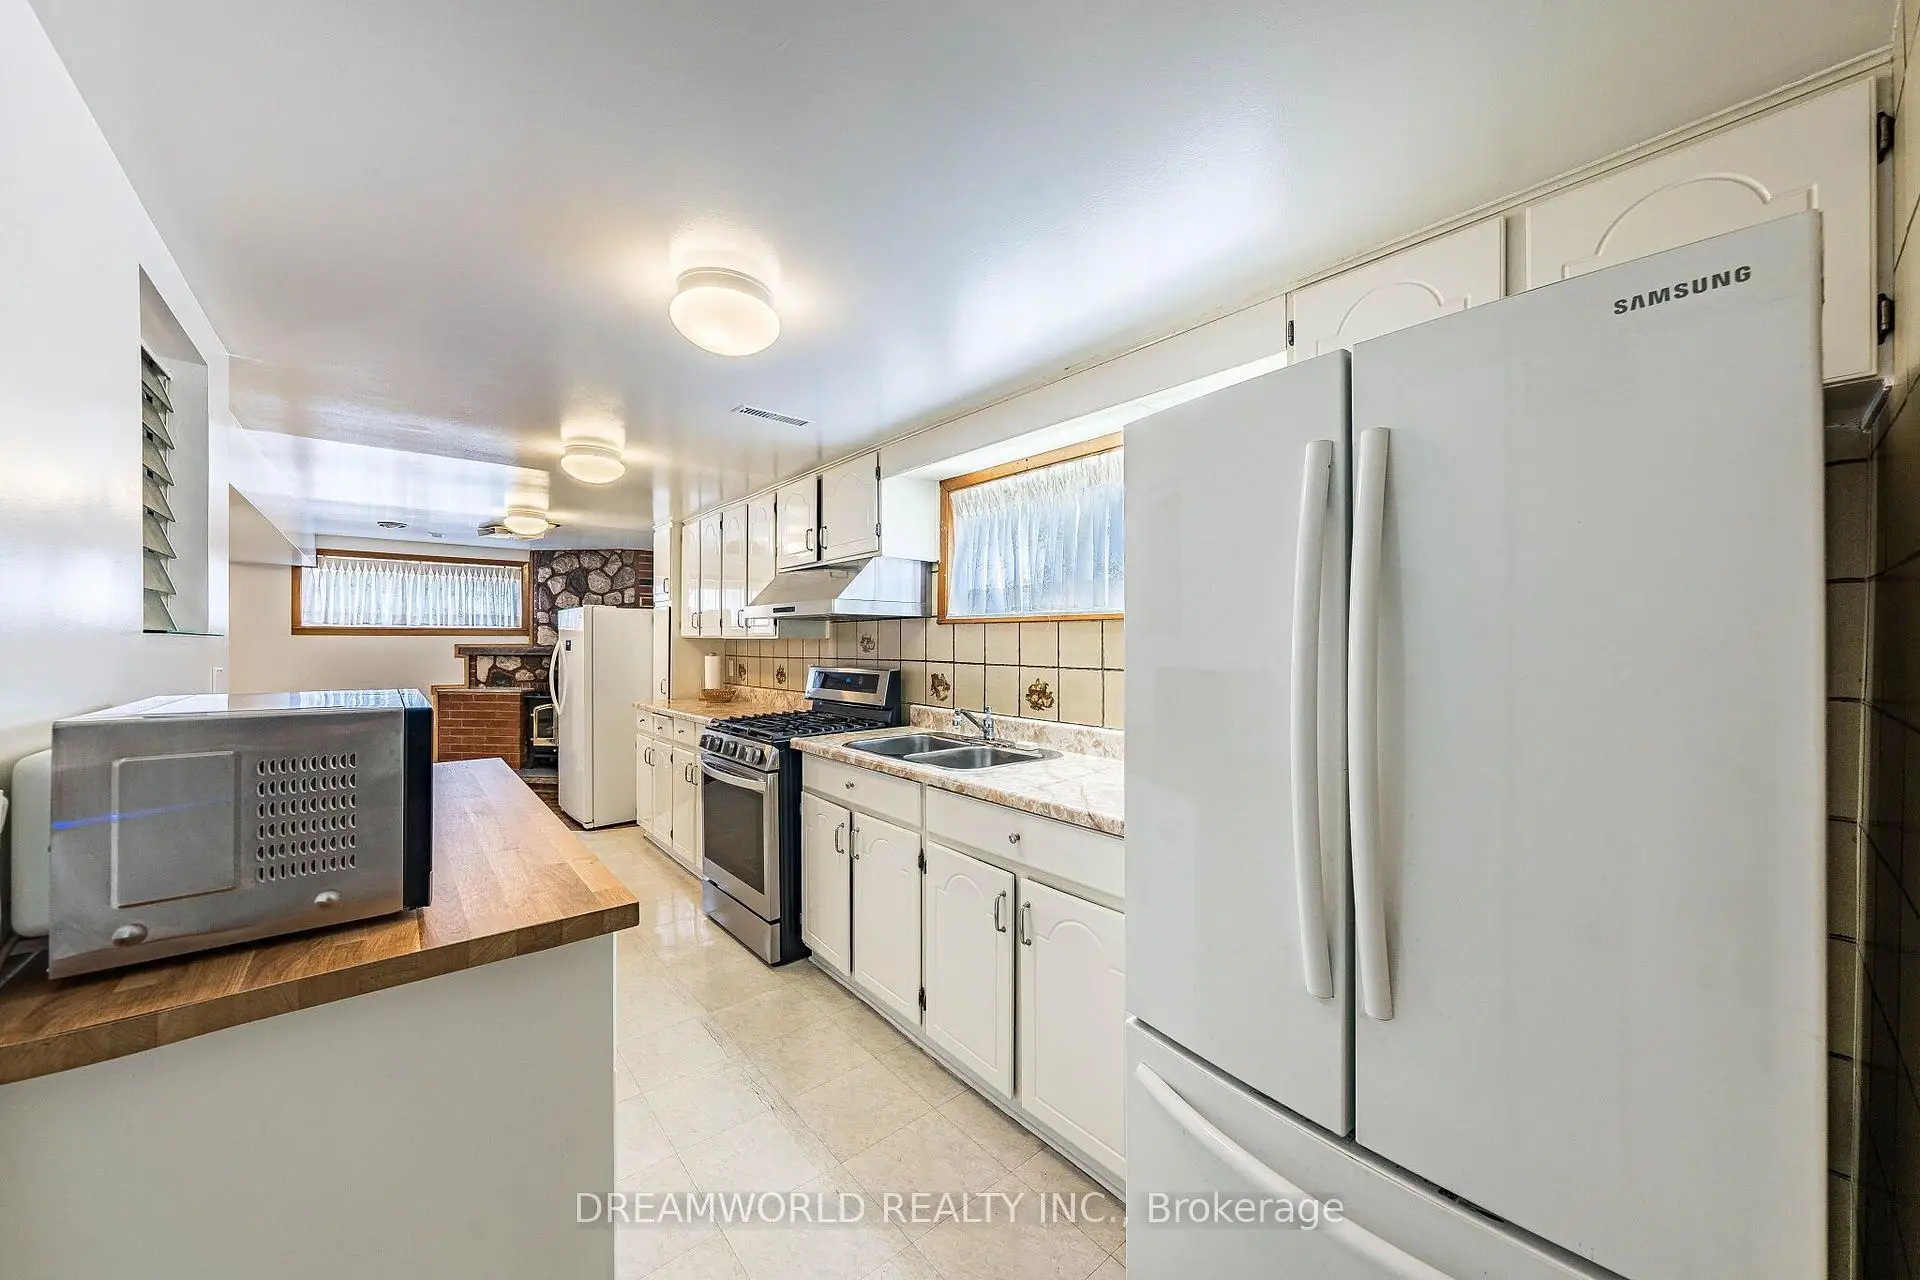

Description
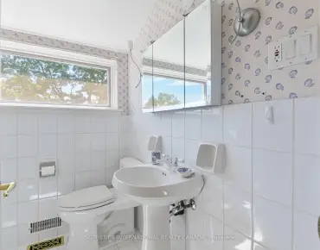
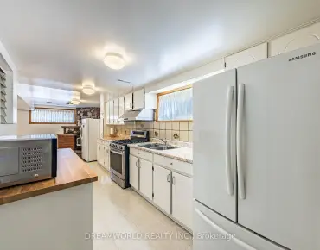
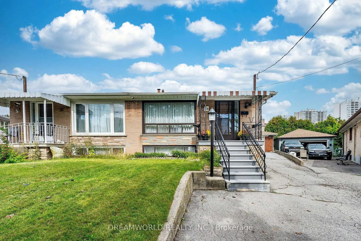
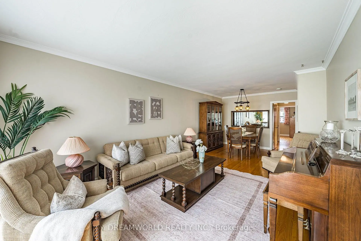
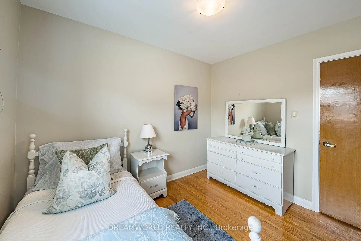
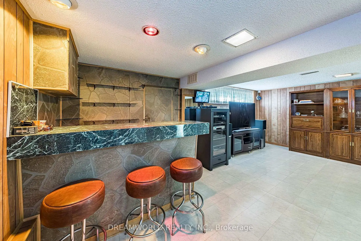
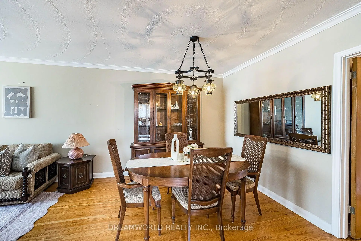
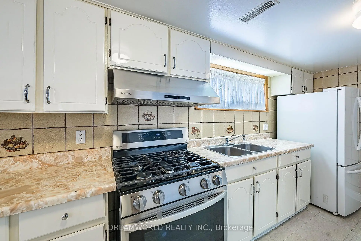
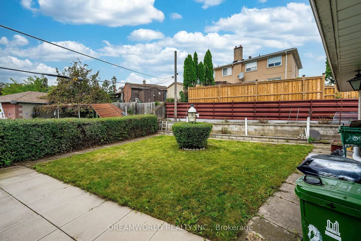
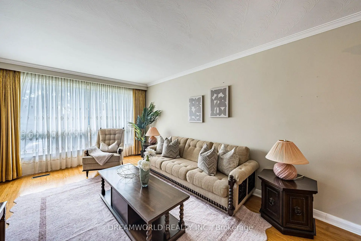
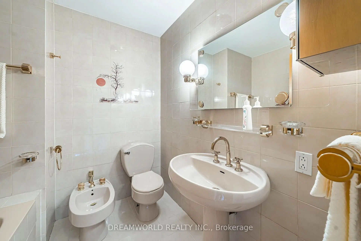
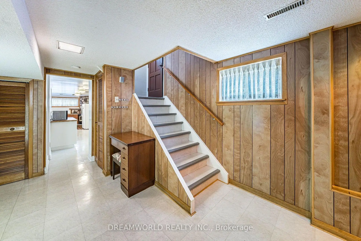
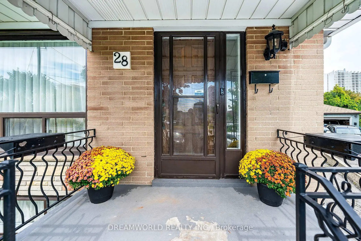
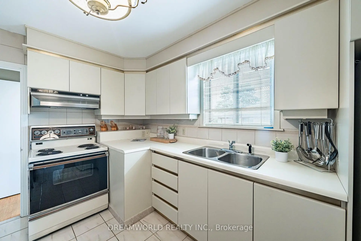
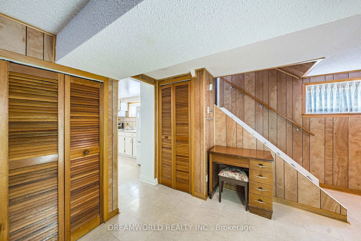
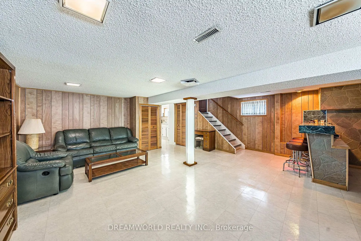
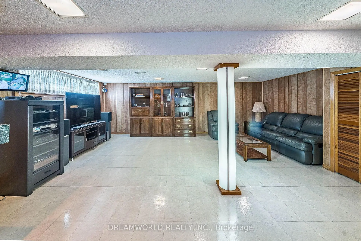
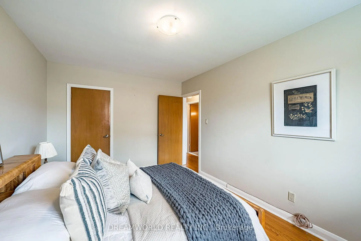
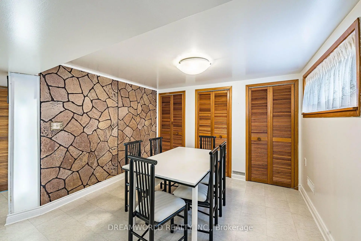
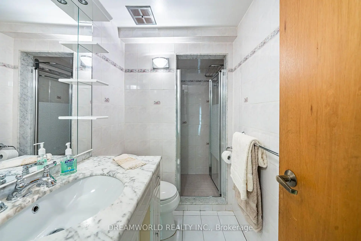
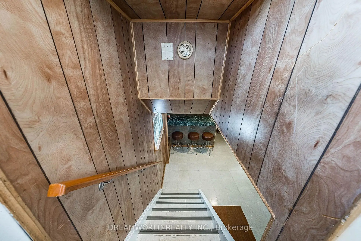
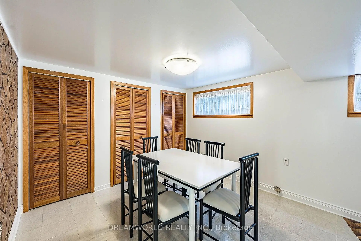
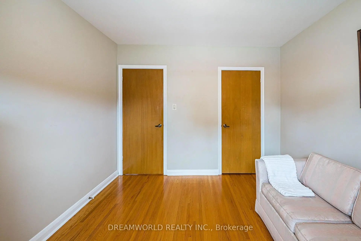
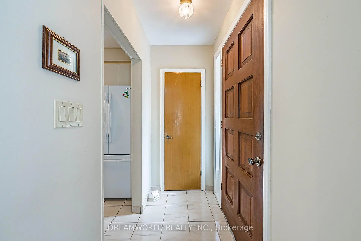
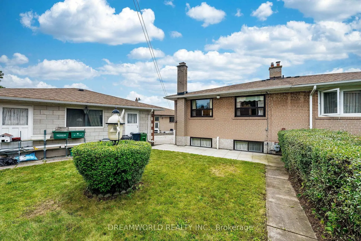
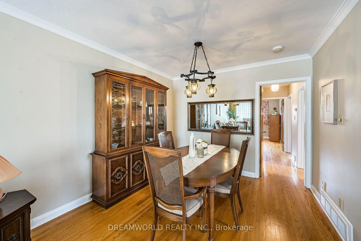
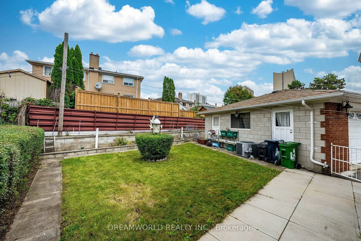
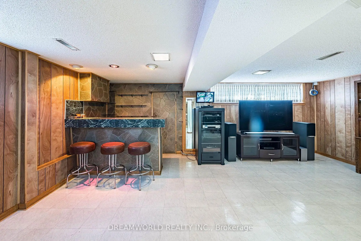
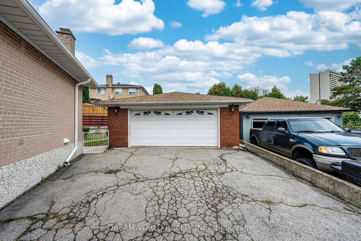
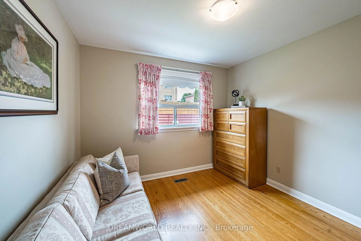
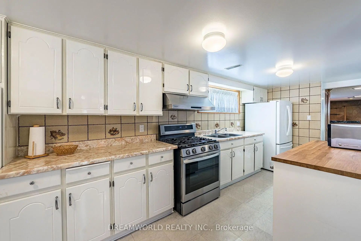
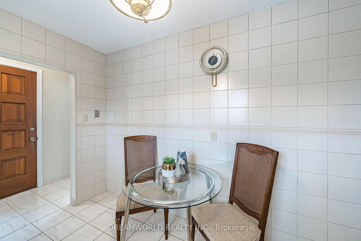
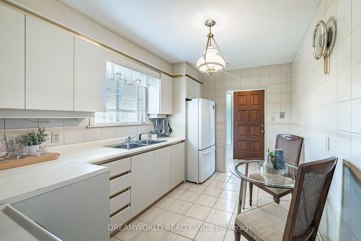
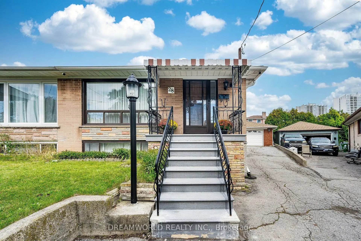
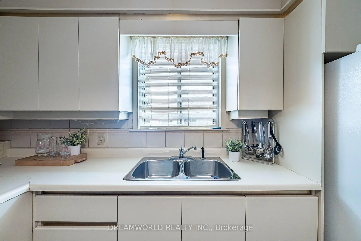
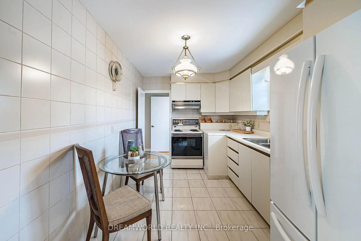
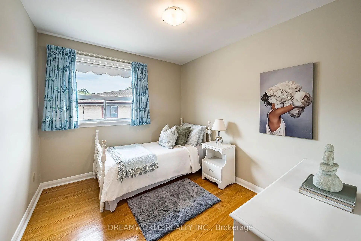
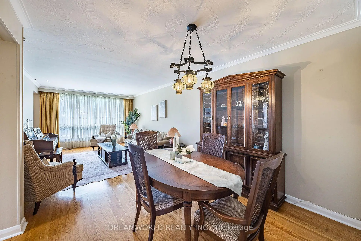
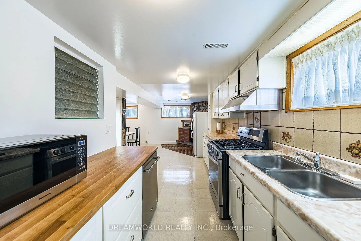
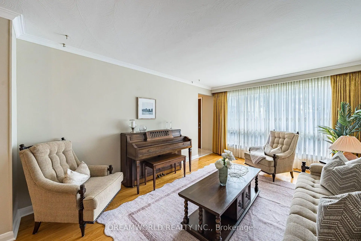
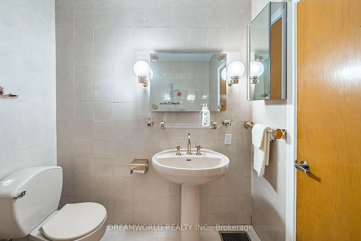
Welcome to 28 Rabton Court! Nestled on a quiet, family-friendly court, this semi-detached bungalow sits on a large lot and offers plenty of space and versatility. The main floor features a bright, open-concept living and dining area with a large front window filling the space with natural light, a spacious eat in kitchen, 3 bedrooms and a 5-piece bath with Jacuzzi Tub. A separate side entrance leads to the finished basement featuring a second kitchen, large rec room with wet bar, 3-piece bath and ample storage. Outside, enjoy a large Oversized Brick detached double-car garage and huge driveway with plenty of parking. An excellent opportunity for first-time buyers, multi-generational families or investors looking for flexibility and potential. Close to golf courses, parks, schools, shopping and transit, with easy access to Highways 400 & 401.
Features
- Facing: West

- Bedrooms: 3

- Bathrooms: 2

- Garages: 2

- Kitchens: 2

Details
- Lot size: 19.40 x 123.50 Feet

- Space: 700-1100

- Tax: $ 3635.00

- W13795452

- Listing contracted with: DREAMWORLD REALTY INC.
| Room | Size(M) | Description | |
|---|---|---|---|
| Living Rm | 4.80x3.50 | Hardwood Floor, Large Window |
|
| Dining Rm | 3.00x2.60 | Hardwood Floor |
|
| Kitchen | 3.80x2.60 | Ceramic Floor, Eat-in Kitchen |
|
| Primary B | 4.30x3.00 | Hardwood Floor |
|
| 2nd Br | 3.20x3.00 | Hardwood Floor |
|
| 3rd Br | 3.10x2.60 | Hardwood Floor |
|
| Recreatio | 5.80x5.80 | Ceramic Floor, Wet Bar |
|
| Kitchen | 5.50x3.30 | Ceramic Floor |
| Bathroom | Pieces | Level | |
|---|---|---|---|
| 1xBath | 5 pcs | ||
| 1xBath | 3 pcs |
Property Summary
Located close to the intersection of Jane and Wilson, 28 Rabton Crt is a 3 bedrooms 2 washrooms Semi-Detached. The unit has a Double Detached Parking Spaces. The property has many nice features including Carpet Free. Living Room Rm, Dinning Room Rm, Kitchen, Primary B, second bedroom and third bedroom are on the Main floor.Local Area Profile
This property is located in a predominantly owner-occupied residential area with housing consisting mainly of apartments and condominiums. Approximately 17% of residents hold a bachelor's degree or higher, while about 28% have a college credential. The large majority of local commuters travel by car.
School Information
- Chalkfarm Public School (Grade:JK-5)
- Beverley Heights Middle School (Grade:6-8)
- Downsview Secondary School (Grade:9-12) 693/739
- William Lyon Mackenzie Collegiate Institute (Grade:9-12) 27/739
- St. Andre Catholic School (Grade:JK-8) 2227/3037
- Tumpane Public School (Grade:JK-5)
- Blaydon Public School (Grade:JK-5)