Erin Mills, Mississauga, L5M 5G8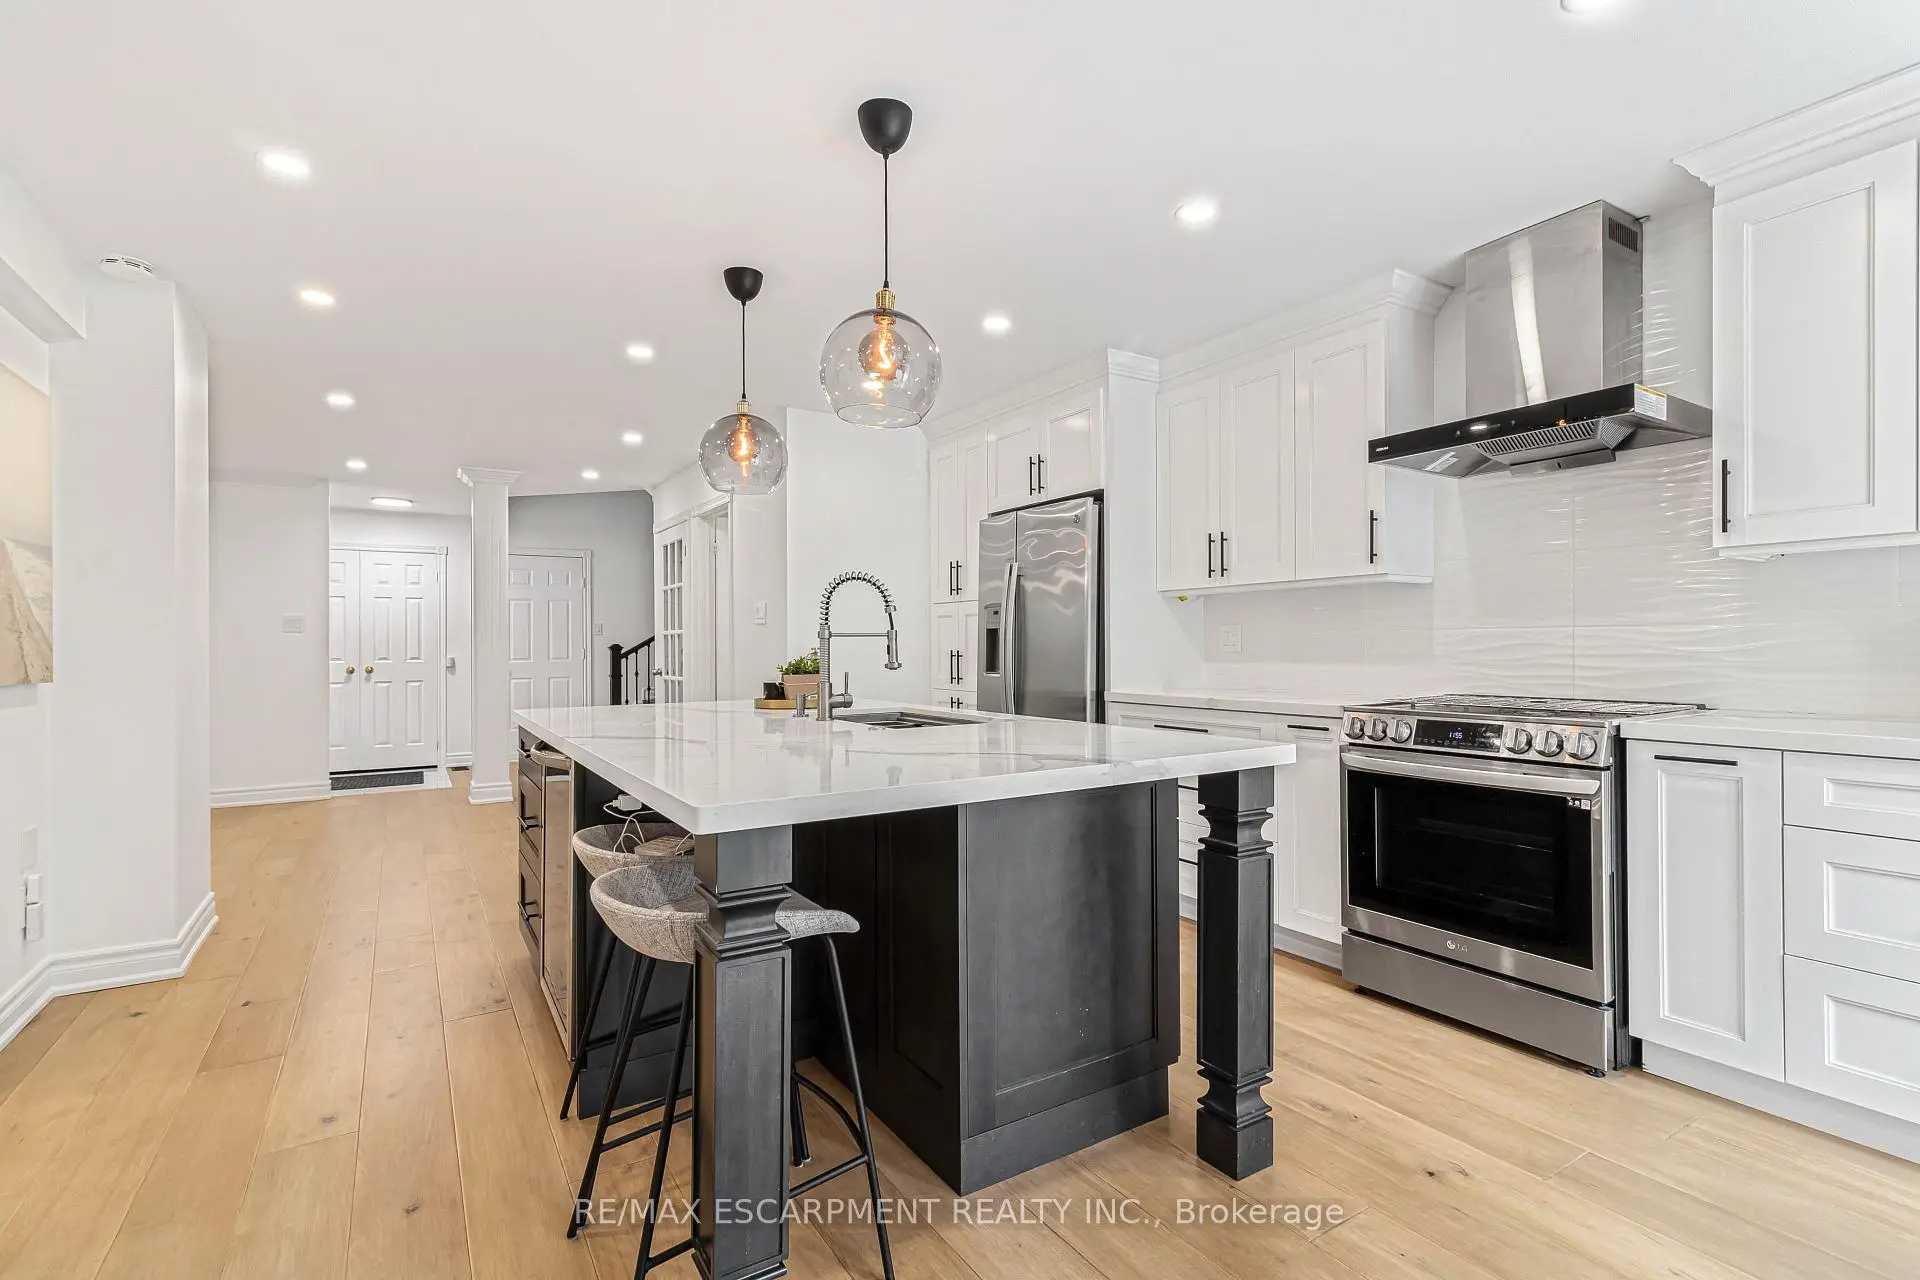

Description
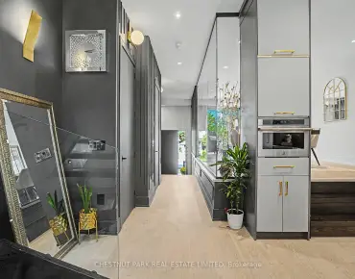
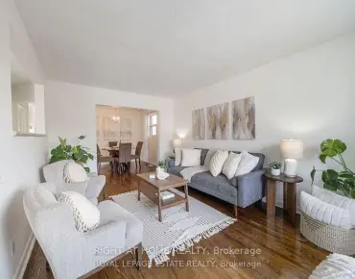
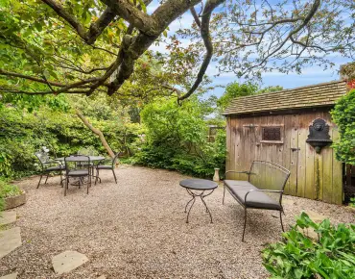
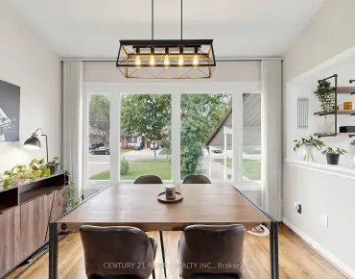
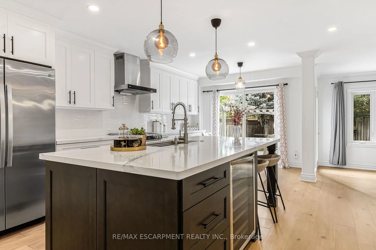
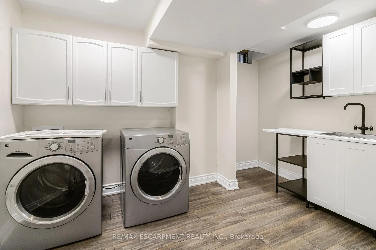
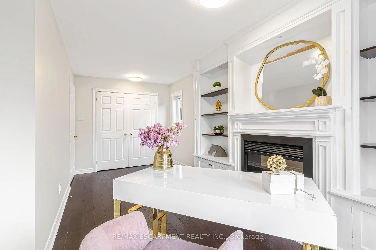
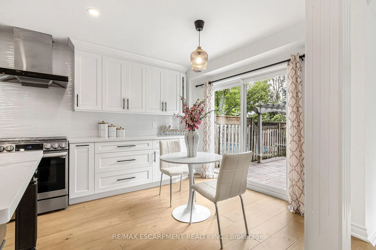
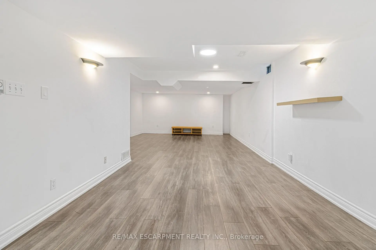
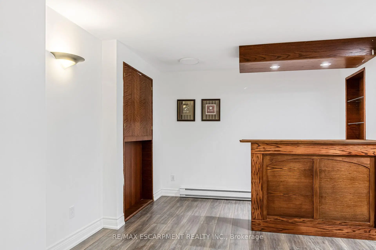
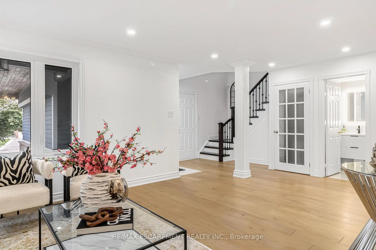
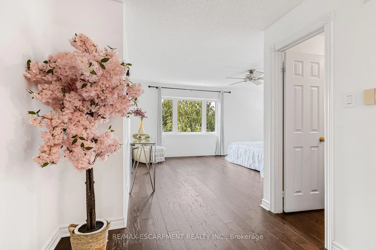
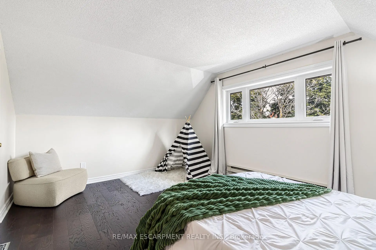
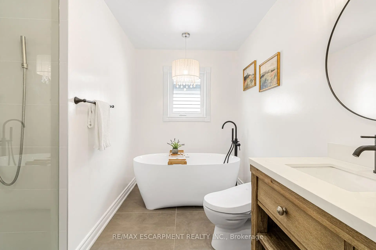
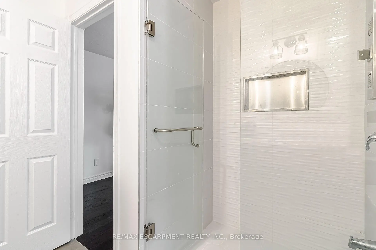
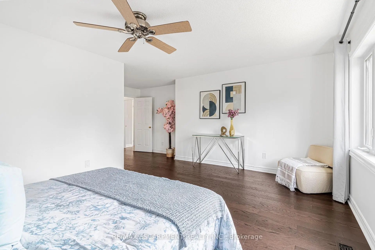
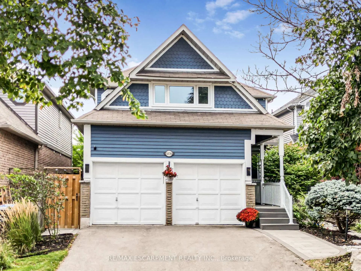
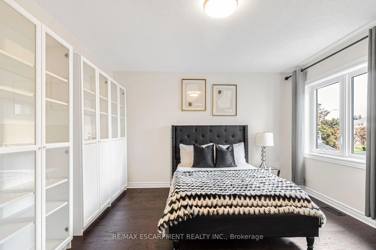
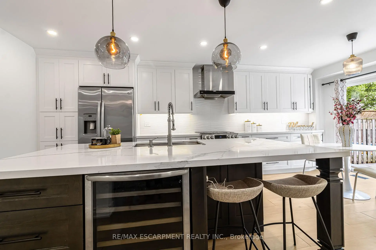
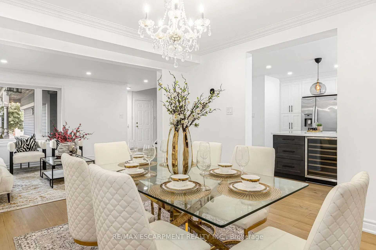
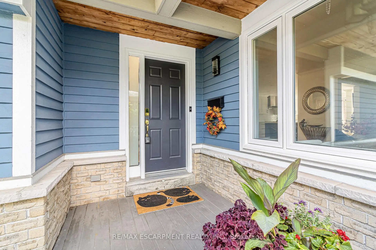
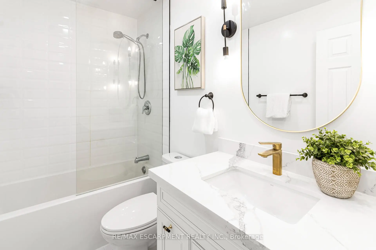
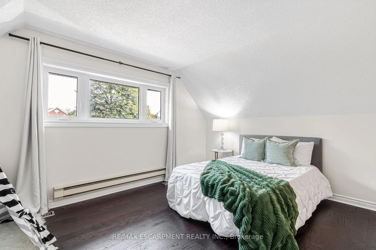
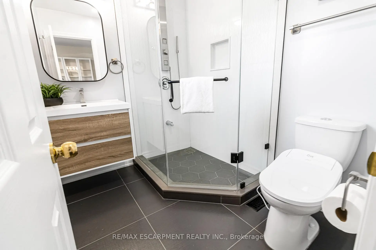
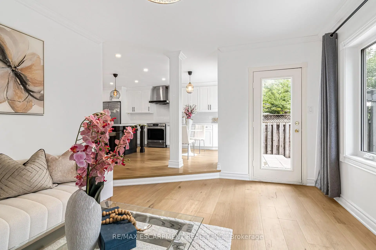
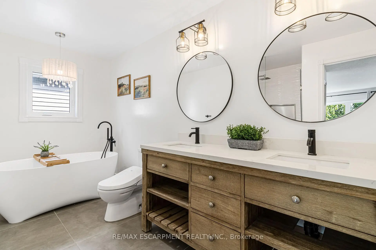
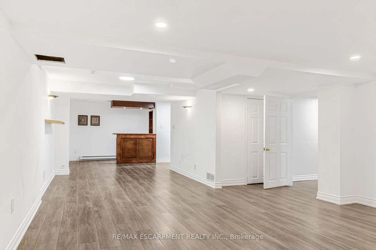
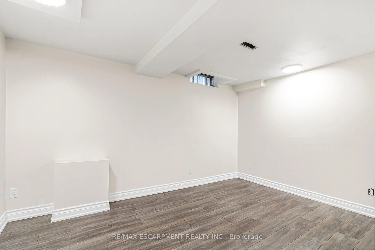
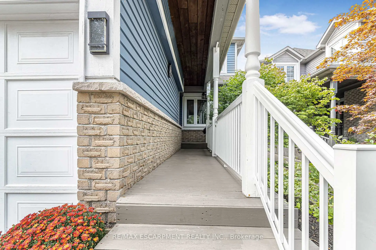
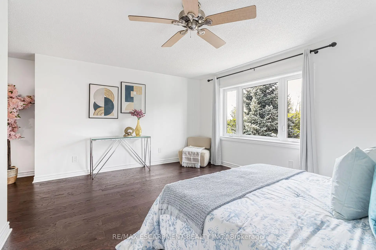
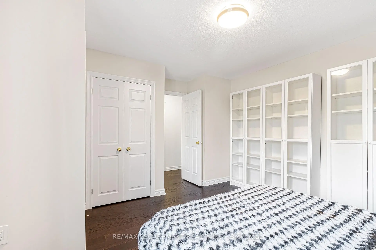
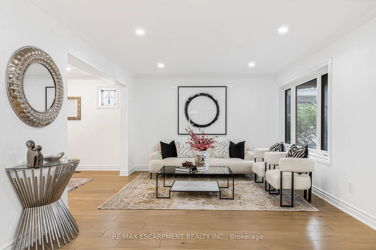
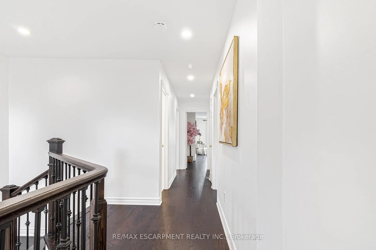
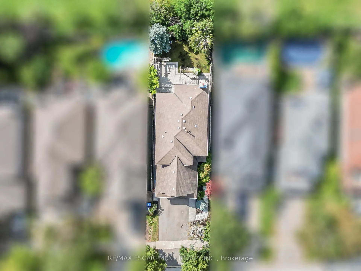
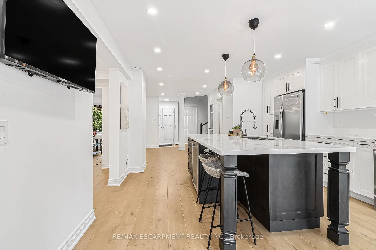
Welcome to 5576 Middlebury Drive, a beautifully updated 4+1 bedroom, 4-bath family home in the heart of highly sought-after Central Erin Mills. Situated in one of the area's most family-friendly pockets, the home offers outstanding access to schools from elementary through high school. Middlebury Public School, Thomas Street Middle School and highly regarded John Fraser Secondary School are all within walking distance, without the need to cross a major road. Upstairs, the home offers a highly desirable 4-bedroom layout featuring two rarely found ensuite bedrooms, providing exceptional comfort, privacy and flexibility for growing or multi-generational families. Extensively updated inside and out, with major improvements completed in 2022 and 2024, this spacious home combines modern style with the warmth and functionality of an established family residence. Engineered hardwood flooring flows throughout the main and second levels, creating a seamless and sophisticated look. The bright, modern eat-in kitchen provides a welcoming centre for everyday family life and entertaining. The home has also benefited from a substantial list of recent improvements, including a new furnace (2025), heat-pump A/C system (2023), appliances (2022), extensive window and patio door upgrades (2018), including triple-pane windows, and professionally completed interlock (2024). Buyers can move in with confidence knowing that many of the home's major updates have already been completed. Outside, the property offers a deep lot and the added privacy of having no neighbours directly behind - a desirable feature in this established neighbourhood. Parks, green spaces and recreational amenities are woven throughout the community, while Erin Mills Town Centre, Credit Valley Hospital, Erin Meadows Community Centre, public transit, major commuter routes and highways are all within easy reach. Make this beautiful home your own!
Features
- Facing: East

- Bedrooms: 4

- Bathrooms: 4

- Garages: 2

- Kitchens: 1

Details
- Lot size: 36.15 x 124.73 Feet

- Space: 2000-2500

- Tax: $ 8126.00

- W13791082

- Listing contracted with: RE/MAX ESCARPMENT REALTY INC.
| Room | Size(M) | Description | |
|---|---|---|---|
| Foyer | 1.49x3.26 | ||
| Living Rm | 6.58x3.69 | ||
| Kitchen | 4.39x6.74 | ||
| Dining Rm | 4.11x3.57 | ||
| Family Rm | 3.75x4.91 | ||
| Bath | 1.31x1.71 | 2 Pc Bath |
|
| Primary B | 5.82x5.09 | ||
| Bath | 1.86x4.24 | 4 Pc Bath |
|
| Br | 2.71x5.73 | ||
| Br | 4.02x3.69 | ||
| Br | 3.81x4.63 | ||
| Bath | 2.35x1.83 | 3 Pc Bath |
| Bathroom | Pieces | Level | |
|---|---|---|---|
| 1xBath | 2 pcs | Main |
|
| 2xBaths | 3 pcs | Upper |
|
| 1xBath | 4 pcs | Upper |
Property Summary
Located close to the intersection of Thomas and Erin Mills, 5576 Middlebury Dr is a 4+1 bedrooms 4 washrooms Detached. The unit has a Double Attached Parking Spaces. The property has many nice features including Bar Fridge, Central Vacuum, Garburator and Auto Garage Door Remot. Foyer, Living Room Rm, Kitchen, Dinning Room Rm, Family Room Rm and Bath are on the Main floor; Primary B, Bath, Bedroom, Bedroom, Br and Bath are on the upper floor.Local Area Profile
This property is located in a predominantly owner-occupied residential area with housing made up mainly of townhouses, along with some detached homes. Approximately 59% of residents hold a bachelor's degree or higher, while about 19% have a college credential. Driving is the primary commuting method for nearly all local commuters.
School Information
Elementary Schools
-
-
-
-
-
Tomken Road Middle (Grade: 6-8)SciTech program
-
Lisgar Middle (Grade: 6-8)International Business & Technology programDistance to school: 4.3 km (~13 min drive)
-
-
-
-
Queen Elizabeth Sr. (Grade: 7-8)
Arts program
Rank: 1934 out of 3022 (Score: 5.5)Distance to school: 63.3 km (~190 min drive) -
Secondary Schools
-
John Fraser SS (Grade: 9-12)Home SchoolRank: 20/746 (Score: 9.0)Distance to school: 1.1 km (~19 min walk)
-
Erindale SS (Grade: 9-12)
IB program
Rank: 219/746 (Score: 7.0)Distance to school: 5.7 km (~17 min drive) -
Meadowvale SS (Grade: 9-12)International Business & Technology programRank: 219/746 (Score: 7.0)Distance to school: 3.2 km (~10 min drive)
-
Port Credit SS (Grade: 9-12)SciTech programRank: 153/746 (Score: 7.4)Distance to school: 11.0 km (~33 min drive)
-
Streetsville SS (Grade: 9-12)
French Immersion school
Rank: 129/746 (Score: 7.6)Distance to school: 1.4 km (~25 min walk) -
Lorne Park SS (Grade: 9-12)Rank: 112/746 (Score: 7.8)Distance to school: 9.0 km (~27 min drive)
-
Cawthra Park SS (Grade: 9-12)Rank: 187/746 (Score: 7.2)Distance to school: 12.2 km (~37 min drive)
-
John Fraser SS (Grade: 9-12)
AP program
Rank: 20/746 (Score: 9.0)Distance to school: 1.1 km (~19 min walk)


Commute Information
 Streetsville Go Train Station (1.6km) - Free Parking available, parking lots: 1540