Downsview-Roding-CFB, Toronto, M3M 1X3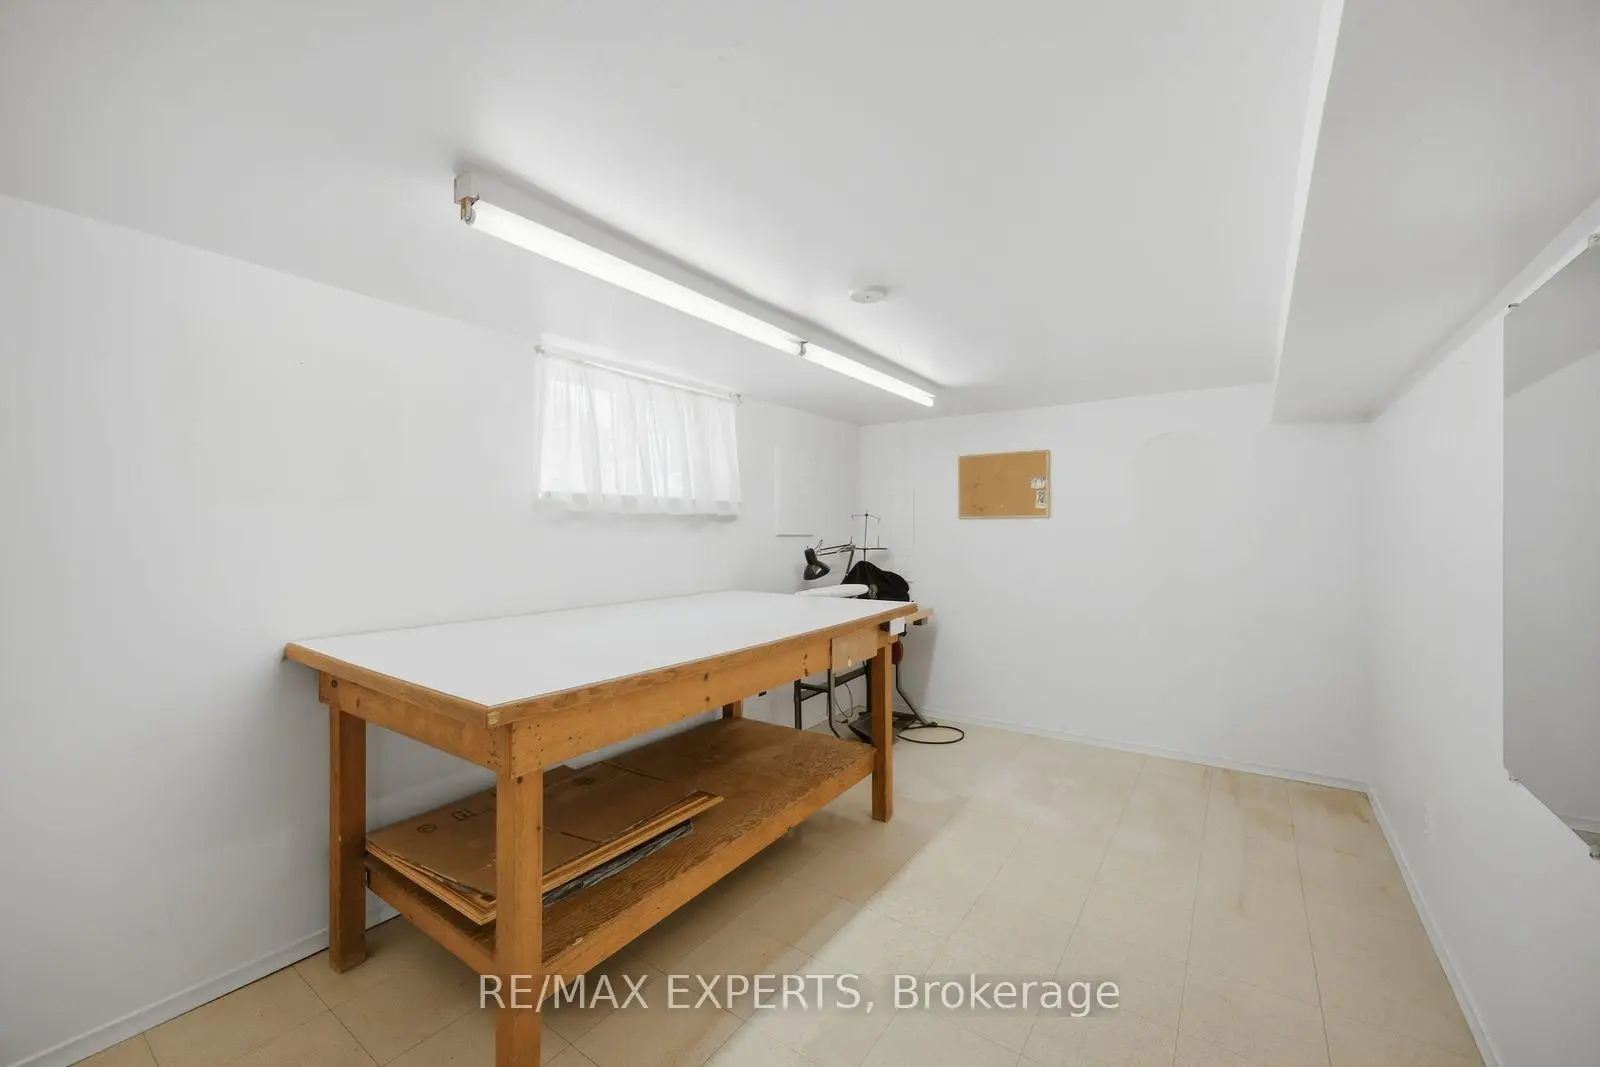

Description
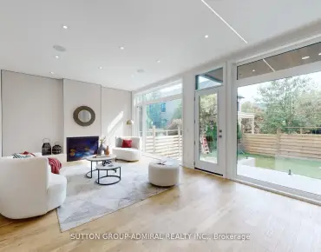
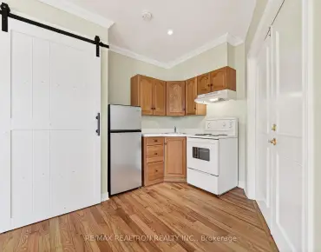
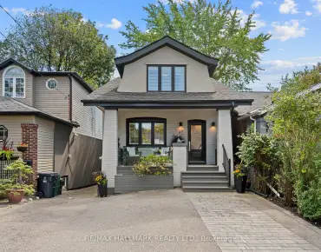
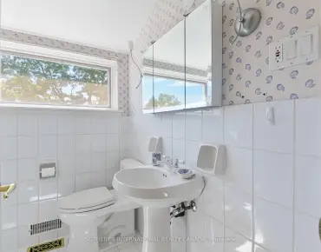
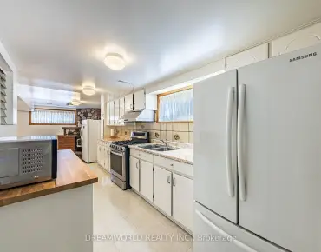
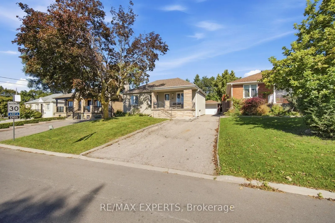
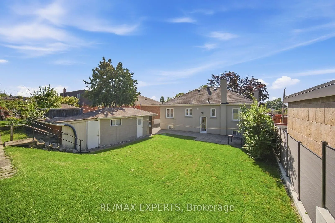
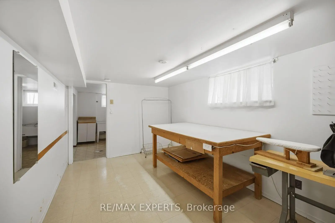
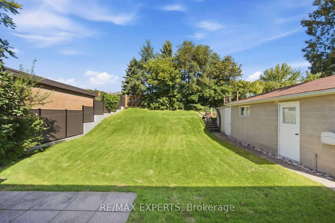
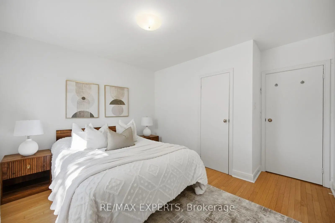
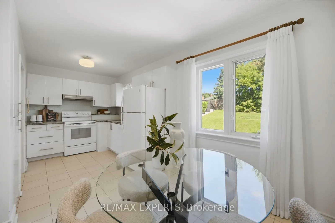
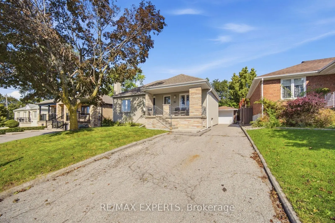
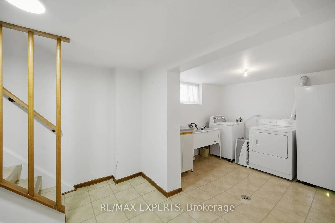
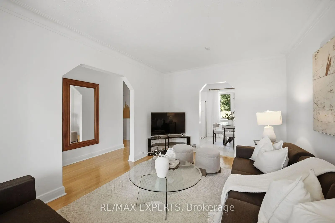
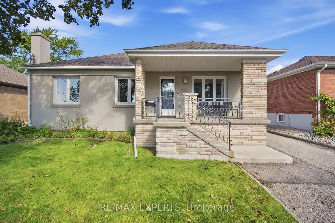
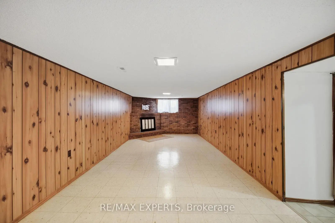
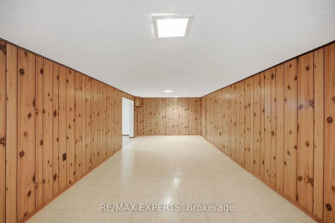
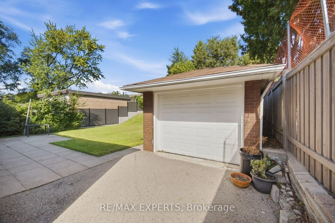
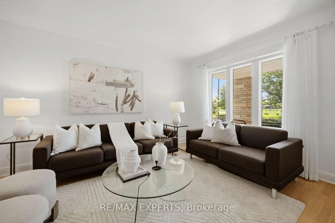
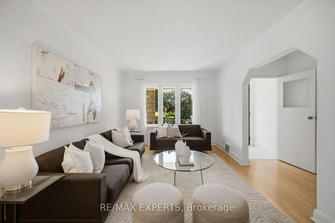
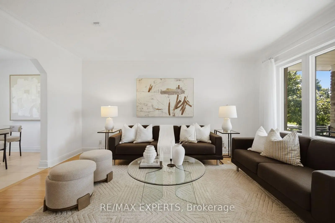
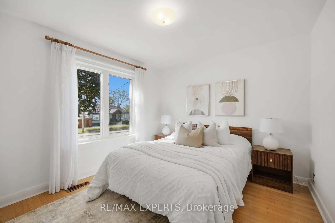
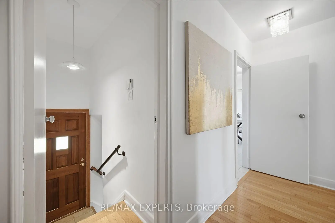
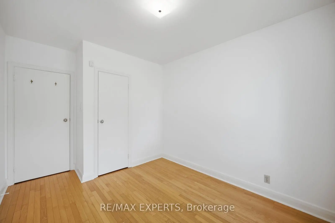
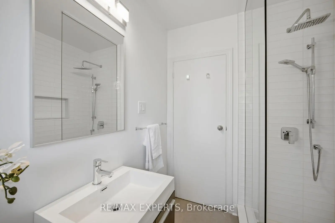
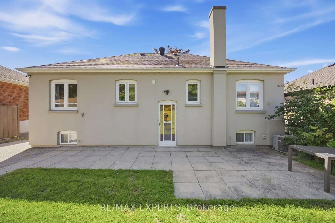
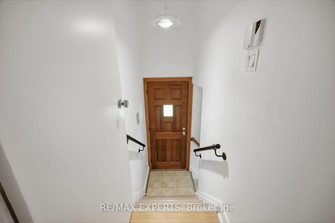
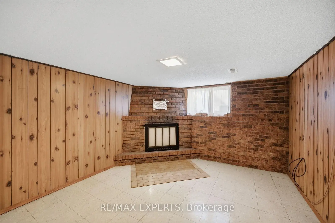
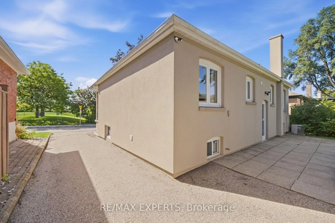
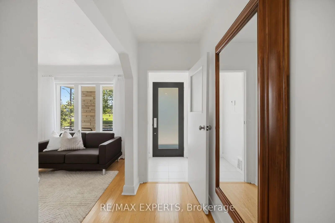
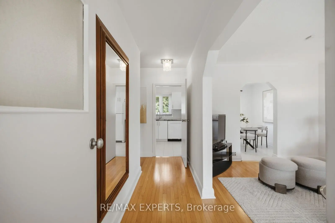
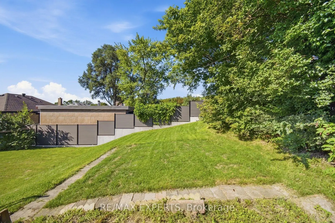
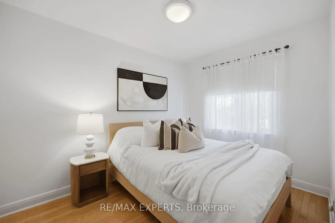
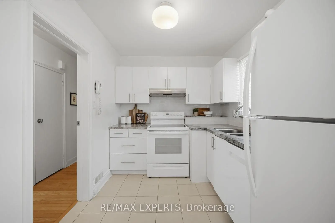
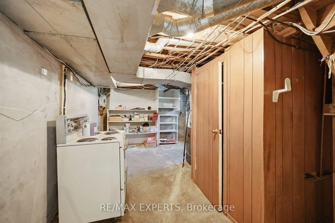
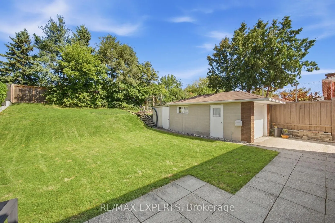
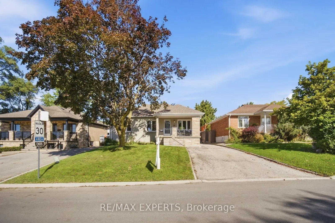
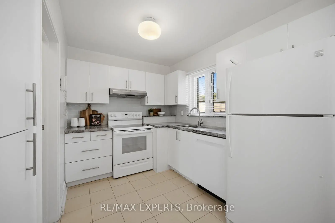
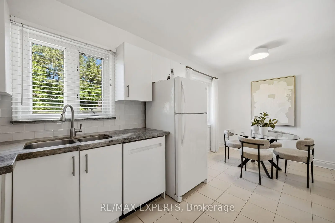
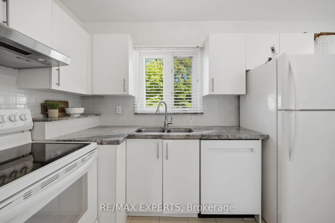
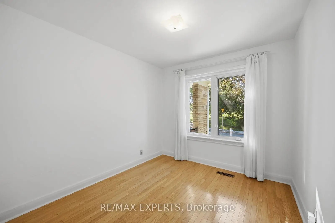
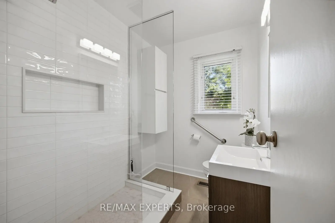
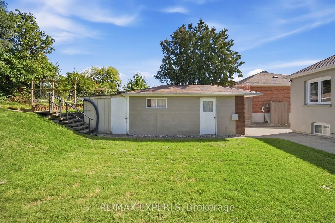
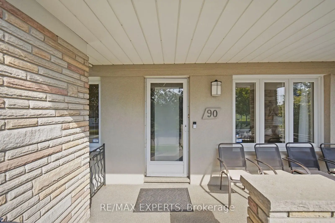
Move-in ready detached bungalow in the heart of Downsview, updated top to bottom and ready for its next owner. 1,002 sq ft of bright, well-laid-out main floor living with hardwood throughout, oversized windows and a functional layout that lives larger than the square footage suggests. Updated kitchen with crisp white cabinetry, stone counters, subway tile backsplash, full appliance package and a sunlit breakfast area overlooking the rear yard. Three generous bedrooms, all with hardwood and big windows. Updated main bath with frameless glass shower, built-in niche and modern vanity. Large finished basement with brick fireplace and separate side entrance - ideal for extended family, a rec space or future income potential. Stucco exterior with stone-accented covered front porch, private drive and detached garage. Updated roof and windows mean the big-ticket items are done. Steps to transit, schools, parks, shopping and quick access to Hwy 401 and Allen Rd. Nothing to do but move in.
Features
- Facing: North

- Bedrooms: 3

- Bathrooms: 2

- Garages: 1

- Kitchens: 1

Details
- Lot size: 51.05 x 125.36 Feet

- Space: 700-1100

- Tax: $ 4389.00

- W13787724

- Listing contracted with: RE/MAX EXPERTS
| Room | Size(M) | Description | |
|---|---|---|---|
| Kitchen | 5.44x2.67 | Ceramic Floor, Granite Counters, Breakfast Area |
|
| Living Rm | 5.44x2.67 | Hardwood Floor, Open Concept, Large Window |
|
| Dining Rm | 5.44x2.67 | Hardwood Floor, Open Concept, Large Window |
|
| Primary B | 3.81x3.58 | Hardwood Floor, Large Window, Large Closet |
|
| 2nd Br | 3.81x2.79 | Hardwood Floor, Large Window, Large Closet |
|
| 3rd Br | 3.48x2.51 | Hardwood Floor, Large Window, Large Closet |
|
| Recreatio | 7.90x3.38 | Vinyl Floor |
|
| Den | 4.39x2.72 | Vinyl Floor |
|
| Laundry | 2.77x2.72 | Vinyl Floor |
| Bathroom | Pieces | Level | |
|---|---|---|---|
| 1xBath | 3 pcs | Main |
|
| 1xBath | 2 pcs |
Property Summary
Located close to the intersection of Jane & Wilson, 90 Heathrow Dr is a 3+1 bedrooms 2 washrooms Detached. The unit has a Single Detached Parking Space. The property has a finished Walk-Up basement. The property has many nice features including In-Law Capability, Carpet Free and Auto Garage Door Remot. Kitchen, Living Room Rm, Dinning Room Rm, Primary B, second bedroom and third bedroom are on the Main floor.Local Area Profile
This property is located in an area with a high level of homeownership with housing made up primarily of detached homes. Approximately 19% of residents hold a bachelor's degree or higher, while about 29% have a college credential. Residents use a combination of driving and public transit for commuting.