Kingsview Village-The Westway, Toronto, M9P 2M1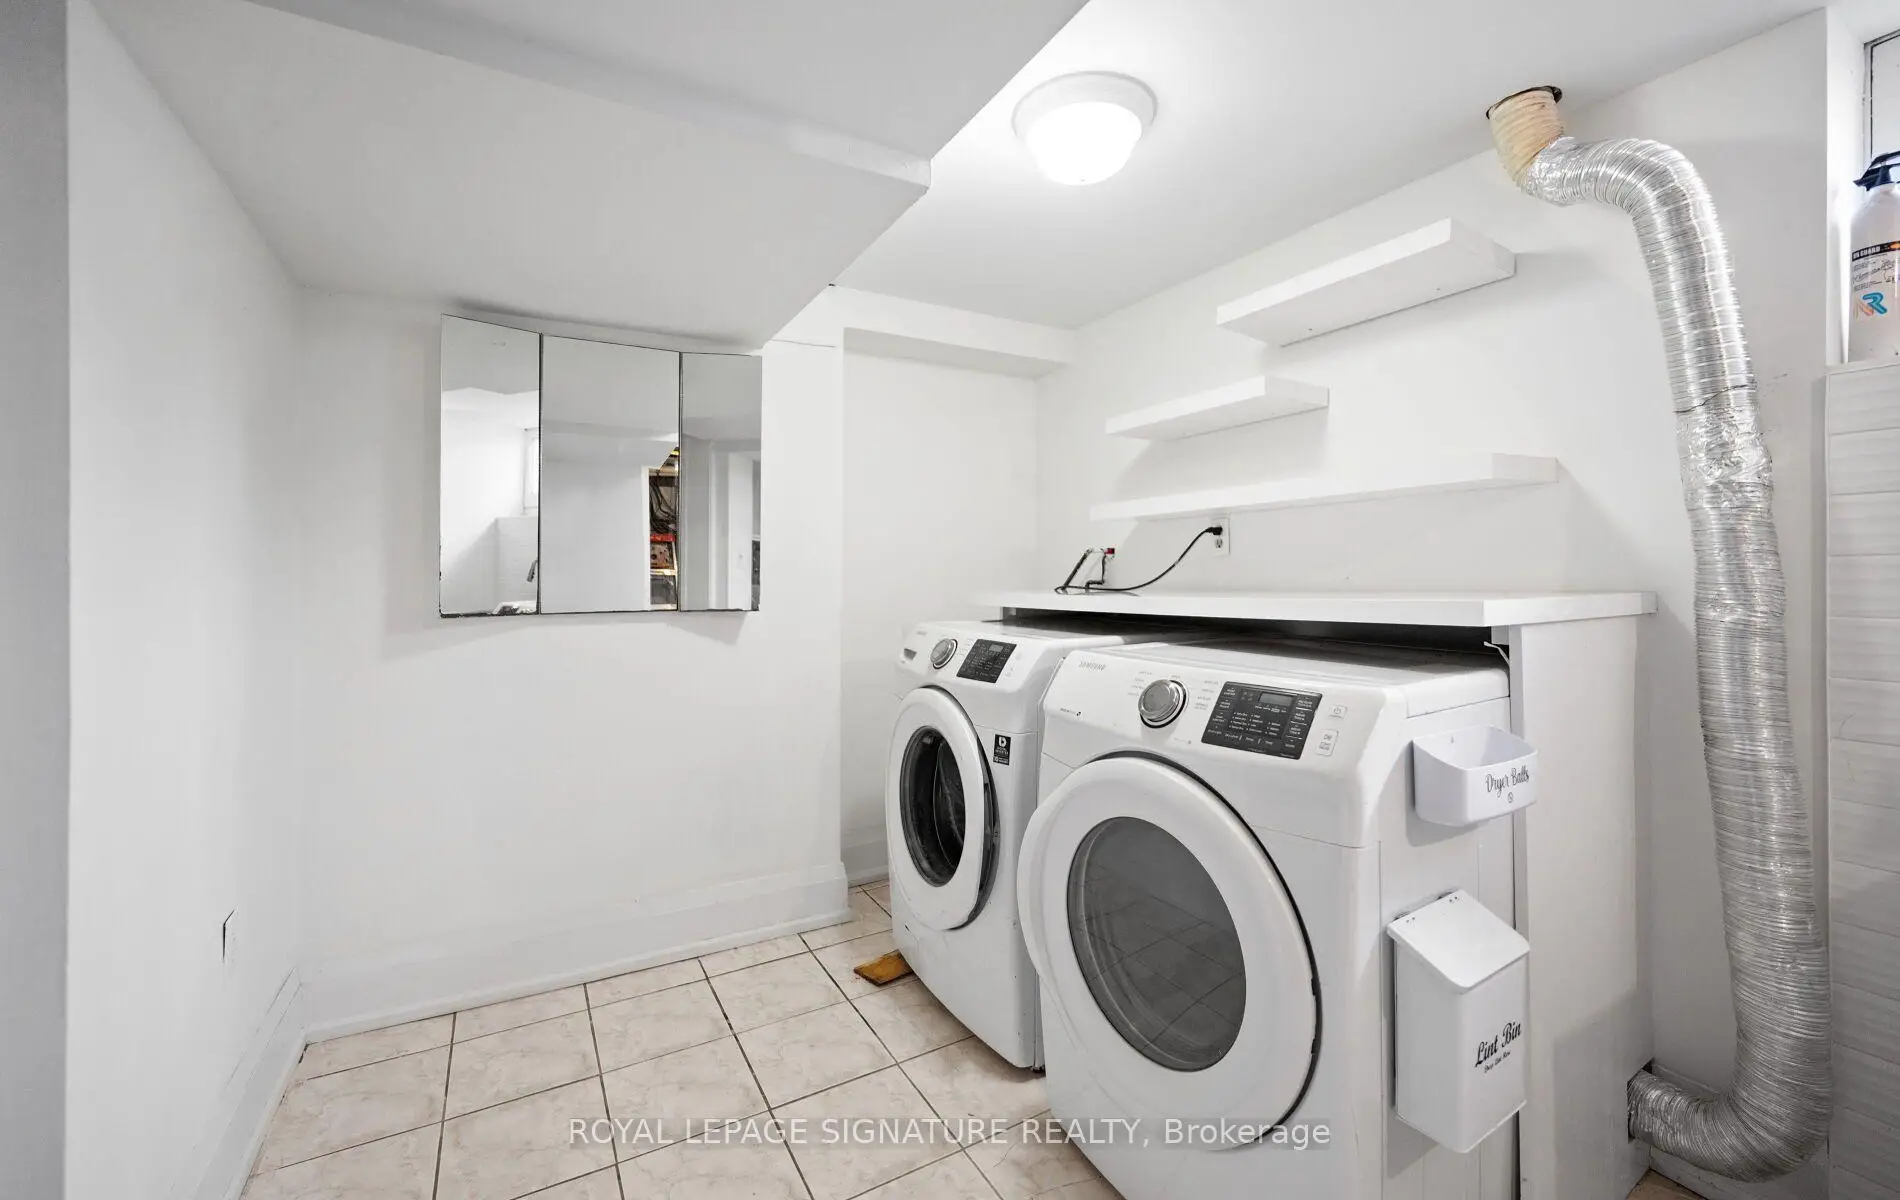

Description
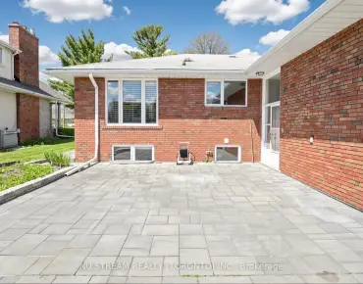
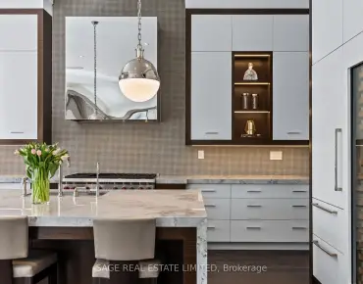
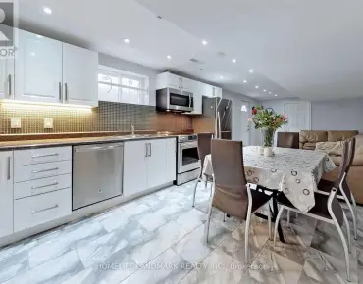
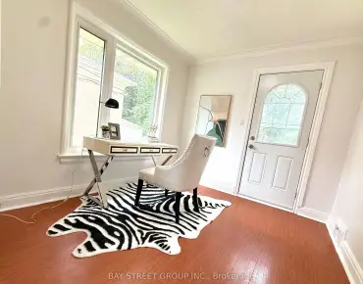
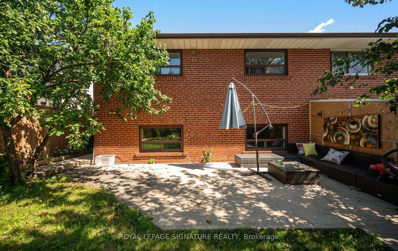
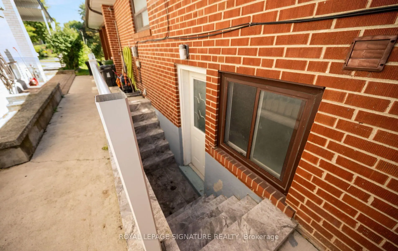
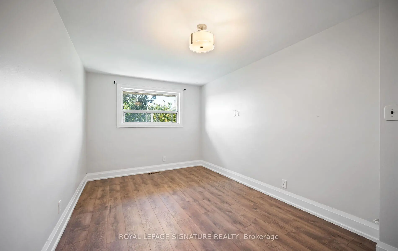
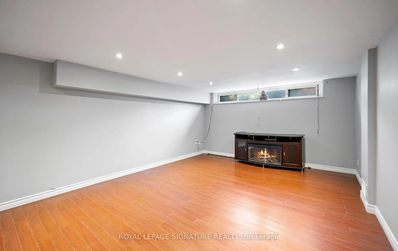
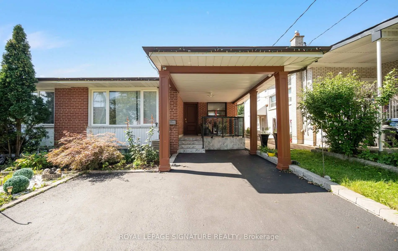
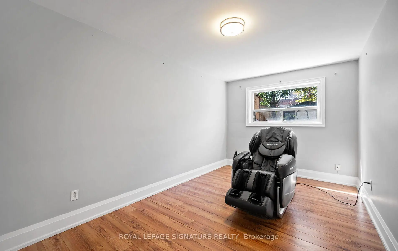
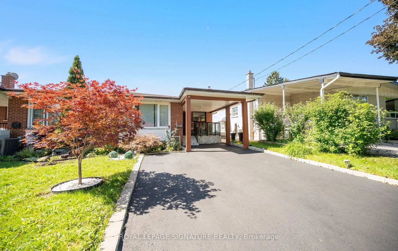
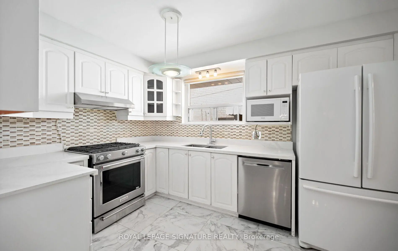
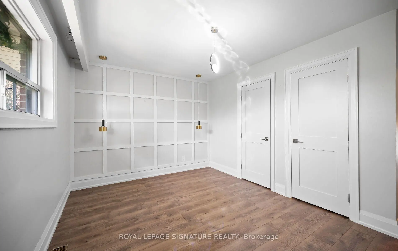
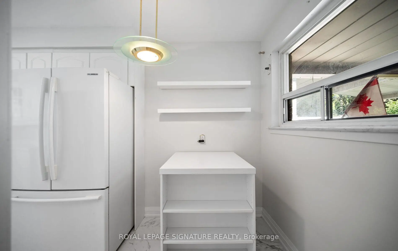
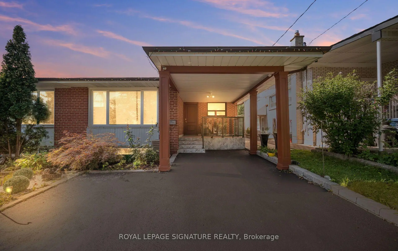
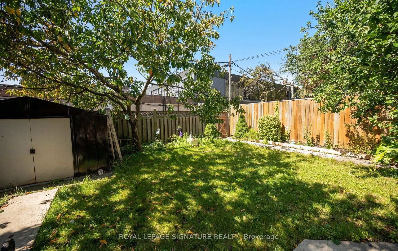
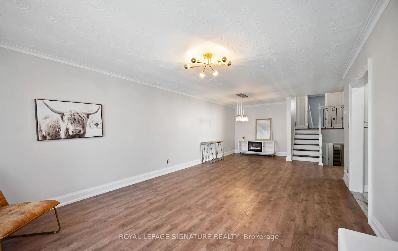
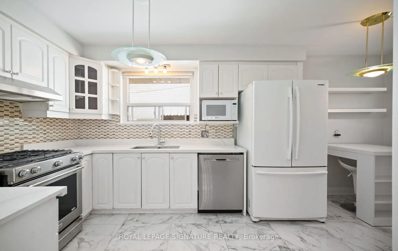
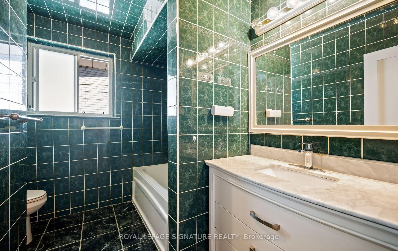
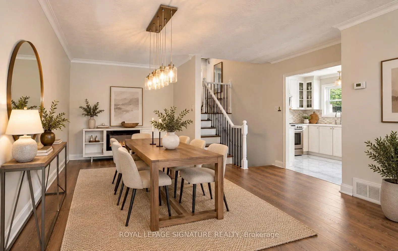
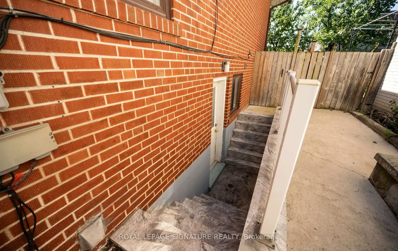
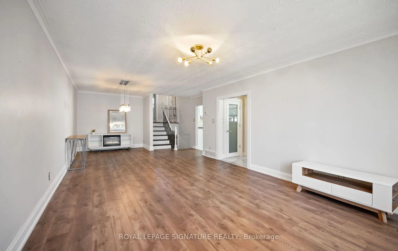
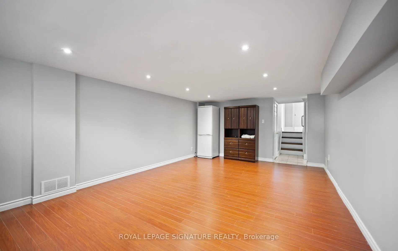
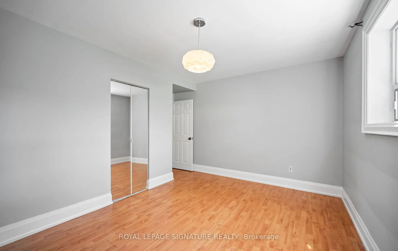
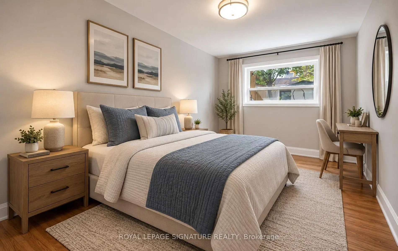
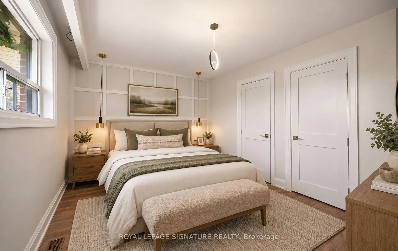
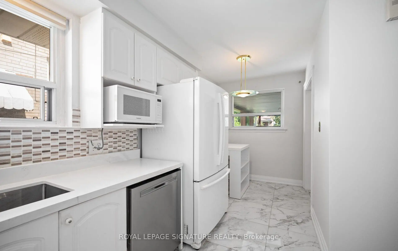
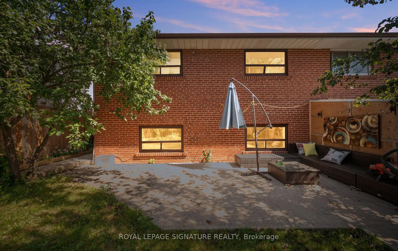
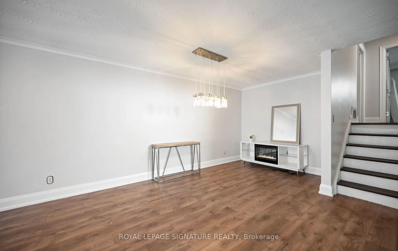
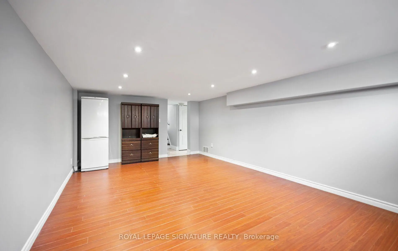
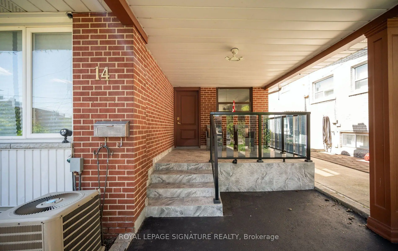
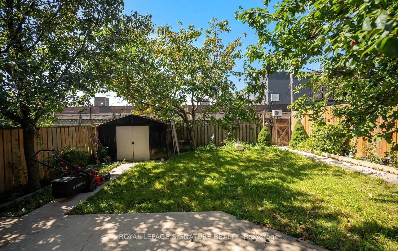
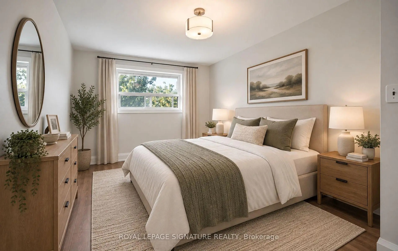
Welcome to 14 Dixington Crescent! This beautifully maintained, 4 bedroom semi-detached backsplit home offers an impressive amount of multi-level living space for the growing family. Modern, tasteful updates throughout, spacious eat-in kitchen, large bedrooms, and a separate basement entrance. Great Etobicoke location, with easy access to 401, Pearson Airport, transit, shopping, schools and parks. With more house than you expect, this house offers an incredible opportunity to get into the Toronto market today. Don't miss out!
Features
- Facing: West

- Bedrooms: 4

- Bathrooms: 2

- Garages: 1

- Kitchens: 2

Details
- Lot size: 31.00 x 125.00 Feet

- Space: 700-1100

- Tax: $ 3944.00

- W13781016

- Listing contracted with: ROYAL LEPAGE SIGNATURE REALTY
| Room | Size(M) | Description | |
|---|---|---|---|
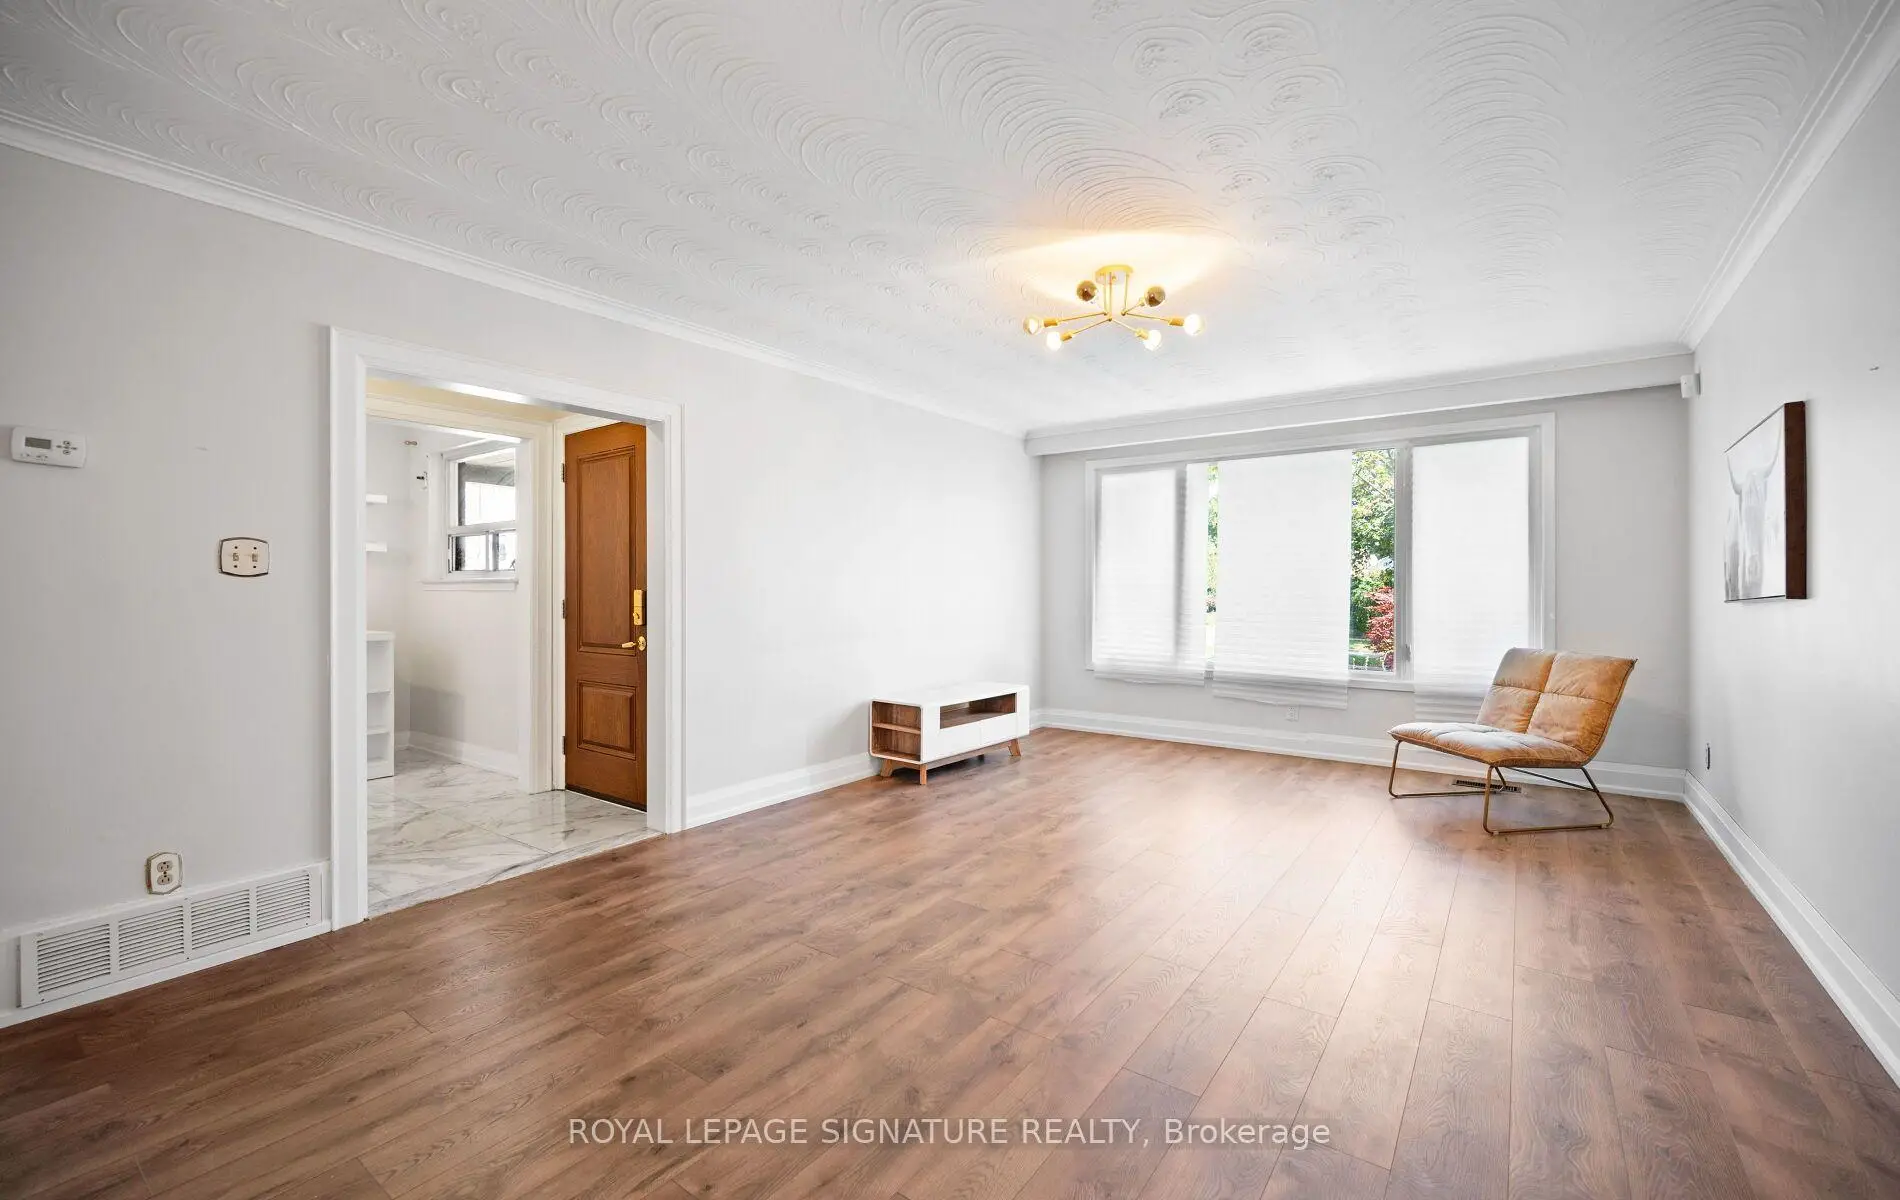
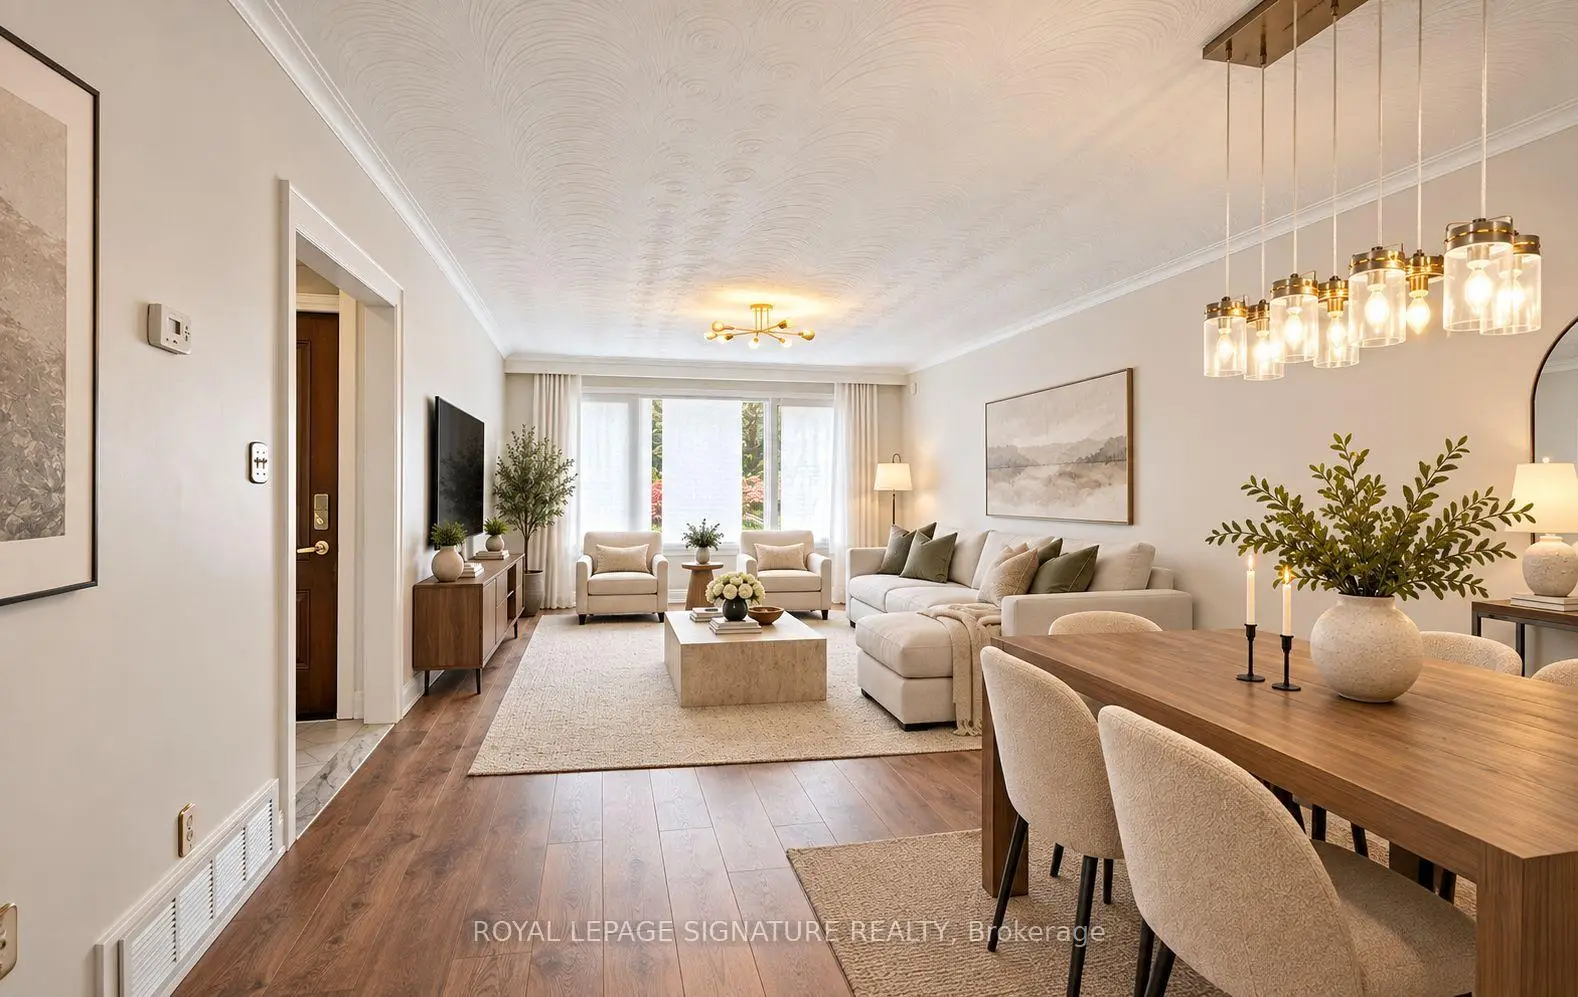
| Living Rm | 5.90x4.10 | ||
| Dining Rm | 4.40x3.90 | ||
| Kitchen | 4.90x2.70 | ||
| Primary B | 4.40x3.15 | ||
| 2nd Br | 5.10x2.95 | ||
| 3rd Br | 4.40x3.15 | ||
| 4th Br | 5.10x2.95 | ||
| Recreatio | 5.60x4.00 |
| Bathroom | Pieces | Level | |
|---|---|---|---|
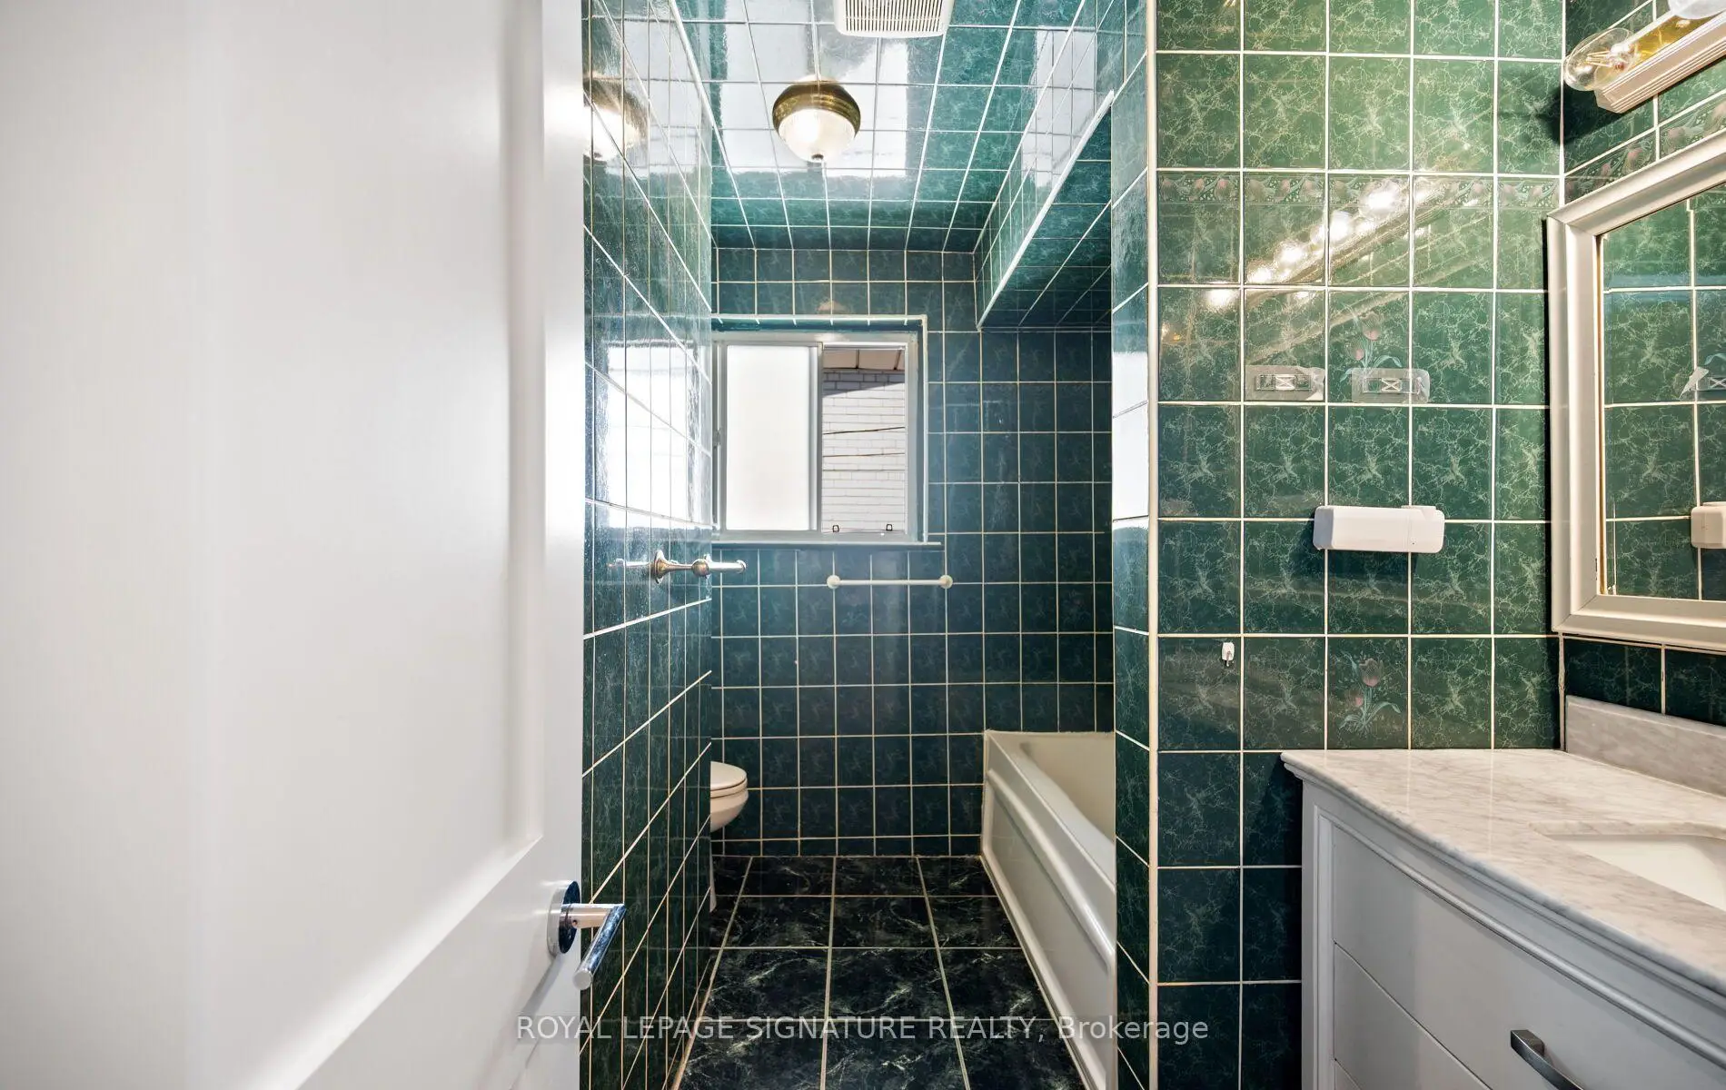
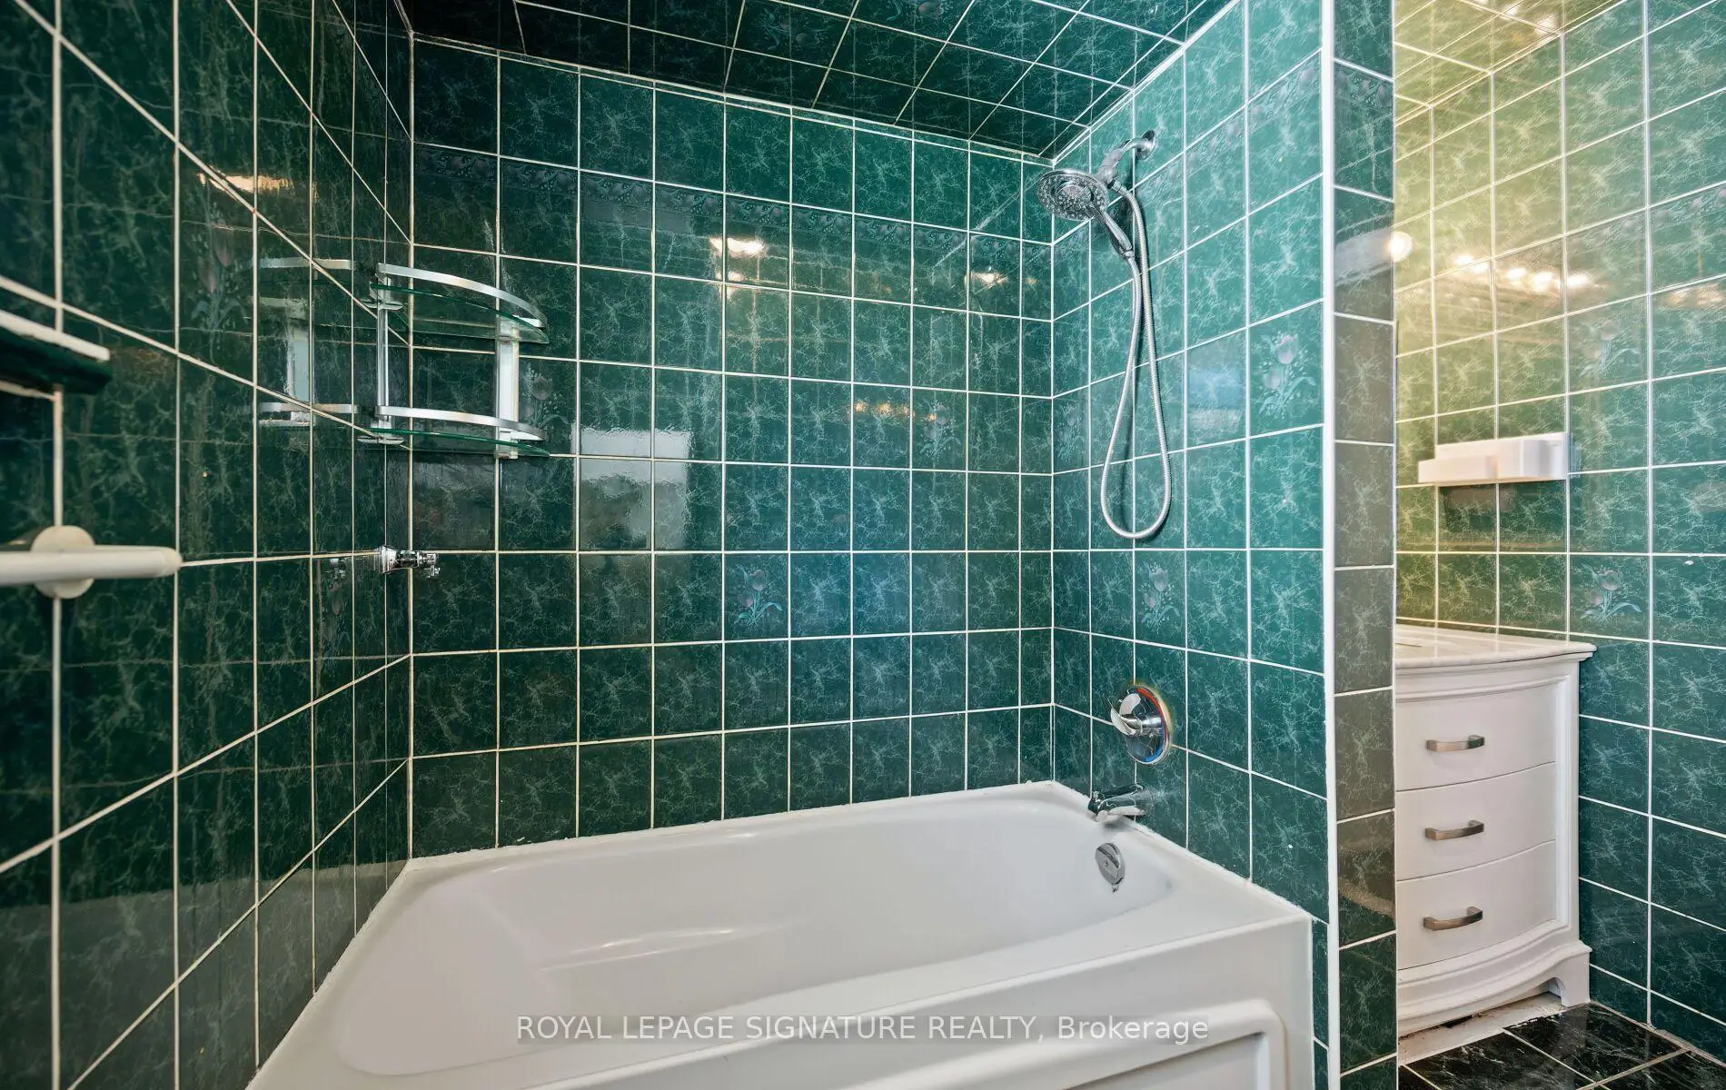
| 1xBath | 4 pcs | Second |
|
| 1xBath | 4 pcs | In Betwe |
Property Summary
Located close to the intersection of Dixon and Islington, 14 Dixington Cres is a 4 bedrooms 2 washrooms Semi-Detached. The unit has a Single Carport Parking Space. The property has many nice features including None. Living Room Rm, Dinning Room Rm and Kitchen are on the Main floor; Primary B and second bedroom are on the upper floor; third bedroom, fourth bedroom and Recreation Roomreatio are on the Lower floor.Local Area Profile
This property is located in an area with a high level of homeownership with housing made up primarily of detached homes. Approximately 32% of residents hold a bachelor's degree or higher, while about 34% have a college credential. The large majority of local commuters travel by car.
School Information
- Valleyfield Junior School (Grade:JK-6) 2325/3037
- Hilltop Middle School (Grade:6-8)
- Kipling Collegiate Institute (Grade:9-12) 728/739
- St. Demetrius Catholic School (Grade:JK-8) 513/3037
- St. Eugene Catholic School (Grade:JK-8) 2277/3037
- Briarcrest Junior School (Grade:JK-5)
- Elmlea Junior School (Grade:JK-5)


Commute Information
 Etobicoke North Go Train Station (1.9km) - Free Parking available, parking lots: 687