Islington-City Centre West, Toronto, M9B 4W4

Description
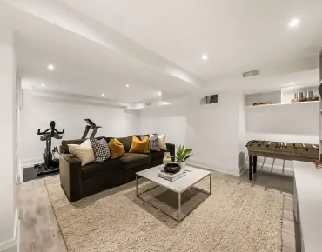
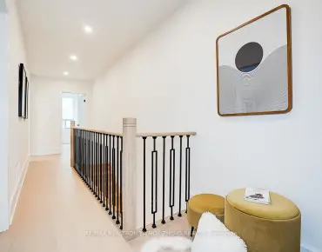
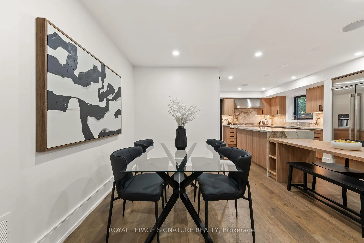
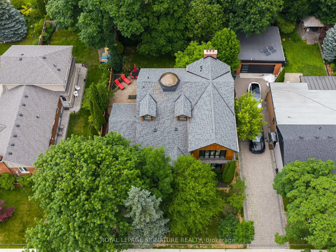
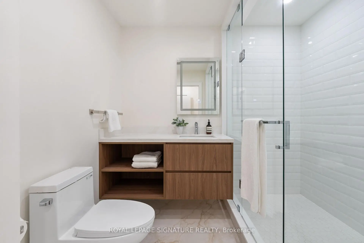
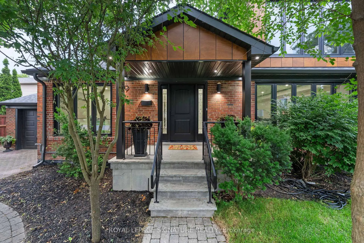
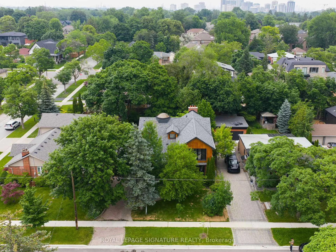
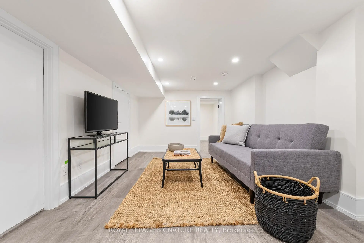
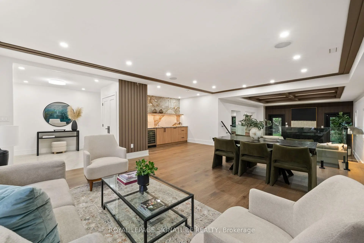
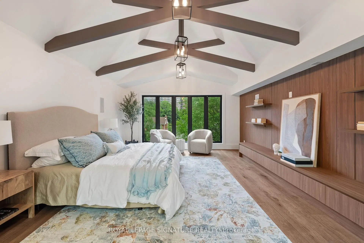
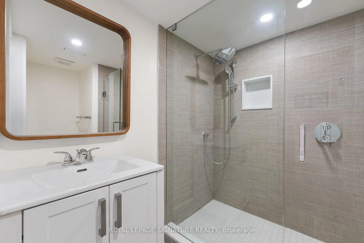
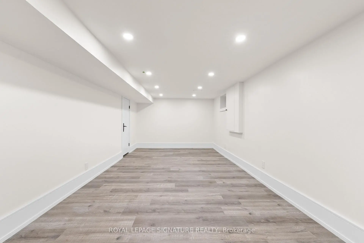
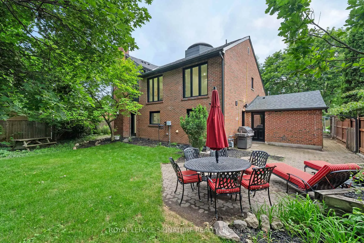
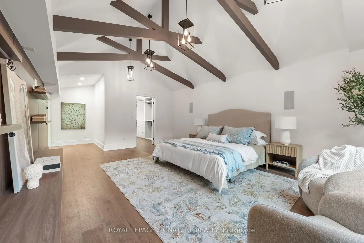
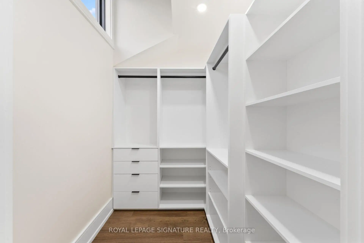
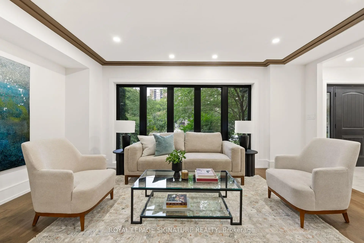
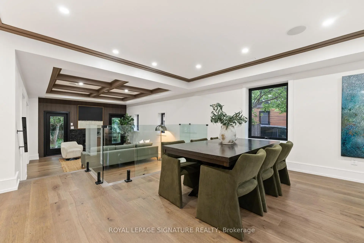
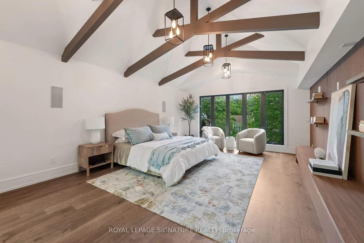
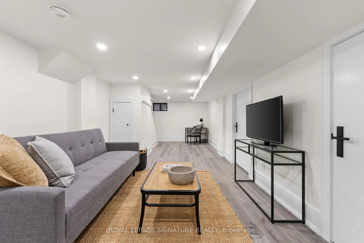
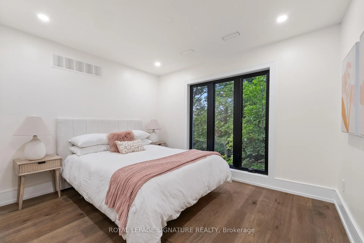
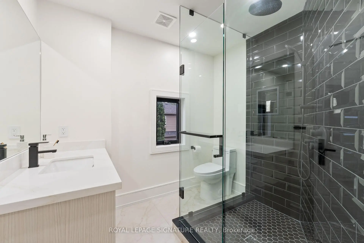
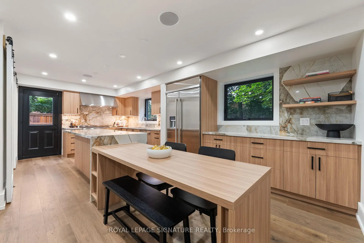
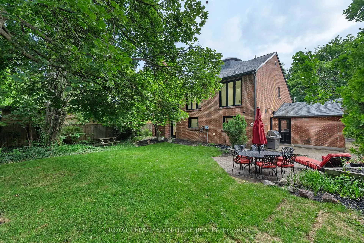
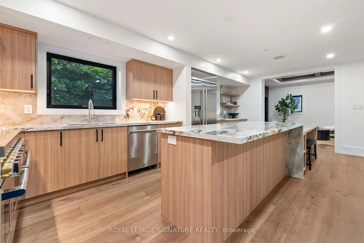
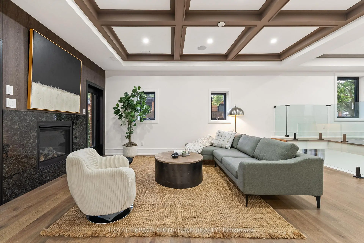
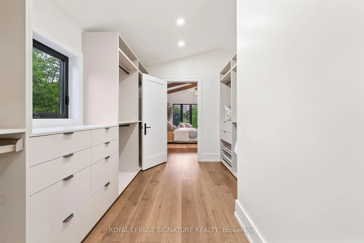
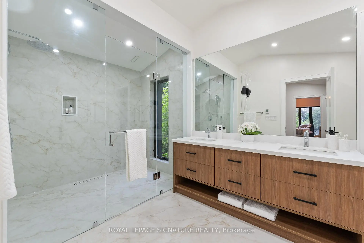
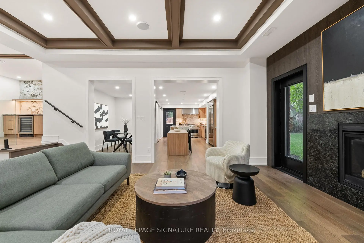
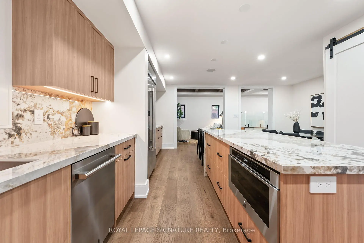
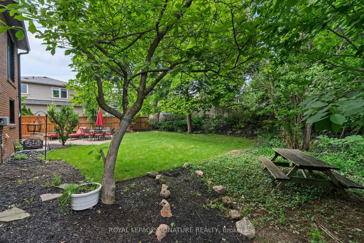
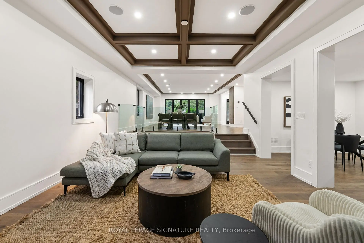
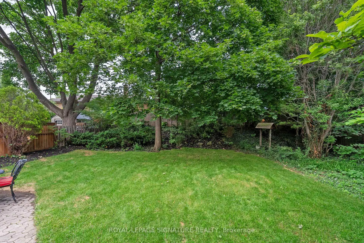
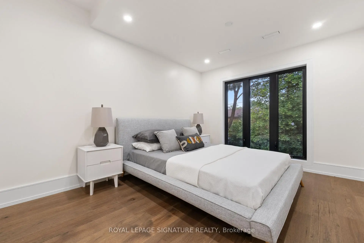
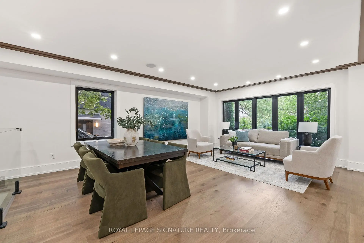
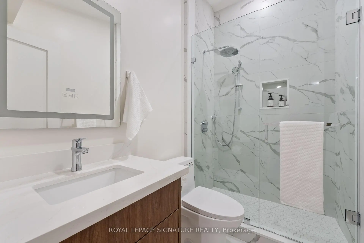
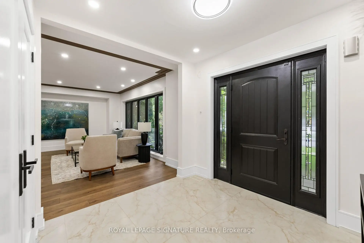
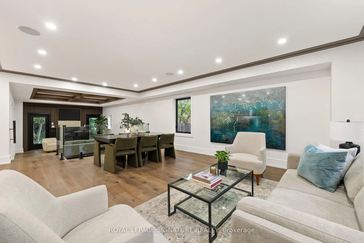
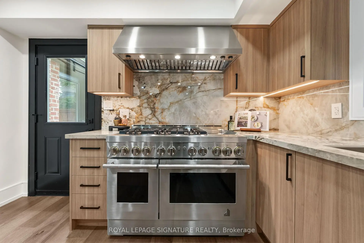
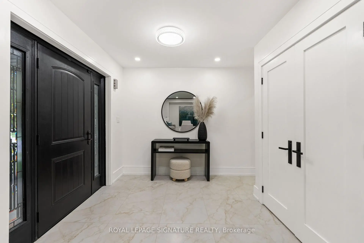
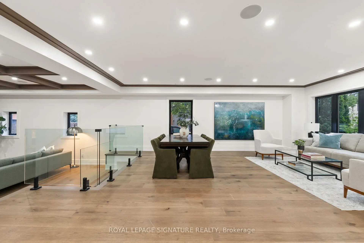
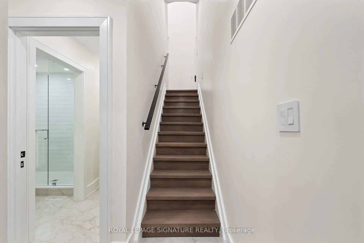
Not a renovation. A reinvention. 29 Blaketon Road was gutted to the studs. Every system,finish, and detail replaced-and rebuilt into the kind of home that rarely comes to market. Seton a premium 62132 ft lot in Islington Village, it offers new-construction quality on one of Etobicoke's most established, tree-lined streets.A marble-look tile foyer opens to formal living and dining spaces with wide-plank hardwood,coffered ceilings with dark wood crown detailing, and a show stopping wet bar featuring book-matched quartzite from counter to ceiling, walnut cabinetry, and a wine fridge. A sleek glass-panel railing leads to the step-down family room, complete with a coffered ceiling,dramatic dark walnut feature wall, gas fireplace with black granite surround, and garden doors to the deep, serene backyard. Two distinct spaces, connected by sightlines and designed with purpose.The chef's kitchen anchors the rear of the main floor with Jenn Air appliances, a pro-graderange, quartzite backsplash, generous island, and prep kitchen. A queen-sized fourth bedroom with a nearby four-piece bath creates a true in-law or guest suite, while main-floor laundry completes the level. Upstairs, a circular dome skylight fills the landing with light. The primary suite offers a vaulted truss ceiling, walk-in dressing room, and spa-like ensuite with a double walnut vanity and full-height marble slab shower. Each additional bedroom has its own ensuite and overlooks the backyard. The lower level includes a nanny suite with bath, flexspace, and storage.A 1.5-car garage with EV charger, plus two private drive parking spaces, completes this exceptional offering. An extensively rebuilt family home where scale, finish, and function have all been considered.
Features
- Facing: East

- Bedrooms: 4

- Bathrooms: 5

- Garages: 1

- Kitchens: 1

Details
- Lot size: 62.00 x 132.00 Feet

- Space: 3000-3500

- Tax: $ 7166.69

- W13767538

- Listing contracted with: ROYAL LEPAGE SIGNATURE REALTY
| Room | Size(M) | Description | |
|---|---|---|---|
| 4th Br | 3.40x3.30 | Large Window, Large Closet, Hardwood Floor |
|
| Dining Rm | 7.14x3.58 | Hardwood Floor, Wet Bar, Pot Lights |
|
| Family Rm | 5.82x4.42 | Gas Fireplace, Hardwood Floor, W/O To Yard |
|
| Primary B | 6.53x4.57 | Vaulted Ceiling(s), Walk-In Closet(s), 4 Pc Ensuite |
|
| Kitchen | 5.77x3.61 | Hardwood Floor, Breakfast Area, Stone Counters |
|
| Recreatio | 0.00x0.00 | Vinyl Floor, Pot Lights, Stone Counters |
|
| 3rd Br | 4.27x3.35 | Large Window, Pot Lights, 3 Pc Ensuite |
|
| Foyer | 2.67x2.31 | Tile Floor, Double Closet, Pot Lights |
|
| 2nd Br | 4.75x3.40 | Large Window, Walk-In Closet(s), 4 Pc Ensuite |
|
| Living Rm | 5.41x3.53 | Hardwood Floor, Pot Lights, Open Concept |
|
| Br | 0.00x0.00 | Vinyl Floor, Pot Lights, Window |
|
| Laundry | 3.15x2.31 | Tile Floor, B/I Closet, Laundry Sink |
| Bathroom | Pieces | Level | |
|---|---|---|---|
| 1xBath | 3 pcs | Main |
|
| 1xBath | 3 pcs | Second |
|
| 1xBath | 3 pcs | Second |
|
| 1xBath | 4 pcs | Second |
|
| 1xBath | 3 pcs | Lower |
Property Summary
Located close to the intersection of Burnhamthorpe and The East Mal, 29 Blaketon Rd is a 4+1 bedrooms 5 washrooms Detached. The unit has a Single Attached Parking Space. The property has many nice features including In-Law Capability, Garburator, Central Vacuum, Carpet Free, Bar Fridge and Auto Garage Door Remot. fourth bedroom, Dinning Room Rm, Family Room Rm, Kitchen, Foyer, Living Room Rm and Laundry are on the Main floor; Recreation Roomreatio and Br are on the Lower floor.Home Market Analysis
For Sale
For Lease
Comparable home values have increased 4.4% compared with the same period last year.
Rent levels have decreased 18.9% compared with the same period last year.
How This Home Compares
Local Area Profile
This property is located in a predominantly owner-occupied residential area with housing made up primarily of detached homes. Approximately 43% of residents hold a bachelor's degree or higher, while about 24% have a college credential. The large majority of local commuters travel by car.
School Information
- Wedgewood Junior School (Grade:JK-5)
- Bloorlea Middle School (Grade:6-8)
- Etobicoke Collegiate Institute (Grade:9-12) 330/739
- Josyf Cardinal Slipyj Catholic School (Grade:JK-8) 392/3037
- St. Elizabeth Catholic School (Grade:JK-8) 688/3037
- Briarcrest Junior School (Grade:JK-5)
- Millwood Junior School (Grade:JK-5)