The Beaches, Toronto, M4L 3Y2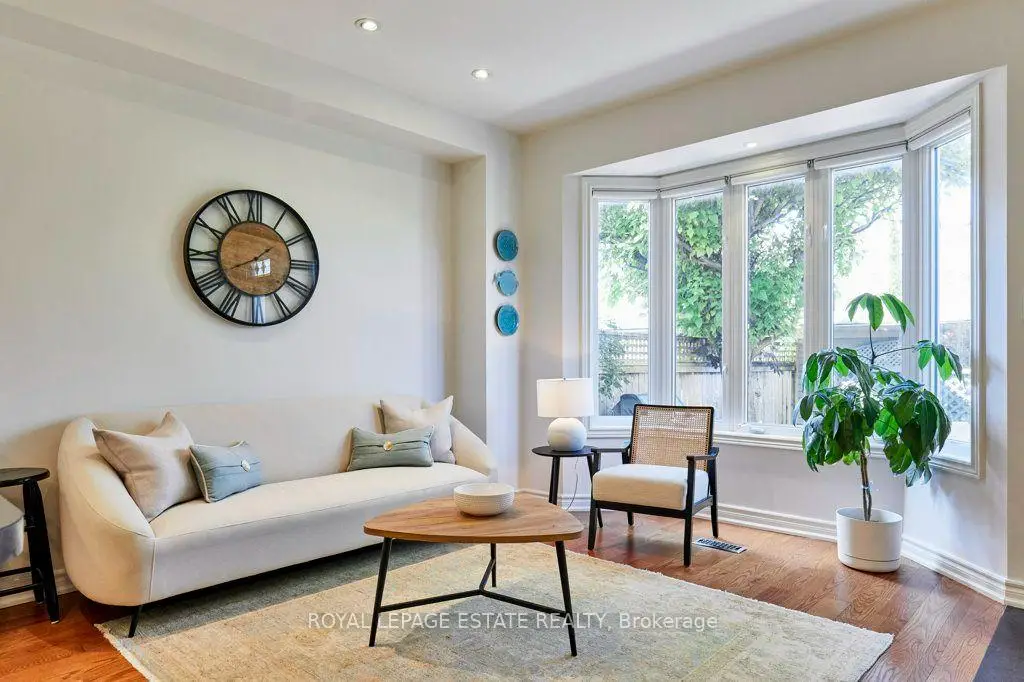

Description
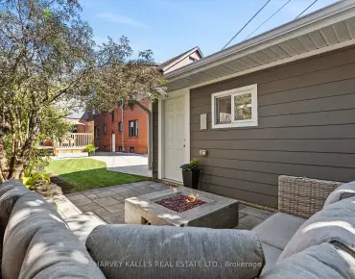
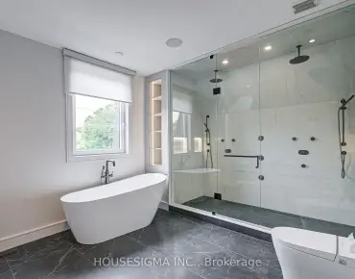
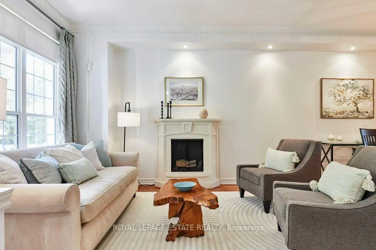
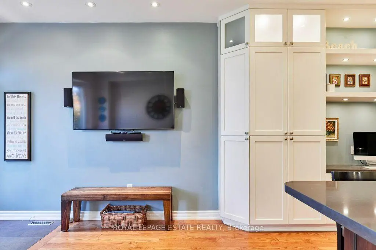
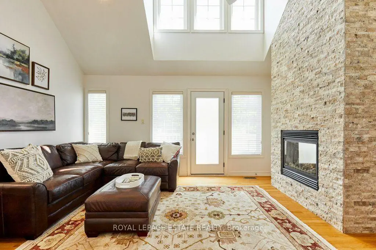
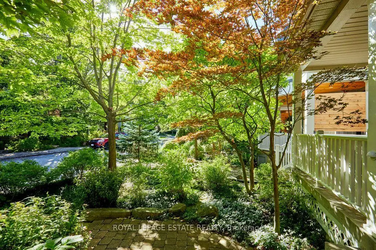
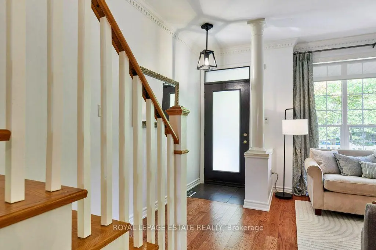
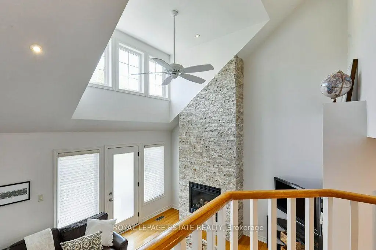
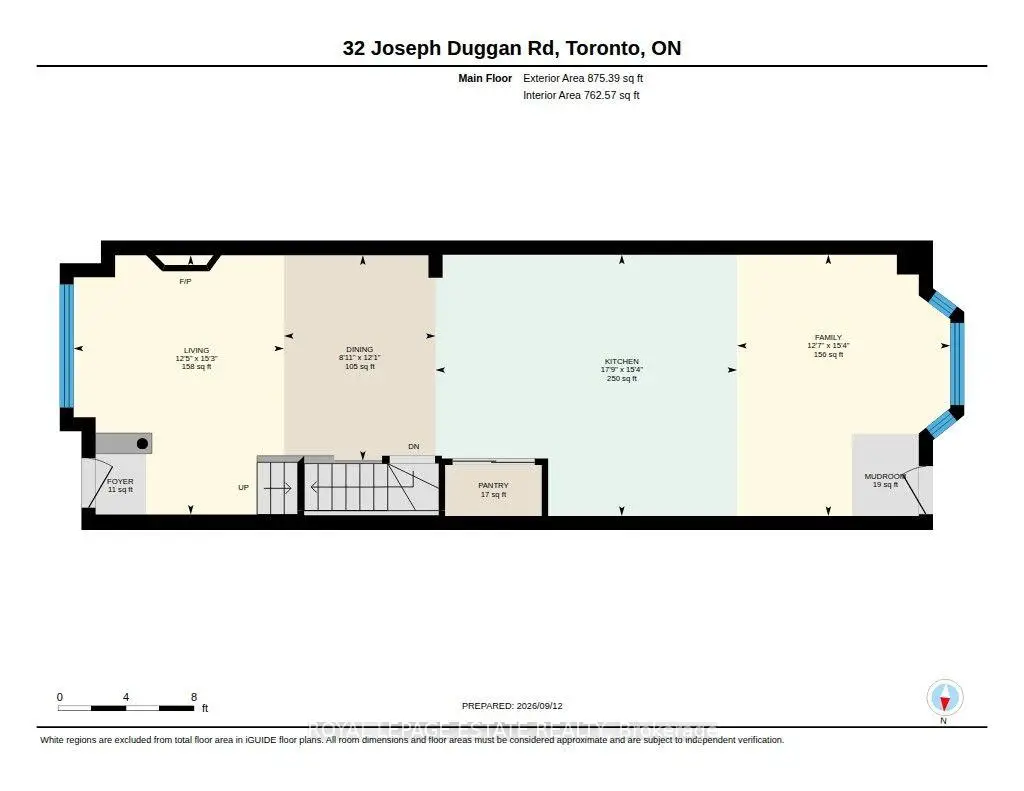
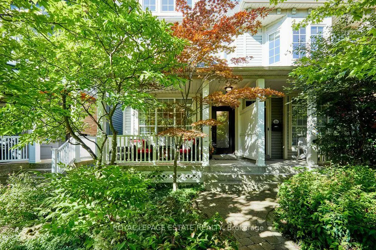
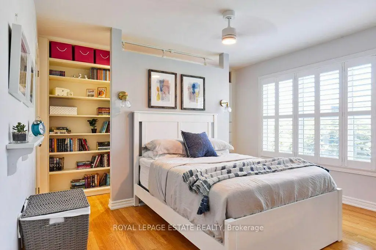
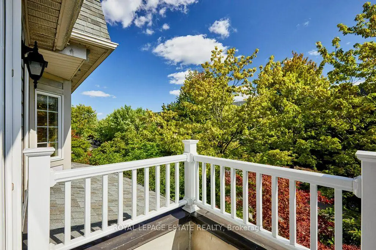
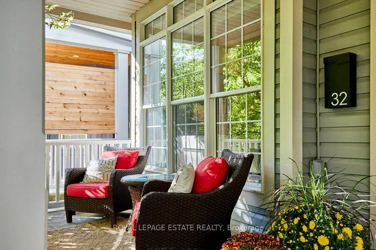
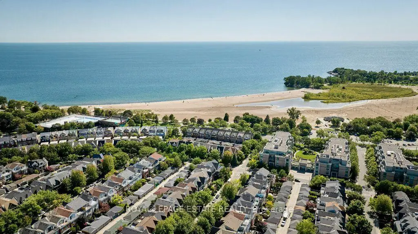
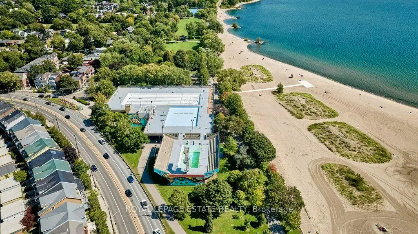
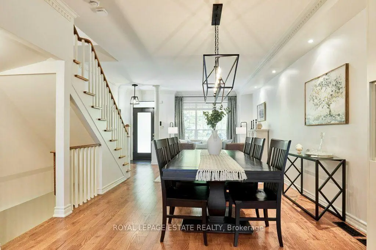
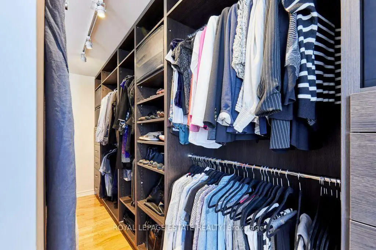
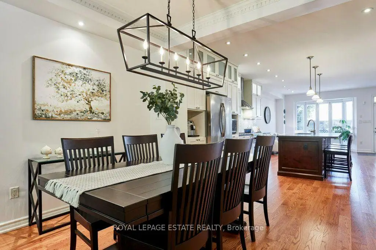
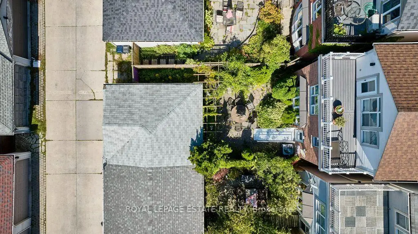
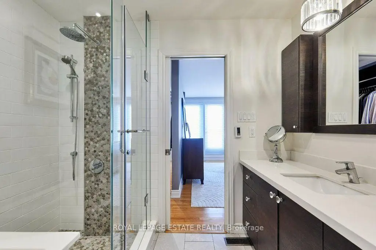
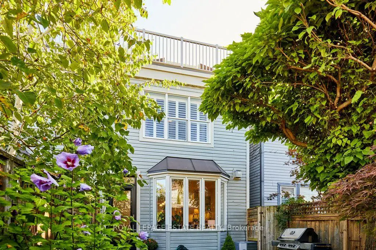
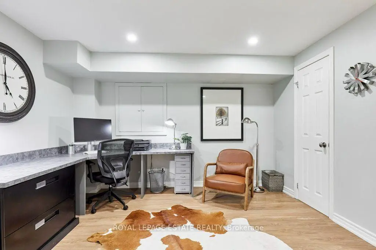
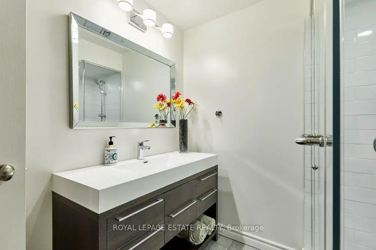
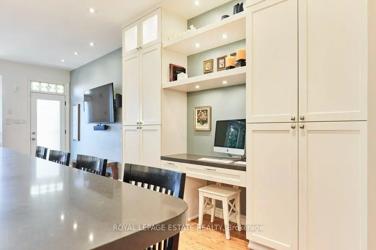
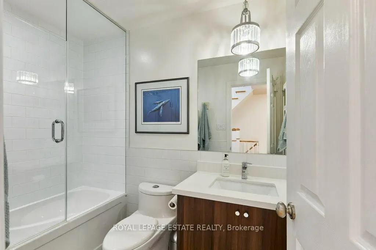
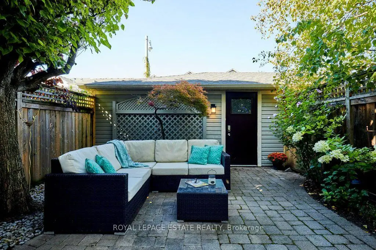
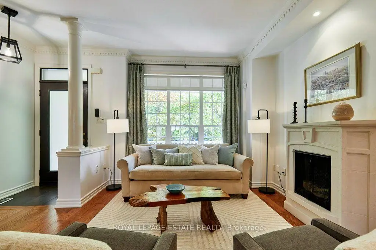
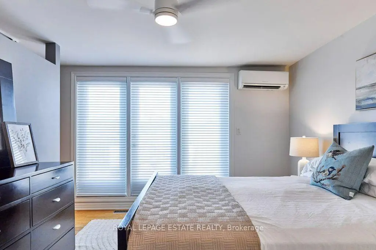
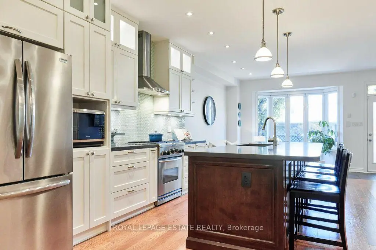
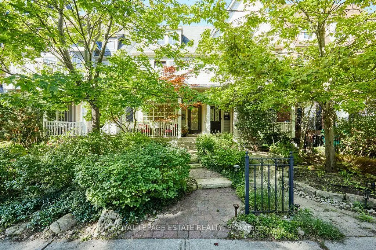
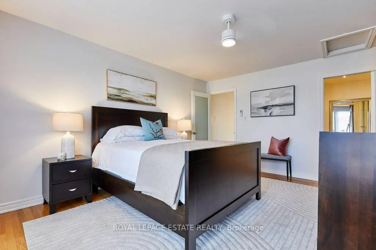
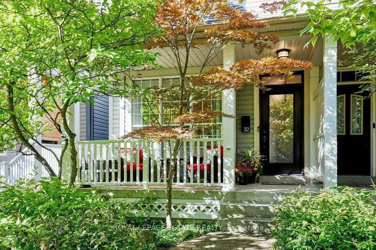
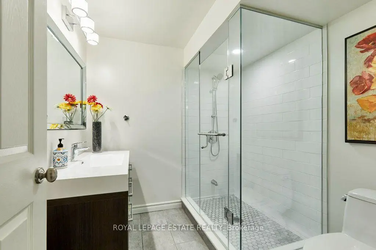
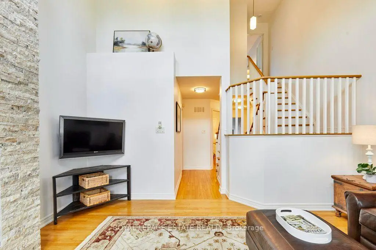
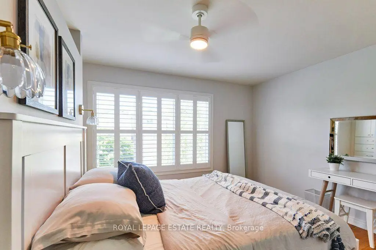
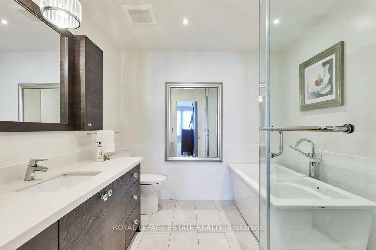
Remodelled with acute attention to timeless design, details that are at the heart of everyday functionality and features that you will continue to love year after year! A spacious and truly open concept main floor with sight lines in every direction from your daily perch at the massive kitchen island which inevitably becomes the hub of the home. Not just great for entertaining but for everyday life. The 2nd floor family room is the gathering place for game nights and lazy weekend afternoons with soaring vaulted ceilings and an impressive stone fireplace. Generous bedrooms and modern bathroom start on the 2nd floor but the private and quiet primary retreat on the 3rd floor features a beautifully renovated 5 piece ensuite, smart and functional walk-through closet, walk-out to large deck and 4 season comfort with added heat pump/AC. Every space has been thoughtfully renovated and updated over the years including all 4 bathrooms. Don't miss the details like custom window coverings through out, fully landscaped front and back yards, 2 car garage off the laneway and of course this stunning location mere steps from the waterfront, beach, bike path, shops & restaurants of Queen St E, TTC and more!
Features
- Facing: West

- Bedrooms: 3

- Bathrooms: 4

- Garages: 2

- Kitchens: 1

Details
- Lot size: 18.07 x 117.16 Feet

- Space: 2000-2500

- Tax: $ 10240.00

- E13783954

- Listing contracted with: ROYAL LEPAGE ESTATE REALTY
| Room | Size(M) | Description | |
|---|---|---|---|
| Living Rm | 4.65x3.77 | Overlooks Frontyard, Hardwood Floor, Crown Moulding |
|
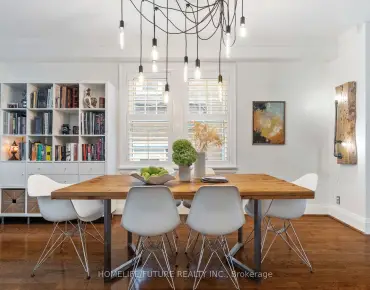
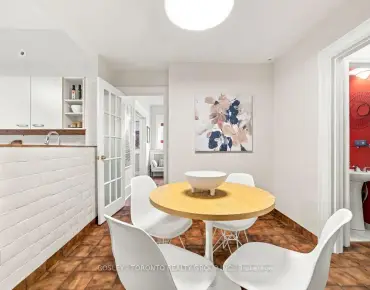
| Dining Rm | 3.68x2.72 | Hardwood Floor, Open Concept, Pot Lights |
|
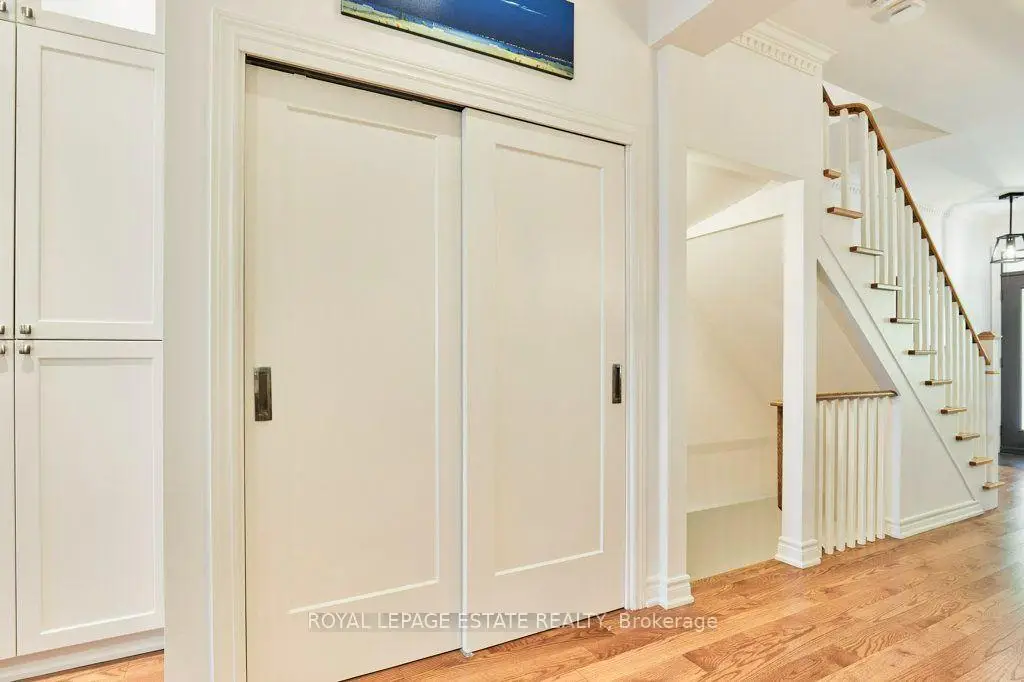
| Kitchen | 5.41x4.69 | Centre Island, Open Concept, B/I Closet |
|
| Family Rm | 4.69x3.82 | Walk-Out, Pot Lights, Hardwood Floor |
|
| Media Rm | 4.64x4.14 | Vaulted Ceiling(s), W/O To Balcony, Gas Fireplace |
|
| 2nd Br | 3.54x3.43 | Hardwood Floor, Double Closet, Window |
|
| 3rd Br | 5.38x3.45 | Walk-In Closet(s), Hardwood Floor, Large Window |
|
| Primary B | 4.57x3.42 | 4 Pc Ensuite, W/O To Deck, Walk-In Closet(s) |
|
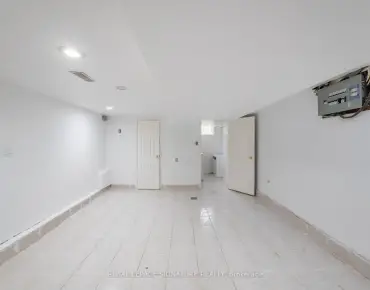
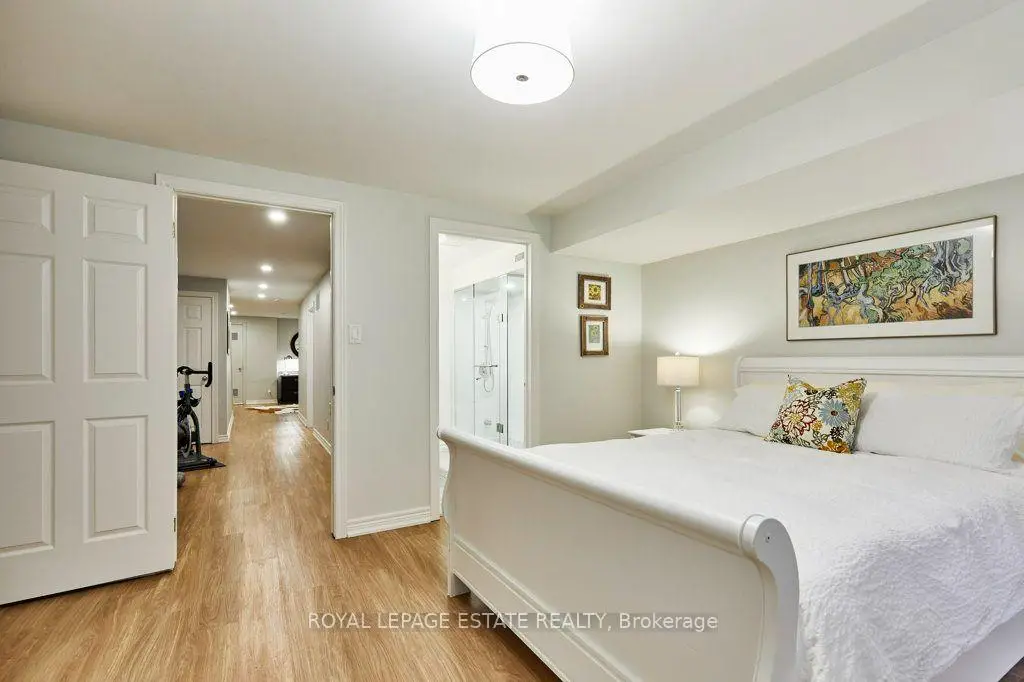
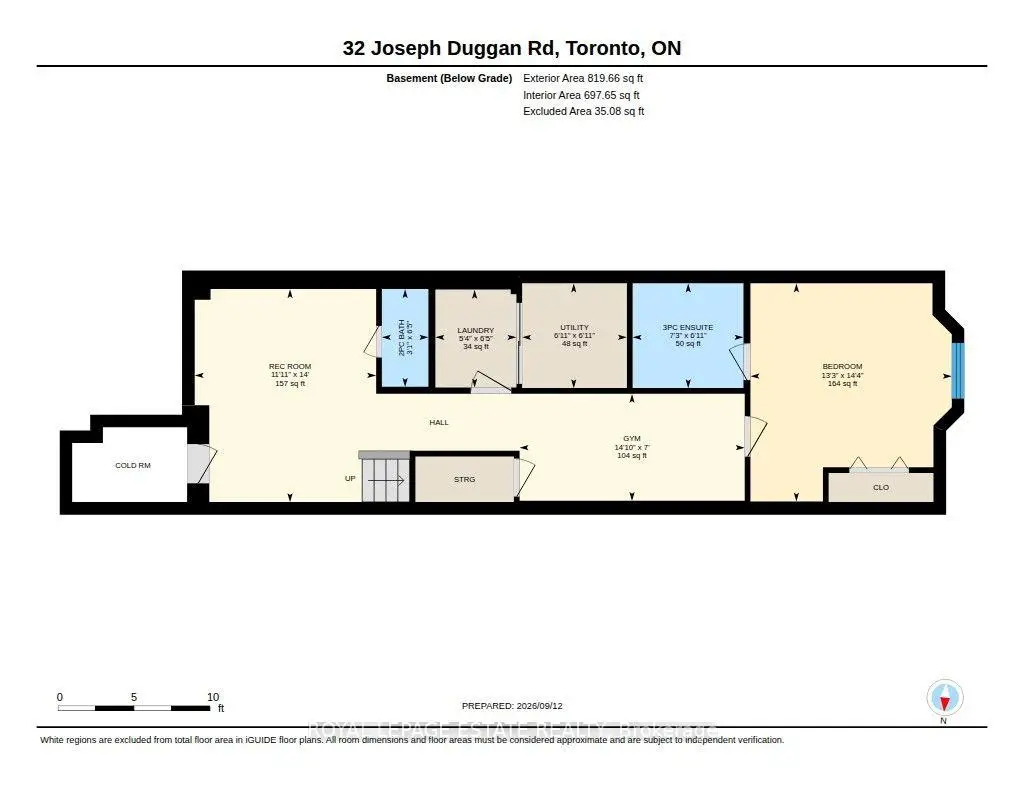
| Recreatio | 4.27x3.64 | Pot Lights, B/I Desk, 2 Pc Bath |
|
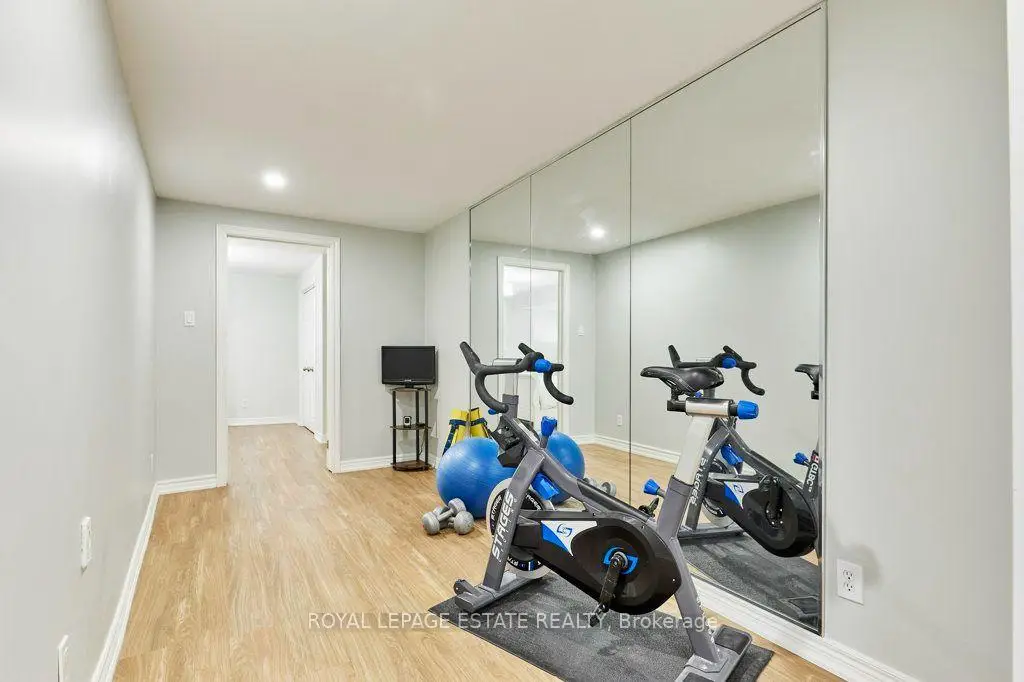
| Exercise | 4.52x2.15 | Pot Lights, Mirrored Walls, Closet |
|
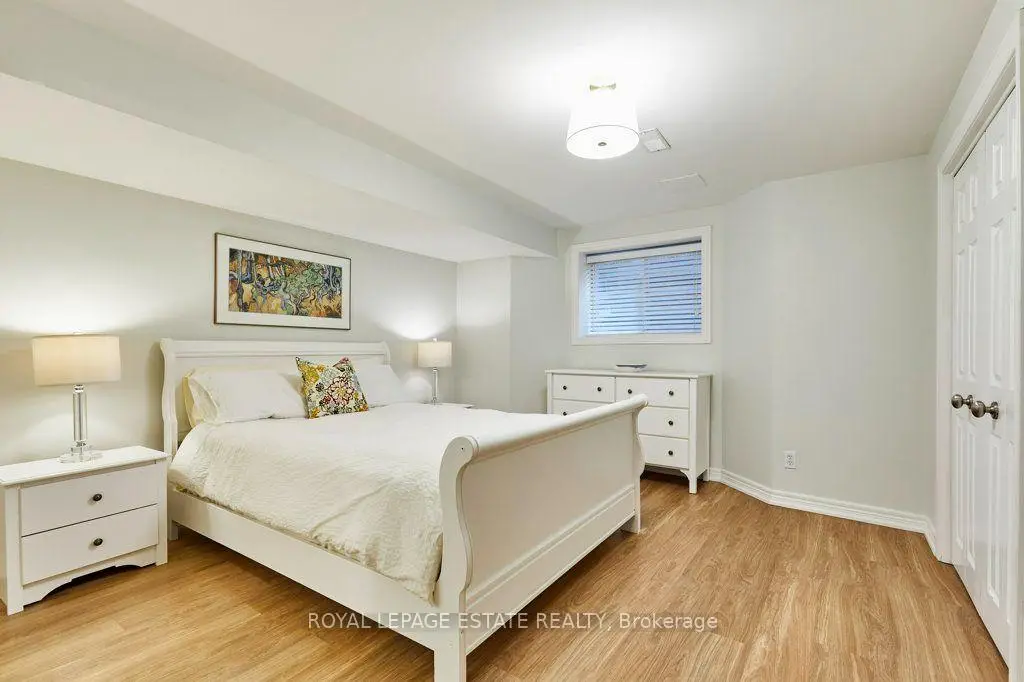
| 4th Br | 4.38x4.04 | 3 Pc Ensuite, Window, Double Closet |
|
| Laundry | 1.96x1.63 | Tile Floor, Laundry Sink |
| Bathroom | Pieces | Level | |
|---|---|---|---|
| 1xBath | 4 pcs | Second |
|
| 1xBath | 4 pcs | Third |
|
| 1xBath | 3 pcs | Basement |
|
| 1xBath | 2 pcs | Basement |
Property Summary
Located close to the intersection of Queen St E and Woodbine Ave, 32 Joseph Duggan Rd is a 3+1 bedrooms 4 washrooms Semi-Detached. The unit has a Double Attached Parking Spaces. The property has many nice features including Water Heater Owned, Sump Pump and Storage. Living Room Rm, Dinning Room Rm, Kitchen and Family Room Rm are on the Main floor.Local Area Profile
This property is located in a predominantly owner-occupied residential area with a mix of detached homes and apartments and condominiums. Approximately 70% of residents hold a bachelor's degree or higher, while about 12% have a college credential. Driving is the primary commuting method for nearly all local commuters.
School Information
- Kew Beach Junior Public School (Grade:JK-6) 577/3037
- Bowmore Road Junior and Senior Public School (Grade:JK-8) 1195/3037
- Monarch Park Collegiate Institute (Grade:9-12) 503/739
- St. Denis Catholic School (Grade:JK-8) 228/3037
- Duke of Connaught Junior and Senior Public School (Grade:JK-8) 893/3037
- Bowmore Road Junior and Senior Public School (Grade:JK-8) 1195/3037
- Glen Ames Senior Public School (Grade:7-8)