Applewood, Mississauga, L4X 2M3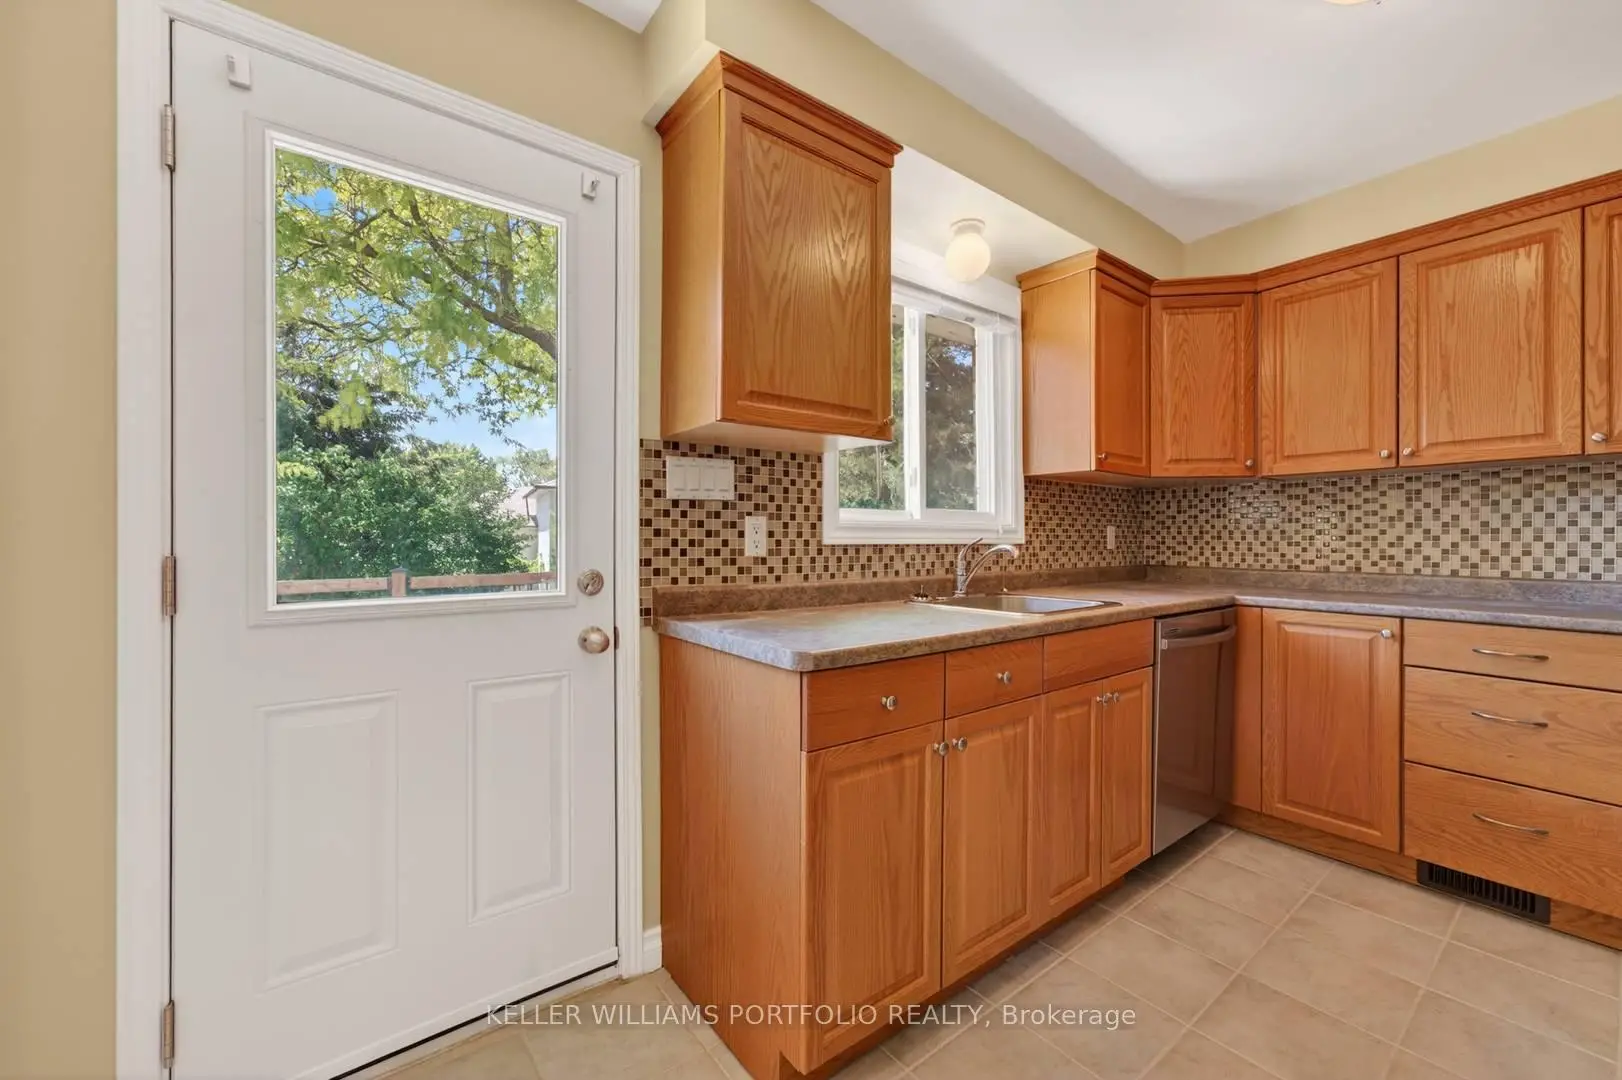

Description
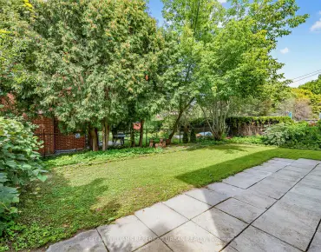
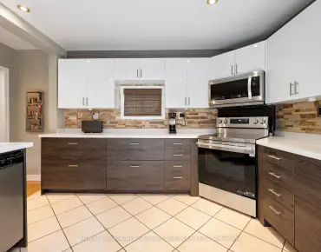
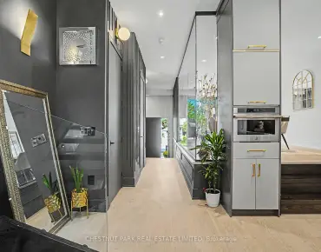
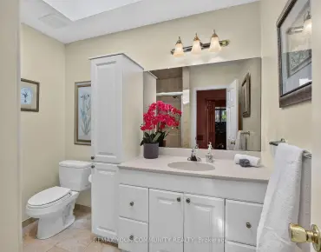
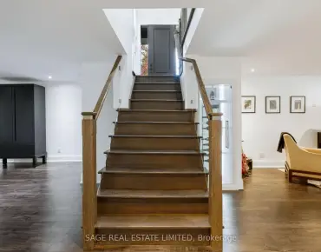
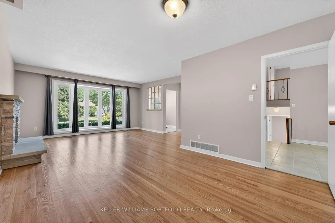
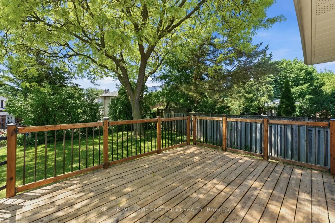
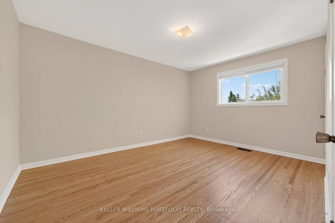
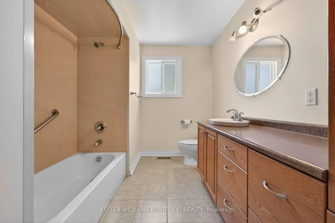
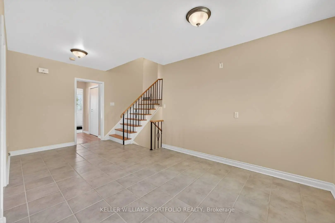
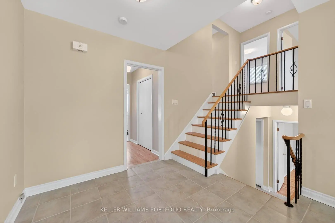
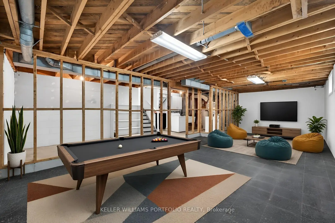
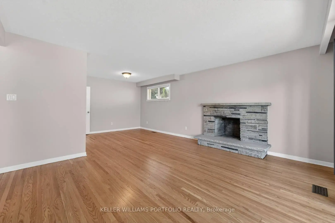
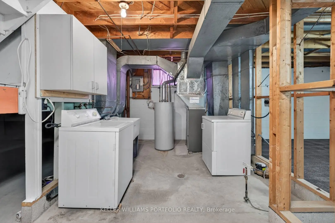
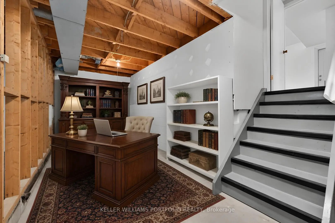
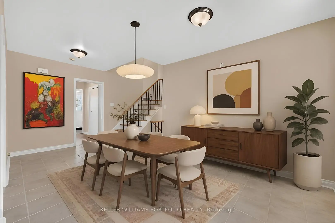
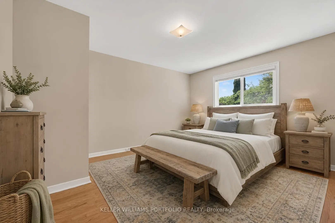
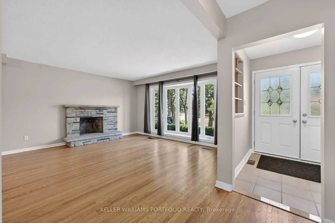
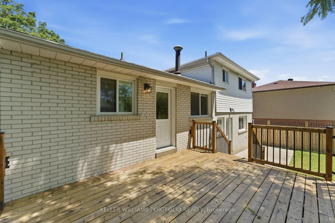
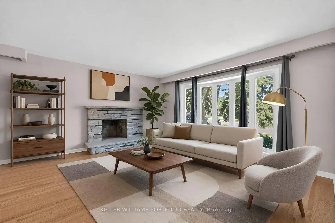
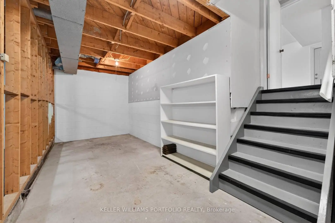
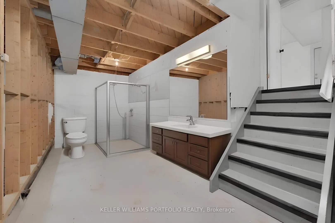
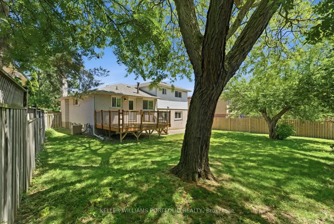
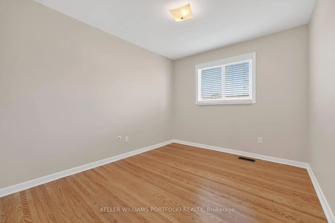
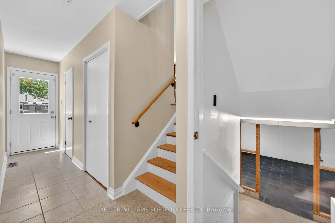
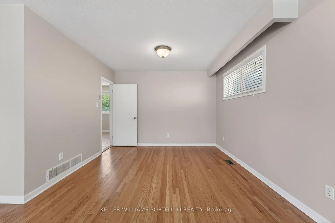
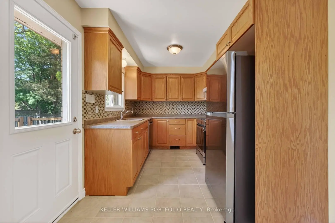
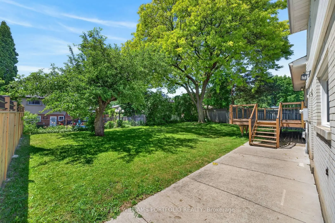
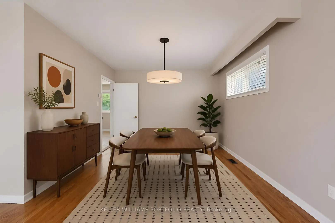
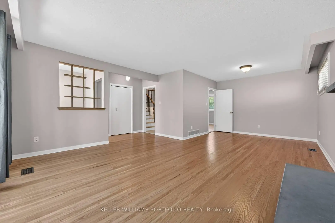
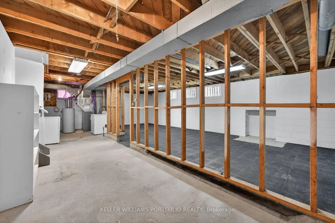
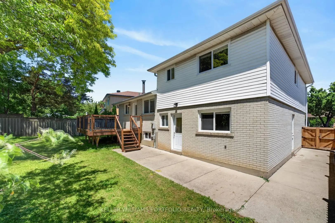
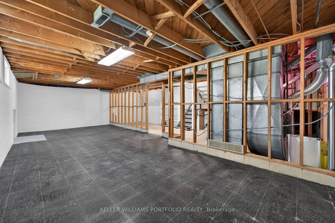
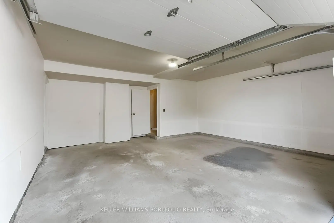
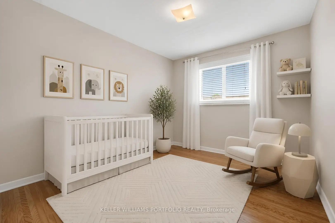
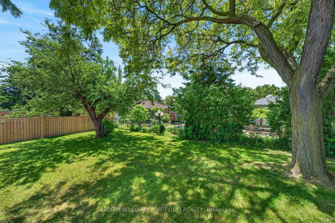
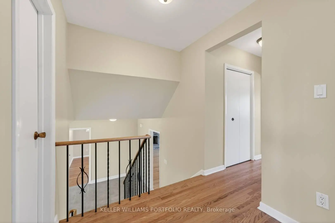
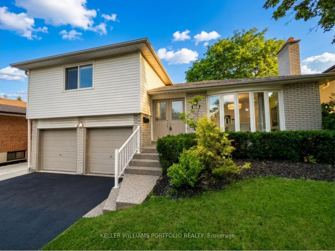
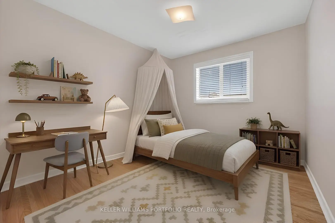
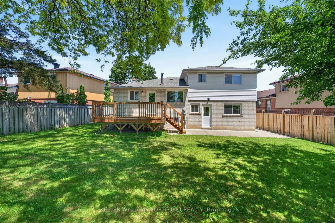
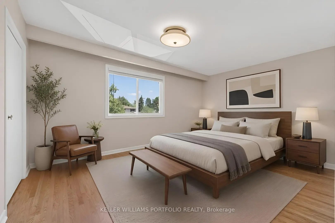
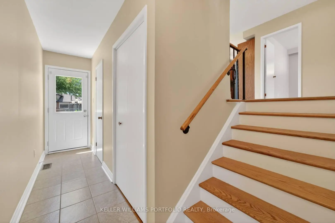
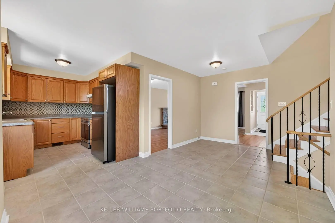
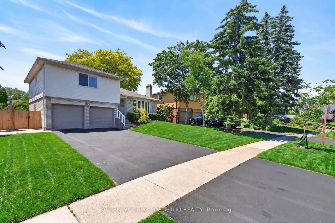
Looking for your first home? Looking for a home to grow into? Looking for move in ready w/option to renovate? Look no further! This Refreshed side-split offers all these w/over 2500Sqft of usable space. Enjoy the peace & quiet of your backyard from the deck in the morning sun or beneath the shade of mature trees in the afternoon. Refreshed hardwood flooring, new kitchen & updated bathrooms, painted and ready to enjoy today or renovate to taste over time. Large clean basement offers a blank canvas for a future family room & additional bathroom or whatever your lifestyle requires. Four generous bedrooms offer many options including ground floor bedroom or media room. Double car garage? Yes please! Public, Catholic & Private school options w/two just minutes from your front door. Bordering Etobicoke, this east pocket of Mississauga gives you the best of both worlds for food, entertainment, parks & recreation while paying just one land transfer tax.Applewood named after the apple orchards that once covered this mostly rural area before its development in the 1950s by Shipp & Son and CP Homes, builders known for solid, quality construction that has stood the test of time. You'll still find apple trees from the original orchards in backyards-including a mature McIntosh still bearing fruit in this very home. Recreation galore w/Applewood Trail, Burnhamdale Park, Burnhamthorpe Community Centre, Chic Murray Arena, District Pickleball, Bathgate Golf Centre & surrounding golf courses.Transit is a short stroll to Bloor offering access to Dixie GO or Kipling Subway Station. Commuters rejoice! Quick access to QEW, 427, 401, 403, 407, 410 & YYZ. Essentials are close by w/ Costco, Walmart & local grocery options, while Sherway Gardens & the Queensway corridor offer premium retail, dining & lifestyle just minutes away. If you like food, you're in luck-cuisines from around the world dot the area alongside everyday favs. See Feature Sheets for more.
Features
- Facing: West

- Bedrooms: 4

- Bathrooms: 2

- Garages: 2

- Kitchens: 1

Details
- Lot size: 45.93 x 120.44 Feet

- Space: 1500-2000

- Tax: $ 7321.57

- W13752318

- Listing contracted with: KELLER WILLIAMS PORTFOLIO REALTY
| Room | Size(M) | Description | |
|---|---|---|---|
| Foyer | 1.64x2.05 | Closet, Double Doors, Tile Floor |
|
| Living Rm | 5.64x7.05 | Fireplace, Bay Window, Combined w/Dining |
|
| Kitchen | 3.45x2.55 | Galley Kitchen, Breakfast Area |
|
| Primary B | 5.25x3.38 | His and Hers Closets |
|
| 2nd Br | 4.36x3.59 | Closet |
|
| 3rd Br | 4.31x3.36 | Closet |
|
| Bath | 3.20x2.48 | 4 Pc Bath |
|
| 4th Br | 3.36x2.84 | Closet |
|
| Bath | 2.06x1.10 | 2 Pc Bath |
|
| Laundry | 9.45x2.21 | ||
| Breakfast | 5.29x2.84 | Combined w/Dining |
|
| Other | 9.40x4.38 |
| Bathroom | Pieces | Level | |
|---|---|---|---|
| 1xBath | 4 pcs | Upper |
|
| 1xBath | 2 pcs | Ground |
Property Summary
Located close to the intersection of Bloor St. & Havenwood Dr., 3310 Havenwood Dr is a 4 bedrooms 2 washrooms Detached. The unit has a Double Attached Parking Spaces. The property has many nice features including Carpet Free. Foyer, Living Room Rm, Kitchen and Breakfast Room are on the Main floor; second bedroom and Bath are on the Ground floor.Local Area Profile
This property is located in a predominantly owner-occupied residential area with a mix of detached homes and apartments and condominiums. Approximately 42% of residents hold a bachelor's degree or higher, while about 24% have a college credential. Most local commuters travel by car, while a smaller share use public transit.
School Information
Elementary Schools
-
-
-
-
Allan A Martin Sr. (Grade: 6-8)International Business & Technology programDistance to school: 4.0 km (~12 min drive)
-
Tomken Road Middle (Grade: 6-8)SciTech program
-
-
Tomken Road Middle (Grade: 6-8)
French Immersion school
-
-
-
-
Queen Elizabeth Sr. (Grade: 7-8)
Arts program
Rank: 1934 out of 3022 (Score: 5.5)Distance to school: 75.2 km (~226 min drive) Secondary Schools
-
Glenforest SS (Grade: 9-12)Home SchoolRank: 187/746 (Score: 7.2)Distance to school: 1.1 km (~20 min walk)
-
Applewood Heights SS (Grade: 9-12)Distance to school: 1.7 km (~30 min walk)
-
Glenforest SS (Grade: 9-12)
IB program
Rank: 187/746 (Score: 7.2)Distance to school: 1.1 km (~20 min walk) -
Meadowvale SS (Grade: 9-12)International Business & Technology programRank: 219/746 (Score: 7.0)Distance to school: 14.5 km (~43 min drive)
-
Port Credit SS (Grade: 9-12)SciTech programRank: 153/746 (Score: 7.4)Distance to school: 6.1 km (~18 min drive)
-
Lorne Park SS (Grade: 9-12)Rank: 112/746 (Score: 7.8)Distance to school: 10.0 km (~30 min drive)
-
Cawthra Park SS (Grade: 9-12)Rank: 187/746 (Score: 7.2)Distance to school: 4.8 km (~14 min drive)
-
John Fraser SS (Grade: 9-12)
AP program
Rank: 20/746 (Score: 9.0)Distance to school: 12.1 km (~36 min drive)