Rexdale-Kipling, Toronto, M9W 4H4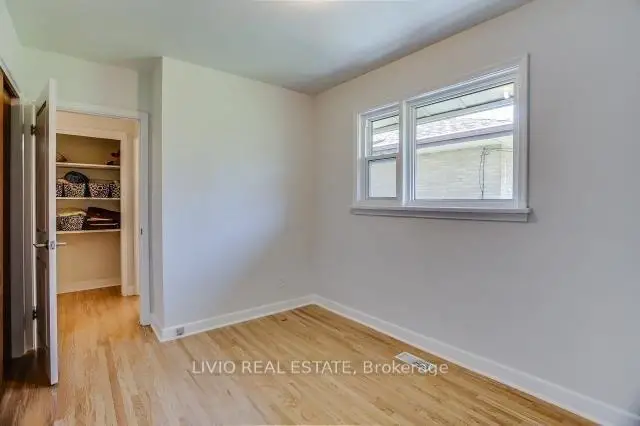

Description
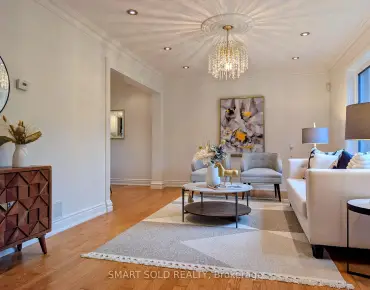
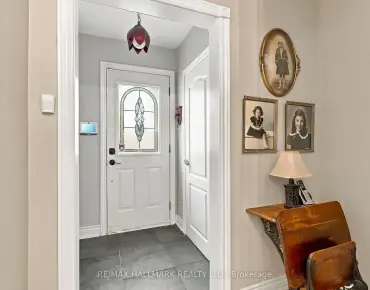
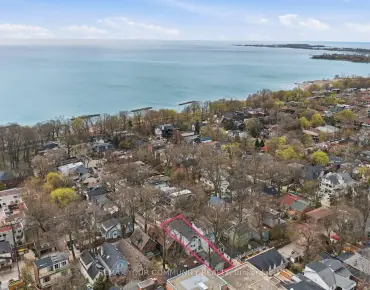
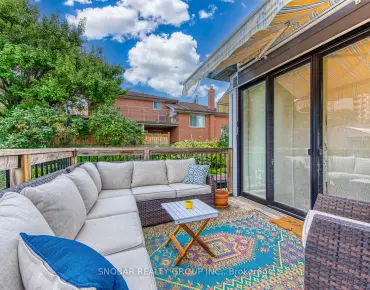
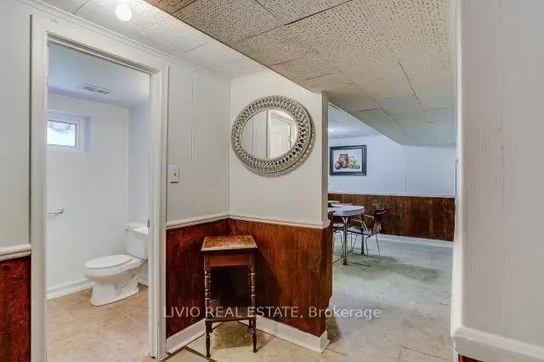
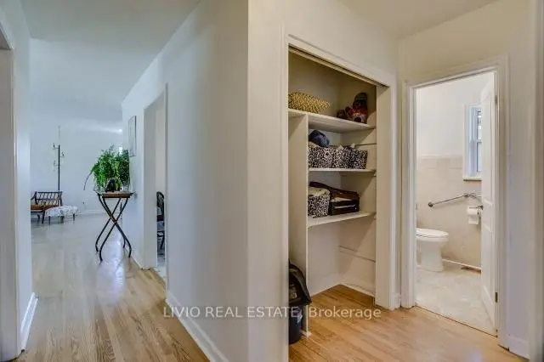
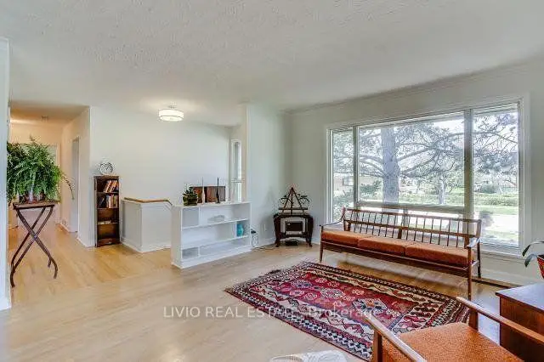
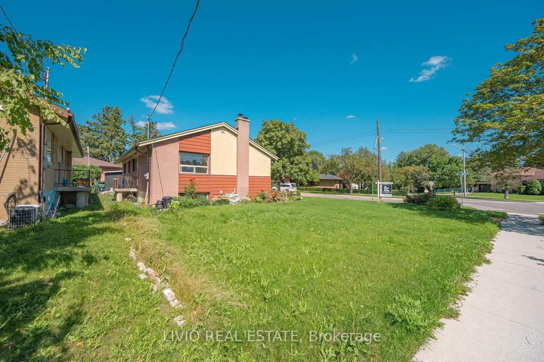
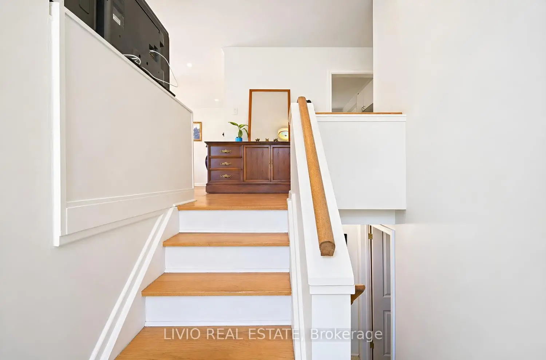
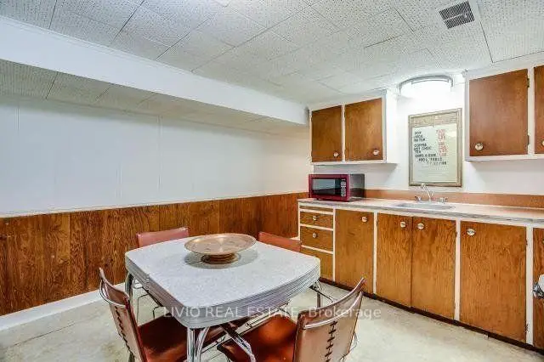
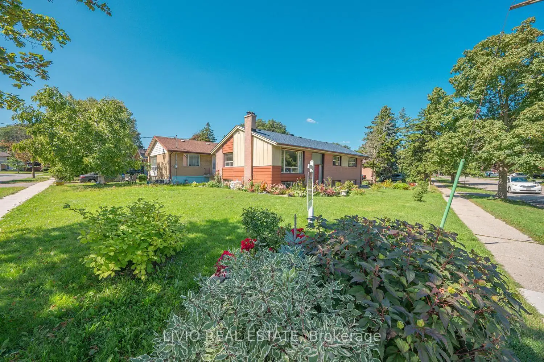
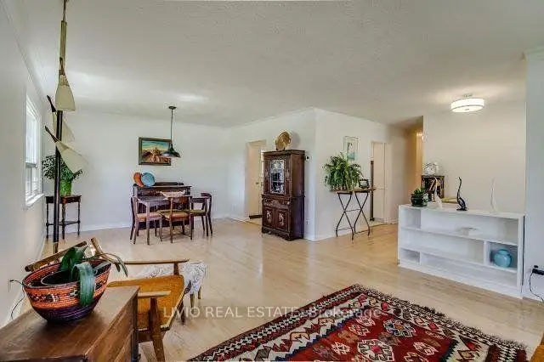
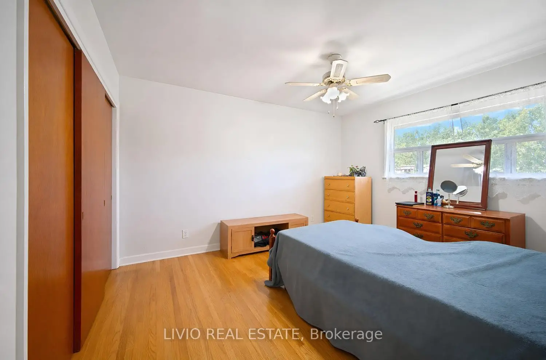
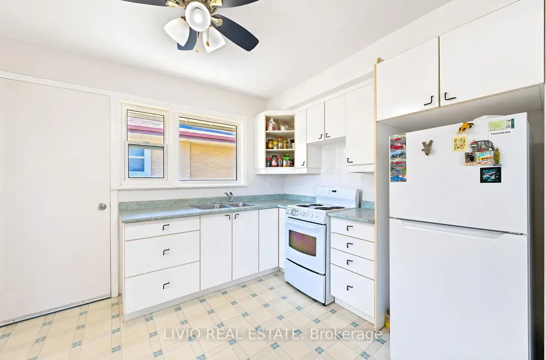
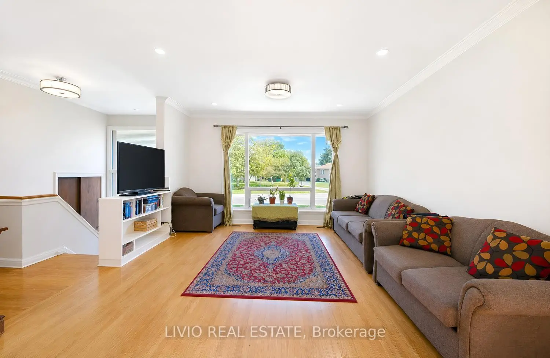
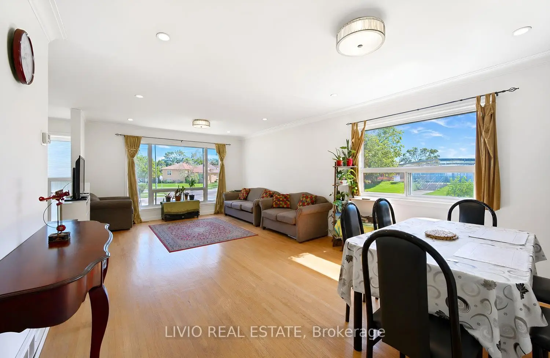
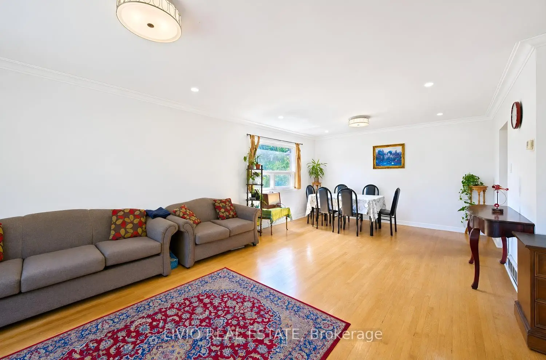
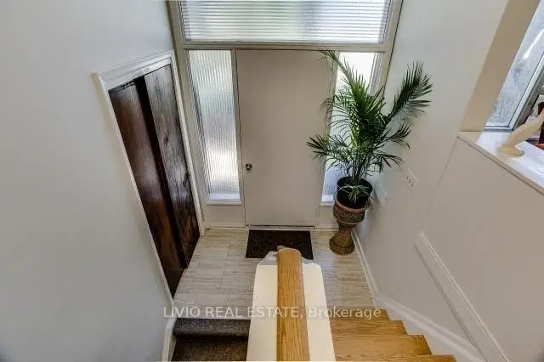
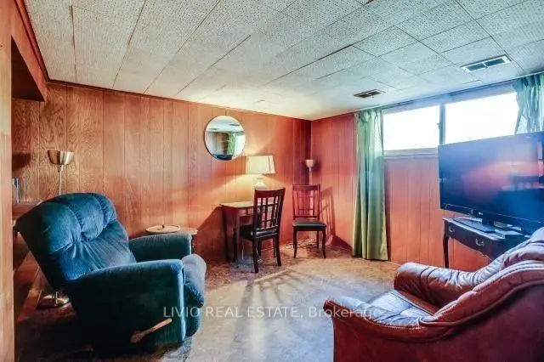
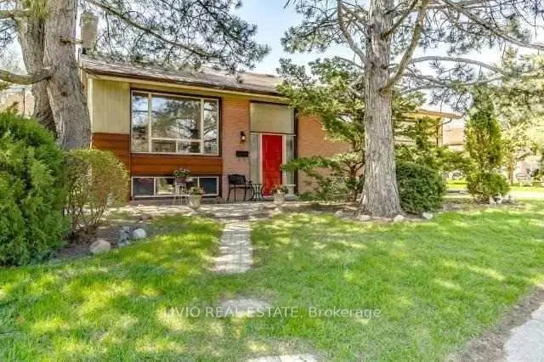
Welcome Home! Bright & Spacious Bungalow Situated In A Mature, Quiet Neighbourhood. This Well-Maintained Home Features Generous Principal Rooms, An Eat-In Kitchen, And An Extended Living Area In The Basement With A 2nd Kitchen, Bedroom & Den. The Basement Also Offers A Large Unfinished Area With Excellent Potential For A Future Recreation Room. Enjoy A Large Lot With Convenient Access To Schools, Shopping, Transit & Other Everyday Amenities. Additional Features: Spacious basement with a full kitchen, full washroom and 2 rooms. Excellent additional living space. Outside 10' x 10' shed provides convenient storage for garden tools. Property offers parking for up to 4 cars. Property is being sold in "as-is" condition. Please note: There is no dishwasher, and neither kitchen is equipped with an exhaust fan.
Features
- Facing: North

- Bedrooms: 3

- Bathrooms: 2

- Garages: 2

- Kitchens: 1

Details
- Lot size: 98.00 x 42.90 Feet

- Space: 700-1100

- Tax: $ 3890.00

- W13750846

- Listing contracted with: LIVIO REAL ESTATE
| Room | Size(M) | Description | |
|---|---|---|---|
| Living Rm | 7.62x3.96 | Combined w/Dining, Hardwood Floor, Picture Window |
|
| Dining Rm | 7.62x3.96 | Combined w/Living, Hardwood Floor |
|
| Kitchen | 3.17x3.10 | Eat-in Kitchen, Walk-Out |
|
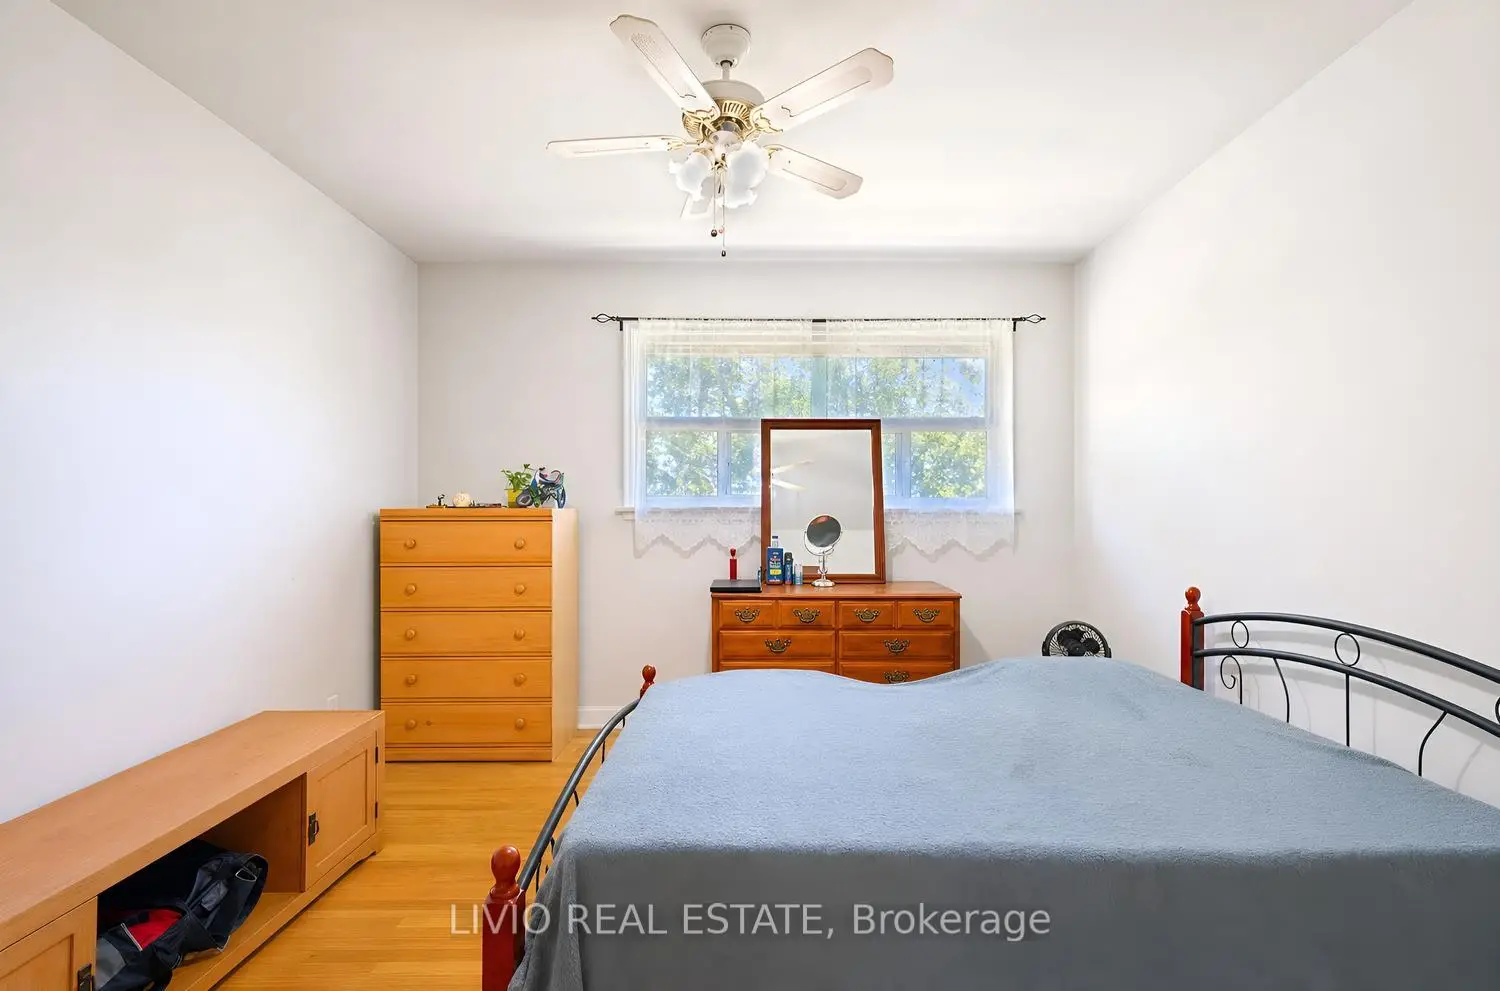
| Primary B | 3.90x3.65 | Hardwood Floor, Large Closet |
|
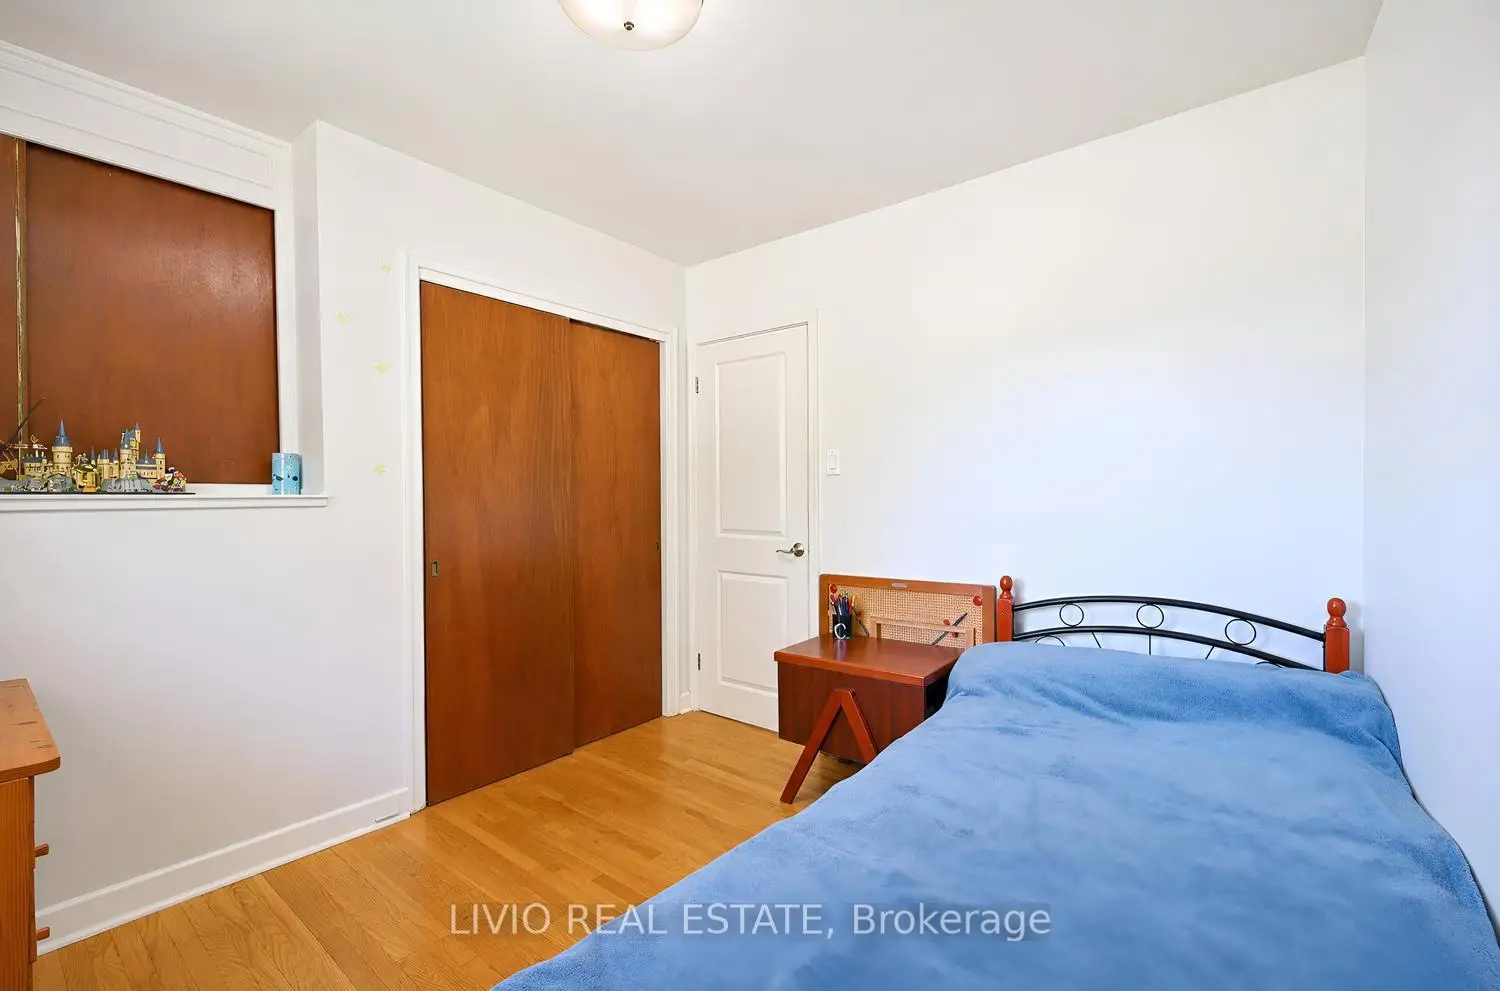
| 2nd Br | 3.96x2.43 | Hardwood Floor, Closet |
|
| 3rd Br | 3.04x2.86 | Hardwood Floor, Closet |
|
| 4th Br | 3.47x3.06 | Tile Floor, Panelled, Above Grade Window |
|
| Den | 3.04x2.43 | Tile Floor, Panelled, Above Grade Window |
|
| Kitchen | 3.78x3.35 | Tile Floor |
|
| Utility R | 3.65x3.65 | Unfinished |
|
| Other | 6.70x3.65 | Above Grade Window, Unfinished |
| Bathroom | Pieces | Level | |
|---|---|---|---|
| 1xBath | 4 pcs | ||
| 1xBath | 2 pcs |
Property Summary
Located close to the intersection of Elmhurst & Harefield, 40 Barford Rd is a 3+2 bedrooms 2 washrooms Detached. The unit has a Double None Parking Spaces. The property basement is Partially Fi . The property has many nice features including Other. Living Room Rm, Dinning Room Rm, Kitchen, Primary B, second bedroom and third bedroom are on the Main floor.Local Area Profile
This property is located in an area with a high level of homeownership with a mix of detached homes, townhouses and apartments and condominiums. Approximately 22% of residents hold a bachelor's degree or higher, while about 21% have a college credential. Public transit is commonly used by local commuters, alongside driving.
Commute Information
 Etobicoke North Go Train Station (2.8km) - Free Parking available, parking lots: 687