Churchill Meadows, Mississauga, L5M 0V1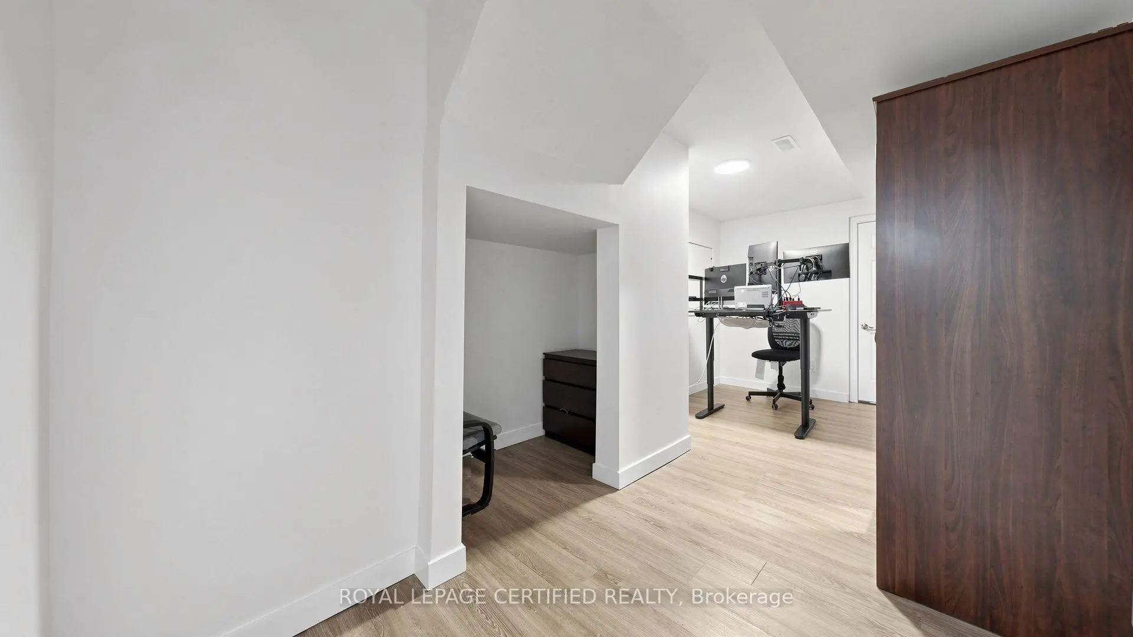
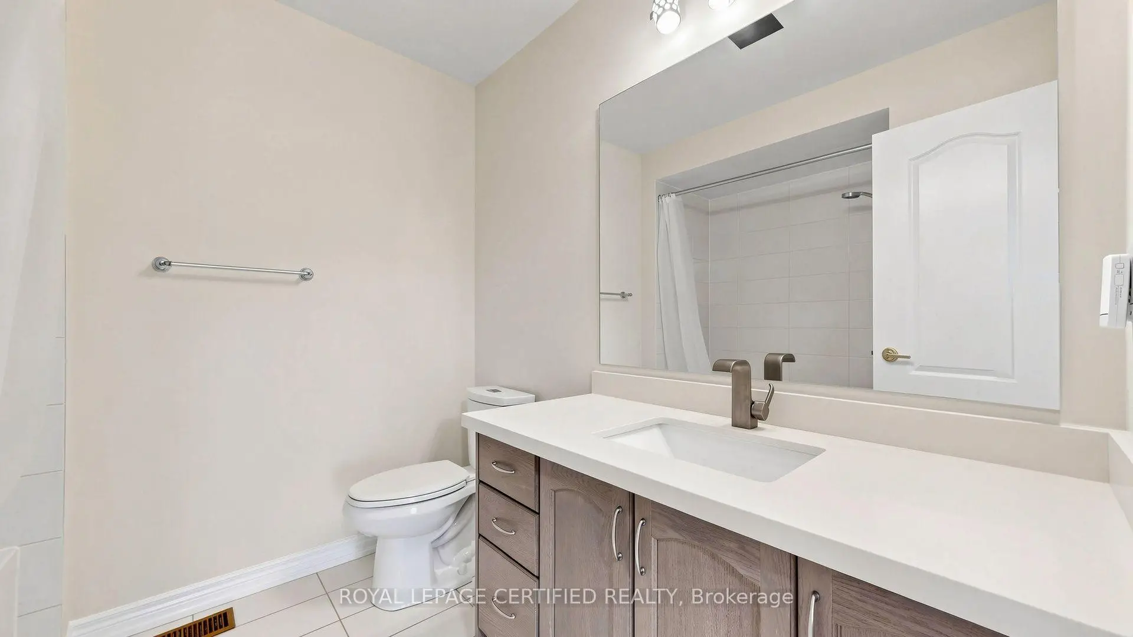
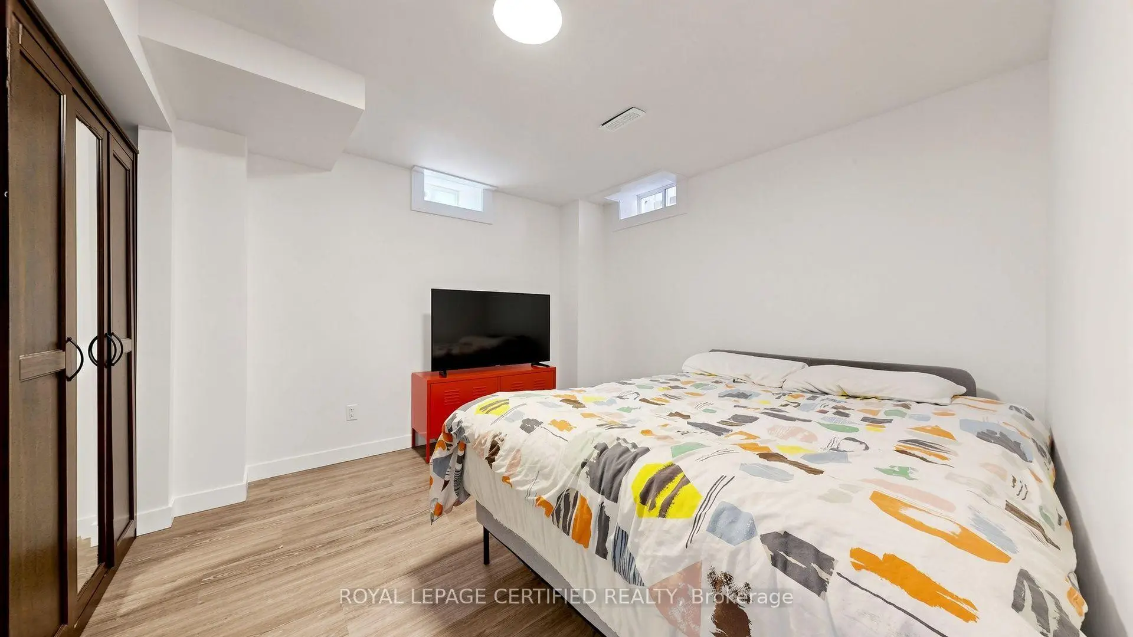
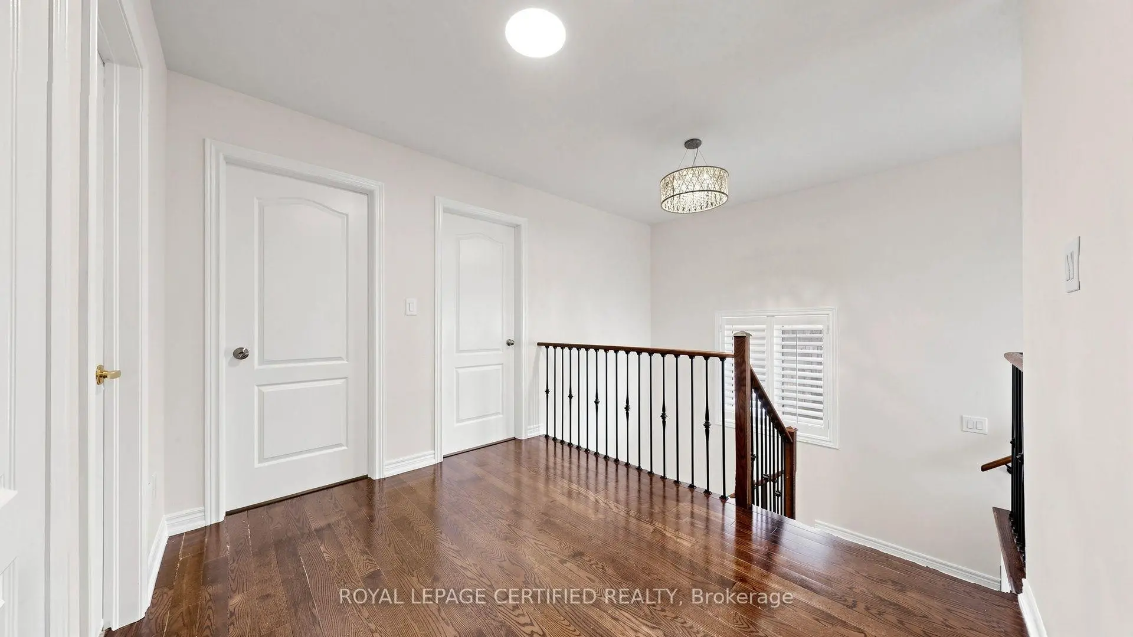
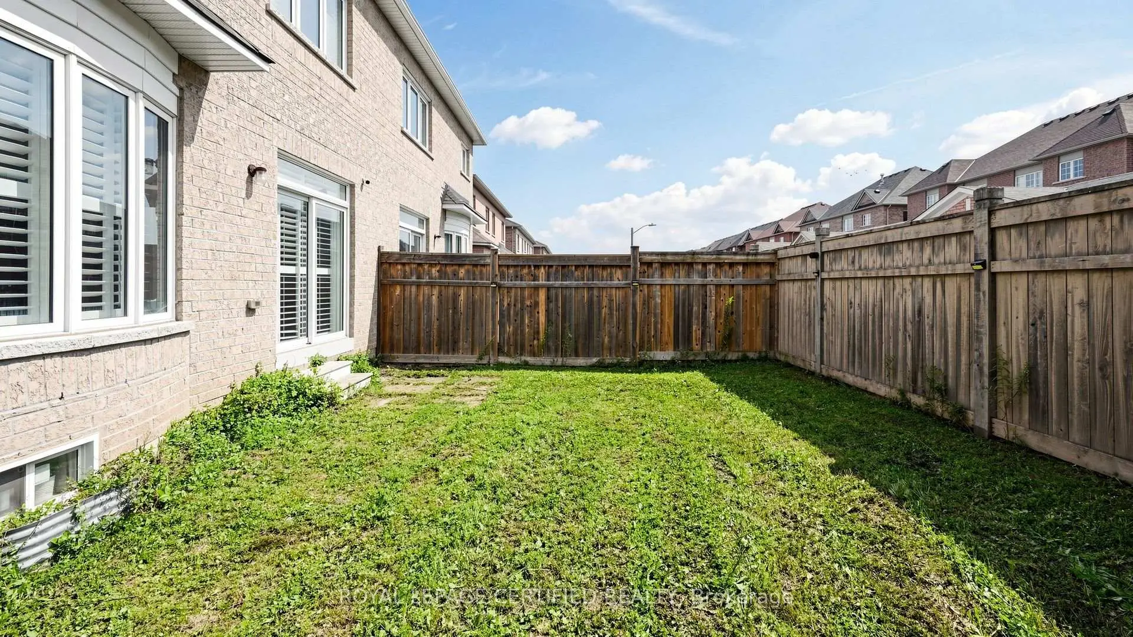

Description
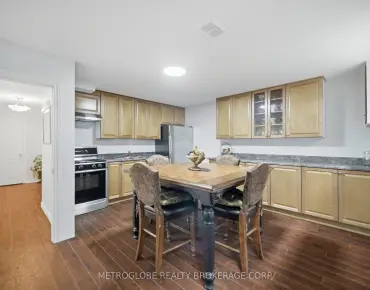
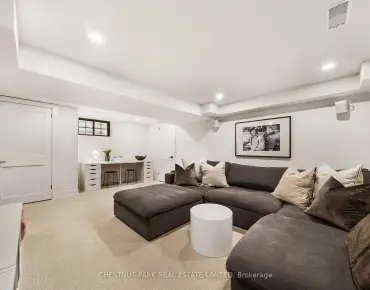
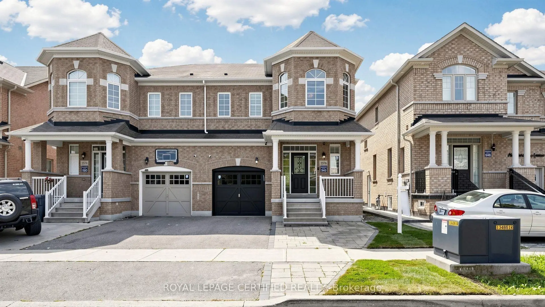
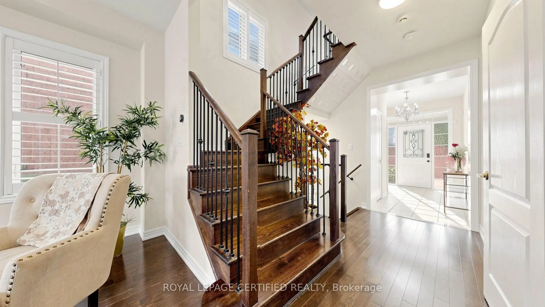
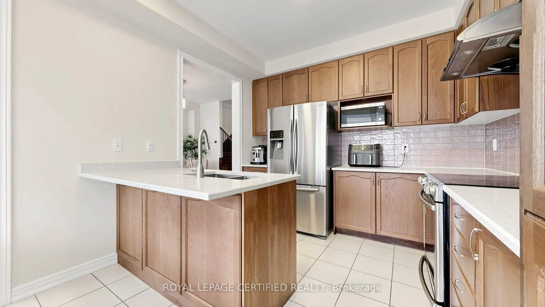
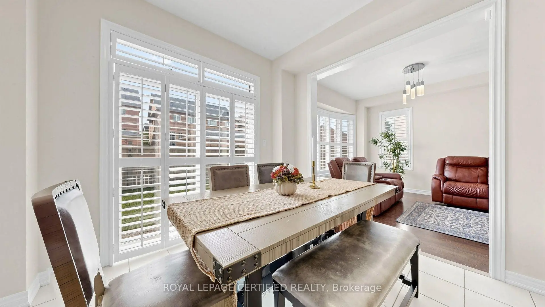
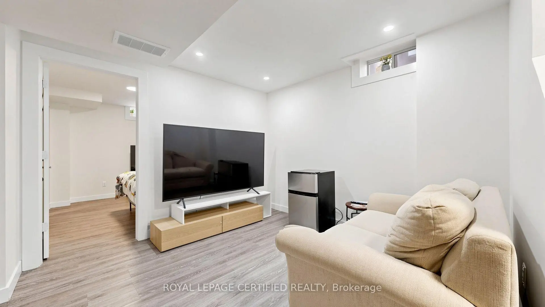
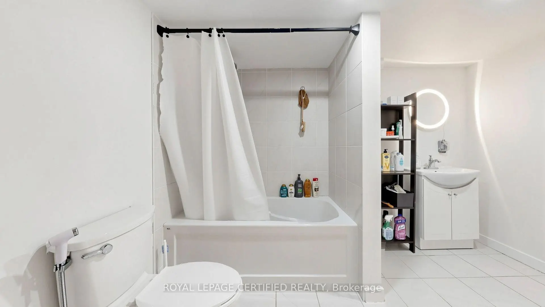
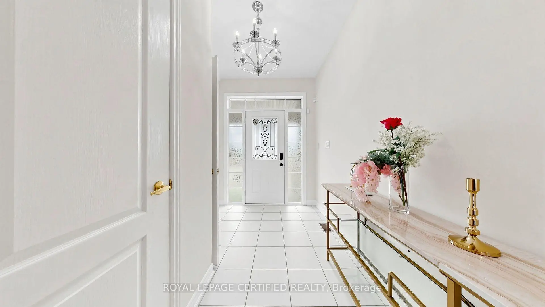
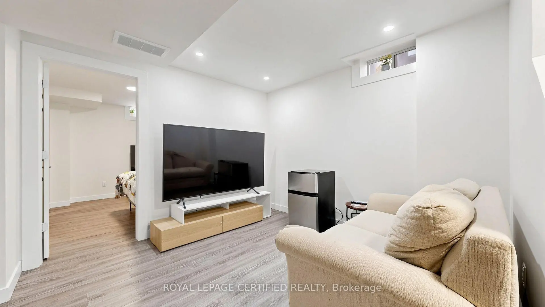
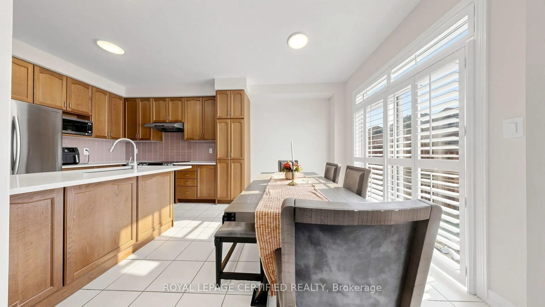
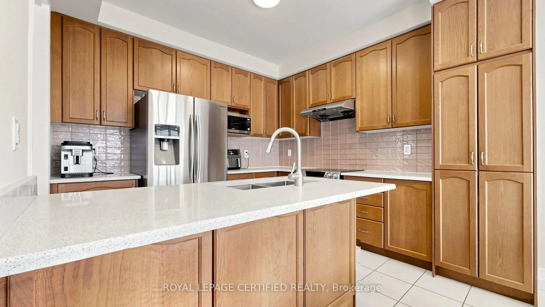
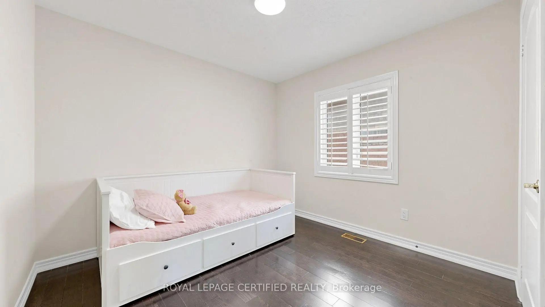
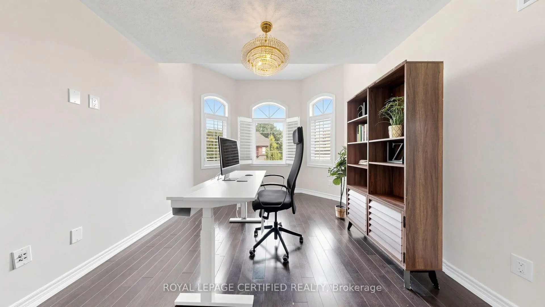
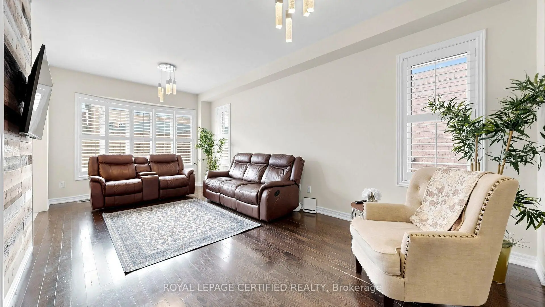
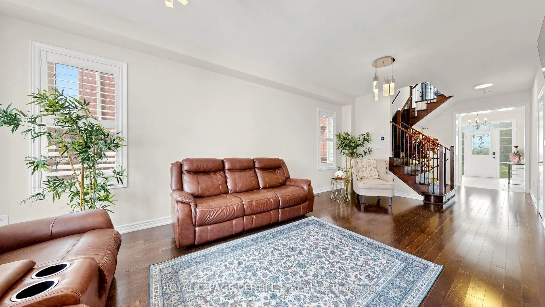
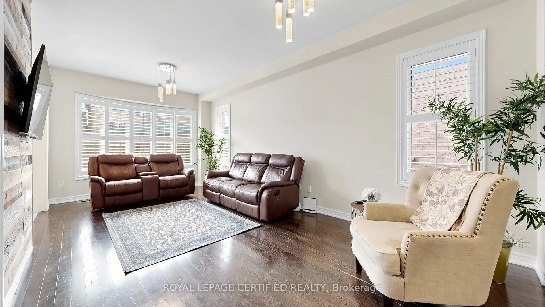
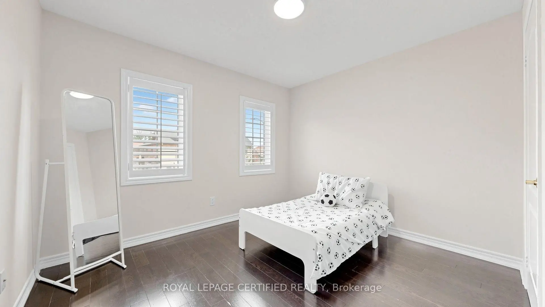
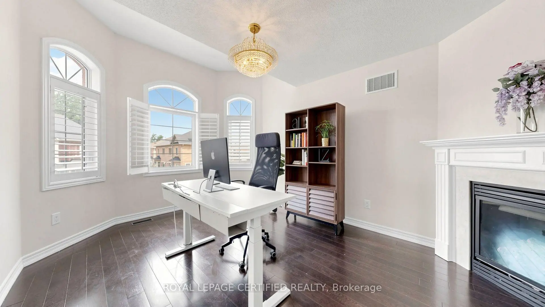
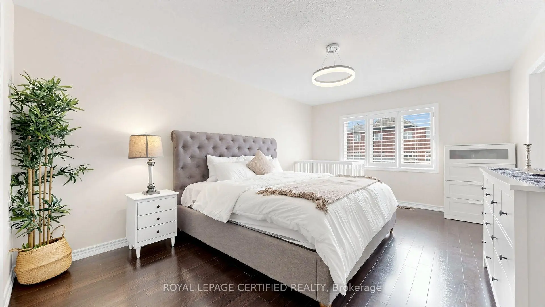
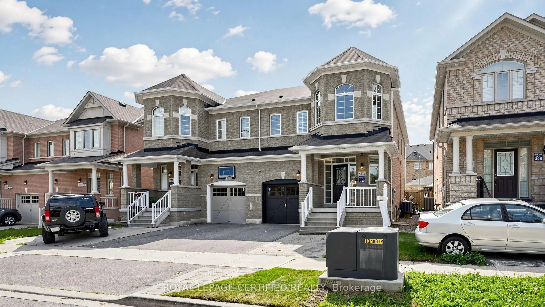
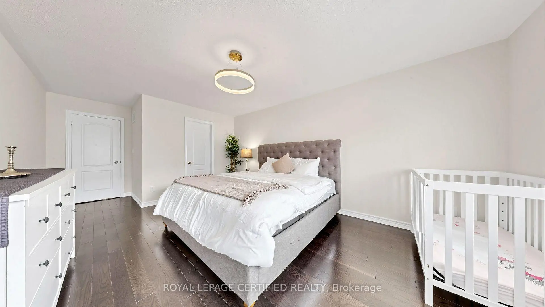
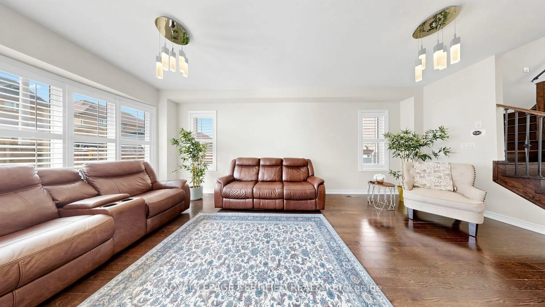
Welcome to 5576 Meadowcrest Avenue! Exceptionally spacious & rarely available semi-detached home offering nearly 1,950 sq. ft. of above-grade living space, plus a fully finished 2-bedroom basement in the heart of desirable Churchill Meadows! Located in top-ranked school catchments, this sun-filled layout features soaring 9ft ceilings, hardwood flooring, and custom California shutters throughout. The updated eat-in kitchen boasts sleek quartz countertops & stainless-steel appliances, opening to bright principal rooms. Upstairs features a primary retreat w/ walk-in closet & 4pc ensuite, generously sized bedrooms, and a rare 2nd-floor family room easily converted into a 4th bedroom! The lower level expands your total living area w/ two extra bedrooms-perfect for extended family, guests, or a home office. Steps to top schools, parks, transit & retail hubs!
Features
- Facing: North

- Bedrooms: 3

- Bathrooms: 4

- Garages: 1

- Kitchens: 1

Details
- Lot size: 27.56 x 88.58 Feet

- Space: 1500-2000

- Tax: $ 6821.14

- W13740578

- Listing contracted with: ROYAL LEPAGE CERTIFIED REALTY
| Room | Size(M) | Description | |
|---|---|---|---|
| Living Rm | 6.68x3.25 | Combined w/Dining |
|
| Dining Rm | 6.68x3.25 | Combined w/Living |
|
| Family Rm | 4.50x3.04 | Fireplace, Hardwood Floor |
|
| Kitchen | 3.20x2.75 | Stainless Steel Appl, Quartz Counter |
|
| Breakfast | 3.20x3.00 | ||
| Primary B | 5.19x3.38 | 5 Pc Bath, Hardwood Floor |
|
| 2nd Br | 3.36x3.05 | Closet, Hardwood Floor |
|
| 3rd Br | 3.05x3.05 | Closet, Hardwood Floor |
|
| Breakfast | 3.20x3.00 | ||
| Living Rm | 6.68x3.25 | Combined w/Dining |
|
| Family Rm | 4.50x3.04 | Fireplace, Broadloom |
|
| Primary B | 5.19x3.38 | Ensuite Bath, Broadloom |
| Bathroom | Pieces | Level | |
|---|---|---|---|
| 1xBath | 5 pcs | Second |
|
| 1xBath | 4 pcs | Second |
|
| 1xBath | 2 pcs | Ground |
|
| 1xBath | 3 pcs | Basement |
Property Summary
Located close to the intersection of Thomas and Tenth Line, 5576 Meadowcrest Ave is a 3+2 bedrooms 4 washrooms Semi-Detached. The unit has a Single Attached Parking Space. The property has many nice features including Auto Garage Door Remot. Living Room Rm, Dinning Room Rm, Kitchen, Breakfast Room, Breakfast Room, Living Room Rm and Family Room Rm are on the Main floor.Local Area Profile
This property is located in an area with a high level of homeownership with housing consisting mainly of detached homes. Approximately 66% of residents hold a bachelor's degree or higher, while about 11% have a college credential. The large majority of local commuters travel by car.
School Information
Elementary Schools
-
-
-
-
-
Tomken Road Middle (Grade: 6-8)SciTech program
-
Lisgar Middle (Grade: 6-8)International Business & Technology programDistance to school: 3.8 km (~11 min drive)
-
-
-
-
Queen Elizabeth Sr. (Grade: 7-8)
Arts program
Rank: 1934 out of 3022 (Score: 5.5)Distance to school: 62.0 km (~186 min drive) -
Secondary Schools
-
-
Erindale SS (Grade: 9-12)
IB program
Rank: 219/746 (Score: 7.0)Distance to school: 6.0 km (~18 min drive) -
Meadowvale SS (Grade: 9-12)International Business & Technology programRank: 219/746 (Score: 7.0)Distance to school: 3.1 km (~9 min drive)
-
Port Credit SS (Grade: 9-12)SciTech programRank: 153/746 (Score: 7.4)Distance to school: 12.0 km (~36 min drive)
-
Streetsville SS (Grade: 9-12)
French Immersion school
Rank: 129/746 (Score: 7.6)Distance to school: 2.9 km (~9 min drive) -
Lorne Park SS (Grade: 9-12)Rank: 112/746 (Score: 7.8)Distance to school: 9.5 km (~28 min drive)
-
Cawthra Park SS (Grade: 9-12)Rank: 187/746 (Score: 7.2)Distance to school: 13.4 km (~40 min drive)
-
John Fraser SS (Grade: 9-12)
AP program
Rank: 20/746 (Score: 9.0)Distance to school: 1.7 km (~30 min walk)