York University Heights, Toronto, M3J 0C7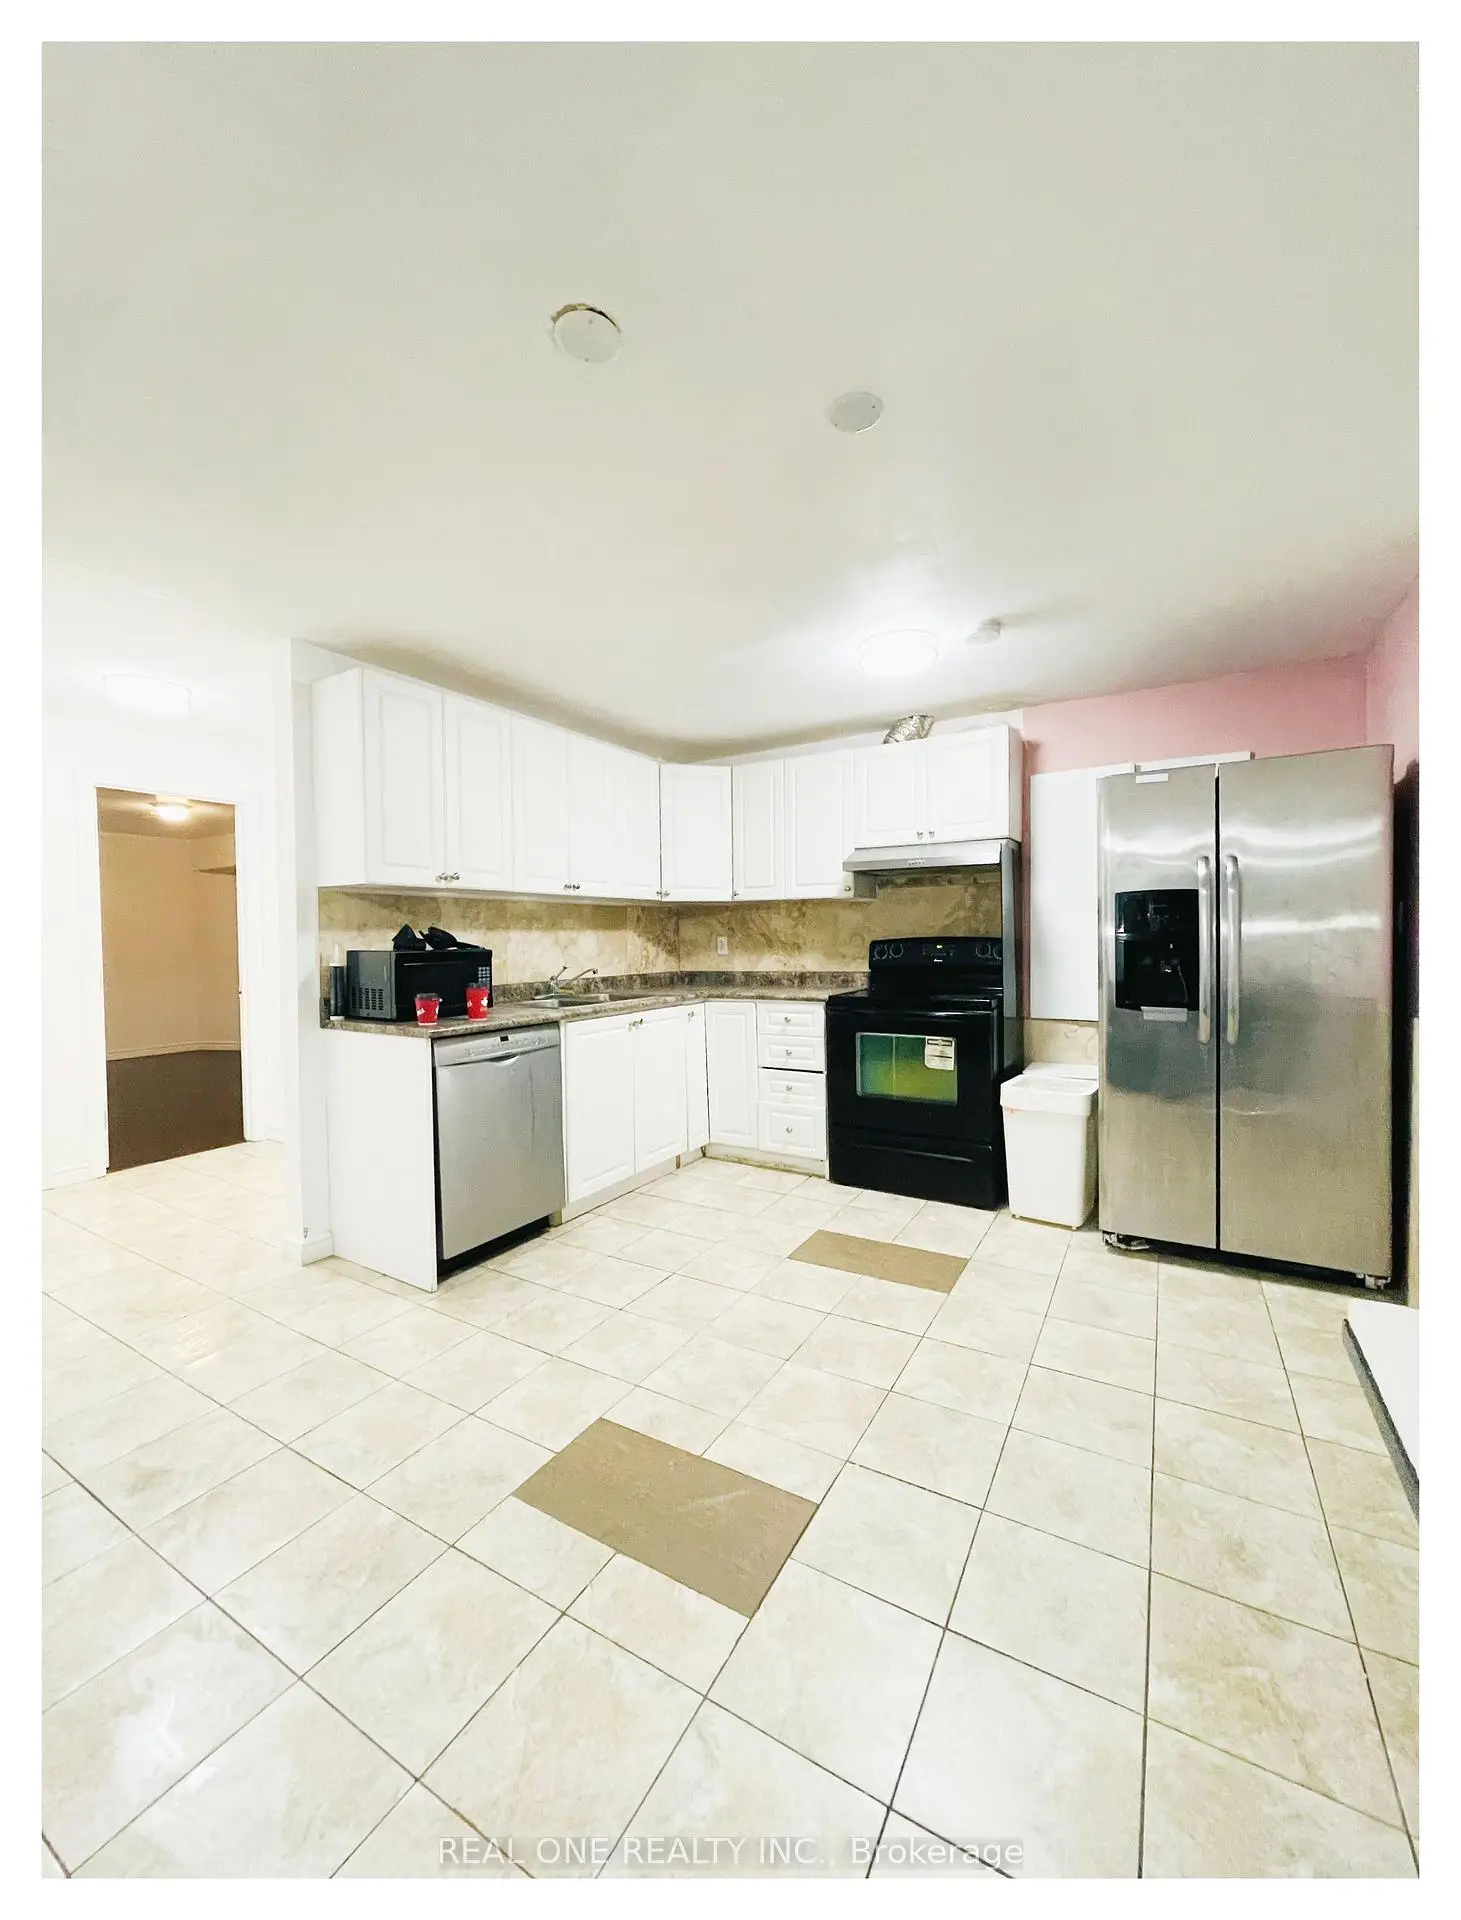

Description
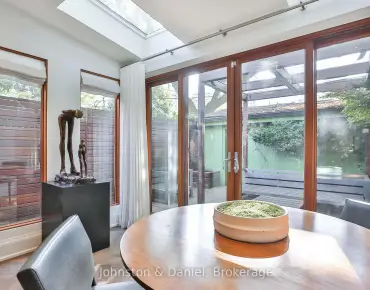
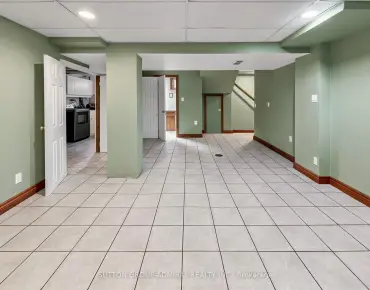
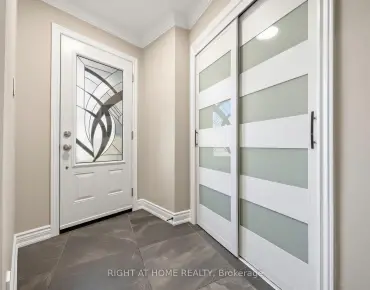
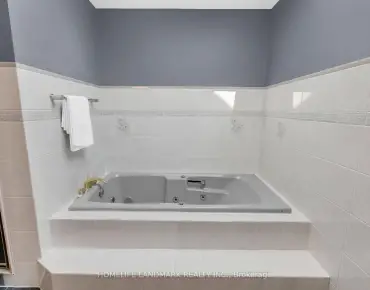
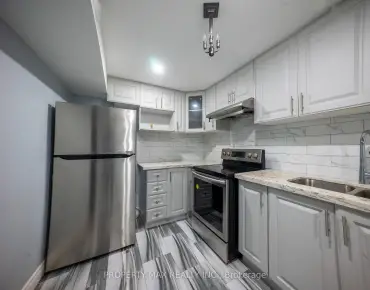
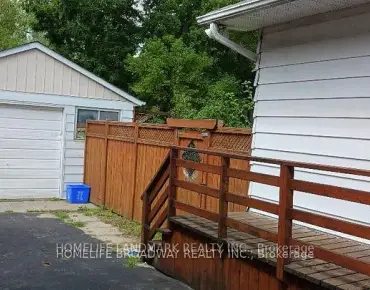
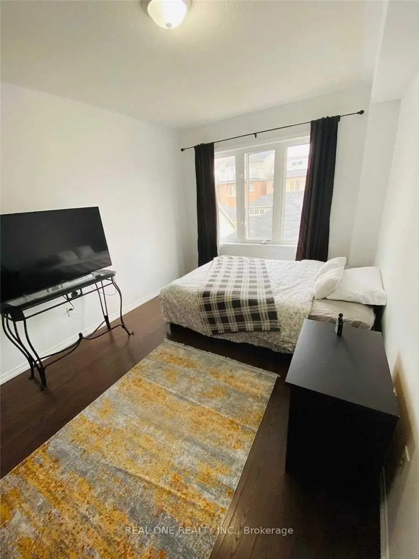
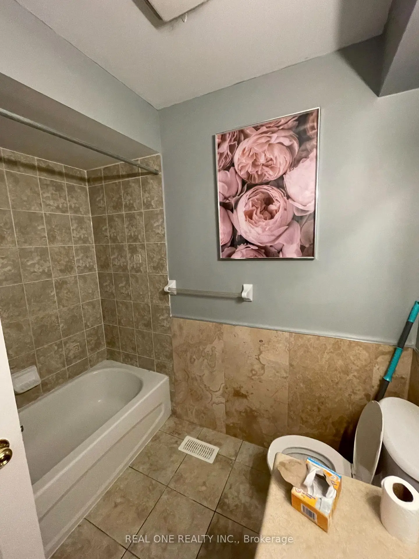
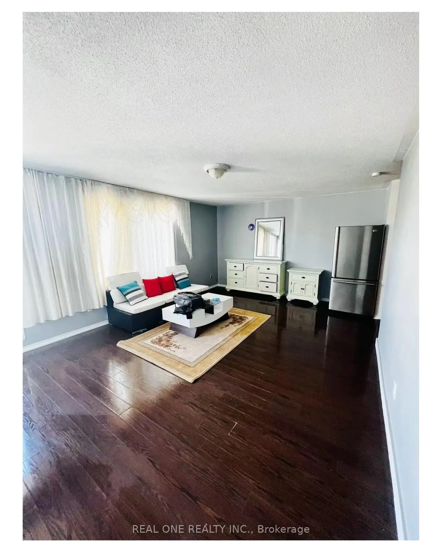
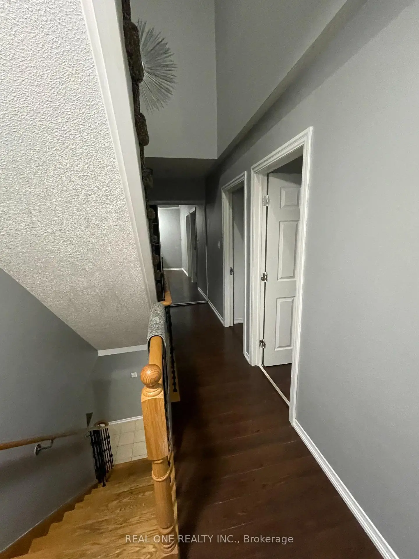
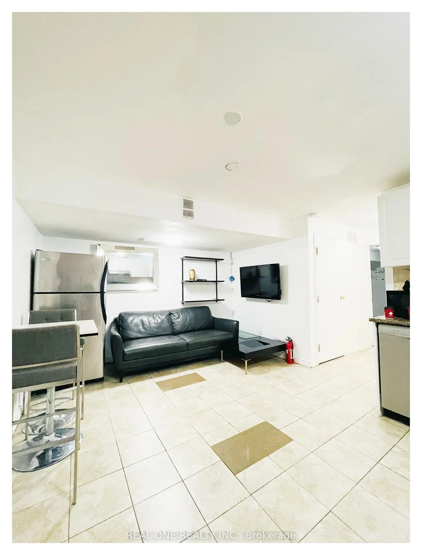
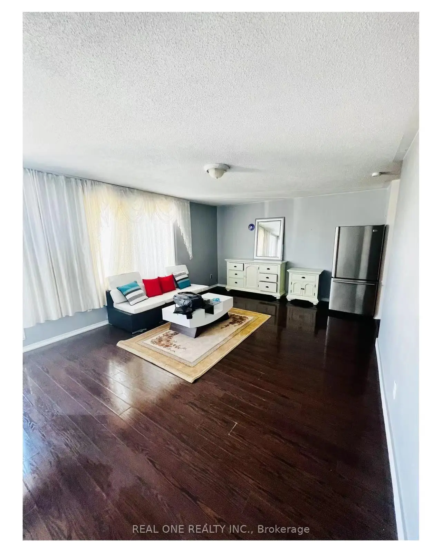
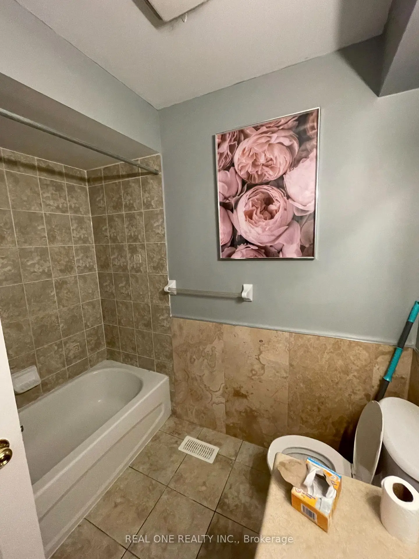
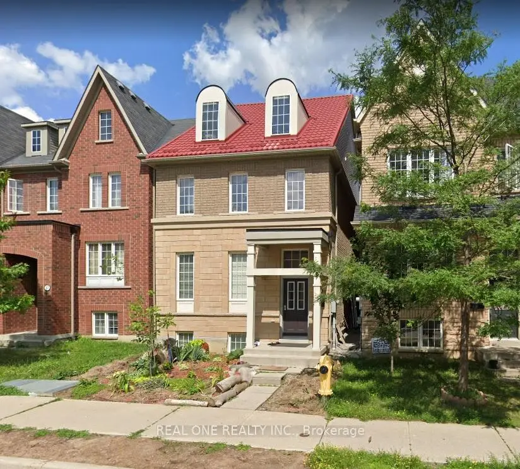
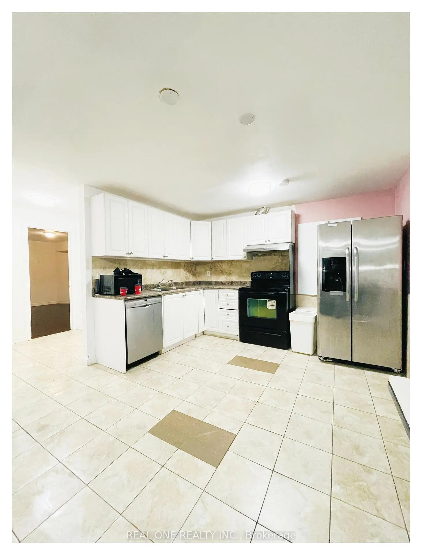
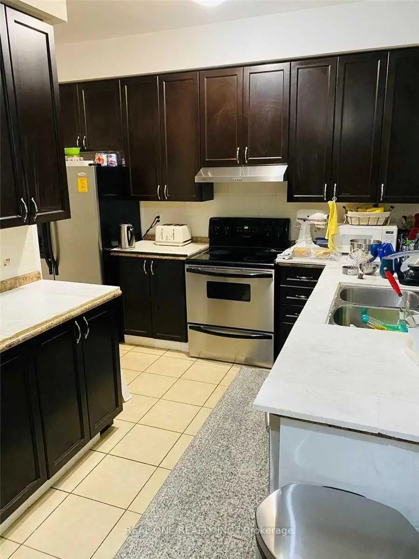
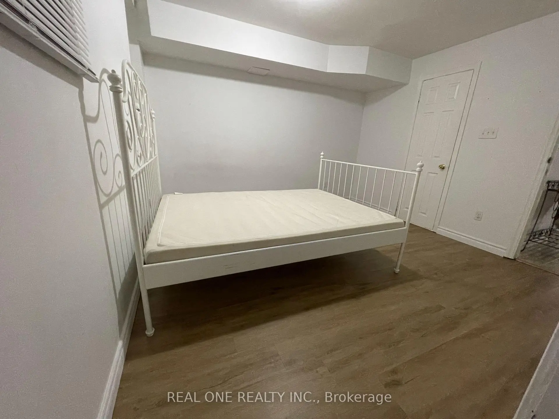
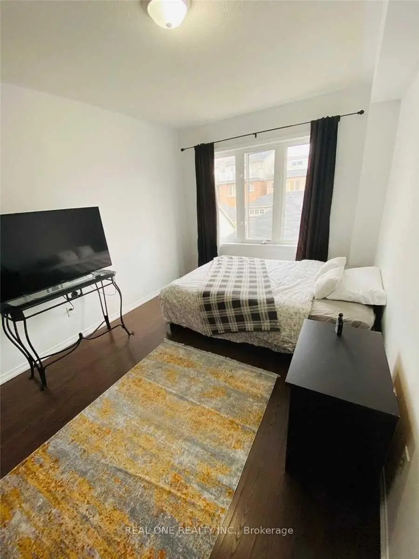
3-storey Detached House, 2718 Square Feet as per Floor Plan, plus finished basement. Best Location Right At York University Campus, Spacious, Perfect Layout, Built In 2008 By Tribute, Fully Upgraded And Renovated, Long Lasting Metal Roof, Minutes To Subway Stations At Finch West Station And York University Station. Main Floor 9 Feet Ceiling, Double Car Garage, Spacious And Perfect Layout, Balcony In 3rd Floor, Master Bedroom With Ensuite Washroom. Steps To University Campus, Quick Access To Hwy 400, 407 And Hwy 7, Close To Shops, Plaza, Sports Centre, Etc.
Features
- Facing: East

- Bedrooms: 5

- Bathrooms: 6

- Garages: 2

- Kitchens: 1

Details
- Lot size: 24.28 x 100.07 Feet

- Space: 2500-3000

- Tax: $ 6123.00

- W13740396

- Listing contracted with: REAL ONE REALTY INC.
| Room | Size(M) | Description | |
|---|---|---|---|
| Living Rm | 0.00x0.00 | Laminate, Window |
|
| Dining Rm | 0.00x0.00 | Laminate, 3 Pc Bath |
|
| Kitchen | 0.00x0.00 | Ceramic Floor |
|
| Breakfast | 0.00x0.00 | Ceramic Floor |
|
| Family Rm | 0.00x0.00 | Laminate, Fireplace, Window |
|
| 2nd Br | 0.00x0.00 | Laminate, 4 Pc Bath, Walk-In Closet(s) |
|
| 3rd Br | 0.00x0.00 | Laminate, Window, Walk-In Closet(s) |
|
| 4th Br | 0.00x0.00 | Laminate, 4 Pc Bath |
|
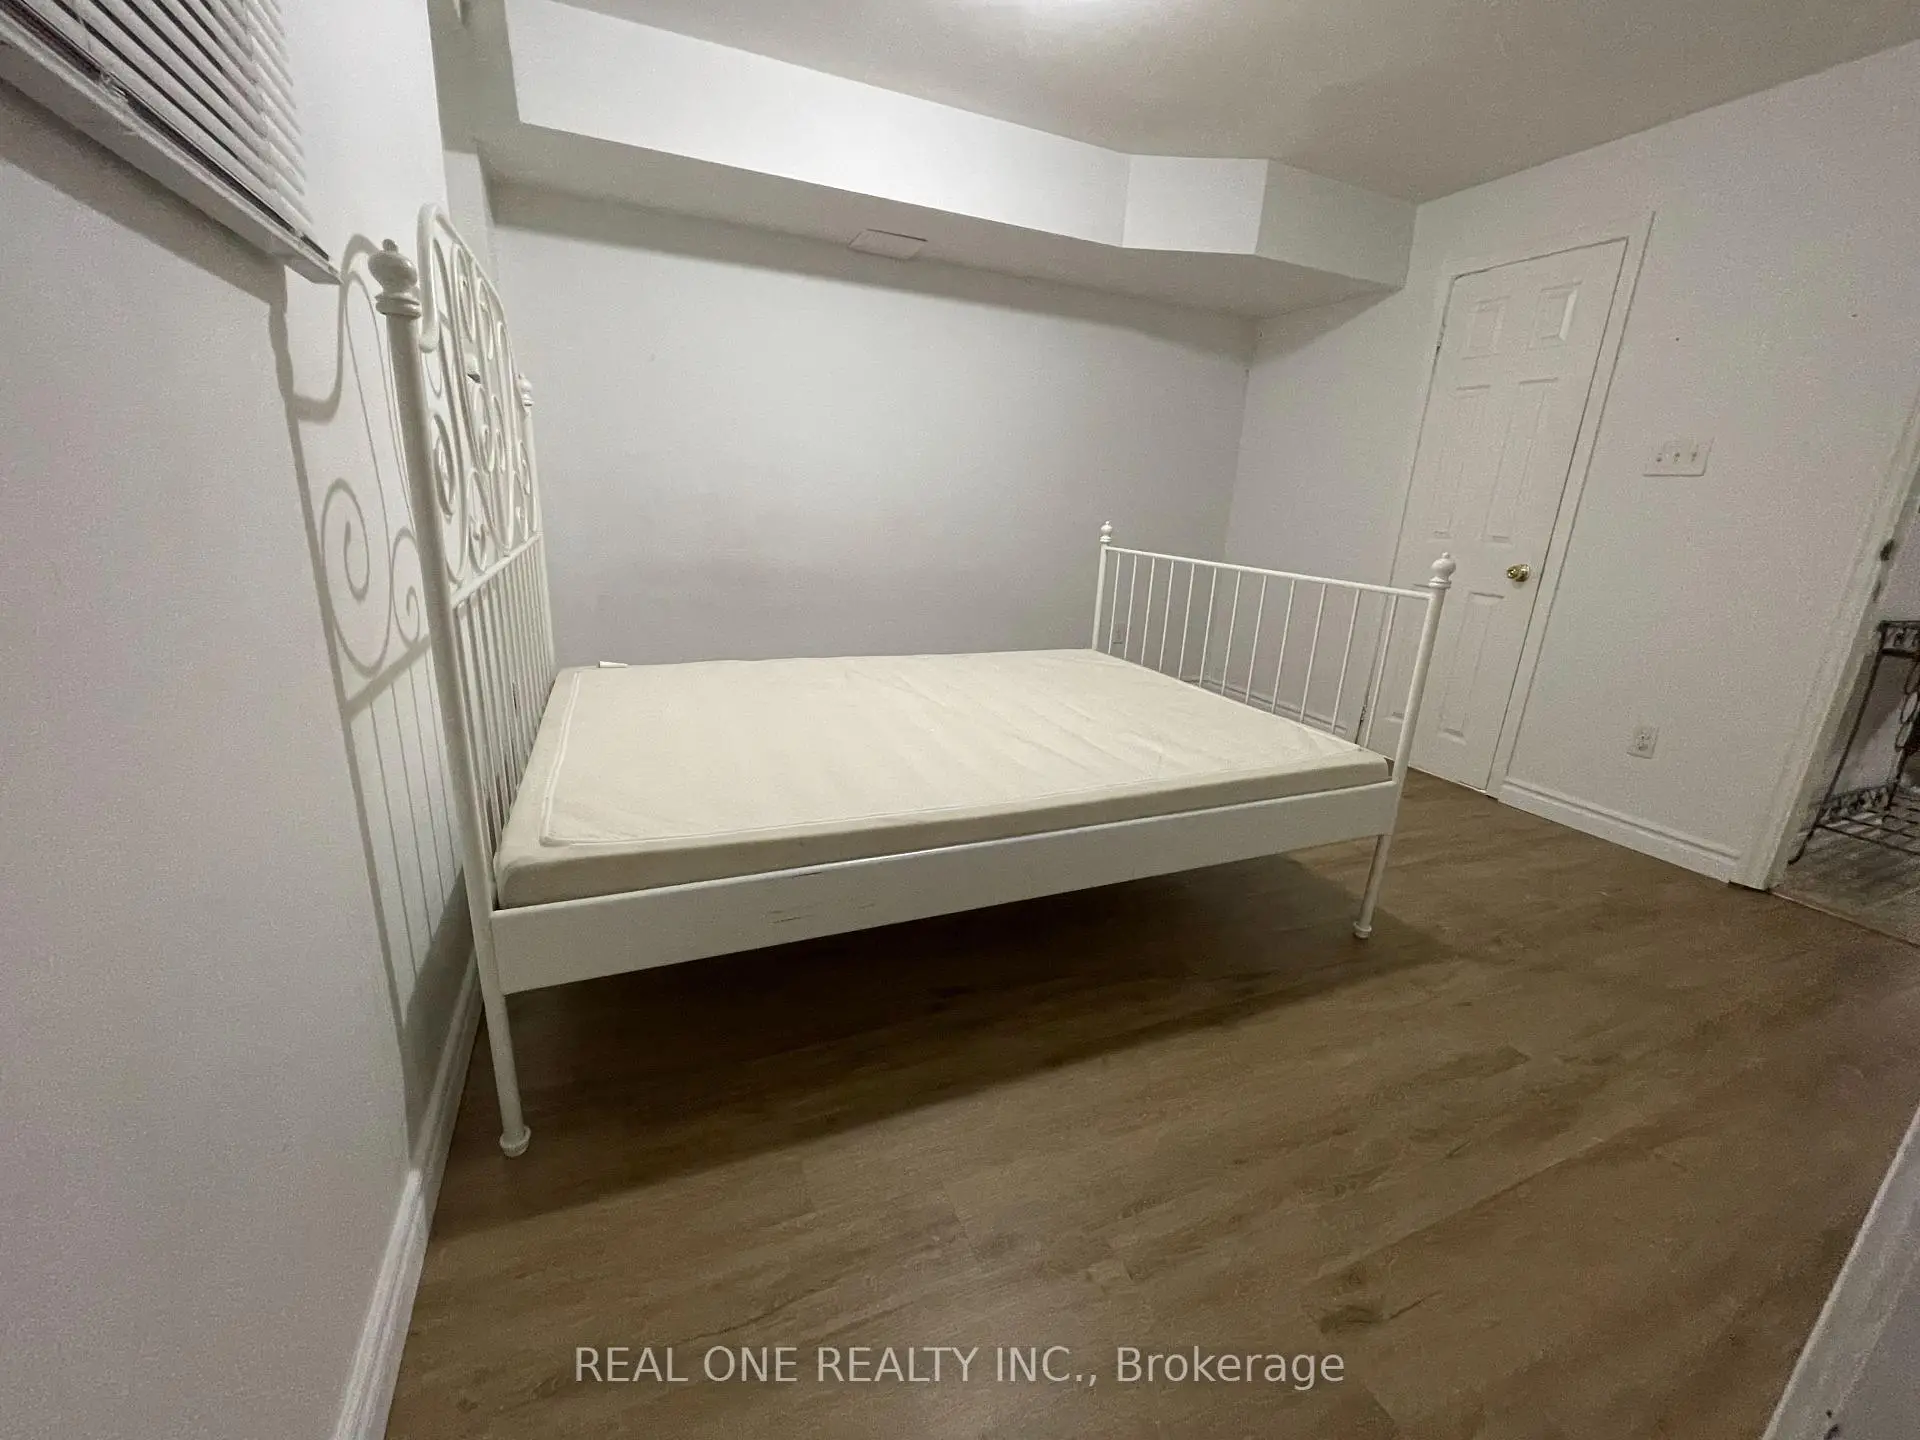
| 5th Br | 0.00x0.00 | Laminate, Window |
|
| Primary B | 0.00x0.00 | Laminate, 5 Pc Ensuite, W/O To Balcony |
|
| Br | 0.00x0.00 | Laminate, 4 Pc Bath |
|
| Br | 0.00x0.00 | Laminate, 3 Pc Bath |
| Bathroom | Pieces | Level | |
|---|---|---|---|
| 1xBath | 4 pcs | Basement |
|
| 1xBath | 3 pcs | Basement |
|
| 1xBath | 3 pcs | Main |
|
| 2xBaths | 4 pcs | Second |
|
| 1xBath | 5 pcs | Third |
Property Summary
Located close to the intersection of Finch and Keele, 15 Hackett Ave is a 5+3 bedrooms 6 washrooms Detached. The unit has a Double Detached Parking Spaces. The property has many nice features including None. Living Room Rm, Dinning Room Rm, Kitchen, Breakfast Room and Family Room Rm are on the Main floor.Home Market Analysis
For Sale
For Lease
Comparable home values have decreased 7% compared with the same period last year.
Rent levels have increased 6.8% compared with the same period last year.
How This Home Compares
Local Area Profile
This property is located in an area with a significant rental housing presence with a mix of detached homes, townhouses and apartments and condominiums. Approximately 40% of residents hold a bachelor's degree or higher, while about 17% have a college credential. Public transit is commonly used by local commuters, alongside driving.
School Information
- Derrydown Public School (Grade:JK-5)
- Elia Middle School (Grade:6-8)
- C W Jefferys Collegiate Institute (Grade:9-12) 651/739
- St. Wilfrid Catholic School (Grade:JK-8) 2364/3037
- Derrydown Public School (Grade:JK-5)
- Stanley Public School (Grade:JK-5)