Runnymede-Bloor West Village, Toronto, M6P 1R7

Description
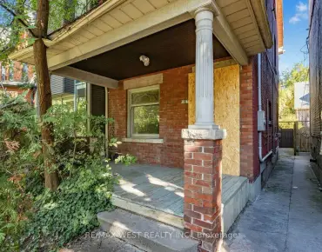
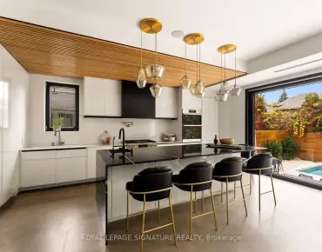
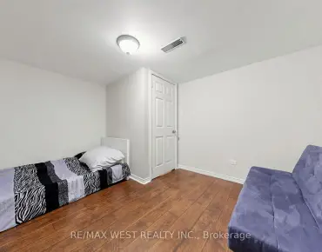
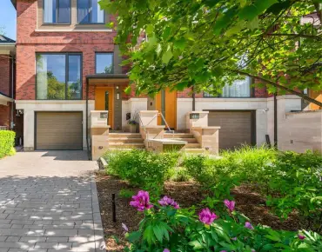
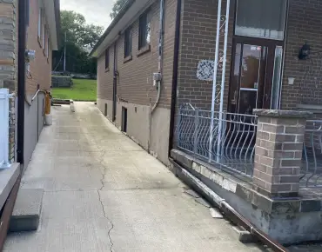
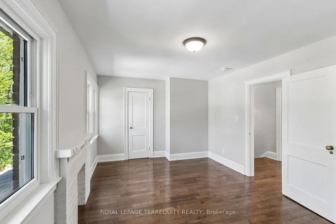
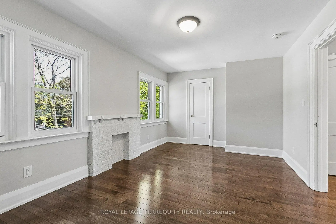
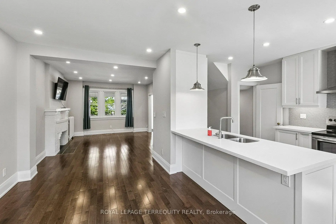
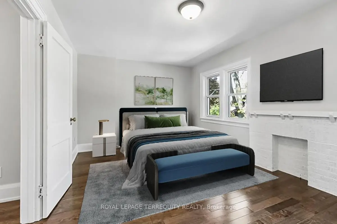
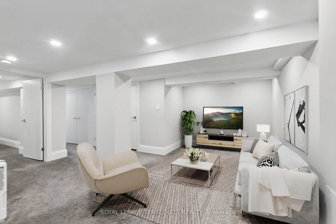
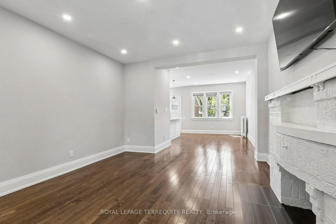
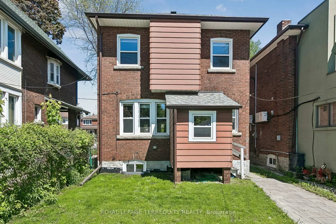
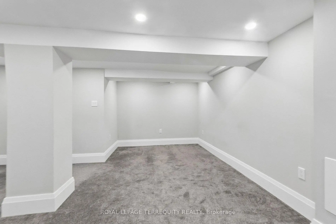
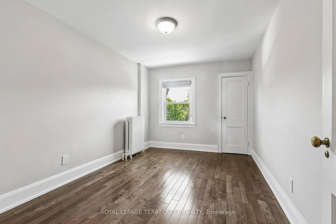
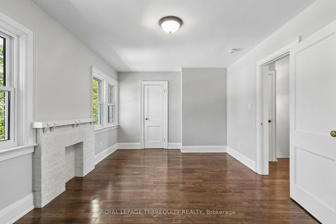
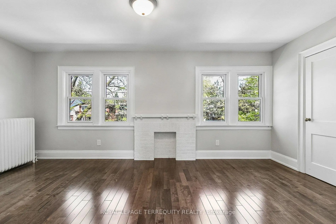
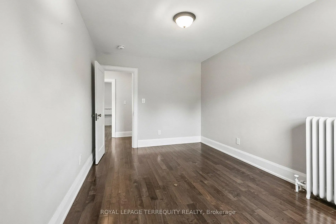
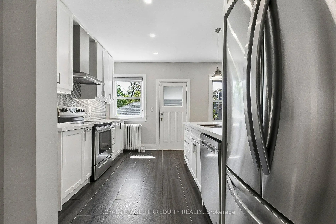
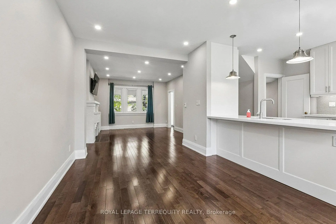
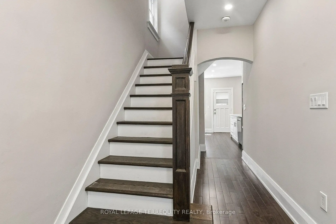
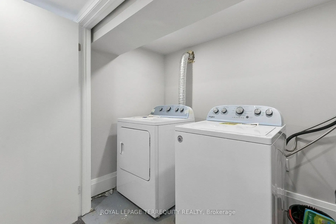
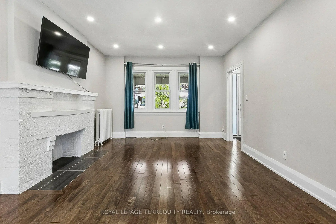
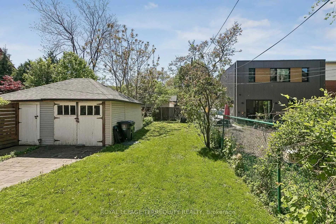
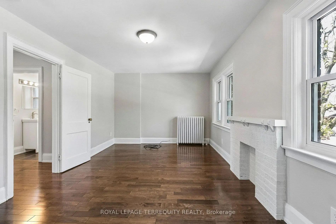
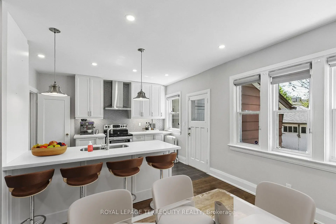
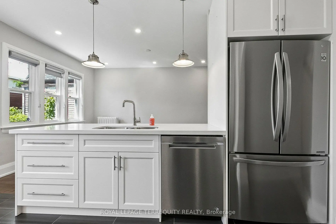
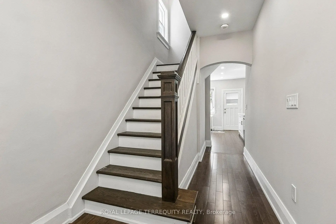
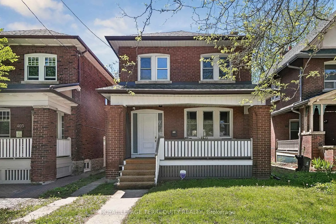
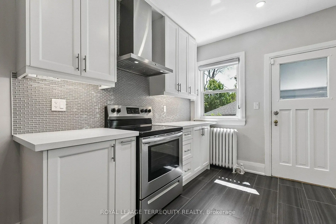
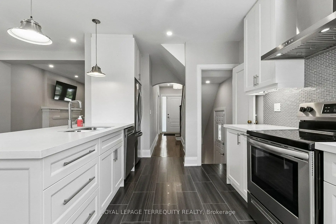
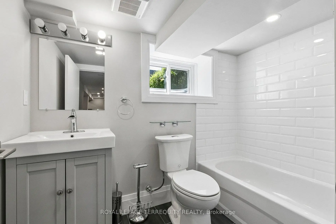
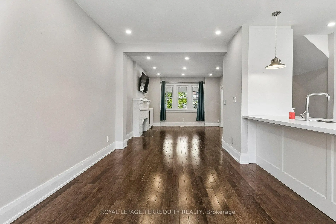
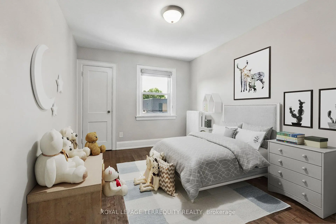
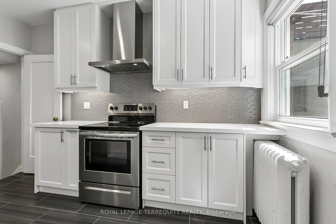
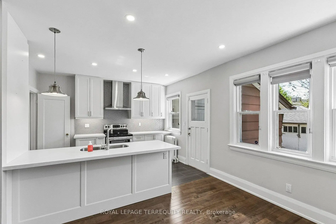
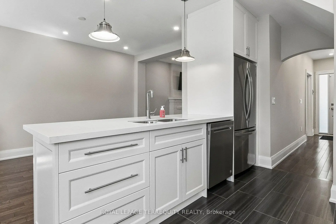
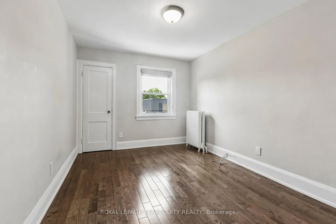
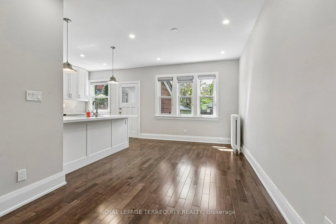
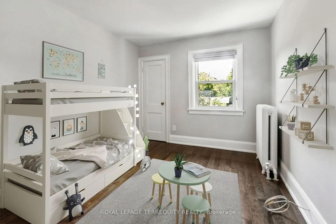
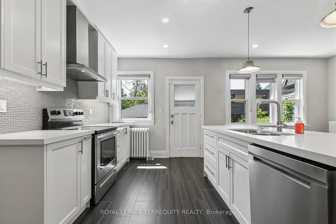
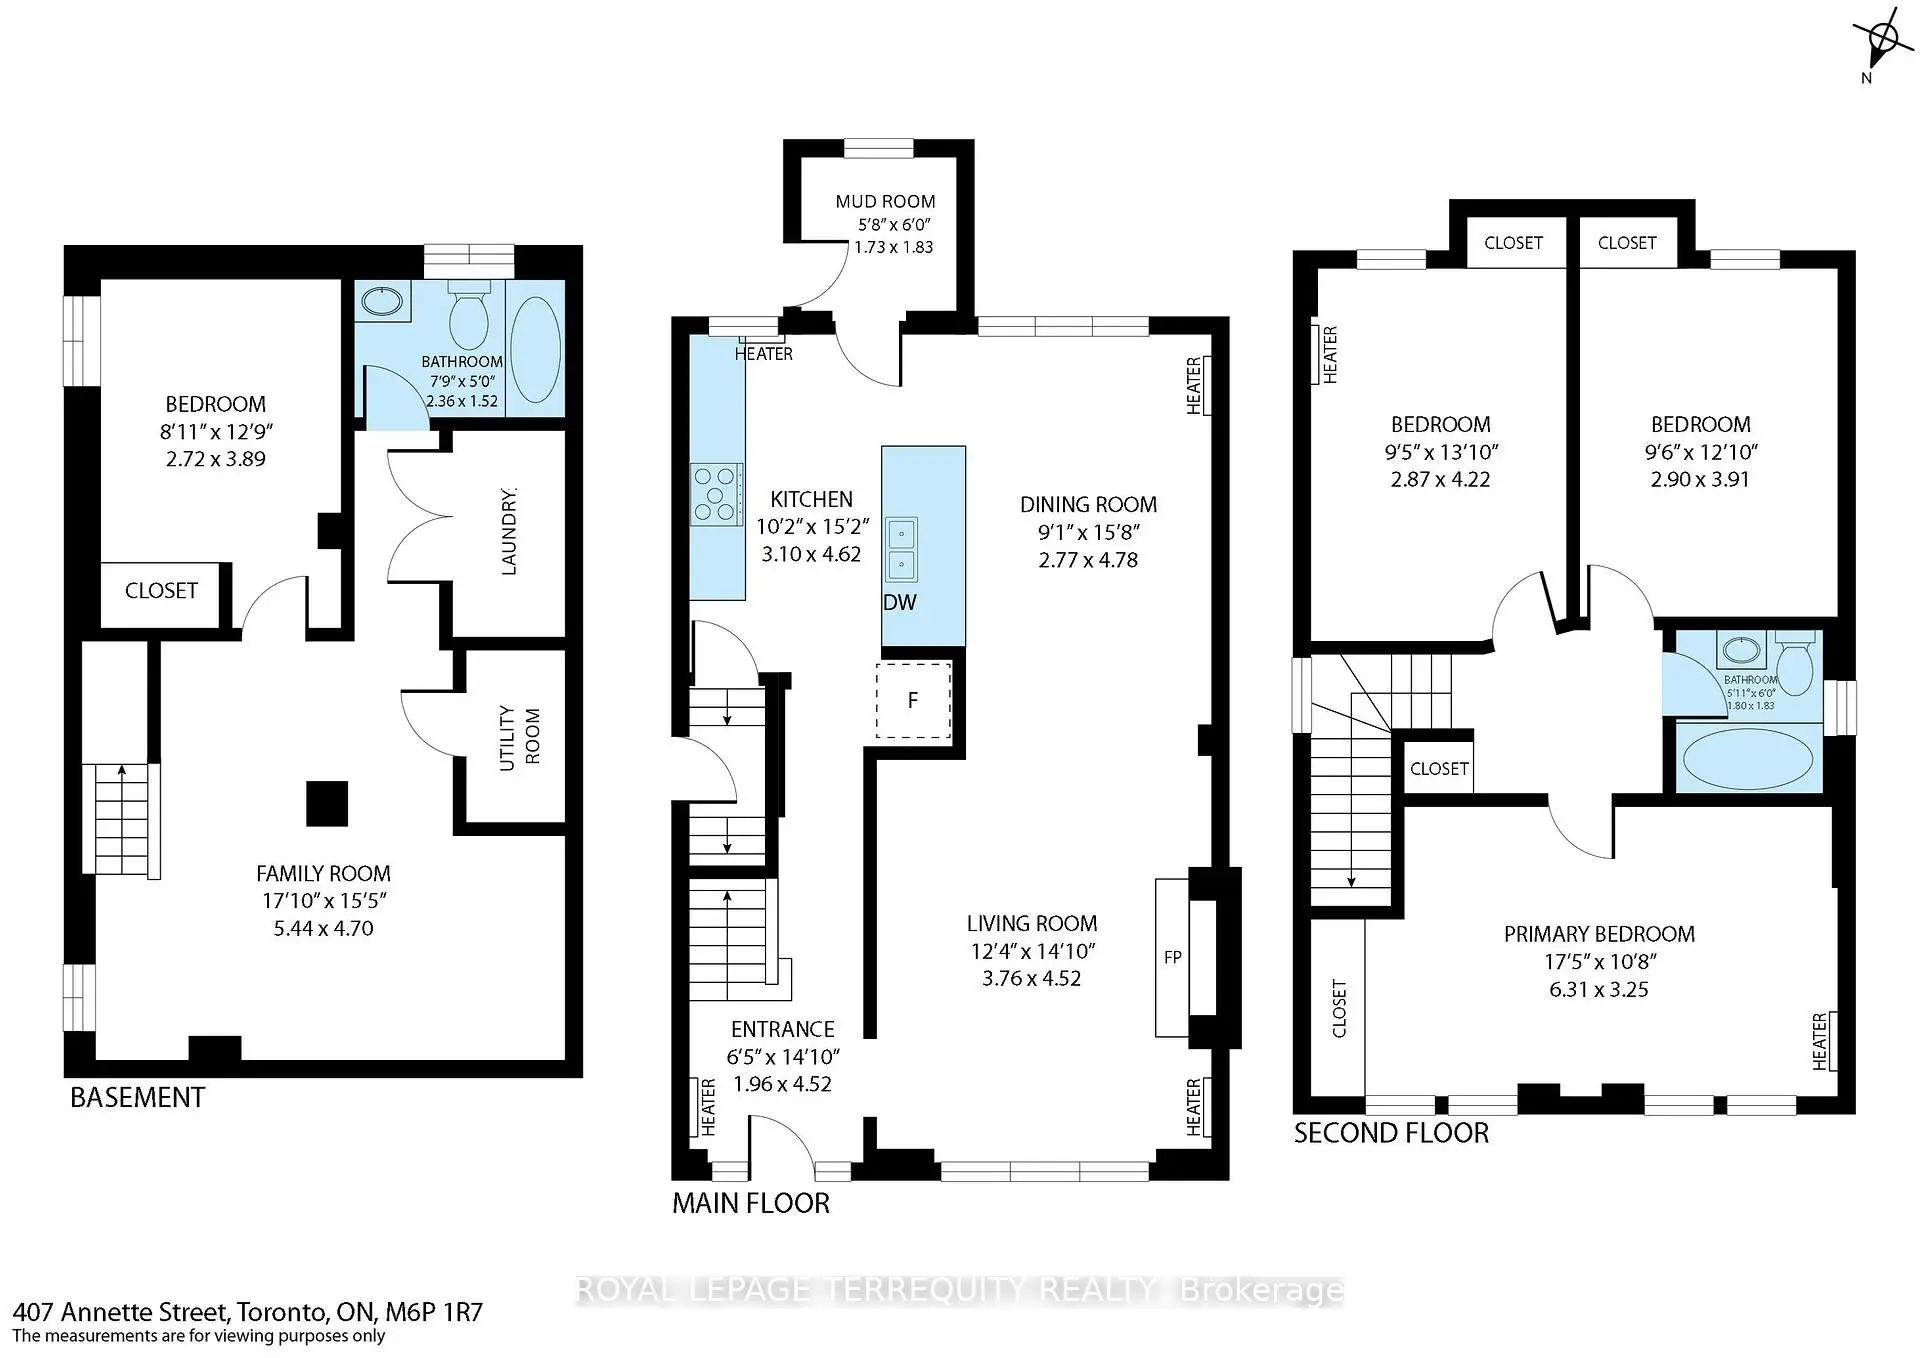
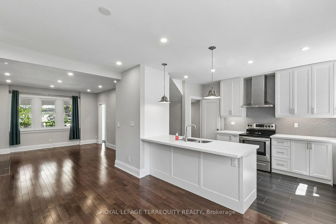
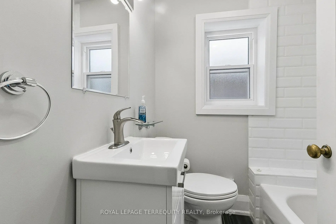
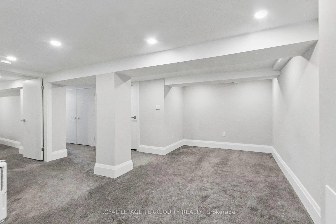
You'll love this home and neighbourhood! Amazing proximity to schools, great restaurants, parks, transit and so much more. Be sure to visit the Matterport Virtual Tour (2nd button) to actually "walk" through the home, measure walls, living spaces, place your furniture, look at views out your windows and imagine yourself living in this lovely home. Recently renovated in 2019 and carefully maintained by the current owners, you'll step into a pristine chef's kitchen, open concept living dining/living room, and a comfortable breakfast bar. The living room presents the potential to add a working fireplace in the existing façade. On the second, a spacious primary bedroom with room to breathe & relax. Two more bedrooms and a bathroom, make this floor complete. Note the safety conscious windows on the second and in the living room. The basement ceilings are 7.5 ft with a lovely family space, a 4th bedroom, second full bath and laundry. Teenager, nanny or guest suite - you decide. A useable mutual drive for a compact car leads to a parking pad and a garage. Redesign the garage space to create an art studio, office or playroom. This is a bright and airy home with views to a lovely south exposure, mature trees and a deep garden space.
Features
- Facing: South

- Bedrooms: 3

- Bathrooms: 2

- Garages: 1

- Kitchens: 1

Details
- Lot size: 25.50 x 125.00 Feet

- Space: 1100-1500

- Tax: $ 6989.12

- W13735618

- Listing contracted with: ROYAL LEPAGE TERREQUITY REALTY
| Room | Size(M) | Description | |
|---|---|---|---|
| Foyer | 4.52x1.96 | Hardwood Floor |
|
| Living Rm | 4.52x3.76 | Hardwood Floor, Fireplace, Window |
|
| Dining Rm | 4.78x2.77 | Hardwood Floor, Open Concept, Overlooks Backyard |
|
| Kitchen | 4.62x3.10 | Ceramic Floor, Stainless Steel Appl, B/I Dishwasher |
|
| Primary B | 3.25x6.31 | Hardwood Floor, Fireplace, Large Window |
|
| 2nd Br | 4.22x2.87 | Hardwood Floor, Overlooks Backyard, Closet |
|
| 3rd Br | 3.91x2.90 | Hardwood Floor, Overlooks Backyard, Closet |
|
| Bath | 1.83x1.80 | Ceramic Floor |
|
| Family Rm | 4.70x5.44 | Broadloom, Window |
|
| 4th Br | 3.89x2.72 | Broadloom, Window, Closet |
|
| Bath | 1.52x2.36 | Ceramic Floor, Window |
|
| Mud Rm | 1.83x1.73 |
| Bathroom | Pieces | Level | |
|---|---|---|---|
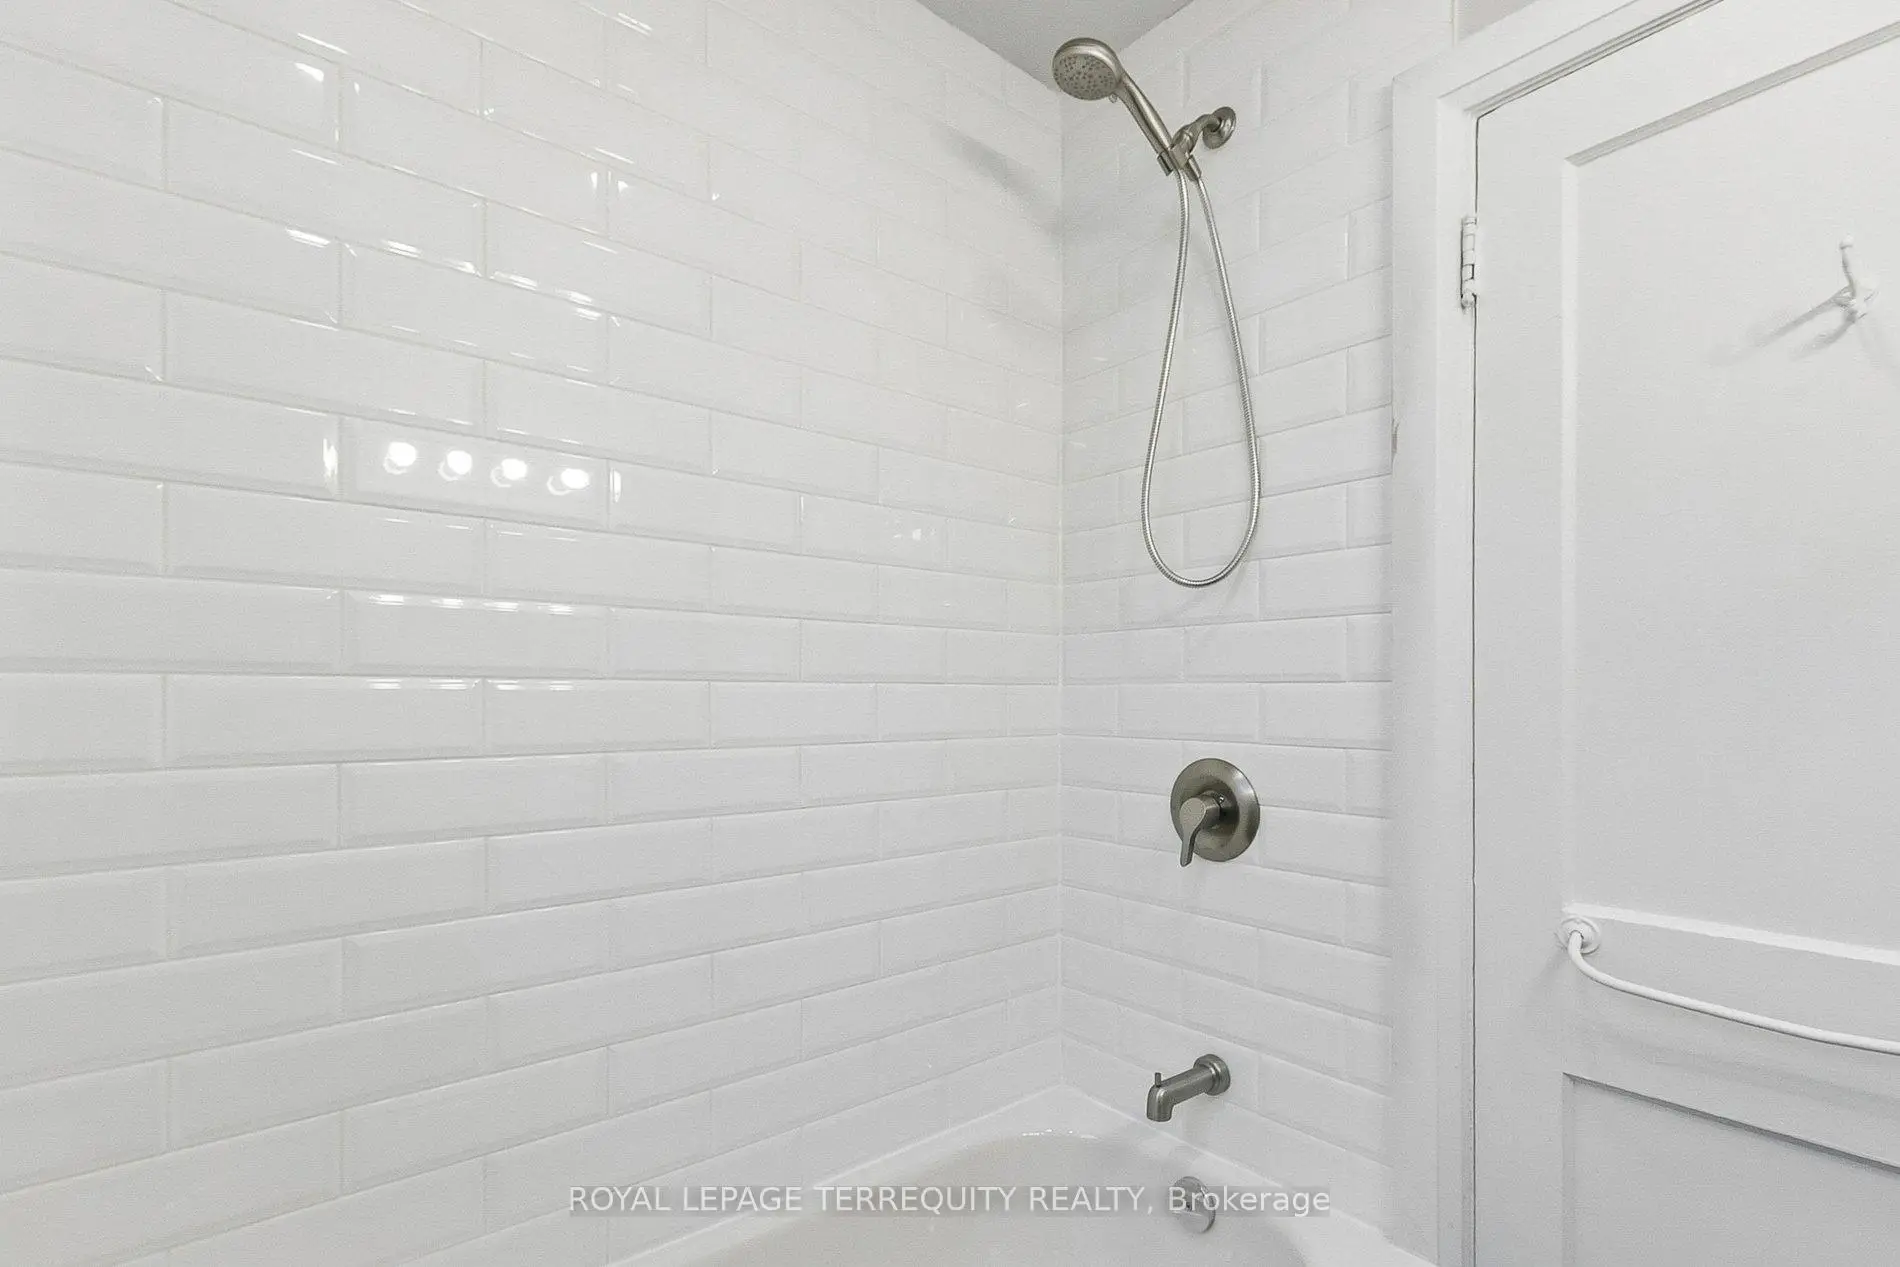
| 1xBath | 4 pcs | Second |
|
| 1xBath | 4 pcs | Basement |
Property Summary
Located close to the intersection of ANNETTE ST & EVELYN AVE, 407 Annette St is a 3+1 bedrooms 2 washrooms Detached. The unit has a Single Other Parking Space. The property has many nice features including Water Meter and Carpet Free. Foyer, Living Room Rm, Dinning Room Rm, Kitchen and Mud Rm are on the Main floor.Home Market Analysis
For Sale
For Lease
Comparable home values have remained relatively stable compared with the same period last year.
Rent levels have remained relatively stable compared with the same period last year.
How This Home Compares
Local Area Profile
This property is located in an area with a mix of homeowners and renters with a mix of detached homes and apartments and condominiums. Approximately 60% of residents hold a bachelor's degree or higher, while about 10% have a college credential. Driving is the primary commuting method for nearly all local commuters.