Mineola, Mississauga, L5G 1S6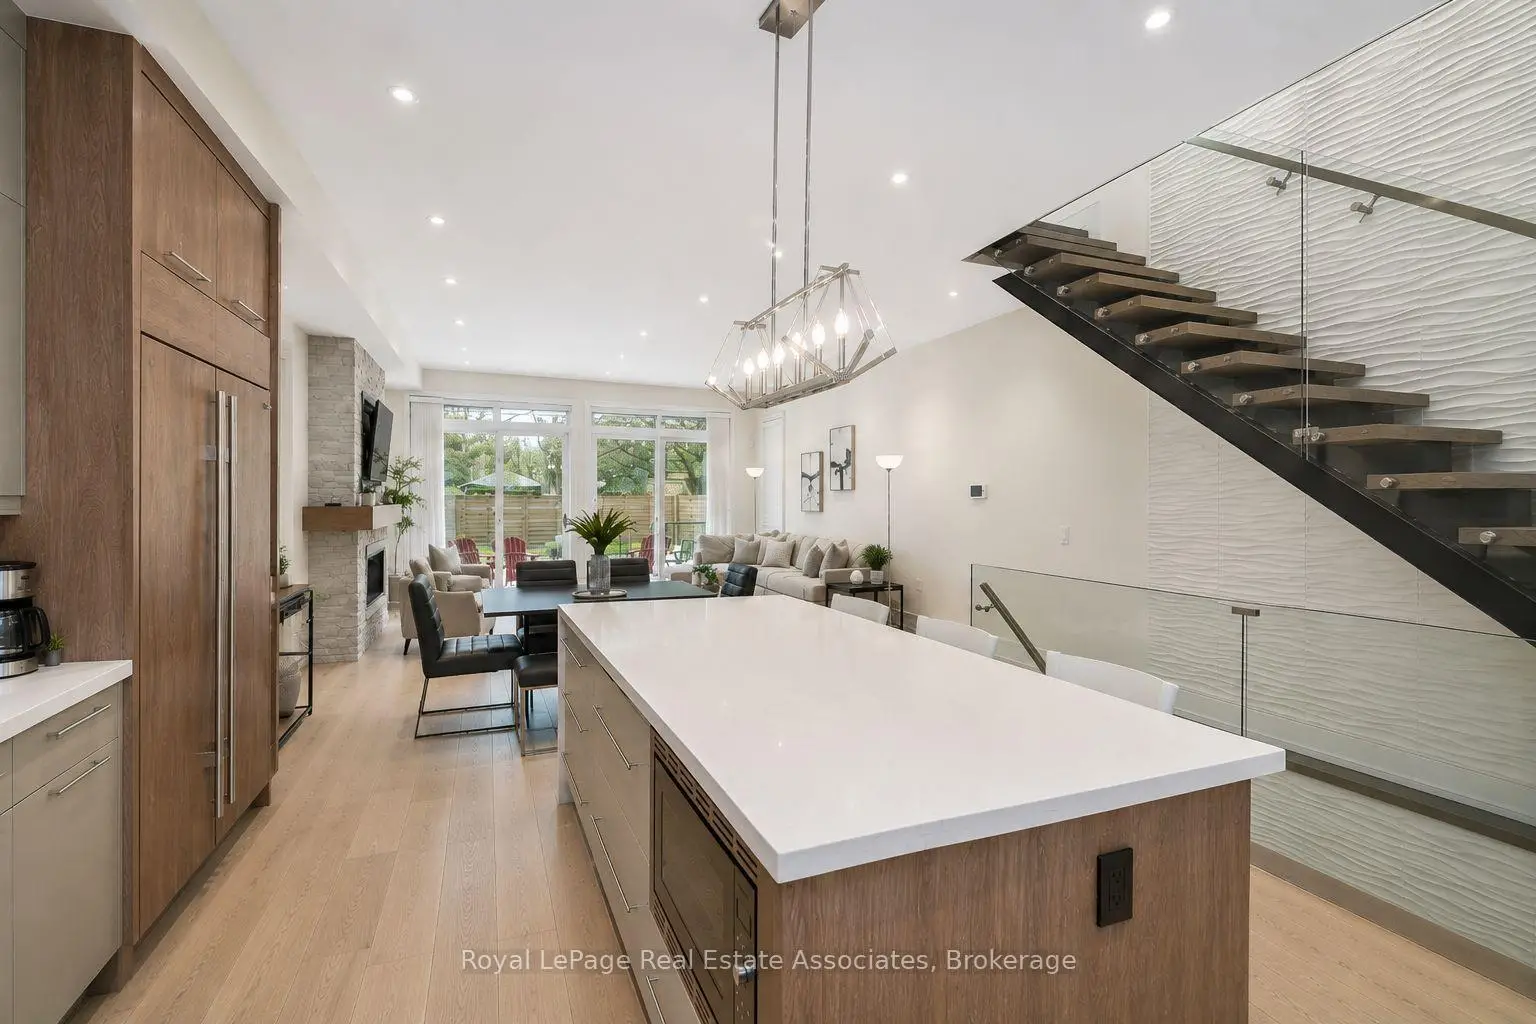

Description
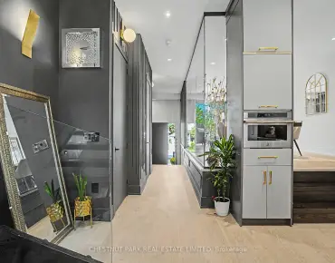
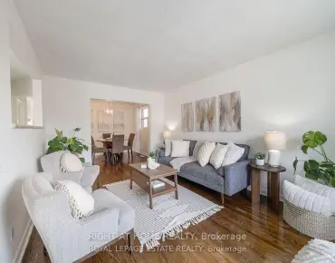
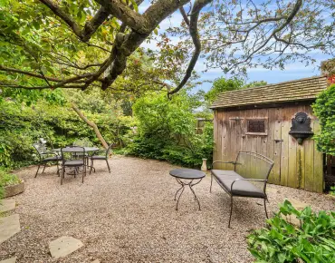
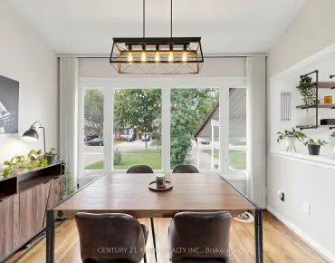
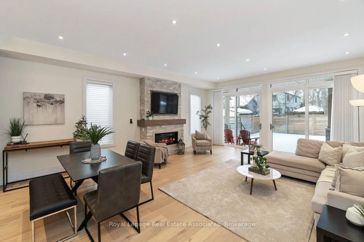
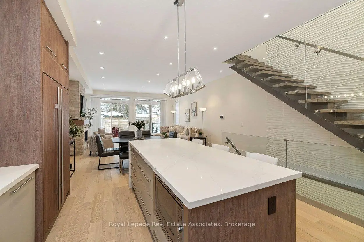
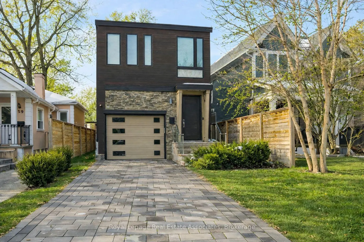
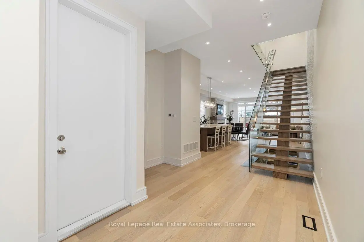
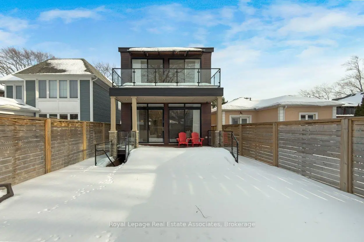
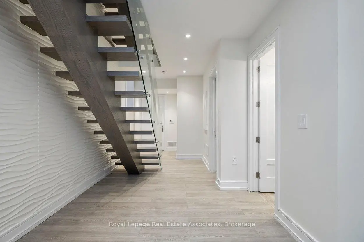
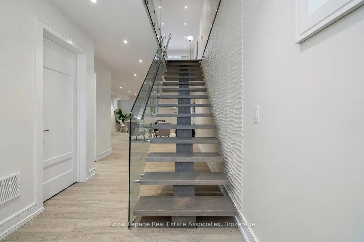
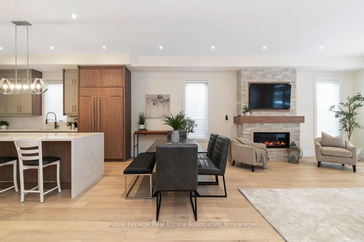
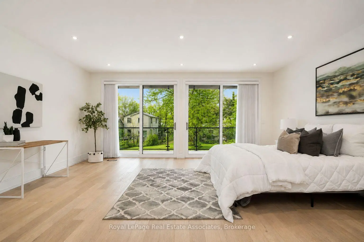
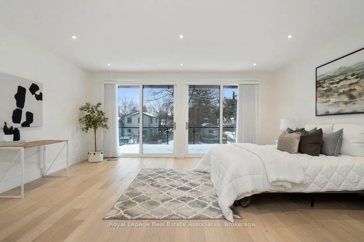
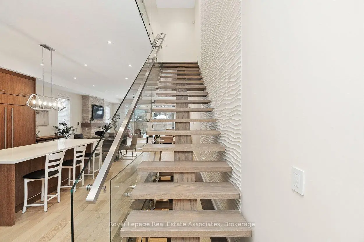
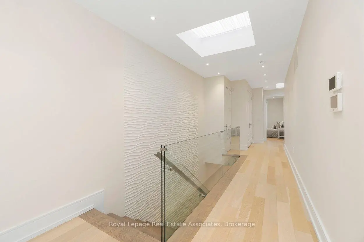
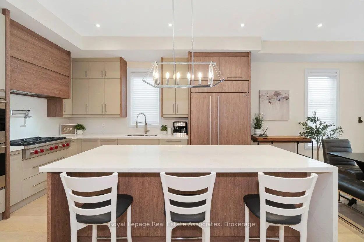
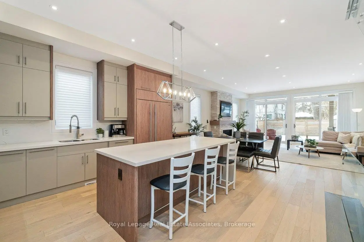
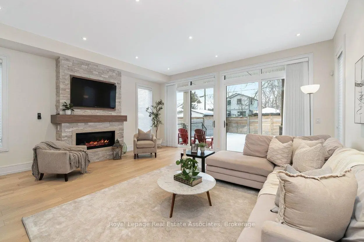
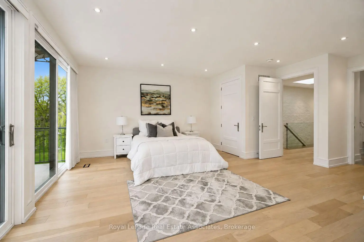
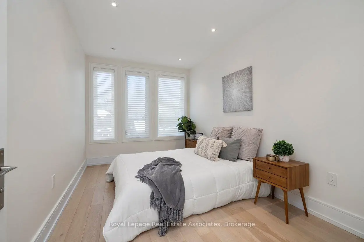
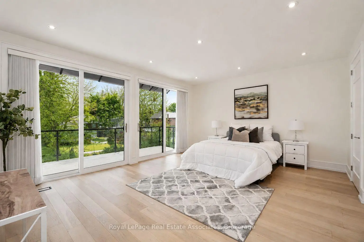
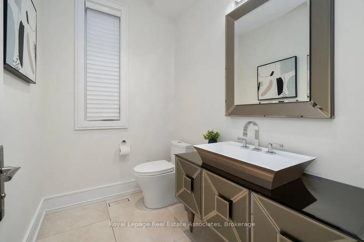
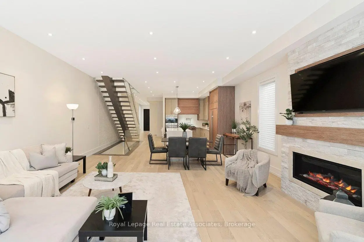
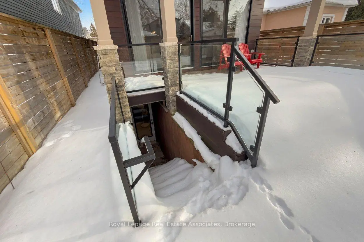
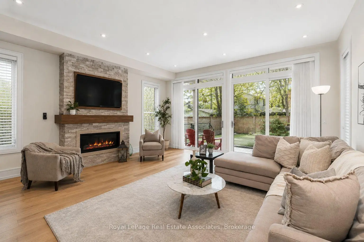
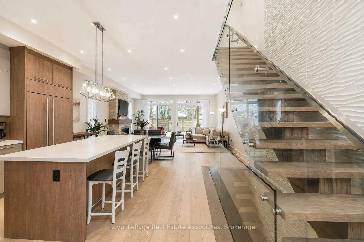
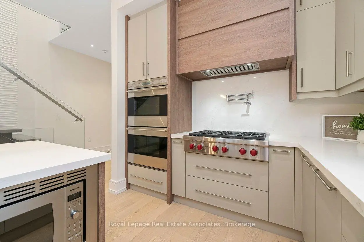
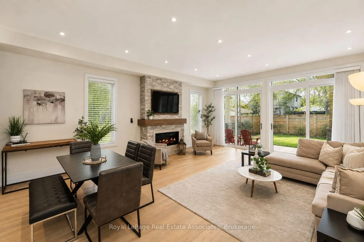
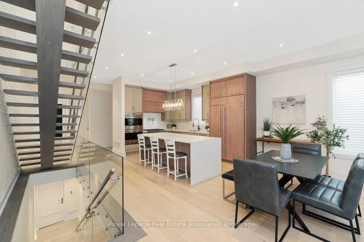
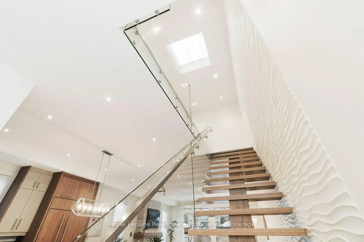
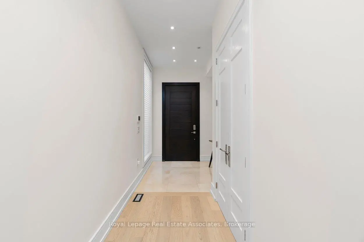
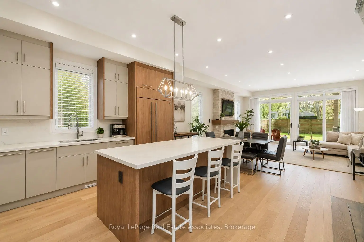
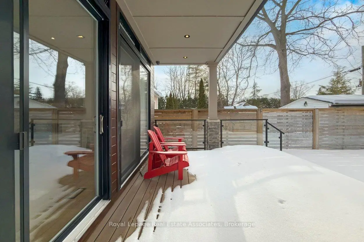
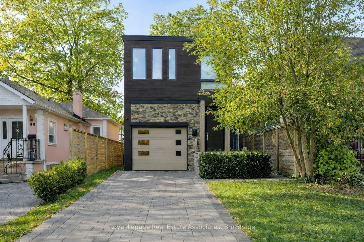
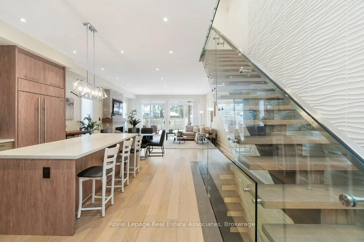
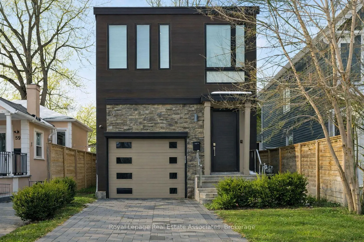
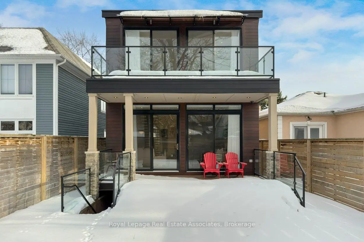
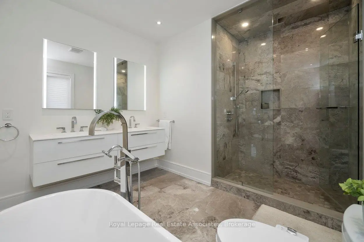
The House of Troy. Rebuilt from the ground up and reimagined for modern living, this Mineola masterpiece blends smart home innovation with timeless design. Featuring 10' ceilings, elegant oak flooring, and a seamless indoor-outdoor connection to its 132' deep lot. Every detail reflects craftsmanship and intention, where technology, comfort, and contemporary style come together in one of South Mississauga's most admired communities. Known for its mature trees, boutique amenities, and top-rated schools, Mineola remains one of South Mississauga's most desirable enclaves, a place where lifestyle and location align perfectly.
Features
- Facing: North

- Bedrooms: 3

- Bathrooms: 4

- Garages: 1

- Kitchens: 1

Details
- Lot size: 28.50 x 132.00 Feet

- Space: 2000-2500

- Tax: $ 11694.94

- W13718160

- Listing contracted with: Royal LePage Real Estate Associates
| Room | Size(M) | Description | |
|---|---|---|---|
| Living Rm | 5.71x4.46 | Hardwood Floor, W/O To Yard, Fireplace |
|
| Dining Rm | 5.71x2.61 | Hardwood Floor, Open Concept, Combined w/Living |
|
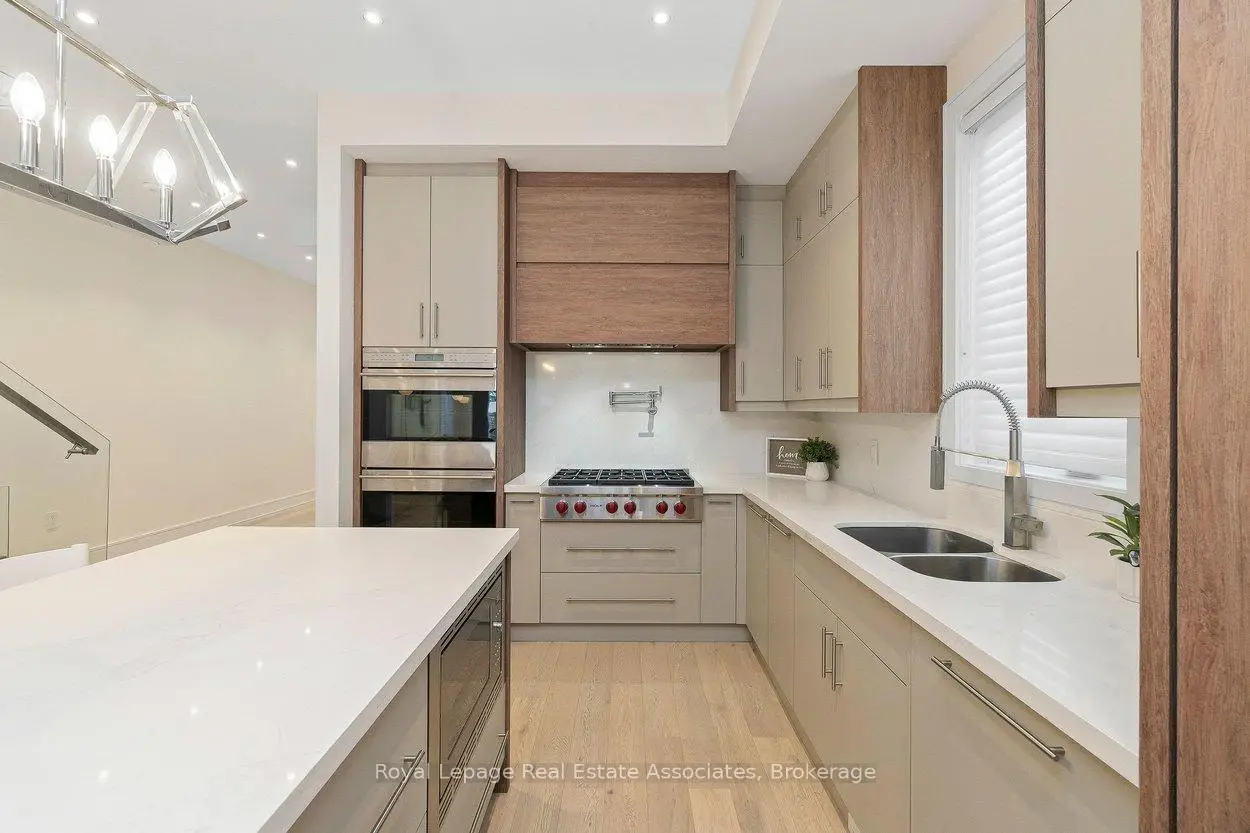
| Kitchen | 4.55x4.83 | Hardwood Floor, B/I Appliances, Centre Island |
|
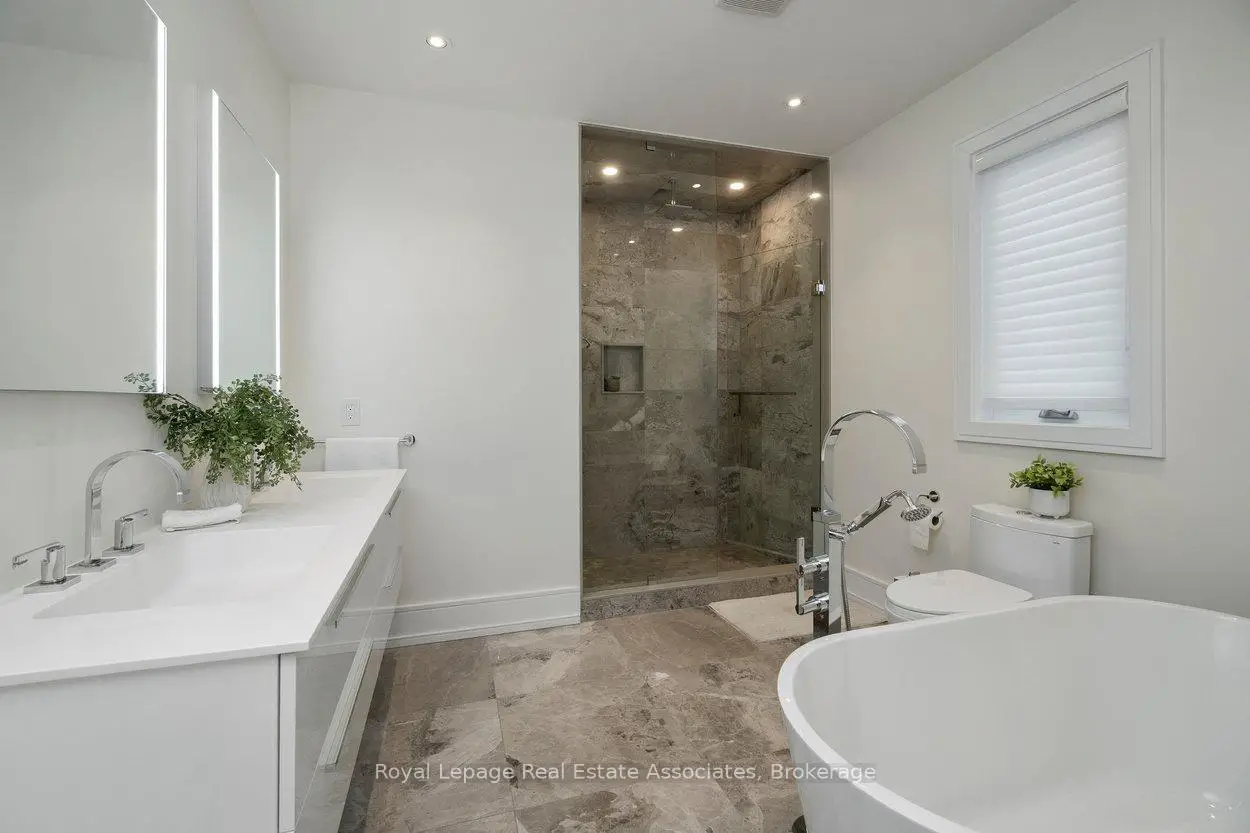
| Primary B | 5.71x6.44 | Hardwood Floor, 5 Pc Ensuite, Walk-In Closet(s) |
|
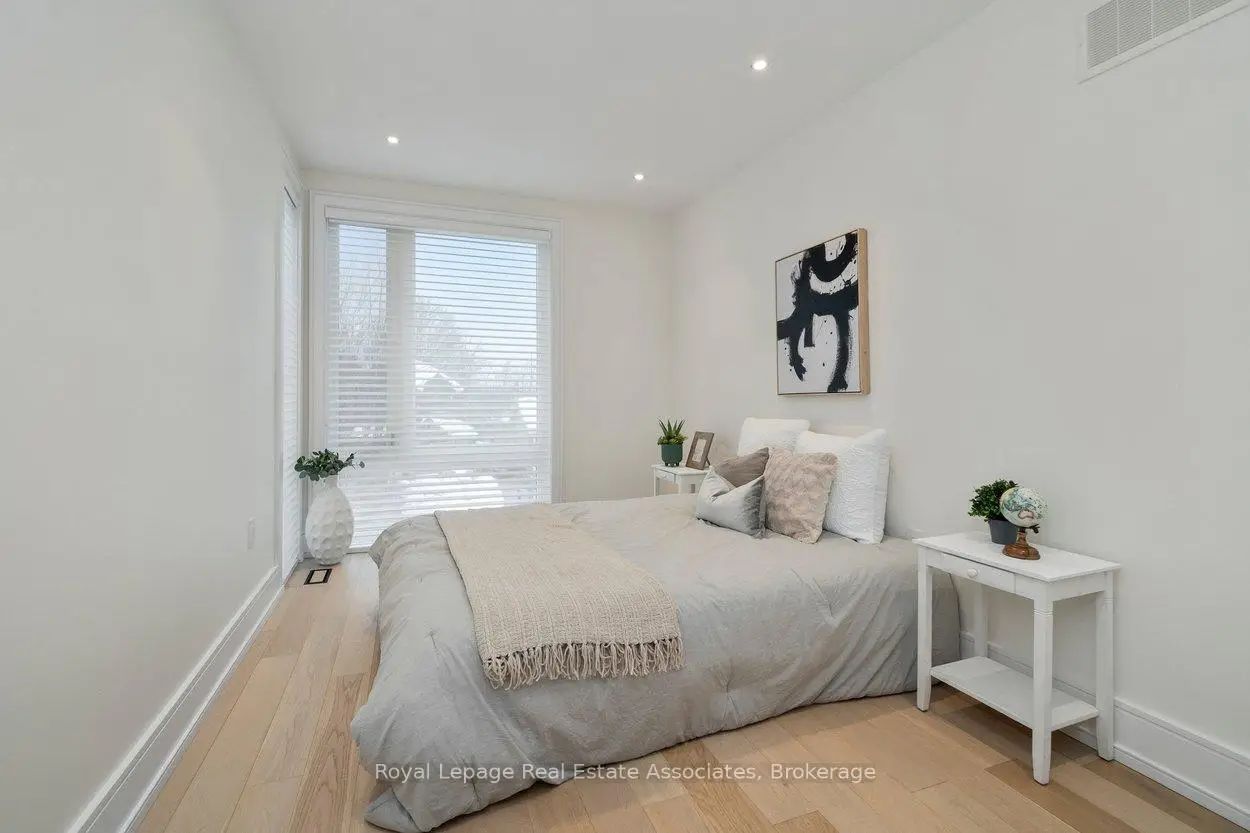
| 2nd Br | 2.99x4.24 | Hardwood Floor, Closet, Window |
|
| 3rd Br | 2.62x4.25 | Hardwood Floor, Walk-In Closet(s), Window |
|
| Family Rm | 5.25x7.17 | Hardwood Floor, Fireplace, Heated Floor |
|
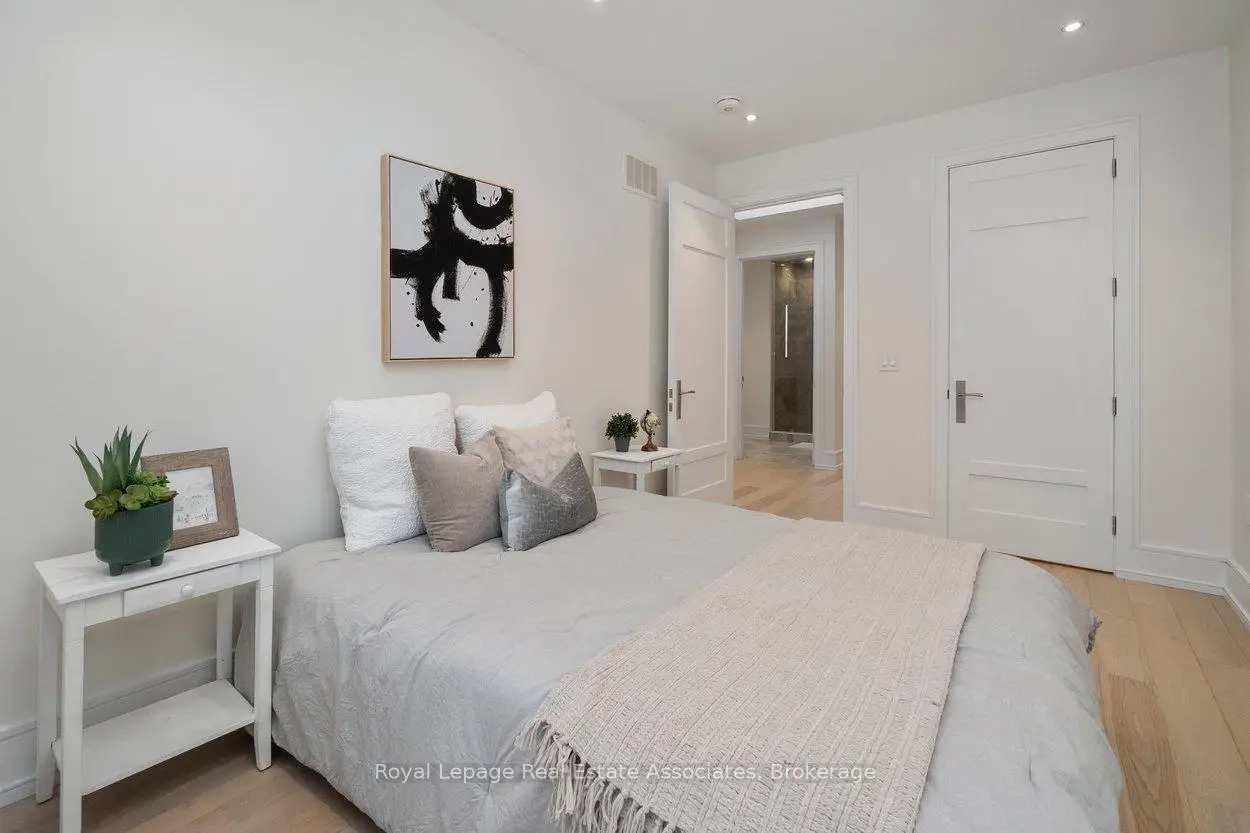
| 4th Br | 2.78x3.97 | Hardwood Floor, Closet, Above Grade Window |
| Bathroom | Pieces | Level | |
|---|---|---|---|
| 1xBath | 2 pcs | Main |
|
| 1xBath | 5 pcs | Upper |
|
| 1xBath | 3 pcs | Upper |
|
| 1xBath | 4 pcs | Lower |
Property Summary
Located close to the intersection of Hurontario St and Eaglewood Blvd, 63 Troy St is a 3+1 bedrooms 4 washrooms Detached. The unit has a Single Attached Parking Space. The property has many nice features including Central Vacuum. Living Room Rm, Dinning Room Rm and Kitchen are on the Main floor; Primary B, second bedroom and third bedroom are on the upper floor; Family Room Rm and fourth bedroom are on the Lower floor.Local Area Profile
This property is located in a predominantly owner-occupied residential area with housing made up primarily of detached homes. Approximately 47% of residents hold a bachelor's degree or higher, while about 23% have a college credential. The large majority of local commuters travel by car.
School Information
Elementary Schools
-
Mineola PS (Grade: JK-SK)Home SchoolRank: 751 out of 3022 (Score: 7.2)Distance to school: 0.4 km (~8 min walk)
-
Forest Avenue PS (Grade: 1-6)Home SchoolRank: 516 out of 3022 (Score: 7.6)Distance to school: 0.2 km (~4 min walk)
-
Queen Elizabeth Sr. (Grade: 7-8)Home SchoolRank: 1934 out of 3022 (Score: 5.5)Distance to school: 74.2 km (~222 min drive)
-
Mineola PS (Grade: 1-6)
French Immersion school
Rank: 751 out of 3022 (Score: 7.2)Distance to school: 0.4 km (~8 min walk) -
Allan A Martin Sr. (Grade: 6-8)International Business & Technology programDistance to school: 3.0 km (~9 min drive)
-
Tomken Road Middle (Grade: 6-8)SciTech program
-
Hillcrest MS (Grade: 6-8)
-
-
-
-
-
Queen Elizabeth Sr. (Grade: 7-8)
Arts program
Rank: 1934 out of 3022 (Score: 5.5)Distance to school: 74.2 km (~222 min drive) Secondary Schools
-
Port Credit SS (Grade: 9-12)Home SchoolRank: 153/746 (Score: 7.4)Distance to school: 0.5 km (~8 min walk)
-
Clarkson SS (Grade: 9-12)Rank: 489/746 (Score: 5.4)Distance to school: 7.9 km (~24 min drive)
-
Glenforest SS (Grade: 9-12)
IB program
Rank: 187/746 (Score: 7.2)Distance to school: 7.5 km (~23 min drive) -
Meadowvale SS (Grade: 9-12)International Business & Technology programRank: 219/746 (Score: 7.0)Distance to school: 14.4 km (~43 min drive)
-
Port Credit SS (Grade: 9-12)SciTech programRank: 153/746 (Score: 7.4)Distance to school: 0.5 km (~8 min walk)
-
Lorne Park SS (Grade: 9-12)Rank: 112/746 (Score: 7.8)Distance to school: 4.5 km (~14 min drive)
-
Cawthra Park SS (Grade: 9-12)Rank: 187/746 (Score: 7.2)Distance to school: 2.0 km (~6 min drive)
-
John Fraser SS (Grade: 9-12)
AP program
Rank: 20/746 (Score: 9.0)Distance to school: 10.7 km (~32 min drive)


Commute Information
 Port Credit Go Train Station (0.5km) - Free Parking available, parking lots: 969