Humewood-Cedarvale, Toronto, M6C 2R8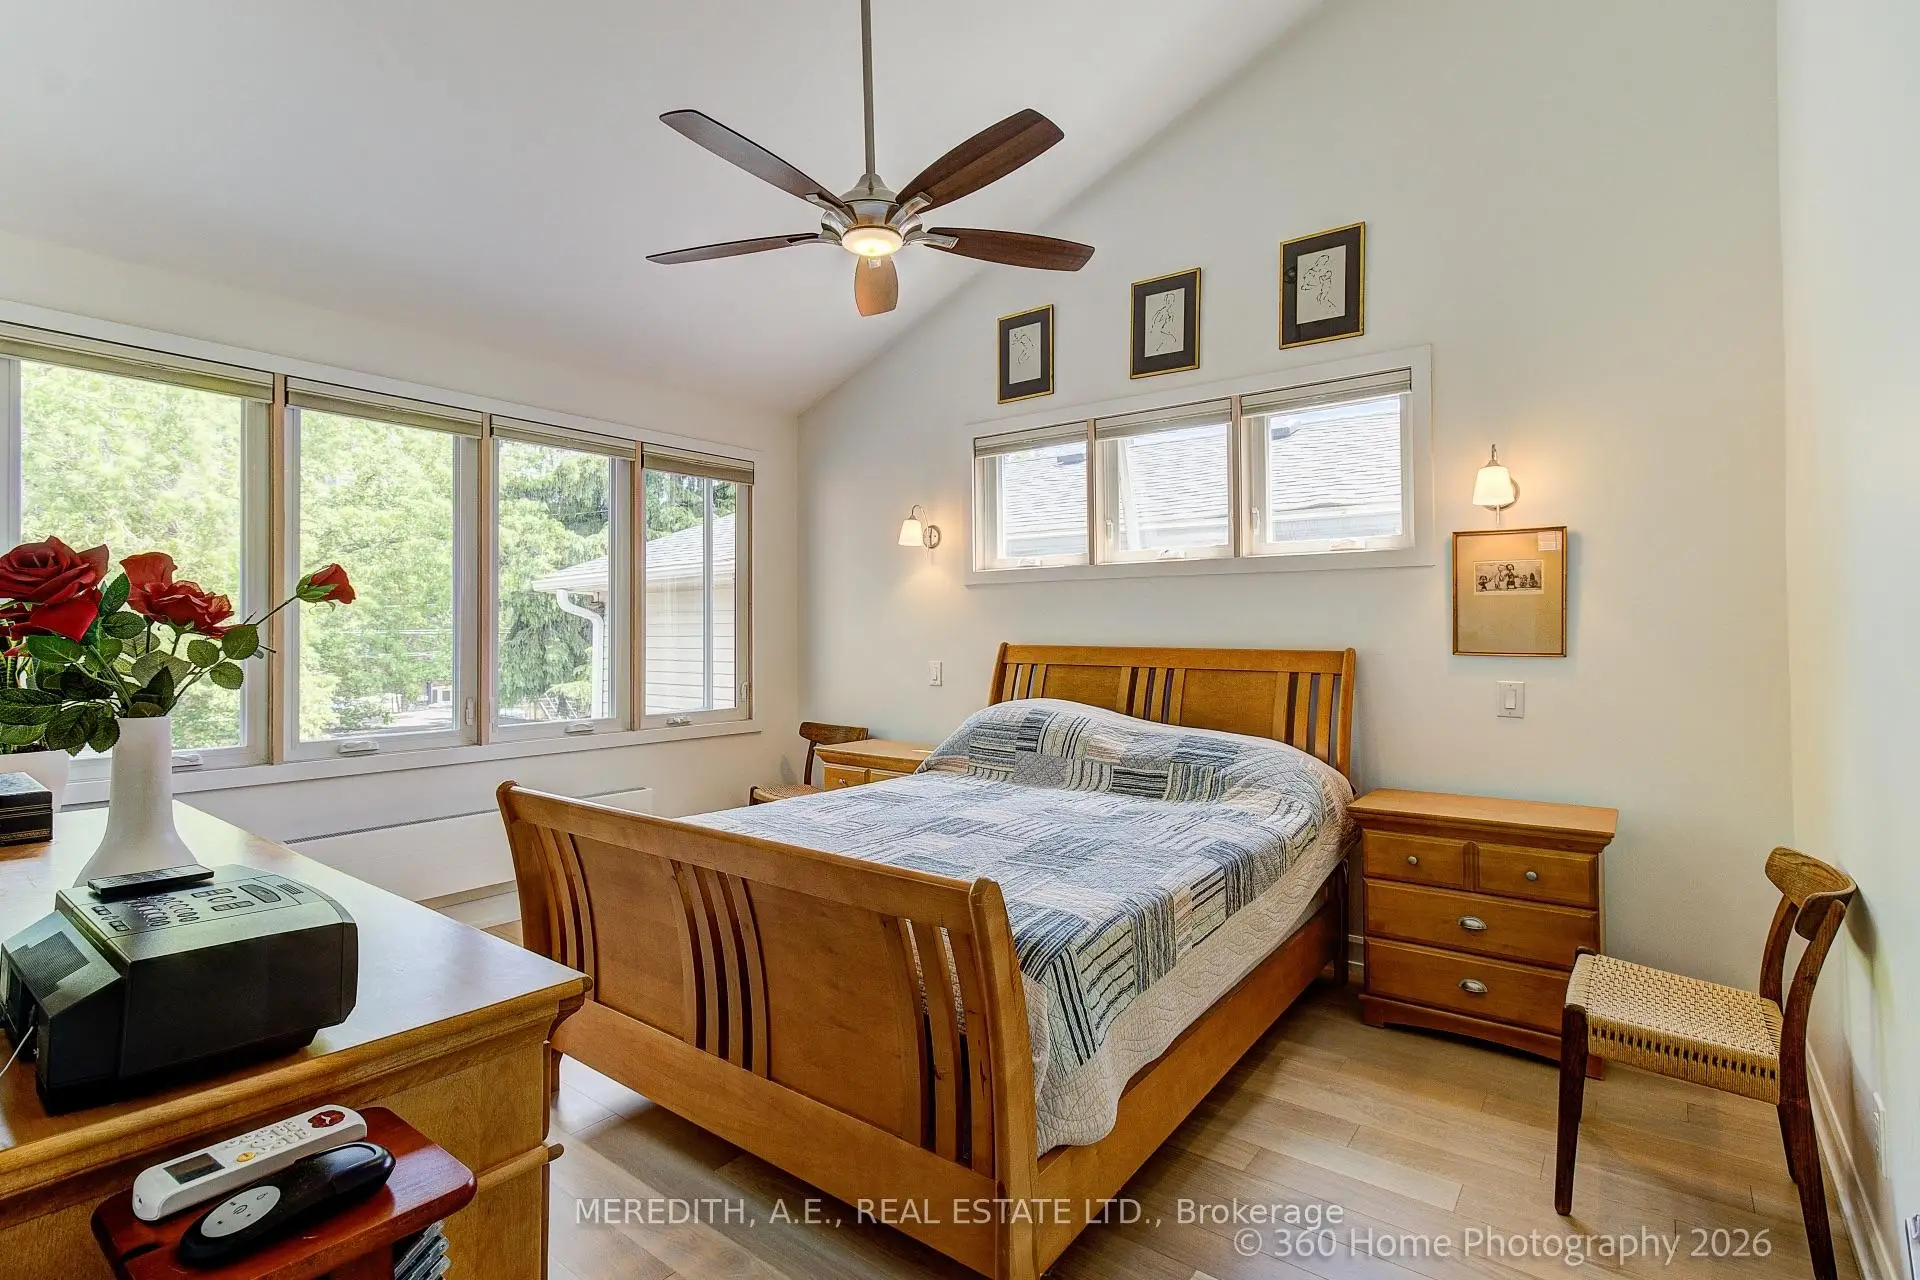

Description
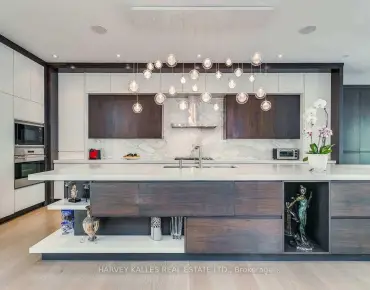
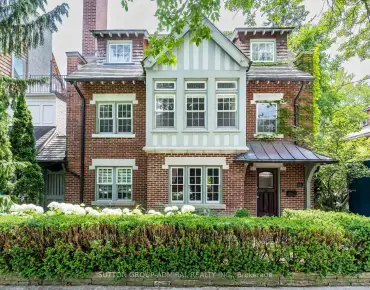
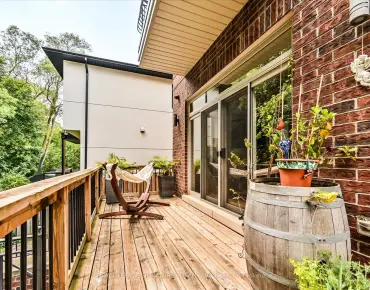
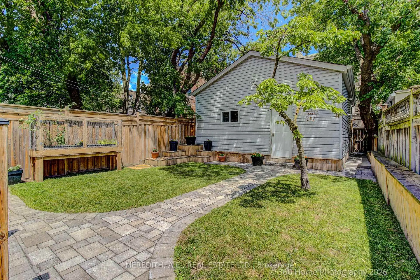
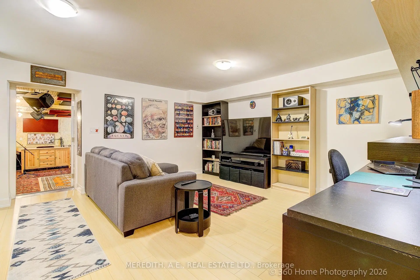
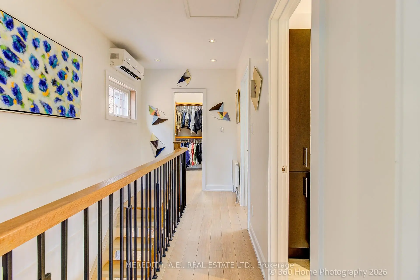
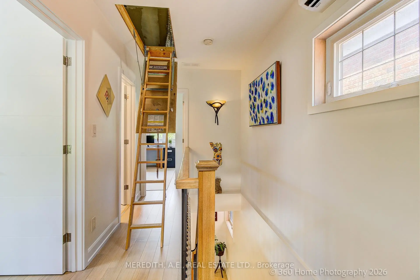
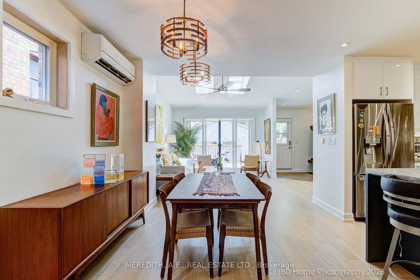
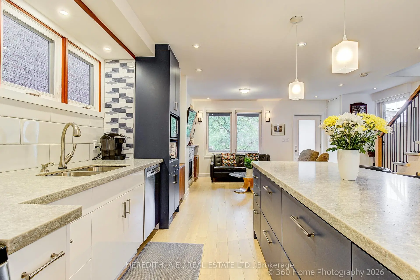
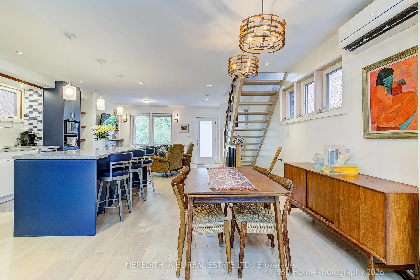
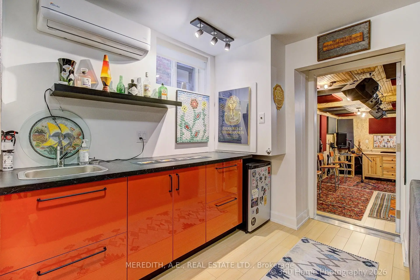
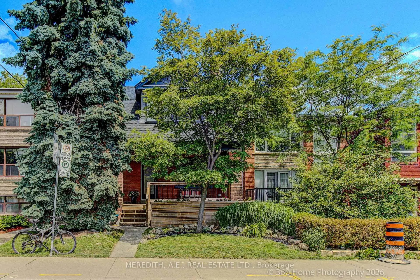
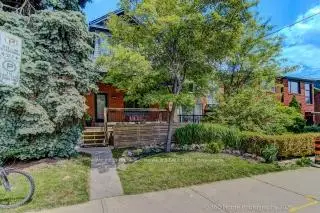
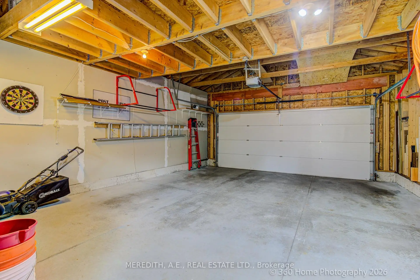
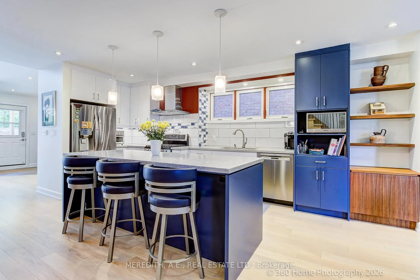
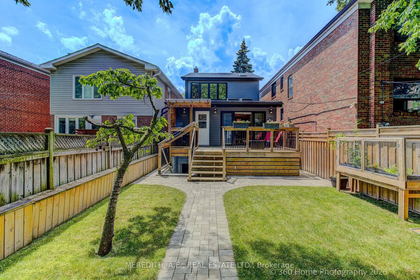
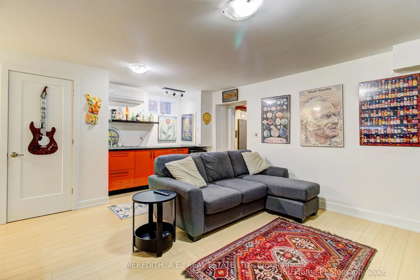
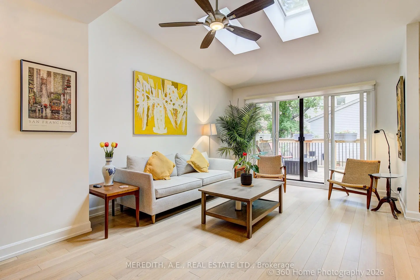
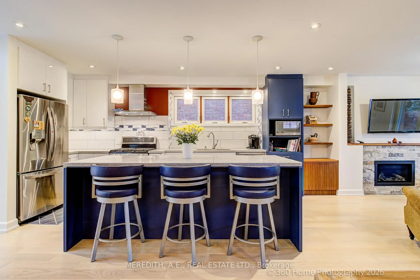
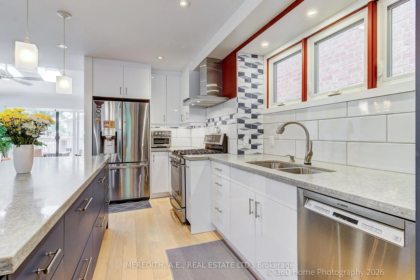
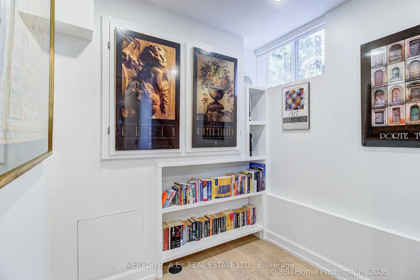
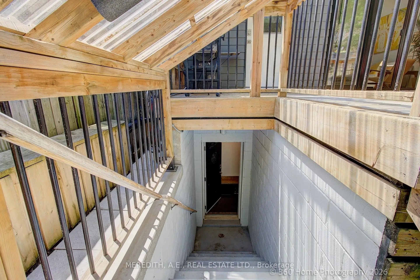
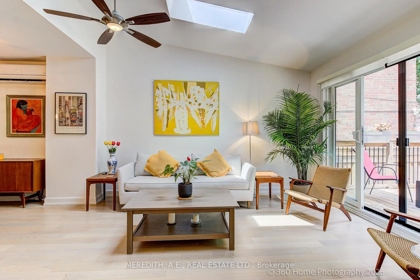
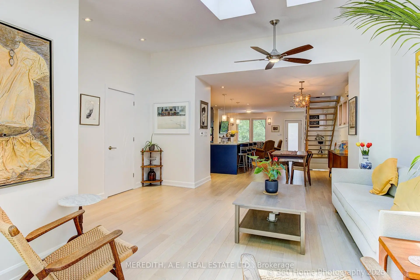
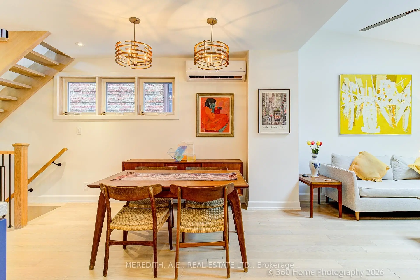
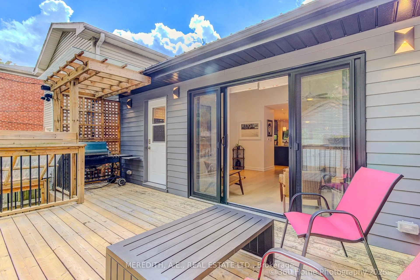
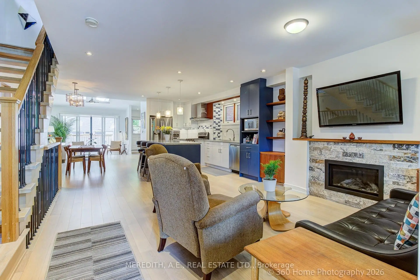
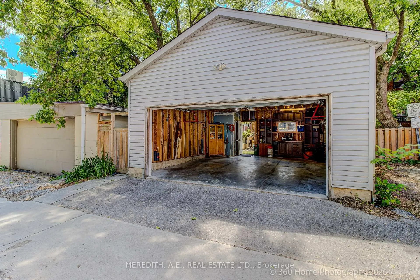
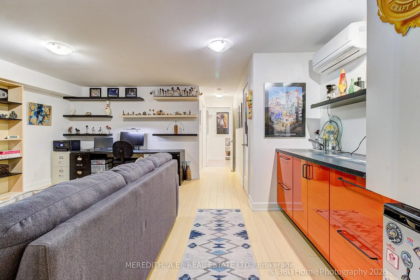
A loaded Masterpiece with high-value laneway house potential. Completely transformed from the foundation up, this sun-drenched 2-bed, 3-bath detached residence delivers modern perfection just steps from Cedarvale Park, top schools, and the subway. Gourmet entertaining, open-concept main level featuring a quartz designer kitchen and seamless walkout to a private entertaining deck.Year-round comfort luxurious radiant heated floors across the main and lower levels, plus integrated generator backup.Unmatched versatility. Soundproofed lower level area with higher ceilings and separate entrance-ideal for an office, music studio, or rental income. Future Value with oversized 2-car garage.
Features
- Facing: East

- Bedrooms: 2

- Bathrooms: 3

- Garages: 2

- Kitchens: 1

Details
- Lot size: 25.00 x 130.00 Feet

- Space: 1500-2000

- Tax: $ 8563.00

- C13458478

- Listing contracted with: MEREDITH, A.E., REAL ESTATE LTD.
| Room | Size(M) | Description | |
|---|---|---|---|
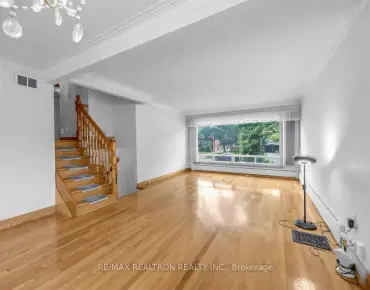
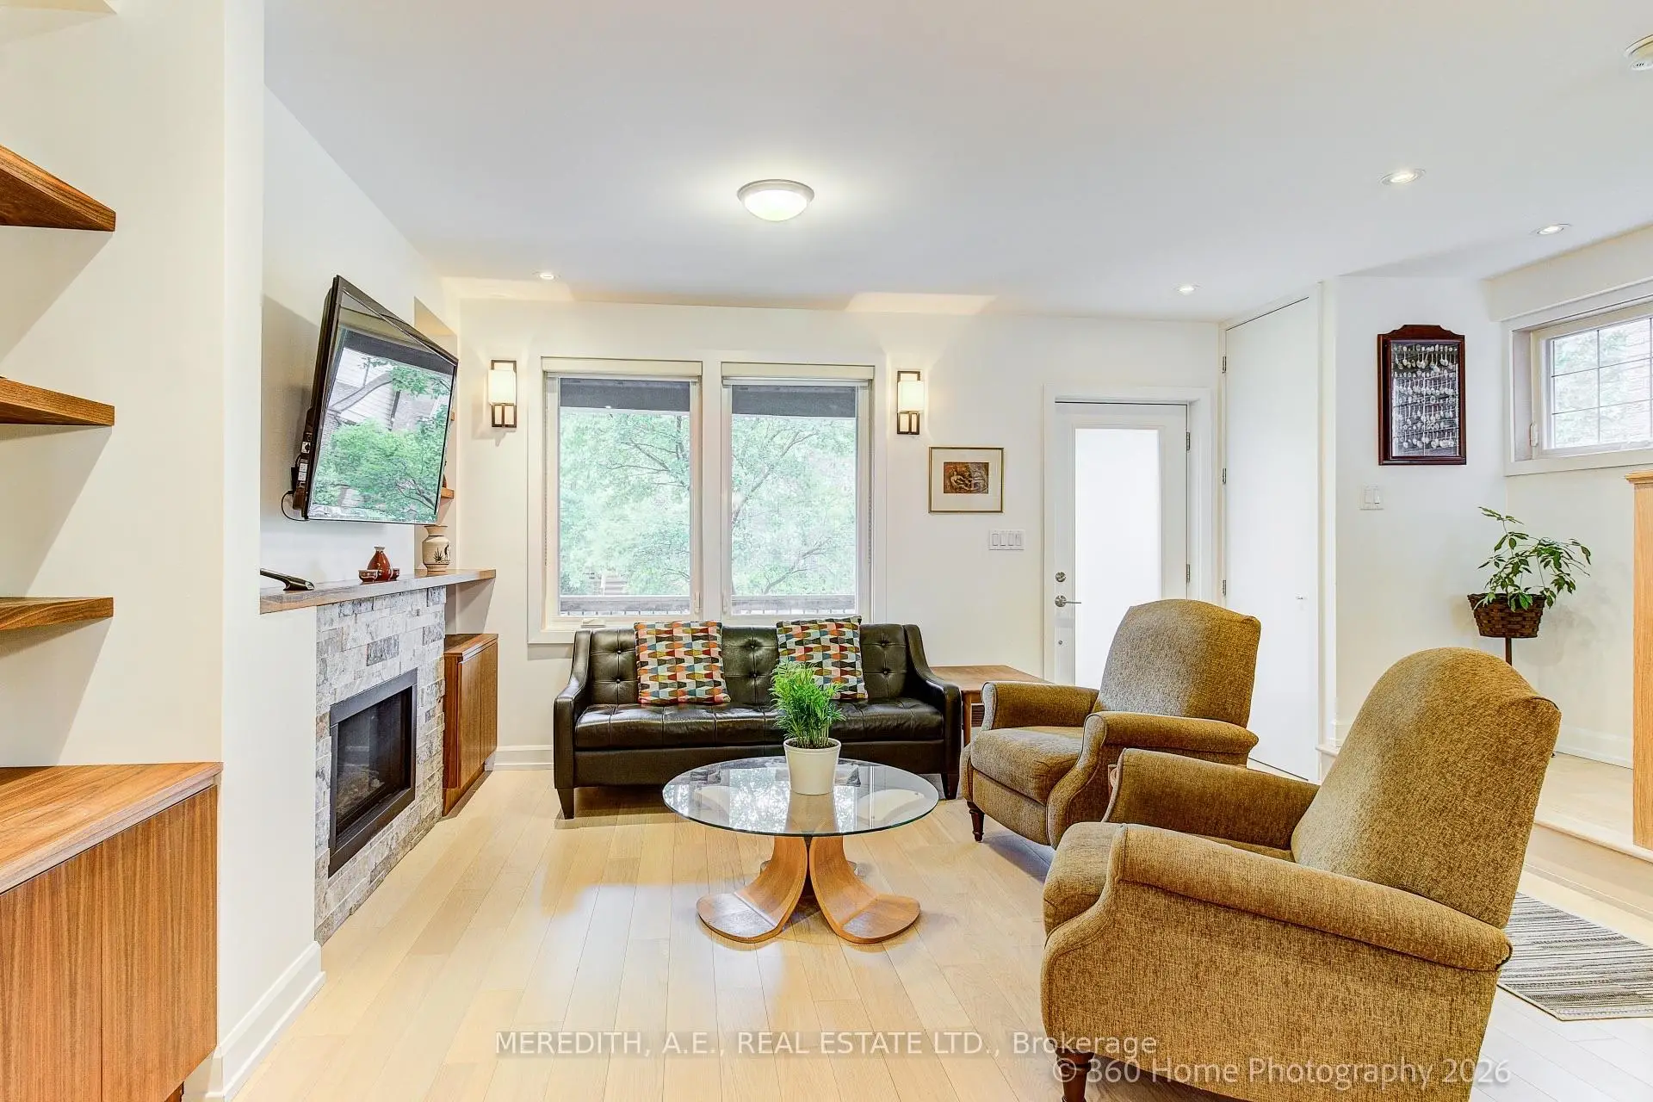
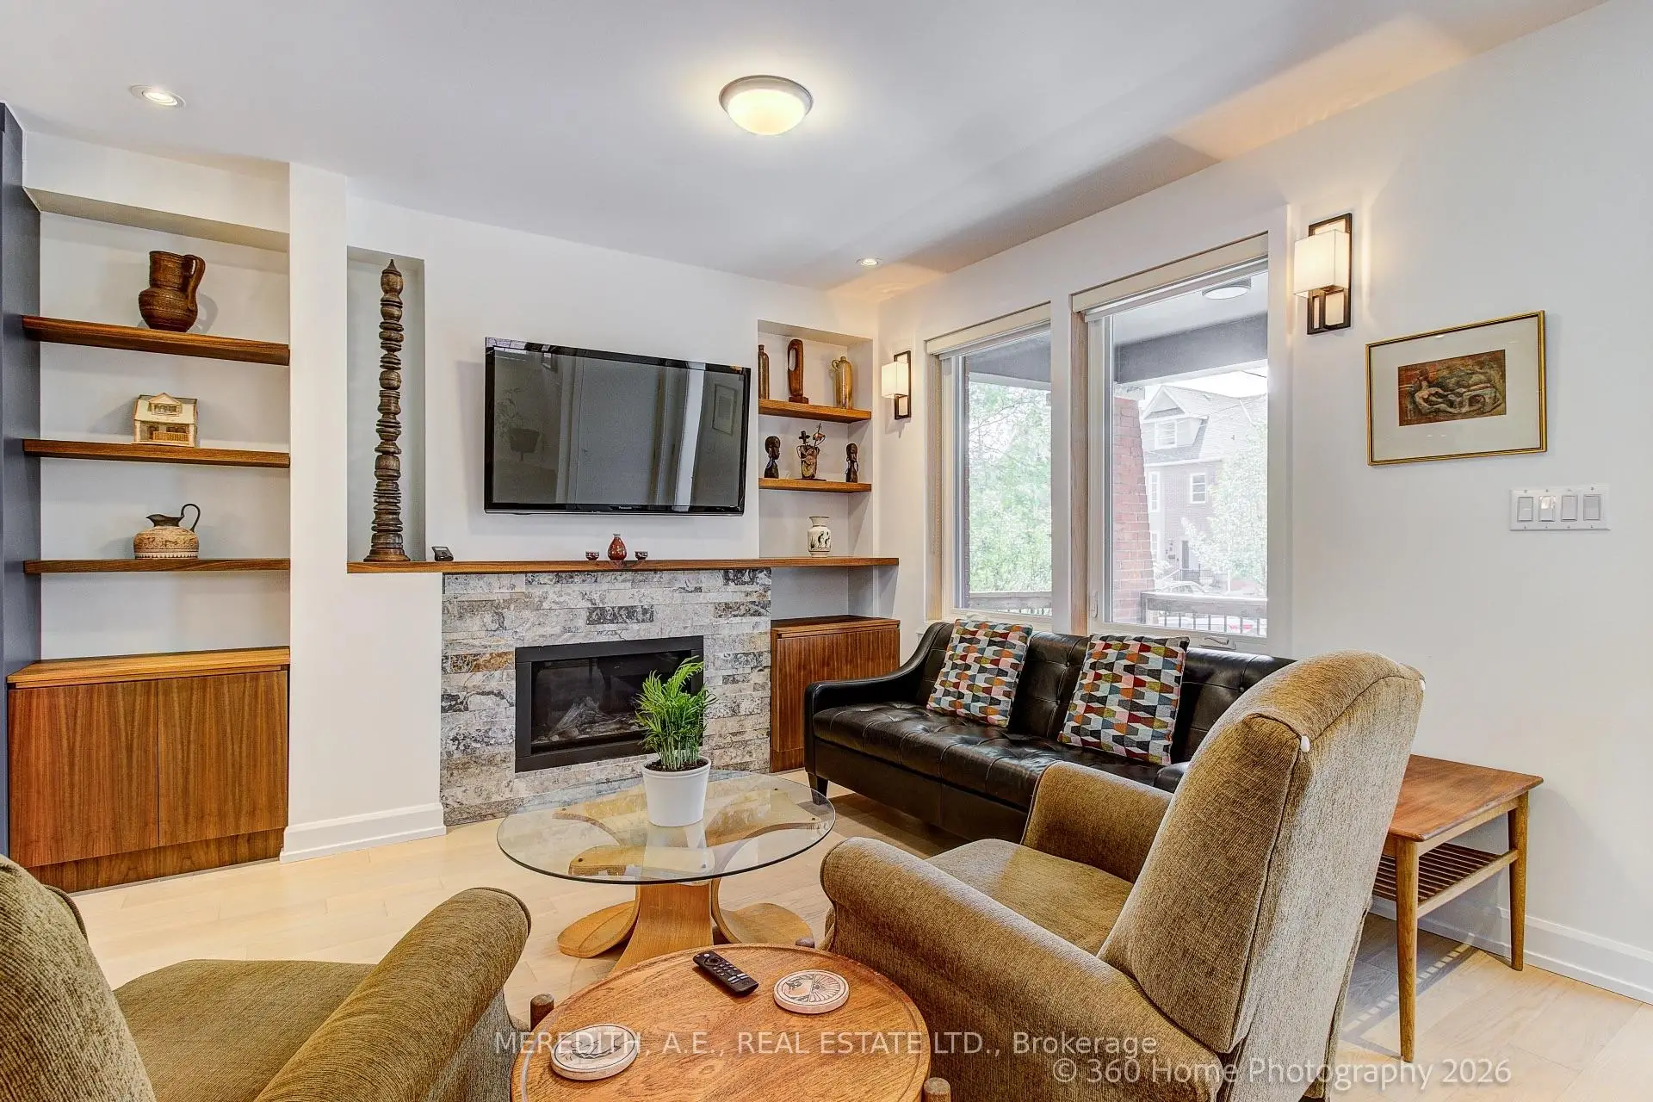
| Living Rm | 4.66x4.43 | Gas Fireplace, B/I Bookcase, Heated Floor |
|
| Dining Rm | 3.02x4.59 | Heated Floor, Hardwood Floor, Sliding Doors |
|
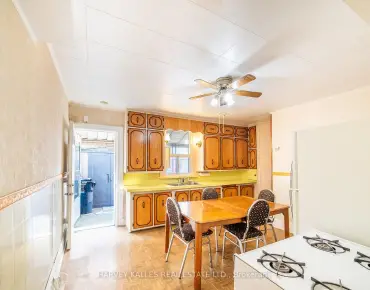
| Kitchen | 4.44x2.68 | Quartz Counter, Heated Floor |
|
| Family Rm | 4.66x4.05 | Skylight, Sliding Doors, Heated Floor |
|
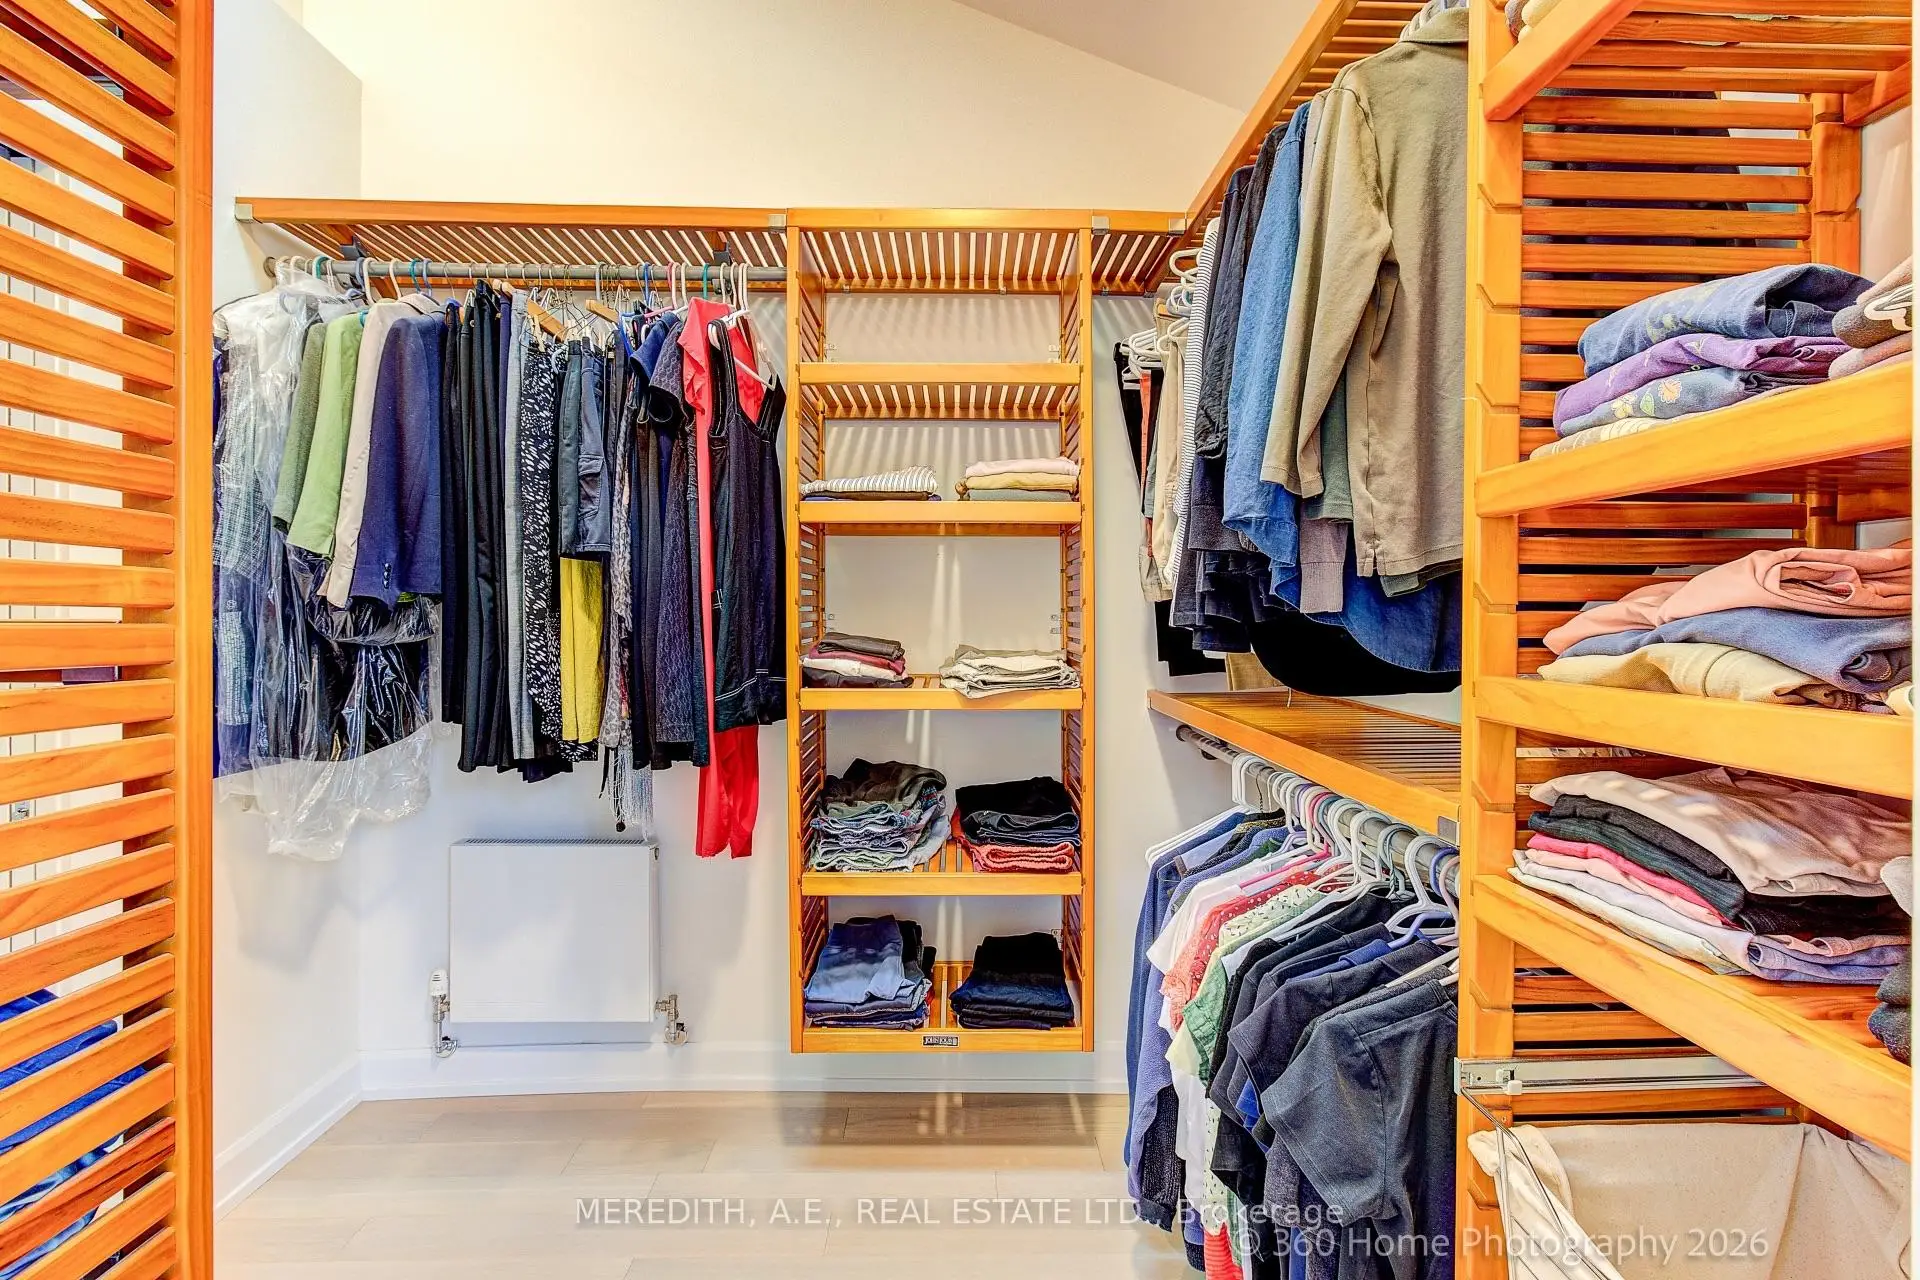
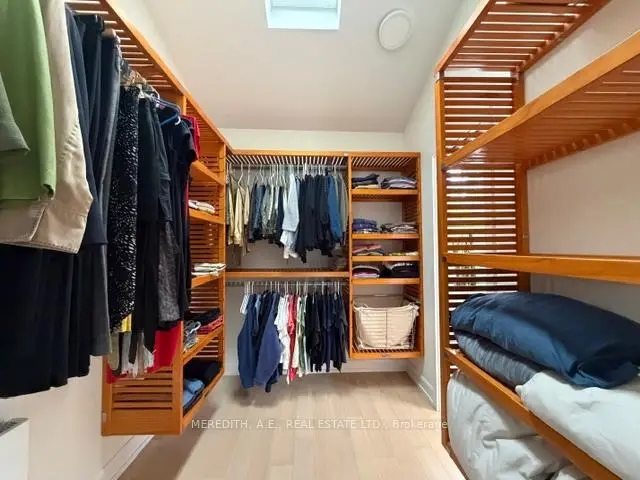
| Primary B | 4.40x3.63 | Skylight, Walk-In Closet(s), Cathedral Ceiling(s) |
|
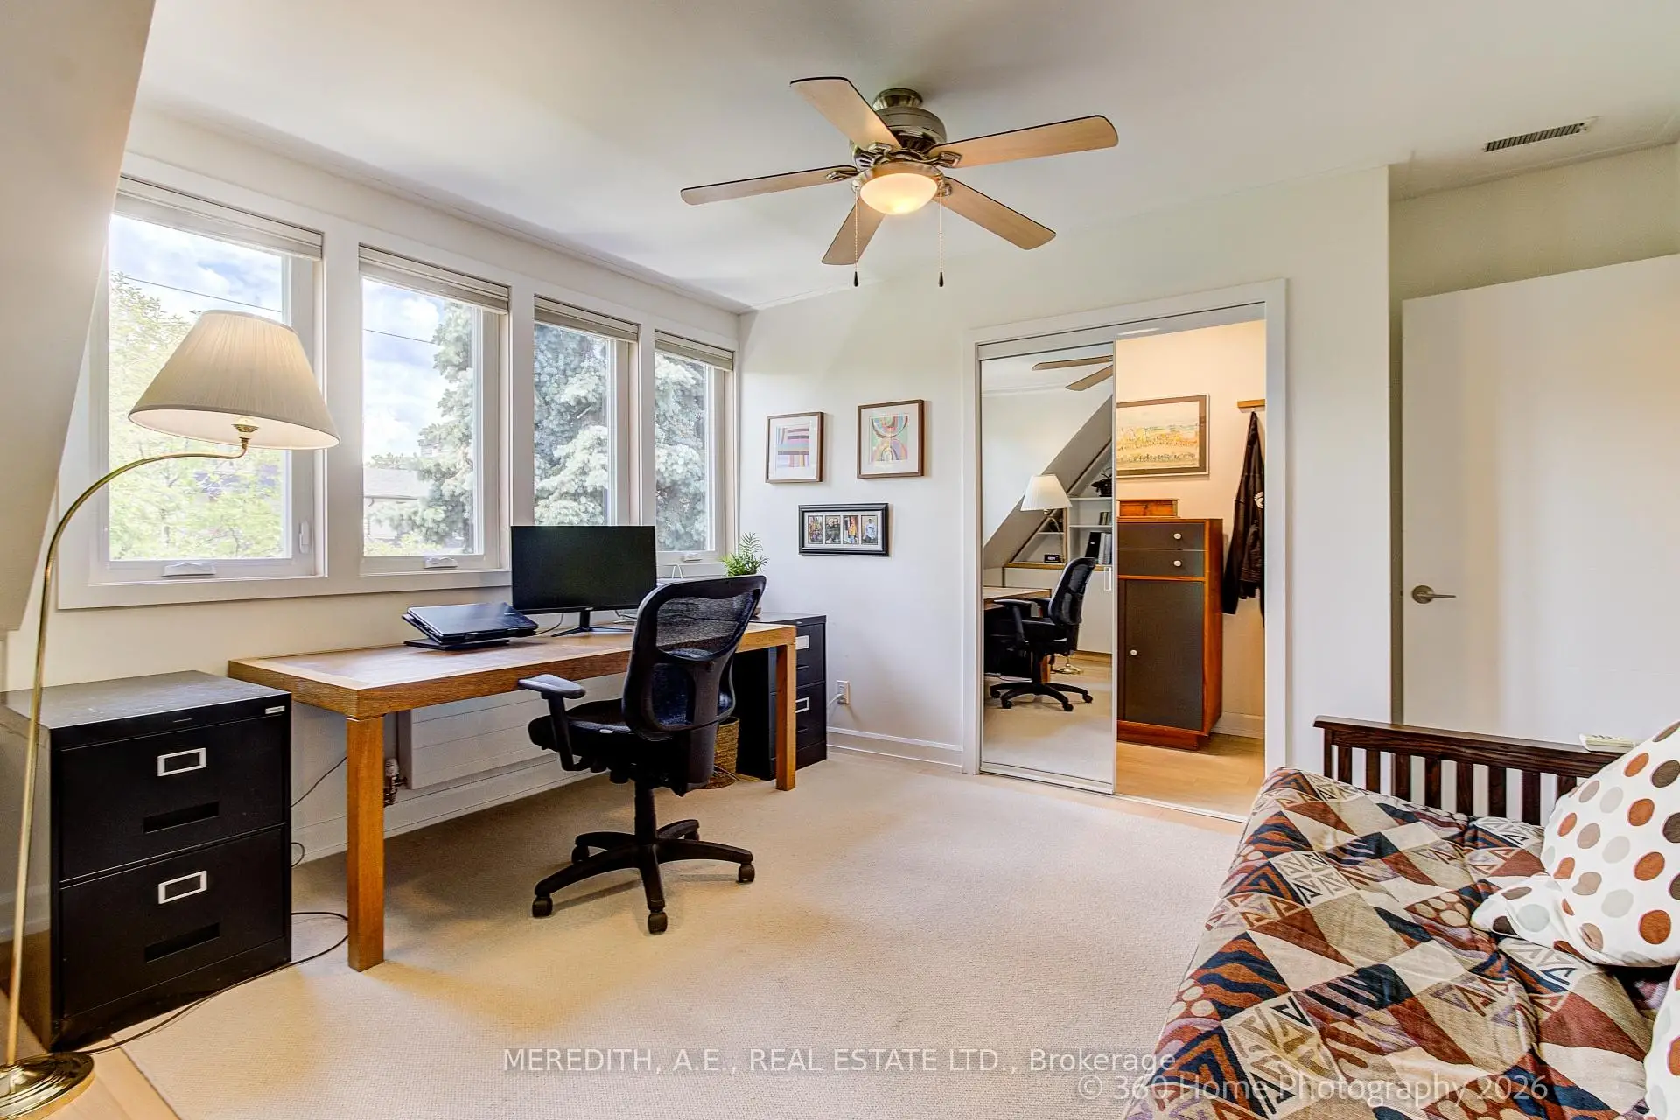
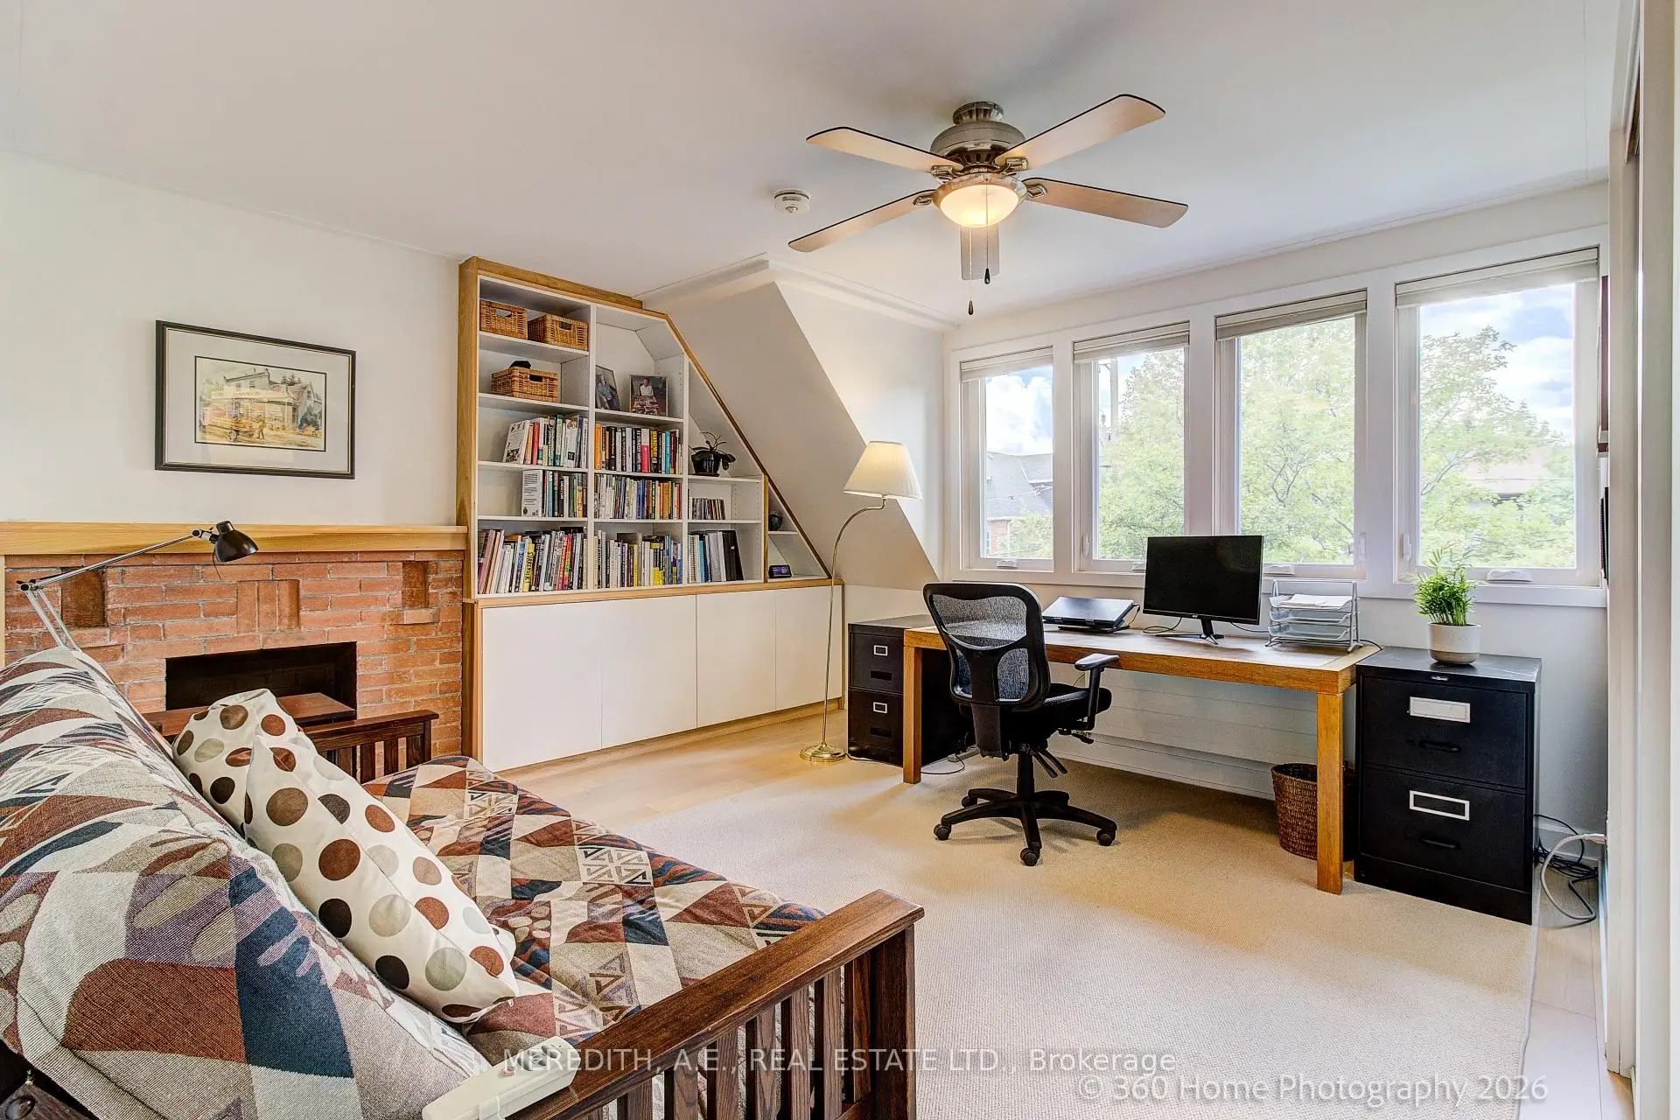
| 2nd Br | 4.07x4.02 | Walk-In Closet(s), Ceiling Fan(s), Hardwood Floor |
|
| Family Rm | 4.68x4.68 | Heated Floor |
|
| Recreatio | 6.75x5.28 | Heated Floor |
| Bathroom | Pieces | Level | |
|---|---|---|---|
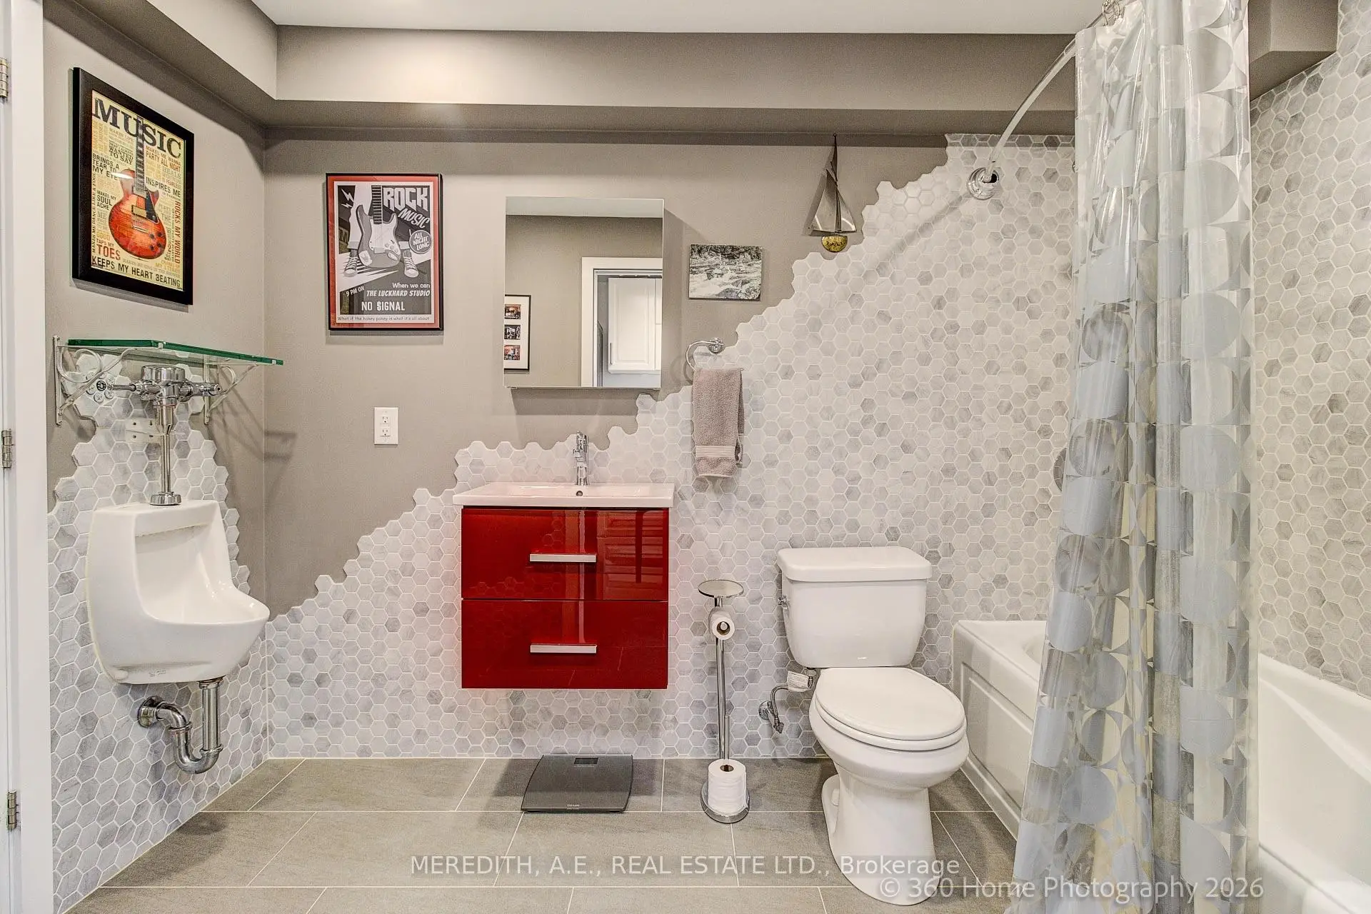
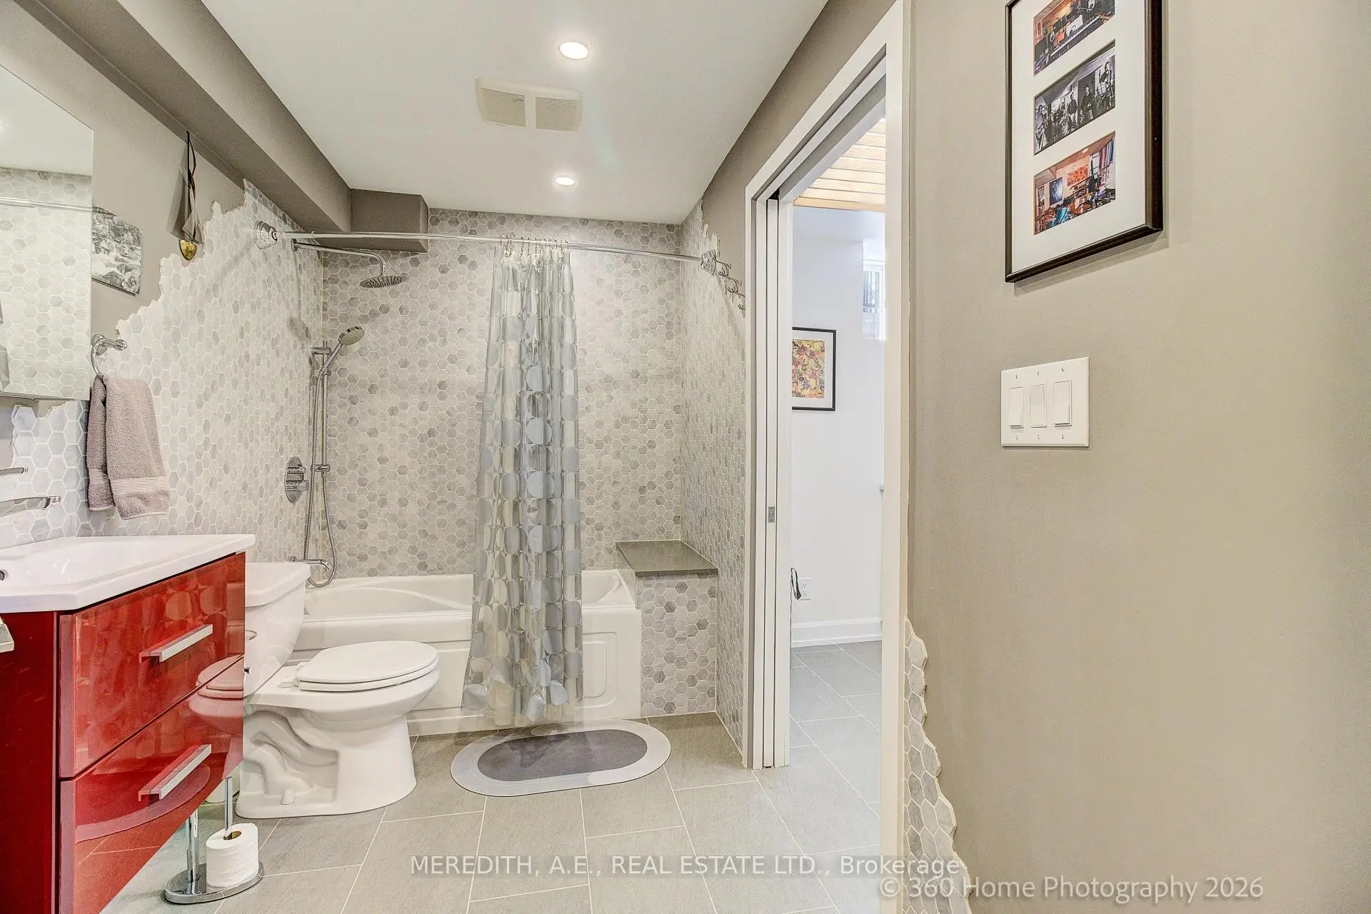
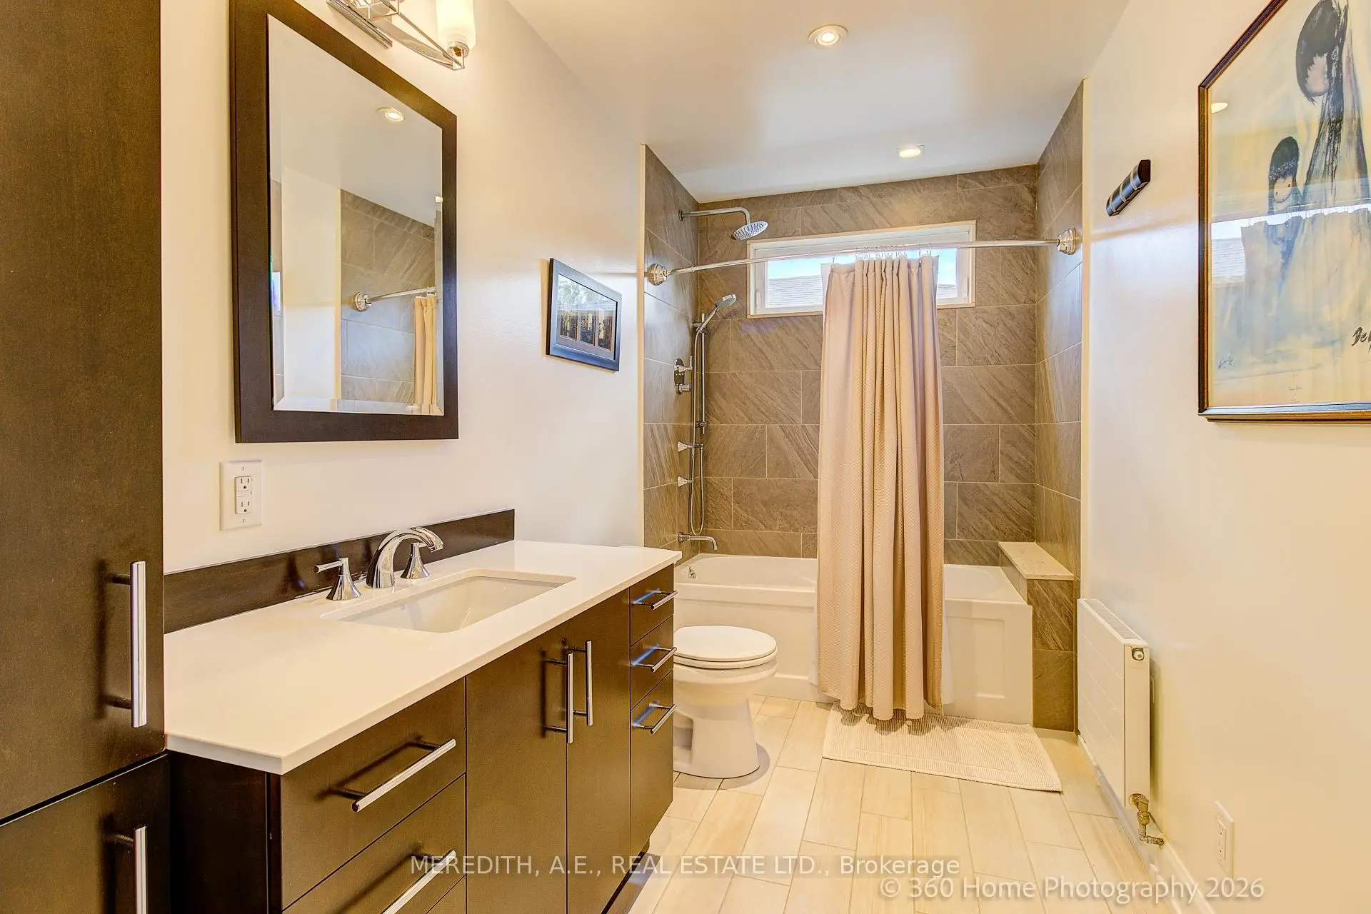
| 1xBath | 5 pcs | Basement |
|
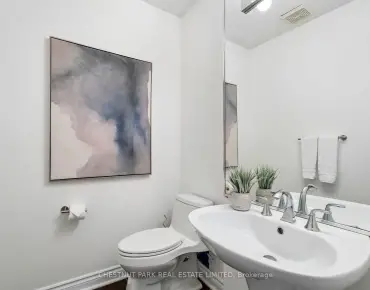
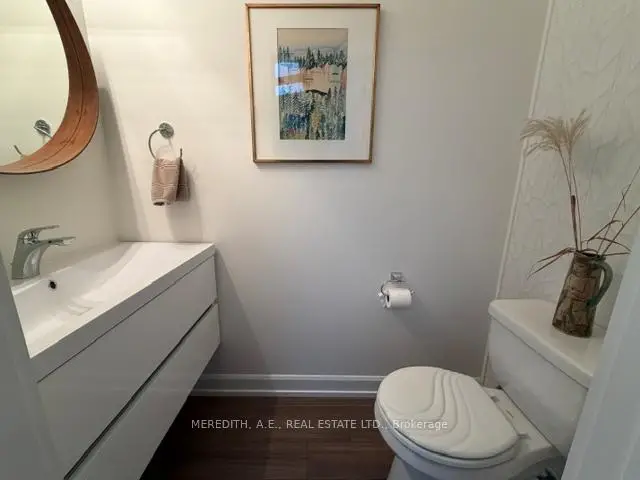
| 1xBath | 2 pcs | Ground |
|
| 1xBath | 4 pcs | Second |
Property Summary
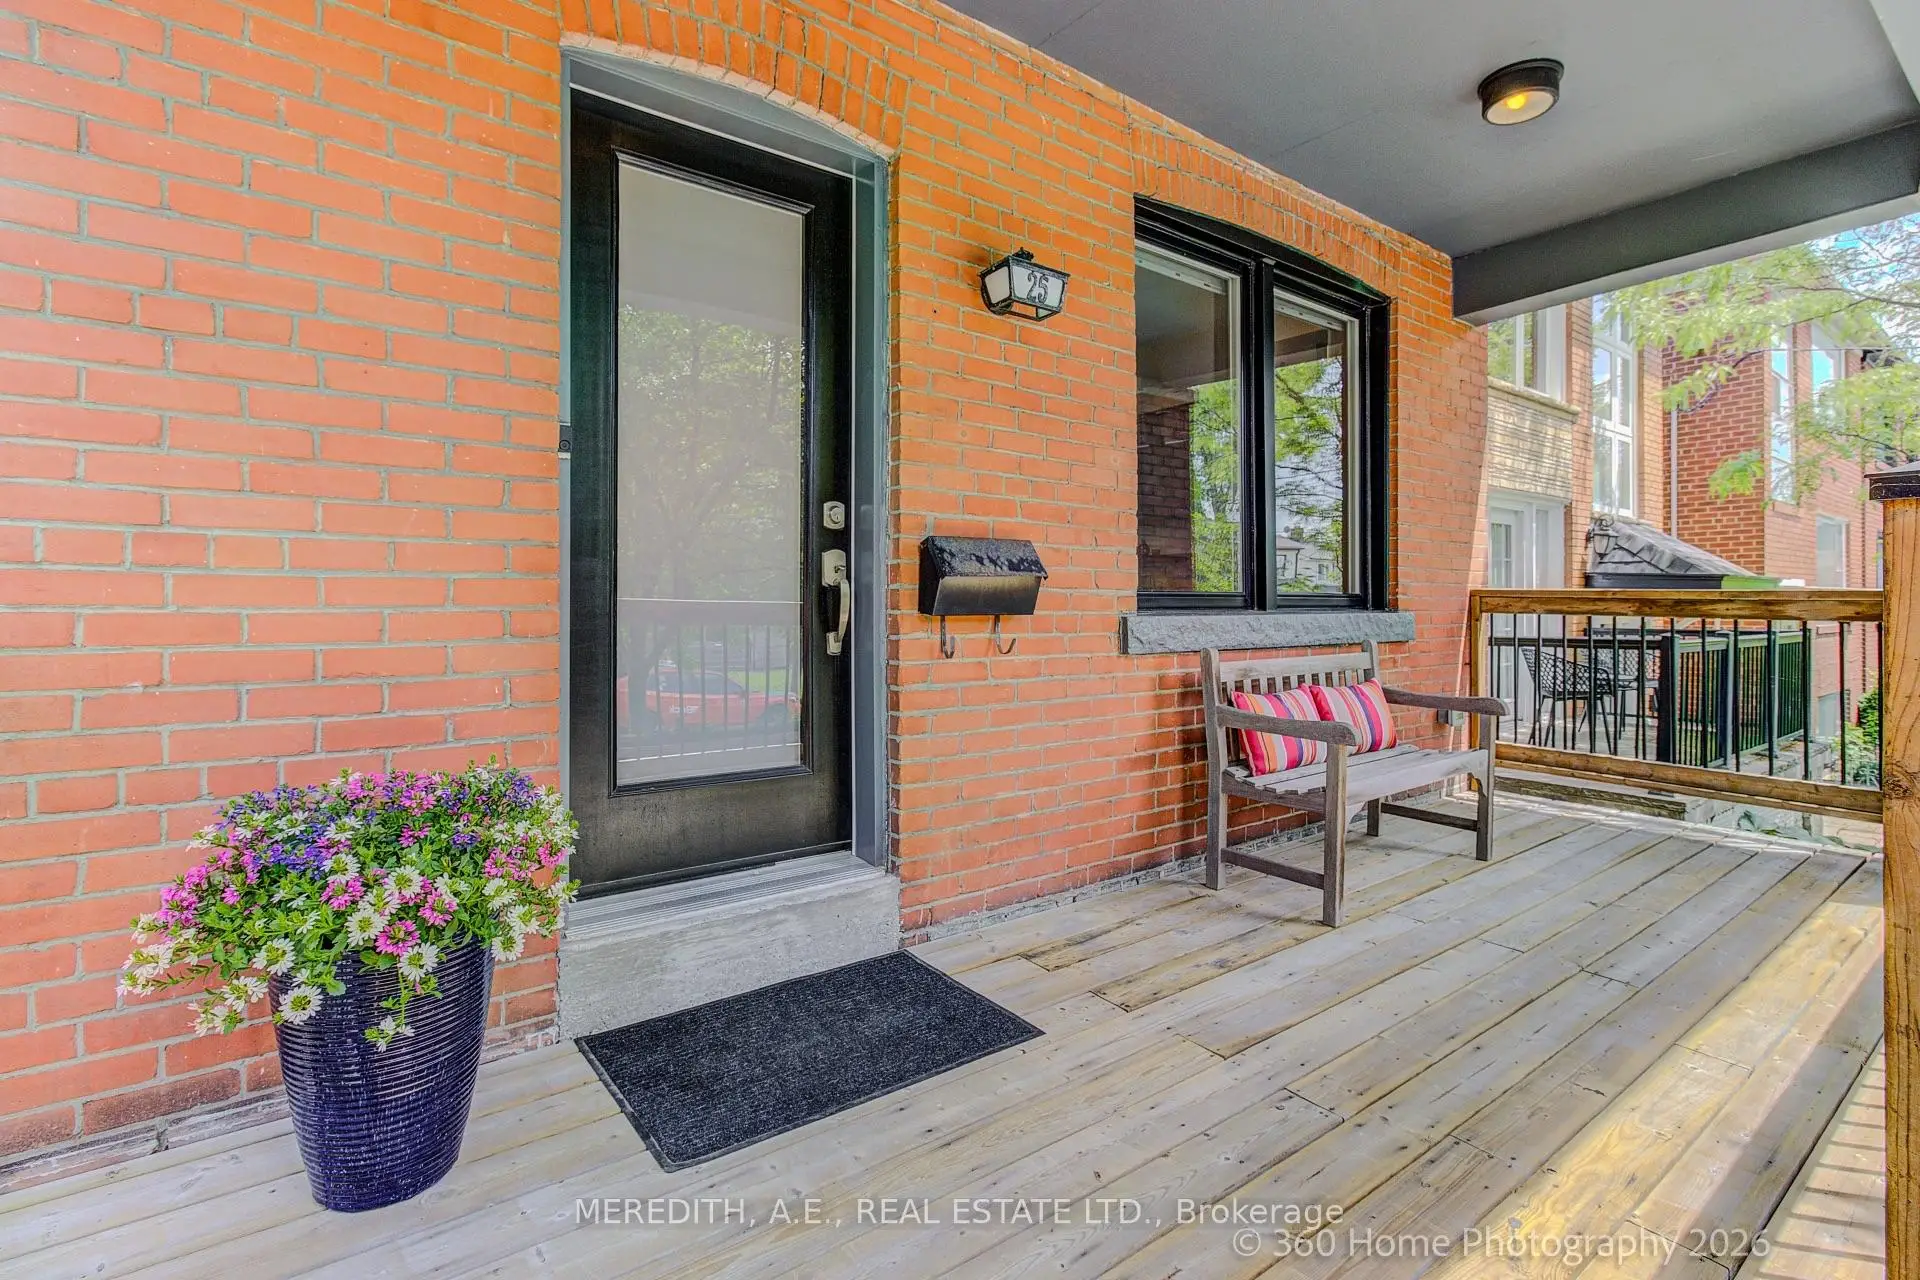
Located close to the intersection of St. Clair and Vaughan, 25 Kenwood Ave is a 2+1 bedrooms 3 washrooms Detached. The unit has a Double Detached Parking Spaces. The property has many nice features including On Demand Water Heater, Generator - Partial, Upgraded Insulation, Sump Pump, Auto Garage Door Remot and Air Exchanger. Living Room Rm, Dinning Room Rm, Kitchen and Family Room Rm are on the Ground floor.Local Area Profile
This property is located in an area with a significant rental housing presence with a strong concentration of apartment and condominium housing. Approximately 59% of residents hold a bachelor's degree or higher, while about 17% have a college credential. Public transit is commonly used by local commuters, alongside driving.
School Information
- Humewood Community School (Grade:JK-8) 1195/3037
- Oakwood Collegiate Institute (Grade:9-12) 727/739
- Western Technical-Commercial School (Grade:9-12)
- St. Alphonsus Catholic School (Grade:JK-8) 1871/3037
- Rawlinson Community School (Grade:JK-8) 2170/3037
- J R Wilcox Community School (Grade:JK-8) 1277/3037
- Humewood Community School (Grade:JK-8) 1195/3037