Briar Hill-Belgravia, Toronto, M6E 2K8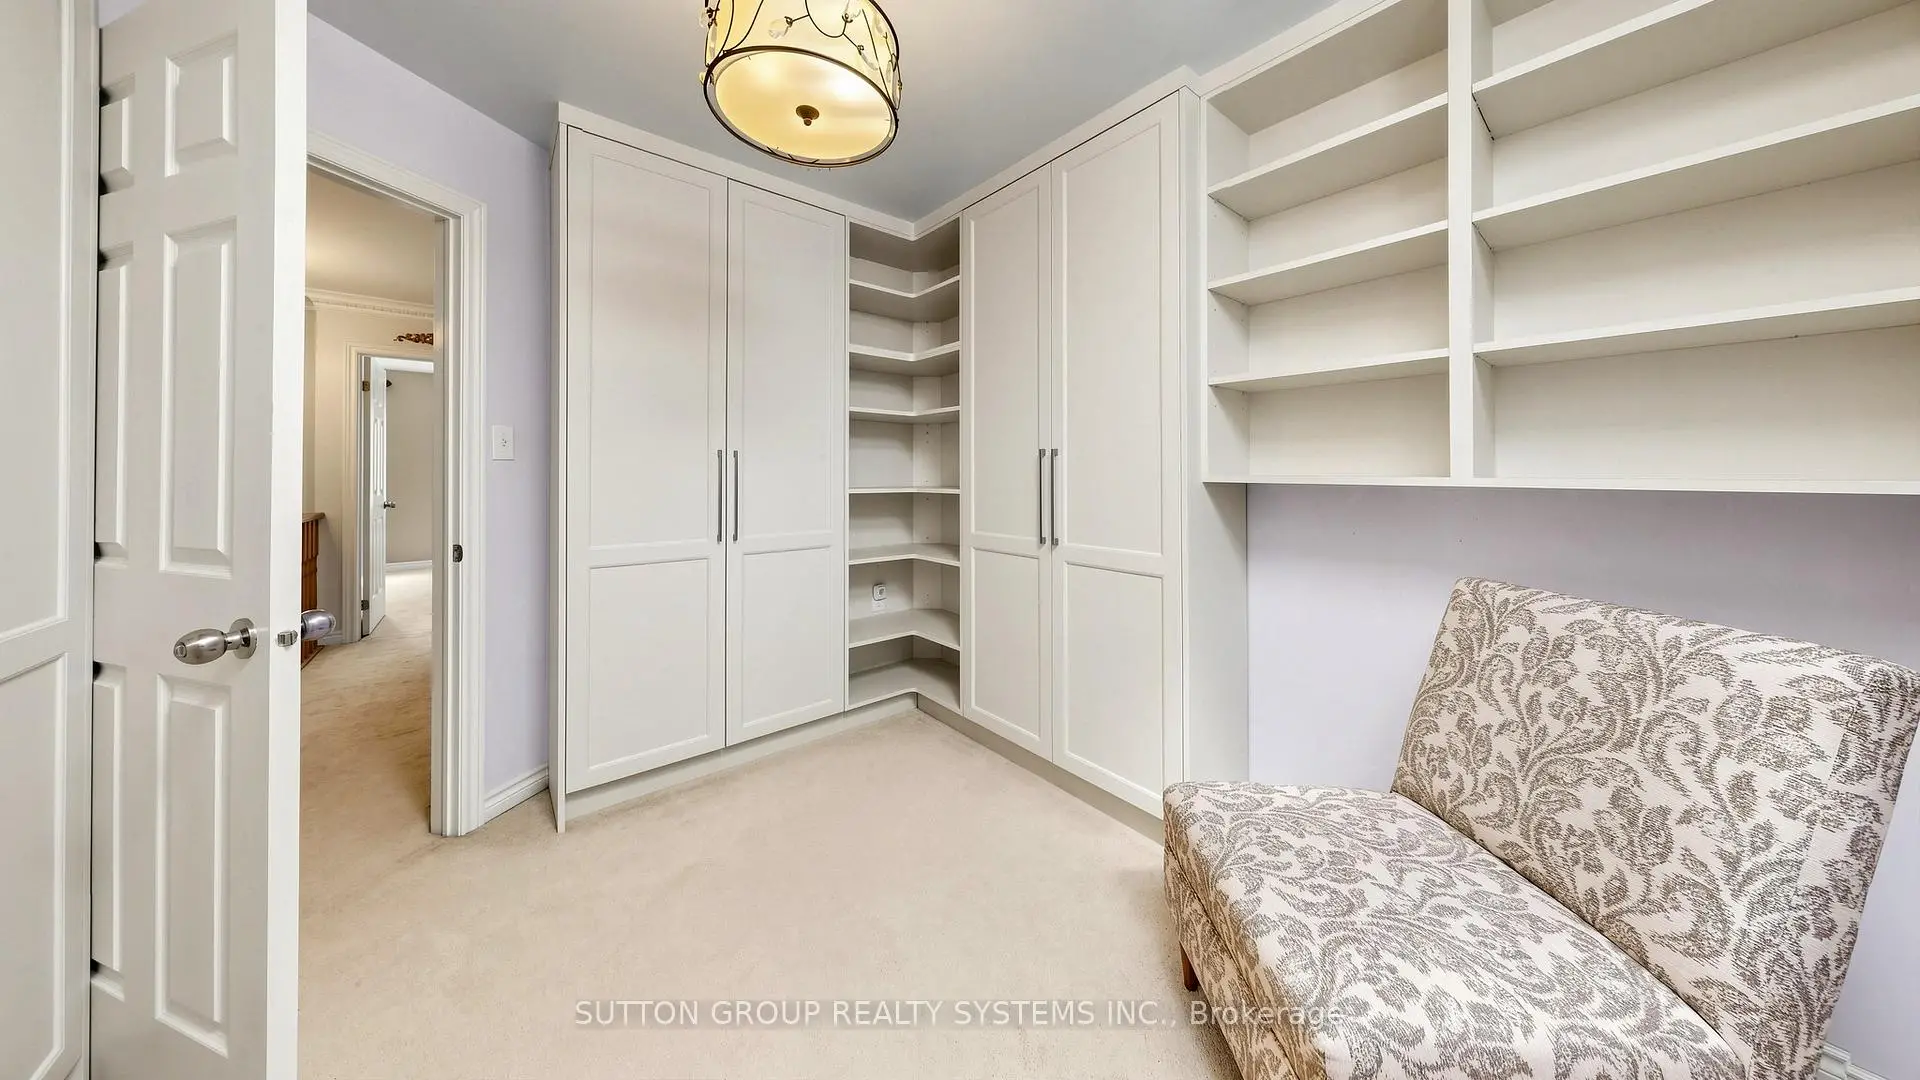

Description
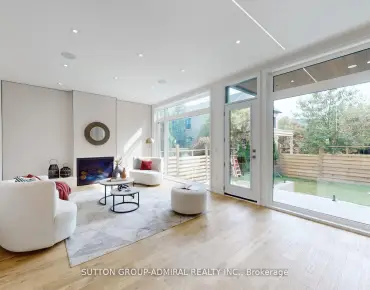
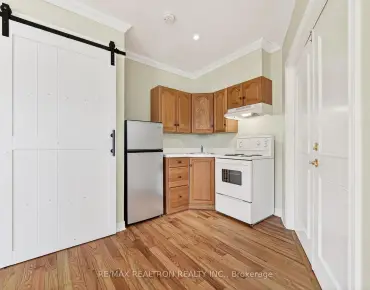
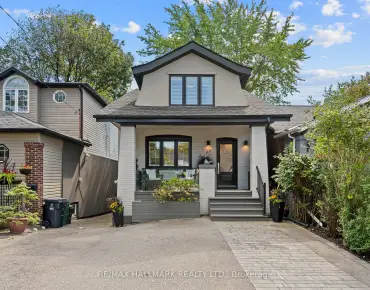
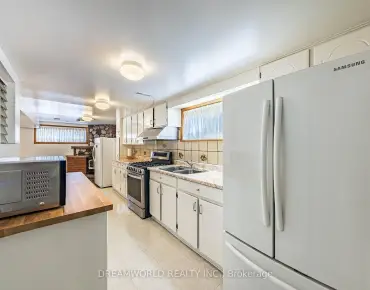
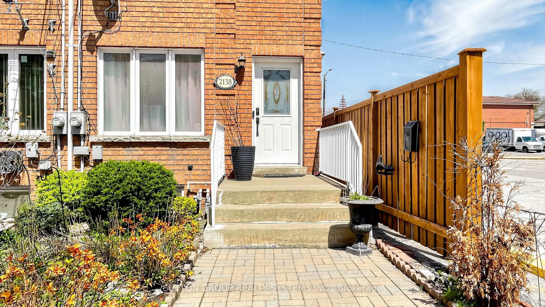
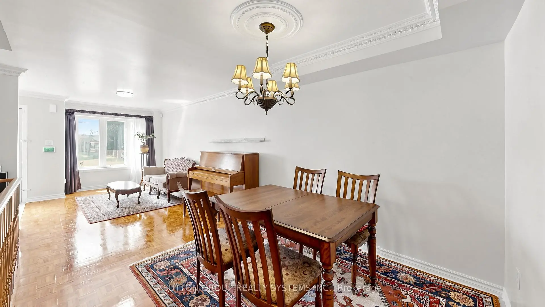
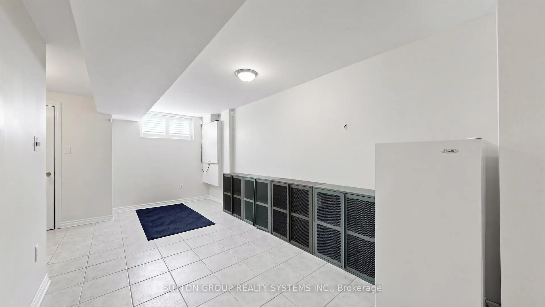
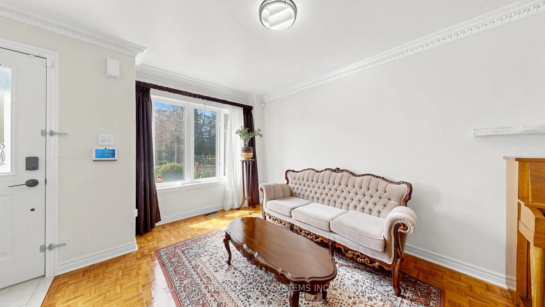
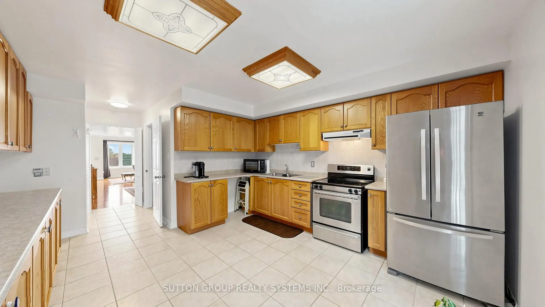
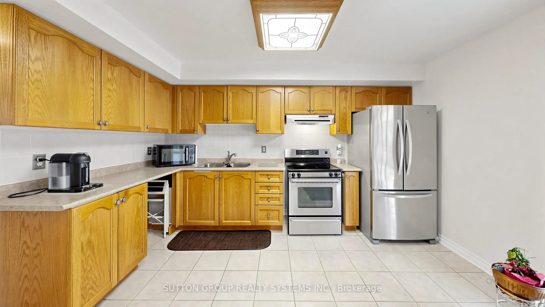
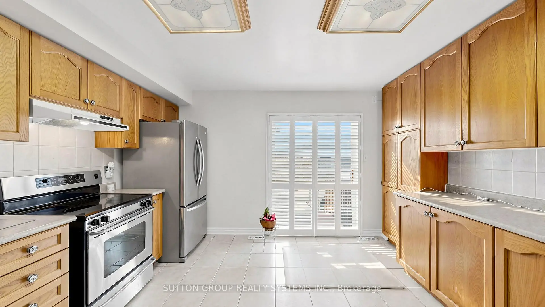
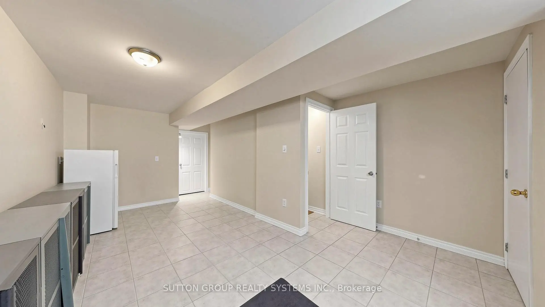
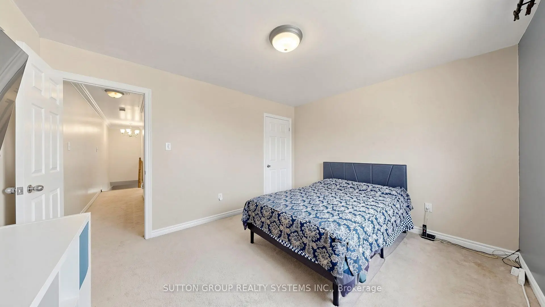
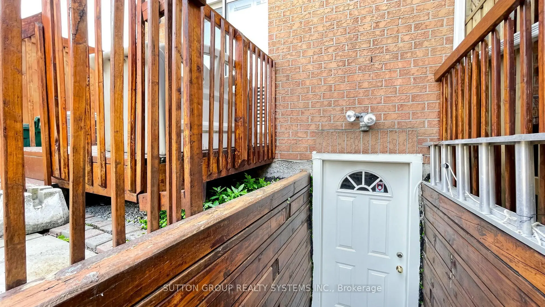
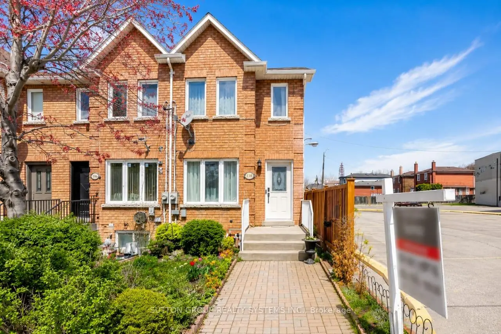
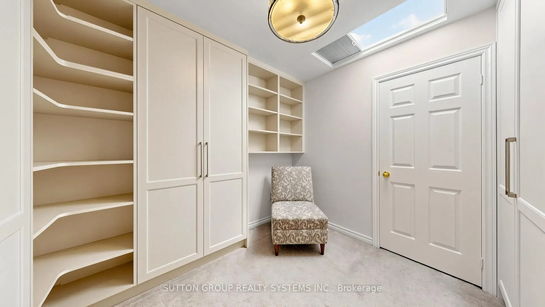
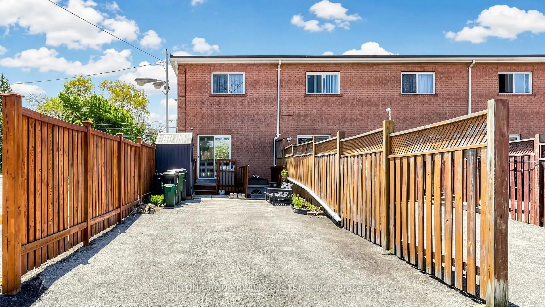
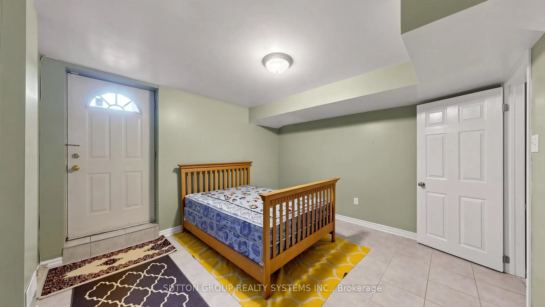
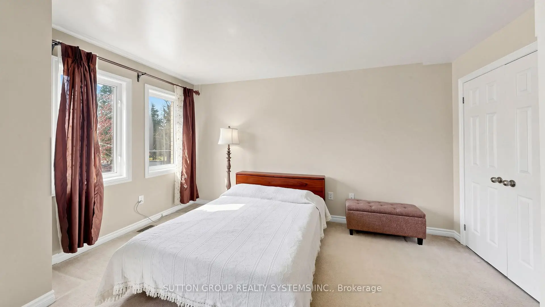
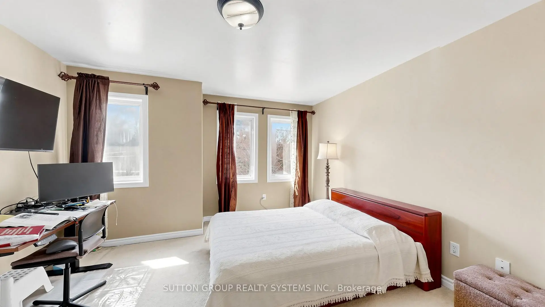
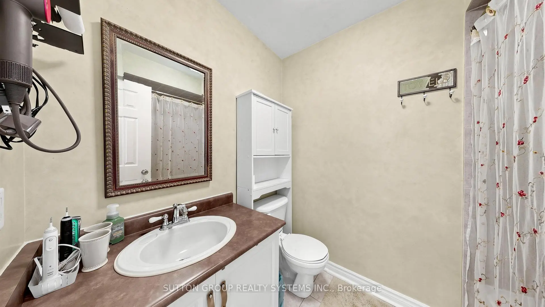
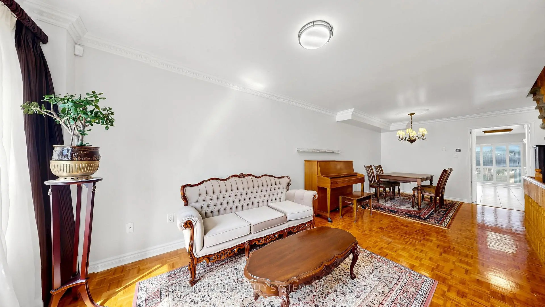
Beautiful 2-storey freehold end-unit townhome, only 26 years old, offering over 2,000 sq. ft. of finished living space and located just steps from the new Eglinton Crosstown LRT. This well-maintained home features 3+1 bedrooms, 3 bathrooms, two laundry rooms, spacious principal rooms, elegant crown moulding, California shutters, and a bright family-sized kitchen with an abundance of cabinetry and walkout to a private deck and low-maintenance backyard with no grass to cut. One of the generously sized bedrooms features a skylight with a shade cover and extensive built-in shelving, adding character and functionality. All bedrooms offer large closets and excellent storage. The finished basement includes a separate entrance, additional bedroom, and roughed-in kitchen, creating outstanding potential for an in-law suite, nanny quarters, or income-generating apartment. Major mechanical updates include a high-efficiency furnace, central air conditioning, water heater, and humidifier. Additional highlights include rear 2-car parking, no homes directly in front, and exceptional access to transit, major highways, shopping, schools, and everyday amenities. Be sure to check out the Matterport 3D virtual tour for a complete interactive walkthrough of the home.
Features
- Facing: South

- Bedrooms: 3

- Bathrooms: 3

- Garages:

- Kitchens: 1

Details
- Lot size: 16.00 x 115.00 Feet

- Space: 1100-1500

- Tax: $ 4374.00

- W13632682

- Listing contracted with: SUTTON GROUP REALTY SYSTEMS INC.
| Room | Size(M) | Description | |
|---|---|---|---|
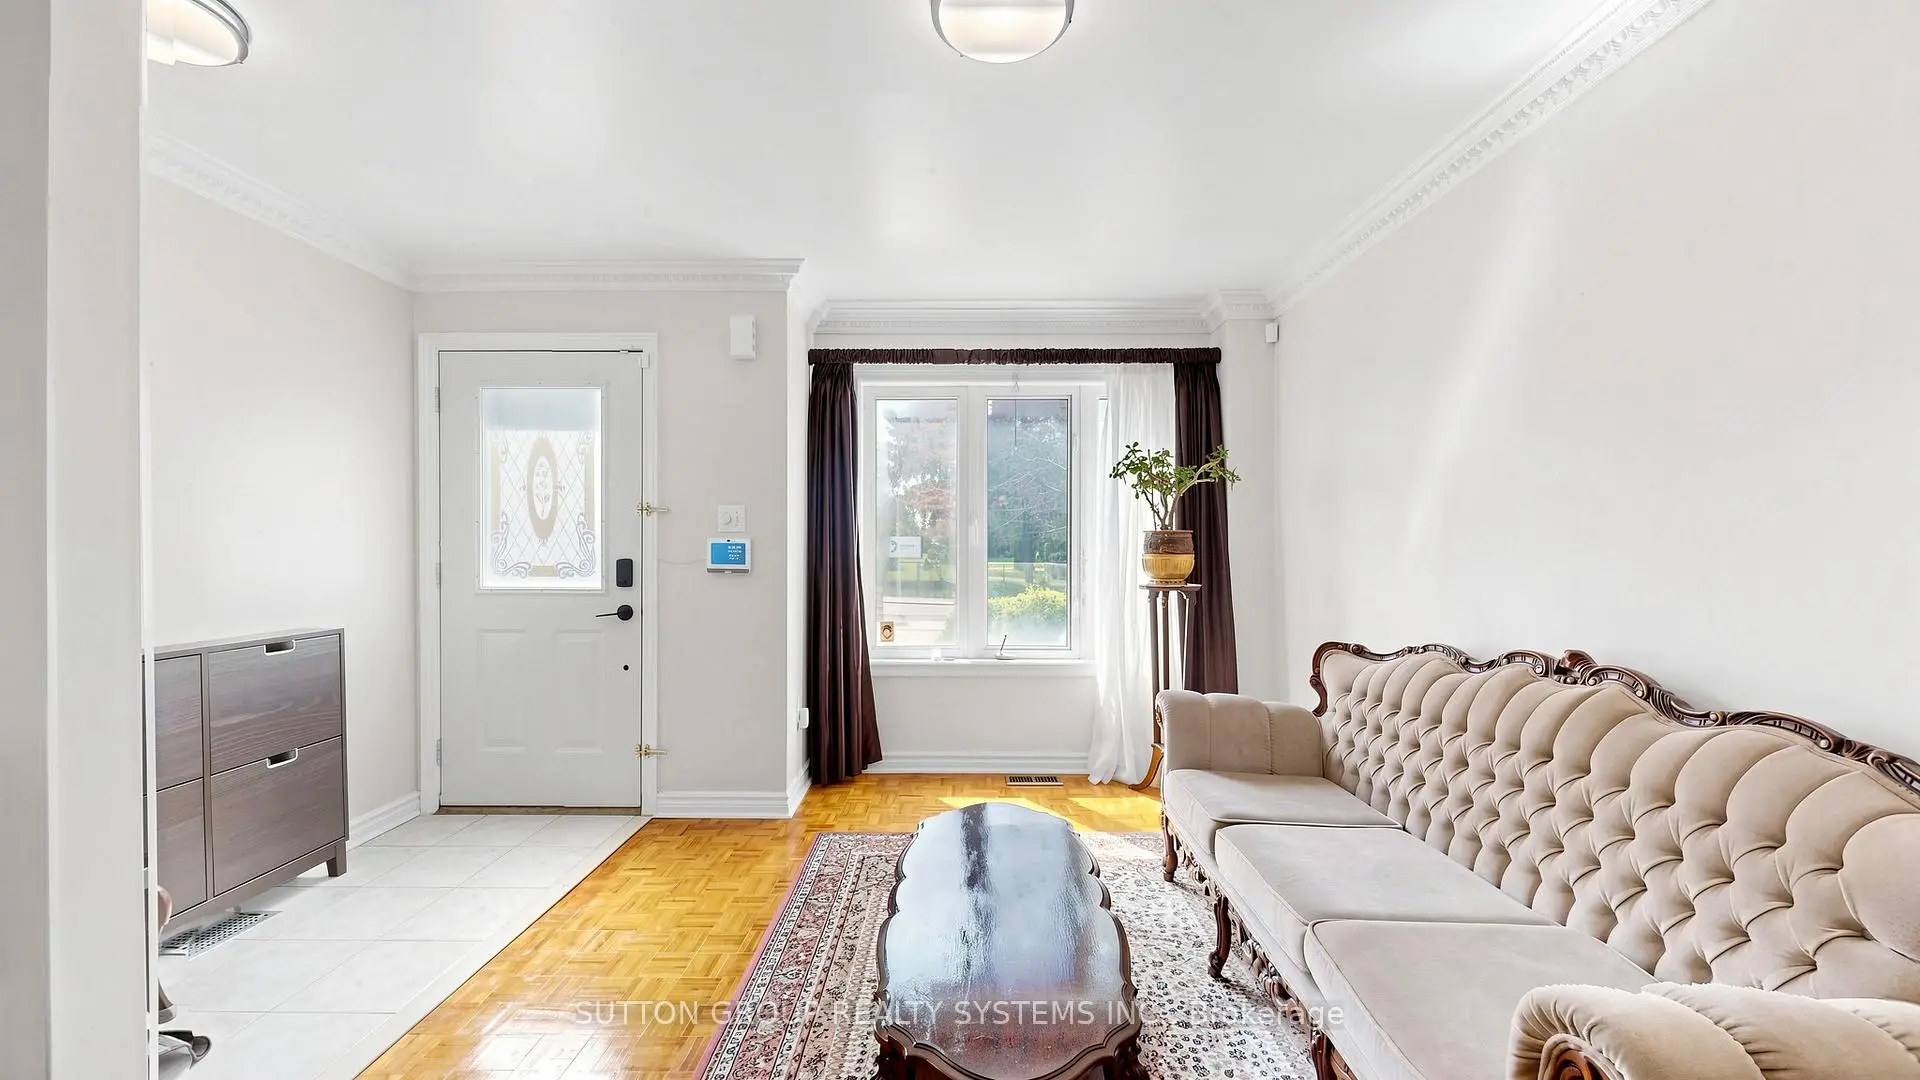
| Living Rm | 8.05x4.02 | Combined w/Dining, Hardwood Floor, Overlooks Frontyard |
|
| Dining Rm | 8.05x4.02 | Combined w/Living, Hardwood Floor |
|
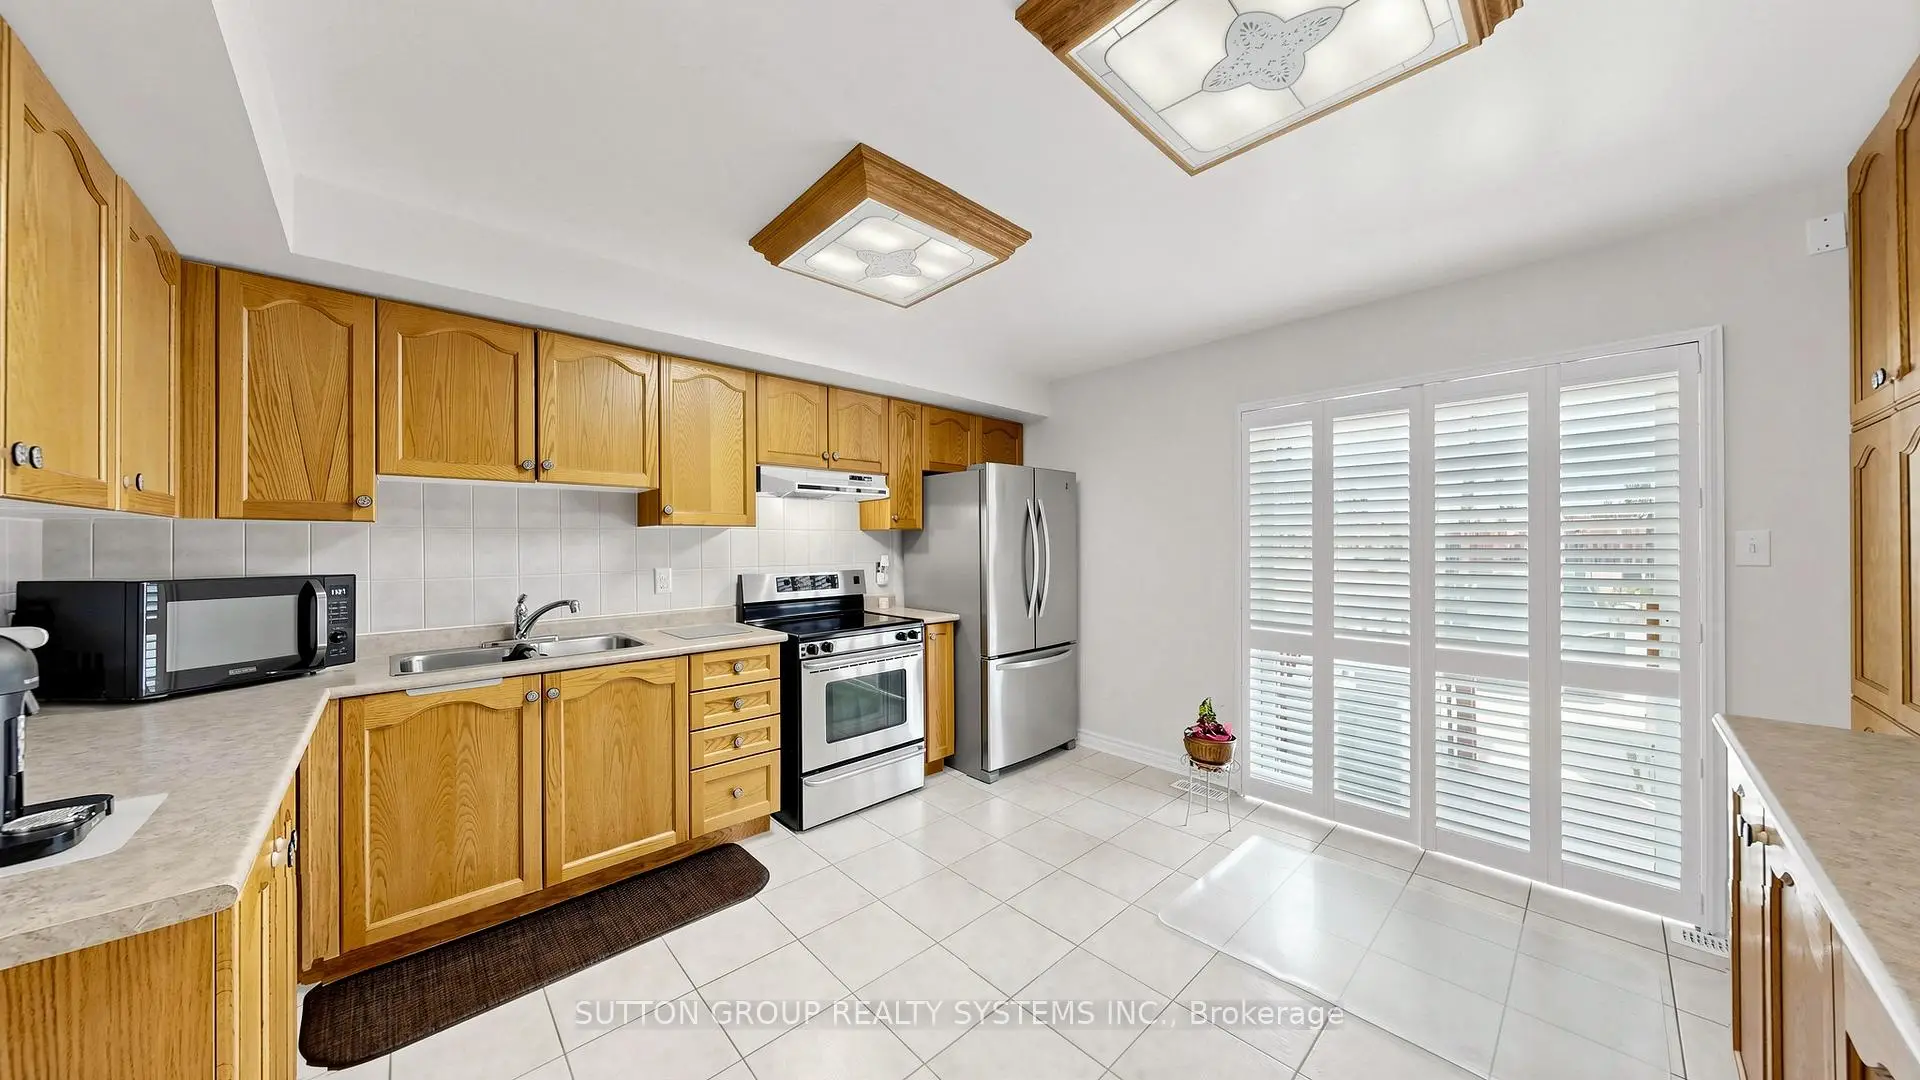
| Kitchen | 6.77x4.02 | Eat-in Kitchen, California Shutters, B/I Desk |
|
| Laundry | 2.16x1.00 | Ceramic Floor, B/I Shelves |
|
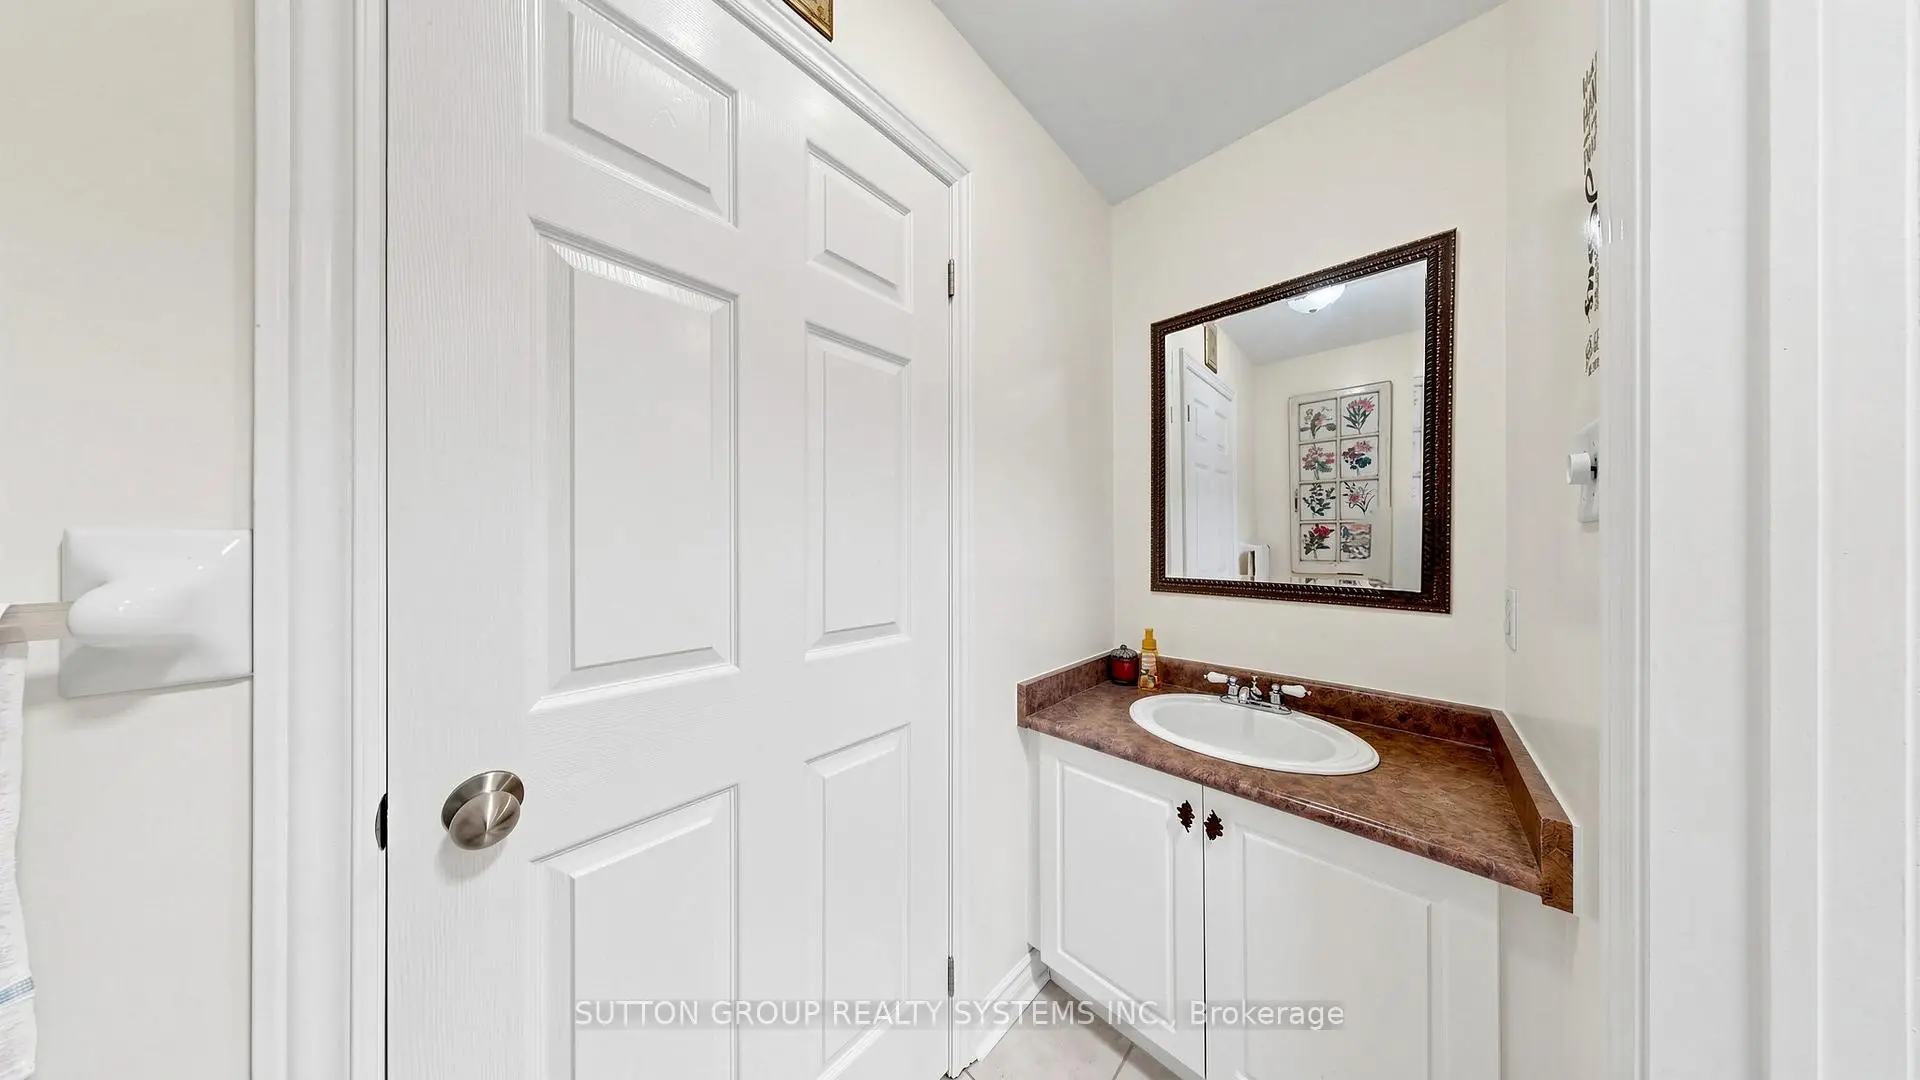
| Powder Rm | 2.38x0.91 | Ceramic Floor, Walk Through |
|
| Primary B | 4.30x4.10 | Broadloom, Double Closet, Walk-In Closet(s) |
|
| 2nd Br | 3.10x3.00 | B/I Bookcase, Closet, Skylight |
|
| 3rd Br | 4.10x3.10 | Broadloom, Large Closet, Large Window |
|
| 4th Br | 3.80x3.60 | Ceramic Floor, Tile Floor, Walk-Out |
|
| Laundry | 2.10x2.50 | Concrete Floor, Laundry Sink |
|
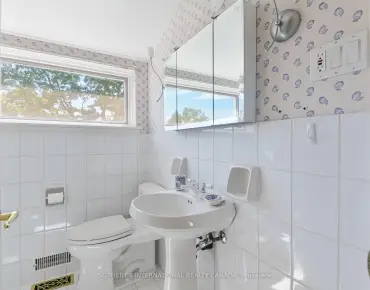
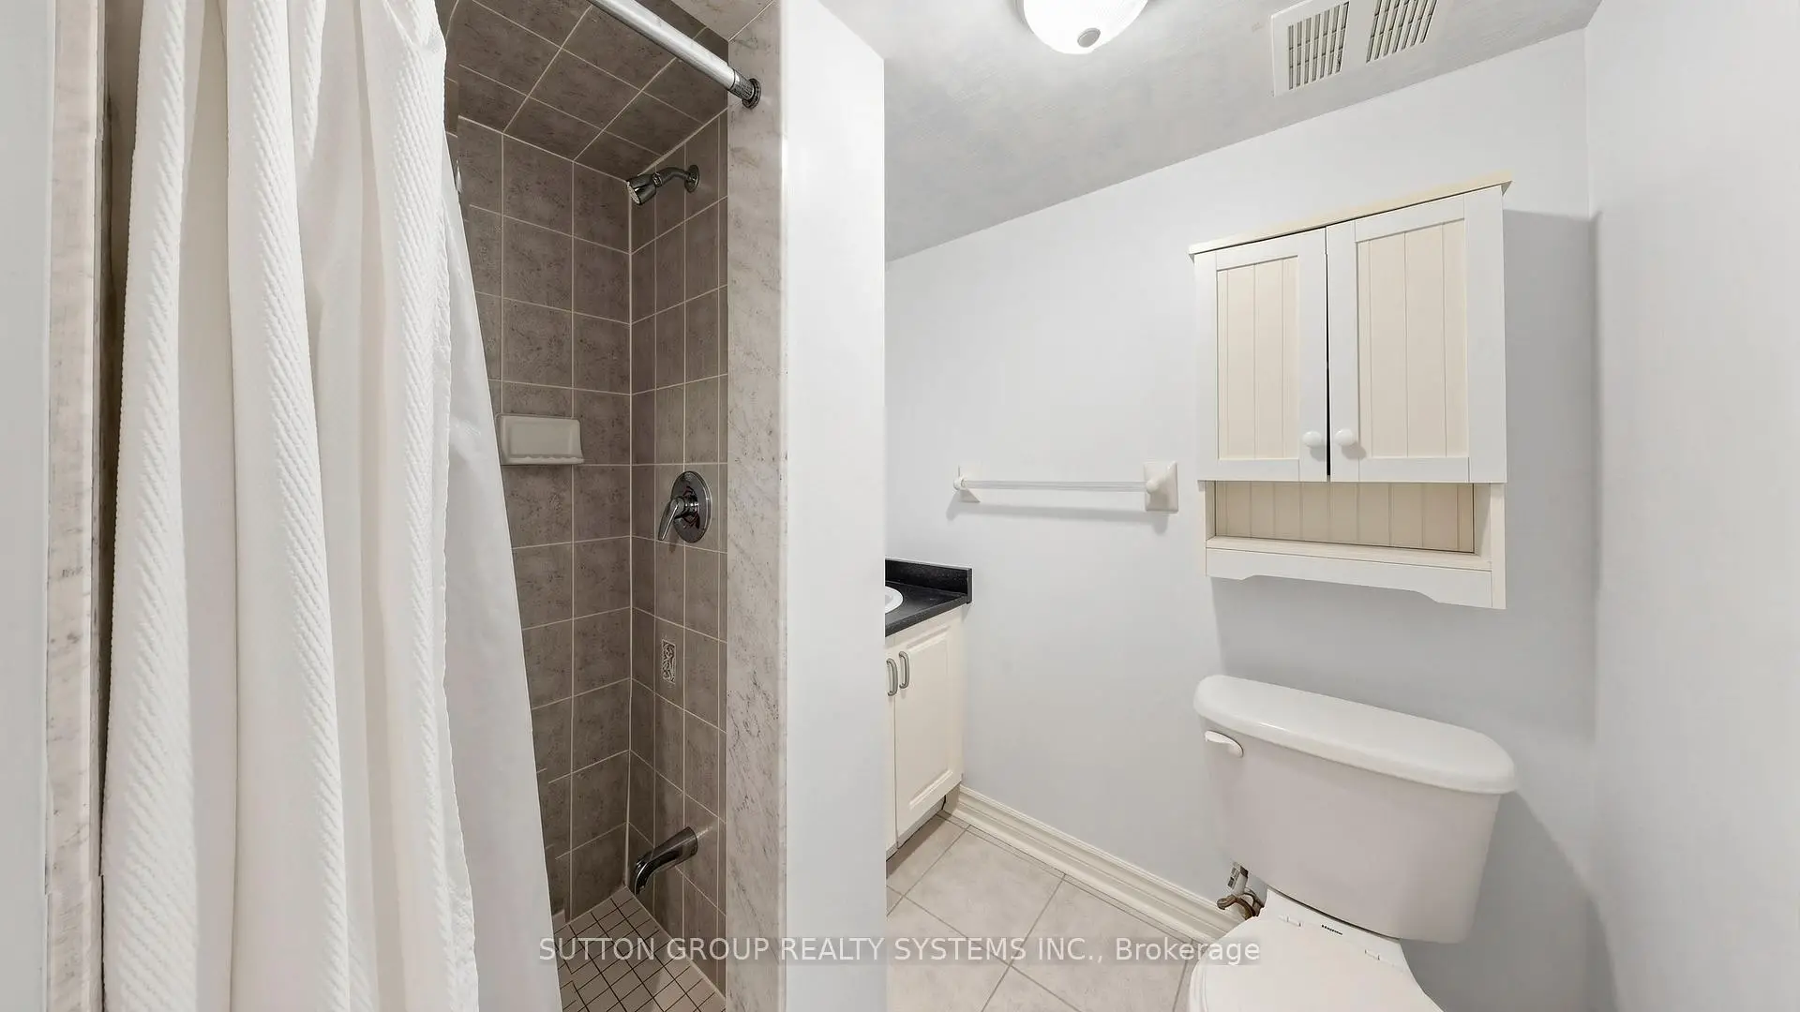
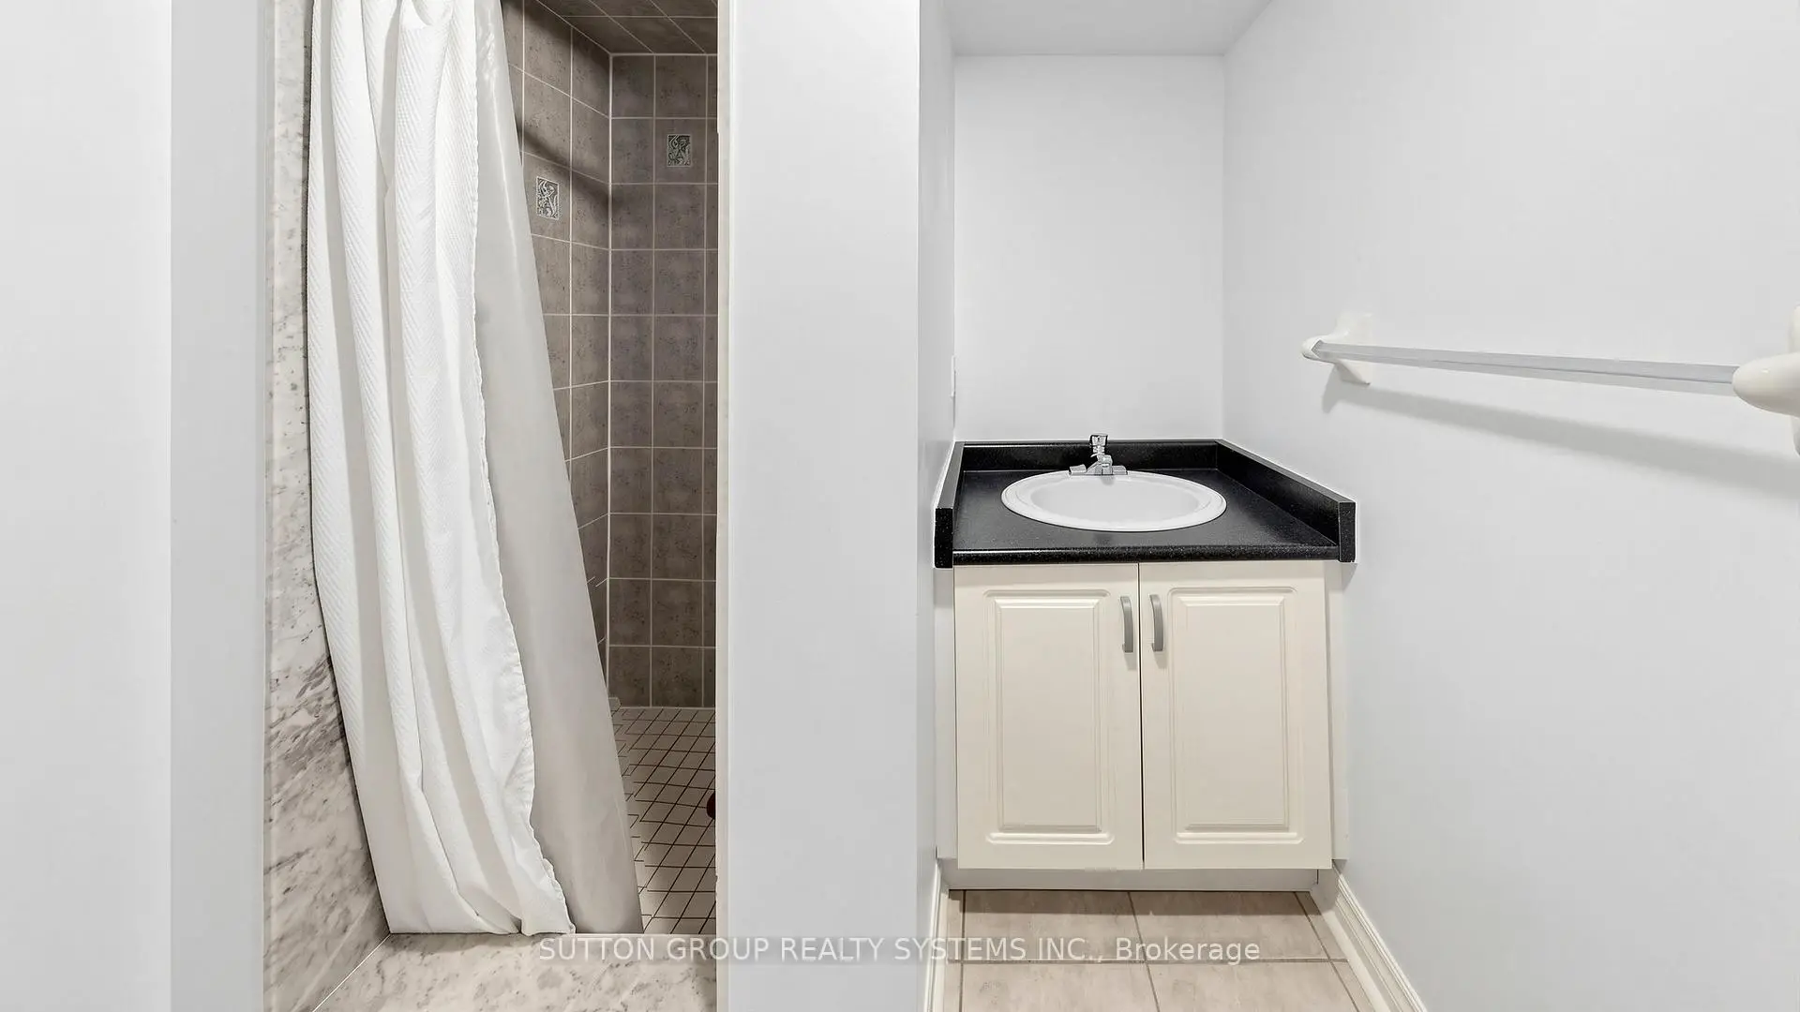
| Bath | 2.50x3.00 | Ceramic Floor, 3 Pc Bath |
|
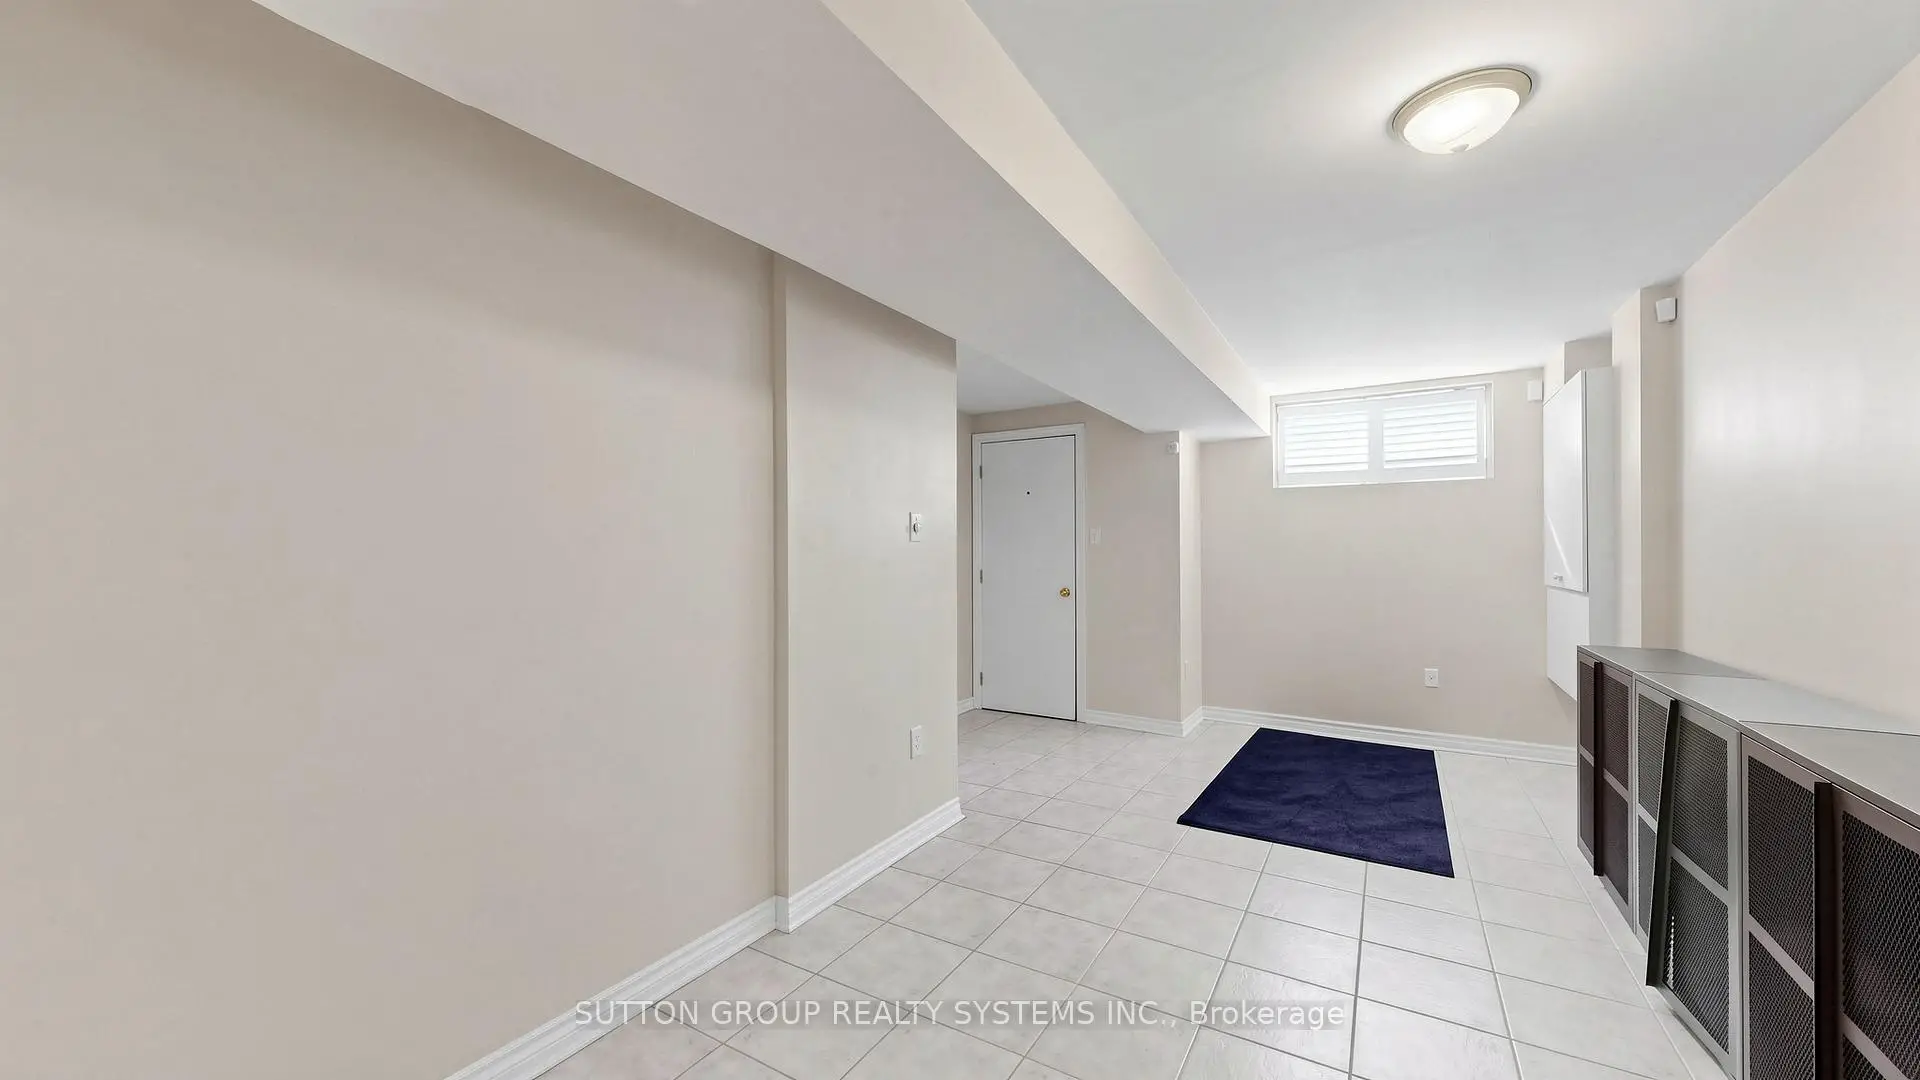
| Recreatio | 6.80x3.90 | Ceramic Floor, California Shutters, Window |
| Bathroom | Pieces | Level | |
|---|---|---|---|
| 1xBath | 2 pcs | Main |
|
| 1xBath | 4 pcs | Second |
|
| 1xBath | 3 pcs | Basement |
Property Summary
Located close to the intersection of Eglinton & Caledonia, 2138 Eglinton Ave W is a 3+1 bedrooms 3 washrooms Freehold Townhouse. The property has many nice features including In-Law Capability. Living Room Rm, Dinning Room Rm, Kitchen and Laundry are on the Main floor; Powder Rm is on the Ground floor.Local Area Profile
This property is located in an area with a high level of homeownership with a mix of detached homes and apartments and condominiums. Approximately 39% of residents hold a bachelor's degree or higher, while about 20% have a college credential. Residents use a combination of driving and public transit for commuting.