Etobicoke West Mall, Toronto, M9C 2L8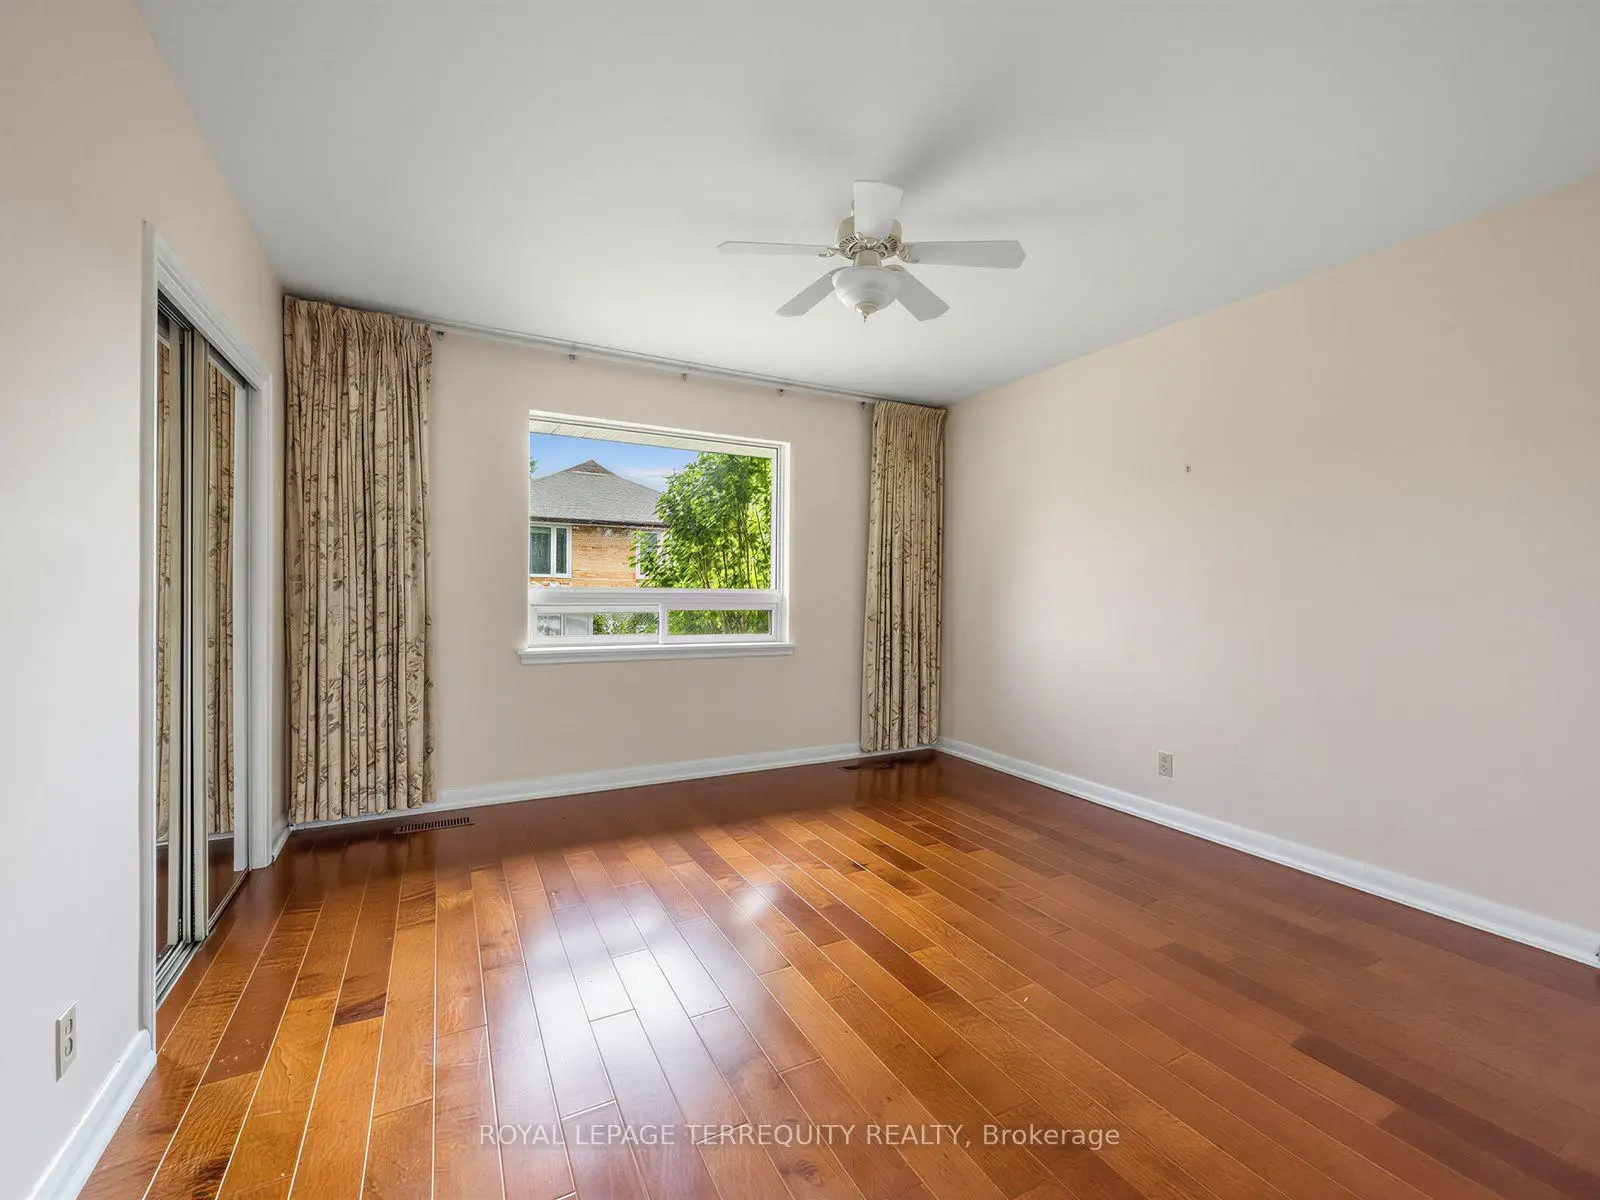

Description
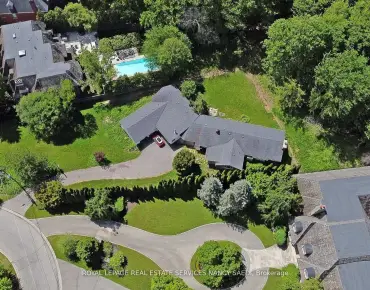
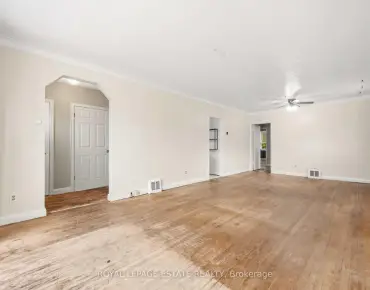
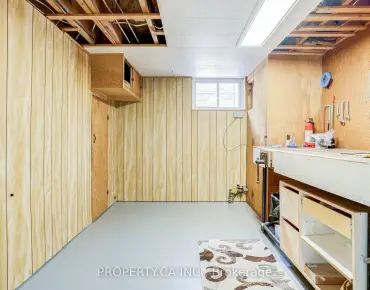
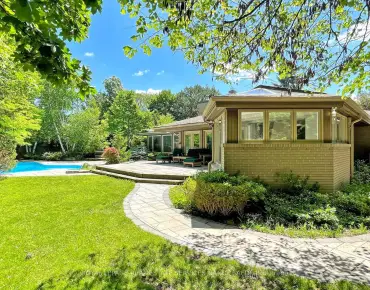
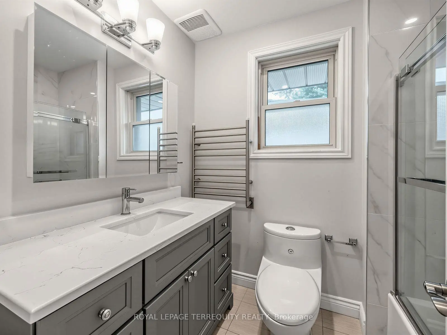
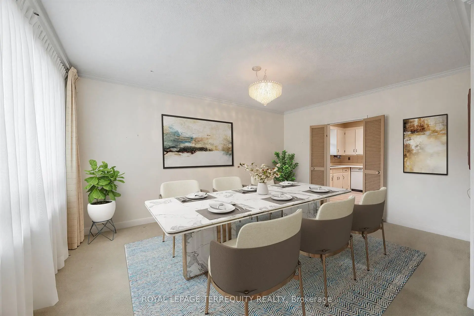
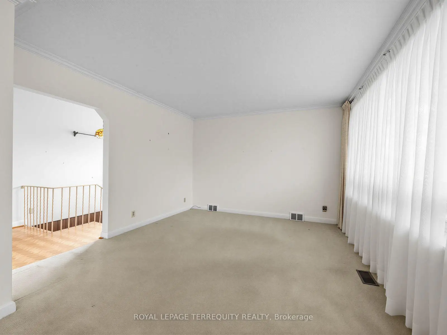
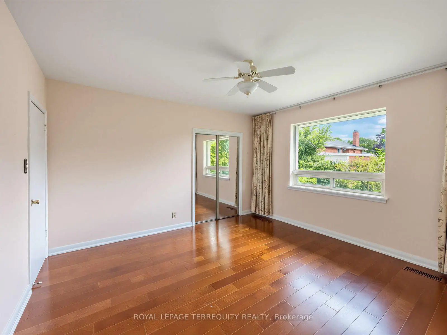
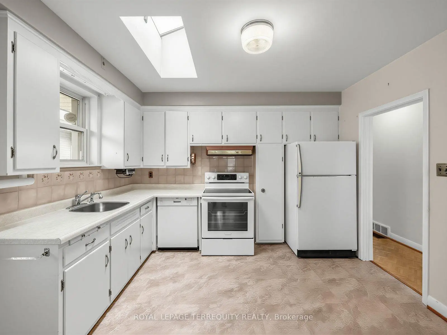
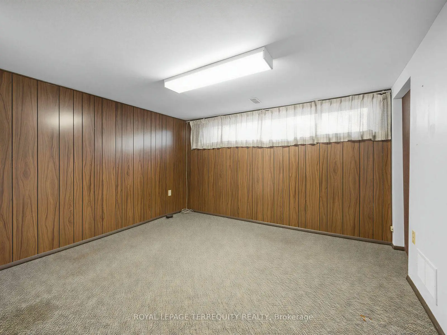
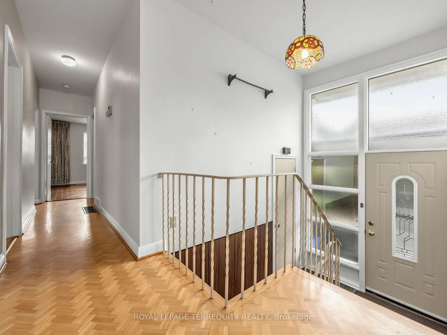
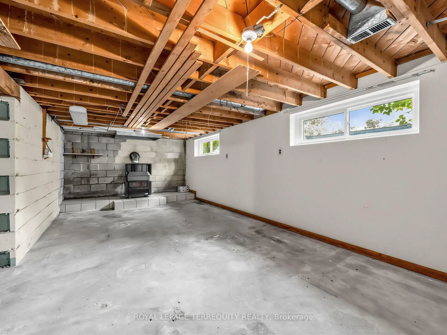
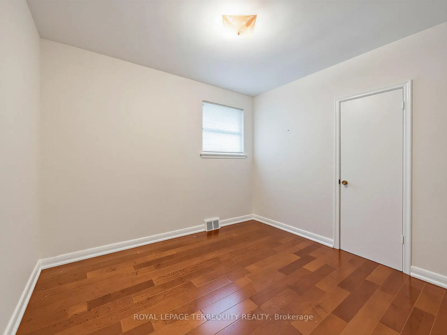
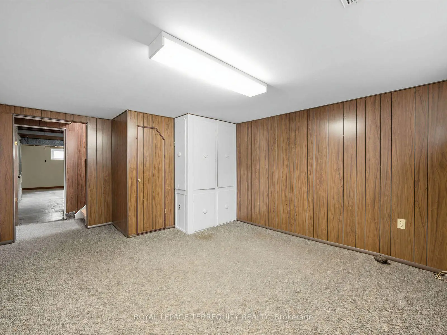
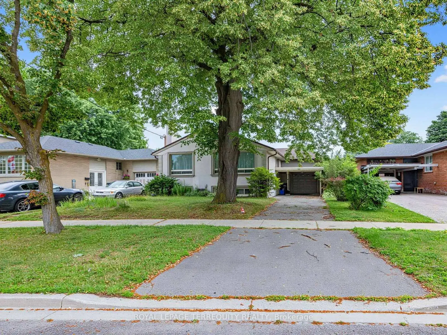
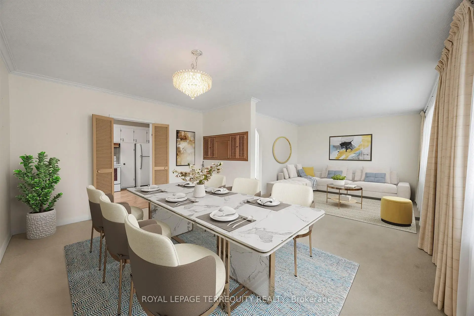
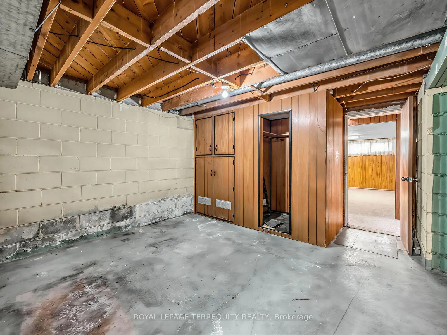
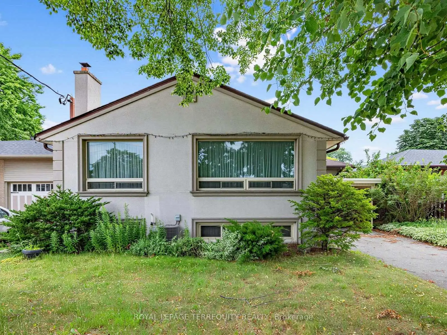
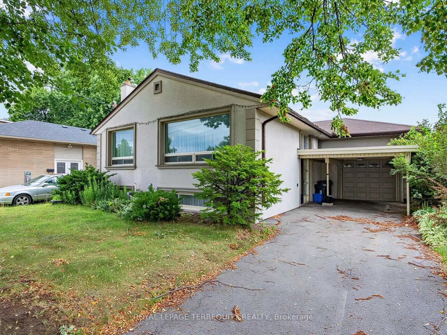
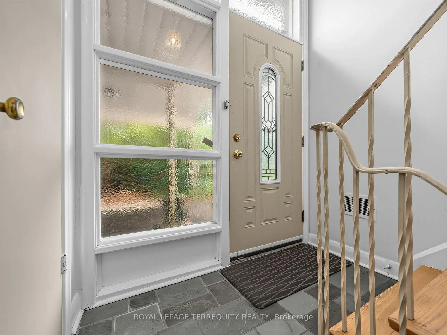
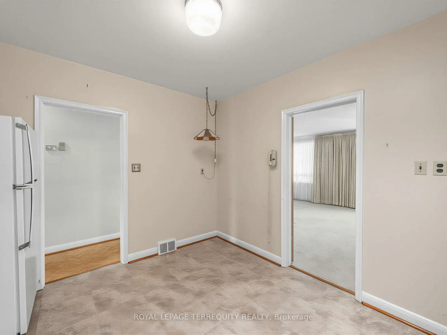
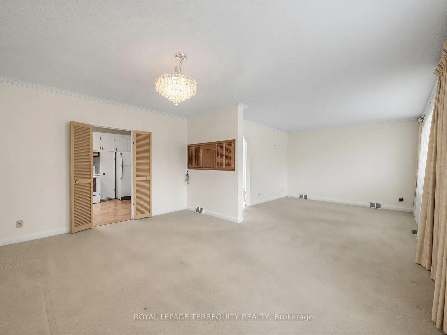
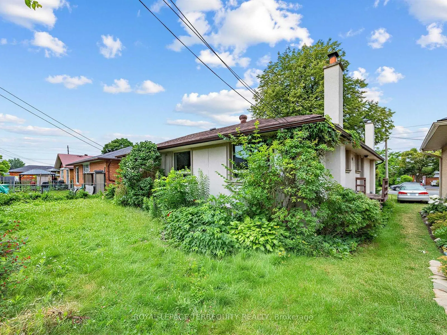
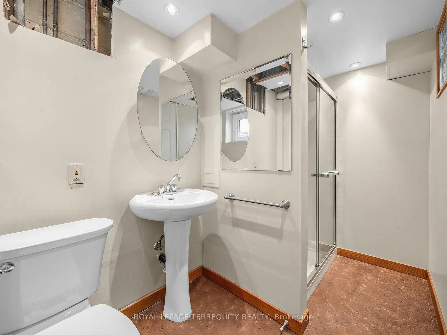
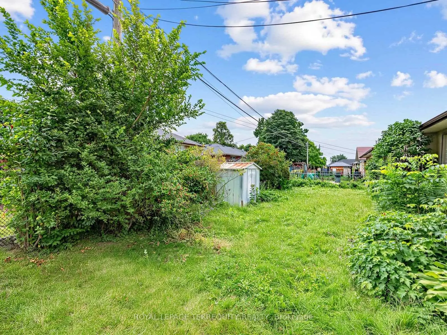
Welcome to this fantastic opportunity to own an affordable three-bedroom home in the city's desirable west end. Offering an attached garage, additional covered parking with a carport, and a spacious partially finished basement, this property provides an excellent foundation for families, first-time buyers, or anyone looking to add value over time. The home's functional layout offers comfortable everyday living, while the basement presents endless possibilities for additional living space, a recreation room, home office, gym, or workshop. Whether you're looking to move in and personalize at your own pace or undertake a renovation to maximize its potential, this property is ready for your vision. Affordable opportunities in this sought-after location are becoming increasingly rare. With convenient access to schools, parks, shopping, transit, and major commuter routes, this home combines exceptional value with an unbeatable location. Don't miss your chance to make it your own.
Features
- Facing: East

- Bedrooms: 3

- Bathrooms: 2

- Garages: 1

- Kitchens: 1

Details
- Lot size: 52.08 x 105.00 Feet

- Space: 1100-1500

- Tax: $ 4615.02

- W13556334

- Listing contracted with: ROYAL LEPAGE TERREQUITY REALTY
| Room | Size(M) | Description | |
|---|---|---|---|
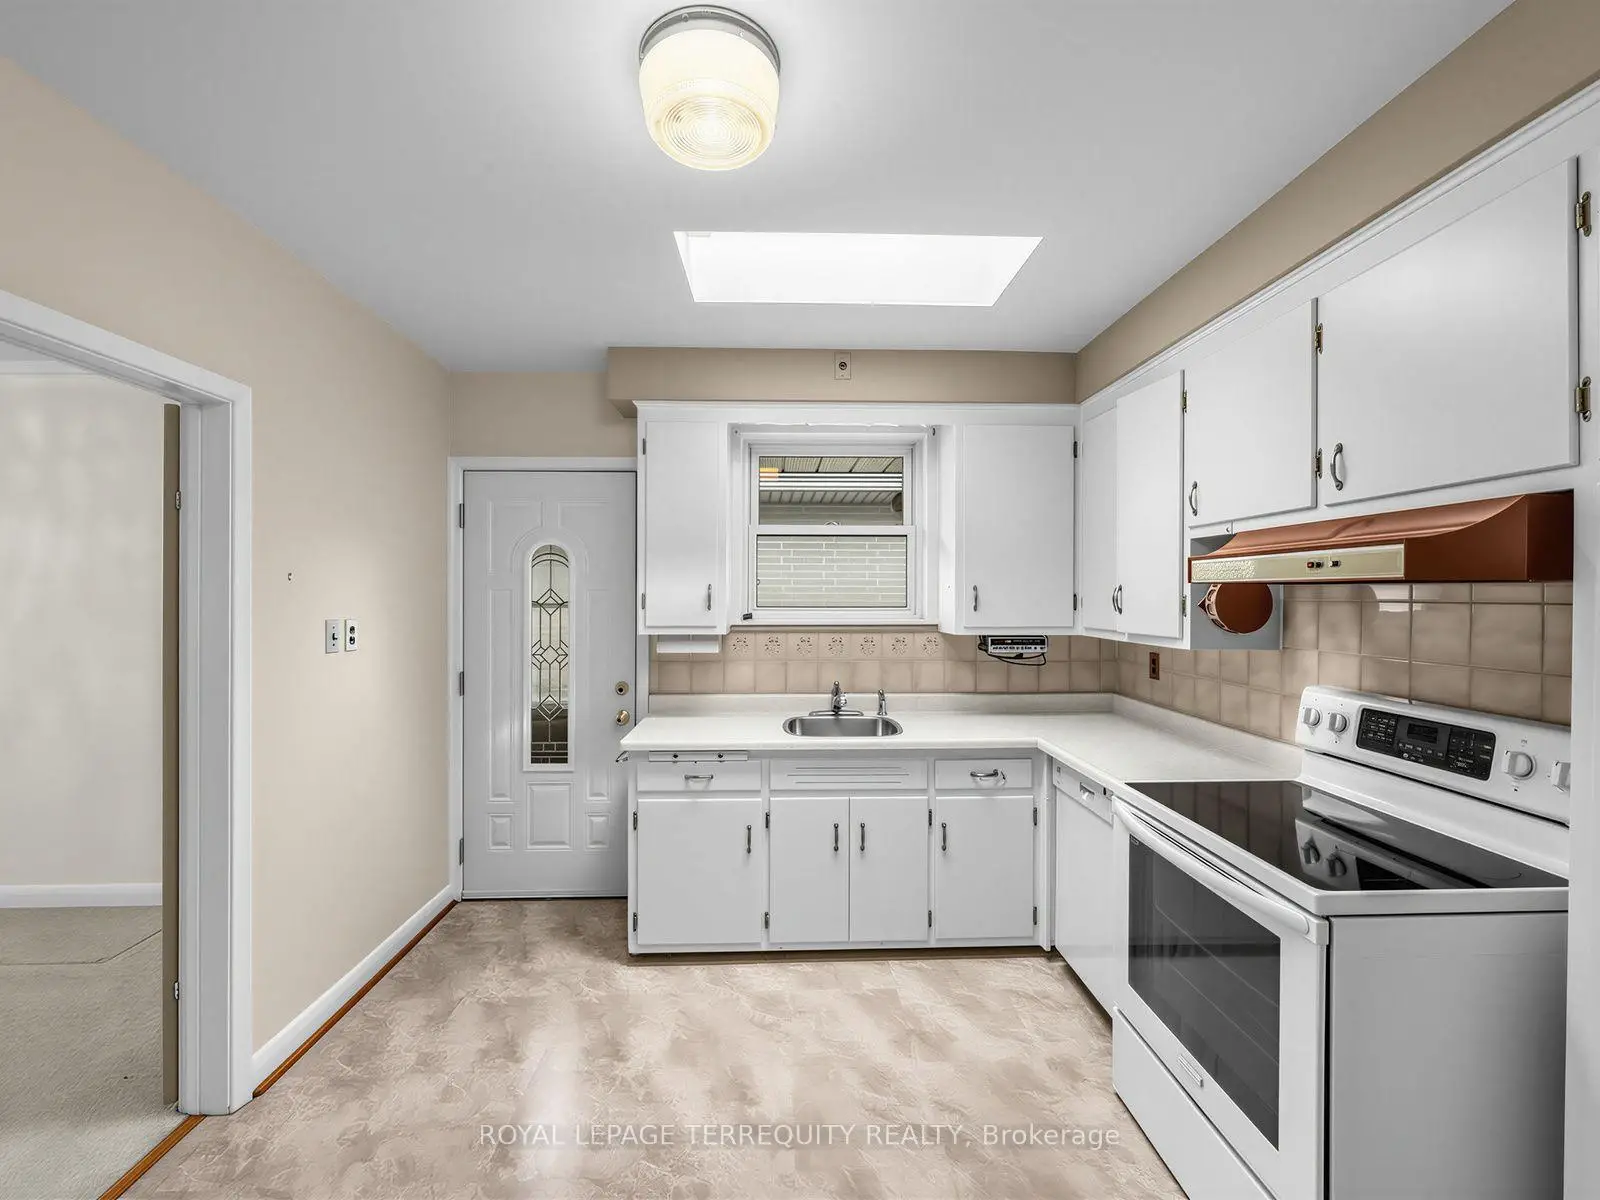
| Kitchen | 3.45x3.07 | ||
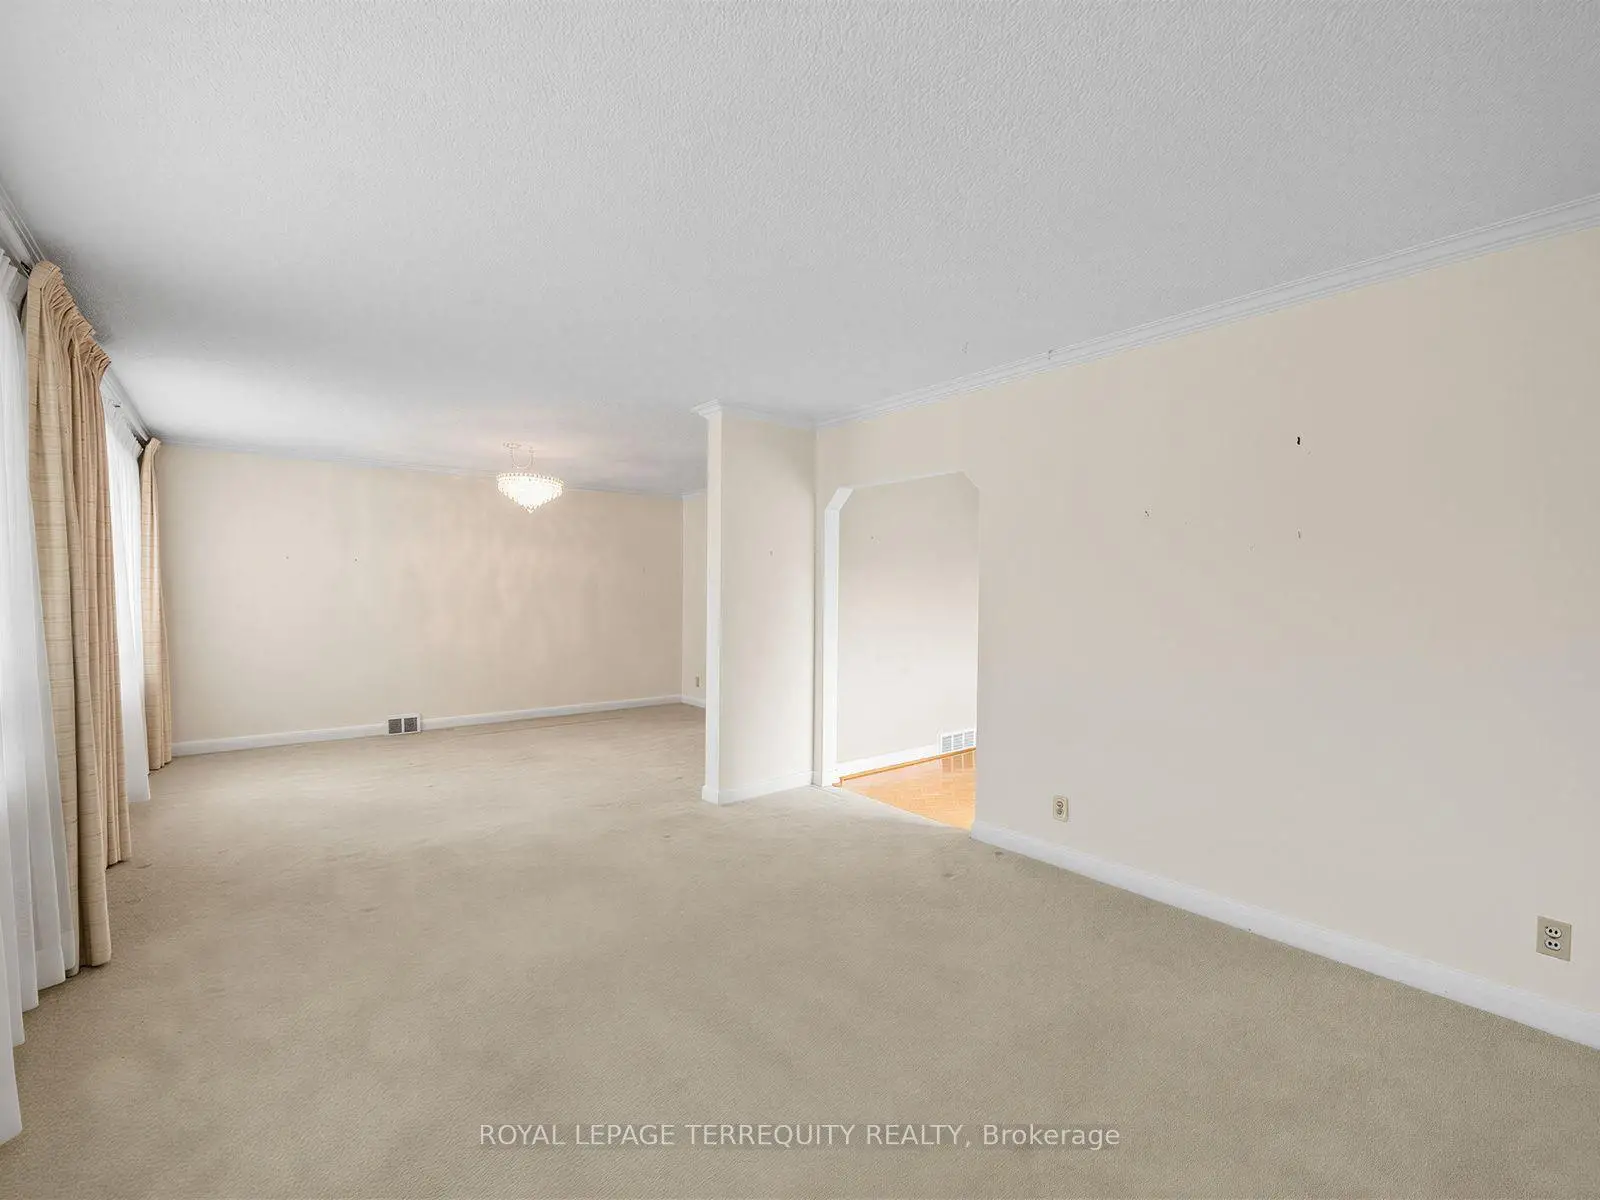
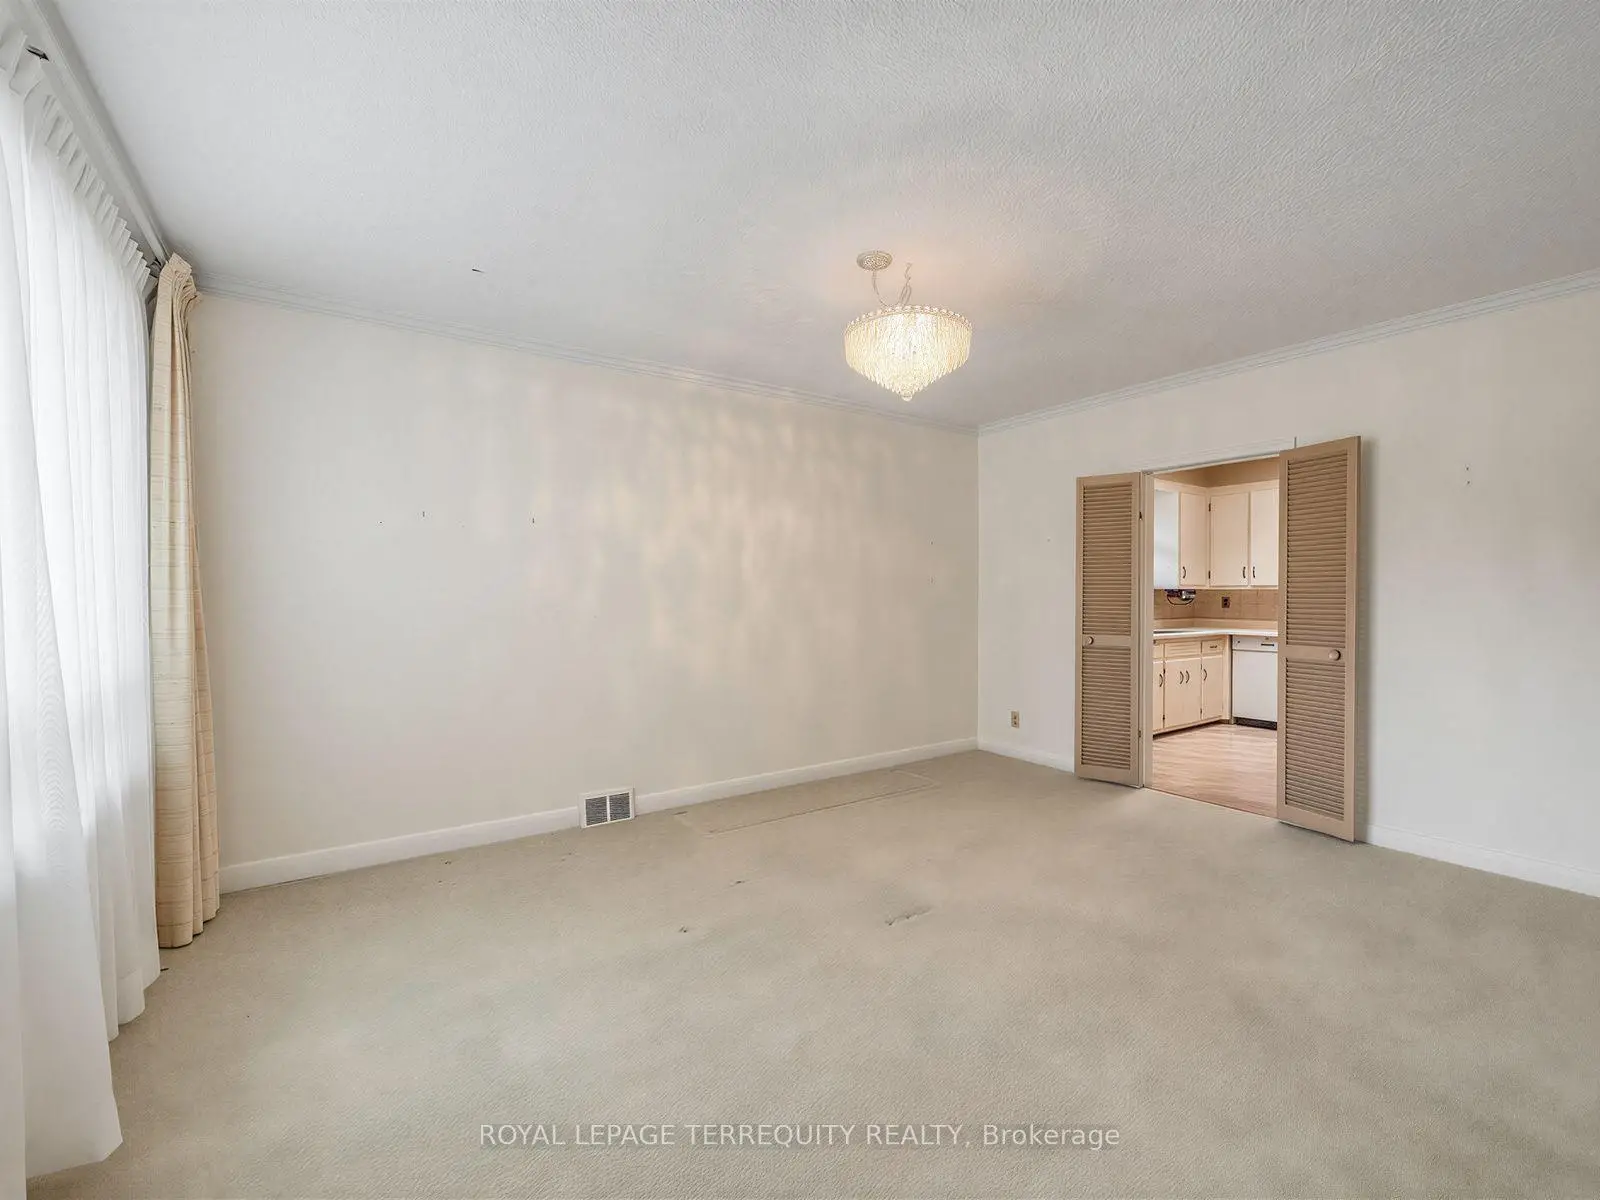
| Living Rm | 3.73x3.60 | Combined w/Dining, Broadloom |
|
| Dining Rm | 4.68x3.41 | 2 Way Fireplace, Broadloom |
|
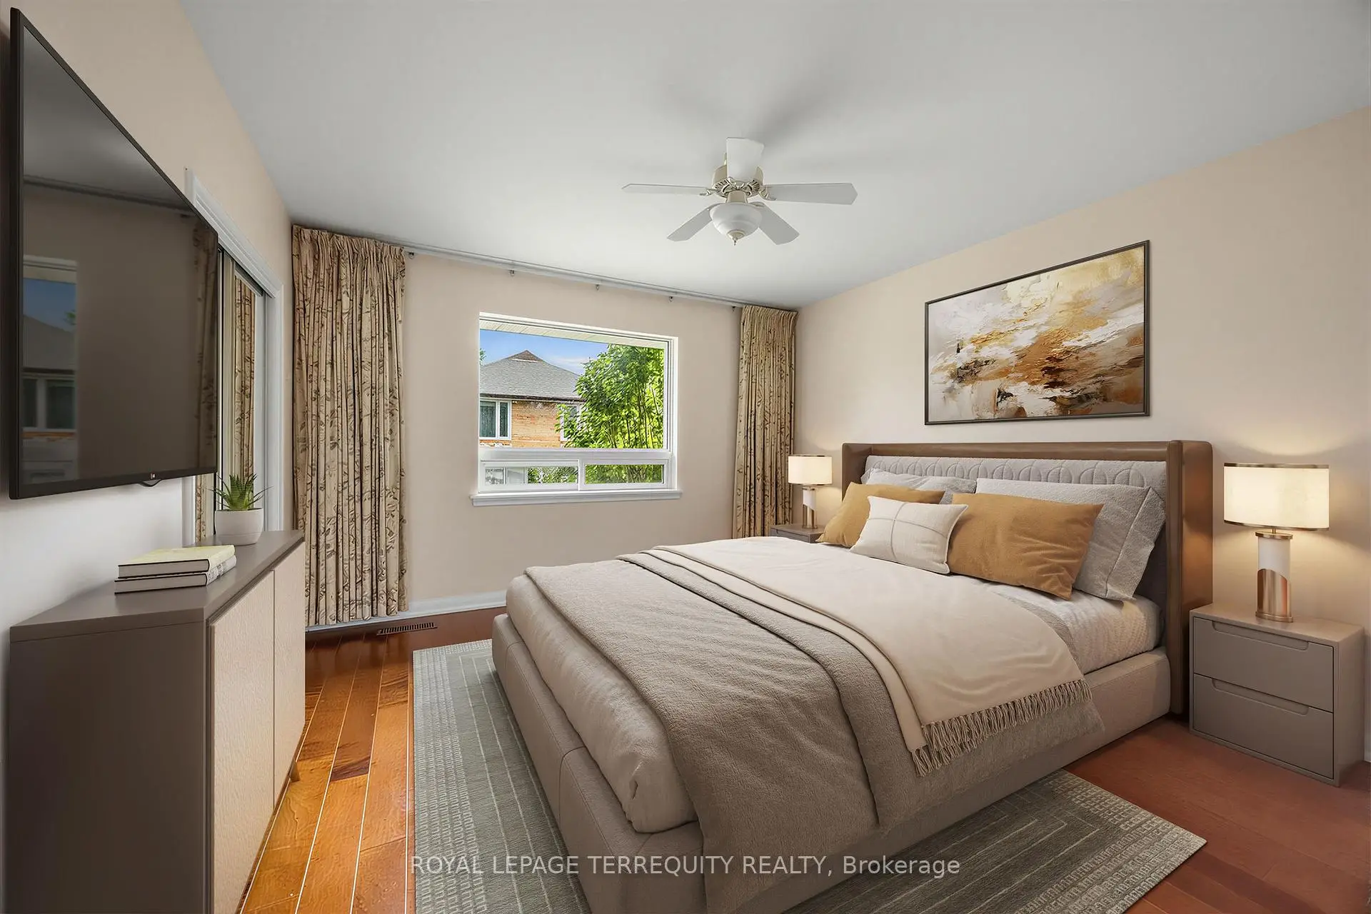
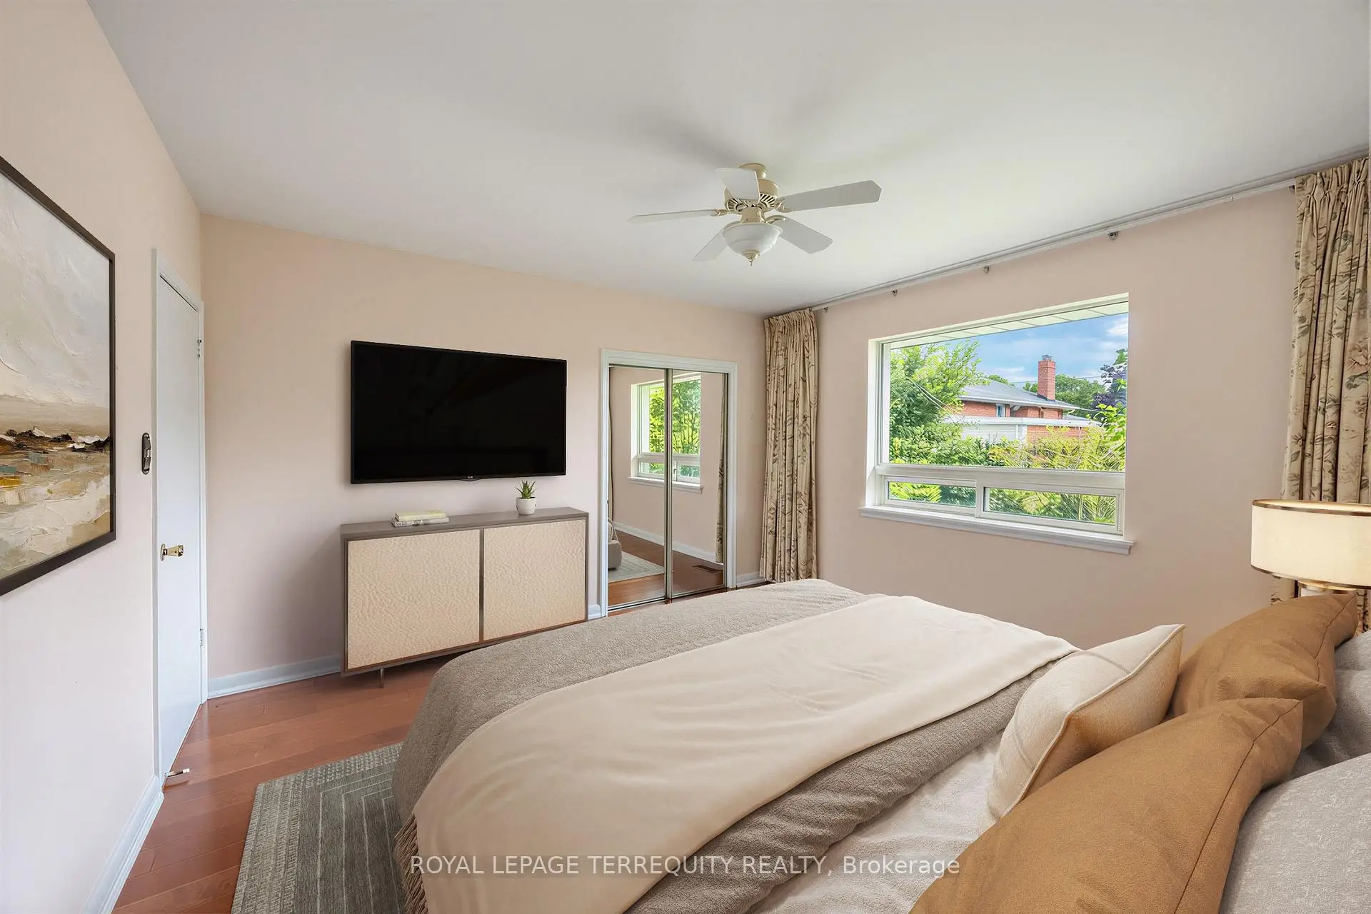
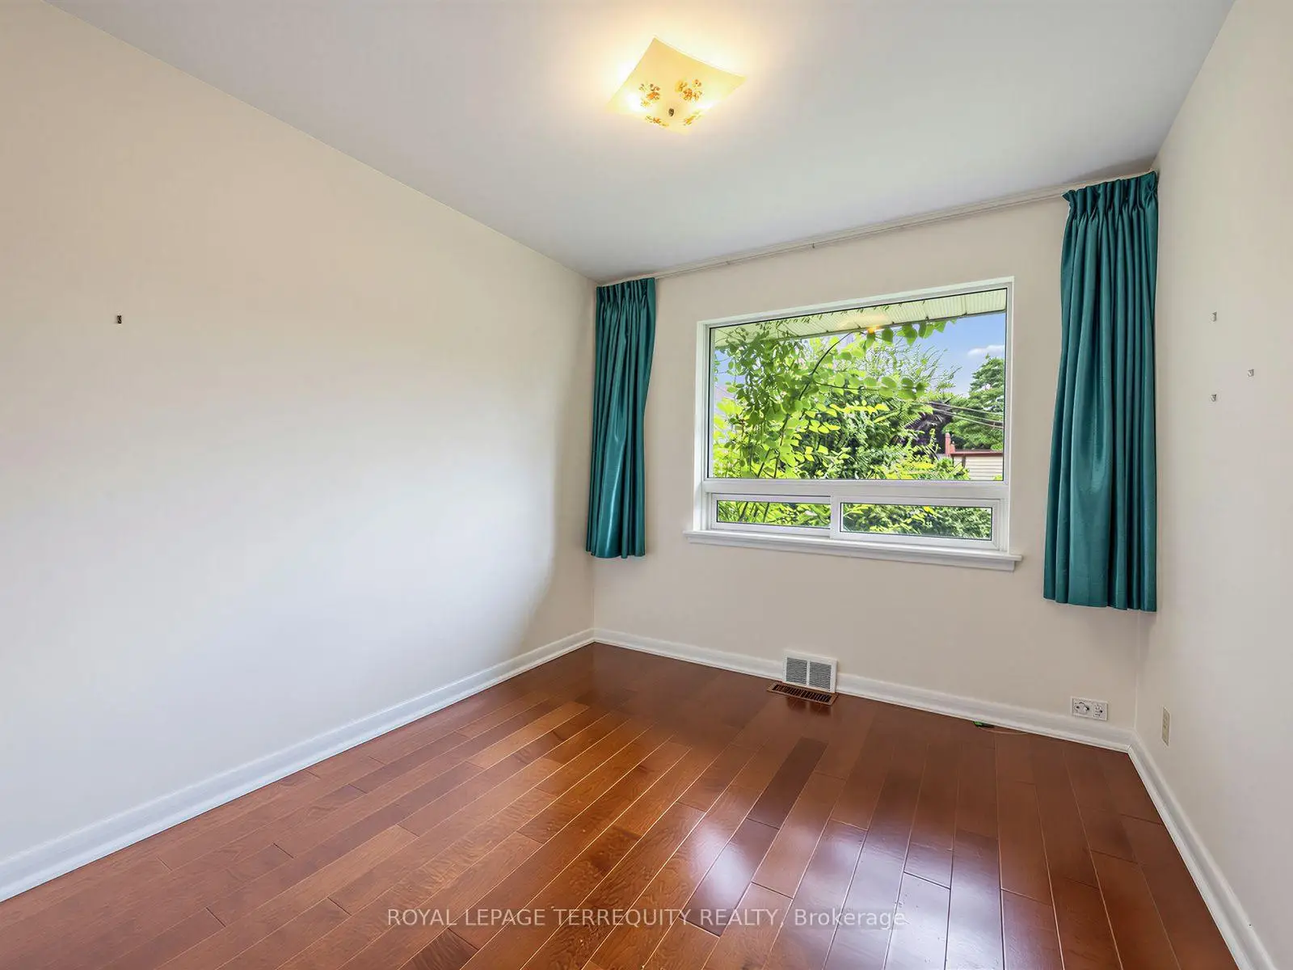
| Primary B | 3.88x3.74 | Laminate, Closet, Overlooks Backyard |
|
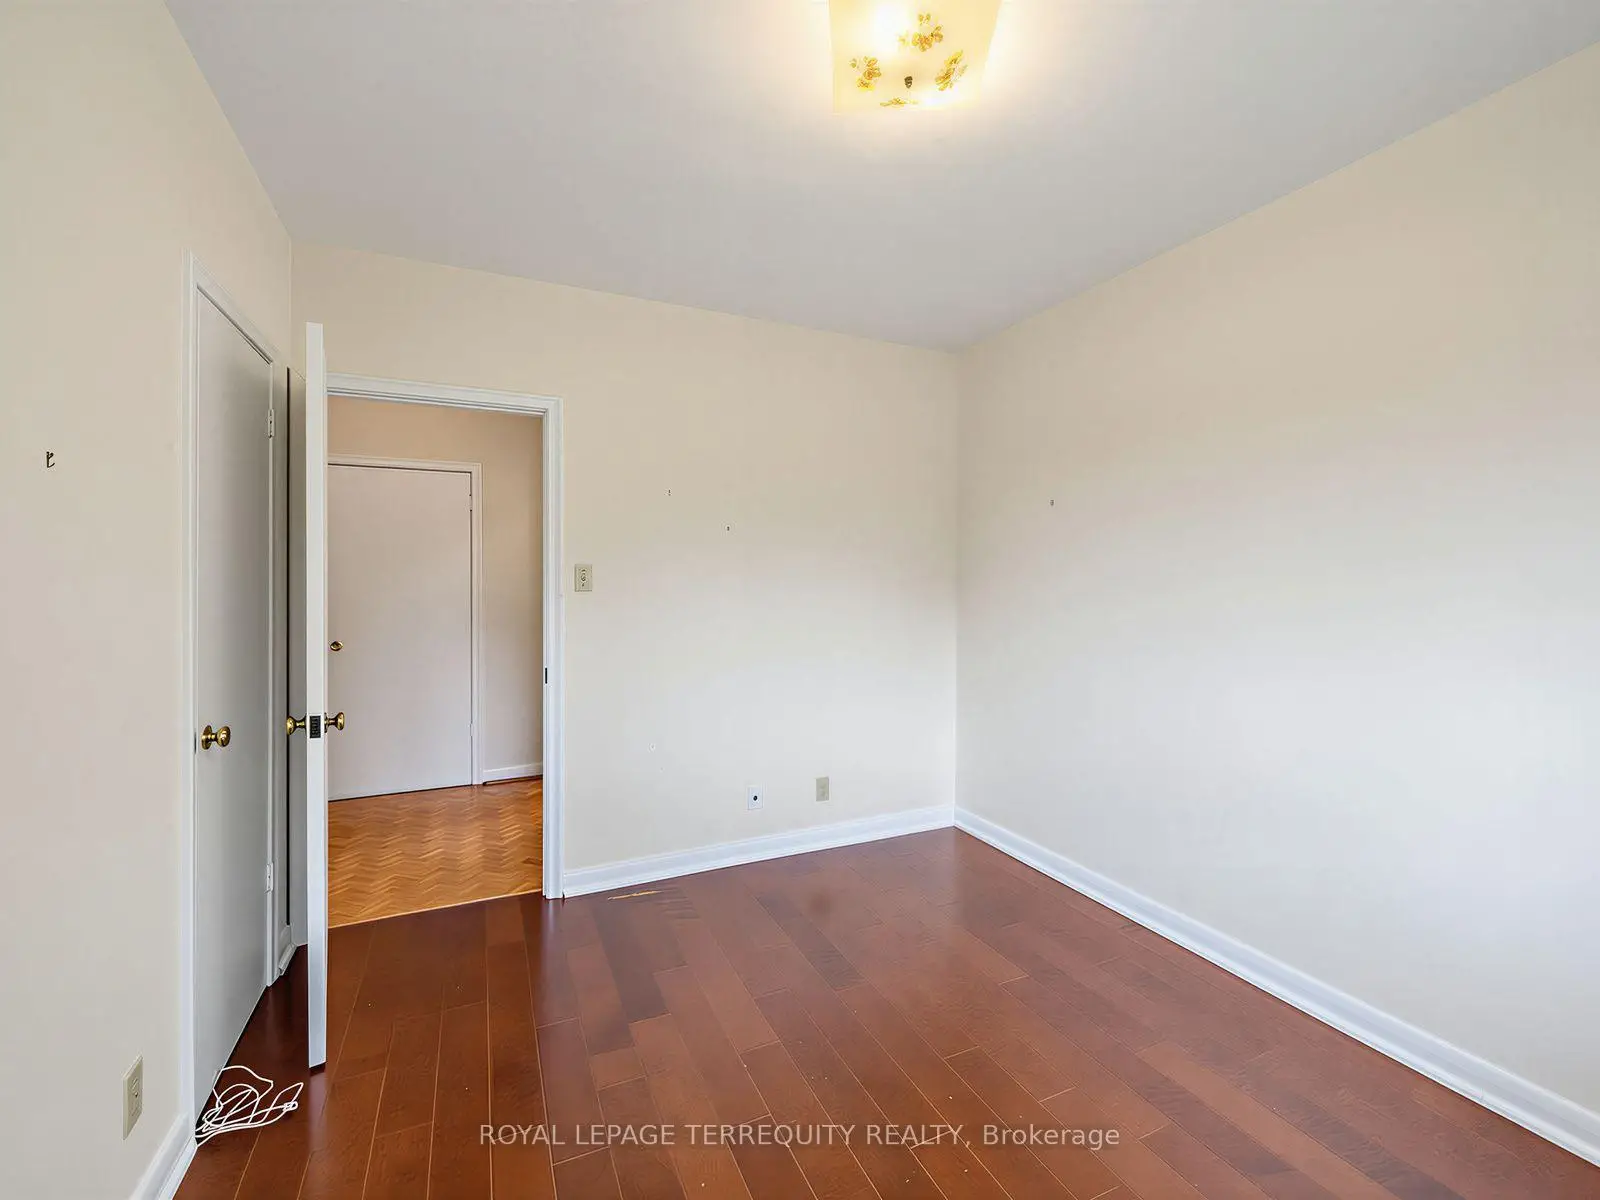
| 2nd Br | 3.10x2.74 | Laminate, Closet, Overlooks Backyard |
|
| 3rd Br | 2.97x2.67 | ||
| Br | 4.54x3.46 | Broadloom, Closet |
|
| Laundry | 8.15x3.53 | Unfinished |
|
| Recreatio | 7.41x3.46 |
| Bathroom | Pieces | Level | |
|---|---|---|---|
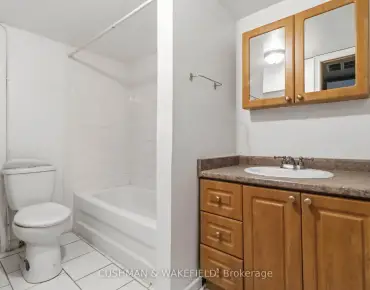
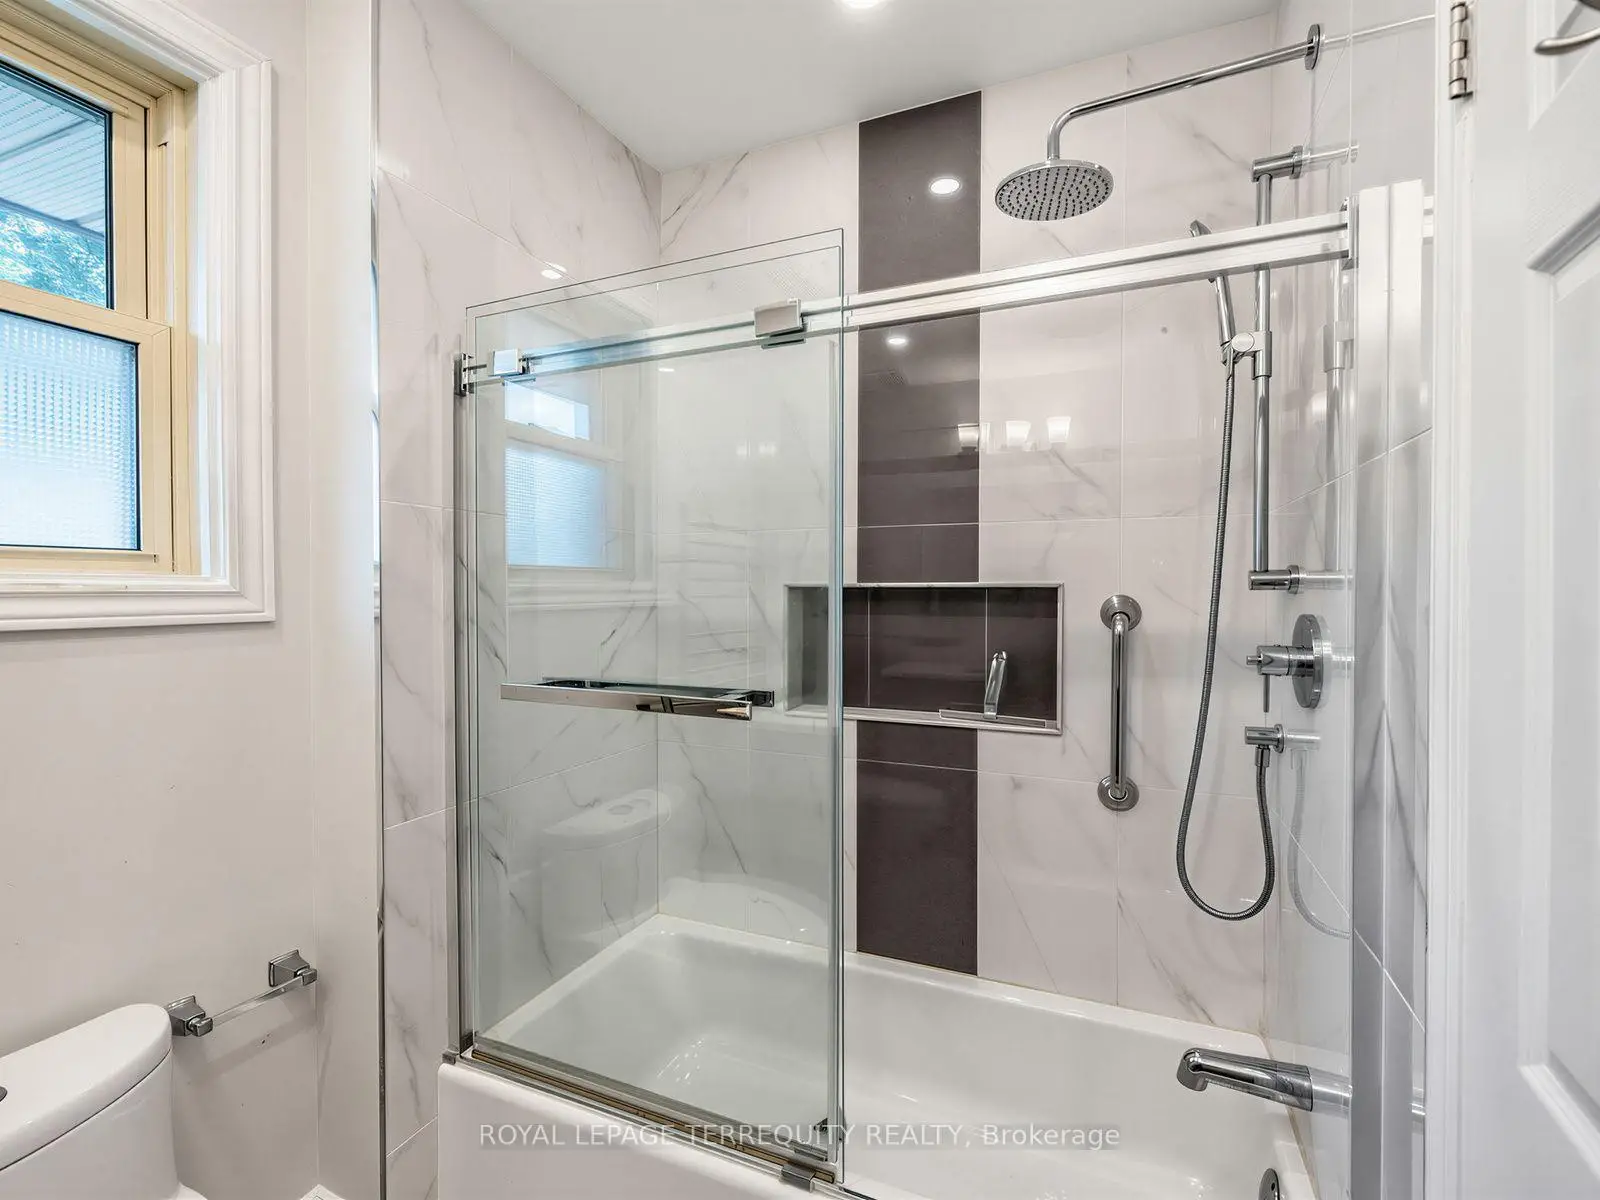
| 1xBath | 4 pcs | Main |
|
| 1xBath | 3 pcs | Basement |
Property Summary
Located close to the intersection of Renforth and Burnhamthorpe, 359 Renforth Dr is a 3+1 bedrooms 2 washrooms Detached. The unit has a Single Other Parking Space. The property basement is Partially Fi . The property has many nice features including None. Kitchen, Living Room Rm, Dinning Room Rm, Primary B, second bedroom and third bedroom are on the Main floor.Local Area Profile
This property is located in a predominantly owner-occupied residential area with housing made up primarily of detached homes. Approximately 47% of residents hold a bachelor's degree or higher, while about 18% have a college credential. Driving is the primary commuting method for nearly all local commuters.
School Information
- Broadacres Junior School (Grade:JK-5)
- Bloordale Middle School (Grade:6-8)
- Silverthorn Collegiate Institute (Grade:9-12) 495/739
- Josyf Cardinal Slipyj Catholic School (Grade:JK-8) 392/3037
- Nativity of Our Lord Catholic School (Grade:JK-8) 267/3037
- Briarcrest Junior School (Grade:JK-5)
- Broadacres Junior School (Grade:JK-5)