Beechborough-Greenbrook, Toronto, M6M 4B4



Description
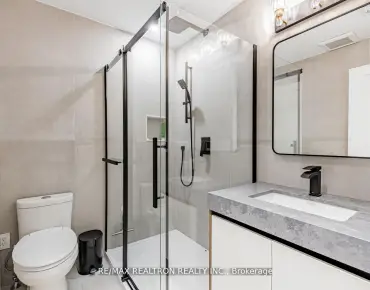
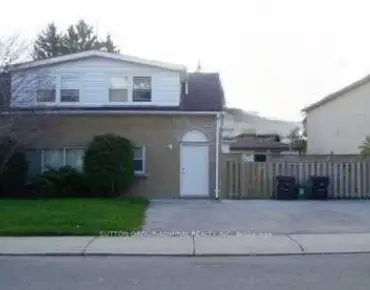
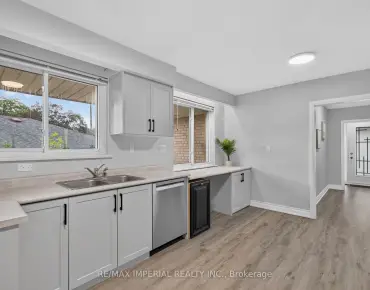
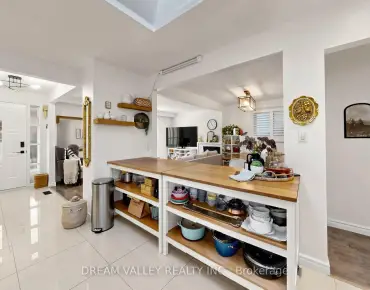
Purpose-Built Multiplex - Six Spacious Units! One unit will be vacant on closing. Well-maintained detached building near Eglinton &Black Creek, offering 5 large two-bedroom suites plus 1 bachelor. Conveniently located with easy access to Hwy 401 & 400, TTC service on Trethewey with a direct bus to the new Eglinton Crosstown Subway, and within walking distance to local schools. Building Highlights: Roof(2018), Furnace (2009), Boiler (2009) Garage doors (2017) All units converted from fuses to breakers (2019). No knob & tube wiring. Approx. 6,888 sq. ft. (per attached floor plans, including basement) 5-car garage. Income: Estimted Gross annual rent of $105,000 (Approx., as per Seller). Important Notes: Existing tenants to be assumed. One unit will be vacant on closing, Vacant possession of tenant units will not be provided. Photos are from a previous listing; current floor plans attached. AGENTS -FINANCIALS AND FLOORPLANS ARE ON THE ATTACHMENT. ONE YEAR FREE PROPERTY MANAGEMENT - ASK LA FOR DETAILS
Features
- Facing: South

- Bedrooms: 8

- Bathrooms: 6

- Garages: 5

- Kitchens: 4

Details
- Lot size: 70.96 x 121.16 Feet

- Space: 3500-5000

- Tax: $ 8152.00

- W13483930

- Listing contracted with: HARVEY KALLES REAL ESTATE LTD.
| Room | Size(M) | Description | |
|---|---|---|---|
| Living Rm | 5.79x3.66 | Combined w/Dining, Window |
|
| Kitchen | 3.07x3.48 | Window |
|
| Dining Rm | 3.20x3.73 | Combined w/Living, Window |
|
| Br | 4.34x3.35 | Window |
|
| 2nd Br | 3.07x3.23 | Window |
| Bathroom | Pieces | Level | |
|---|---|---|---|
| 2xBaths | 4 pcs | Lower |
|
| 2xBaths | 4 pcs | Main |
|
| 2xBaths | 4 pcs | Second |
Property Summary
Located close to the intersection of Trethewey Dr & Eglinton Ave W, 90 Trethewey Dr is a 8+3 bedrooms 6 washrooms Multiplex. The unit has a 5 Detached Parking Spaces. The property has many nice features including None. Living Room Rm, Kitchen, Dinning Room Rm, Br and second bedroom are on the Main floor.Home Market Analysis
For Lease
How This Home Compares
Local Area Profile
This property is located in an area with a significant rental housing presence with a strong concentration of apartment and condominium housing. Approximately 15% of residents hold a bachelor's degree or higher, while about 32% have a college credential. Public transit is commonly used by local commuters, alongside driving.
School Information
Elementary Schools
-
Home schoolRank: 2916 out of 3022 (Score: 2.4)Distance to school: 0.5 km (~9 min walk)
-
IMMACULATE CONCEPTION (Grade: JK - 8)
Catholic French Immersion school
Rank: 2788 out of 3022 (Score: 3.2)Distance to school: 0.5 km (~9 min walk) -
JAMES CULNAN (Grade: JK - 8)Rank: 1590 out of 3022 (Score: 6.0)Distance to school: 3.6 km (~11 min drive)
-
D'ARCY MCGEE (Grade: 5 - 8)Rank: 2788 out of 3022 (Score: 3.2)Distance to school: 3.1 km (~9 min drive)
Secondary Schools
-
Home schoolRank: 686/746 (Score: 3.5) 5 year average: 523/746 (Score: 4.8)Distance to school: 1.2 km (~22 min walk)
-
st. Oscar Romero (Grade: 9-12)
Catholic School
Rank: 714/746 (Score: 2.6) 5 year average: 629/746 (Score: 3.3)Distance to school: 1.5 km (~26 min walk) -
Chaminade (Grade: 9-12)Rank: 506/746 (Score: 5.3) 5 year average: 342/746 (Score: 6.1)Distance to school: 2.2 km (~7 min drive)