Stouffville, Whitchurch-Stouffville, L4A 1C2

Description
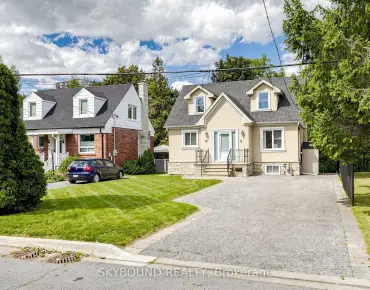
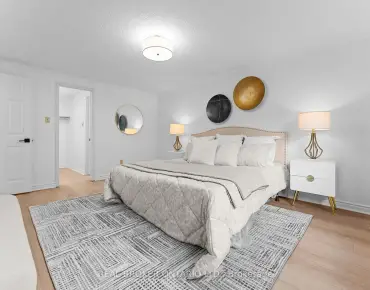
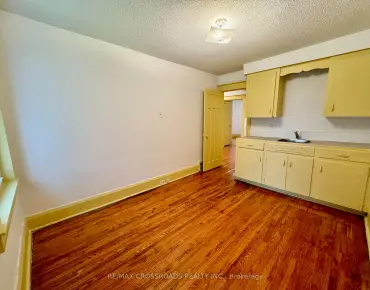
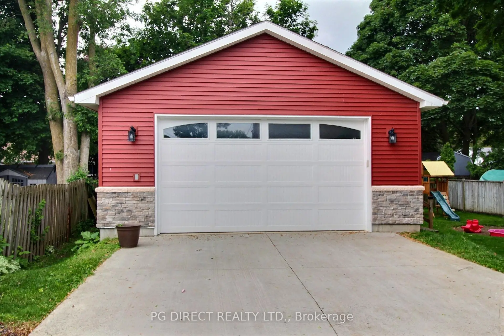
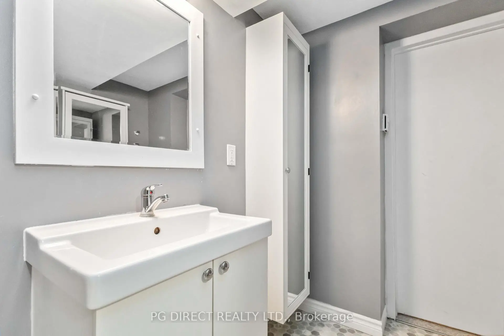
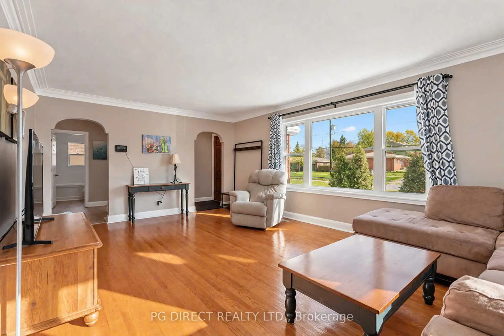
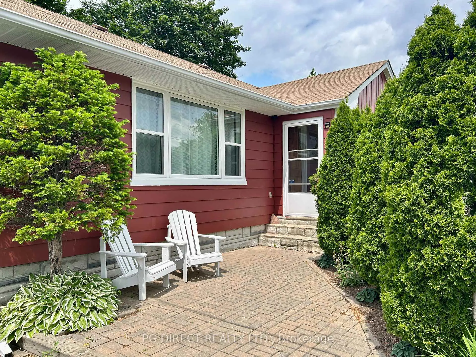
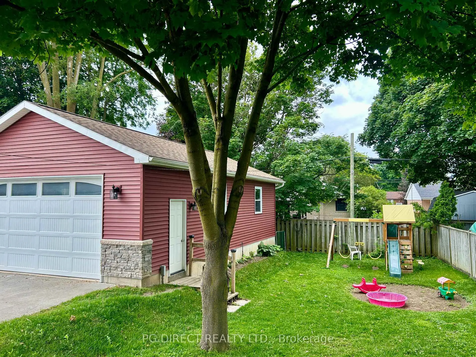
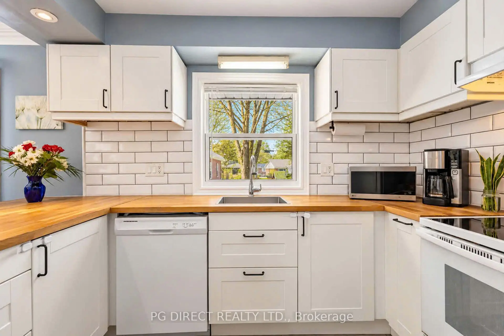
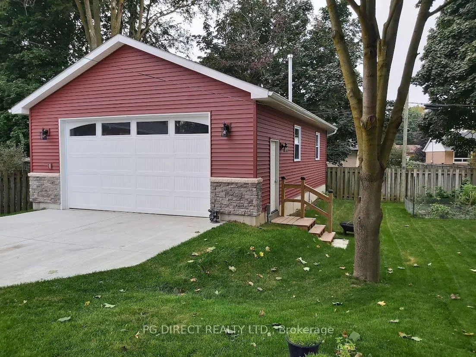
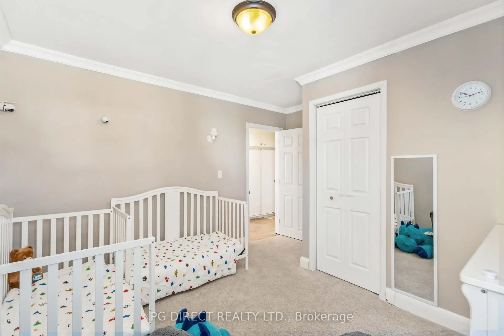
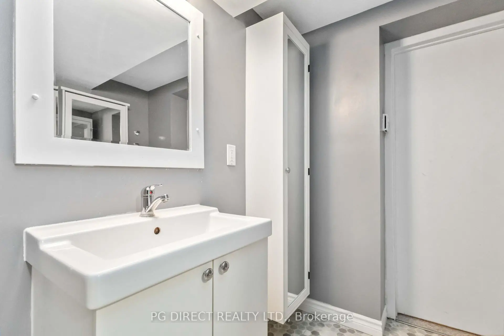
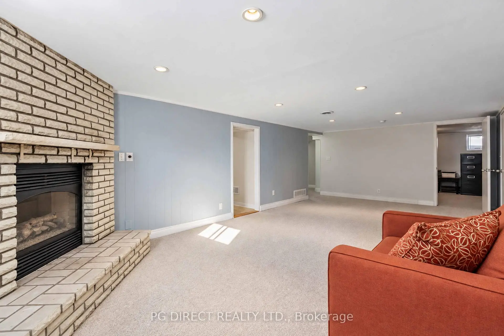
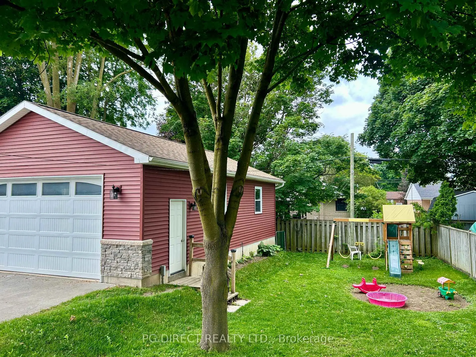
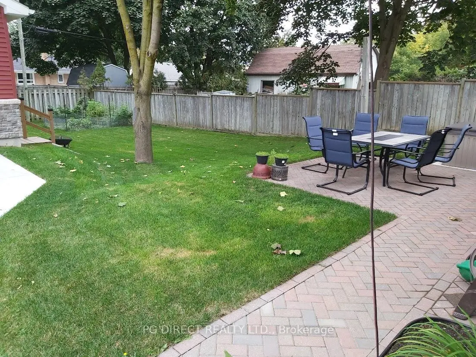
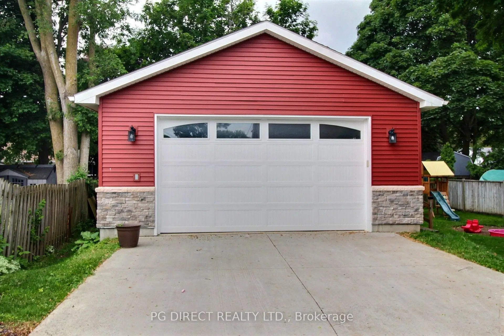
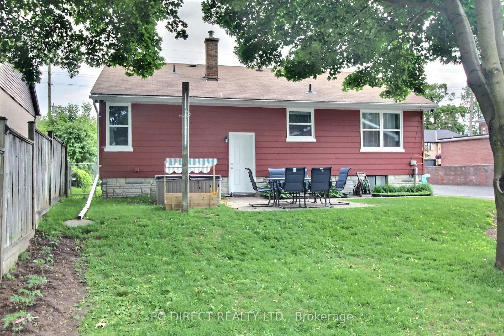
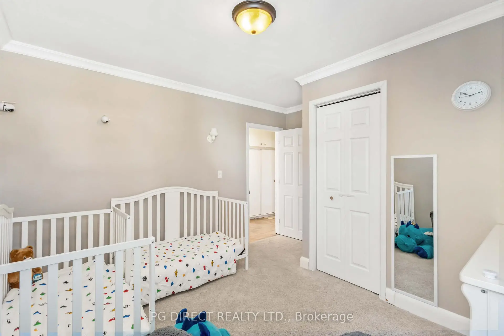
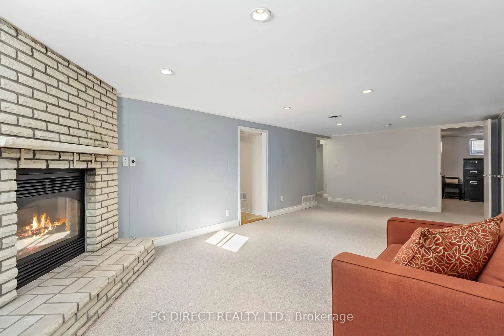
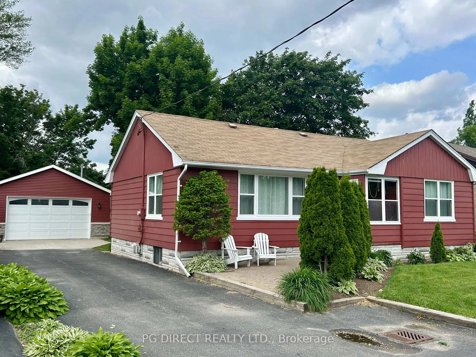
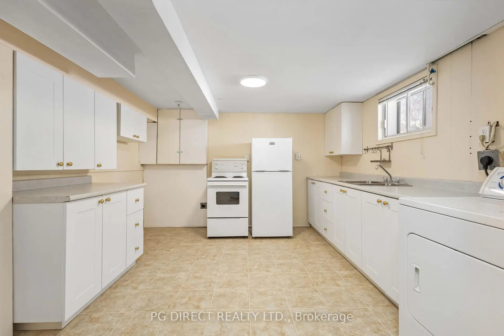
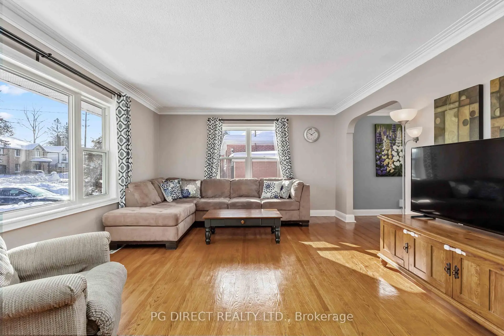
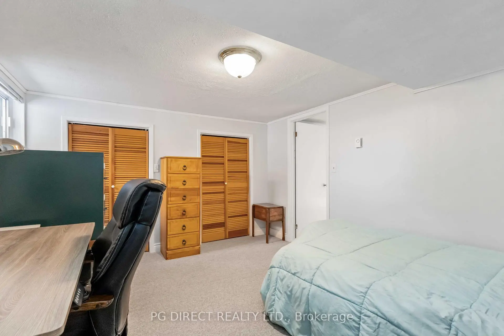
Visit REALTOR website for additional information. Lovely 2+1 BR bungalow w finished basement in-law suite & separate entrance (income potential). Also 24'x36' heated garage/shop (perfect for hobbyists or car enthusiasts). Large mature lot (60'x133') in prime location close to schools, parks, rec facilities, downtown shops & GO (easy access to Toronto). Nicely landscaped. Fenced yard & patio. Nearly 2,000 sq. ft. of finished living space on 2 levels. Separate entrance to basement in-law suite w full kitchen, large living room, BR & 3 pc bath. Main floor boasts large living room w hardwood floor, crown moulding & lots of windows (very bright). Dining area opens to kitchen w tile backsplash, breakfast bar & pantry. 2 good sized bedrooms (with crown moulding and broadloom) also on main floor along with a 4 pc bath. New windows 2023. Central a/c & vac. Parking for 8 vehicles outside.
Features
- Facing: West

- Bedrooms: 2

- Bathrooms: 2

- Garages: 2

- Kitchens: 1

Details
- Lot size: 60.00 x 133.00 Feet

- Space: 700-1100

- Tax: $ 4960.36

- N14111492

- Listing contracted with: PG DIRECT REALTY LTD.
| Room | Size(M) | Description | |
|---|---|---|---|
| Living Rm | 6.10x4.05 | Hardwood Floor, Crown Moulding, Large Window |
|
| Dining Rm | 3.46x2.54 | Hardwood Floor, Crown Moulding |
|
| Kitchen | 3.46x3.50 | Backsplash, Breakfast Bar |
|
| Primary B | 3.90x3.69 | Broadloom, Crown Moulding, Double Closet |
|
| 2nd Br | 3.75x3.46 | Broadloom, Crown Moulding, Closet |
|
| Recreatio | 7.69x3.77 | Pot Lights |
|
| Kitchen | 4.56x3.35 | Combined w/Laundry |
|
| 3rd Br | 4.29x3.36 | Broadloom, 3 Pc Ensuite, Closet |
| Bathroom | Pieces | Level | |
|---|---|---|---|
| 1xBath | 4 pcs | Ground |
|
| 1xBath | 3 pcs | Basement |
Property Summary
Located close to the intersection of NINTH LINE & MAIN, 12358 Ninth Line is a 2+1 bedrooms 2 washrooms Detached. The unit has a Double Detached Parking Spaces. The property has many nice features including Water Heater, Storage, Primary Bedroom - Main, Central Vacuum and Auto Garage Door Remot. Living Room Rm, Dinning Room Rm, Kitchen, Primary B and second bedroom are on the Ground floor.Home Market Analysis
For Sale
For Lease
Comparable home values have remained relatively stable compared with the same period last year.
Rent levels have increased 75.5% compared with the same period last year.
How This Home Compares
Local Area Profile
This property is located in a predominantly owner-occupied residential area with housing made up primarily of detached homes. Approximately 31% of residents hold a bachelor's degree or higher, while about 21% have a college credential. Driving is the primary commuting method for nearly all local commuters.
Video
Commute Information
 Stouffville Go Train Station (0.5km) - Free Parking available, parking lots: 376