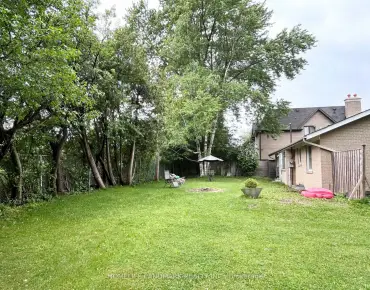
Stouffville, Whitchurch-Stouffville, L4A 0W6

Description
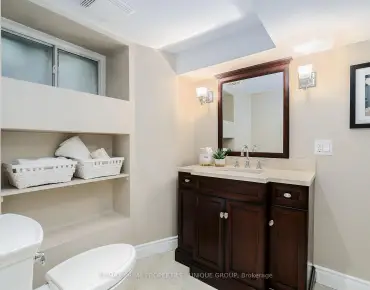
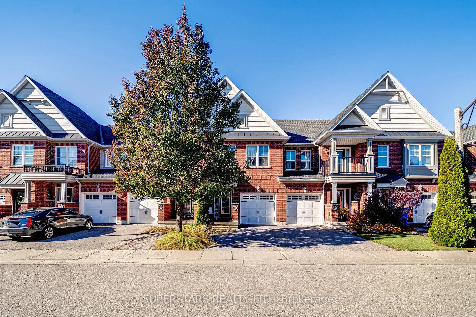
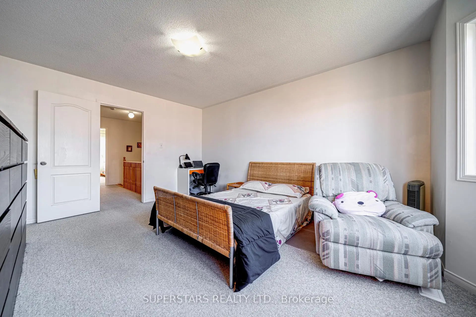
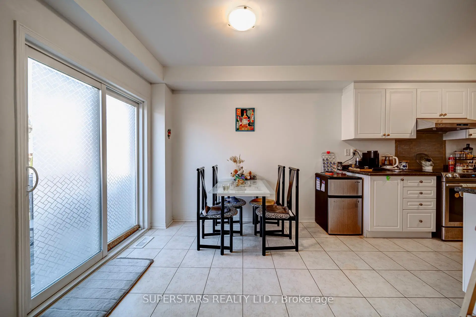
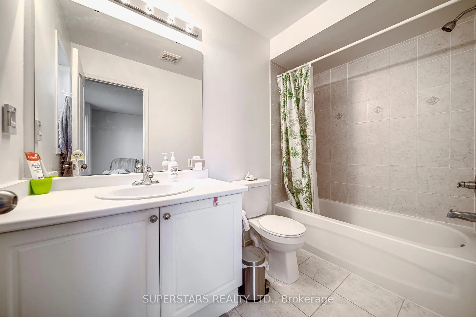
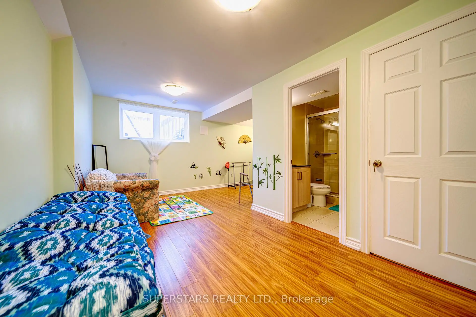
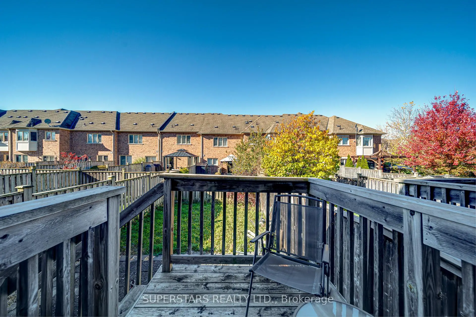
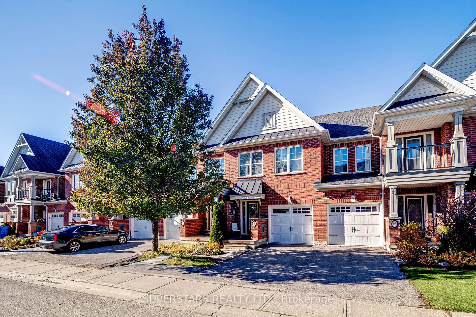
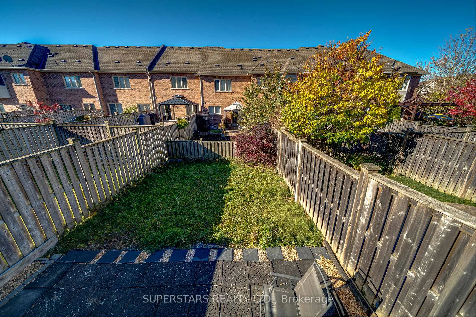
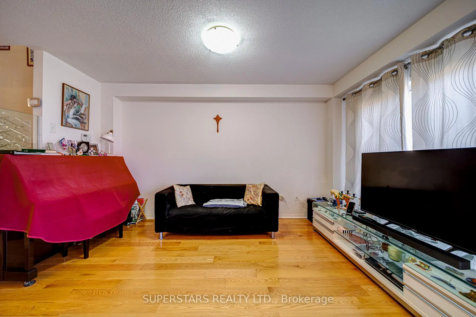
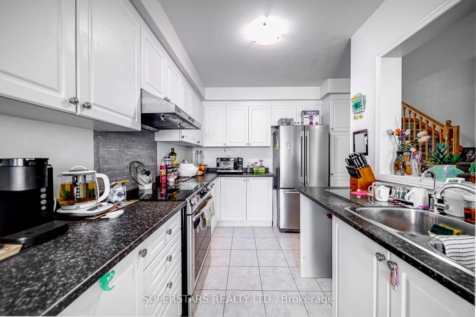
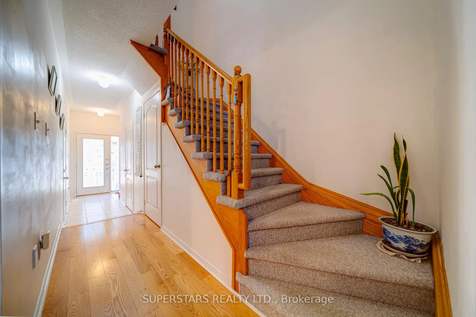
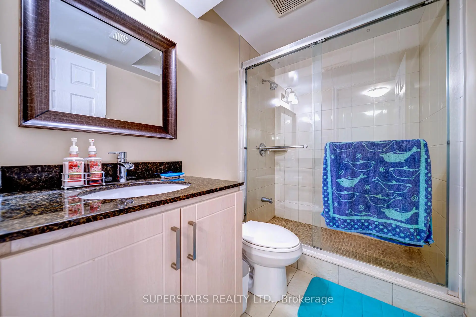
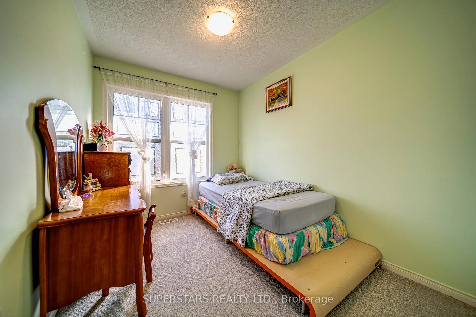
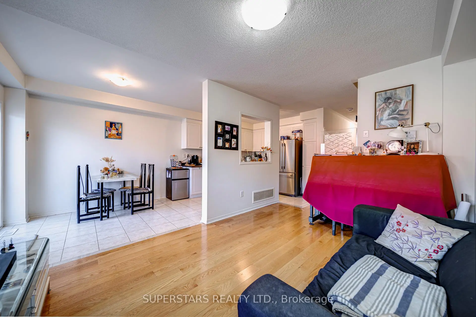
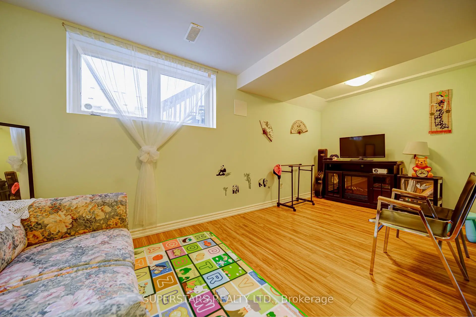
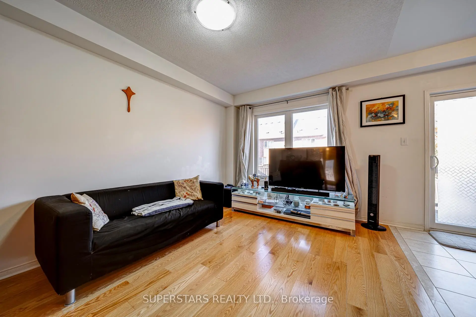
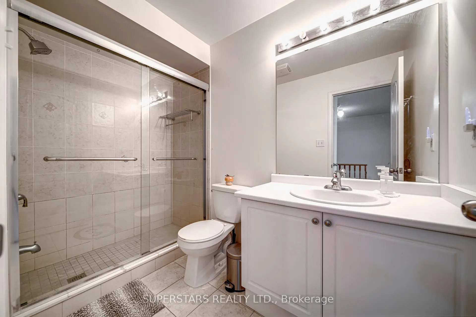
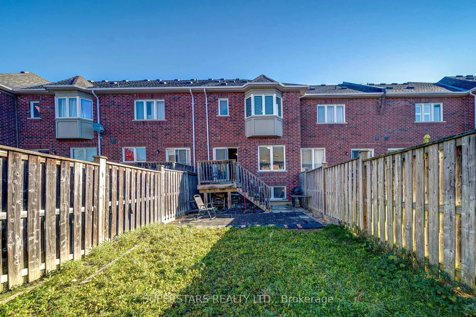
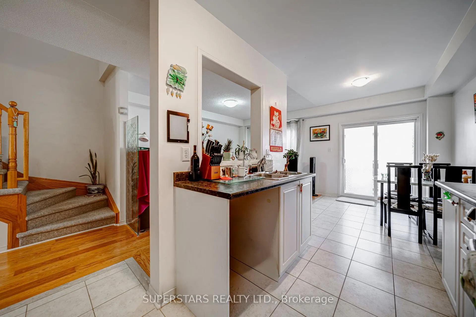
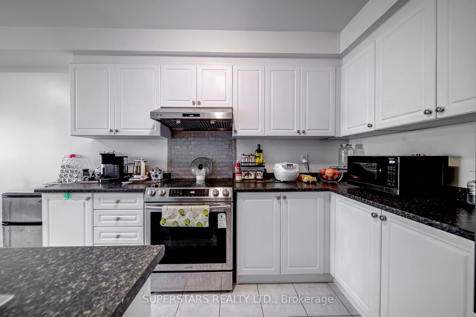
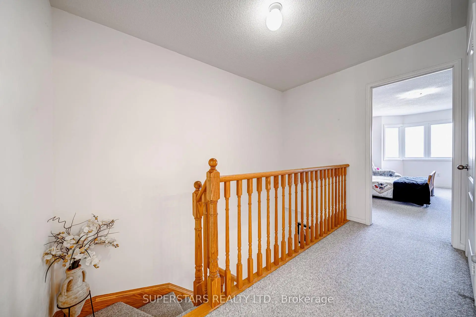
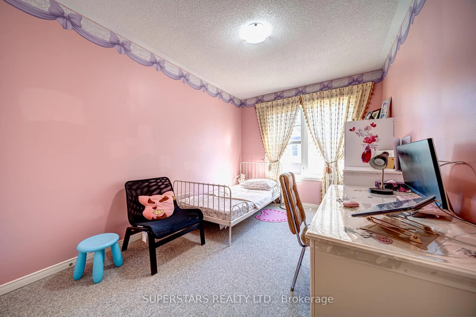
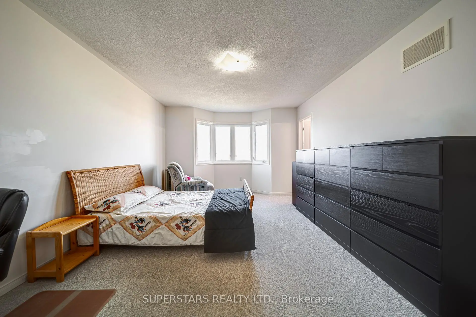
Welcome To This Well Maintained Townhouse Featuring A Bright And Functional Layout With An Open Living Room Overlooking The Backyard And A Dining Room That Walks Out To The Deck. The Good Size Kitchen Offers Stainless Steel Appliances And A Double Sink. The Second Floor Includes 3 Spacious Bedrooms And 2 Bathrooms, Highlighted By A Large Primary Bedroom With 4pc Ensuite And Walk-In Closet. Finished Basement Provides Excellent Additional Living Space With An Oversized Window, A Large Recreation Room And 3pc Bathroom. Conveniently Situated Near Top Schools, Parks, Stouffville Go Station, Community Centre, Grocery Stores, Restaurants And Everyday Amenities, With Easy Access To Hwy 48 And Main Street For Smooth Commuting.
Features
- Facing: West

- Bedrooms: 3

- Bathrooms: 4

- Garages: 1

- Kitchens: 1

Details
- Lot size: 18.39 x 103.32 Feet

- Space: 1100-1500

- Tax: $ 4318.93

- N14106722

- Listing contracted with: SUPERSTARS REALTY LTD.
| Room | Size(M) | Description | |
|---|---|---|---|
| Living Rm | 0.00x0.00 | Large Window, Open Concept, Overlooks Backyard |
|
| Dining Rm | 0.00x0.00 | Open Concept, W/O To Deck |
|
| Kitchen | 0.00x0.00 | Stainless Steel Appl, Double Sink, Open Concept |
|
| Primary B | 0.00x0.00 | 4 Pc Ensuite, Walk-In Closet(s), Large Window |
|
| 2nd Br | 0.00x0.00 | B/I Closet, Large Window |
|
| 3rd Br | 0.00x0.00 | B/I Closet, Large Window |
|
| Recreatio | 0.00x0.00 | 3 Pc Bath, Large Window, Open Concept |
| Bathroom | Pieces | Level | |
|---|---|---|---|
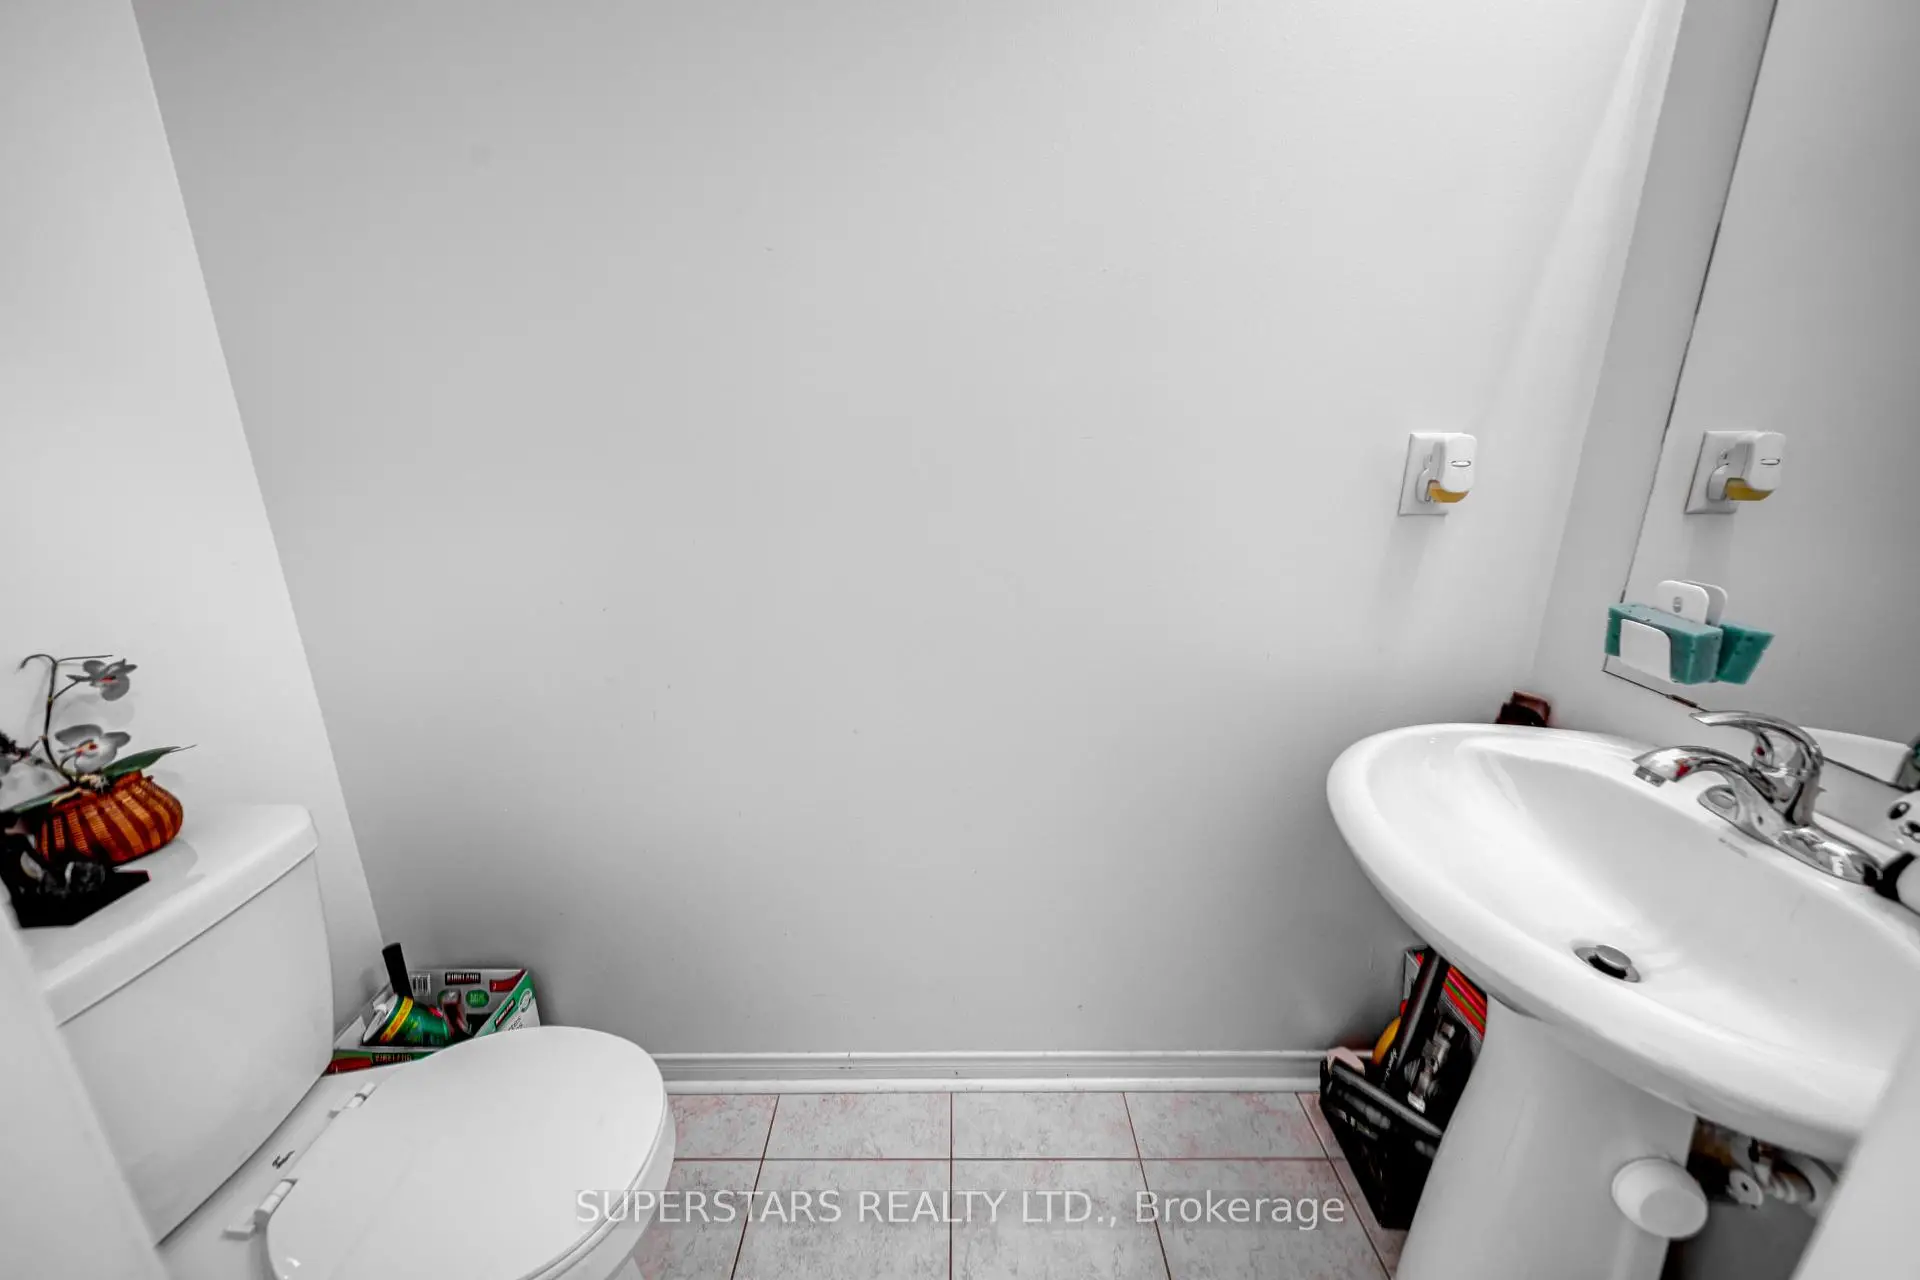
| 1xBath | 2 pcs | Ground |
|
| 1xBath | 4 pcs | Second |
|
| 1xBath | 3 pcs | Second |
|
| 1xBath | 3 pcs | Basement |
Property Summary
Located close to the intersection of Hwy 48 and Millard, 13 Eastwind Dr is a 3 bedrooms 4 washrooms Freehold Townhouse. The unit has a Single Built-In Parking Space. The property has many nice features including None. Living Room Rm, Dinning Room Rm and Kitchen are on the Ground floor.Home Market Analysis
For Sale
For Lease
Comparable home values have decreased 5.1% compared with the same period last year.
Rent levels have remained relatively stable compared with the same period last year.
How This Home Compares
Local Area Profile
This property is located in a predominantly owner-occupied residential area with a mix of detached homes, townhouses and apartments and condominiums. Approximately 49% of residents hold a bachelor's degree or higher, while about 21% have a college credential. The large majority of local commuters travel by car.
Commute Information
 Stouffville Go Train Station (1.6km) - Free Parking available, parking lots: 376