Lawrence Park North, Toronto, M5M 3K5

Description
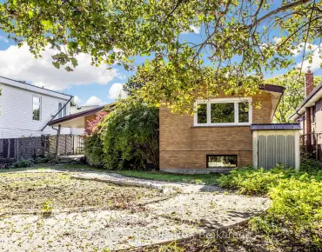
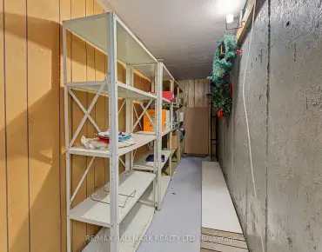
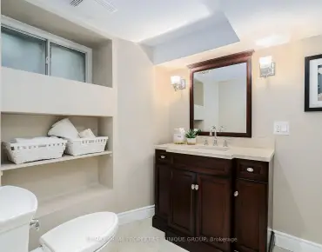
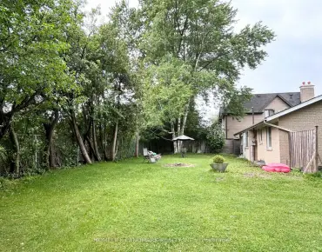
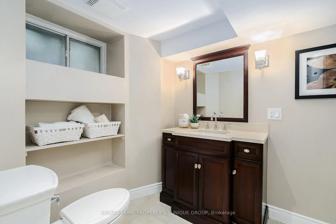
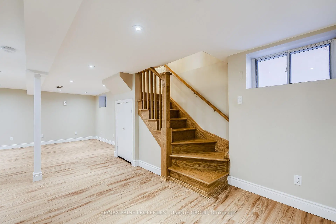
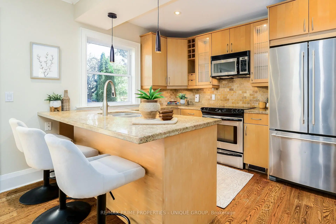
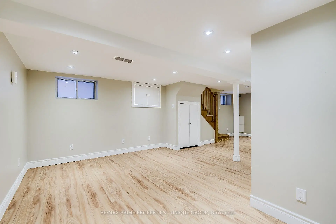
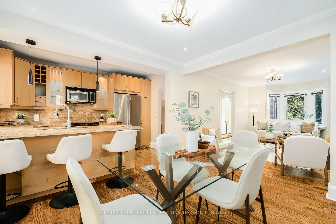
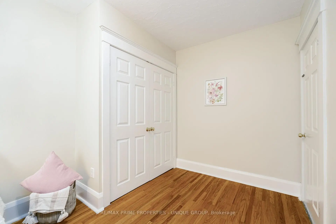
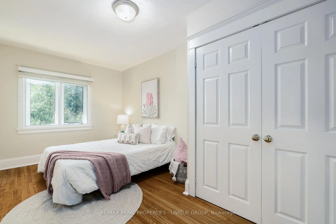
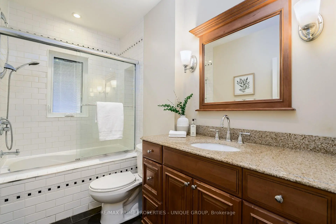
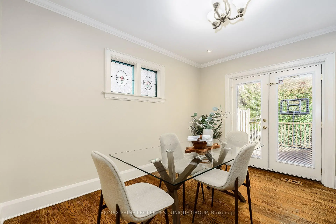
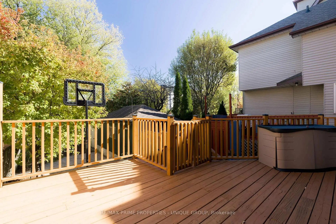
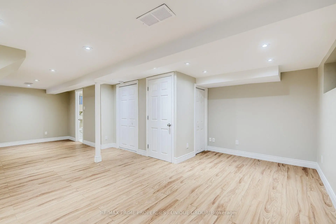
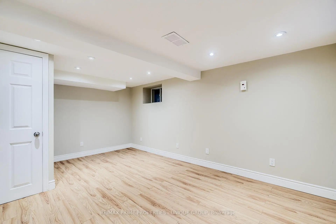
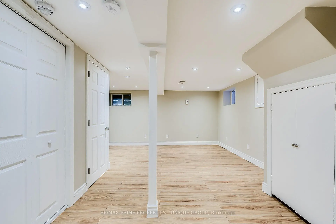
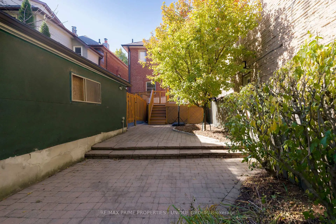
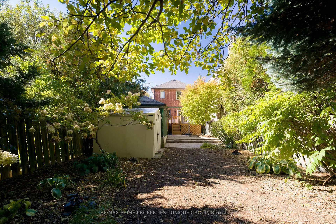
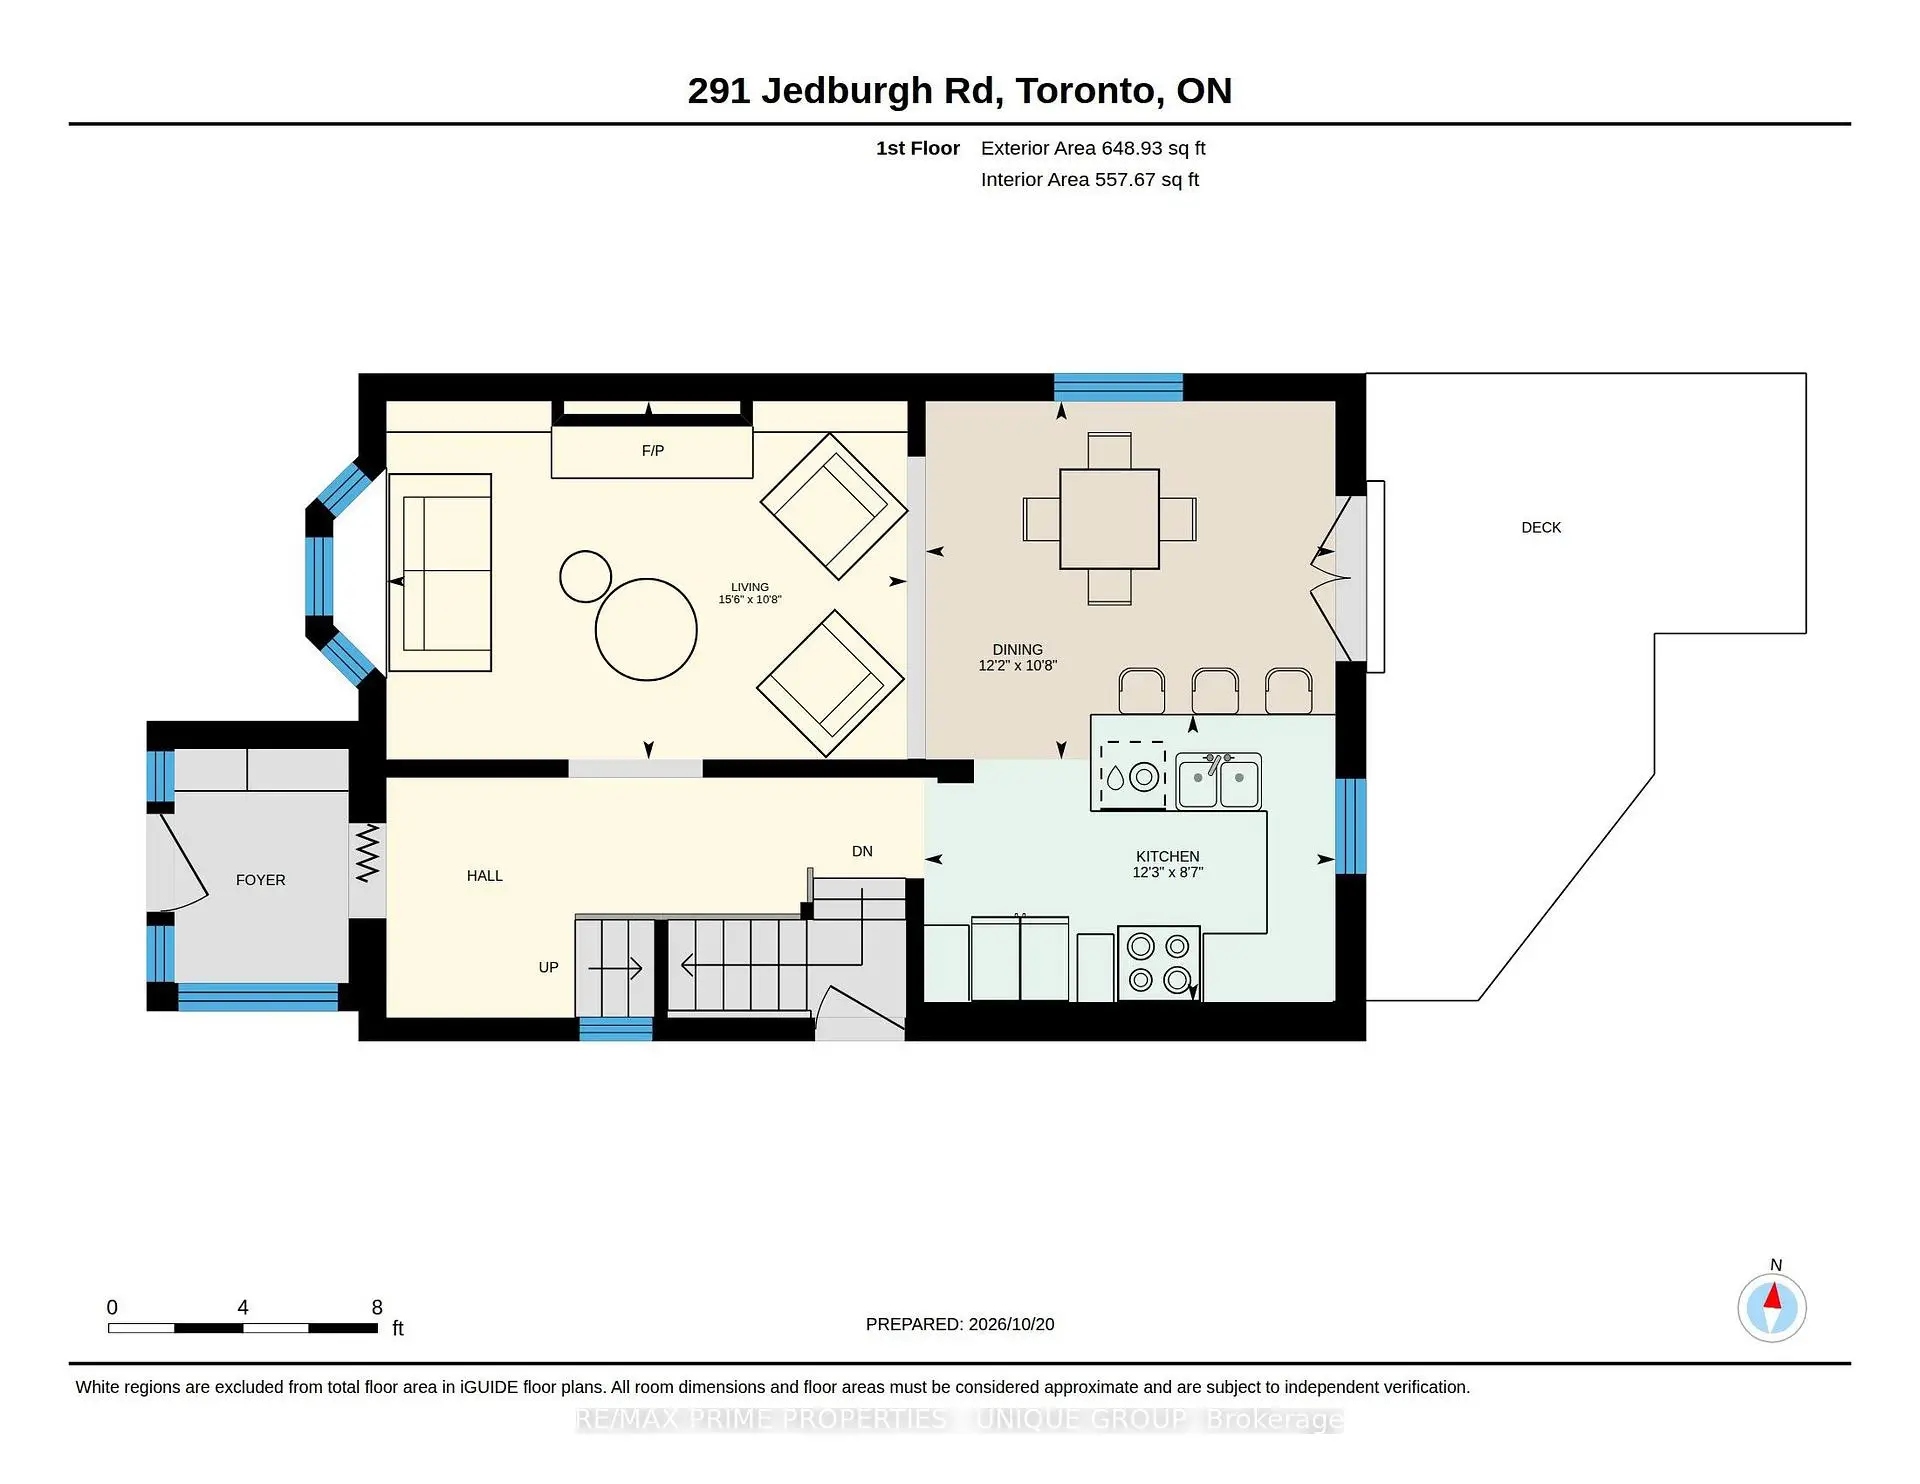
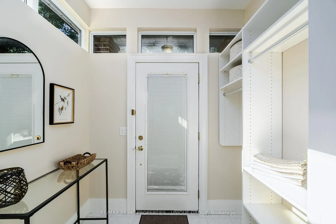
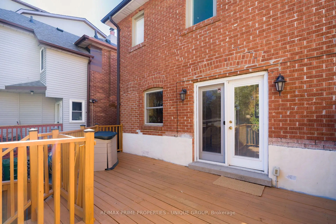
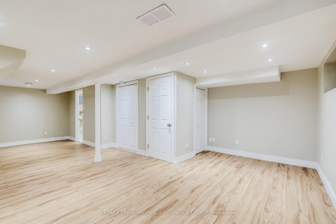
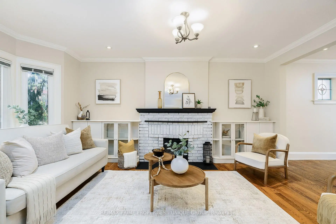
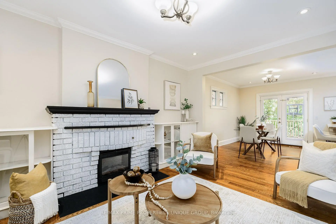
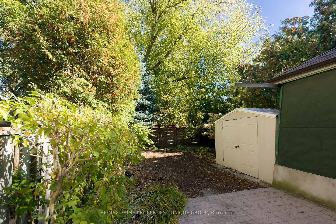
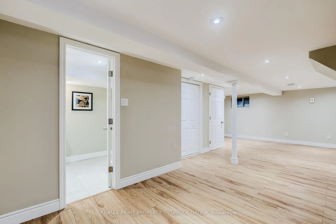
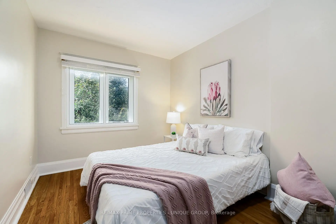
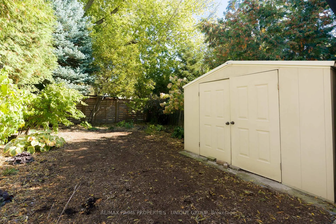
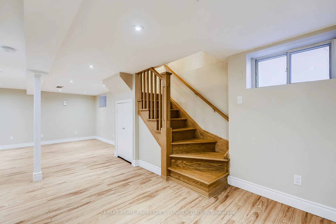
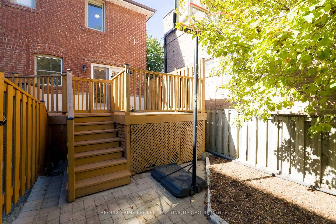
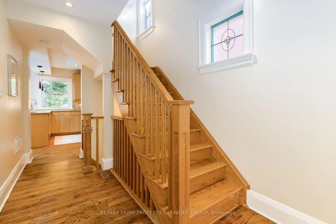
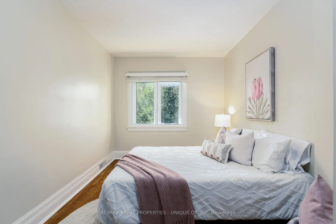
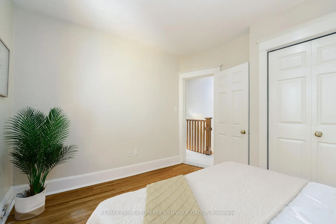
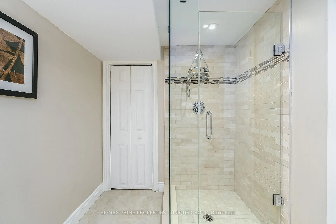
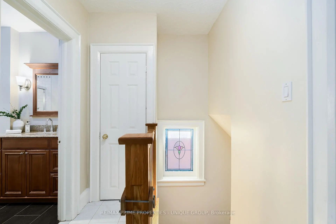
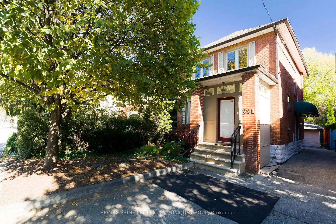
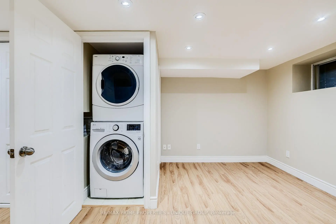
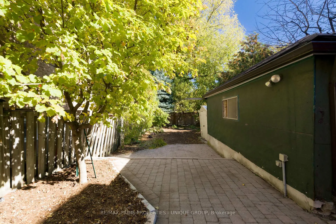
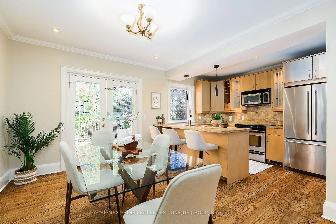
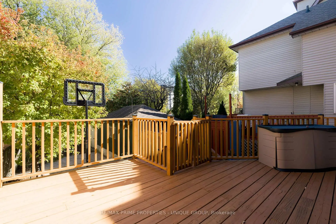
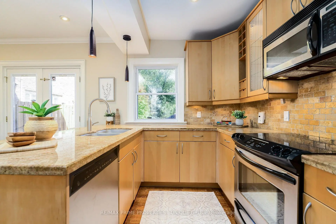
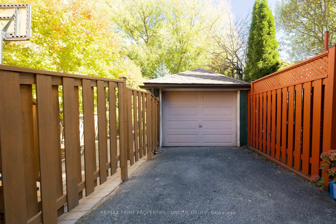
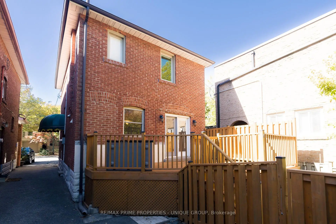
Thoughtfully renovated detached Lawrence Park North family home in the desirable John Wanless Jr PS and Lawrence Park Collegiate Institute school districts. This family home effortlessly blends traditional character with modern convenience. The front entrance leads into a separate foyer with space for coats, footwear and everyday essentials. The spacious main floor is open concept with great flow, rich hardwood floors and custom millwork that adds a luxurious touch. The kitchen lends itself to entertaining, featuring a breakfast bar, ample prep space and an easy connection to the main living areas. French doors off the dining area let in abundant natural light and lead out to a spacious deck, lush perennial gardens and an interlocking brick patio. Three well-sized bedrooms with closets and an updated main 4-piece bathroom are on the second floor. The renovated lower level features a convenient separate entrance, comfortable ceiling height, a flexible layout ideal for a rec room, gym or home office and an updated 3-piece bathroom. This home is situated on a 25x125 foot lot with a detached garage and legal front pad parking. It's an easy stroll to the bountiful shops and restaurants of Yonge Street. Welcome Home.
Features
- Facing: East

- Bedrooms: 3

- Bathrooms: 2

- Garages: 1

- Kitchens: 1

Details
- Lot size: 25.00 x 125.00 Feet

- Space: 1100-1500

- Tax: $ 8778.03

- C14103402

- Listing contracted with: RE/MAX PRIME PROPERTIES - UNIQUE GROUP
| Room | Size(M) | Description | |
|---|---|---|---|
| Living Rm | 3.25x4.73 | Bay Window, Fireplace, Hardwood Floor |
|
| Dining Rm | 3.25x3.72 | W/O To Deck, Open Concept, Hardwood Floor |
|
| Kitchen | 2.61x3.73 | Breakfast Bar, Granite Counters, Overlooks Dining |
|
| Br | 3.77x3.56 | Double Closet, Overlooks Backyard, Hardwood Floor |
|
| Br | 2.68x3.81 | Closet, Window, Hardwood Floor |
|
| Br | 2.71x4.96 | Double Closet, Window, Hardwood Floor |
|
| Recreatio | 4.79x7.85 | 3 Pc Bath, L-Shaped Rm, Laminate |
| Bathroom | Pieces | Level | |
|---|---|---|---|
| 1xBath | 4 pcs | Second |
|
| 1xBath | 3 pcs | Lower |
Property Summary
Located close to the intersection of Yonge St & Lawrence Ave W, 291 Jedburgh Rd is a 3 bedrooms 2 washrooms Detached. The unit has a Single Detached Parking Space. The property has many nice features including Sump Pump, On Demand Water Heater and Carpet Free. Living Room Rm, Dinning Room Rm and Kitchen are on the Main floor; Recreation Roomreatio is on the Lower floor.Home Market Analysis
For Sale
For Lease
Comparable home values have remained relatively stable compared with the same period last year.
Rent levels have increased 5.1% compared with the same period last year.
How This Home Compares
Local Area Profile
This property is located in a predominantly owner-occupied residential area with housing made up primarily of detached homes. Approximately 83% of residents hold a bachelor's degree or higher, while about 3% have a college credential. Residents use a combination of driving and public transit for commuting.
School Information
- John Wanless Junior Public School (Grade:JK-6) 169/3037
- Glenview Senior Public School (Grade:7-8)
- Lawrence Park Collegiate Institute (Grade:9-12) 130/739
- Blessed Sacrament Catholic School (Grade:JK-8) 149/3037
- Glenview Senior Public School (Grade:7-8)
- Forest Hill Junior and Senior Public School (Grade:JK-8) 97/3037
- John Fisher Junior Public School (Grade:0-6)