Ballantrae, Whitchurch-Stouffville, L4A 1R9

Description
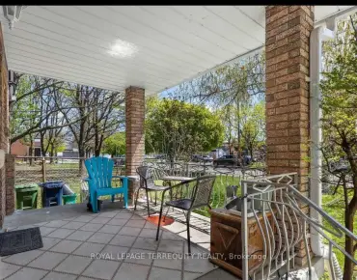
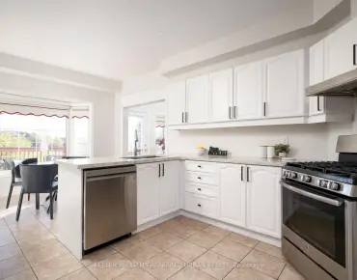
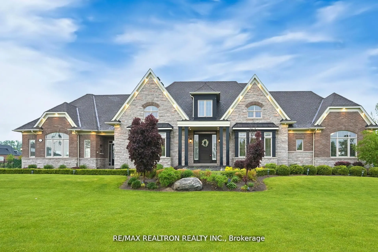
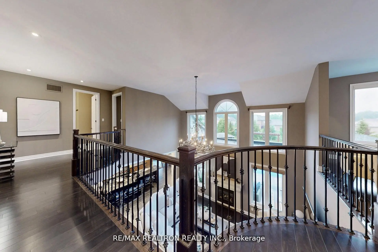
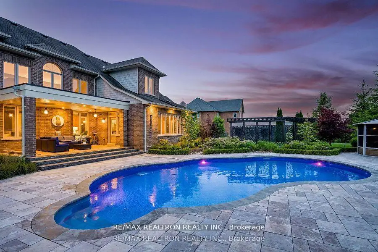
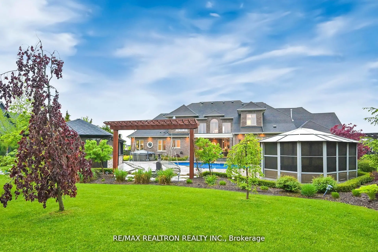
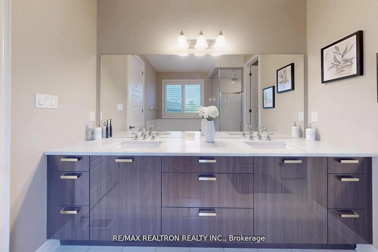
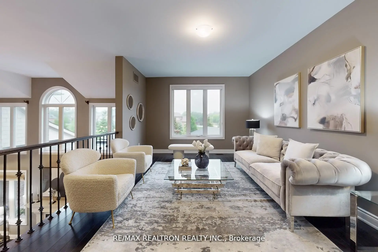
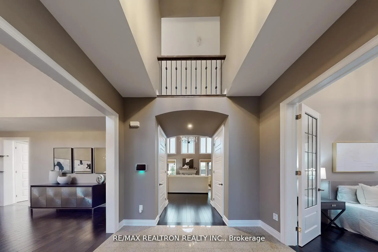
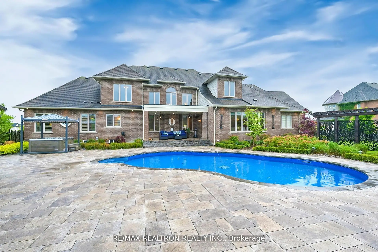
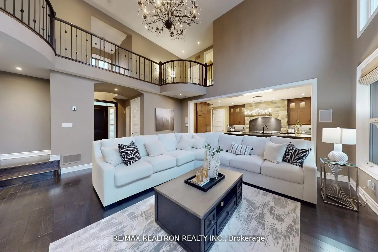
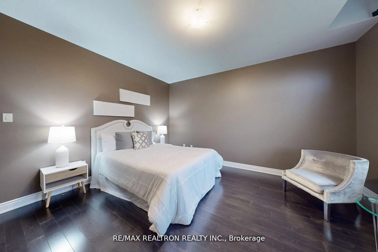
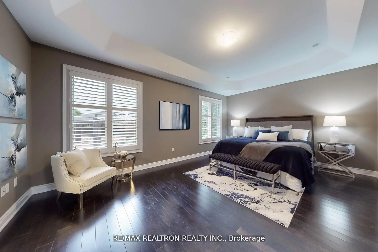
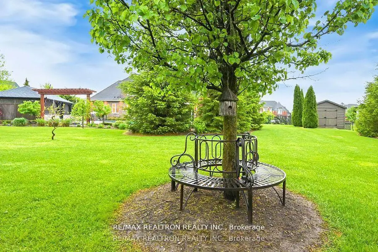
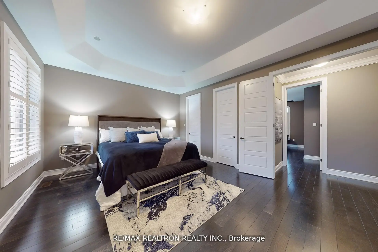
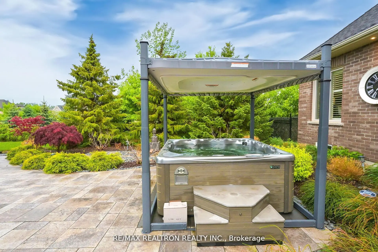
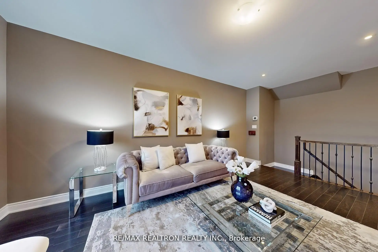
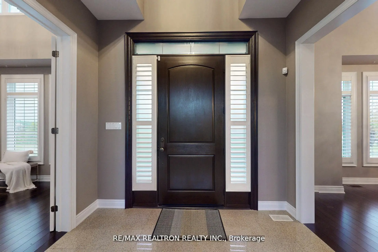
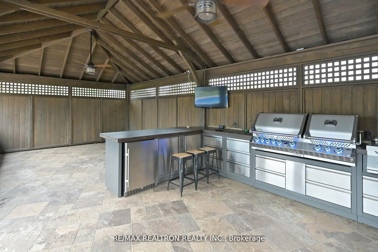
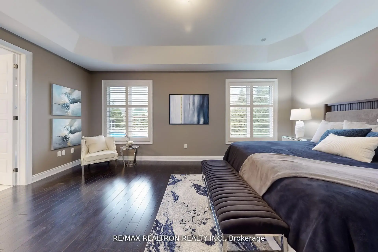
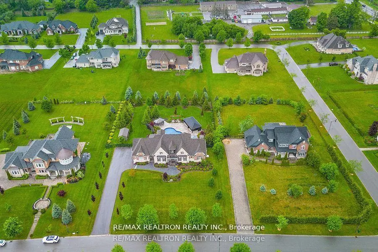
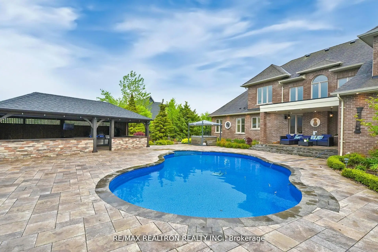
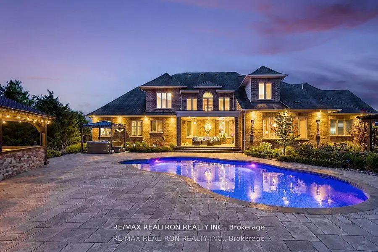
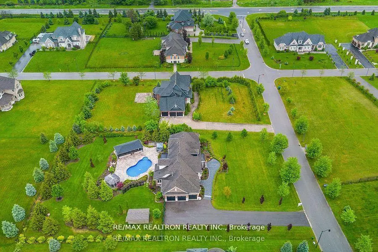
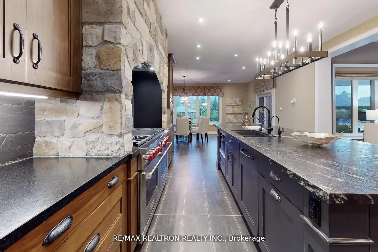
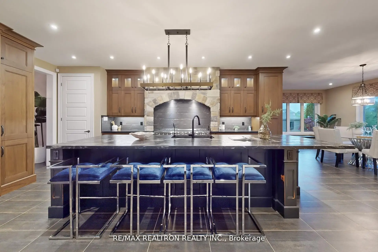
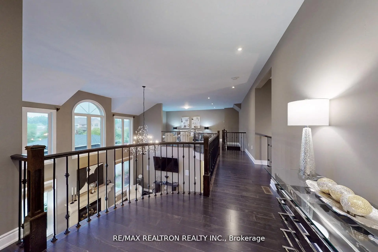
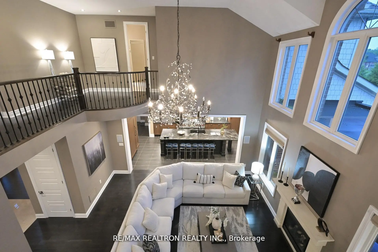
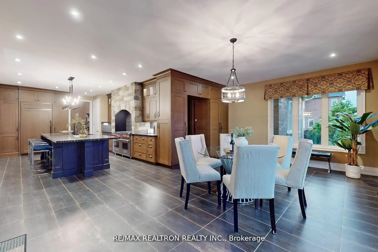
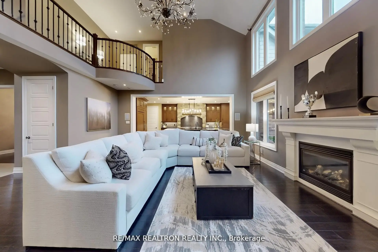
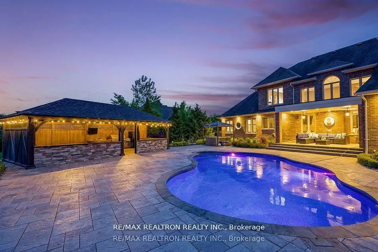
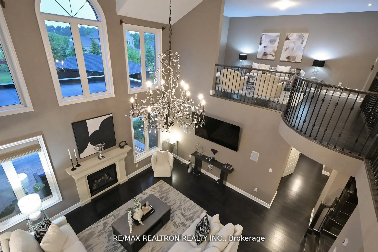
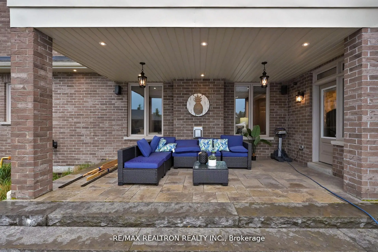
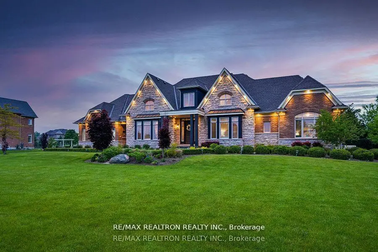
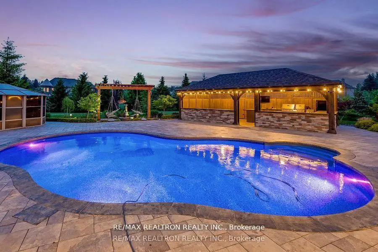
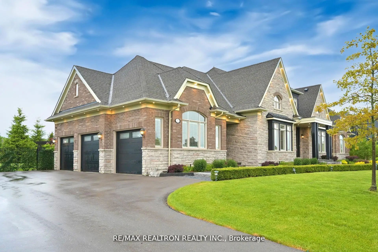
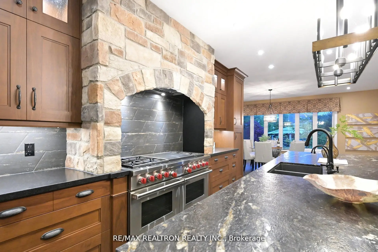
Sophisticated Custom Home Masterfully Crafted In 2013, Elegantly Designed & Quietly Located in Best part of Ballantrae Community in Whitchurch Stouffville, is Near Enough to All Amenities That you Will Need, Yet Exquisitely Far Enough to Give You A Vacation Everyday, A Curb Appeal with Fantastic Landscaping Professionally Designed GARDEN W/Rear Trees & Custom Craft Saltwater POOL & Full Size Cabana, W/Full Size Fridge & Grill, MAIN FLOOR Open Concept with Family room Cathedral High Ceiling and Gas Fireplace provides a quiet retreat to Enjoy a Good Time With your Family and Friends, High-End Built KITCHEN W/Andren Fischer Custom Designed Walnut Cabinets & Custom Made Brownstone Brick Hood over Oven & Walnut Cabinets W/soft Close Tech, Custom Leathered Granite Counter On Oversize 50"x150" Island, You Will Need Roller Skates in This Kitchen, Everything Will be Within Reach, Meal Planning will be A Breeze. luxurious MASTER BEDROMM Adjoined by Full bathroom and W/I Closets. Homes in This Area are A Great Investments.
Features
- Facing: North

- Bedrooms: 4

- Bathrooms: 4

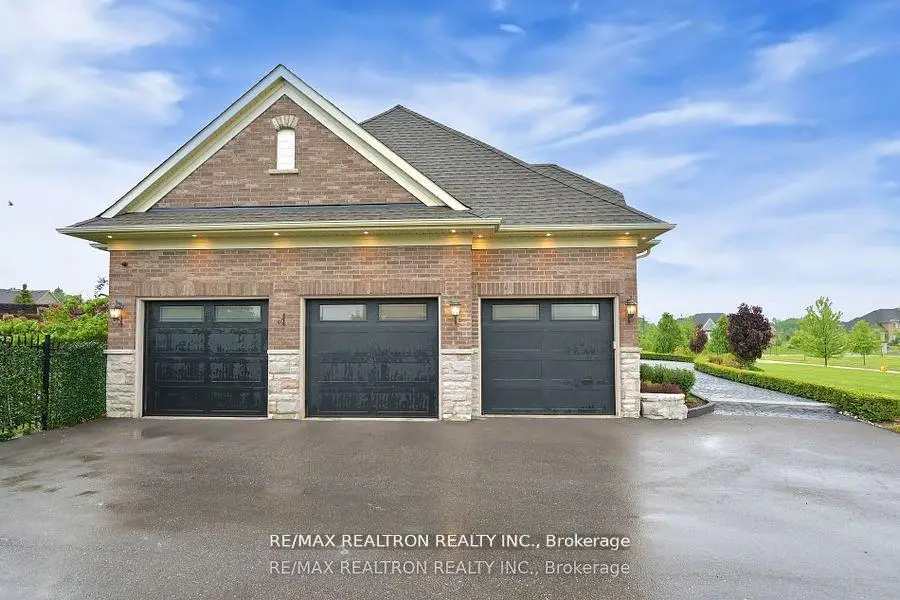
- Garages: 3

- Kitchens: 1

Details
- Lot size: 162.00 x 272.24 Feet

- Space: 3500-5000

- Tax: $ 13223.00

- N14106198

- Listing contracted with: RE/MAX REALTRON REALTY INC.
| Room | Size(M) | Description | |
|---|---|---|---|
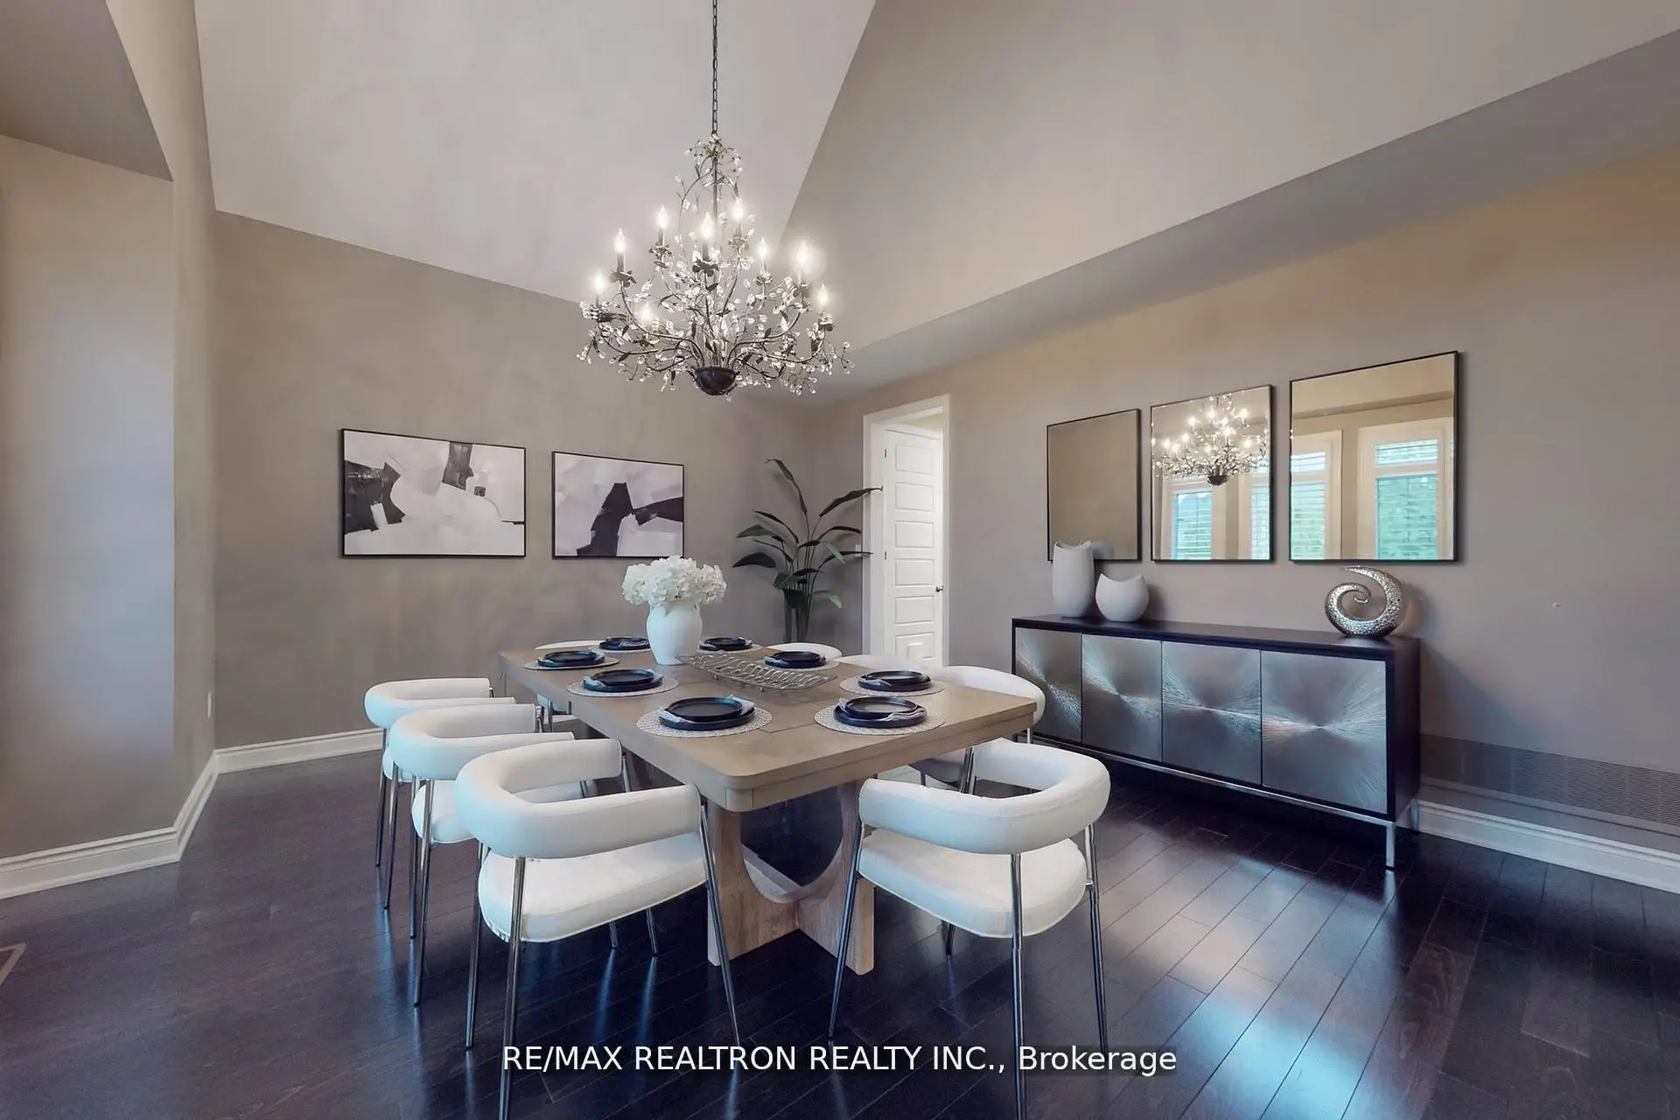
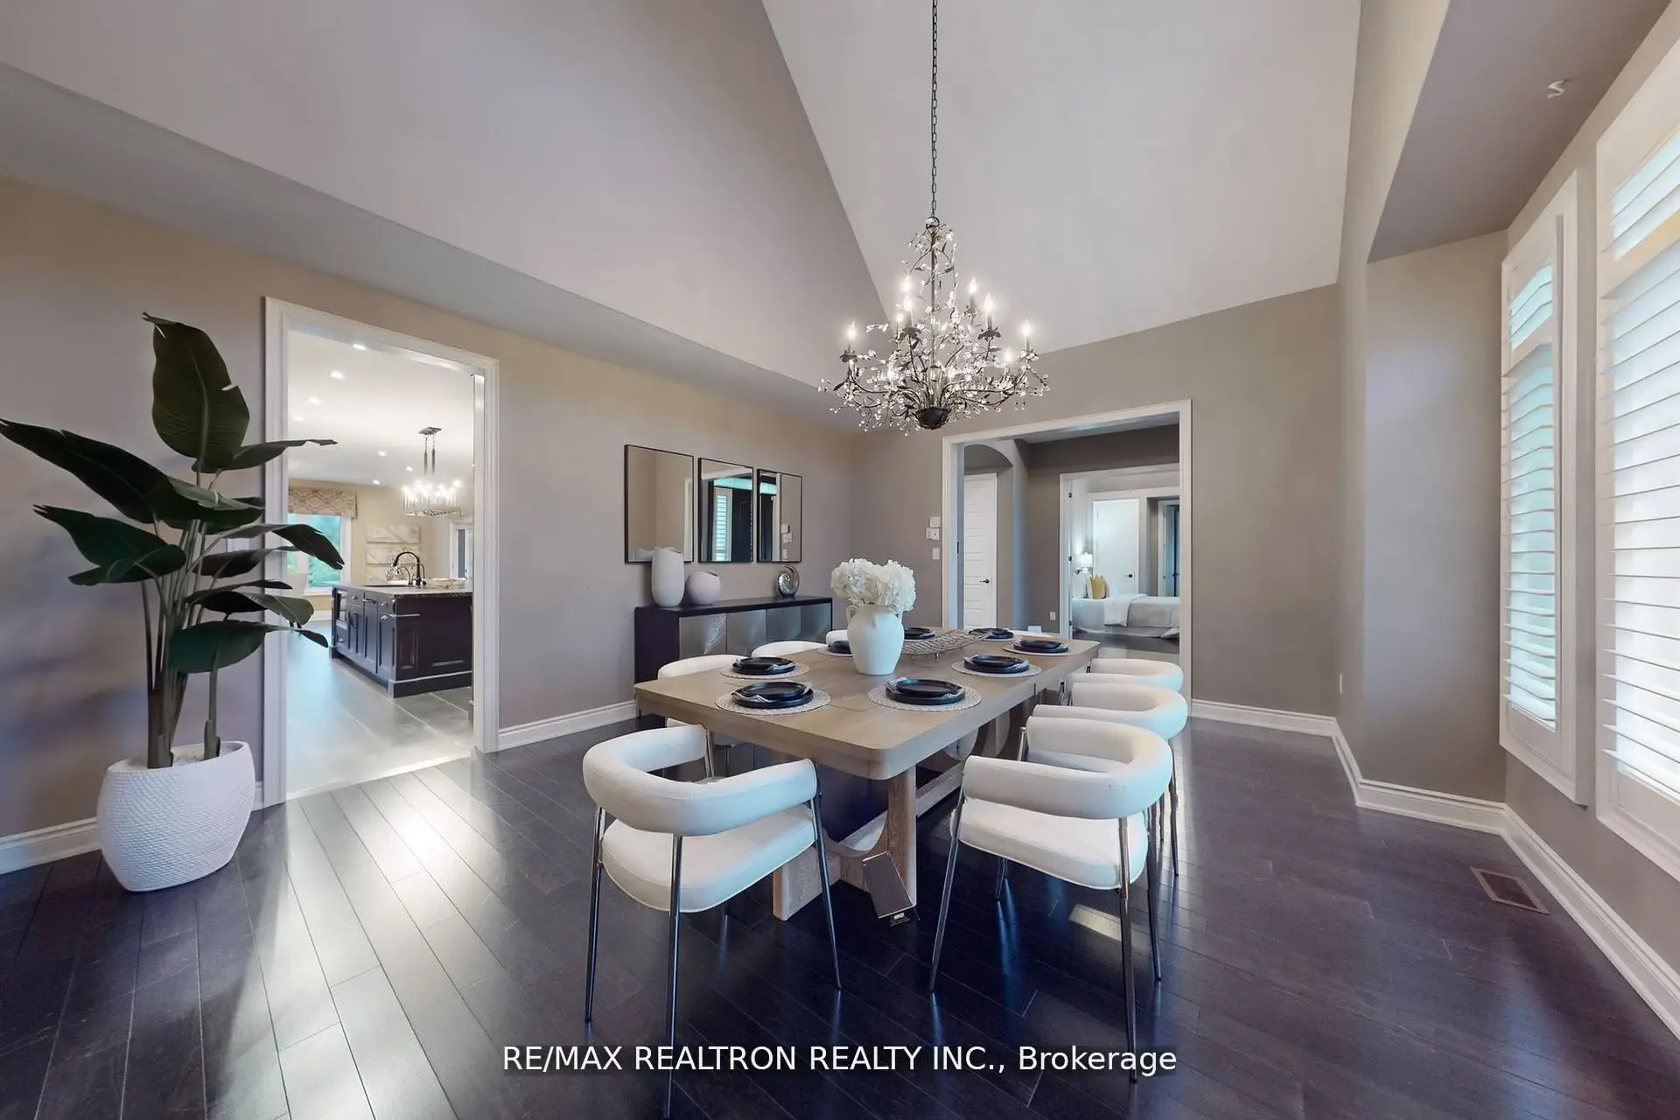
| Dining Rm | 5.54x4.74 | Vaulted Ceiling(s), Hardwood Floor |
|
| Kitchen | 5.79x4.05 | Centre Island, Breakfast Bar, B/I Appliances |
|
| Breakfast | 6.50x4.62 | Pantry, Eat-in Kitchen, W/O To Patio |
|
| Family Rm | 6.08x5.54 | Cathedral Ceiling(s), Fireplace, Hardwood Floor |
|
| Primary B | 6.22x4.06 | 5 Pc Ensuite, Walk-In Closet(s), Hardwood Floor |
|
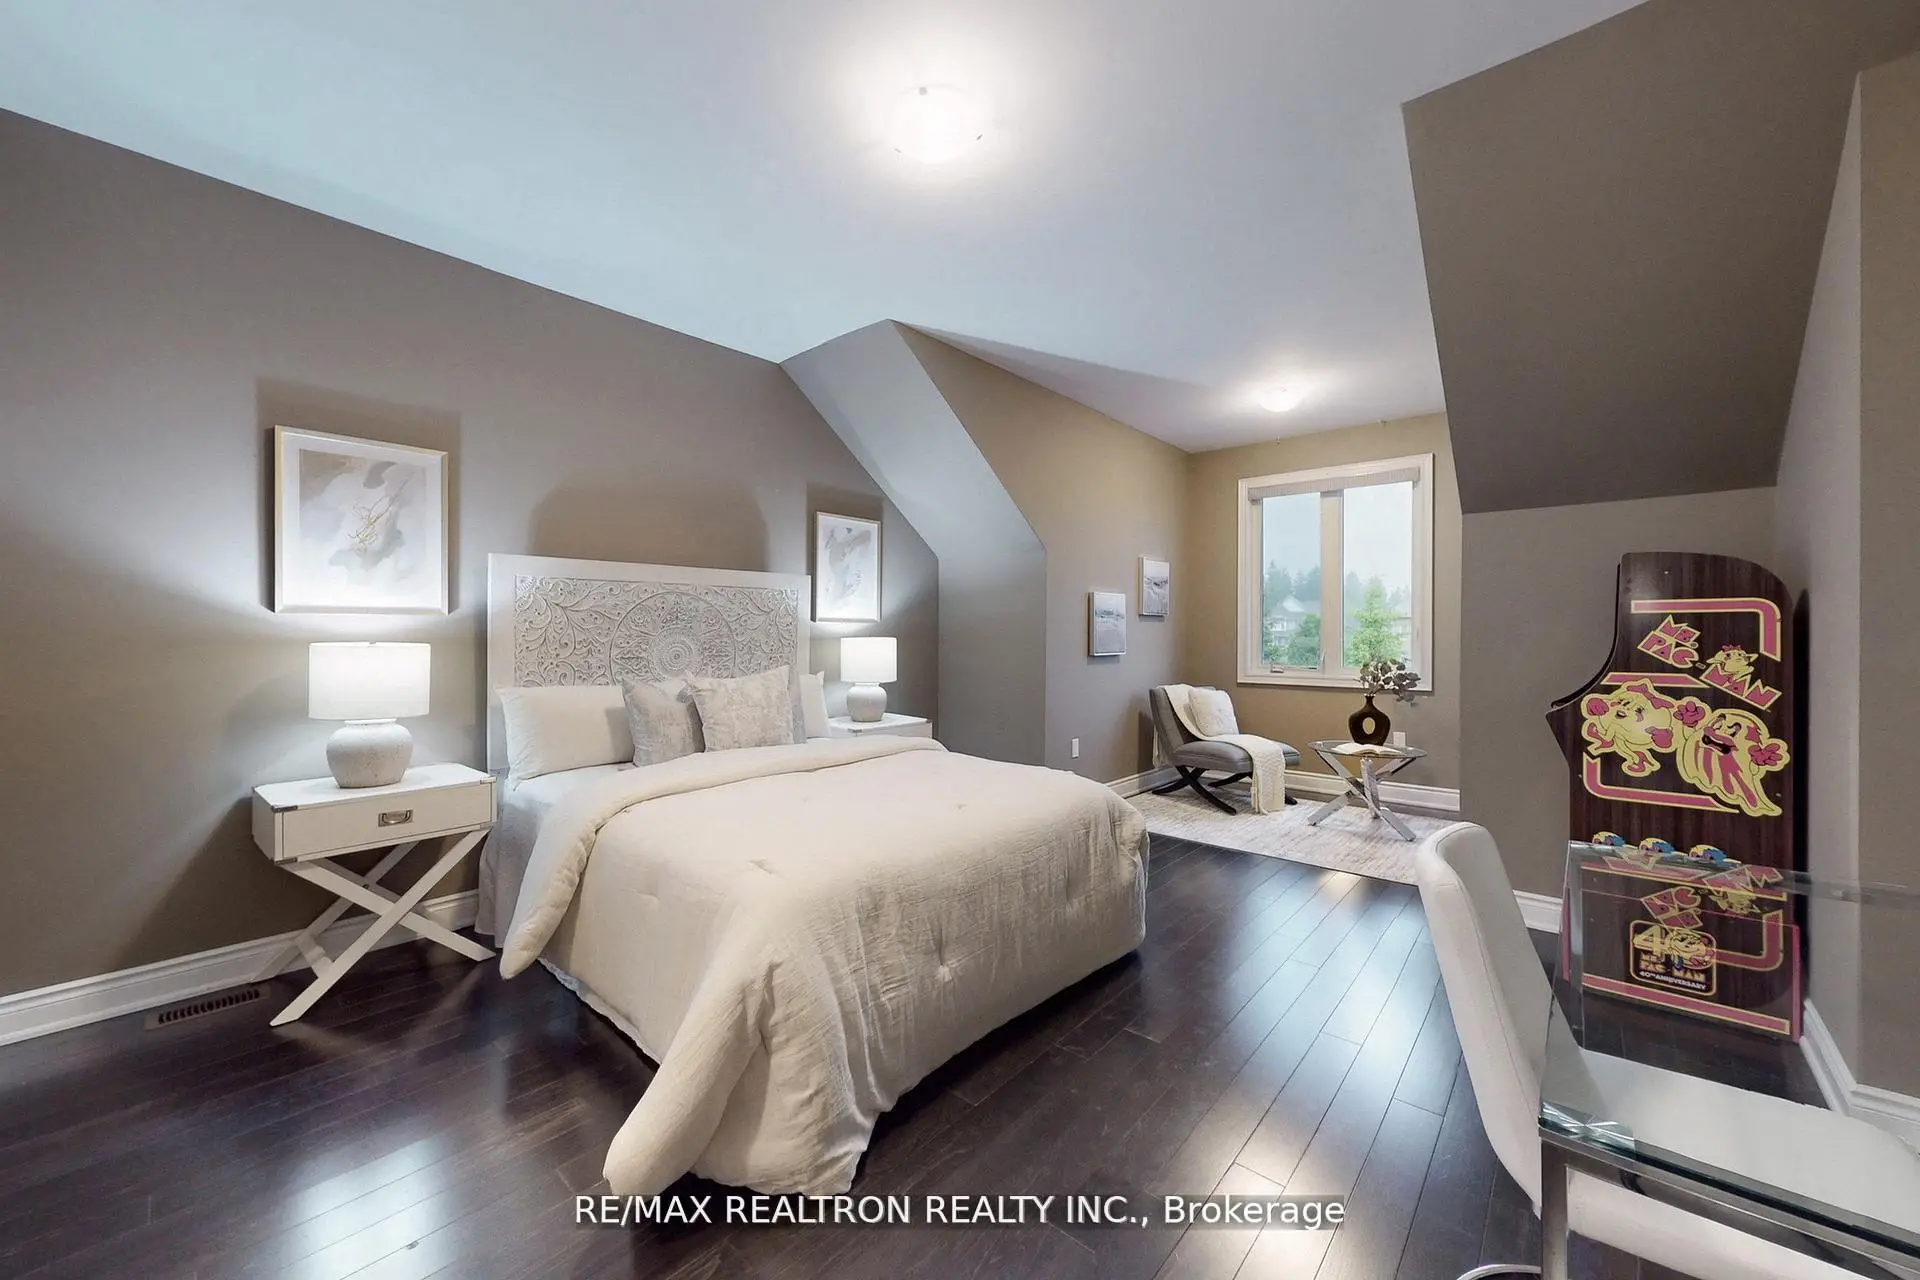
| 2nd Br | 4.65x4.58 | 4 Pc Ensuite, Walk-In Closet(s), Hardwood Floor |
|
| 3rd Br | 4.84x3.48 | 4 Pc Ensuite, Hardwood Floor, Vaulted Ceiling(s) |
|
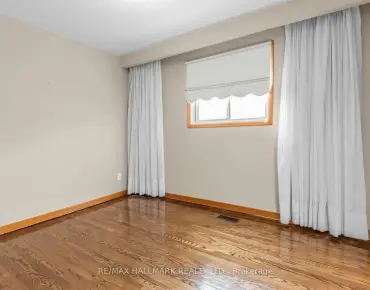
| 4th Br | 6.48x4.05 | 3 Pc Ensuite, Walk-In Closet(s), Hardwood Floor |
|
| Office | 4.05x3.92 | Open Concept, Hardwood Floor, Overlooks Backyard |
| Bathroom | Pieces | Level | |
|---|---|---|---|
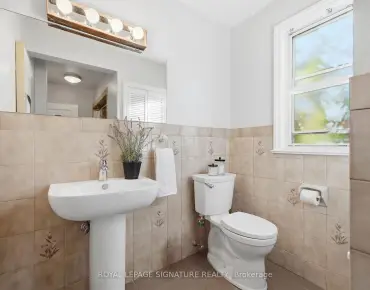
| 1xBath | 2 pcs | Ground |
|
| 1xBath | 5 pcs | Ground |
|
| 1xBath | 4 pcs | Ground |
|
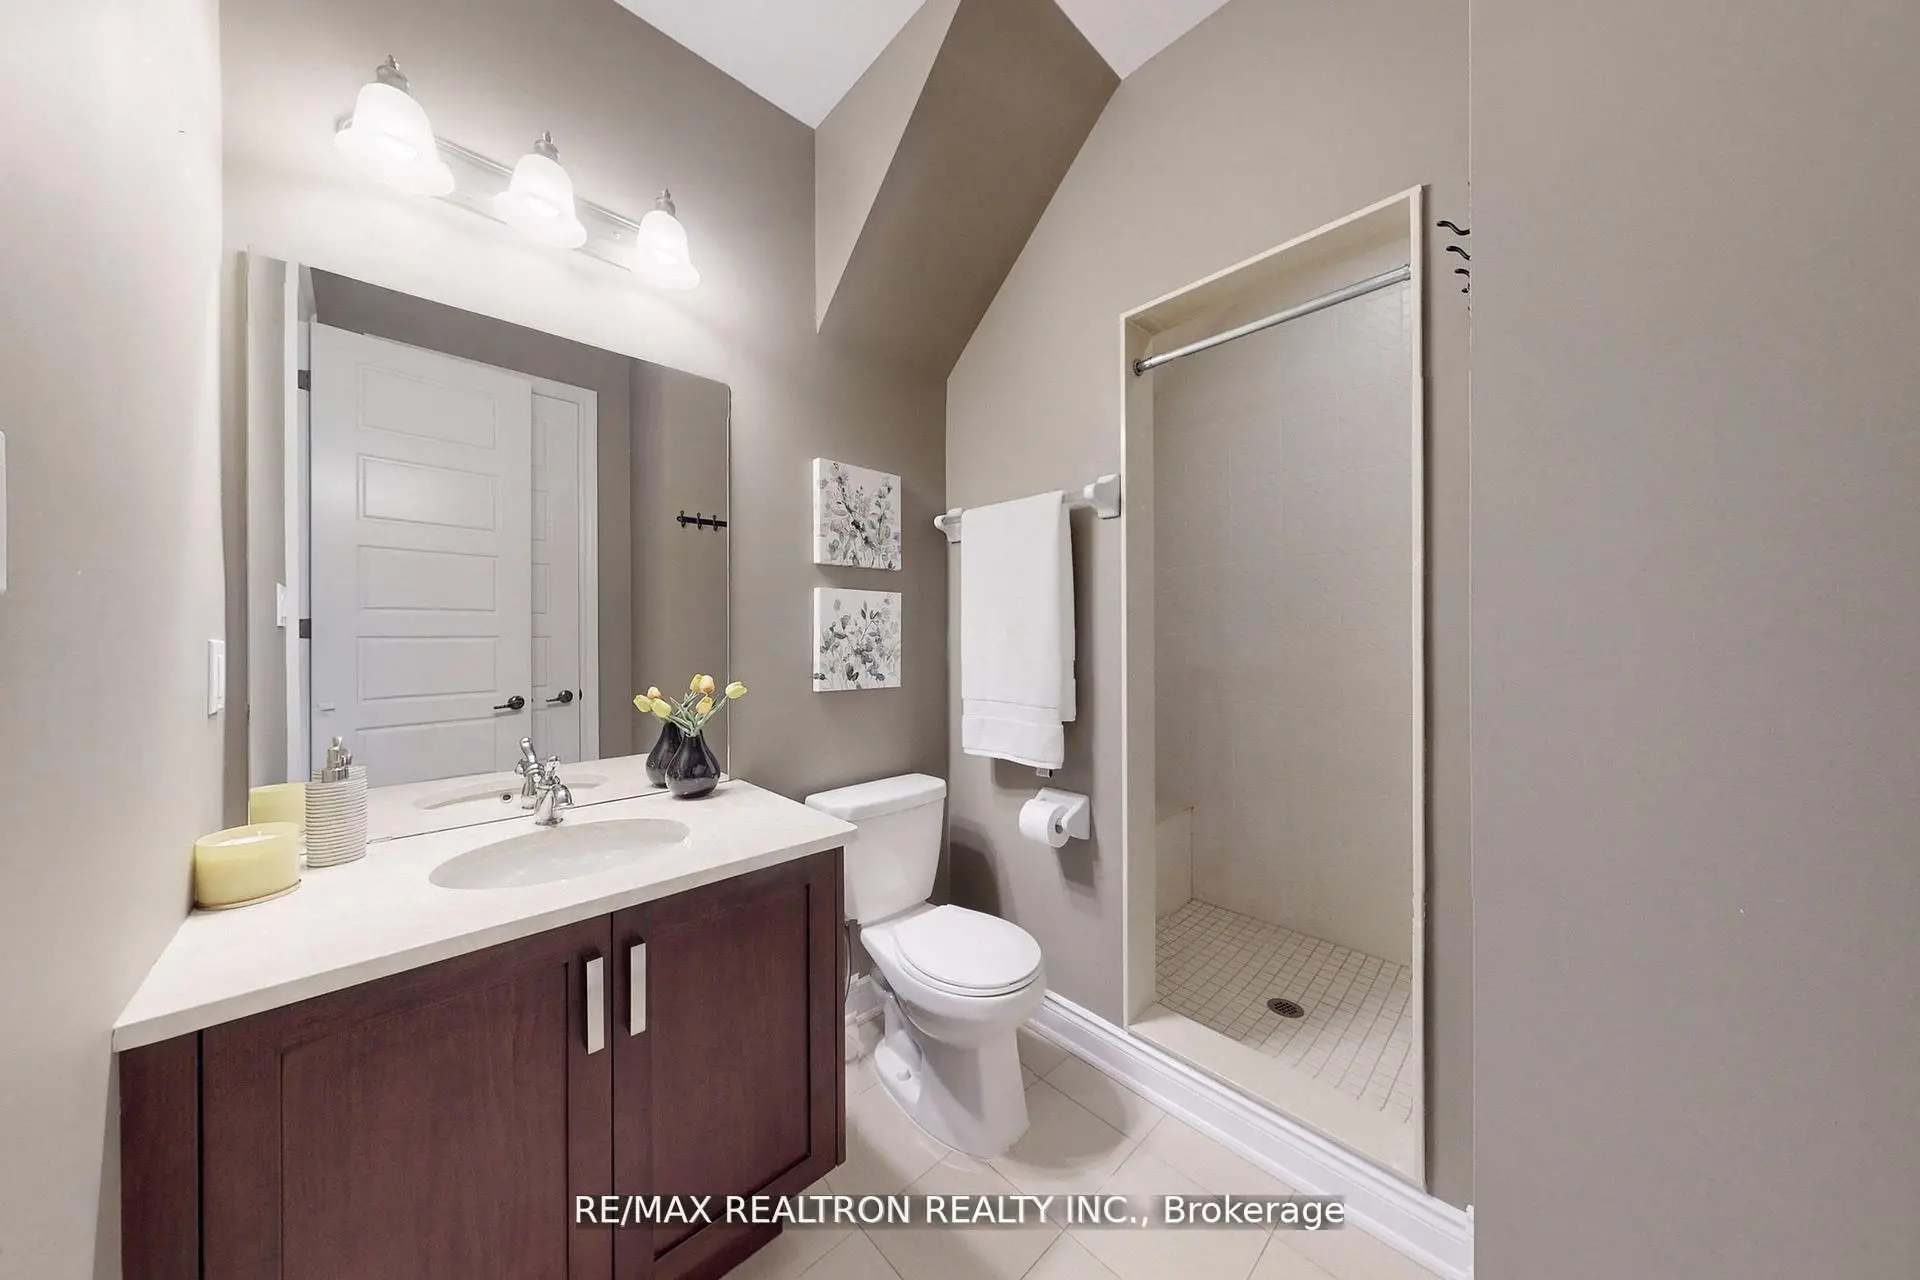
| 1xBath | 3 pcs | Second |
Property Summary
Located close to the intersection of AURRORA RD W AND HWY 48, 15 Pine Vista Ave is a 4 bedrooms 4 washrooms Detached. The unit has a 3 Attached Parking Spaces. The property has many nice features including Water Heater, Sump Pump and Carpet Free. Dinning Room Rm, Kitchen, Breakfast Room, Family Room Rm, Primary B, second bedroom and third bedroom are on the Main floor.Home Market Analysis
For Sale
For Lease
Comparable home values have decreased 12.5% compared with the same period last year.
Rent levels have increased 21.2% compared with the same period last year.
How This Home Compares
Local Area Profile
This property is located in a predominantly owner-occupied residential area with housing made up primarily of detached homes. Approximately 48% of residents hold a bachelor's degree or higher, while about 14% have a college credential. Driving is the primary commuting method for nearly all local commuters.