Stouffville, Whitchurch-Stouffville, L4A 5A8

Description
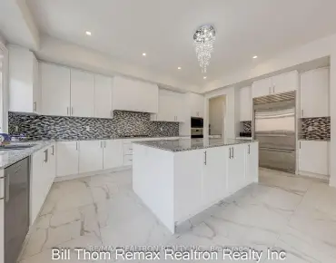
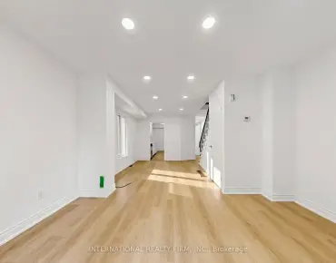
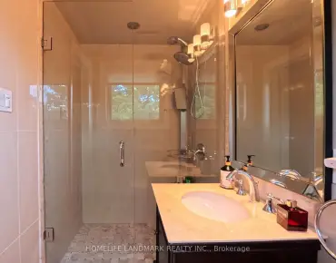
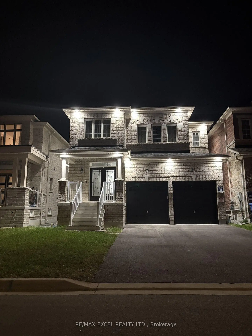
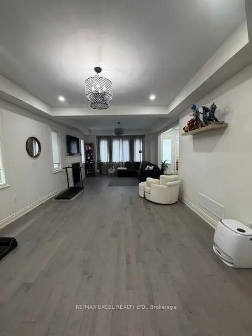
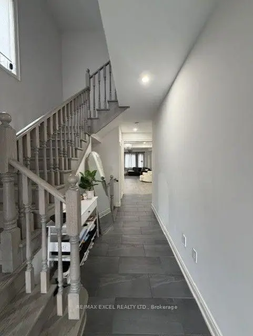
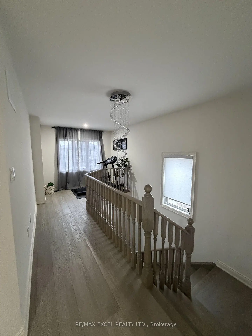
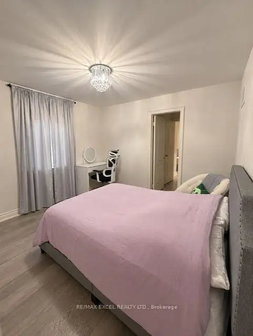
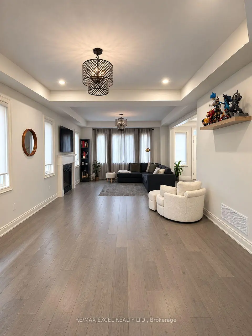
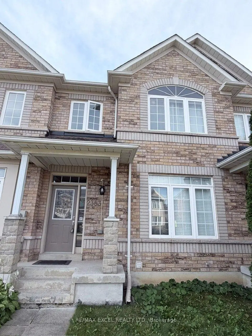
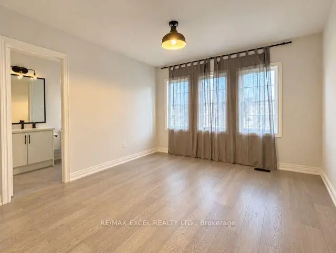
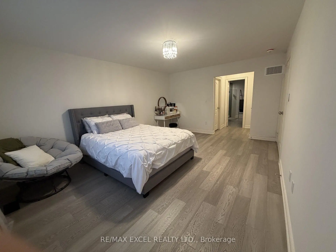
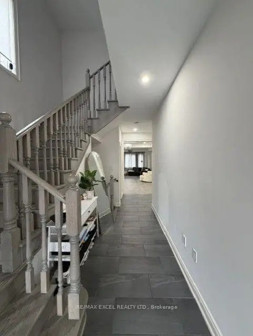
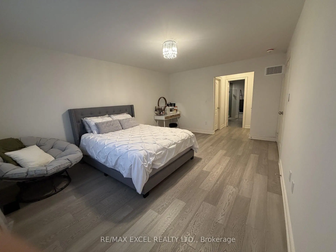
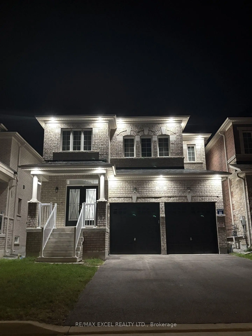
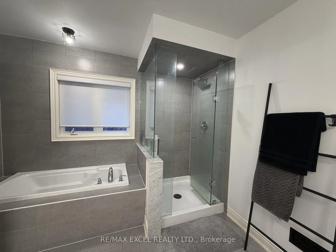
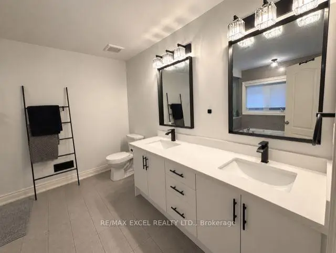
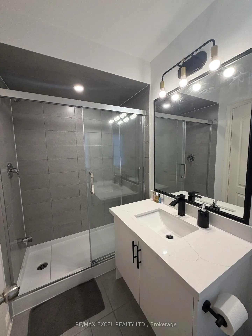
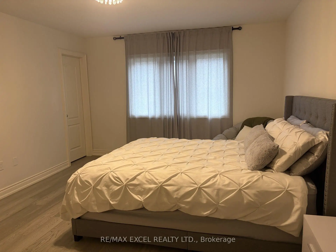
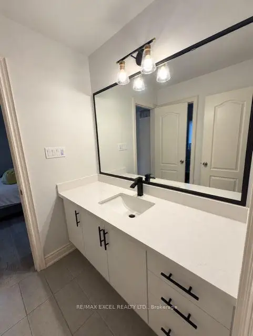
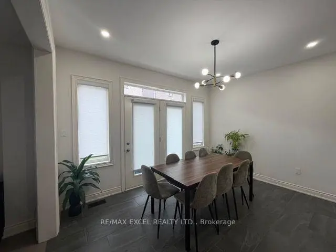
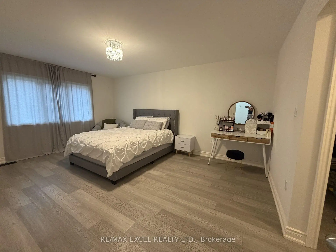
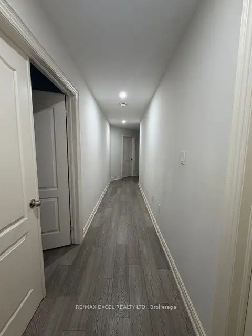
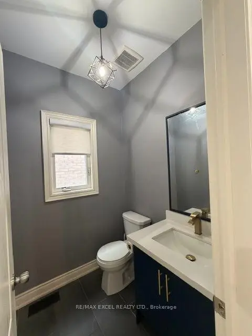
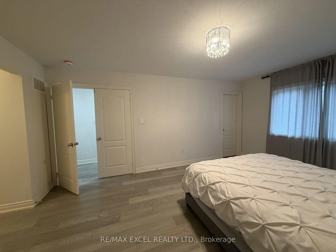
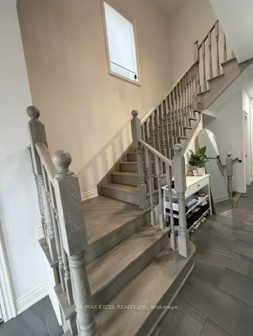
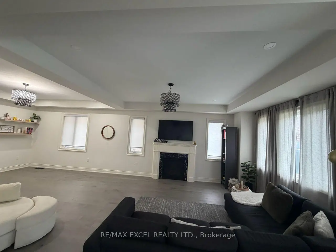
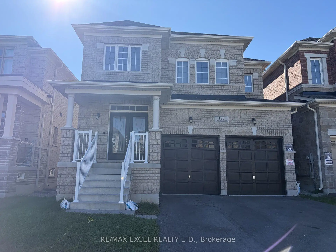
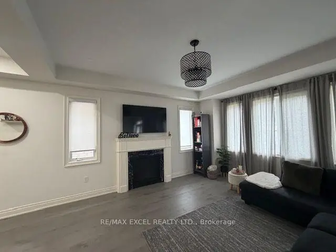
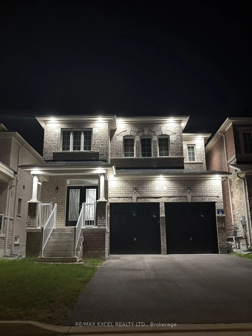
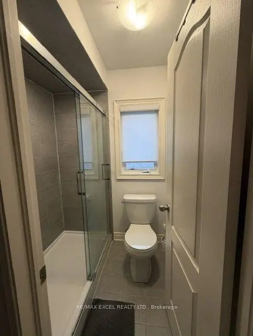
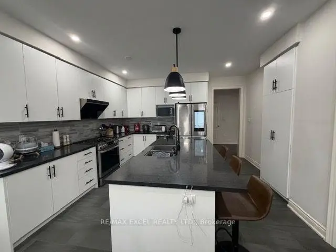
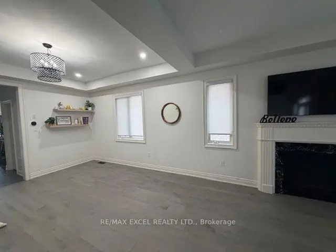
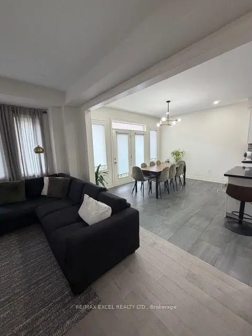
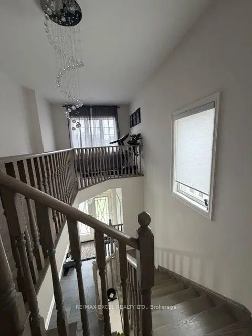
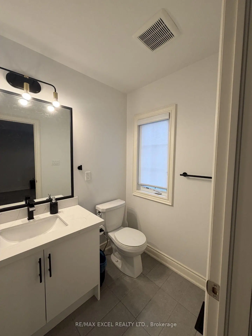
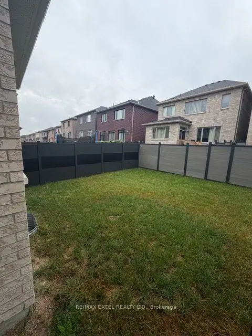
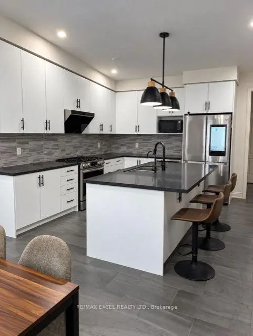
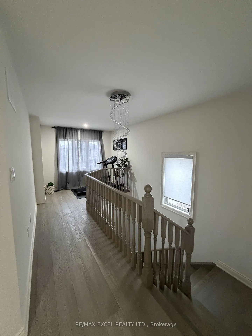
Welcome to 123 Fallharvest Way - a stunning 2023-built home offering 2,668 sq. ft. of beautifully designed living space and over $70,000 in builder and owner-selected upgrades. This modern residence features a bright, open-concept layout with an exceptional flow for both everyday living and entertaining. Enjoy upgraded hardwood flooring throughout, elegant upgraded front french doors, upgraded ceramic floor tiles, and a beautifully appointed kitchen featuring upgraded countertops, backsplash and wine fridge. All bathrooms have been enhanced with upgraded finishes, while extensive pot lights throughout the interior create a warm, contemporary ambiance. Exterior pot lights add an elegant touch to the home's curb appeal. Additional upgrades include a water softener and a Tesla EV charging port installed in the garage. The newly fenced backyard provides enhanced privacy and a wonderful outdoor space for relaxation and entertaining. An impressive upgraded 4-car driveway with no sidewalk offers parking for up to 6 vehicles - a rare and highly desirable feature. With its newer construction, extensive upgrades, modern design and exceptional parking, this beautiful home offers a wonderful opportunity to enjoy contemporary living with virtually nothing left to do but move in.
Features
- Facing: North

- Bedrooms: 4

- Bathrooms: 4

- Garages: 2

- Kitchens: 1

Details
- Lot size: 36.09 x 98.43 Feet

- Space: 2500-3000

- Tax: $ 7355.01

- N13859486

- Listing contracted with: RE/MAX EXCEL REALTY LTD.
| Room | Size(M) | Description | |
|---|---|---|---|
| Living Rm | 4.83x4.45 | Pot Lights, Hardwood Floor, Open Concept |
|
| Dining Rm | 4.01x3.66 | Pot Lights, Hardwood Floor, Open Concept |
|
| Breakfast | 4.06x3.20 | Pot Lights, W/O To Yard, Combined w/Kitchen |
|
| Kitchen | 4.37x3.99 | Pot Lights, Backsplash, Stainless Steel Appl |
|
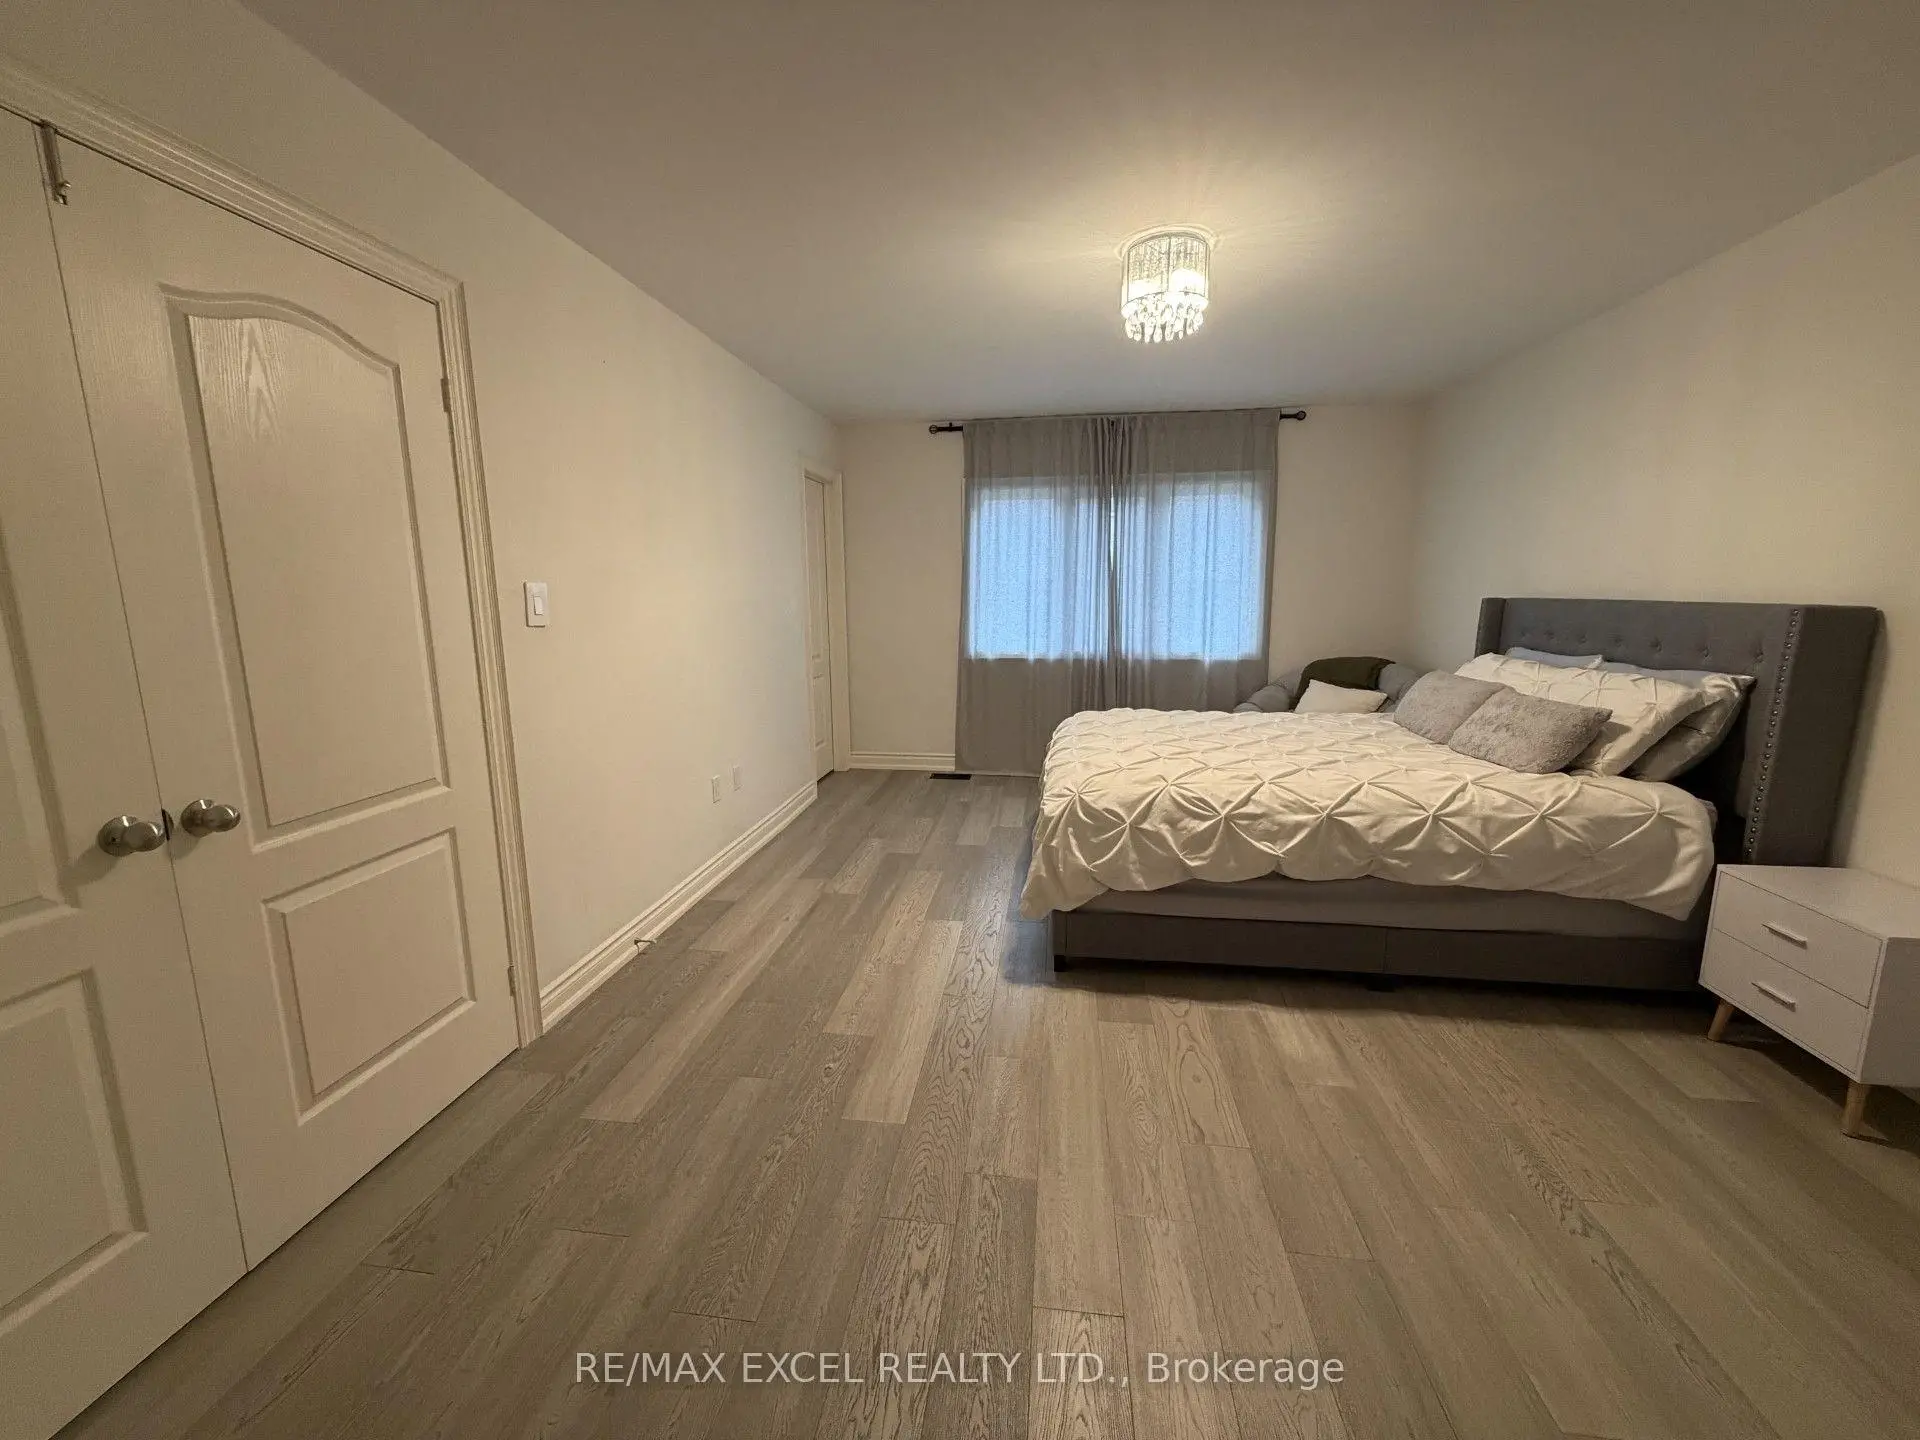
| Primary B | 5.18x3.86 | 4 Pc Ensuite, His and Hers Closets, French Doors |
|
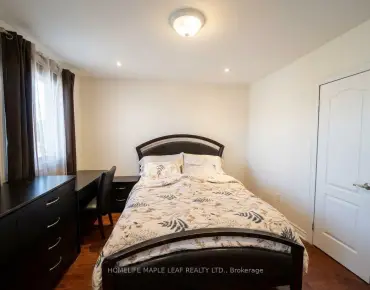
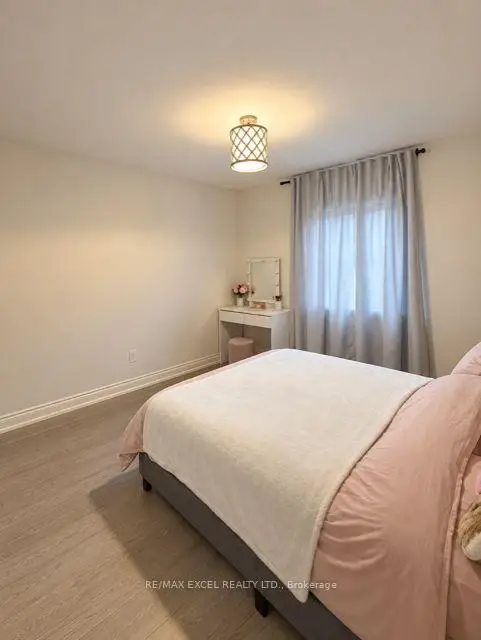
| 2nd Br | 3.81x3.66 | 3 Pc Ensuite, Hardwood Floor, Large Window |
|
| 3rd Br | 3.35x3.18 | Large Closet, Hardwood Floor, Large Window |
|
| 4th Br | 3.35x3.05 | Large Closet, Hardwood Floor, Large Window |
| Bathroom | Pieces | Level | |
|---|---|---|---|
| 1xBath | 2 pcs | Ground |
|
| 1xBath | 4 pcs | Second |
|
| 1xBath | 3 pcs | Second |
|
| 1xBath | 3 pcs | Second |
Property Summary
Located close to the intersection of Tenth line and 19th Ave, 123 Fallharvest Way is a 4 bedrooms 4 washrooms Detached. The unit has a Double Built-In Parking Spaces. The property has many nice features including Water Softener, Built-In Oven and Carpet Free. Living Room Rm, Dinning Room Rm, Breakfast Room and Kitchen are on the Main floor.Home Market Analysis
For Sale
For Lease
Comparable home values have decreased 5.1% compared with the same period last year.
Rent levels have decreased 10% compared with the same period last year.
How This Home Compares
Local Area Profile
This property is located in a predominantly owner-occupied residential area with housing made up primarily of detached homes. Approximately 53% of residents hold a bachelor's degree or higher, while about 12% have a college credential. The large majority of local commuters travel by car.
Commute Information
 Stouffville Go Train Station (2.2km) - Free Parking available, parking lots: 376