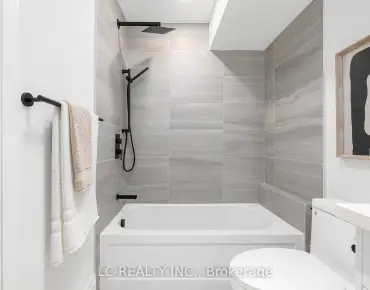
Brock Ridge, Pickering, L1X2M1
Description
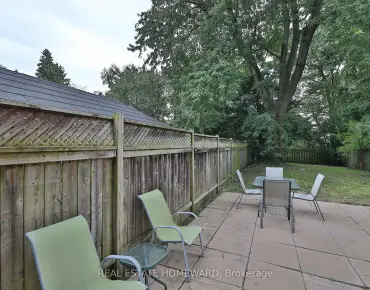
Look No Further!! Gorgeous 3+1 Bedroom Home In A Family Friendly Neighbourhood. Finished W/O Basement Rented To Aaa Tenant Willing To Stay. Recently Renovated Kitchen. New Broadloom In All Bedrooms. View Virtual Tour. Close To Transit, Hwy, Shopping. Master Bdrm With 4 Pce Ensuite. Double Car Garage. Breakfast Area Has A Walk Out To A Large Deck. All Elf's, Window Coverings, S/S Fridge, S/S Stove, S/S Built In Dishwasher, S/S Hood Range With Microwave, Washer And Dryer, Gdo With Remote. Basement Fridge & Stove. Worth To Visit, Easy To Show With Lock Box. Exclude Drapery.
Features
- Facing: East

- Bedrooms: 3

- Bathrooms: 4

- Garages: 2

- Kitchens: 1

Details
- Lot size: 35.60 x 114.00 Feet

- Space: ---

- Tax: $ 5490.00

- E4812833

- Listing contracted with: CITYSCAPE REAL ESTATE LTD., BROKERAGE
| Room | Size(M) | Description | |
|---|---|---|---|
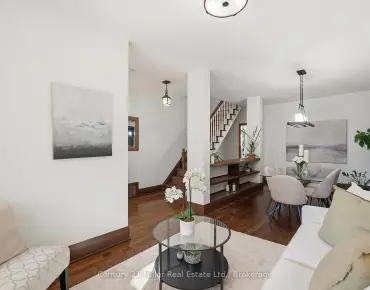
| Living | 5.79x3.53 | Open Concept, Combined W/Dining, O/Looks Frontyard |
|
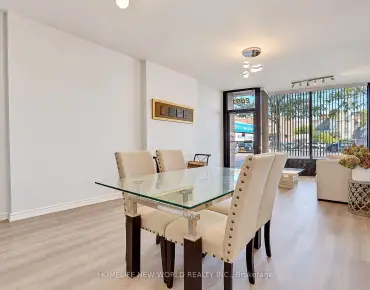
| Dining | 5.79x3.53 | Open Concept, Combined W/Living, Window |
|
| Family | 4.47x3.54 | Fireplace, Hardwood Floor, O/Looks Backyard |
|
| Kitchen | 4.59x3.53 | Family Size Kitchen, Breakfast Area, W/O To Deck |
|
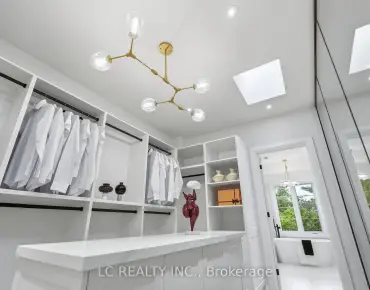
| Master | 4.60x3.56 | 4 Pc Ensuite, W/I Closet, Window |
|
| 2nd Br | 4.20x3.68 | O/Looks Frontyard, Closet, Window |
|
| 3rd Br | 3.84x3.07 | O/Looks Frontyard, Closet, Window |
|
| Kitchen | 3.45x2.14 | Open Concept, Laminate, B/I Appliances |
|
| Living | 6.79x3.38 | Combined W/Dining, B/I Shelves, W/O To Garden |
|
| 4th Br | 3.69x3.59 | Double Closet, Broadloom, Window |
| Bathroom | Pieces | Level | |
|---|---|---|---|
| 1xBath | 2 pcs | Main |
|
| 1xBath | 4 pcs | Bsmt |
|
| 2xBaths | 4 pcs | 2nd |
Property Summary
Located close to the intersection of Valley Farm & Dellbr, 1512 Major Oaks Rd is a 3+1 bedrooms 4 washrooms Detached. The unit has a Double Attached Parking Spaces. The property has a finished Walk-Out basement. The property has many nice features including School, Public Transit, Park, Library and Fenced Yard. Living Room, Dinning Room, Family Room and Kitchen are on the Main floor; Master, second bedroom and third bedroom are on the second floor; Kitchen, Living Room and fourth bedroom are in the basement.Home Market Analysis
For Sale
For Lease
Comparable home values have remained relatively stable compared with the same period last year.
Rent levels have decreased 31.3% compared with the same period last year.
How This Home Compares
Local Area Profile
This property is located in a predominantly owner-occupied residential area with a mix of detached homes, townhouses and apartments and condominiums. Approximately 44% of residents hold a bachelor's degree or higher, while about 19% have a college credential. Most local commuters travel by car, while a smaller share use public transit.