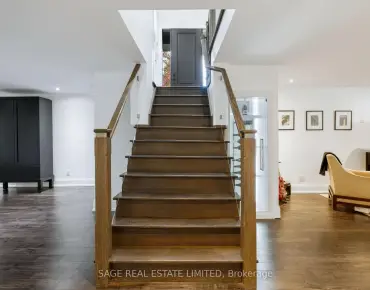
Steeles, Toronto, M1W3R2
Description
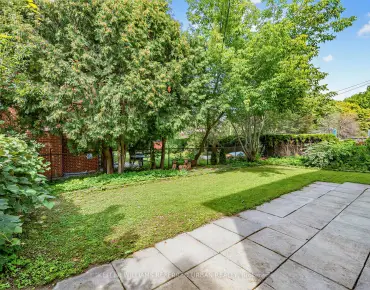
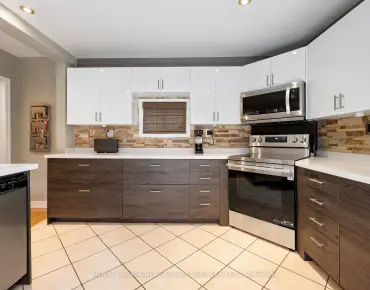
Stunning Family Home On A Quiet Street In A Wonderful Neighbourhood. Impeccably Maintained & Elegantly Upgraded Throughout, This Gorgeous Home Is Bursting W/ Pride Of Ownership. Beautifully Updated Kitchen W/ Walkout To 600 Sq Ft Deck Overlooking A Huge Private Yard; Perfect For Entertaining. Large Principal Rooms & Well Appointed Bedrooms Are Ideal For Family Living. Prof. Fin Inlaw/Nanny Suite In Basement W/ Sep Entrance For Extended Family Or Extra Income Just Mins To Top Rated Schools, Hwy 404/407/Ttc, Downtown Markham, Groceries Etc. Newer Roof/Windows/Furnace/Garagedoor/Attic & Garage Insulation. Inc: 2 Stoves,2 Fridges, Ss Dw, Micro, W/D, Elfs, Window Coverings.
Features
- Facing: North

- Bedrooms: 4

- Bathrooms: 4

- Garages: 2

- Kitchens: 1

Details
- Lot size: 30.00 x 128.68 Feet

- Space: 2000-2500

- Tax: $ 5409.33

- E4810723

- Listing contracted with: ROYAL LEPAGE SIGNATURE REALTY, BROKERAGE
| Room | Size(M) | Description | |
|---|---|---|---|
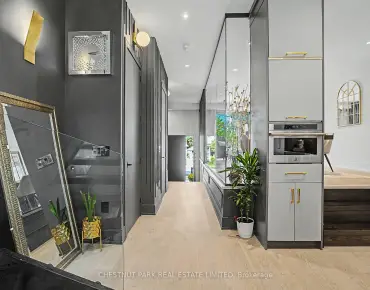
| Foyer | 1.74x2.44 | 2 Pc Bath, Hardwood Floor, Pot Lights |
|
| Living | 4.69x3.61 | Hardwood Floor, Pot Lights, Large Window |
|
| Dining | 3.31x3.61 | Hardwood Floor, Pot Lights, O/Looks Living |
|
| Kitchen | 4.02x4.74 | Hardwood Floor, Pantry, W/O To Deck |
|
| Family | 4.49x3.30 | Hardwood Floor, Fireplace, W/O To Deck |
|
| Master | 9.38x6.14 | His/Hers Closets, 3 Pc Ensuite, Large Window |
|
| 2nd Br | 3.33x3.60 | Hardwood Floor, Large Closet, Large Window |
|
| 3rd Br | 2.87x5.00 | Hardwood Floor, Large Window, Large Closet |
|
| 4th Br | 3.88x3.04 | Hardwood Floor, Large Window, Large Closet |
|
| Br | 3.11x3.91 | Laminate, Large Closet |
|
| Br | 2.50x2.71 | Laminate, Large Closet |
|
| Rec | 8.07x5.43 | Laminate, 3 Pc Bath |
| Bathroom | Pieces | Level | |
|---|---|---|---|
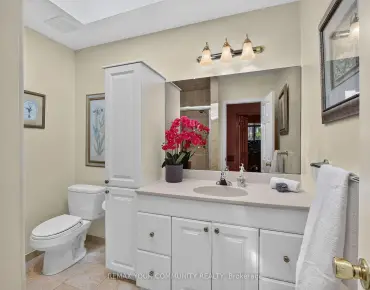
| 1xBath | 2 pcs | Ground |
|
| 1xBath | 3 pcs | 2nd |
|
| 1xBath | 4 pcs | 2nd |
|
| 1xBath | 3 pcs | Bsmt |
Property Summary
Located close to the intersection of Warden & Steeles, 66 Carl Cres is a 4+2 bedrooms 4 washrooms Detached. The unit has a Double Attached Parking Spaces. The property's basement has a separate entrance, and the basement is finished. The property has many nice features including School, Public Transit, Place Of Worship, Park, Library and Hospital. Foyer, Living Room, Dinning Room, Kitchen and Family Room are on the Ground floor; Master, second bedroom, third bedroom and fourth bedroom are on the second floor; Bedroom, Br and Recreation Room are in the basement.Local Area Profile
This property is located in a predominantly owner-occupied residential area with housing made up primarily of detached homes. Approximately 32% of residents hold a bachelor's degree or higher, while about 23% have a college credential. The large majority of local commuters travel by car.
School Information
- Sir Samuel B Steele Junior Public School (Grade:JK-6) 169/3037
- Terry Fox Public School (Grade:JK-8) 1409/3037
- Sir Ernest MacMillan Senior Public School (Grade:7-8)
- A Y Jackson Secondary School (Grade:9-12) 52/739
- Dr Norman Bethune Collegiate Institute (Grade:9-12) 209/739
- St. Henry Catholic School (Grade:JK-8) 83/3037
- Sir Samuel B Steele Junior Public School (Grade:JK-6) 169/3037
- Sir Ernest MacMillan Senior Public School (Grade:7-8)
- Beverly Glen Junior Public School (Grade:JK-6) 203/3037