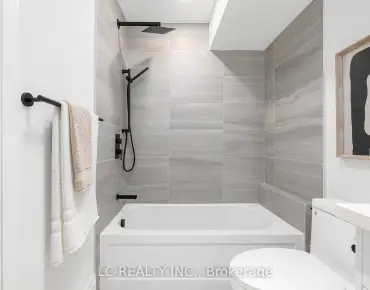
Brock Ridge, Pickering, L1X1Z4
Description
Beautiful, Well-Maintained, Bright Detached House In The Very High Demand Area Of Brock Ridge. Hardwood Floor, Carpet Free, Freshly Painted, Upgraded Kitchen New Stainless-Steel Appliances, Granite Counter Top. Finished Walkout Basement With One Bed And Full Washroom. Close To All Amenities, Religious Places. One Of The Best Ranking Valley Farm Public School. Minutes To 401 2 Fridges, 2 Stoves, Built-In Dishwasher, Washer, Dryer, All Window Coverings And Elfs.
Features
- Facing: West

- Bedrooms: 3

- Bathrooms: 3

- Garages: 1

- Kitchens: 1

Details
- Lot size: 24.61 x 100.07 Feet

- Space: ---

- Tax: $ 3650.00

- E4808614

- Listing contracted with: HOMELIFE/MIRACLE REALTY LTD, BROKERAGE
| Room | Size(M) | Description | |
|---|---|---|---|
| Living | 4.37x2.88 | Hardwood Floor, Combined W/Dining |
|
| Dining | 3.04x2.36 | Hardwood Floor, W/O To Balcony |
|
| Kitchen | 4.52x2.97 | Granite Counter, Eat-In Kitchen |
|
| Master | 4.39x3.33 | Hardwood Floor, Large Closet |
|
| 2nd Br | 4.37x2.76 | Hardwood Floor |
|
| 3rd Br | 3.68x2.65 | Hardwood Floor |
|
| Br | x | ||
| Living | x | Ceramic Floor, Large Window |
|
| Kitchen | x |
| Bathroom | Pieces | Level | |
|---|---|---|---|
| 1xBath | 5 pcs | ||
| 1xBath | 4 pcs | ||
| 1xBath | 2 pcs |
Property Summary
Located close to the intersection of Brock And Finch, 2137 Denby Dr is a 3+1 bedrooms 3 washrooms Detached. The unit has a Single Attached Parking Space. The property has a finished Walk-Out basement. The property has many nice features including School, Public Transit, Place Of Worship and Library. Living Room, Dinning Room and Kitchen are on the Main floor; Master, second bedroom and third bedroom are on the second floor; Bedroom, Living Room and Kitchen are in the basement.Home Market Analysis
For Sale
For Lease
Comparable home values have remained relatively stable compared with the same period last year.
Rent levels have decreased 31.3% compared with the same period last year.
How This Home Compares
Local Area Profile
This property is located in a predominantly owner-occupied residential area with housing made up primarily of detached homes. Approximately 22% of residents hold a bachelor's degree or higher, while about 32% have a college credential. Most local commuters travel by car, while a smaller share use public transit.