Dorset Park, Toronto, M1K4E4
Description
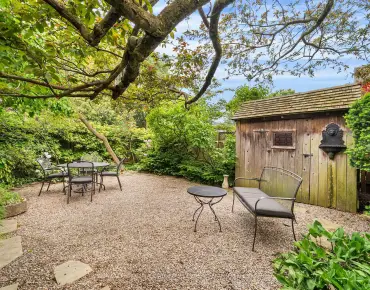
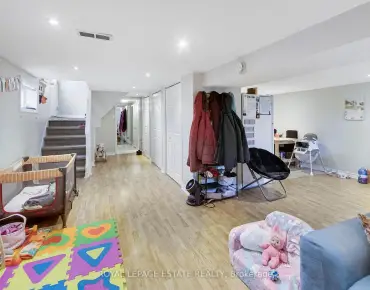
***Huge 2 Car Detached Garage***Large Very Bright Bsmt W/ Seperate Entrance***Can Easily Be A 2 Br Apartment***5 Windows In The Bsmt***Next To Schools***Just A Few Minutes To Kennedy Subway & The Go***Long Driveway Can Park About 6 Cars***All Windows Replaced Except The Front One***Newer Roof***Breakers***Hi-Efficiency Furnace***Large L-Shape Rec Room W/ Fireplace***Deep Lot***Clean House***Large Cold Room*** Stove,Dryer,Elfswasher,
Features
- Facing: East

- Bedrooms: 3

- Bathrooms: 2

- Garages: 2

- Kitchens: 1

Details
- Lot size: 40.00 x 137.50 Feet

- Space: ---

- Tax: $ 3040.50

- E4797883

- Listing contracted with: RE/MAX COMMUNITY REALTY INC., BROKERAGE
| Room | Size(M) | Description | |
|---|---|---|---|
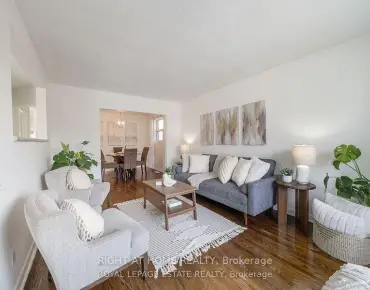
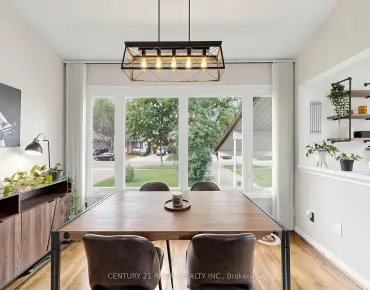
| Living | 4.15x3.05 | Hardwood Floor, Picture Window |
|
| Kitchen | 3.96x2.70 | Eat-In Kitchen |
|
| Master | 10.58x2.85 | Hardwood Floor, Double Doors |
|
| 2nd Br | 3.05x4.27 | Hardwood Floor, Closet |
|
| 3rd Br | 2.75x2.75 | Hardwood Floor, Closet |
|
| Rec | 7.93x12.83 | Above Grade Window, Broadloom |
|
| Other | 5.59x3.36 | Fireplace, Above Grade Window, Broadloom |
| Bathroom | Pieces | Level | |
|---|---|---|---|
| 1xBath | 4 pcs | ||
| 1xBath | 2 pcs |
Property Summary
Located close to the intersection of Midland and Eglinton and Dan, 743 Midland Ave is a 3 bedrooms 2 washrooms Detached. The unit has a Double Detached Parking Spaces. The property's basement has a separate entrance, and the basement is finished. Living Room, Kitchen, Master, second bedroom and third bedroom are on the Ground floor; Recreation Room and Other are in the basement.Local Area Profile
This property is located in an area with a mix of homeowners and renters with a mix of detached homes and apartments and condominiums. Approximately 42% of residents hold a bachelor's degree or higher, while about 24% have a college credential. Public transit is commonly used by local commuters, alongside driving.