East End-Danforth, Toronto, M4E2N4
Description
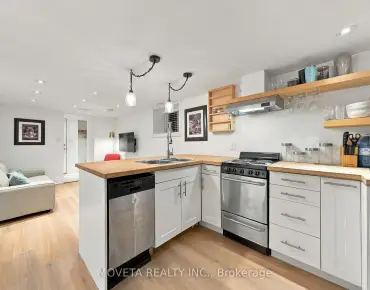
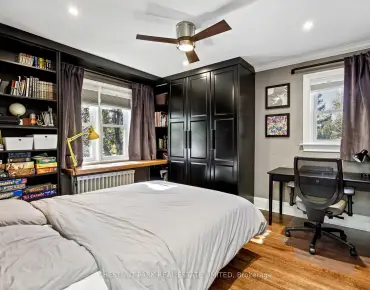
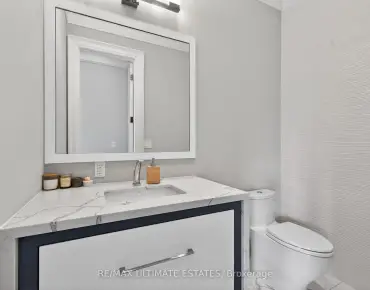
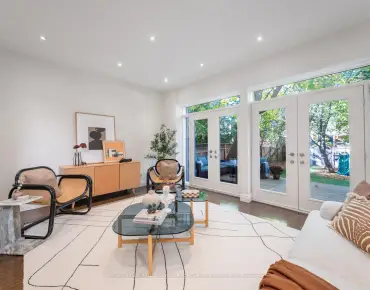
Welcome To 182 Glenmount Park Rd! This 3 Bedroom And 3 Bathroom Solid Semi-Detached 2 Story Home Is Ideally Situated In A Quiet, Family Friendly Pocket Of Toronto's Upper Beaches. Open Concept With Main Floor Powder Room And Covered Front Porch With Storage For The Whole Family. Tastefully Renovated While Keeping The Beach Charm. Finished Basement With Additional Bedroom, 3rd Bathroom And Separate Entrance. This Home Is Perfect For Family Life. Window Coverings - Light Fixtures Fridge, Stove Dishwasher Microwave, Washer And Dryer. Furnace & A/C '08 - Front Porch Windows '16 -Front And Back Doors '12 *Exclusions *Living Room Light Fixture - *Dining Light Fixture And *Hot Tub.
Features
- Facing: West

- Bedrooms: 3

- Bathrooms: 3

- Garages: 1

- Kitchens: 1

Details
- Lot size: 22.00 x 90.00 Feet

- Space: ---

- Tax: $ 4282.07

- E4777618

- Listing contracted with: ROYAL LEPAGE SIGNATURE REALTY, BROKERAGE
| Room | Size(M) | Description | |
|---|---|---|---|
| Living | 3.62x3.27 | Hardwood Floor, O/Looks Frontyard, Fireplace |
|
| Dining | 4.05x2.87 | Hardwood Floor, Open Concept, Pot Lights |
|
| Kitchen | 4.50x3.10 | Heated Floor, Granite Counter, Eat-In Kitchen |
|
| Sunroom | 4.49x1.97 | Tile Floor, O/Looks Frontyard, Closet |
|
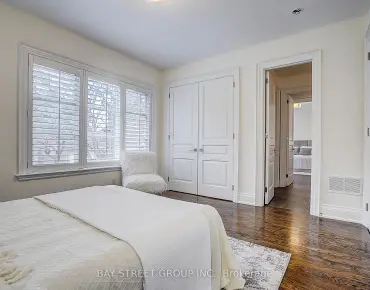
| Master | 3.63x3.40 | Hardwood Floor, O/Looks Frontyard, Closet |
|
| 2nd Br | 3.58x2.99 | Hardwood Floor, Closet |
|
| 3rd Br | 4.57x3.13 | Hardwood Floor, O/Looks Backyard |
|
| Br | x | Broadloom, 3 Pc Bath, Closet |
|
| Laundry | x |
| Bathroom | Pieces | Level | |
|---|---|---|---|
| 1xBath | 4 pcs | Upper |
|
| 1xBath | 2 pcs | Main |
|
| 1xBath | 3 pcs | Lower |
Property Summary
Located close to the intersection of S Gerrard and W Main, 182 Glenmount Park Rd is a 3+1 bedrooms 3 washrooms Semi-Detached. The unit has a Single Detached Parking Space. The property basement is Part Fin Sep Entrance. Living Room, Dinning Room, Kitchen and Sunroom are on the Main floor; Master, second bedroom and third bedroom are on the second floor; Br and Laundry are on the Lower floor.Home Market Analysis
For Sale
For Lease
Comparable home values have remained relatively stable compared with the same period last year.
Rent levels have decreased 14.3% compared with the same period last year.
How This Home Compares
Local Area Profile
This property is located in an area with a mix of homeowners and renters with a mix of detached homes and apartments and condominiums. Approximately 61% of residents hold a bachelor's degree or higher, while about 15% have a college credential. Public transit is commonly used by local commuters, alongside driving.
School Information
- Norway Junior Public School (Grade:JK-6) 1119/3037
- Bowmore Road Junior and Senior Public School (Grade:JK-8) 1195/3037
- Monarch Park Collegiate Institute (Grade:9-12) 503/739
- St. John Catholic School (Grade:JK-8) 893/3037
- Duke of Connaught Junior and Senior Public School (Grade:JK-8) 893/3037
- Bowmore Road Junior and Senior Public School (Grade:JK-8) 1195/3037