Oakwood Village, Toronto, M6E 3C7
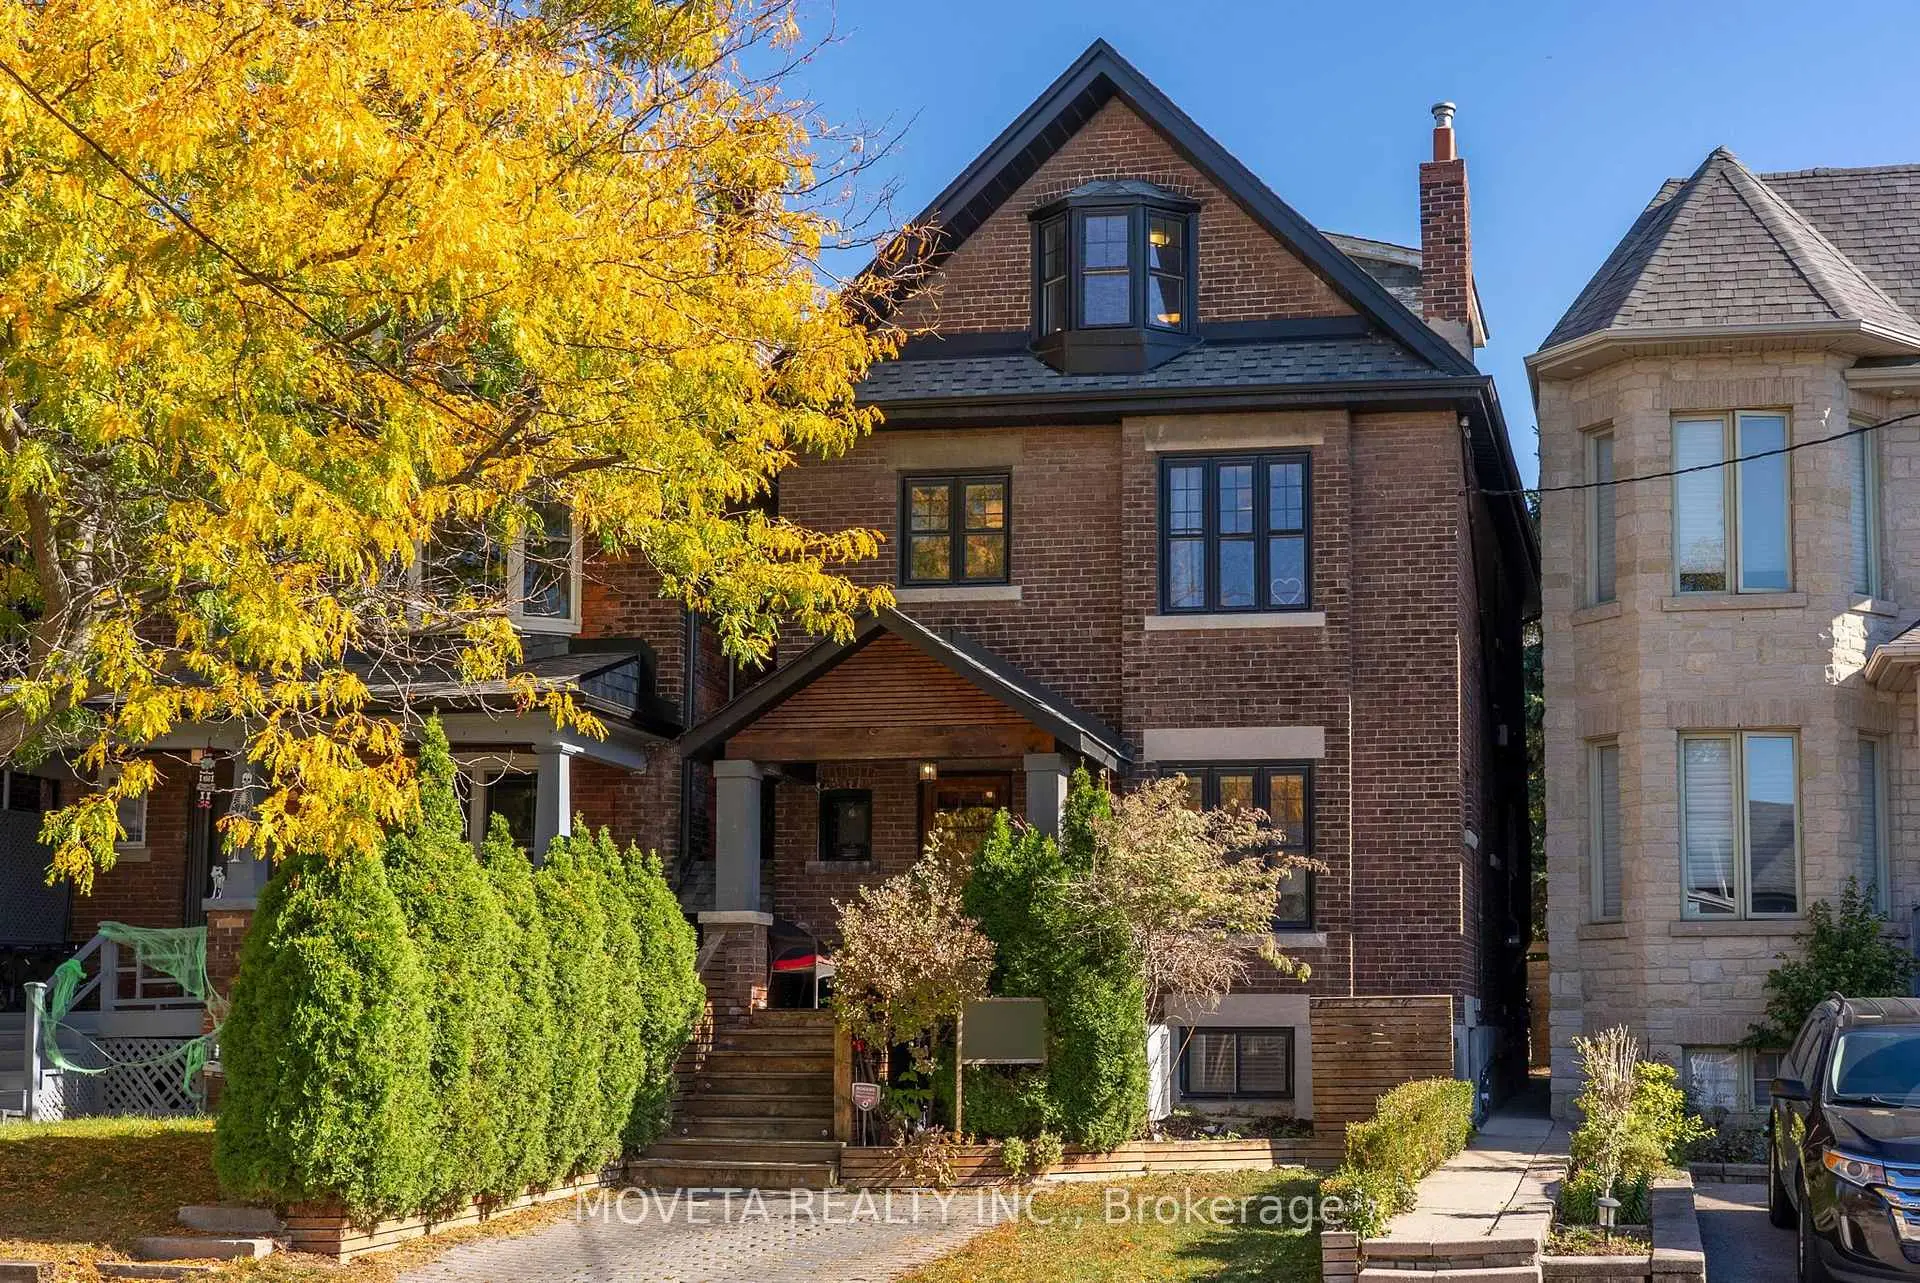

Description
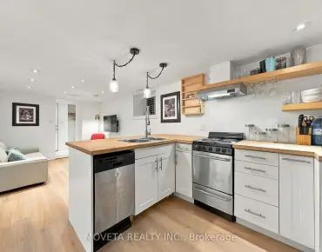
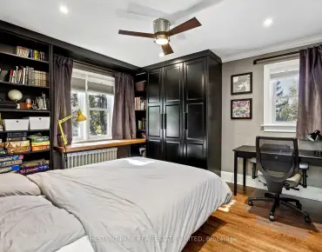
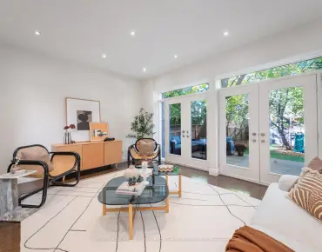
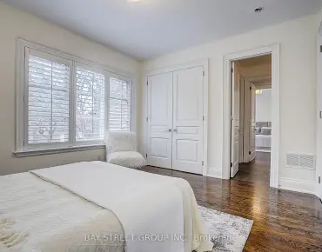
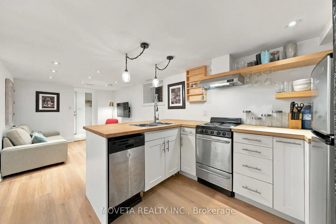
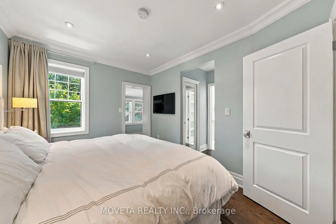
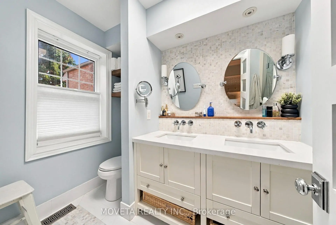
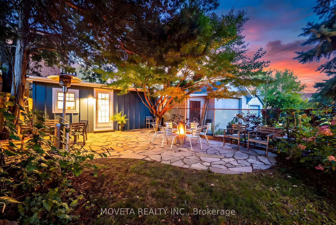
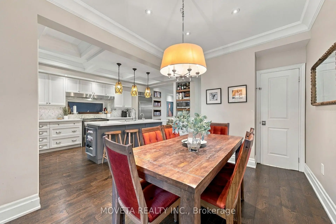
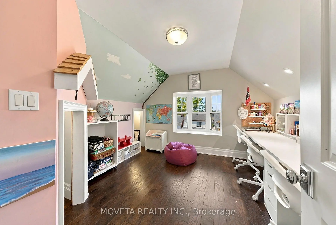
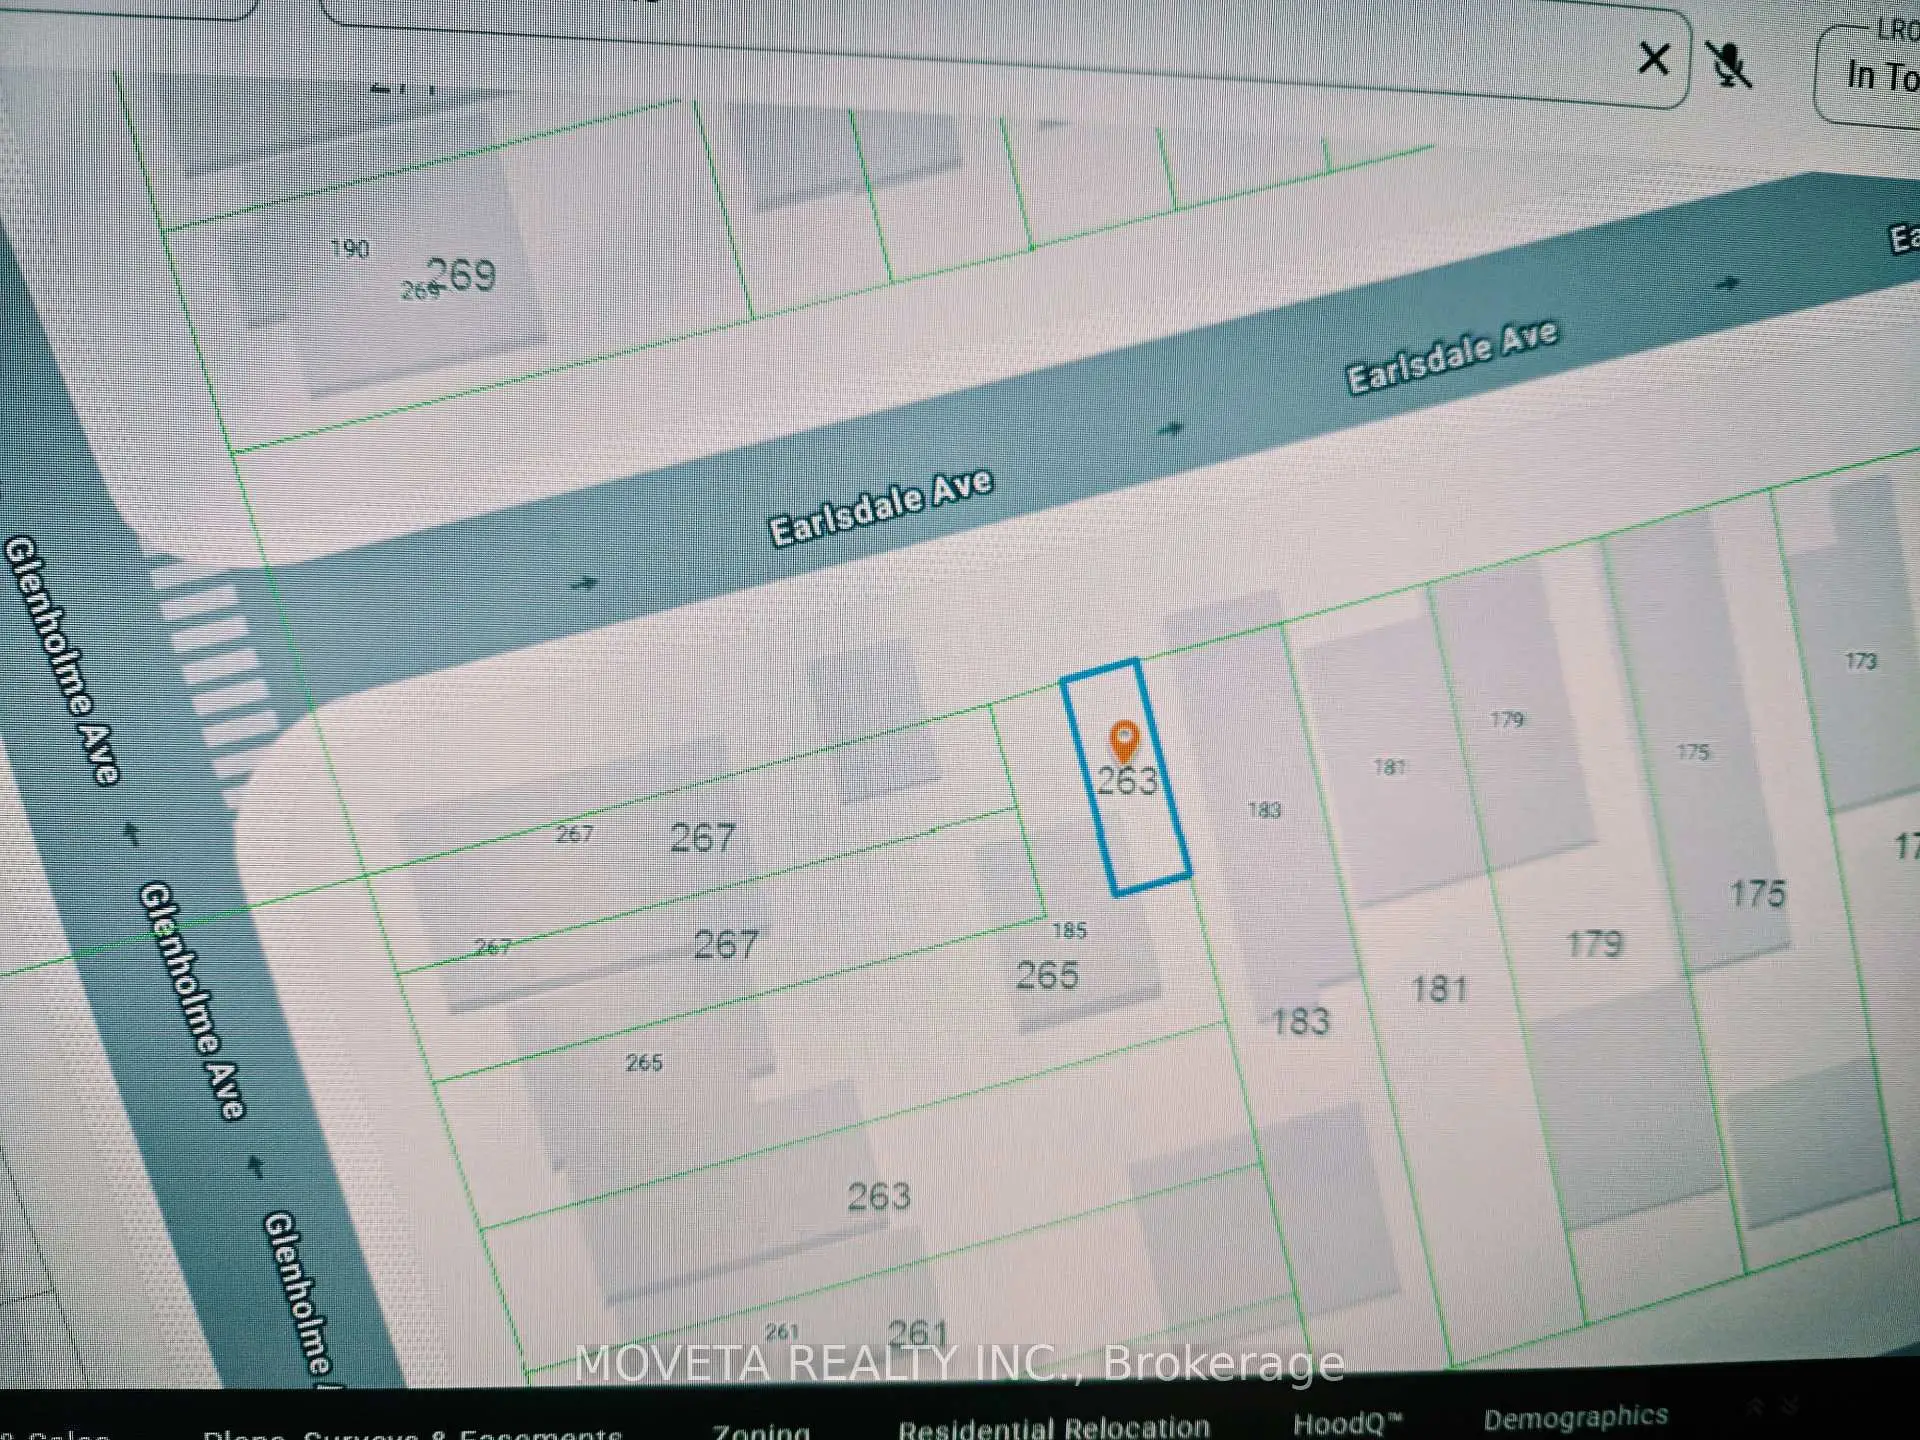
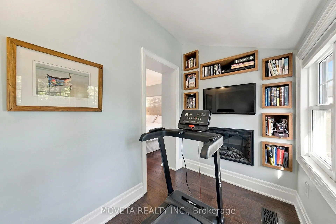
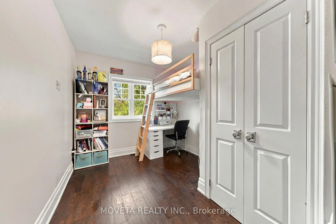
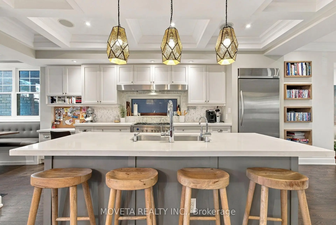
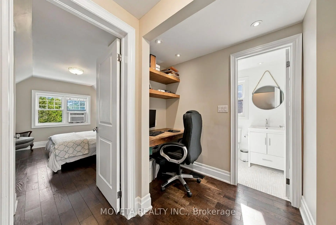
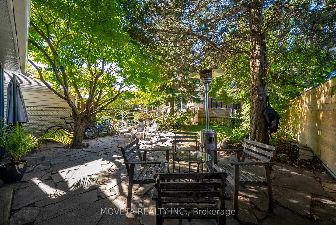
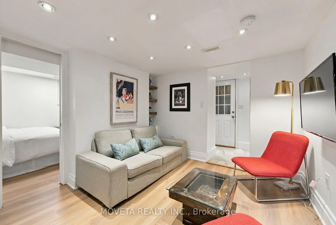
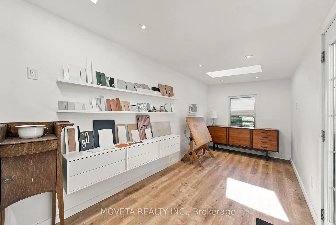
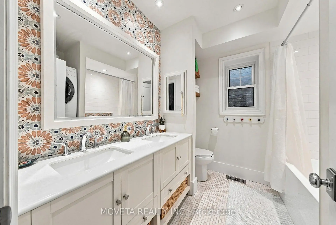
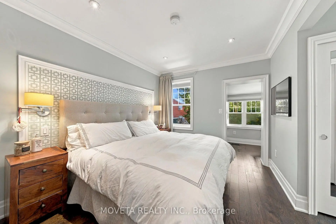
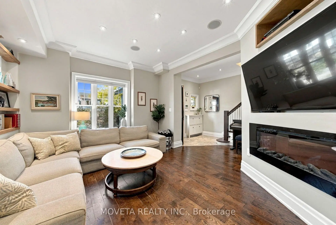
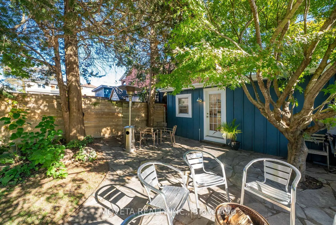
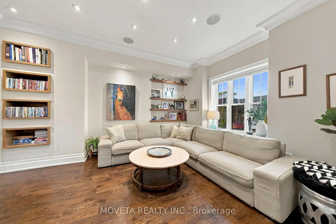
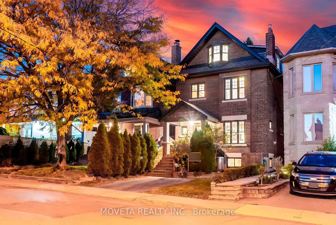
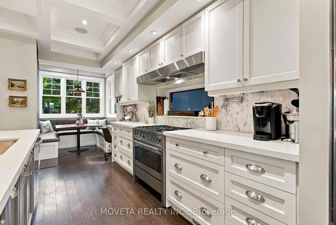
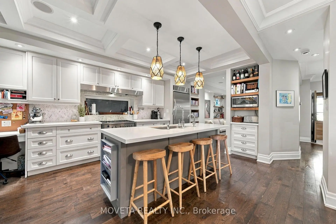
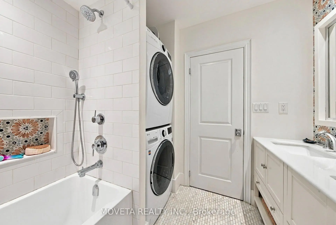
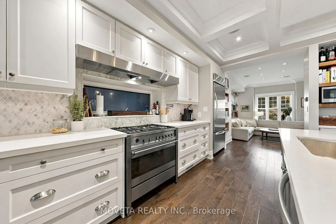
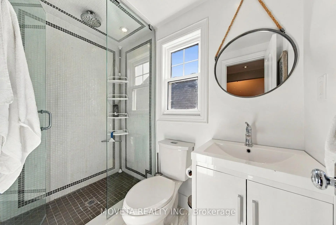
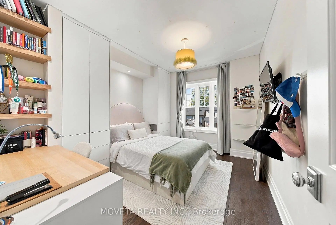
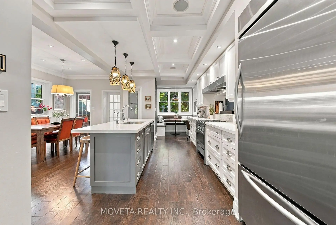
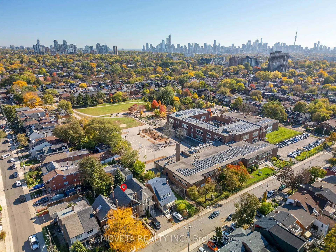
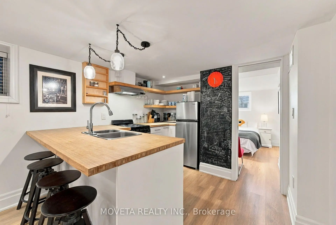
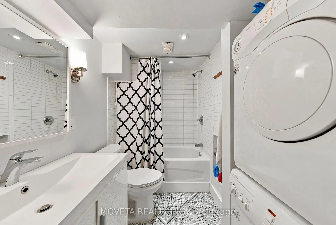
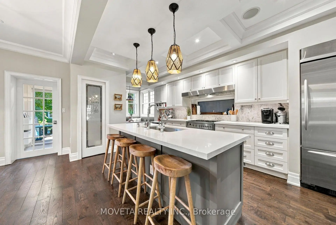
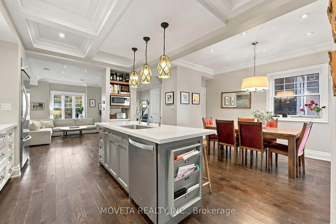
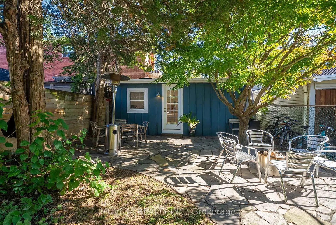
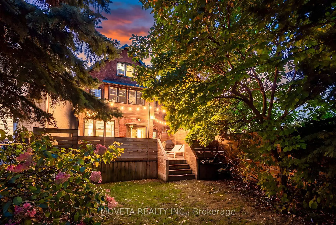
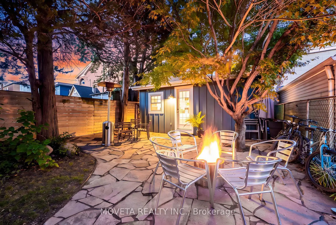
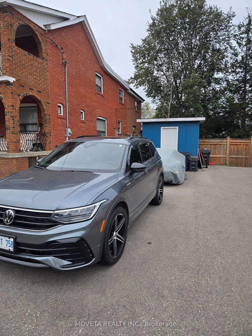
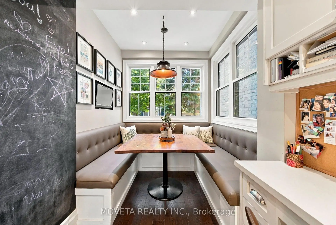
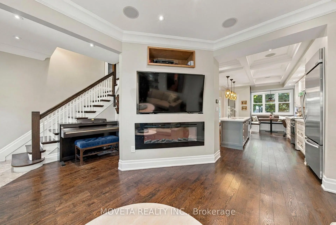
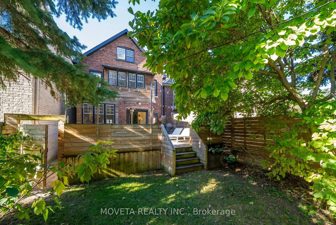
A Truly Exceptional Home with a Four-Season Garden Studio & Additional Side Lot! Almost 3000 Sq/ft of living space! Beautifully renovated from the brick in 2014, this designer-owned 5+2-bedroom, 4-bathroom home offers thoughtful design, generous living spaces, and exceptional outdoor features. The main floor features a custom chef-inspired kitchen with 36" Smeg gas range, oversized island, sun-filled breakfast nook, spacious family room with built-in fireplace, integrated speakers, and custom shelving, large dining room and bright home office. Upstairs, the serene primary retreat includes his-and-hers closets, spa-inspired three-piece ensuite, and adjoining sunroom with fireplace and built-in shelving. Two additional bedrooms, four-piece bathroom, and stackable laundry complete the second floor. The third floor offers two spacious bedrooms, second office, and three-piece bathroom. The fully finished basement includes a beautifully appointed two-bedroom apartment with separate entrance and interior access, sleek kitchen, modern four-piece bathroom, and private laundry-ideal for extended family or rental income. Outside, enjoy a massive entertaining deck, magnificent double-blooming magnolia, and standout four-season garden studio, ideal as a home office, creative workspace, gym, or private retreat. Rare bonus: additional side lot at 185 Earlsdale, separately identified by its own ARN and PIN, offering parking for two additional full-sized vehicles, large storage shed, and future potential subject to zoning and municipal approvals. A thoughtfully renovated home, inviting outdoor oasis, versatile studio, separate apartment, and additional side lot-an exceptional opportunity to own a home that truly offers more. Steps to fabulous St. Clair West and some of the cities best restaurants.
Features
- Facing: East

- Bedrooms: 5

- Bathrooms: 5

- Garages:

- Kitchens: 1

Details
- Lot size: 25.00 x 124.70 Feet

- Space: 2000-2500

- Tax: $ 8233.26

- C14106382

- Listing contracted with: MOVETA REALTY INC.
| Room | Size(M) | Description | |
|---|---|---|---|
| Family Rm | 3.60x4.40 | Hardwood Floor, Fireplace, B/I Shelves |
|
| Kitchen | 4.64x4.04 | Centre Island, B/I Fridge, Quartz Counter |
|
| Breakfast | 2.75x2.18 | Breakfast Area, Hardwood Floor, Large Window |
|
| Dining Rm | 3.56x2.00 | Hardwood Floor, W/O To Deck, Pot Lights |
|
| Office | 1.80x1.61 | Tile Floor, W/O To Deck, Pot Lights |
|
| Foyer | 3.58x2.14 | Tile Floor, Hardwood Floor, Large Closet |
|
| Primary B | 4.33x4.23 | 4 Pc Ensuite, His and Hers Closets, Hardwood Floor |
|
| Sunroom | 2.72x1.62 | Combined w/Primary, Fireplace, B/I Bookcase |
|
| 2nd Br | 3.82x3.06 | B/I Closet, Hardwood Floor, Large Window |
|
| 3rd Br | 3.35x2.71 | Hardwood Floor, Large Closet, Large Window |
|
| 4th Br | 3.49x3.40 | B/I Desk, Bay Window, Hardwood Floor |
|
| 5th Br | 4.33x3.38 | Large Closet, Large Window, Hardwood Floor |
| Bathroom | Pieces | Level | |
|---|---|---|---|
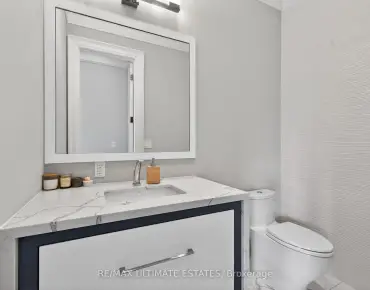
| 1xBath | 2 pcs | Main |
|
| 1xBath | 4 pcs | Second |
|
| 1xBath | 4 pcs | Second |
|
| 1xBath | 3 pcs | Third |
|
| 1xBath | 4 pcs | Basement |
Property Summary
Located close to the intersection of Oakwood & St. Clair, 263 Glenholme Ave is a 5+2 bedrooms 5 washrooms Detached. The property's basement is finished and has bedrooms. The property has many nice features including Upgraded Insulation, Guest Accommodations, Floor Drain, Accessory Apartment and In-Law Suite. Family Room Rm, Kitchen, Breakfast Room, Dinning Room Rm, Office and Foyer are on the Main floor.Home Market Analysis
For Sale
For Lease
Comparable home values have increased 23.1% compared with the same period last year.
Rent levels have increased 8.9% compared with the same period last year.
How This Home Compares
Local Area Profile
This property is located in an area with a mix of homeowners and renters with a mix of detached homes and apartments and condominiums. Approximately 35% of residents hold a bachelor's degree or higher, while about 11% have a college credential. Public transit is commonly used by local commuters, alongside driving.