The Beaches, Toronto, M4L6S8
Description
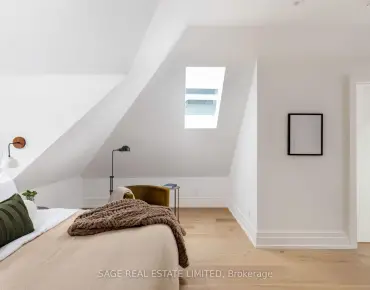
Every Day Is A Day At The Beach! Spectacular Beach Home With A Magnificent Unobstructed View Of The Lake. Rarely Offered Builder Model "The Marbella" Feat. 3 Large Bedrooms (Plus An Office) & 4 Bath. Wake Up To Sunrise Views Of The Lake From Your Private Master Retreat, Offering A W/I Closet & Grand Ensuite. Watch Fireworks & Entertain From The Covered, South Facing Porch In The Heart Of The Beaches. Stroll The Boardwalk Or Walk To Trendy Queen Street!!! Park In Private Det. Garage W/ A Hydraulic Lift. Surround Sound System Throughout House W/ Controls In Each Room. Vaulted Ceiling In The Master Bedroom. S/S Fridge, Stove, Dishwasher, Microwave, Central Vac, Central Air, Washer/Dryer!
Features
- Facing: North

- Bedrooms: 3

- Bathrooms: 4

- Garages: 2

- Kitchens: 1

Details
- Lot size: 14.70 x 105.00 Feet

- Space: 2000-2500

- Tax: $ 6053.00

- E4754211

- Listing contracted with: RE/MAX HALLMARK REALTY LTD., BROKERAGE
| Room | Size(M) | Description | |
|---|---|---|---|
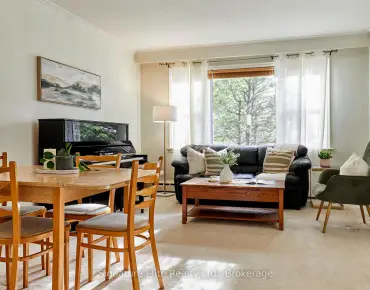
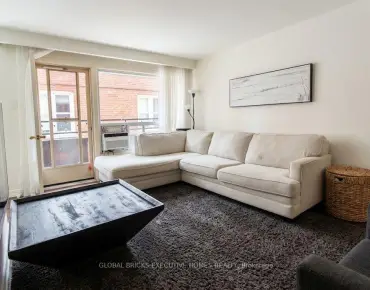
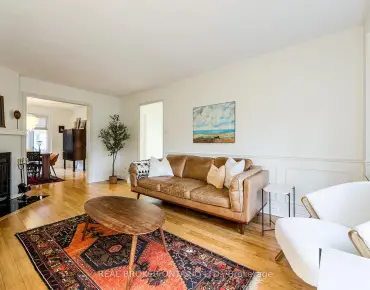
| Living | 4.32x6.09 | Hardwood Floor, Balcony, Pot Lights |
|
| Kitchen | 4.60x4.20 | Stone Floor, Custom Counter, W/O To Yard |
|
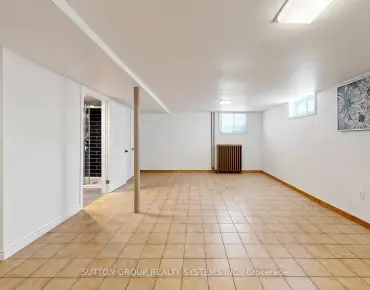
| Family | 6.03x4.08 | Hardwood Floor, 3 Pc Bath, W/O To Garden |
|
| 2nd Br | 4.96x4.17 | Broadloom, 4 Pc Ensuite, Overlook Water |
|
| 3rd Br | 4.32x3.87 | Broadloom, Mirrored Closet, O/Looks Backyard |
|
| Sitting | 4.57x2.49 | Broadloom, 4 Pc Bath |
|
| Master | 7.31x4.35 | 5 Pc Ensuite, South View, Cathedral Ceiling |
|
| Laundry | 5.79x4.14 | Ceramic Floor, B/I Closet, Pot Lights |
| Bathroom | Pieces | Level | |
|---|---|---|---|
| 1xBath | 5 pcs | 3rd |
|
| 2xBaths | 4 pcs | 2nd |
|
| 1xBath | 3 pcs | Lower |
Property Summary
Located close to the intersection of Northern Dancer and Lake, 1820 Lake Shore Blvd E is a 3+1 bedrooms 4 washrooms Freehold Townhouse. The unit has a Double Detached Parking Spaces. The property has a finished Walk-Out basement. The property has many nice features including Waterfront, School, Lake/Pond, Fenced Yard, Clear View and Beach. Living Room, Kitchen and Laundry are on the Main floor; second bedroom, third bedroom and Sitting Room are on the second floor; Master is on third floor; Family Room is on the Lower floor.Local Area Profile
This property is located in a predominantly owner-occupied residential area with a mix of detached homes and apartments and condominiums. Approximately 70% of residents hold a bachelor's degree or higher, while about 12% have a college credential. Driving is the primary commuting method for nearly all local commuters.
School Information
- Kew Beach Junior Public School (Grade:JK-6) 577/3037
- Bowmore Road Junior and Senior Public School (Grade:JK-8) 1195/3037
- Monarch Park Collegiate Institute (Grade:9-12) 503/739
- St. Denis Catholic School (Grade:JK-8) 228/3037
- Duke of Connaught Junior and Senior Public School (Grade:JK-8) 893/3037
- Bowmore Road Junior and Senior Public School (Grade:JK-8) 1195/3037
- Glen Ames Senior Public School (Grade:7-8)